
WHERE EASY LIVING MEETS TIMELESS CHARM
Located in one of Clarkstown’s most sought after neighborhoods
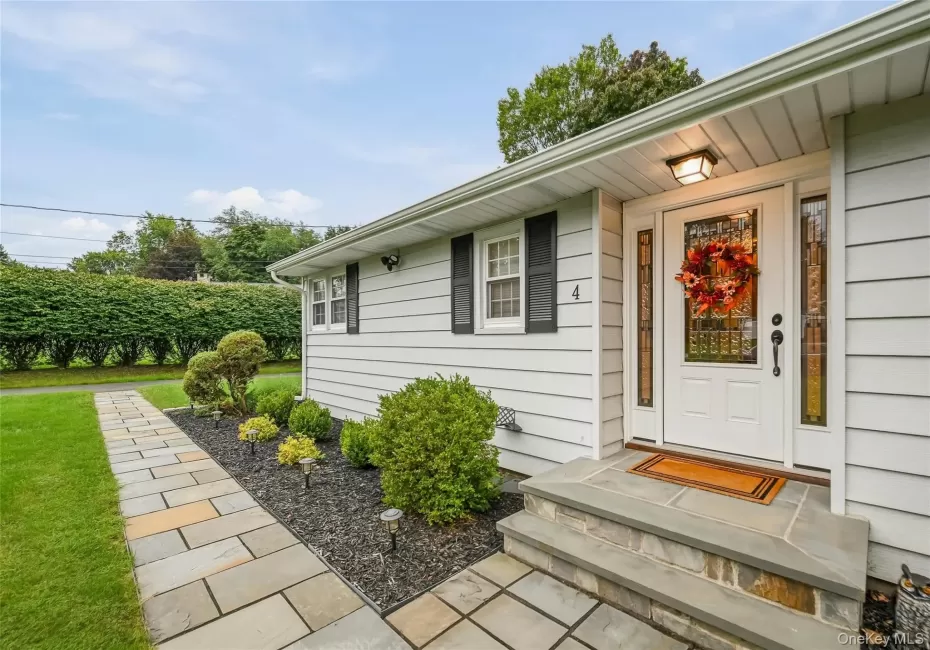
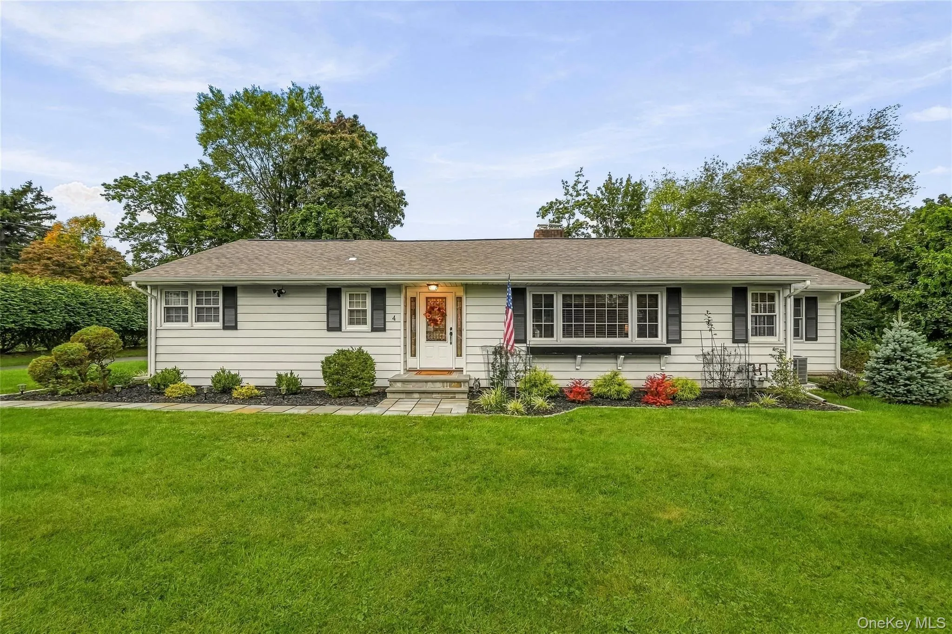
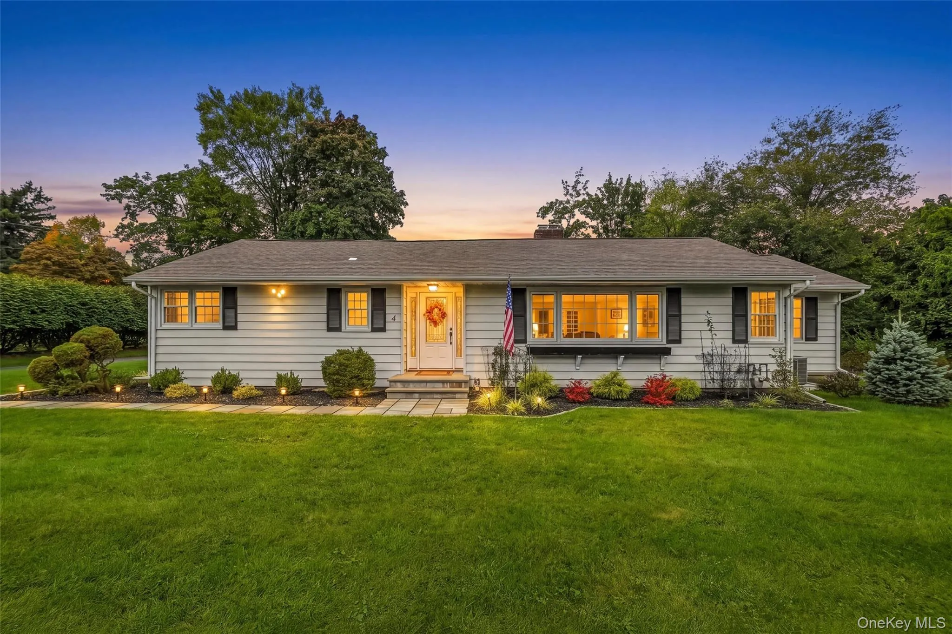
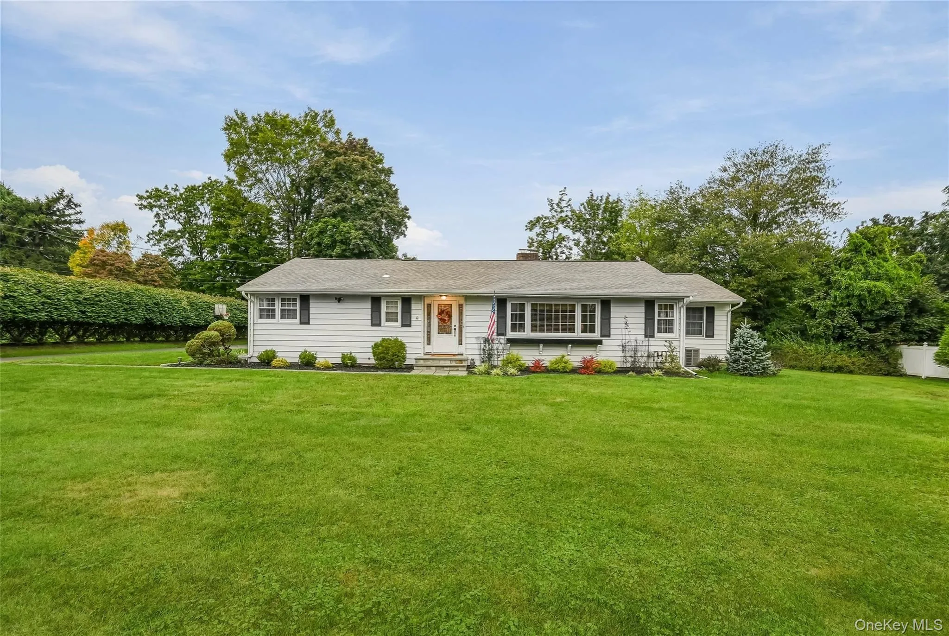
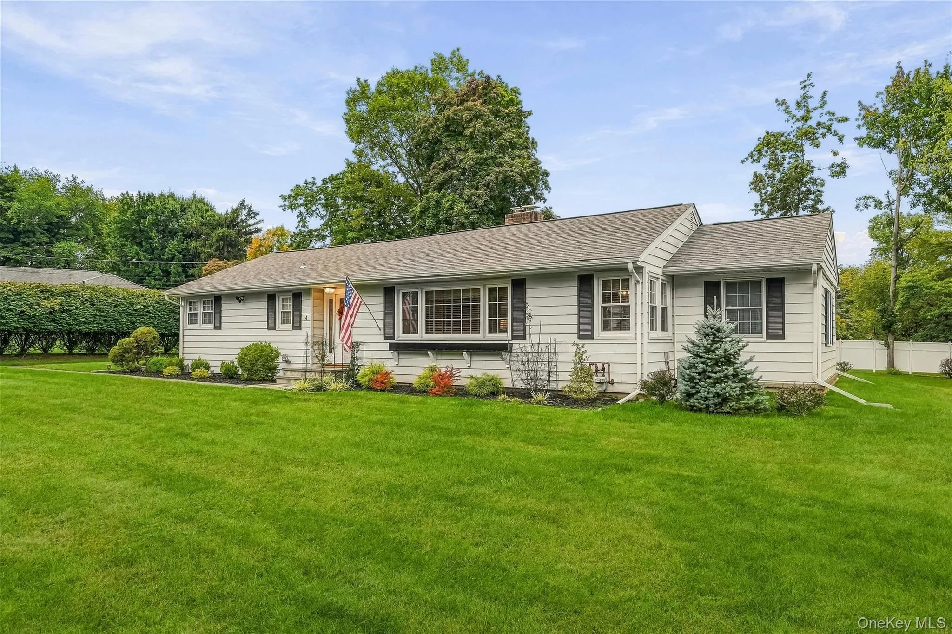
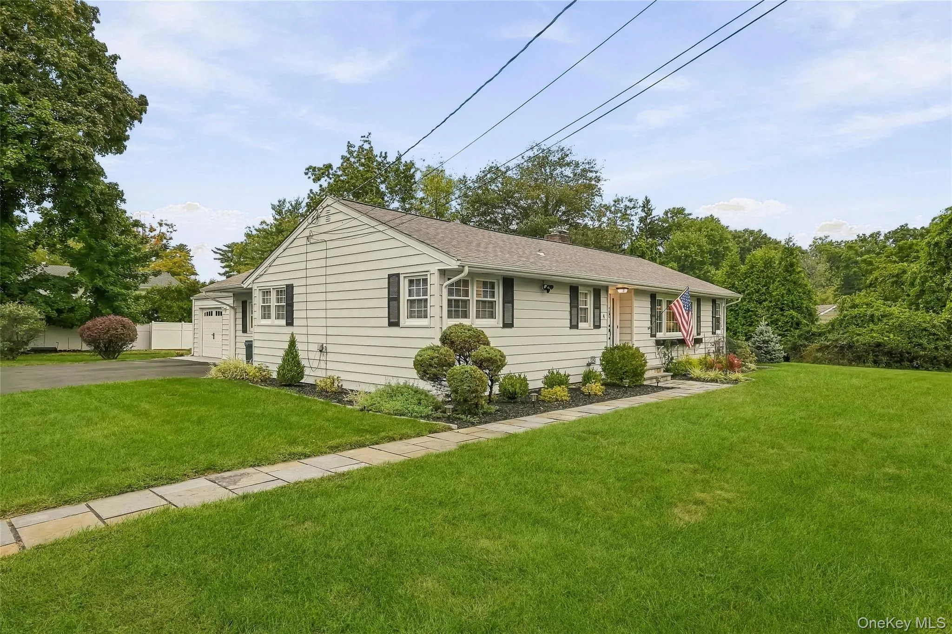
Welcome to an incredible rambling ranch—originally built as the model for the entire development and still showcasing the thoughtful design and effortless lifestyle that make ranch living so special.
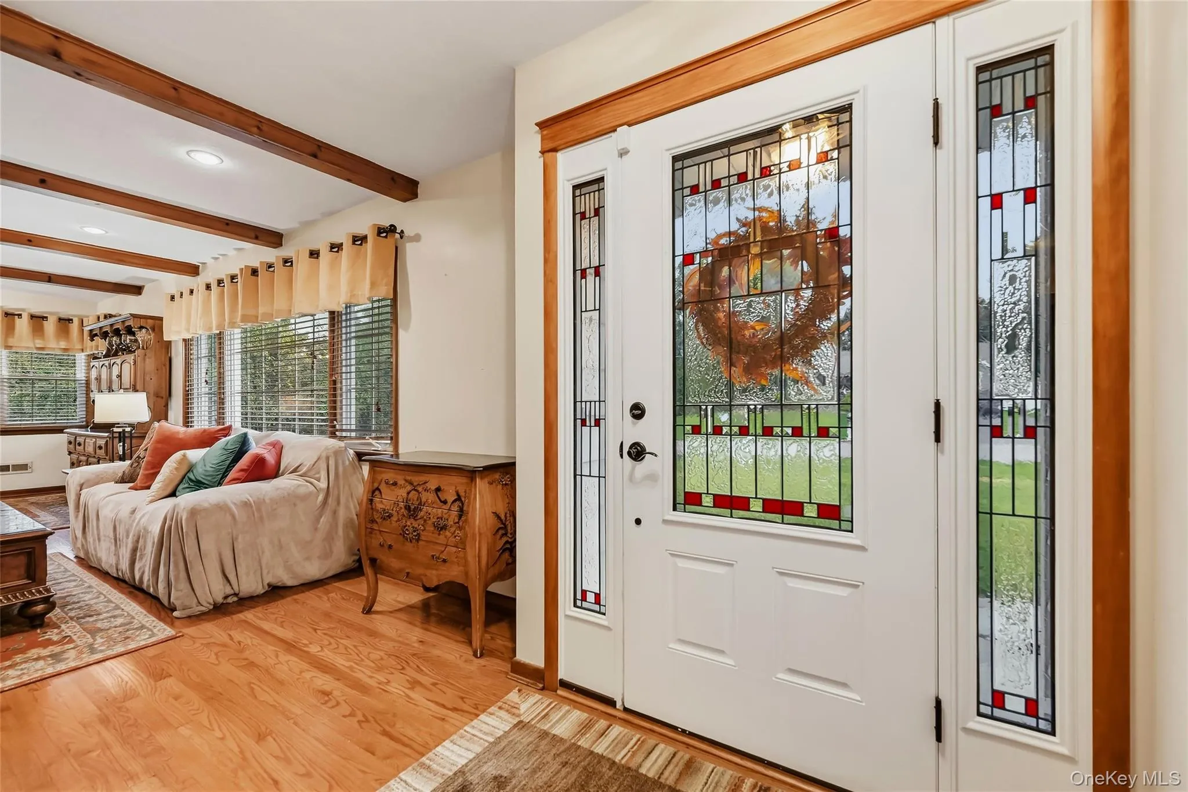
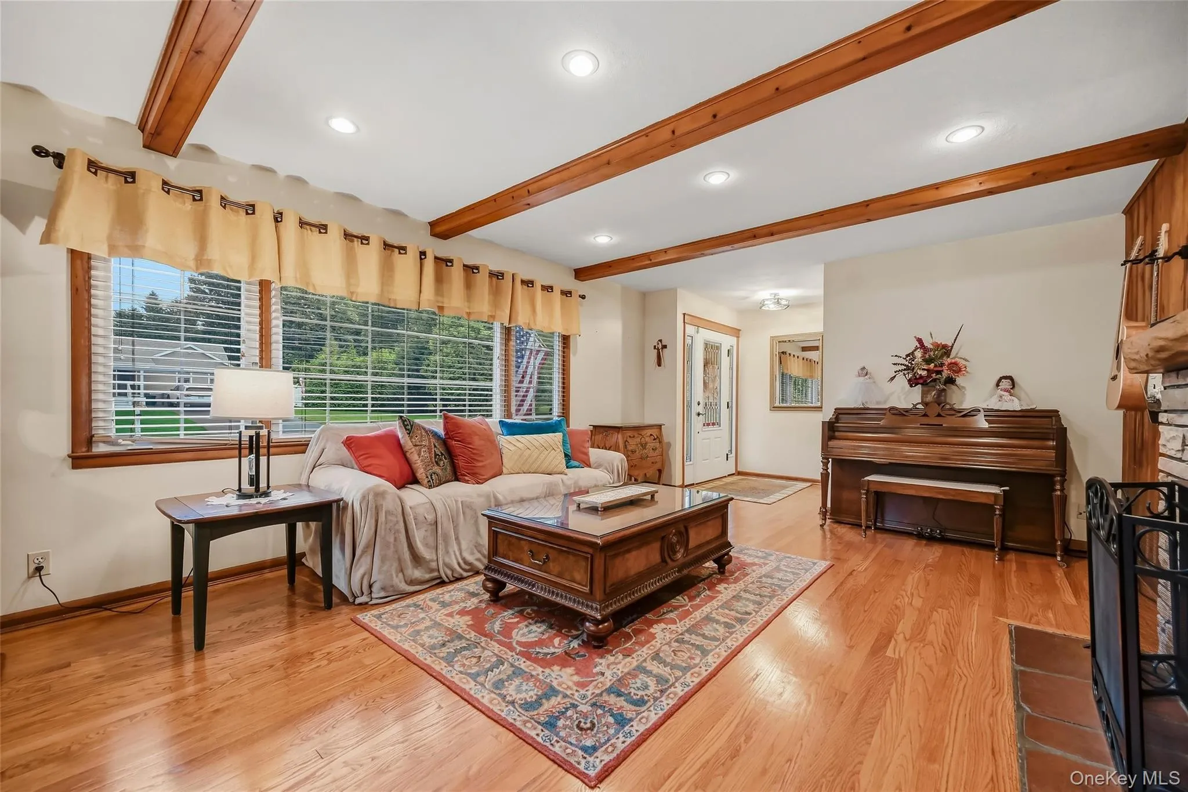
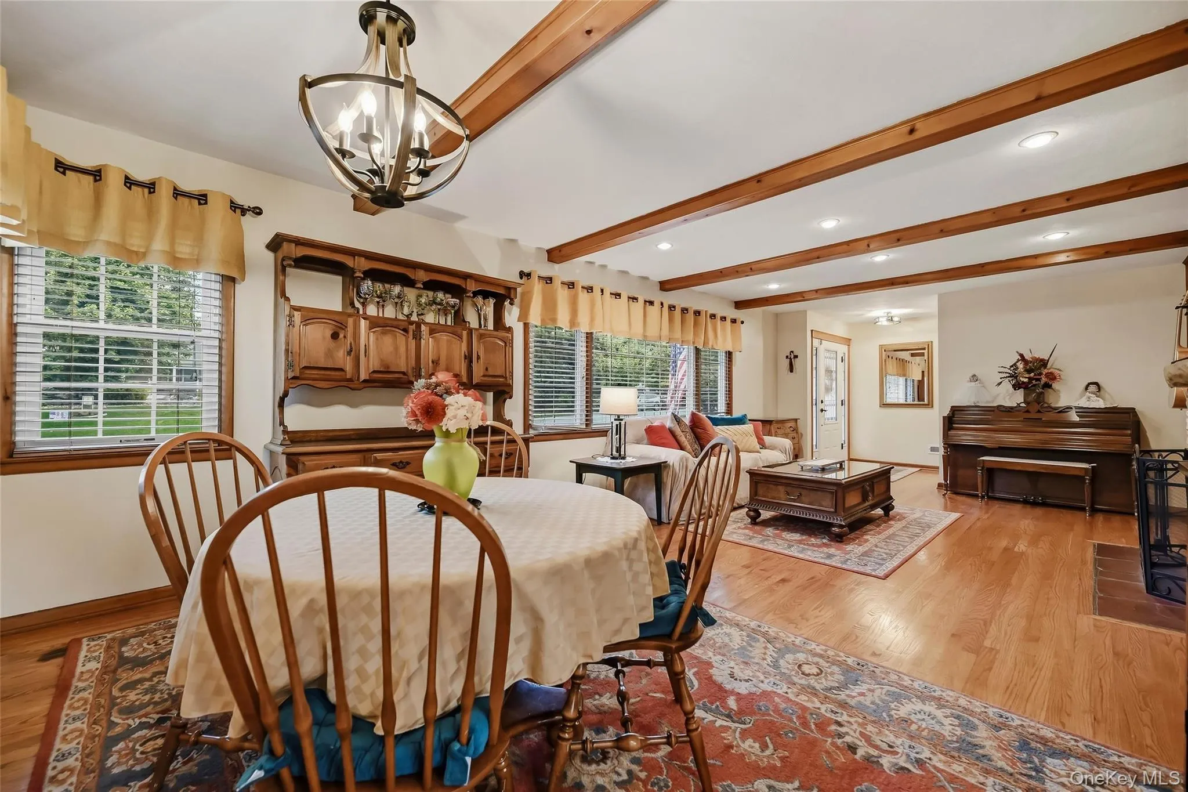
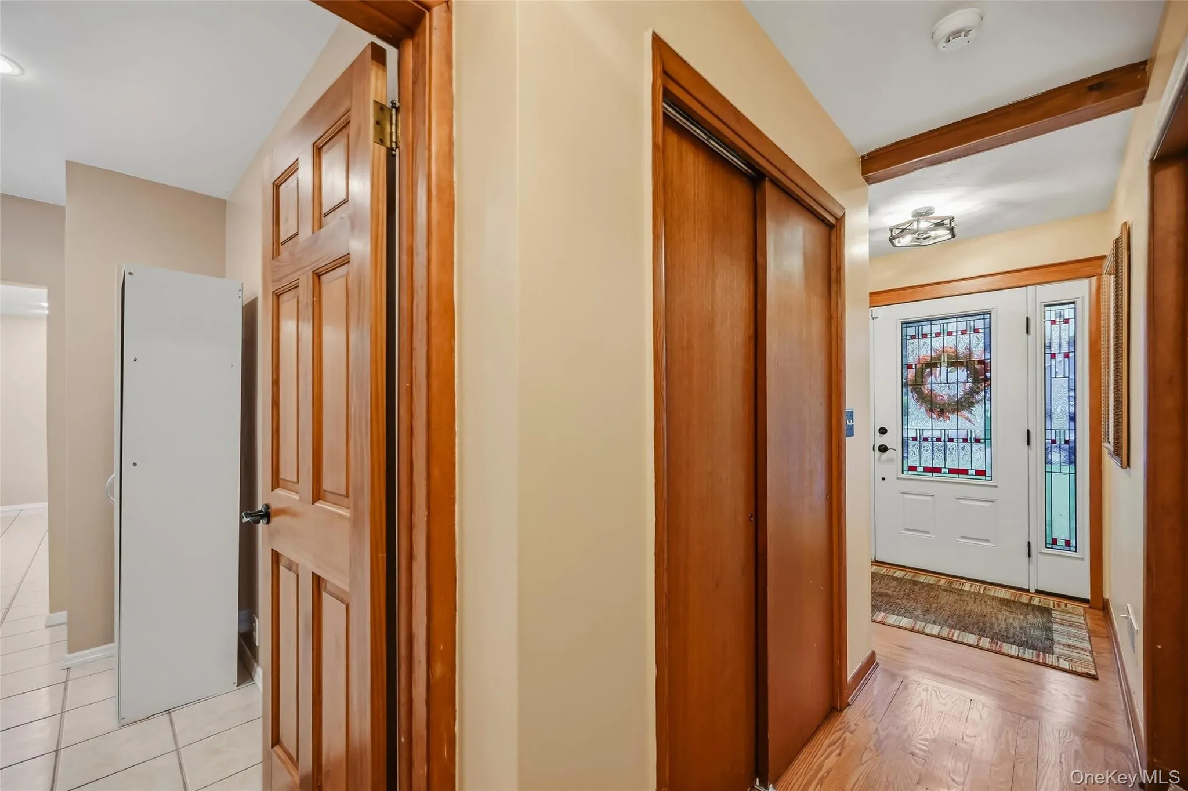
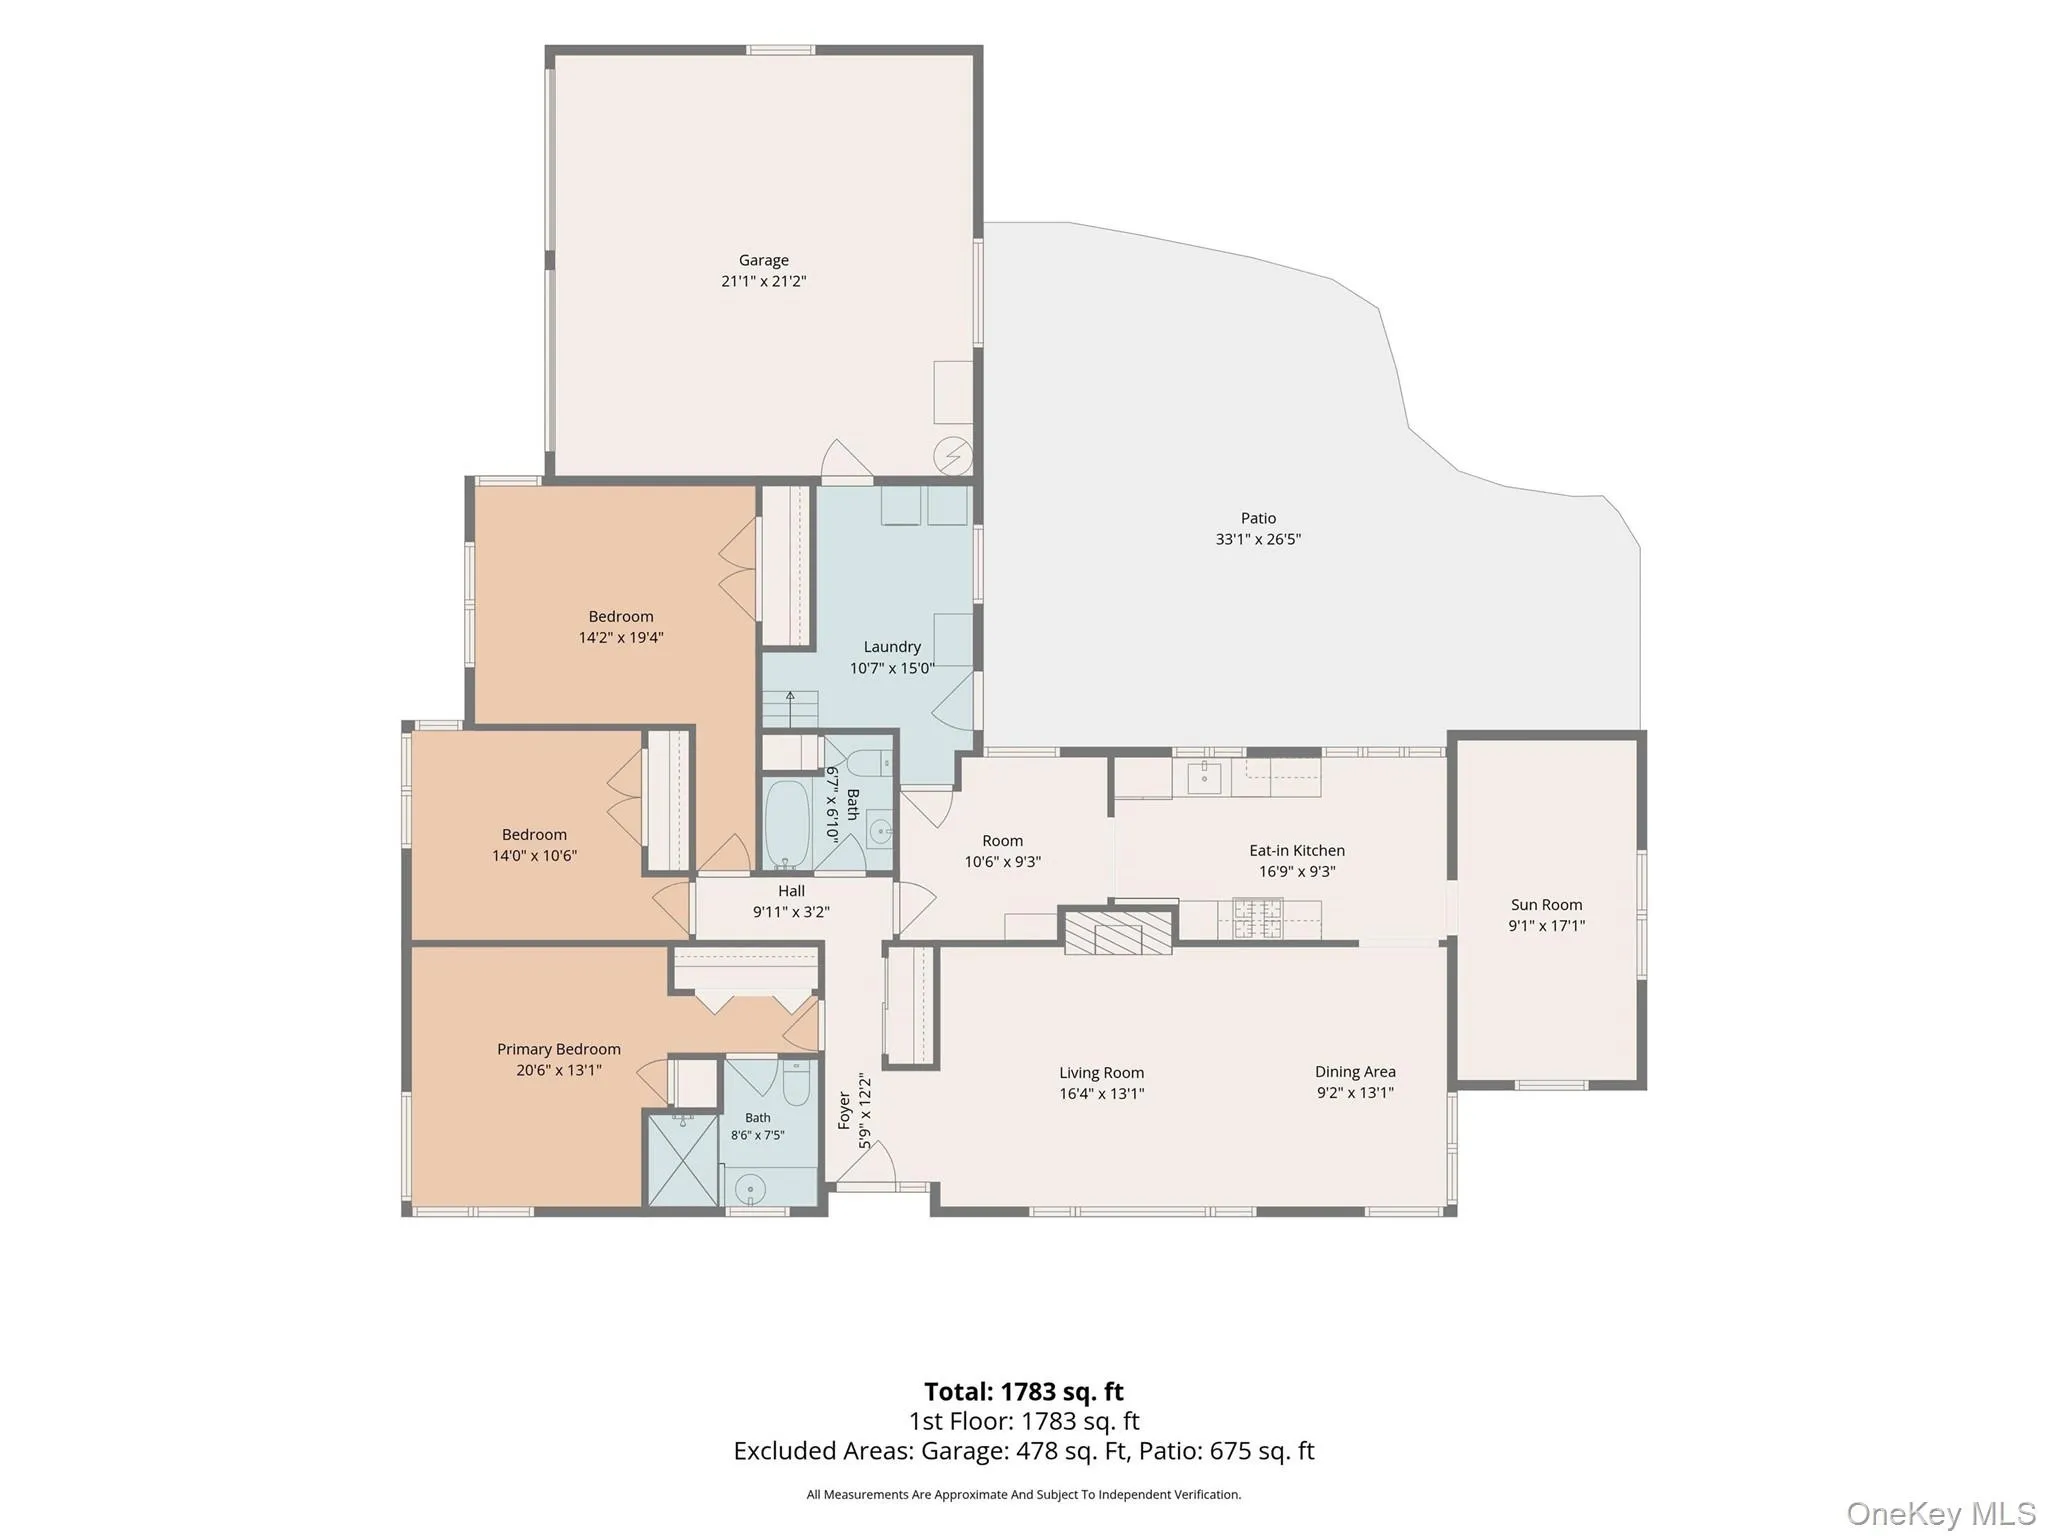
From the moment you enter the foyer, the beautiful hardwood floors and light-filled interior set the tone. With no stairs, this home offers exceptional ease of living with a wonderful flow throughout.
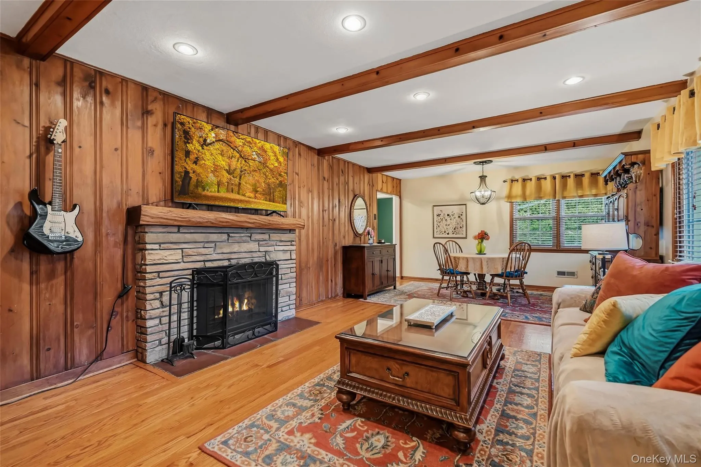
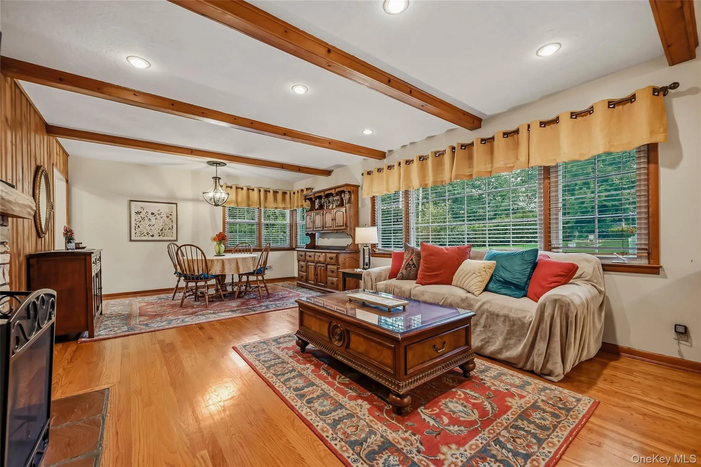
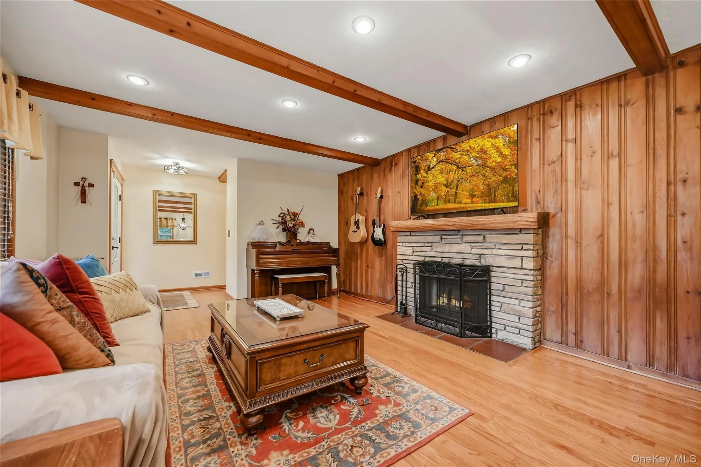
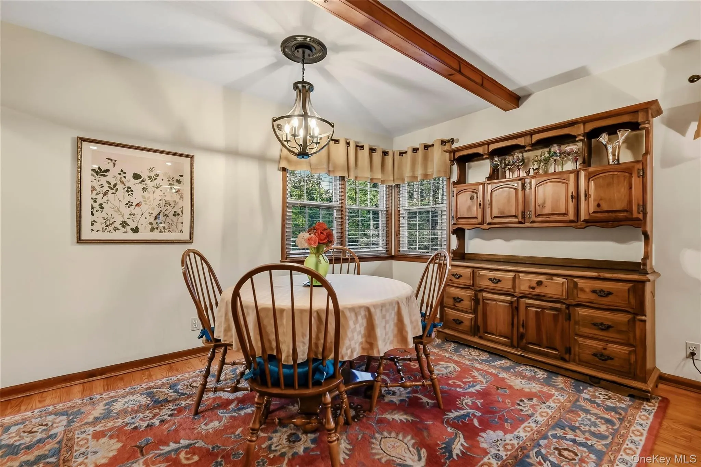
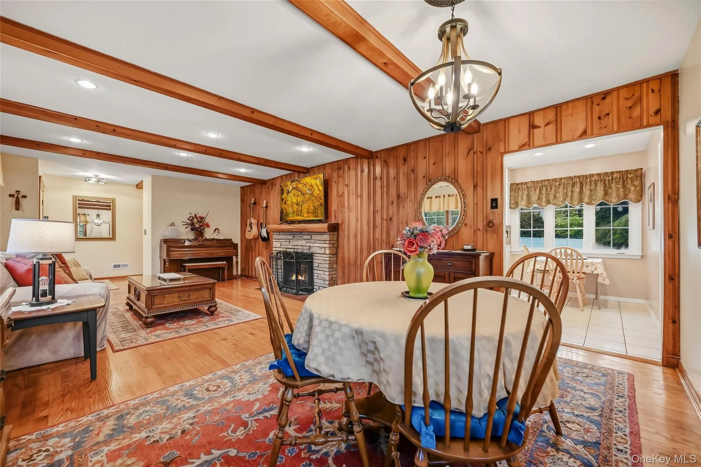
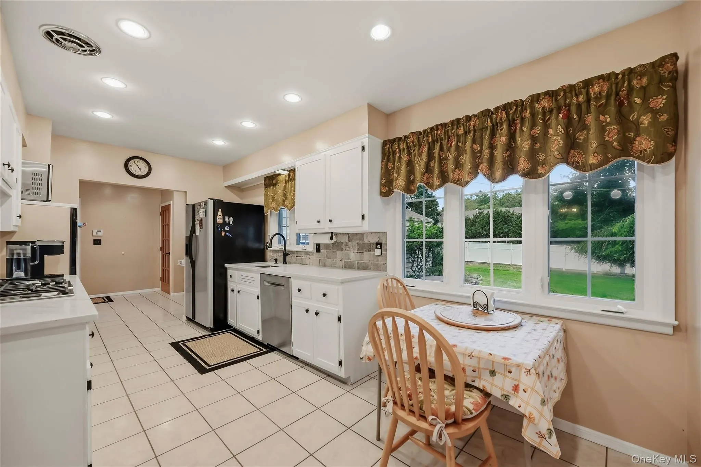
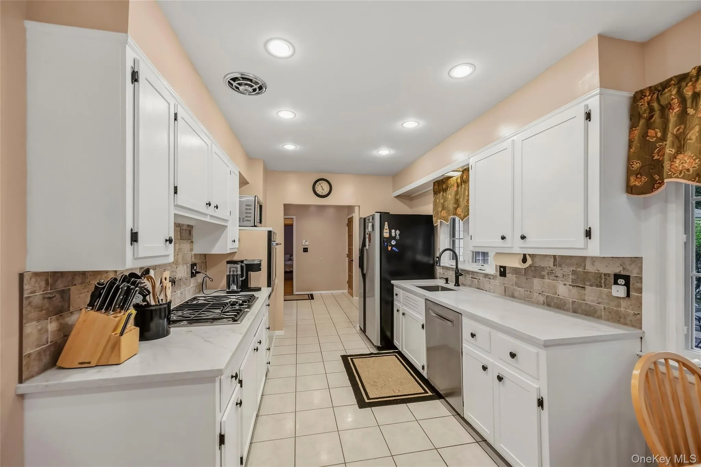
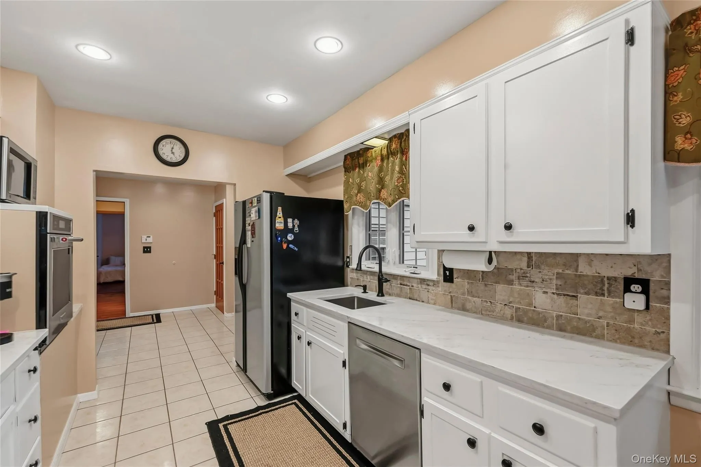
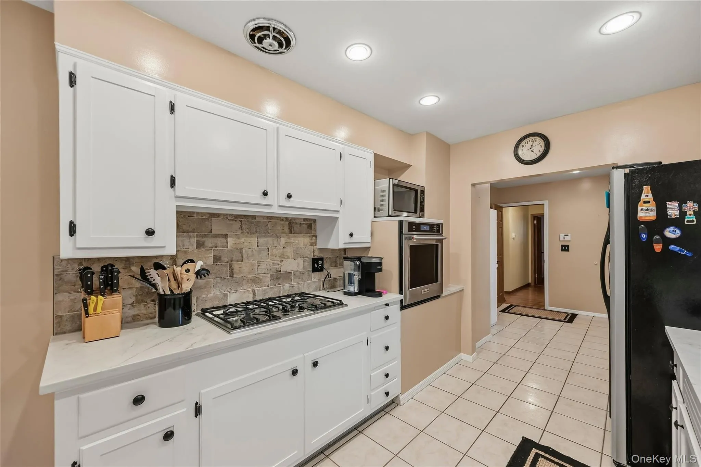
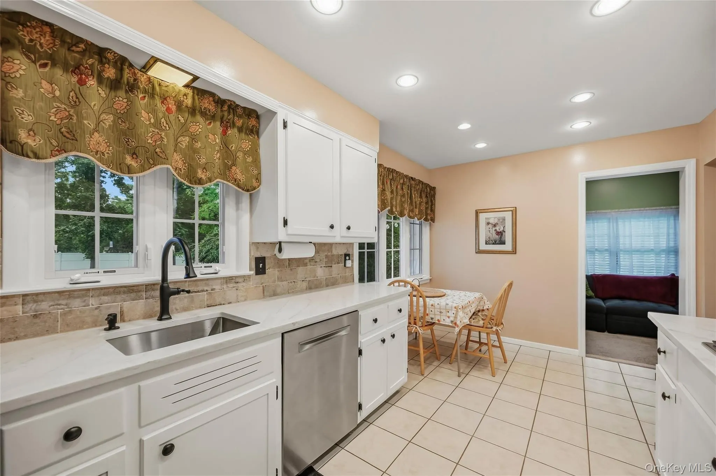
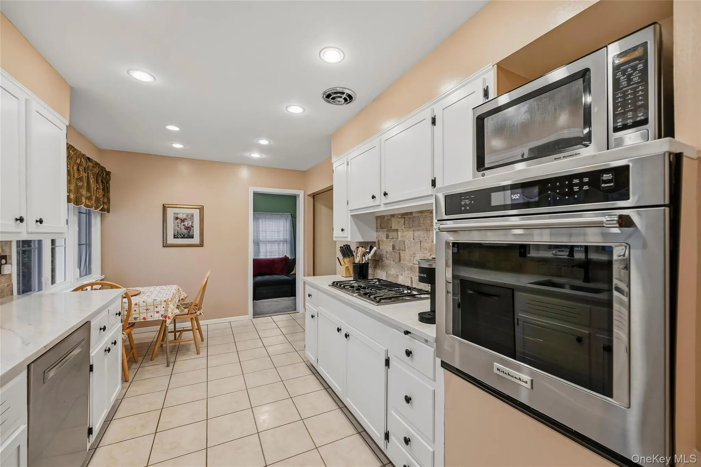
The spacious living room features a wood-burning fireplace with a classic mantel, creating a warm and inviting gathering space. The dining area flows naturally into the new kitchen, making everyday living and entertaining effortless.
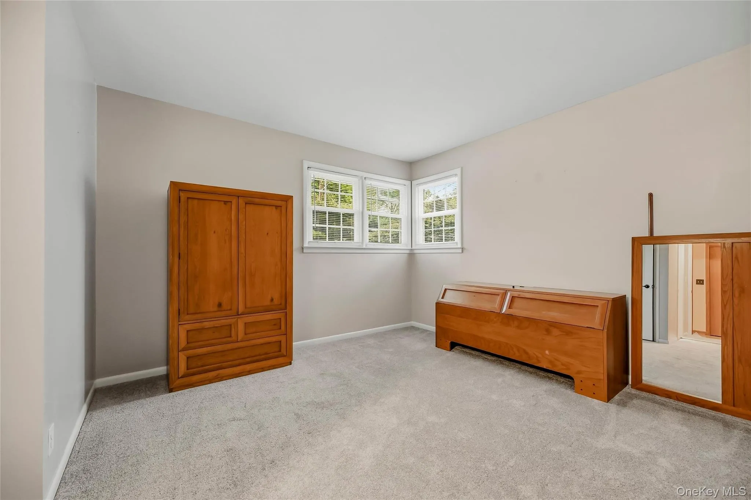
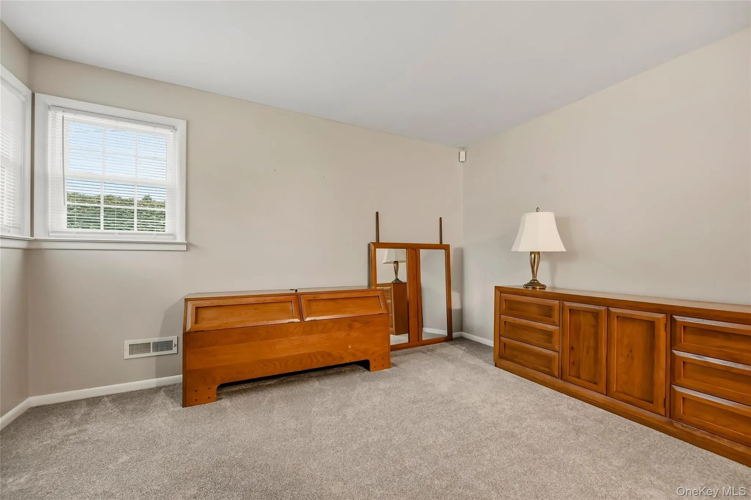
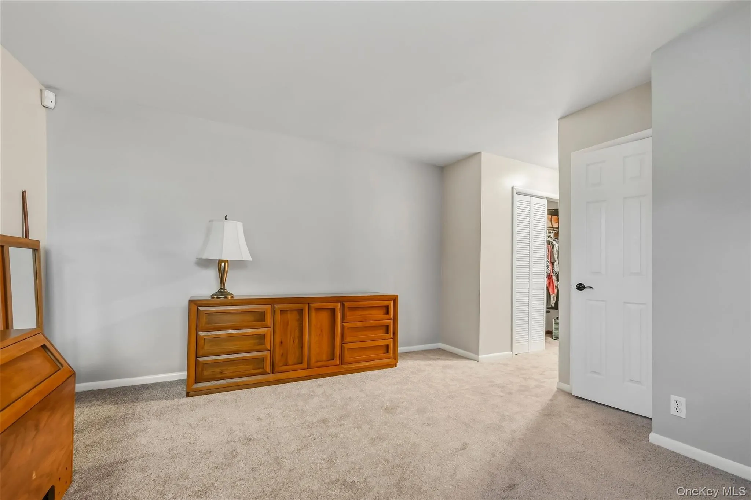
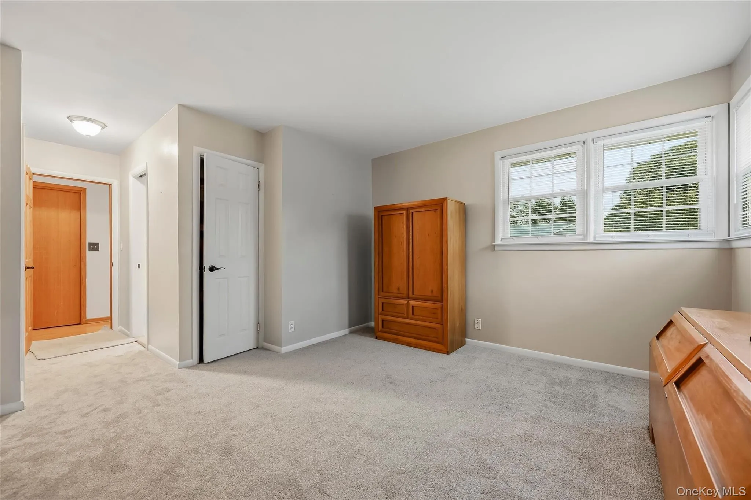
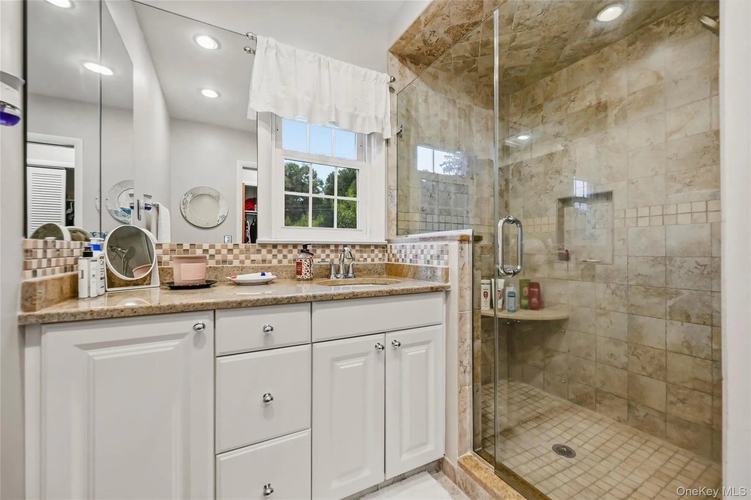
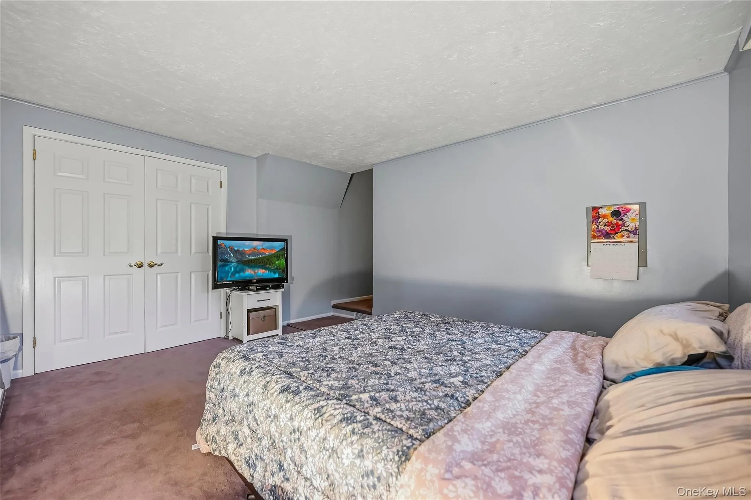
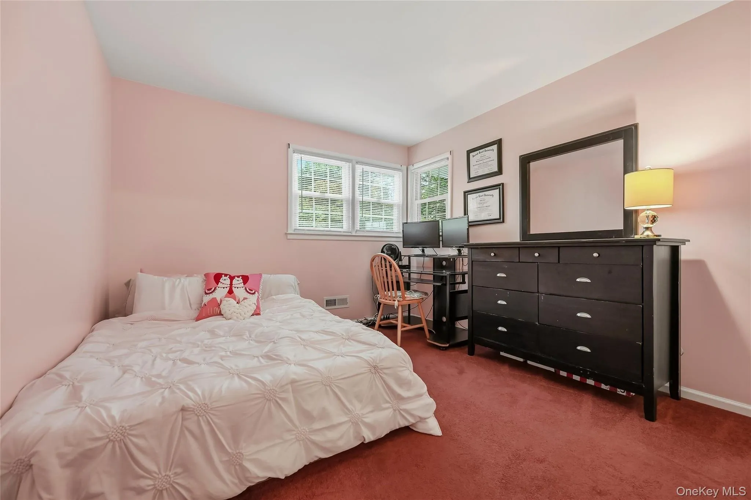
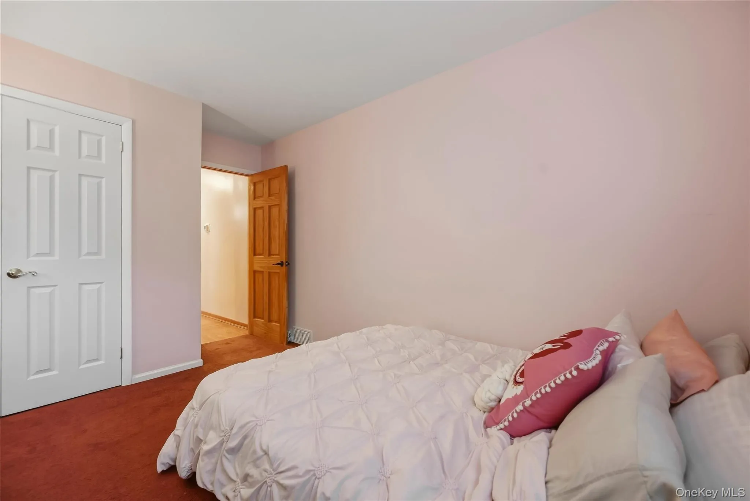
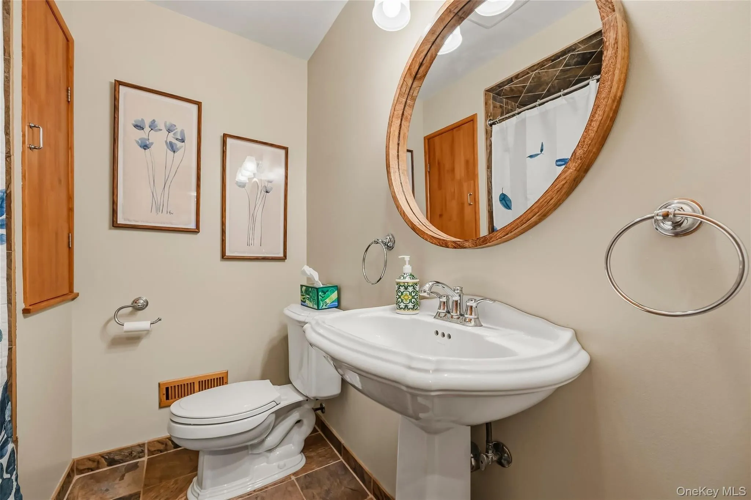
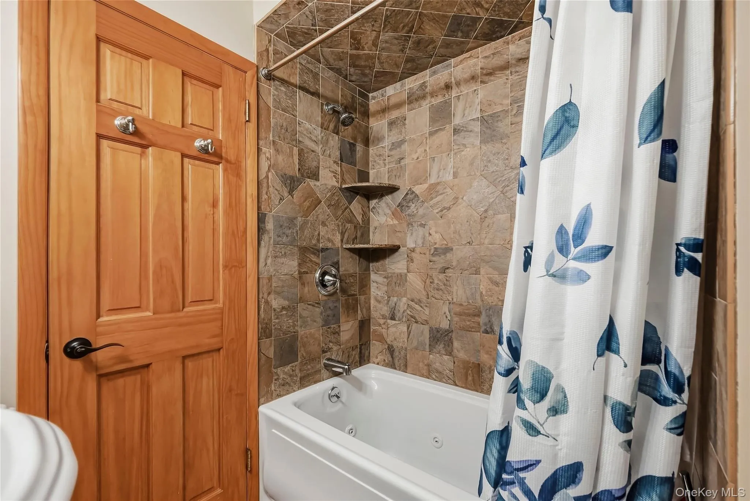
The home offers three bedrooms and two full baths, including a private ensuite with a walk-in shower. The second full bath features a relaxing Jacuzzi tub. Neutral finishes, warm pine-and-groove details, and abundant natural light create a timeless, comfortable feel.
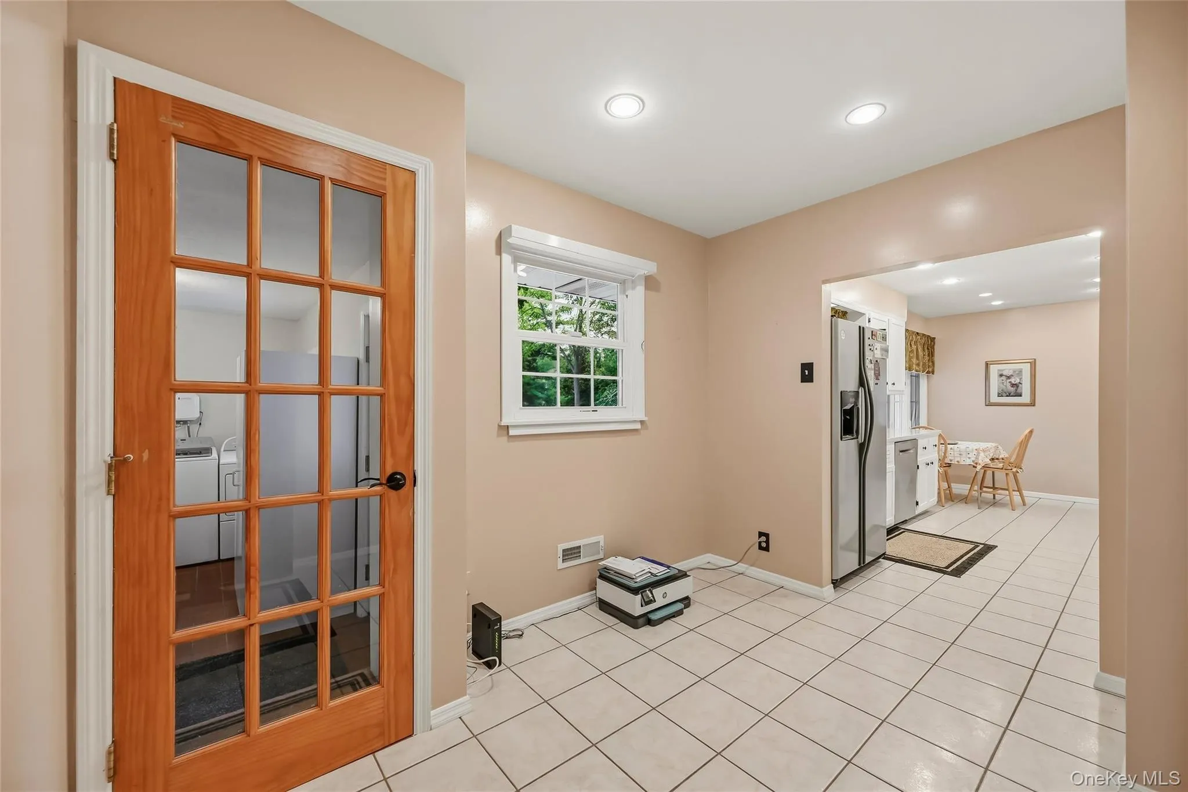
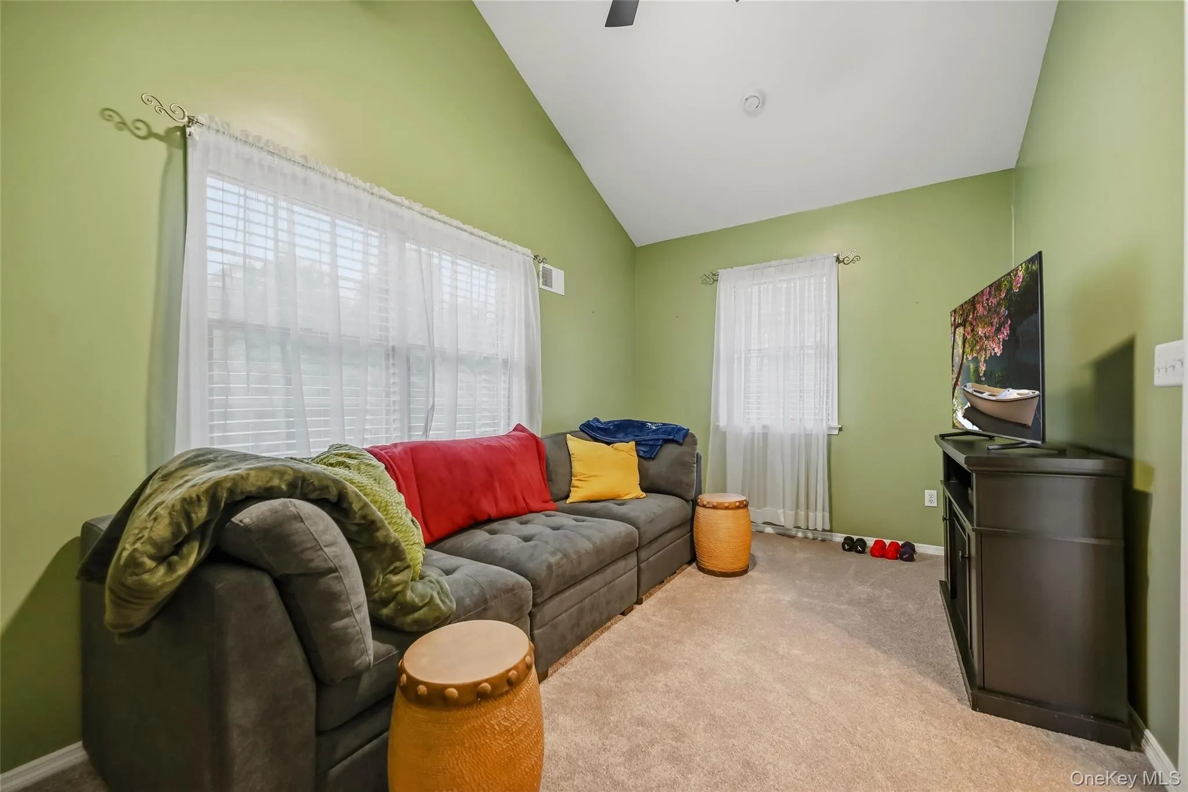
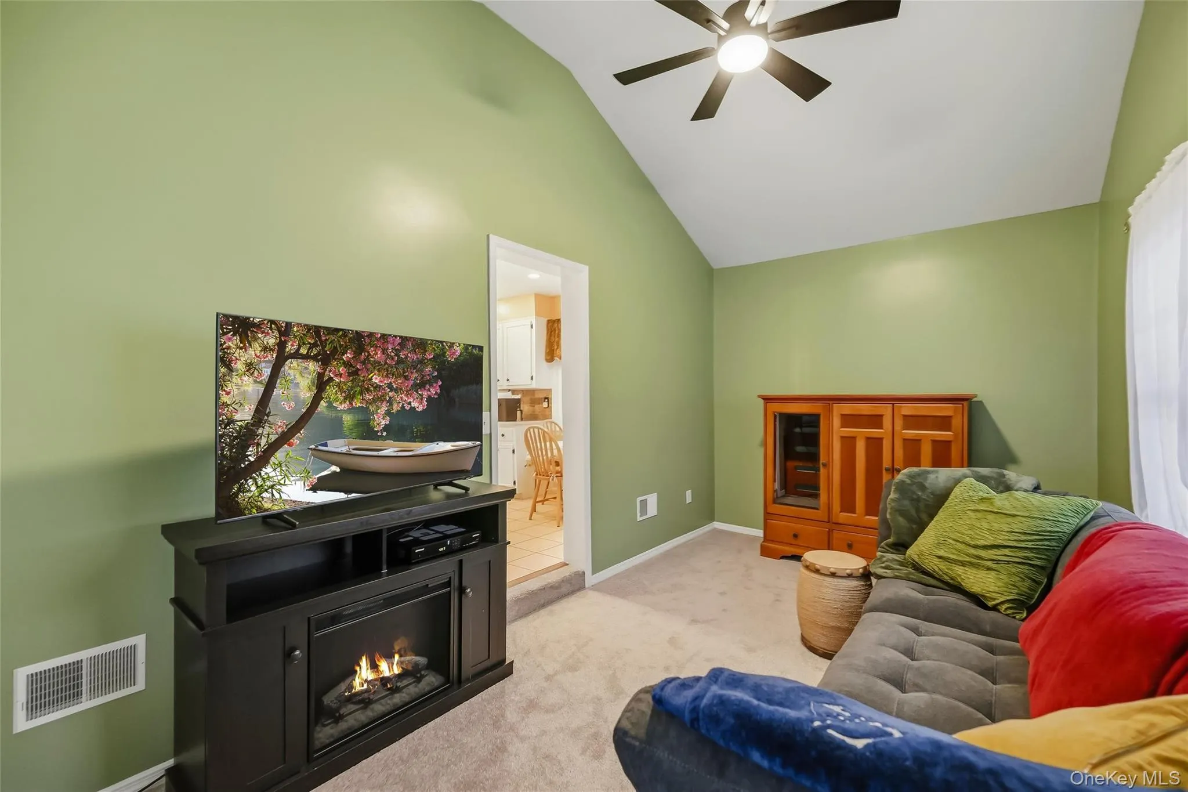
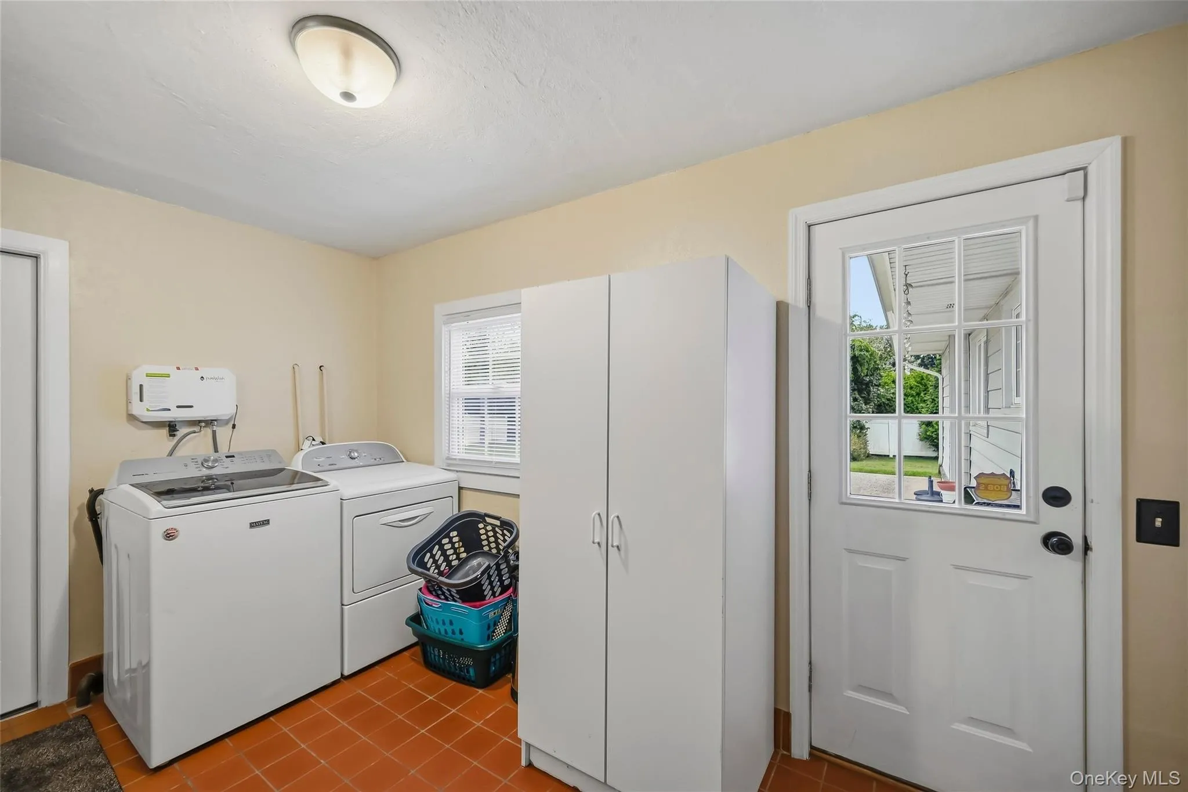
Need a home office, TV area, pantry, or flex space? There is room to make the home work beautifully for your lifestyle. A convenient laundry/mudroom and accessory room add even more functionality.
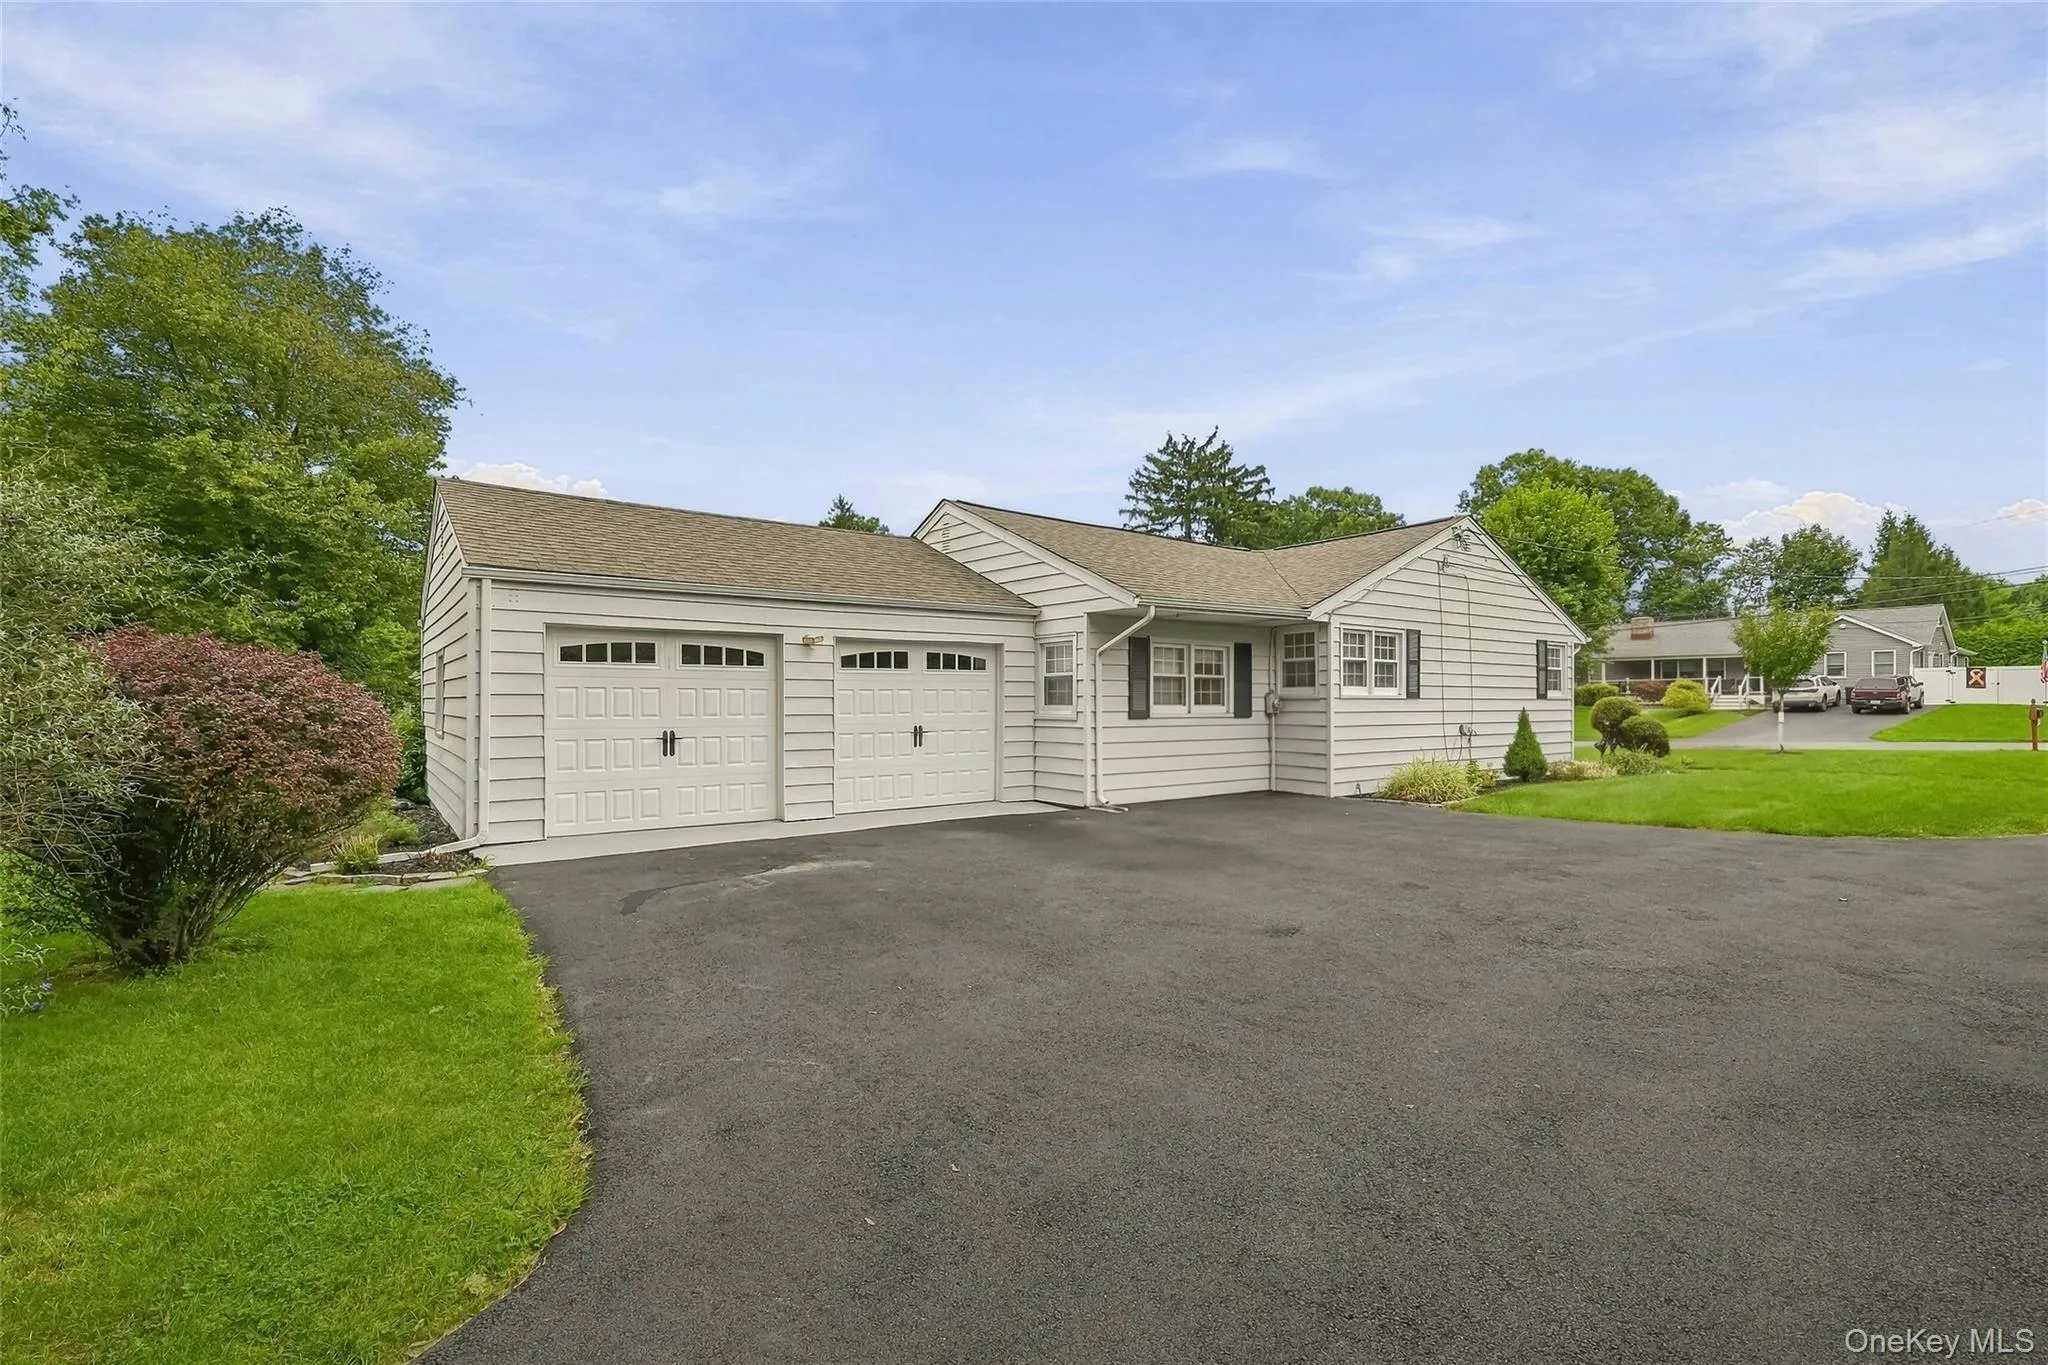
The two-car garage with storage provides plenty of room for cars, equipment, and everything else life requires.
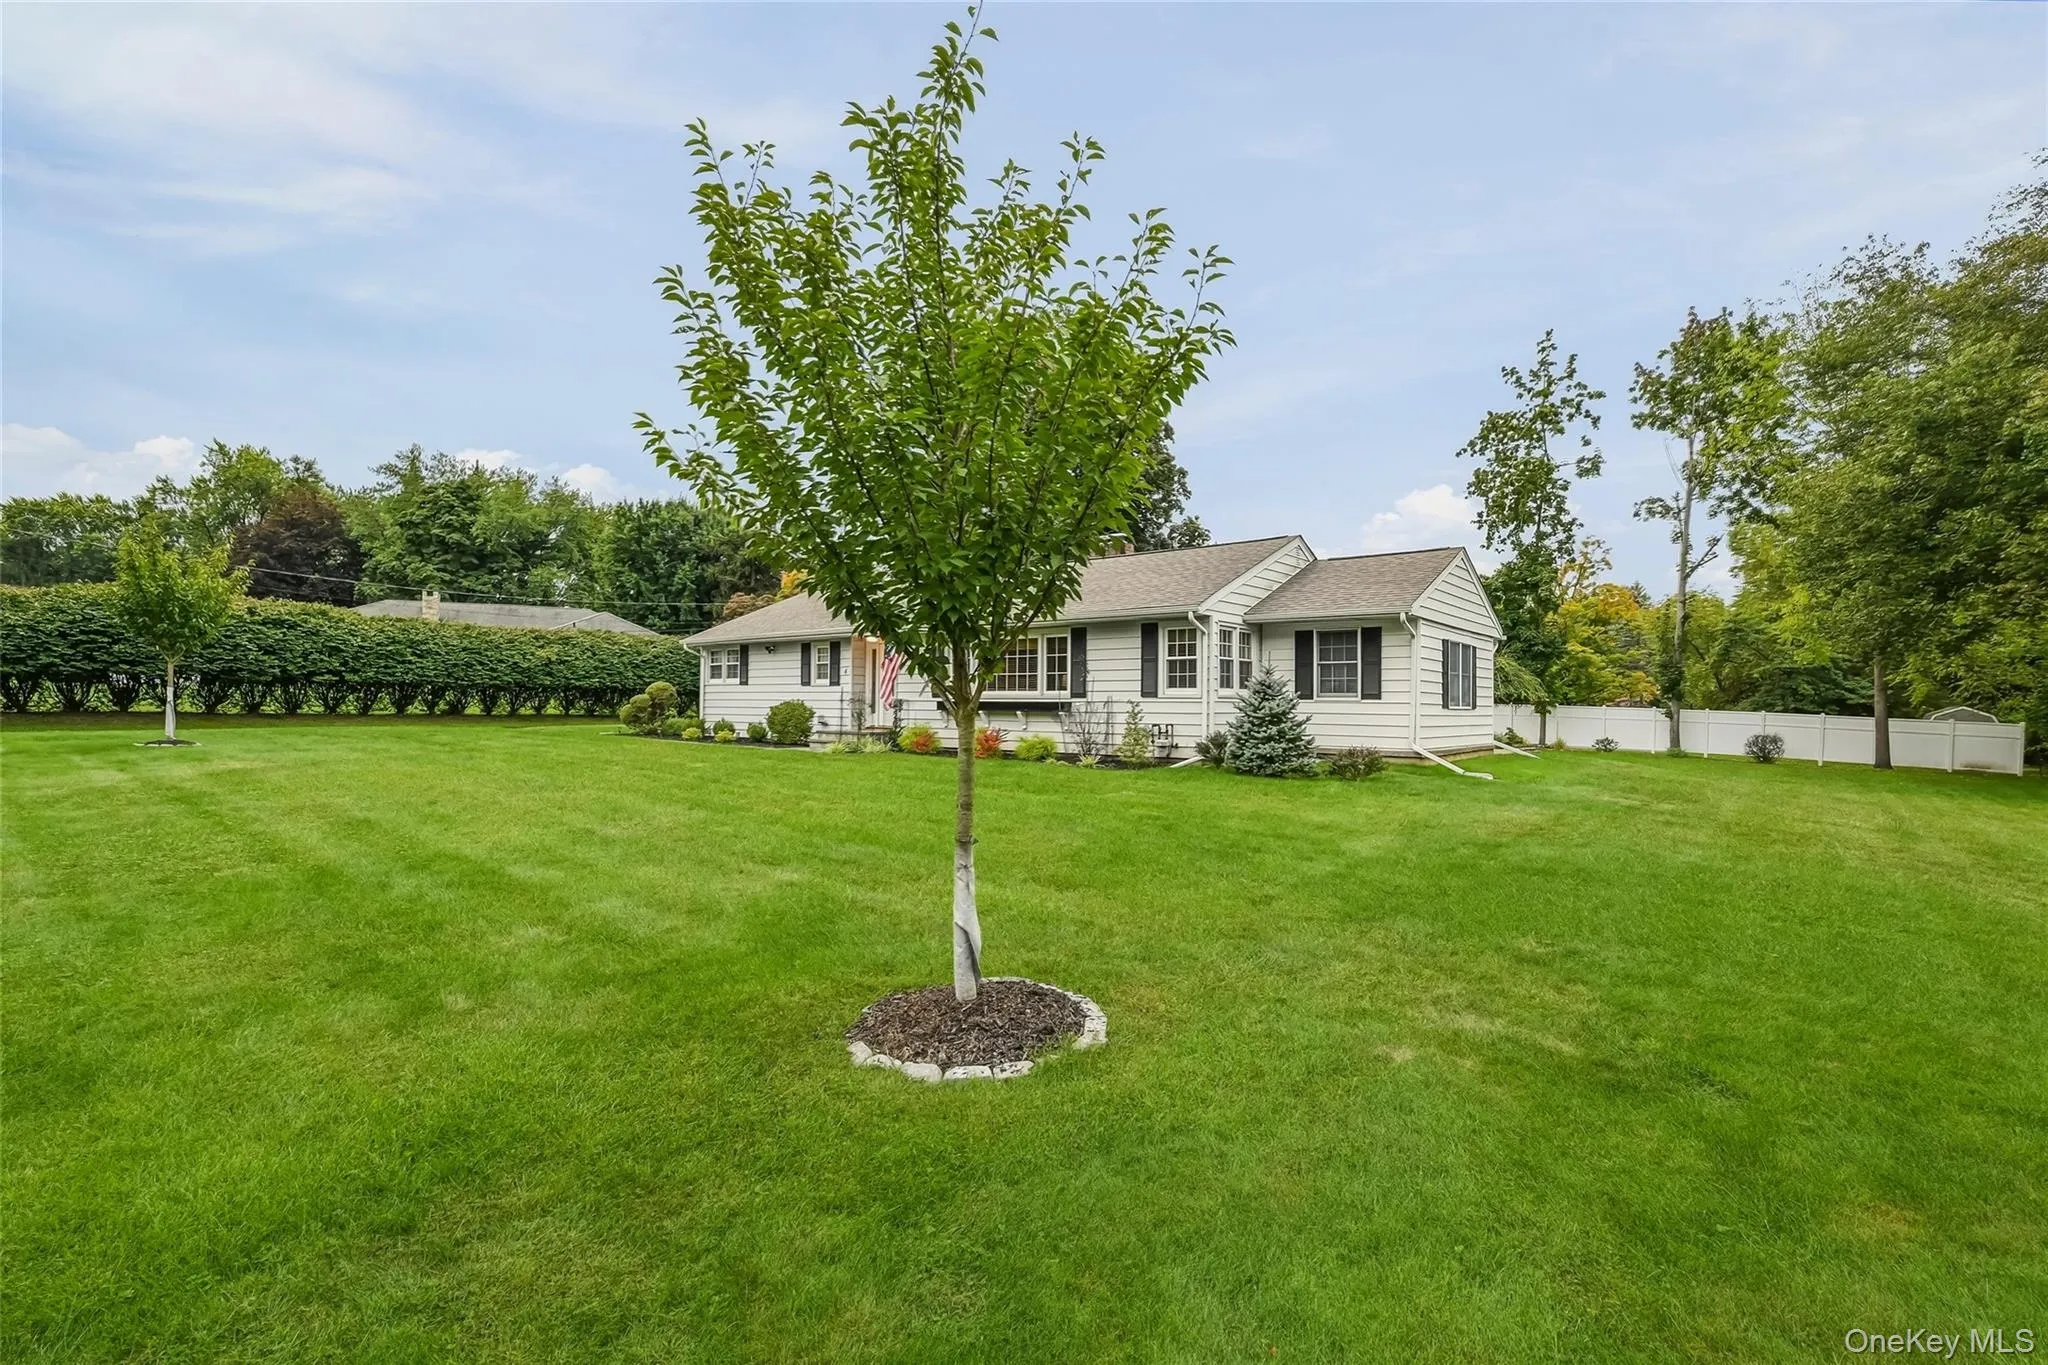
And then there is the yard…
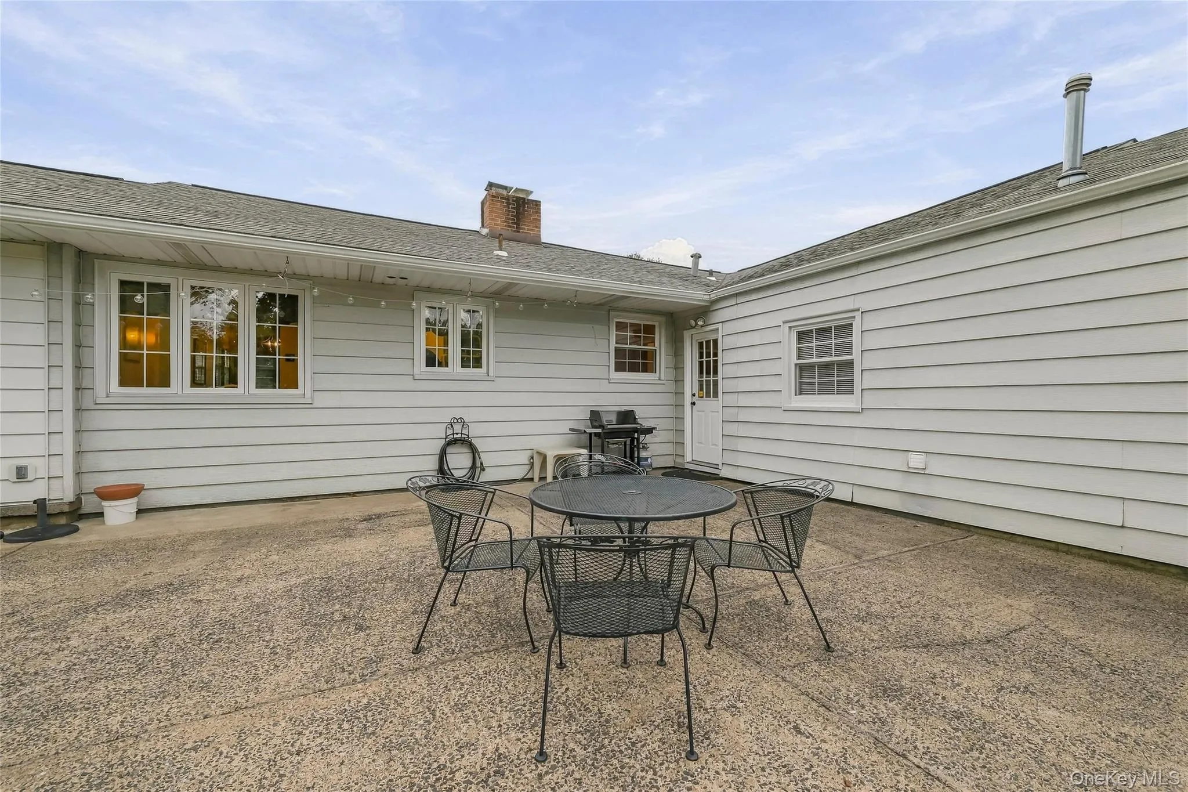
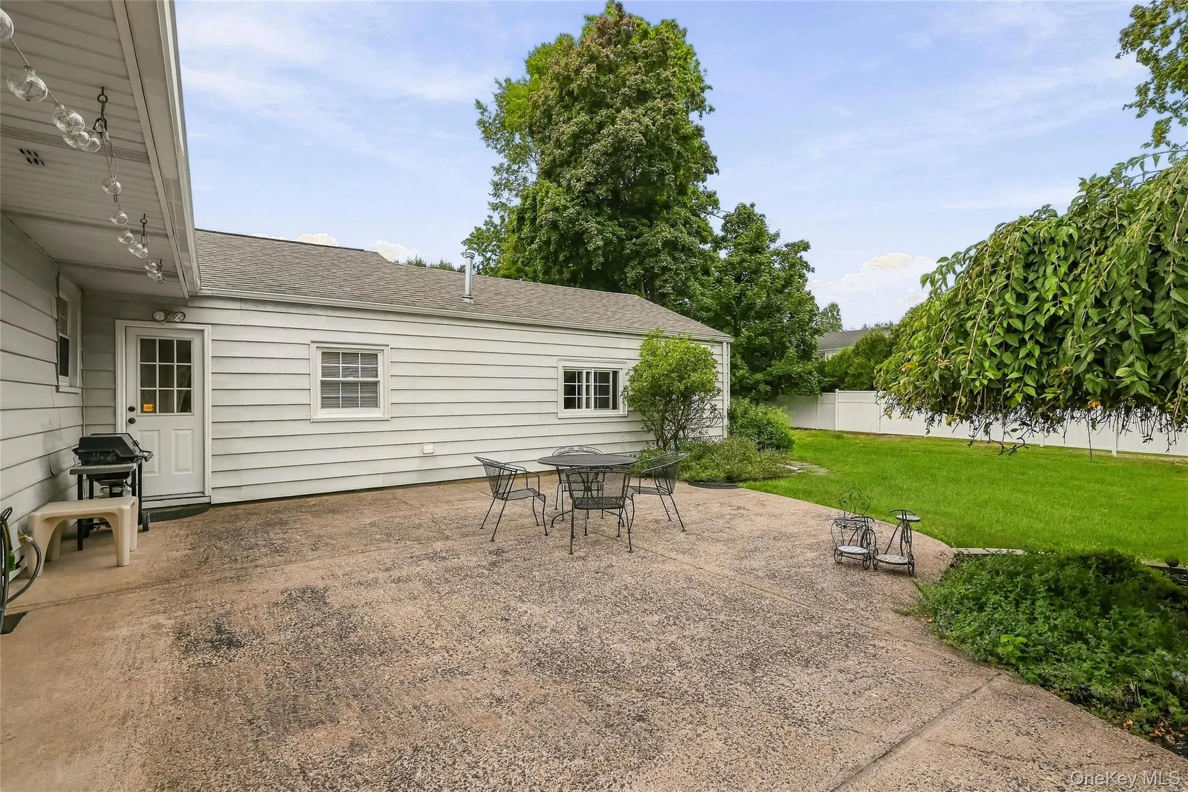
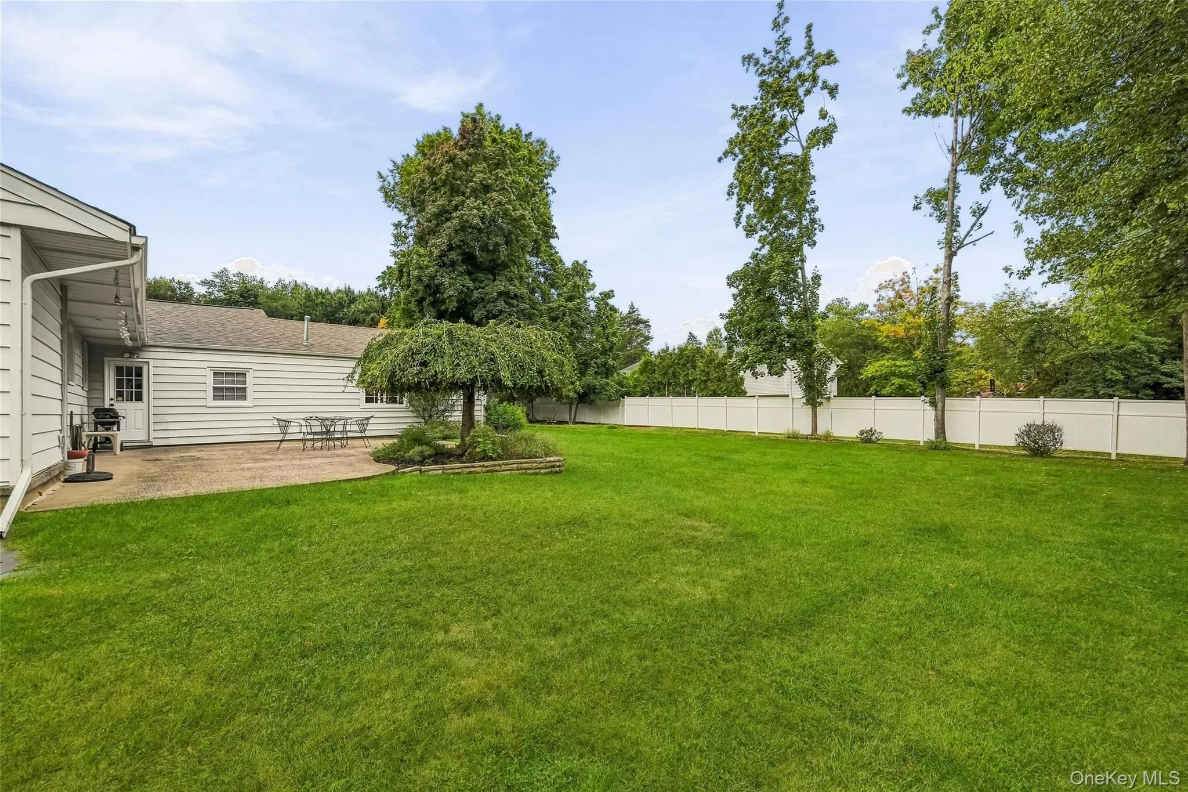
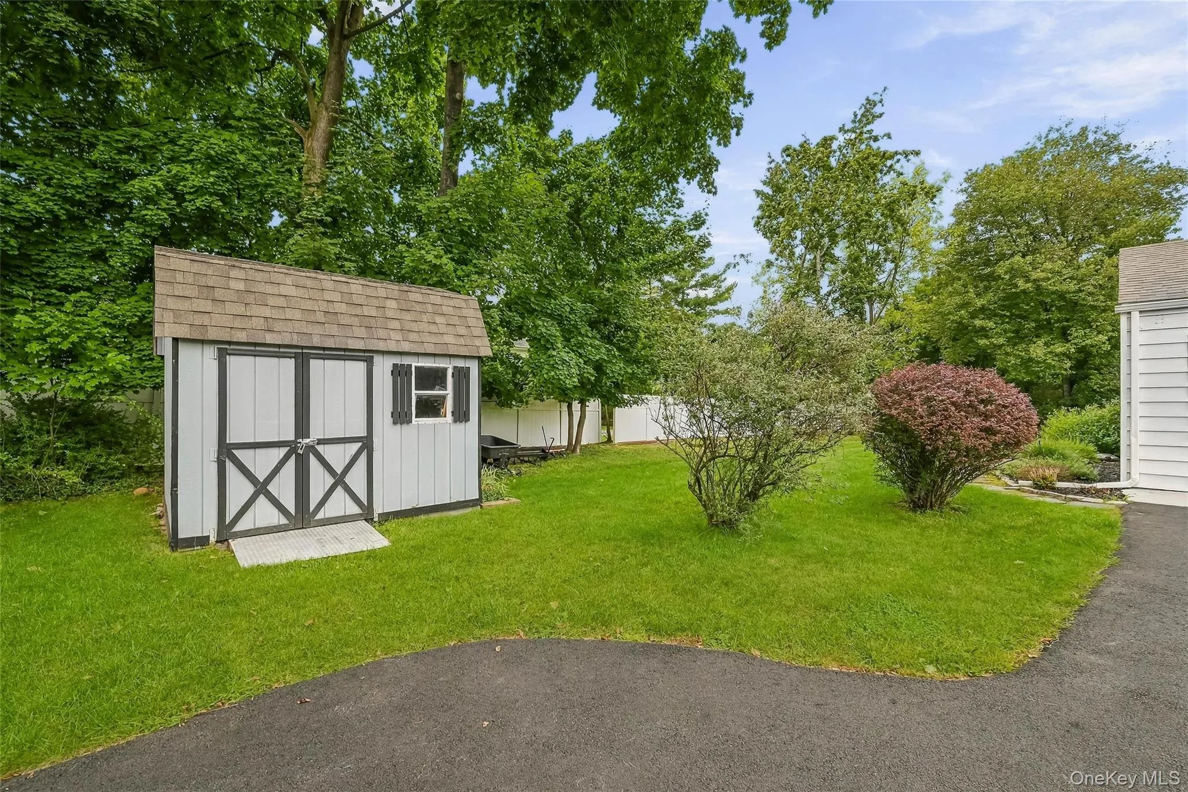
Level, lush, beautifully landscaped and incredibly inviting, it practically lures you outside. Whether you’re enjoying your morning coffee, entertaining friends, gardening, or simply relaxing, the grounds become an extension of the home.
Located in the highly regarded Clarkstown South award-winning school district, this is a home that combines location, comfort, character and convenience.
The yard lures you in. The warmth draws you closer. The ease of living makes you want to stay.
This is more than a must-see—it is a must-experience.
- Heating System:
- Forced Air
- Cooling System:
- Central Air
- Basement:
- Crawl Space
- Fence:
- Back Yard
- Patio:
- Patio
- Accessibility Features:
- Accessible Bedroom, Accessible Central Living Area, Walker-Accessible Stairs
- Appliances:
- Dishwasher, Oven, Dryer, Washer, Gas Water Heater, Gas Cooktop
- Fireplace Features:
- Living Room
- Fireplaces Total:
- 1
- Flooring:
- Carpet, Wood, Combination
- Garage Spaces:
- 2
- Interior Features:
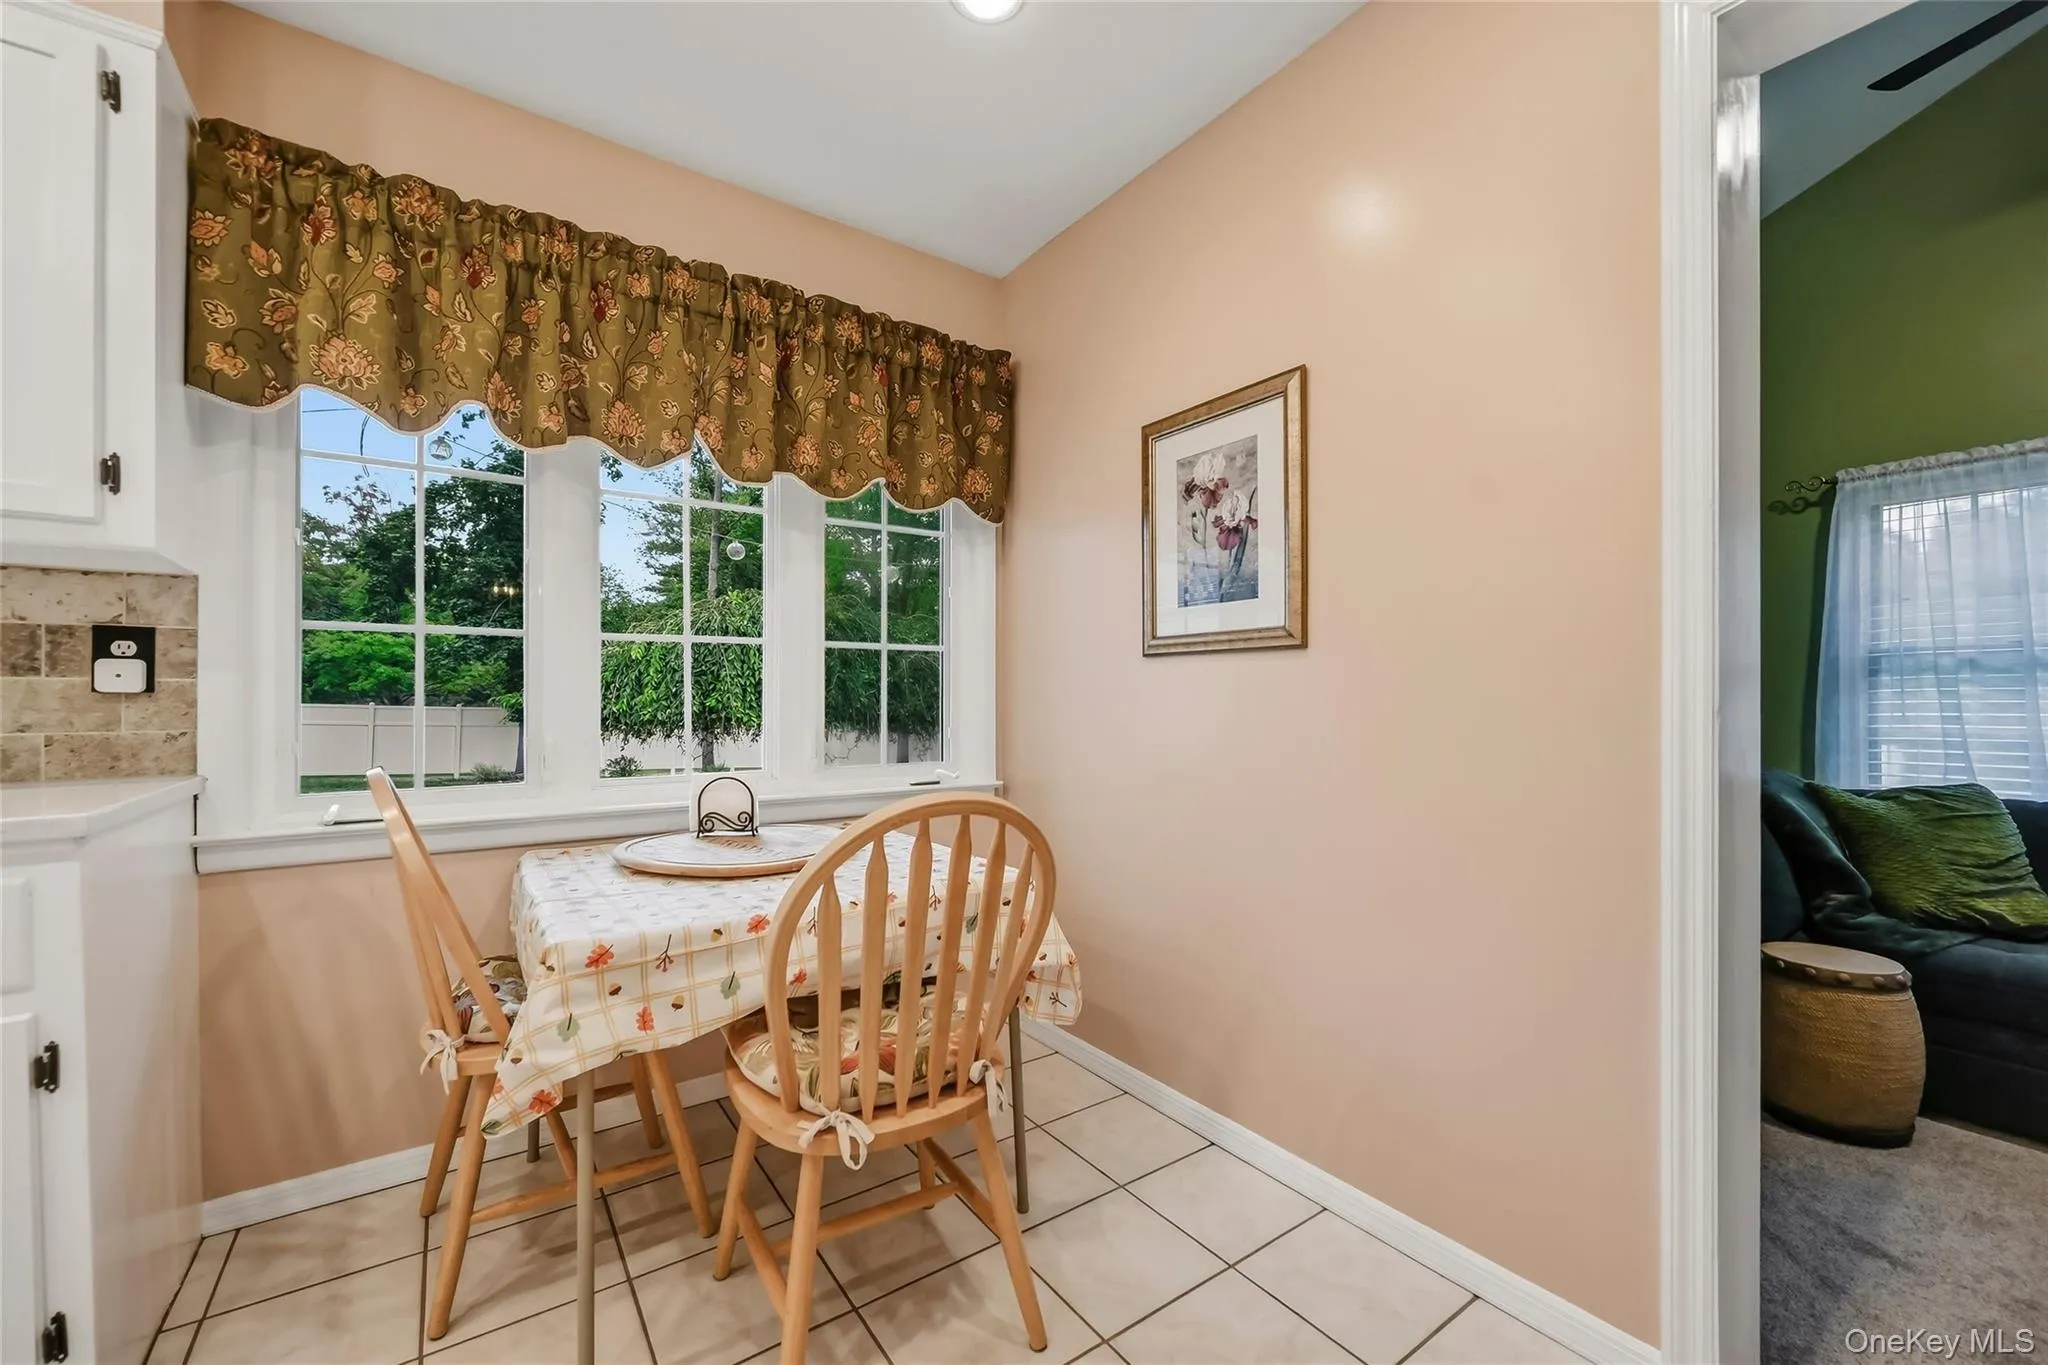
- Eat-in Kitchen, Master Downstairs, Entrance Foyer, Open Kitchen, High Ceilings, Cathedral Ceiling(s), Storage, Washer/dryer Hookup, High Speed Internet, First Floor Bedroom, Galley Type Kitchen, Primary Bathroom, Ceiling Fan(s), First Floor Full Bath, Quartz/quartzite Counters, Built-in Features, Recessed Lighting
- Laundry Features:
- Inside, Laundry Room, Other
- Lot Features:
- Near Public Transit, Private, Level, Near Shops, Near School, Back Yard, Landscaped, Front Yard, Near Golf Course
- Parking Features:
- Driveway, Garage
- Sewer:
- Public Sewer
- Utilities:
- Trash Collection Public, Natural Gas Connected, Cable Connected, Water Connected, Electricity Connected, Sewer Connected
- City:
- Clarkstown
- State:
- NY
- Street:
- Pheasant
- Street Number:
- 4
- Street Suffix:
- Drive
- Postal Code:
- 10994
- Floor Number:
- 0
- Longitude:
- W74° 1' 26.6''
- Latitude:
- N41° 7' 27.3''
- PostalCity:
- West Nyack
- Architectural Style:
- Ranch
- Construction Materials:
- Advanced Framing Technique
- Elementary School:
- Strawtown Elementary School
- High School:
- Clarkstown South Senior High School
- Levels:
- One And One Half
- Agent MlsId:
- 40119
- MiddleOrJunior School:
- Felix Festa Achievement Middle Sch
- PhotosCount:
- 43
- Special Listing Conditions:
- No
- Tax Annual Amount:
- $16,218
- Water Source:
- Public
- Office MlsId:
- IMGN01
Residential - MLS# 1049993
4 Pheasant Drive, Clarkstown, NY
- Property Type :
- Residential
- Property SubType :
- Single Family Residence
- Listing Type :
- For Rent
- Listing ID :
- 1049993
- Price :
- $760,000
- Rooms :
- 11
- Bedrooms :
- 3
- Bathrooms :
- 2
- Bathrooms Total :
- 2
- Square Footage :
- 2,020 Sqft
- Building Area :
- 2,020 Sqft
- Lot Area :
- 0.52 Acre
- Year Built :
- 1959
- Status :
- Active
- Listing Agent :
- Kathleen A Kennedy
- Listing Office :
- Imagine Properties NY




