
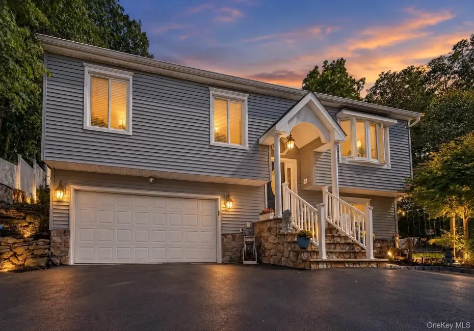
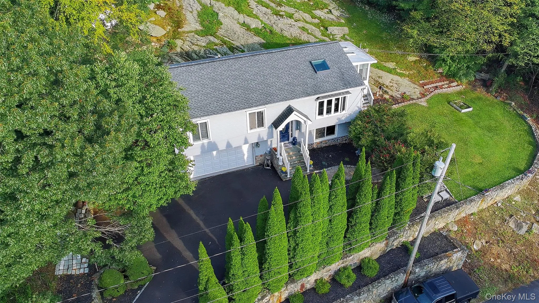
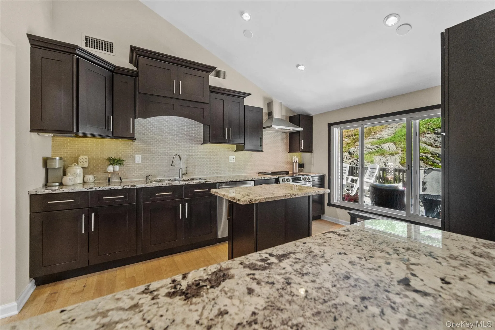
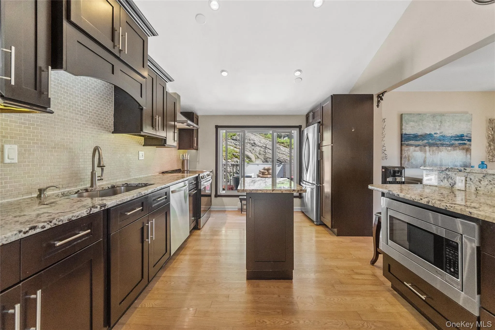
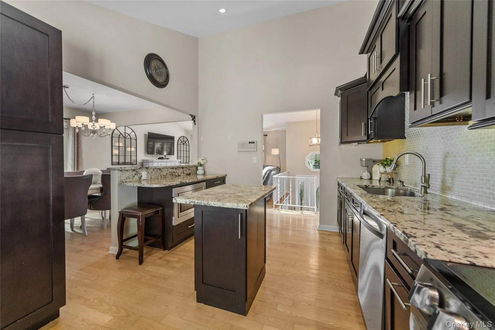
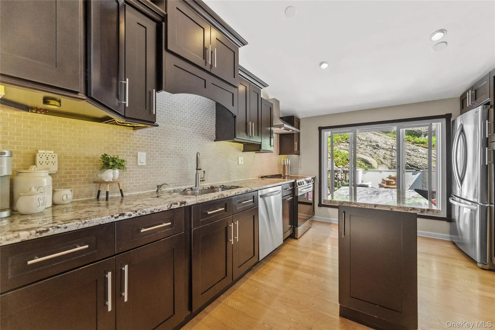
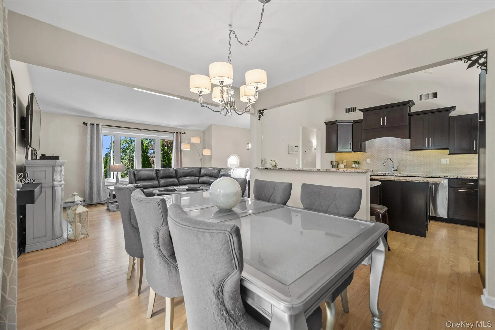
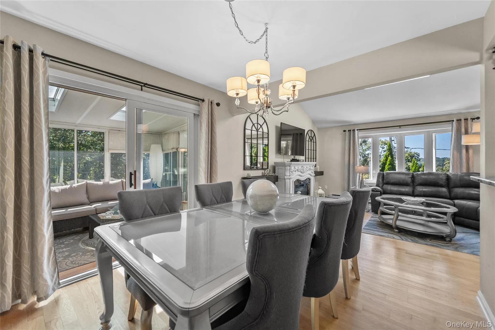
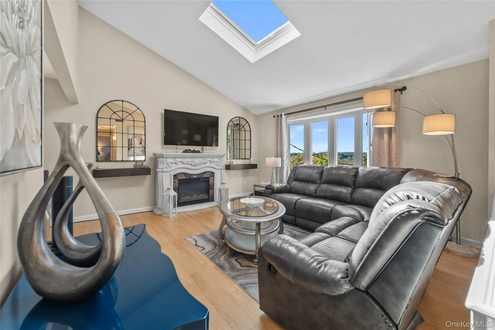
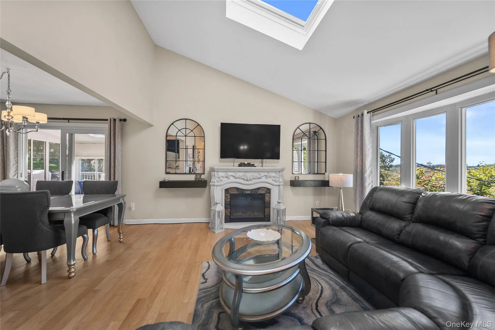
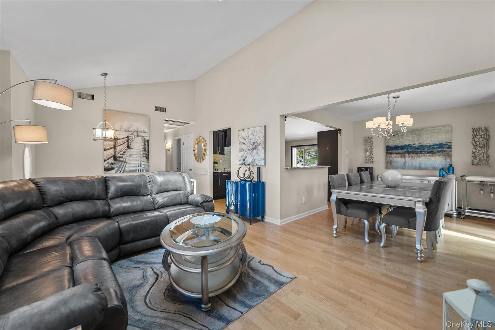
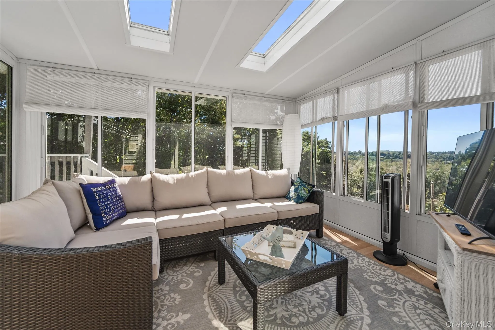
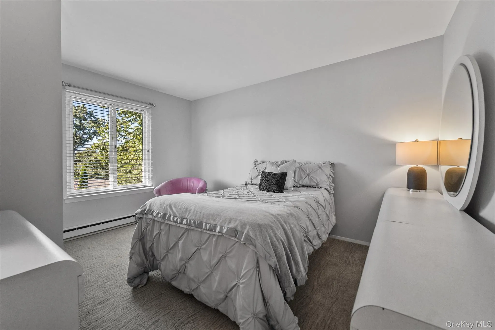
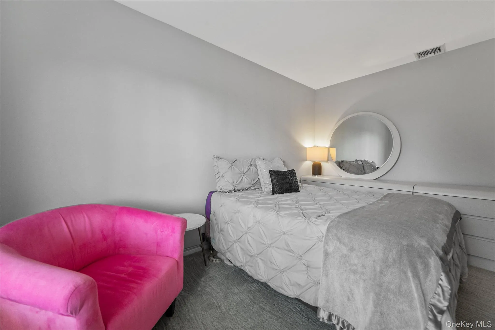
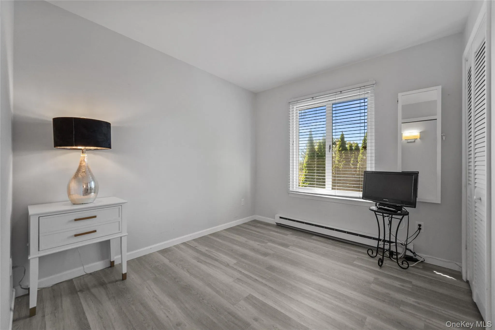
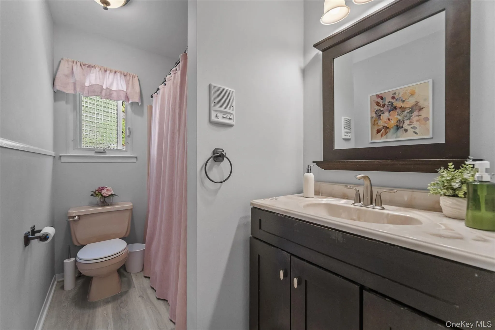
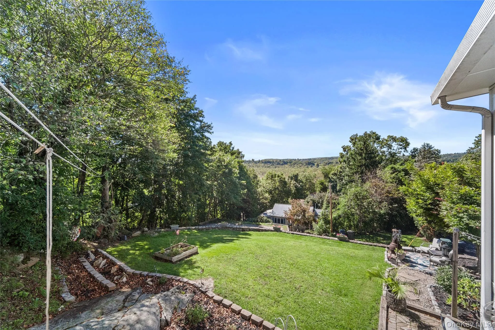
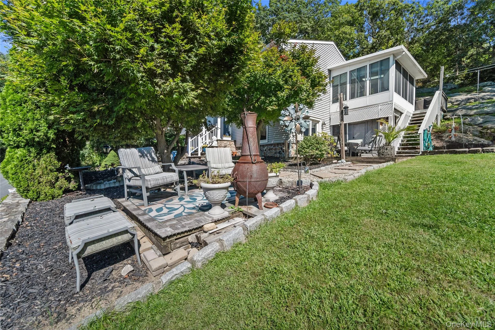
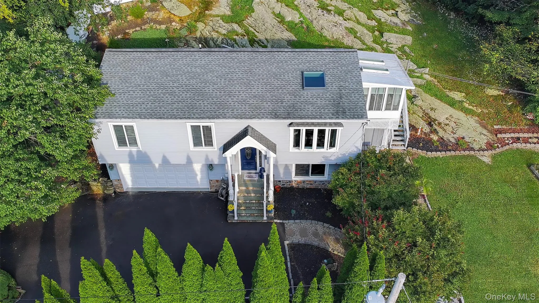
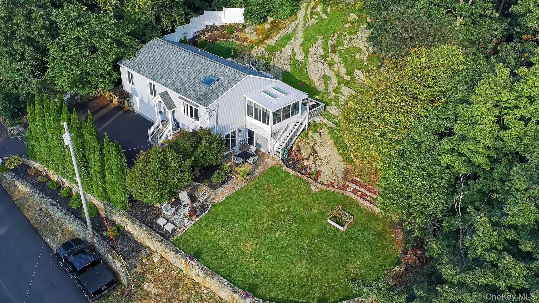
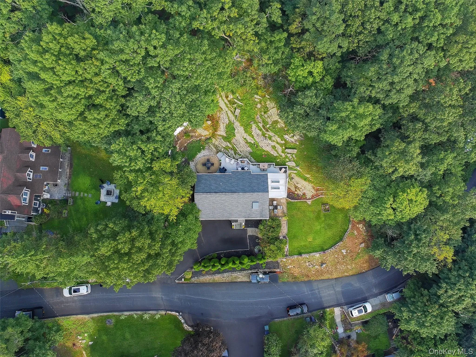
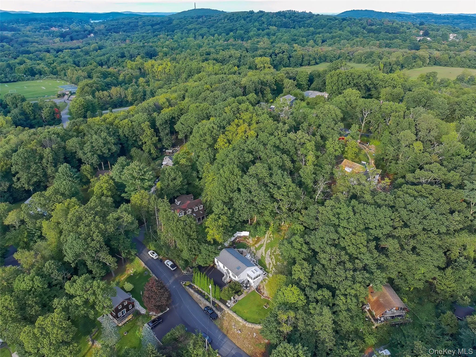
Welcome to a home that proves a raised ranch can be anything but ordinary. Set above the road in a distinctive 3/4 acre natural setting, this beautifully maintained 3-bedroom, 2-bath home offers a wonderful combination of updated interiors, flexible living space and long-range views over the surrounding treetops and hills. Step inside and you’re immediately greeted by a clean, crisp interior where vaulted ceilings and abundant natural light create an unexpected sense of openness and space. The living room is warm and inviting with hardwood floors, skylight and oversized windows that take full advantage of the home’s elevated setting. The open dining area flows seamlessly into the updated kitchen featuring rich cabinetry, granite countertops, stainless steel appliances, under-cabinet lighting and plenty of workspace and storage.
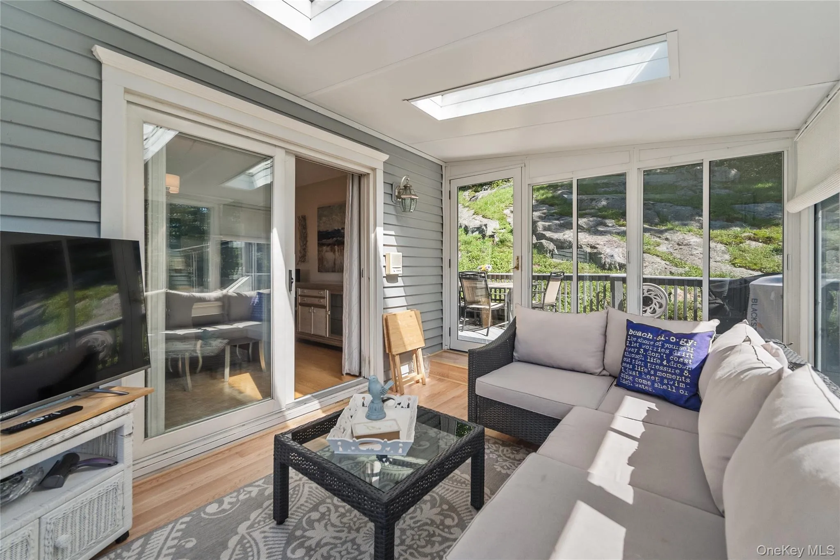
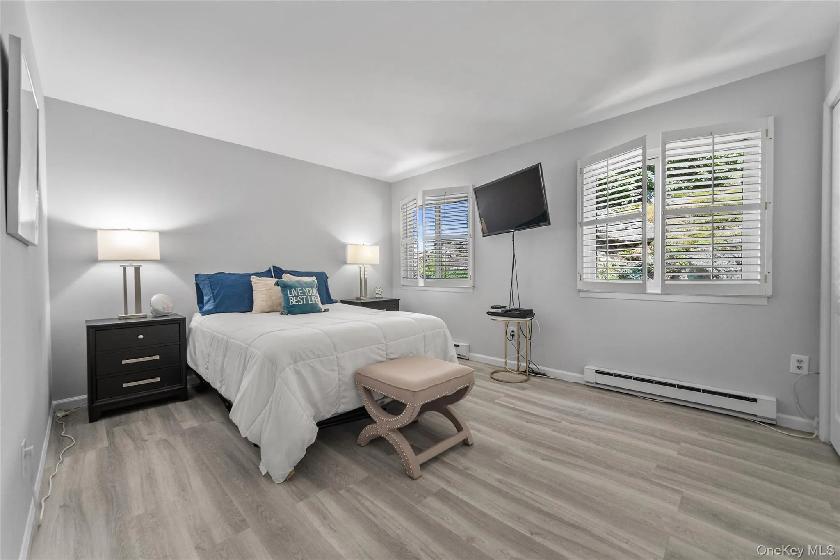
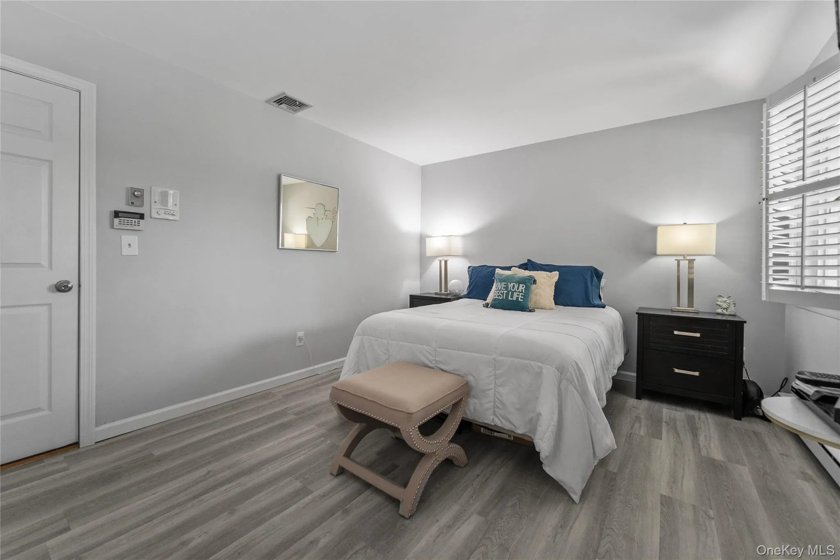
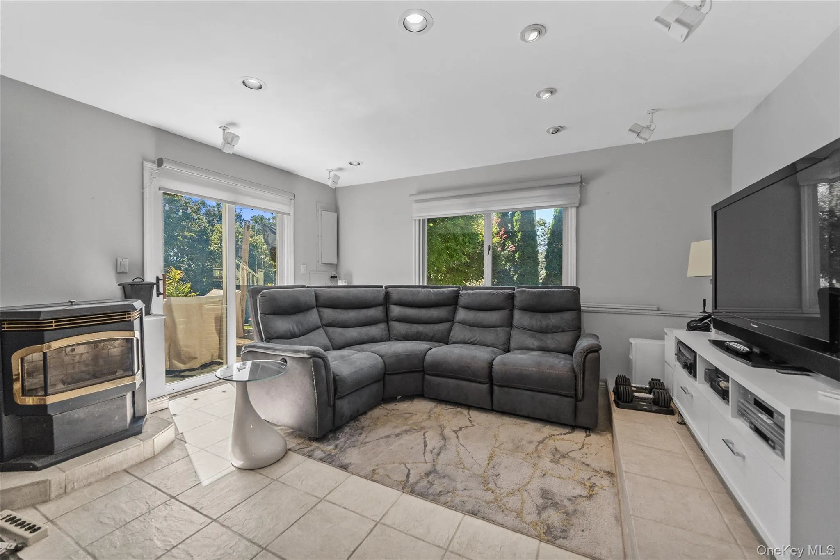
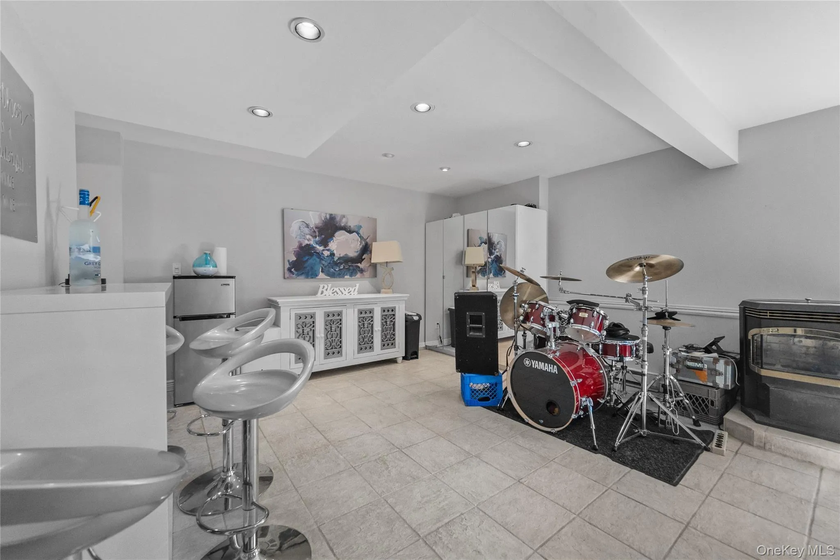
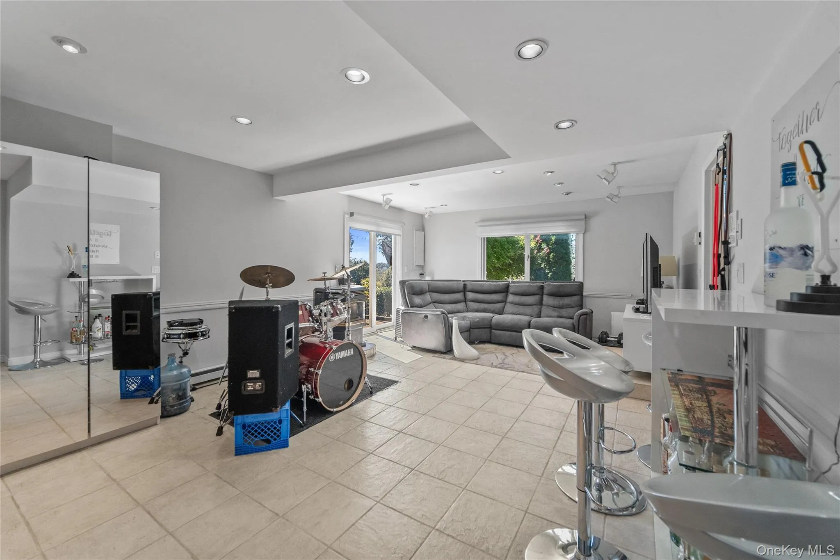
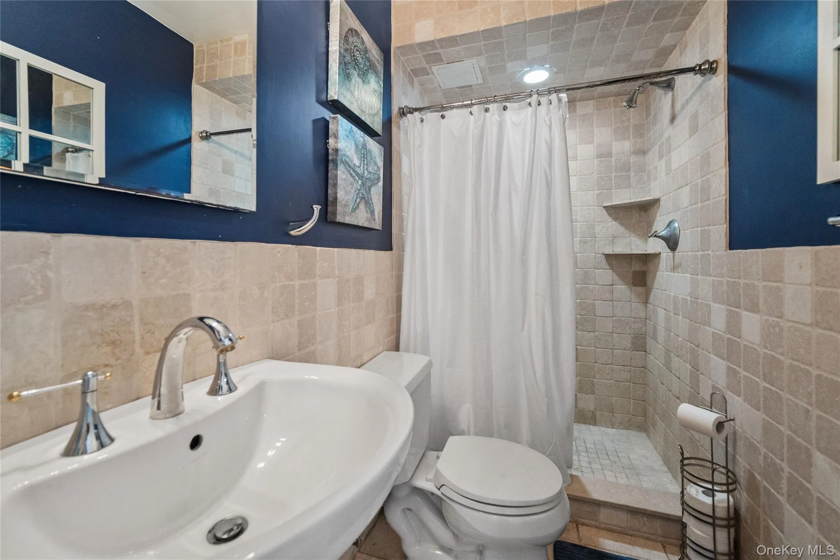
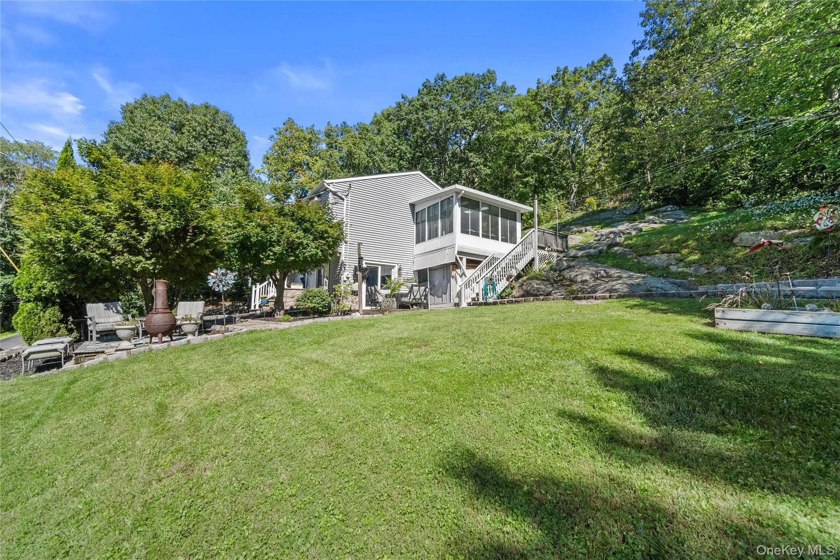
One of the home’s most special features is the elevated sunroom—a bright, relaxing retreat surrounded by windows and skylights where you can unwind while enjoying the beautiful scenery beyond. Three comfortable bedrooms and two full bathrooms provide plenty of room, while the finished walkout lower level adds valuable additional living space ideal for a recreation room, teen space, home office, music room or studio.
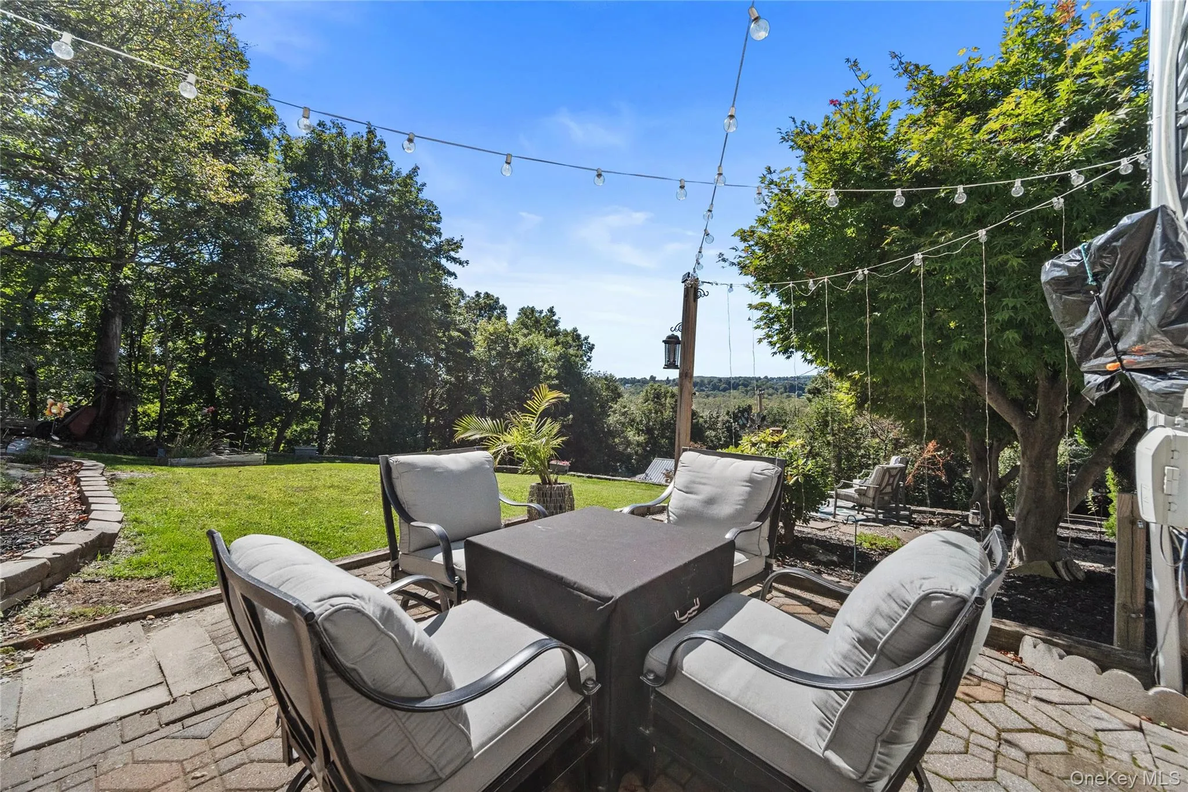
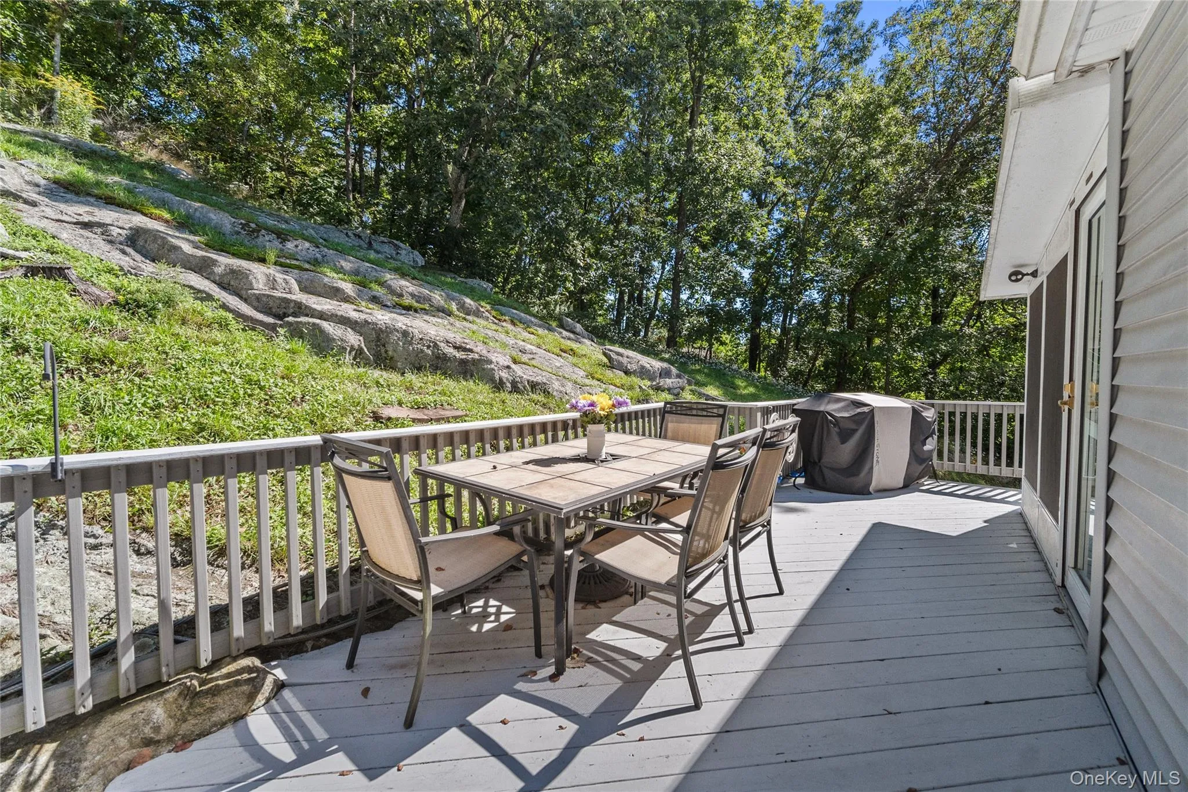
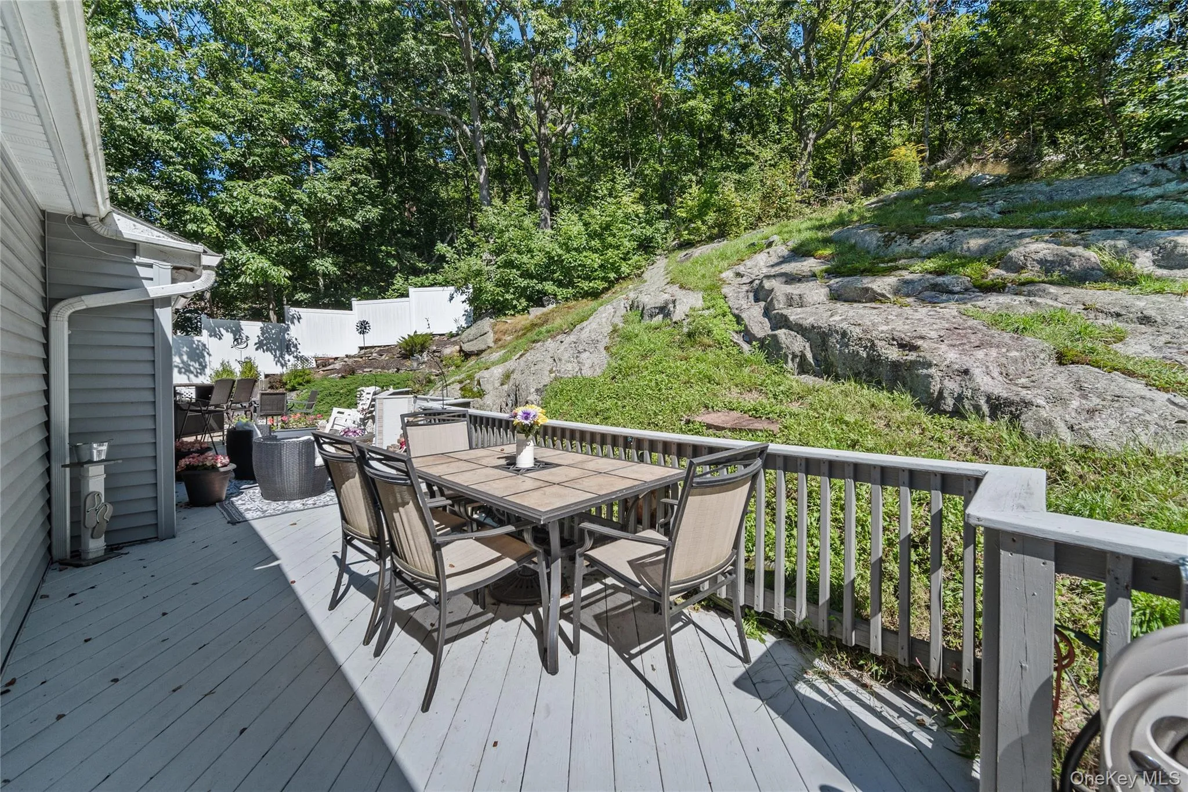
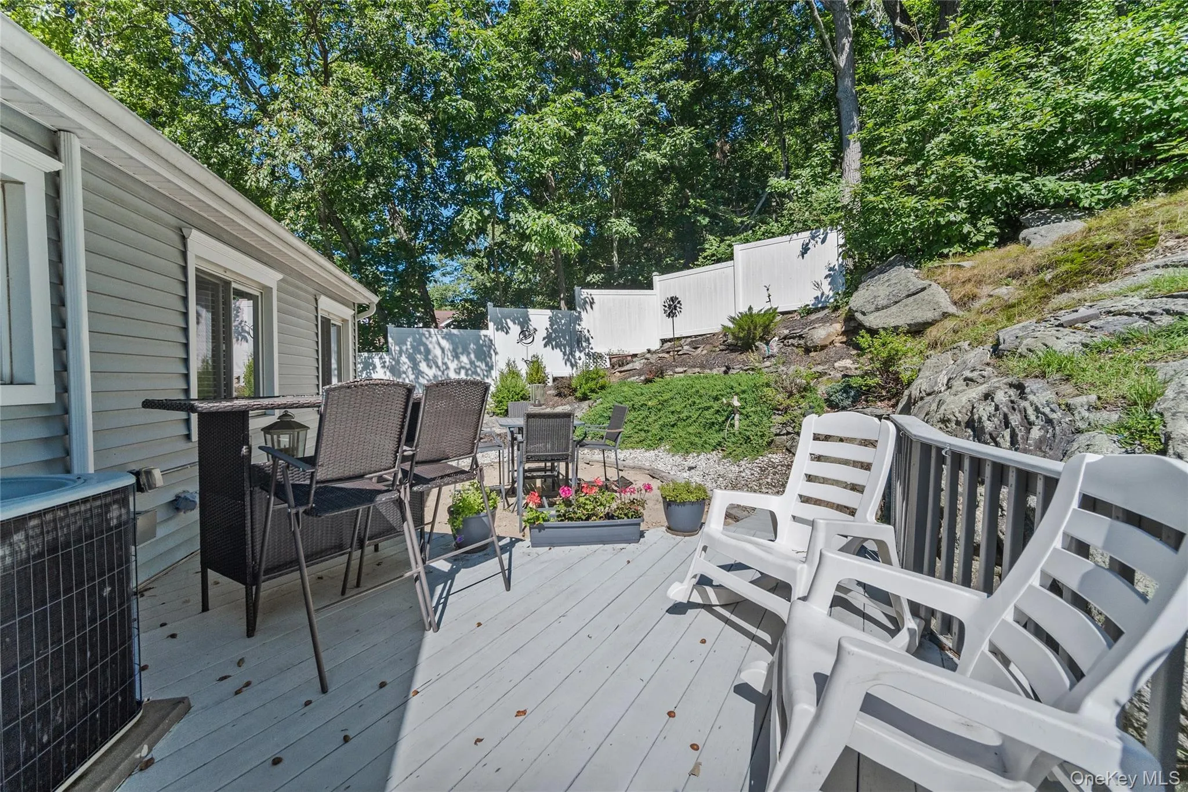
Outside, the property is just as distinctive. Natural rock formations create a dramatic backdrop, while a generous side lawn and multiple outdoor seating areas provide plenty of options for relaxing, entertaining and enjoying the surroundings without the upkeep of an oversized yard. Beautiful stonework, mature landscaping, a spacious driveway and two-car garage complete the property.
Conveniently located near the Taconic State Parkway and within easy reach of some of Putnam County’s best shopping, parks, recreation and everyday conveniences, this is a home that offers much more than first meets the eye. Beautifully maintained, thoughtfully updated and wonderfully unique—come experience the setting, space and views for yourself.
- Heating System:
- Electric
- Cooling System:
- Central Air
- Basement:
- Finished, Walk-out Access
- View:
- Panoramic, Skyline
- Appliances:
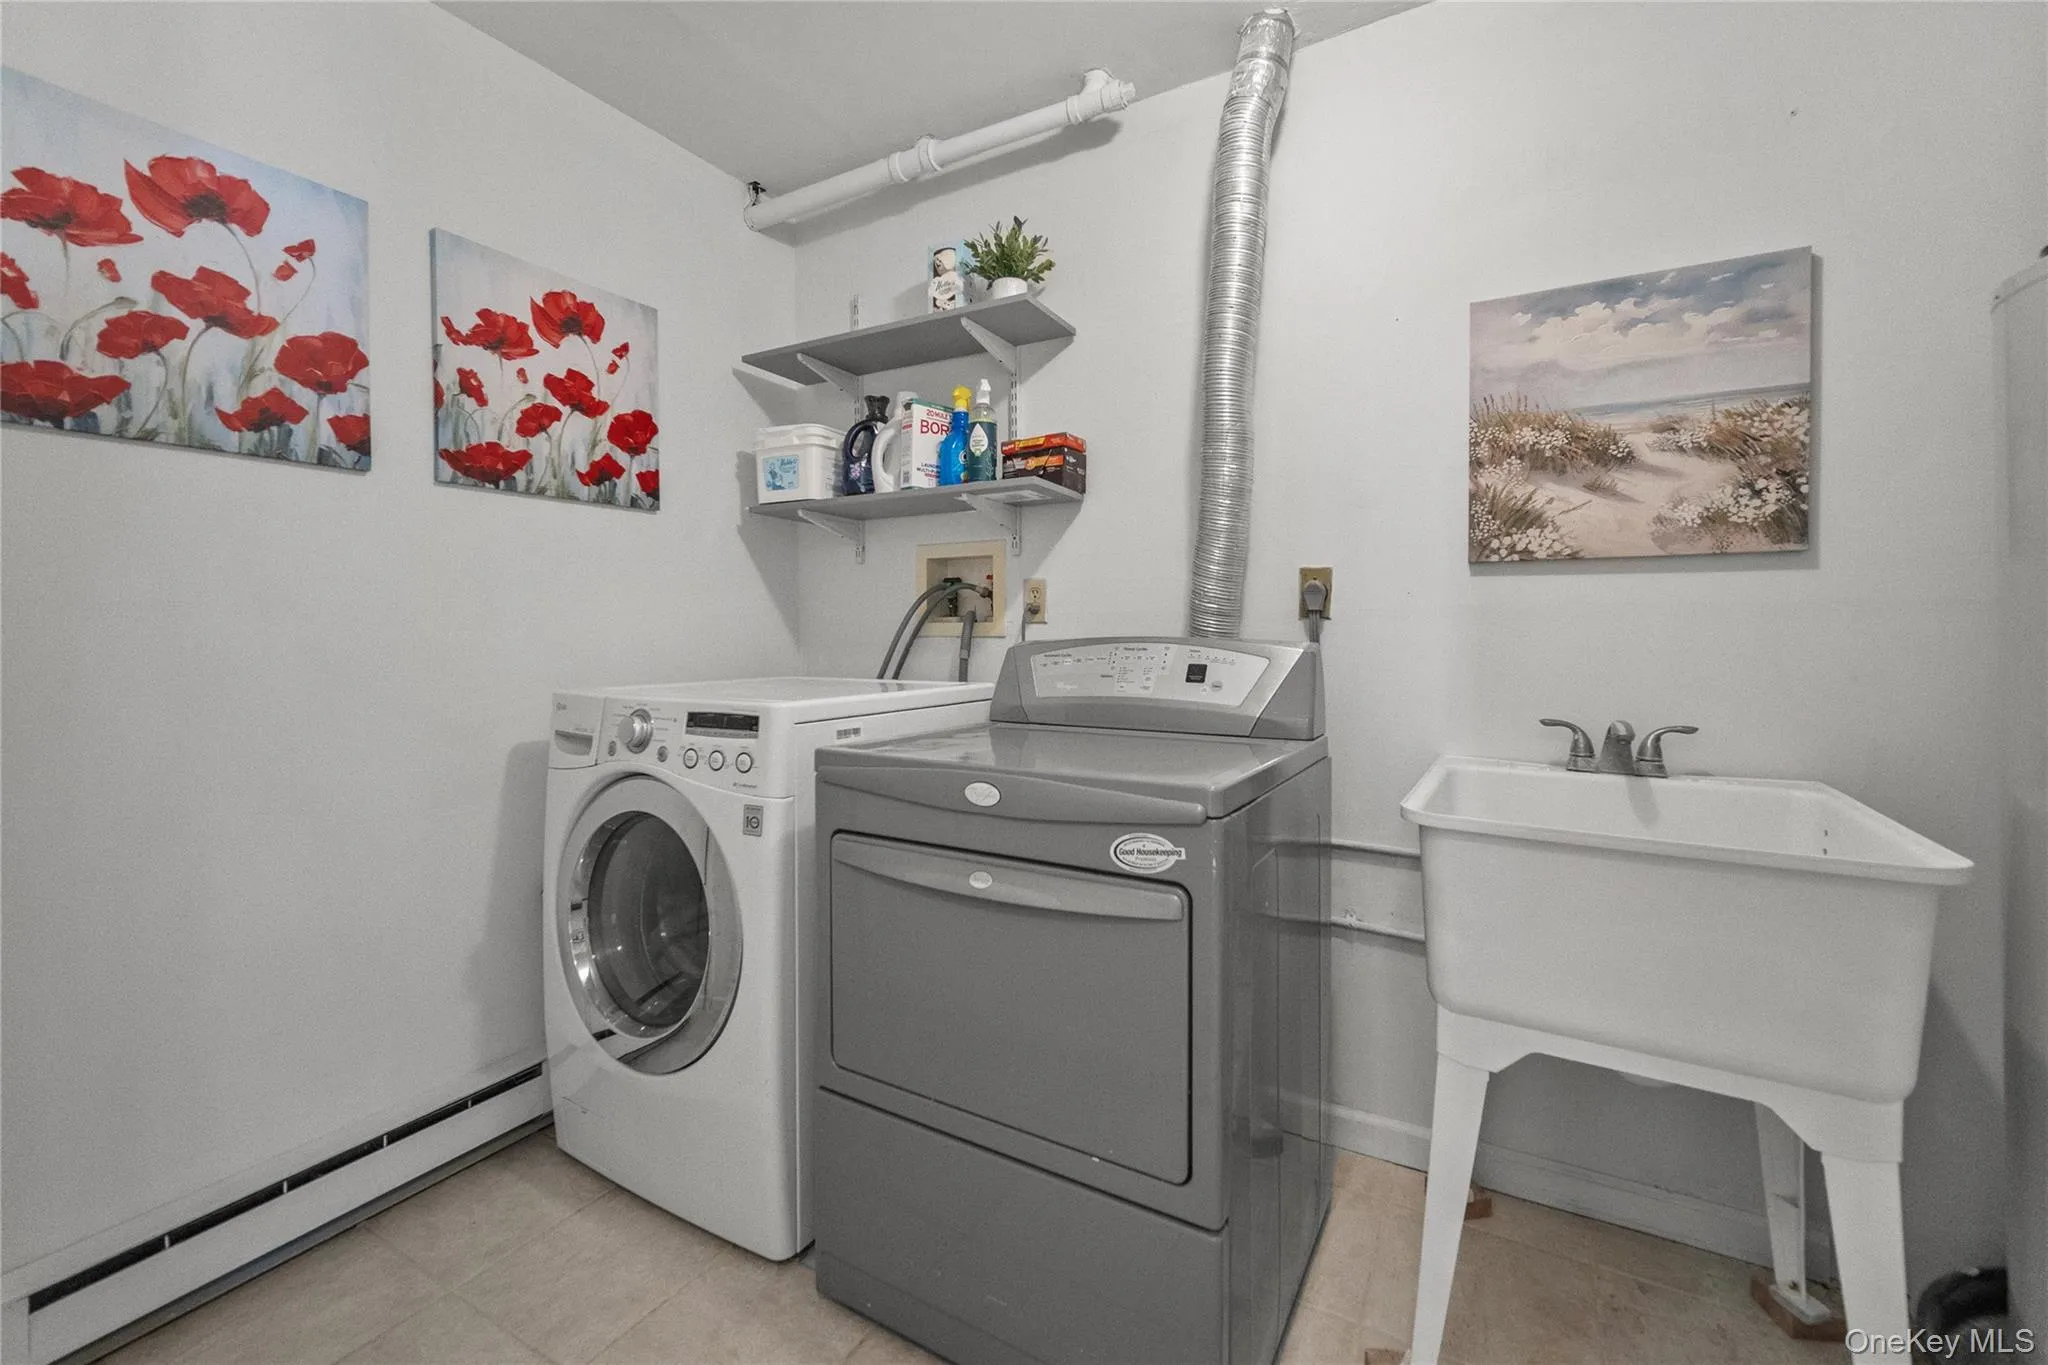
- Dishwasher, Refrigerator, Microwave, Stainless Steel Appliance(s), Dryer, Washer, Range
- Garage Spaces:
- 2
- Interior Features:
- Granite Counters, Open Kitchen, Cathedral Ceiling(s), Formal Dining, Chandelier
- Parking Features:
- Driveway, Garage
- Sewer:
- Septic Tank
- Utilities:
- Cable Connected, Water Connected, Electricity Connected
- City:
- Carmel
- State:
- NY
- Street:
- Birch
- Street Number:
- 16
- Street Suffix:
- Drive
- Postal Code:
- 10541
- Floor Number:
- 0
- Longitude:
- W74° 14' 4.2''
- Latitude:
- N41° 20' 59.5''
- PostalCity:
- Mahopac
- Architectural Style:
- Raised Ranch
- Construction Materials:
- Frame
- Elementary School:
- Lakeview Elementary School
- High School:
- Mahopac High School
- Agent MlsId:
- 32158
- MiddleOrJunior School:
- Mahopac Middle School
- PhotosCount:
- 35
- Special Listing Conditions:
- No
- Tax Annual Amount:
- $13,177
- Water Source:
- Public
- Office MlsId:
- RAND31
Residential - MLS# 1050829
16 Birch Drive, Carmel, NY
- Property Type :
- Residential
- Property SubType :
- Single Family Residence
- Listing Type :
- For Rent
- Listing ID :
- 1050829
- Price :
- $618,000
- Rooms :
- 7
- Bedrooms :
- 3
- Bathrooms :
- 2
- Bathrooms Total :
- 2
- Square Footage :
- 1,732 Sqft
- Lot Area :
- 0.75 Acre
- Year Built :
- 1985
- Status :
- Active
- Listing Agent :
- Anthony Berardi
- Listing Office :
- Howard Hanna Rand Realty




