
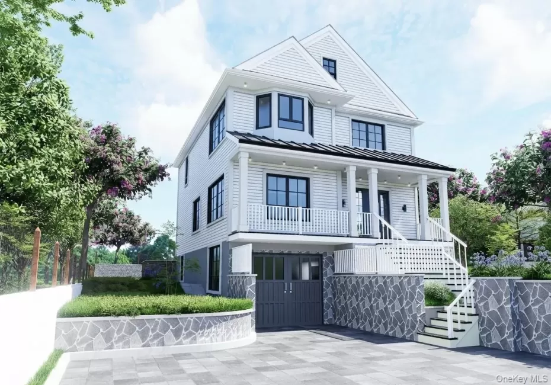
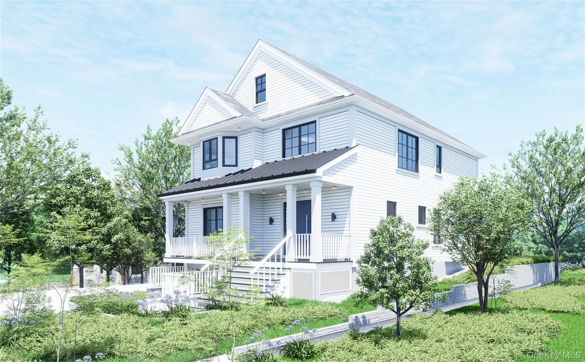
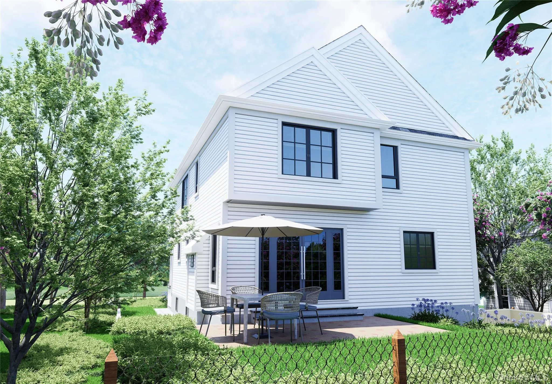
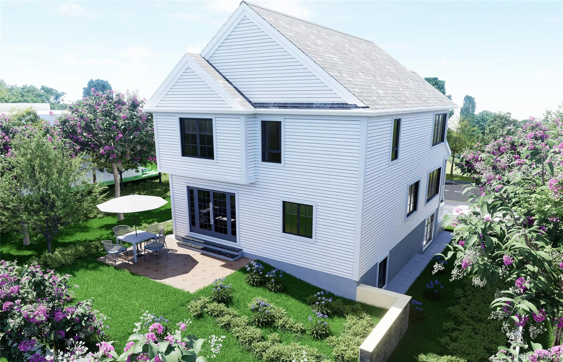
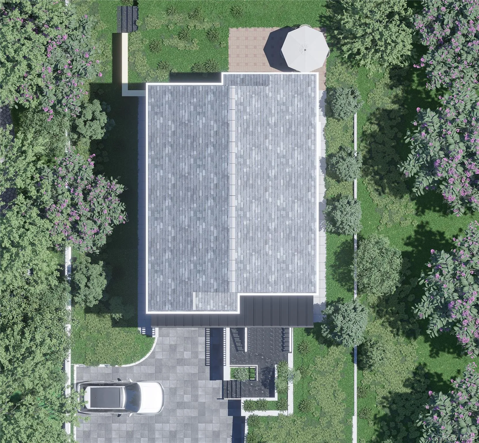
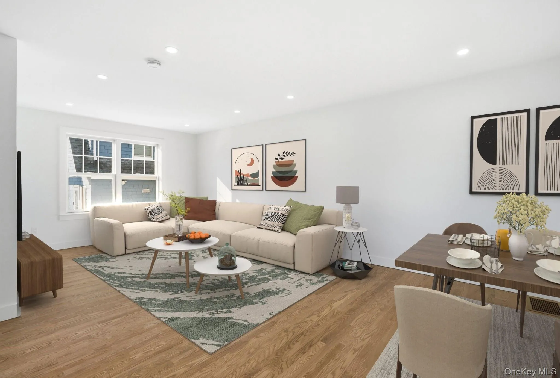
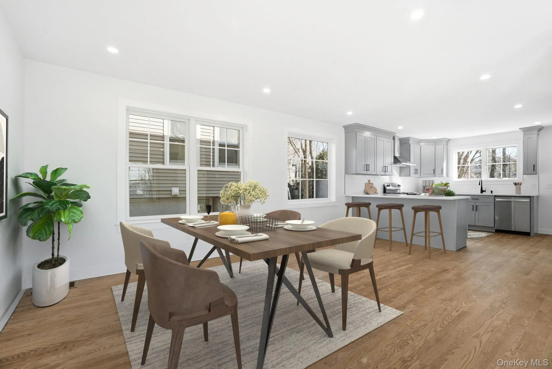
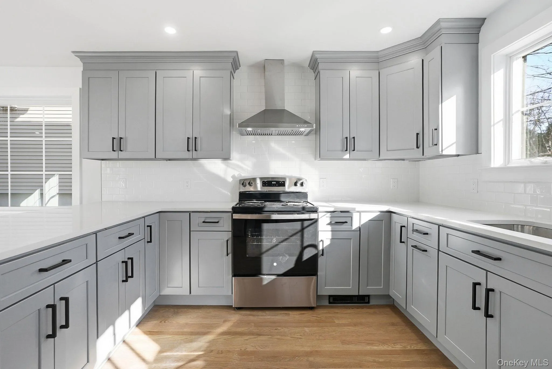
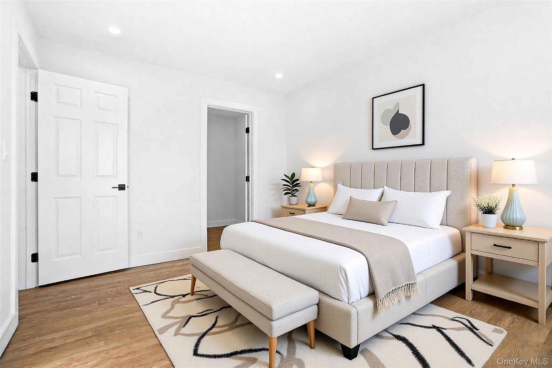
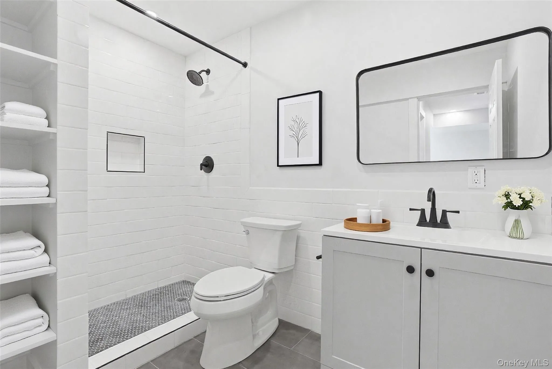
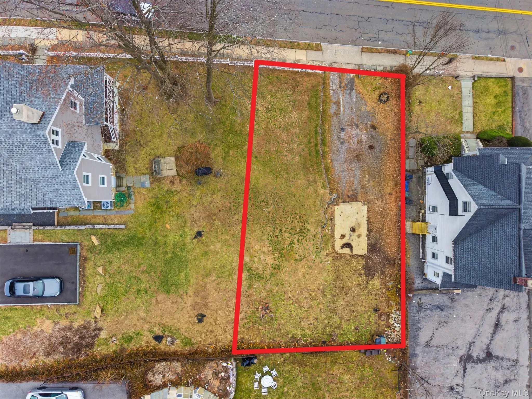
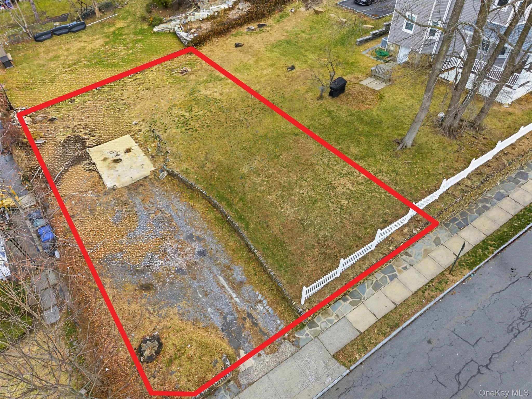
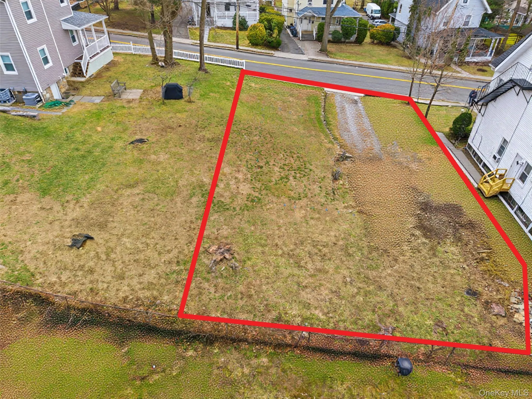
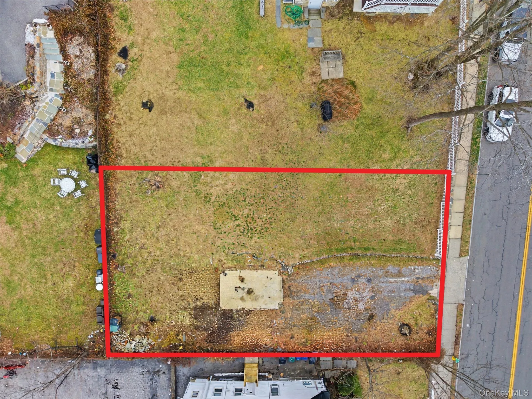
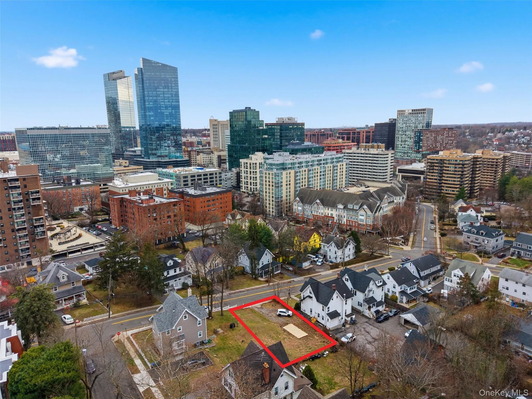
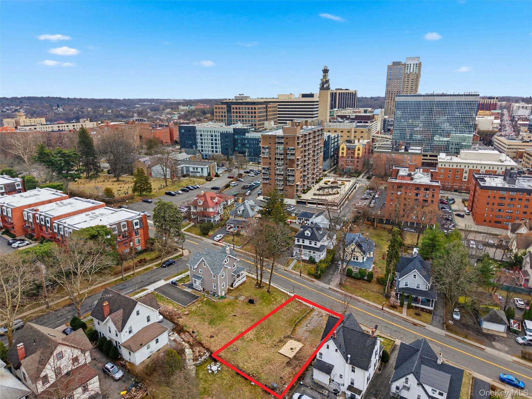
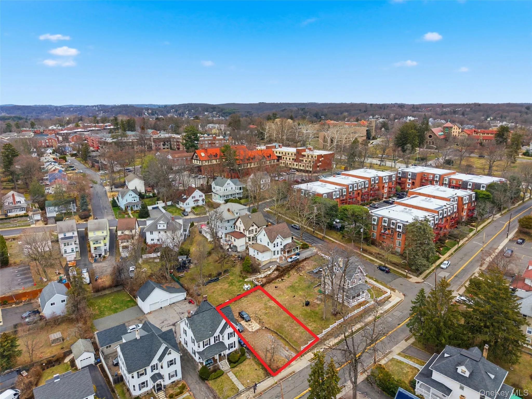
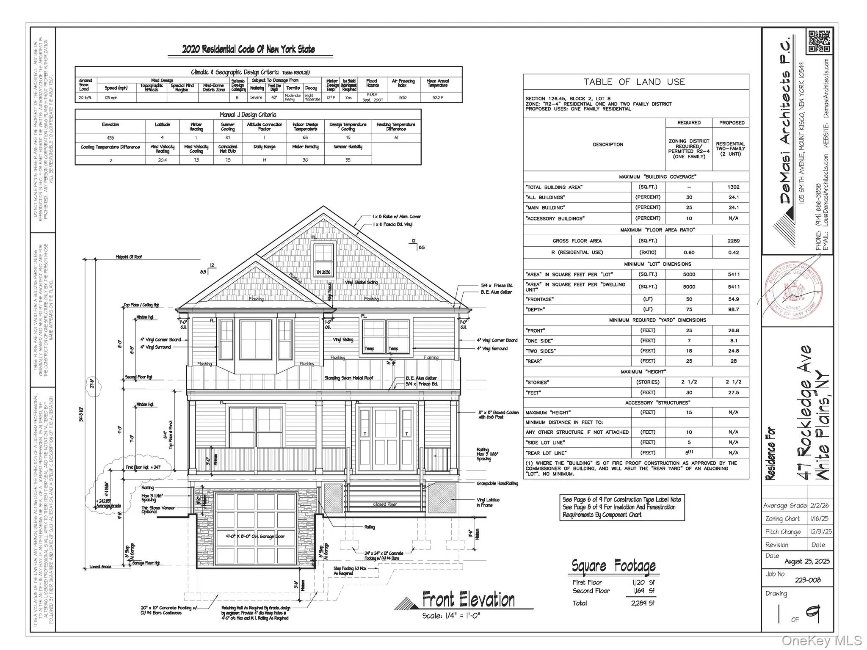
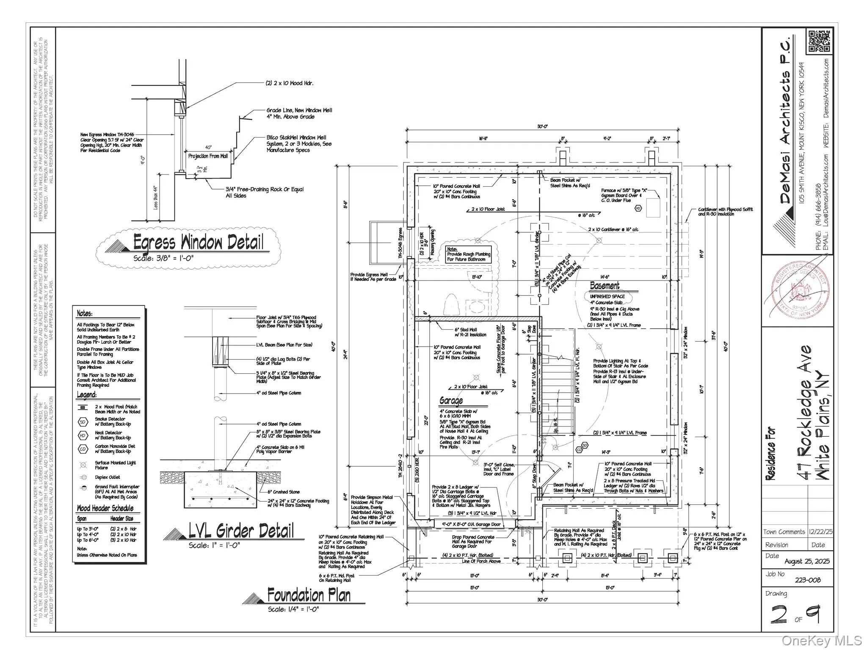
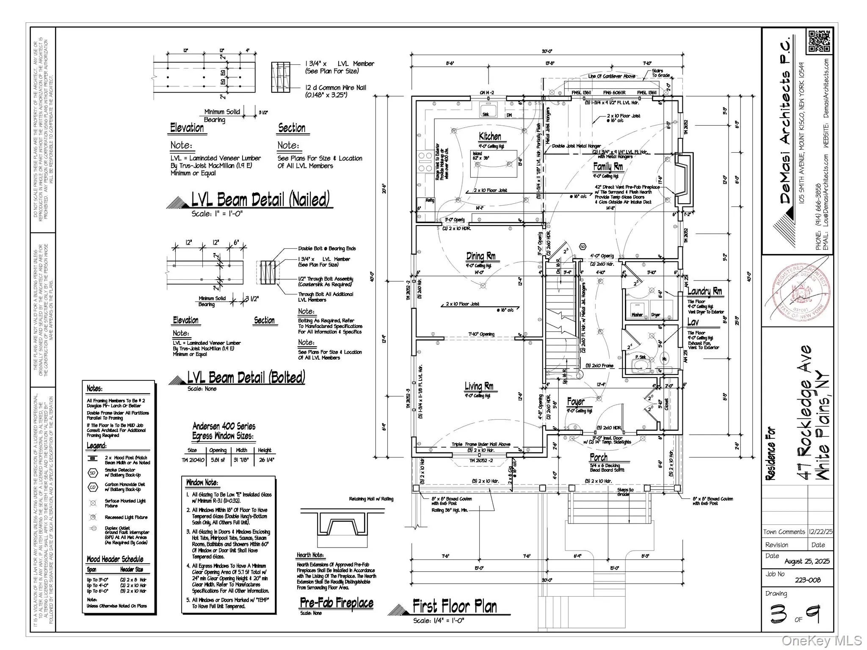
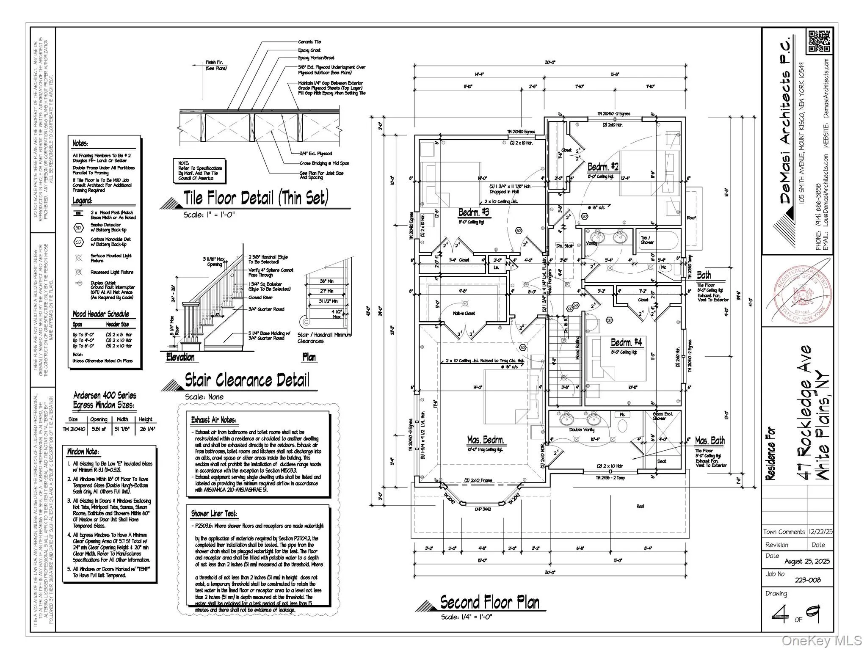
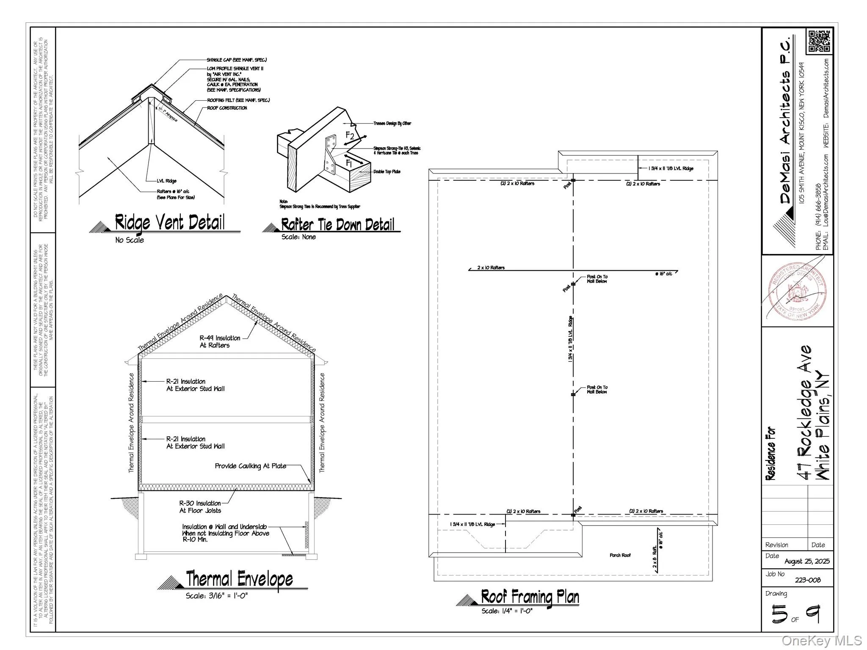
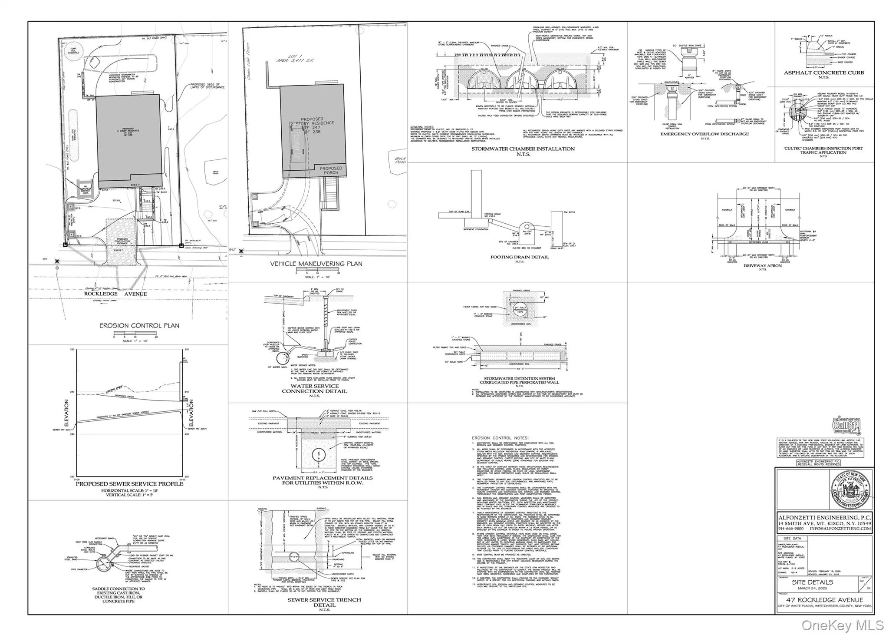
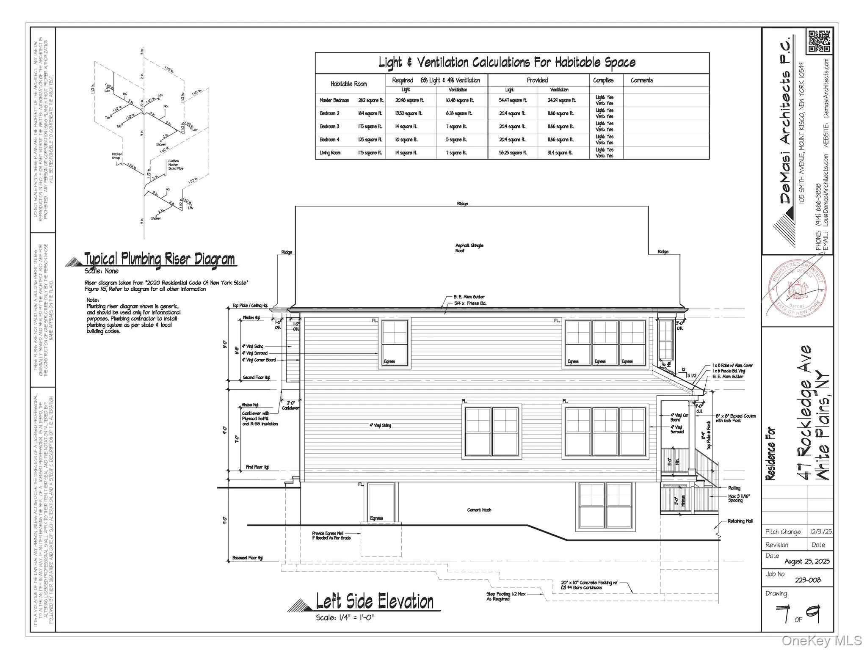
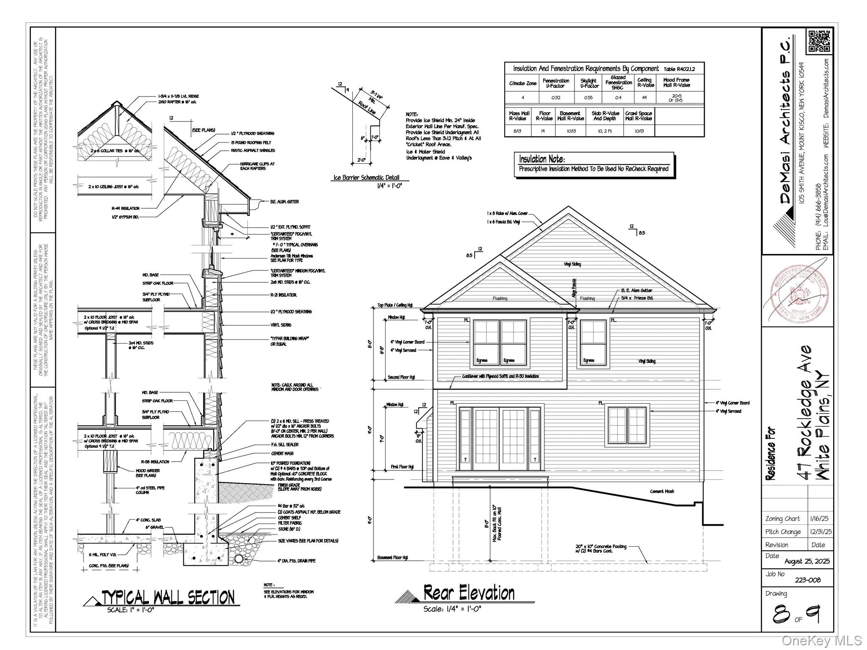
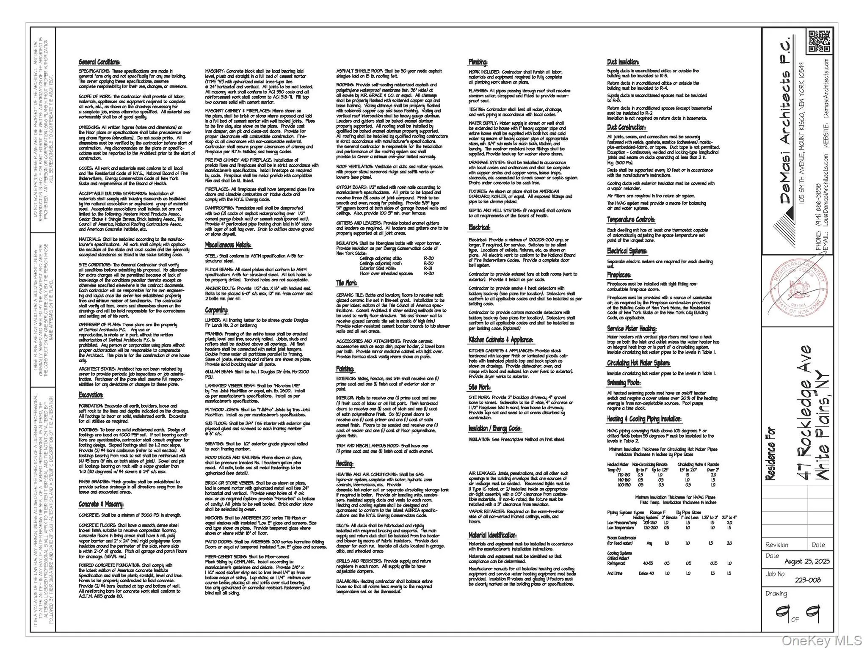
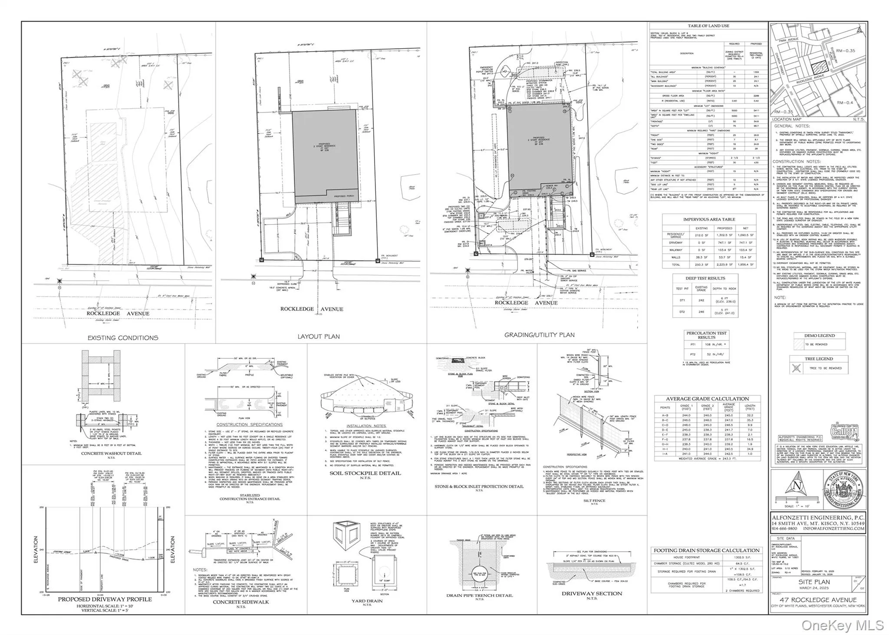
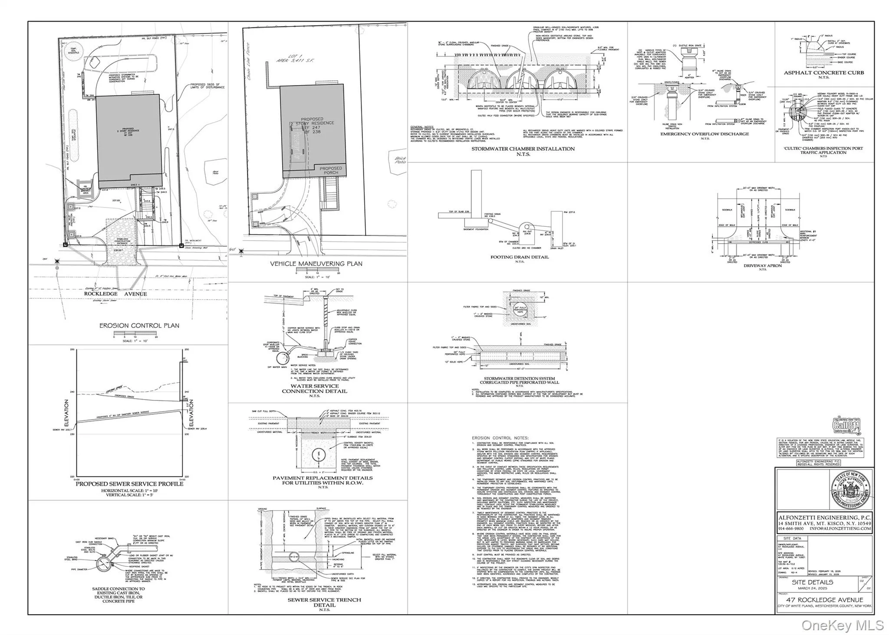
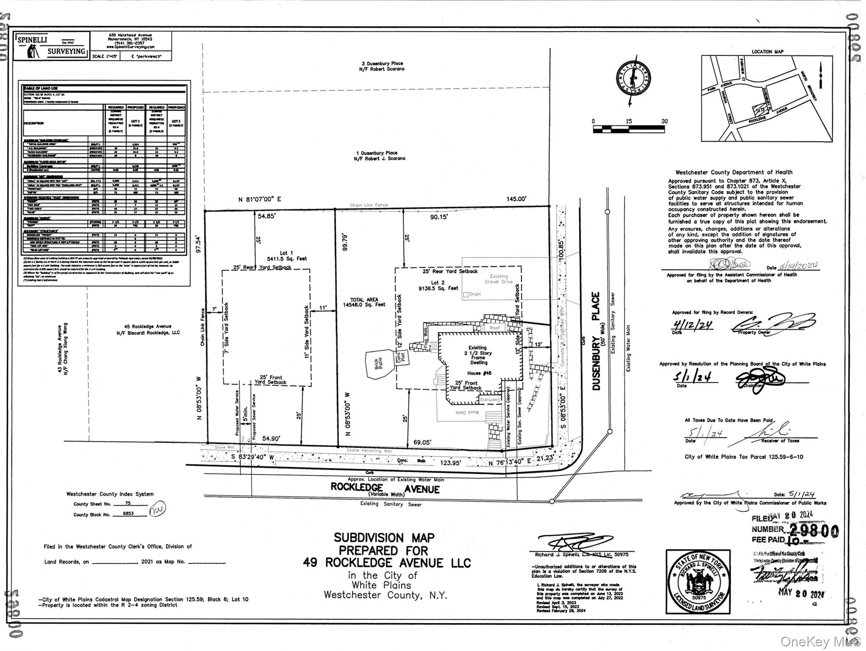
An exceptional opportunity to build a stunning new construction single-family residence with fully designed architectural plans already completed and approved. The proposed home offers approximately 2,289 square feet of thoughtfully designed living space across two levels, plus a full basement and integrated garage, providing both comfort and future expansion potential. The main level showcases soaring 9-foot ceilings and a modern open-concept layout designed for today’s lifestyle. A covered front porch welcomes you into a bright foyer with staircase access. The front of the home features a spacious living room flowing seamlessly into a formal dining area, creating the perfect setting for entertaining. Toward the rear of the home, the chef’s kitchen with a center island opens directly to a generous family room with fireplace, forming the heart of the home and an ideal space for gatherings and everyday living. The second level offers a luxurious primary suite with a private ensuite bathroom featuring double sinks, along with three additional well-proportioned bedrooms, providing ample space for guests, or a home office. With architectural plans already approved, this property presents a rare opportunity to bring your dream 4-bedroom, 2.5-bath home to life while saving valuable time in the design and permitting process. Ideally located within approximately half a mile of the nearby metro station, the home offers exceptional convenience for commuters and easy access to surrounding areas. This prime location supports a walkable, connected lifestyle while enhancing long-term value, making it an outstanding choice for both homeowners and investors alike.
- Heating System:
- Natural Gas
- Cooling System:
- Central Air
- Basement:
- Unfinished
- View:
- Neighborhood
- Patio:
- Patio, Porch, Covered
- Appliances:
- Dishwasher, Refrigerator, Stainless Steel Appliance(s), Gas Water Heater, Gas Oven
- Exterior Features:
- Mailbox, Rain Gutters
- Fireplace Features:
- Family Room
- Fireplaces Total:
- 1
- Flooring:
- Hardwood
- Garage Spaces:
- 2
- Interior Features:
- Eat-in Kitchen, Entrance Foyer, Open Floorplan, High Ceilings, Pantry, Storage, Smart Thermostat, Walk-in Closet(s), Double Vanity, Kitchen Island, Washer/dryer Hookup, Formal Dining, Primary Bathroom, Central Vacuum, Quartz/quartzite Counters, Recessed Lighting, Crown Molding
- Laundry Features:
- In Hall, Gas Dryer Hookup, Laundry Room, Washer Hookup
- Lot Features:
- Near Public Transit, Level, Corners Marked, Near Shops, Near School
- Parking Features:
- Driveway, Garage, Attached, Private, Garage Door Opener
- Sewer:
- Public Sewer
- Utilities:
- Trash Collection Public, Natural Gas Connected, Water Connected, Electricity Connected, Sewer Connected
- City:
- White Plains
- State:
- NY
- Street:
- Rockledge
- Street Number:
- 47
- Street Suffix:
- Avenue
- Postal Code:
- 10601
- Floor Number:
- 0
- Longitude:
- W74° 13' 57.5''
- Latitude:
- N41° 2' 13.6''
- Directions:
- Continue straight to stay on Mamaroneck Ave, Use the left lane to turn right onto Main St, Turn left onto Church St Turn right onto Rockledge Ave, Destination will be on the left
- PostalCity:
- White Plains
- Architectural Style:
- Colonial
- Construction Materials:
- Frame, Vinyl Siding
- Elementary School:
- White Plains (Controlled Parents’ Choice)
- High School:
- White Plains Senior High School
- Levels:
- Two
- Agent MlsId:
- 15954
- MiddleOrJunior School:
- White Plains Middle School
- PhotosCount:
- 29
- Special Listing Conditions:
- No
- VirtualTour URL:
- https://www.zillow.com/view-imx/d1ba6b44-f179-41b4-bfe9-b0292cae6ead?initialViewType=pano
- Water Source:
- Public
- Office MlsId:
- RANDBH11
Residential - MLS# 968465
47 Rockledge Avenue, White Plains, NY
- Property Type :
- Residential
- Property SubType :
- Single Family Residence
- Listing Type :
- For Rent
- Listing ID :
- 968465
- Price :
- $1,395,000
- Rooms :
- 8
- Bedrooms :
- 4
- Bathrooms :
- 2
- Half Bathrooms :
- 1
- Bathrooms Total :
- 3
- Square Footage :
- 2,289 Sqft
- Building Area :
- 2,289 Sqft
- Lot Area :
- 0.13 Acre
- Year Built :
- 2026
- Status :
- Active
- Listing Agent :
- Gino Bello
- Listing Office :
- Howard Hanna Rand Realty




