
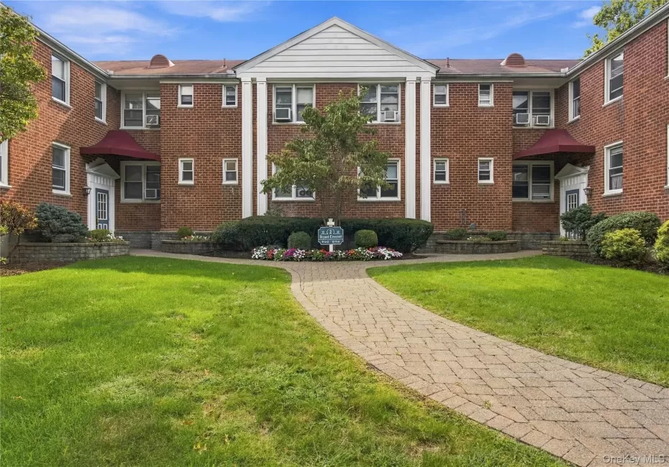
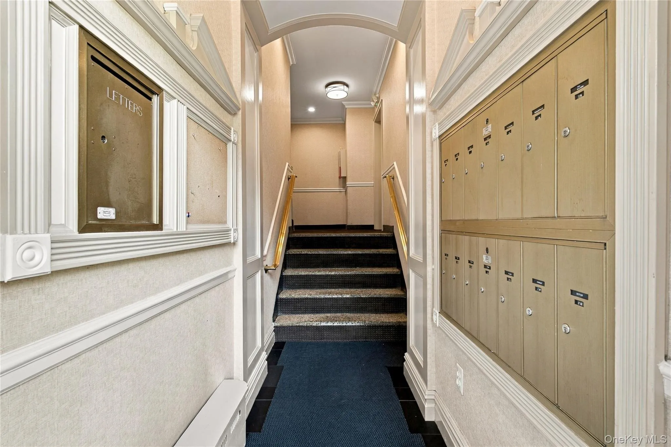
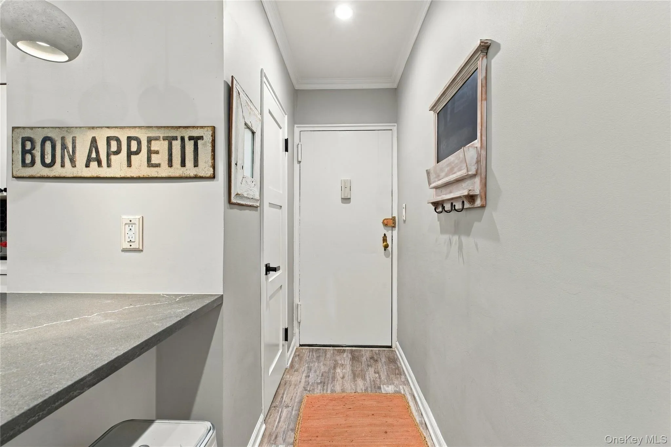
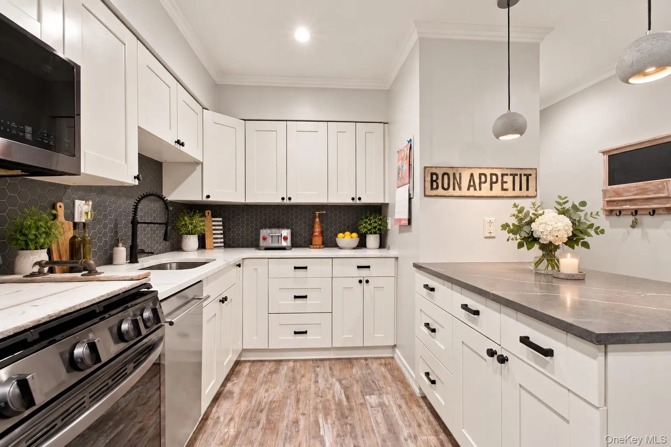
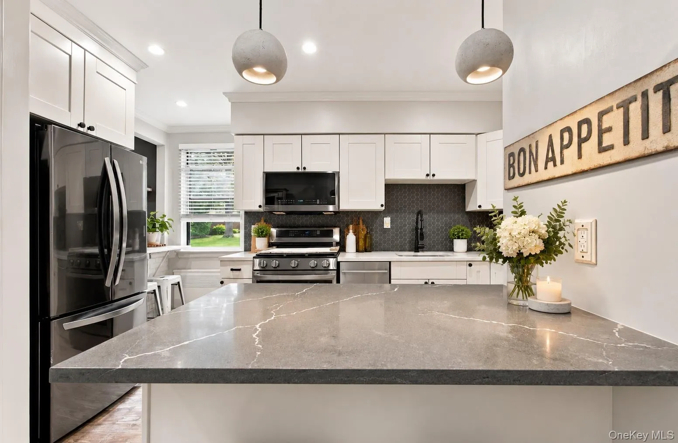
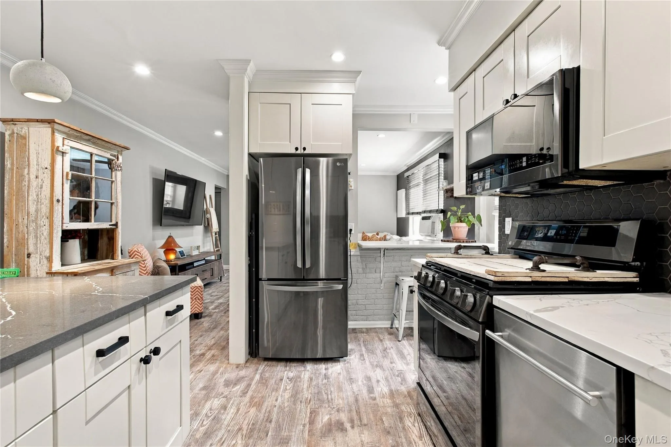
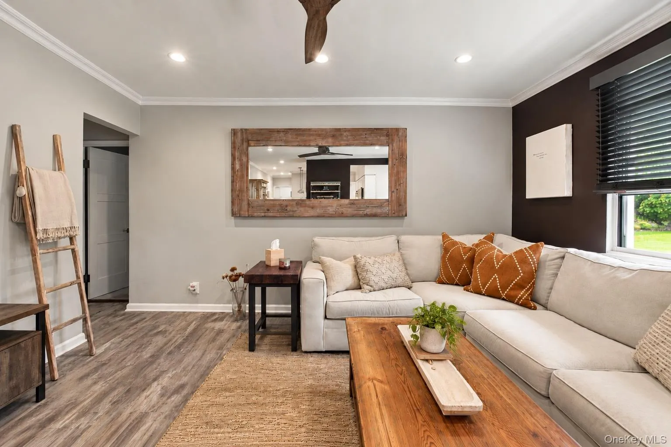
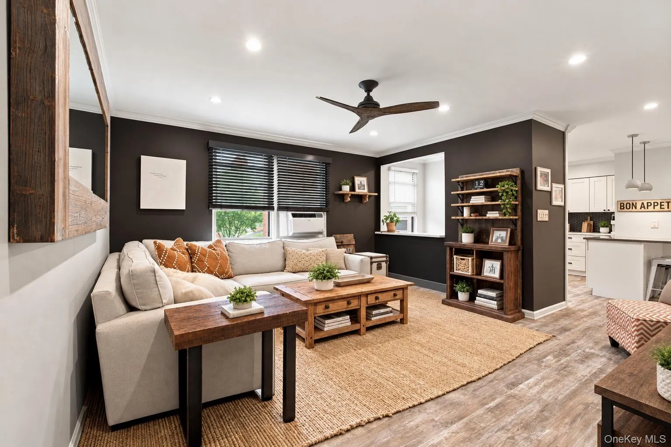
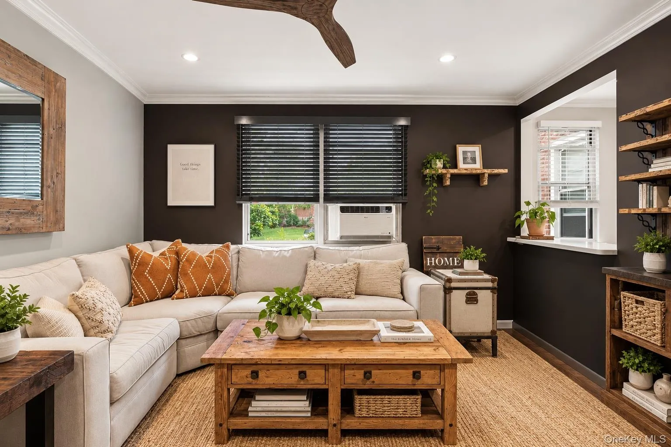
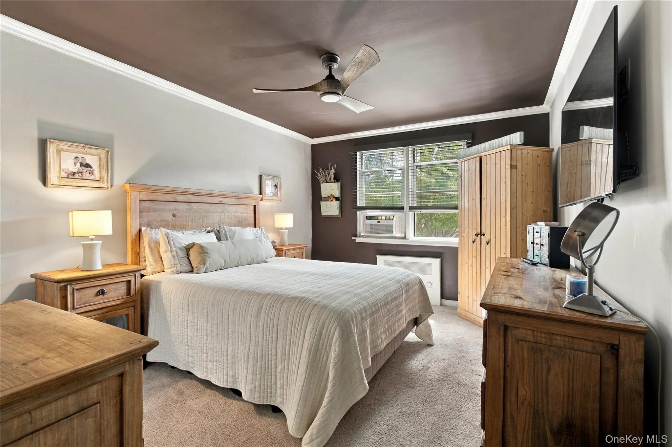
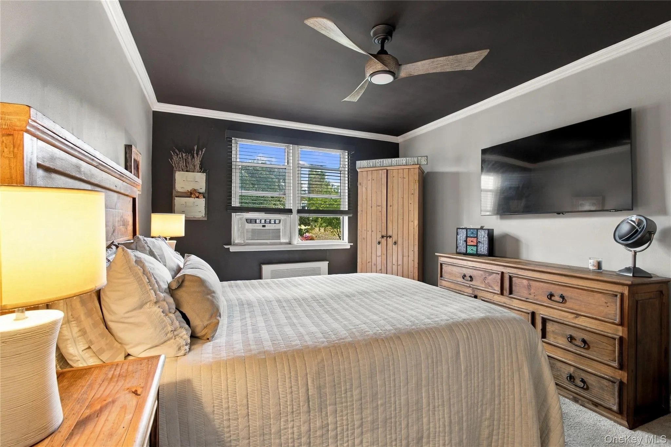
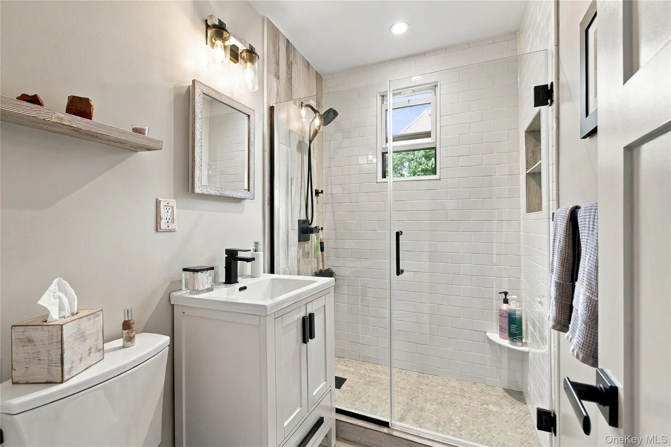
Welcome home to this beautifully reimagined first-floor co-op where no detail has been overlooked. Completely renovated from top to bottom, this move-in ready residence blends modern farmhouse-inspired design with timeless elegance, creating a warm and inviting atmosphere that feels straight out of a design magazine.
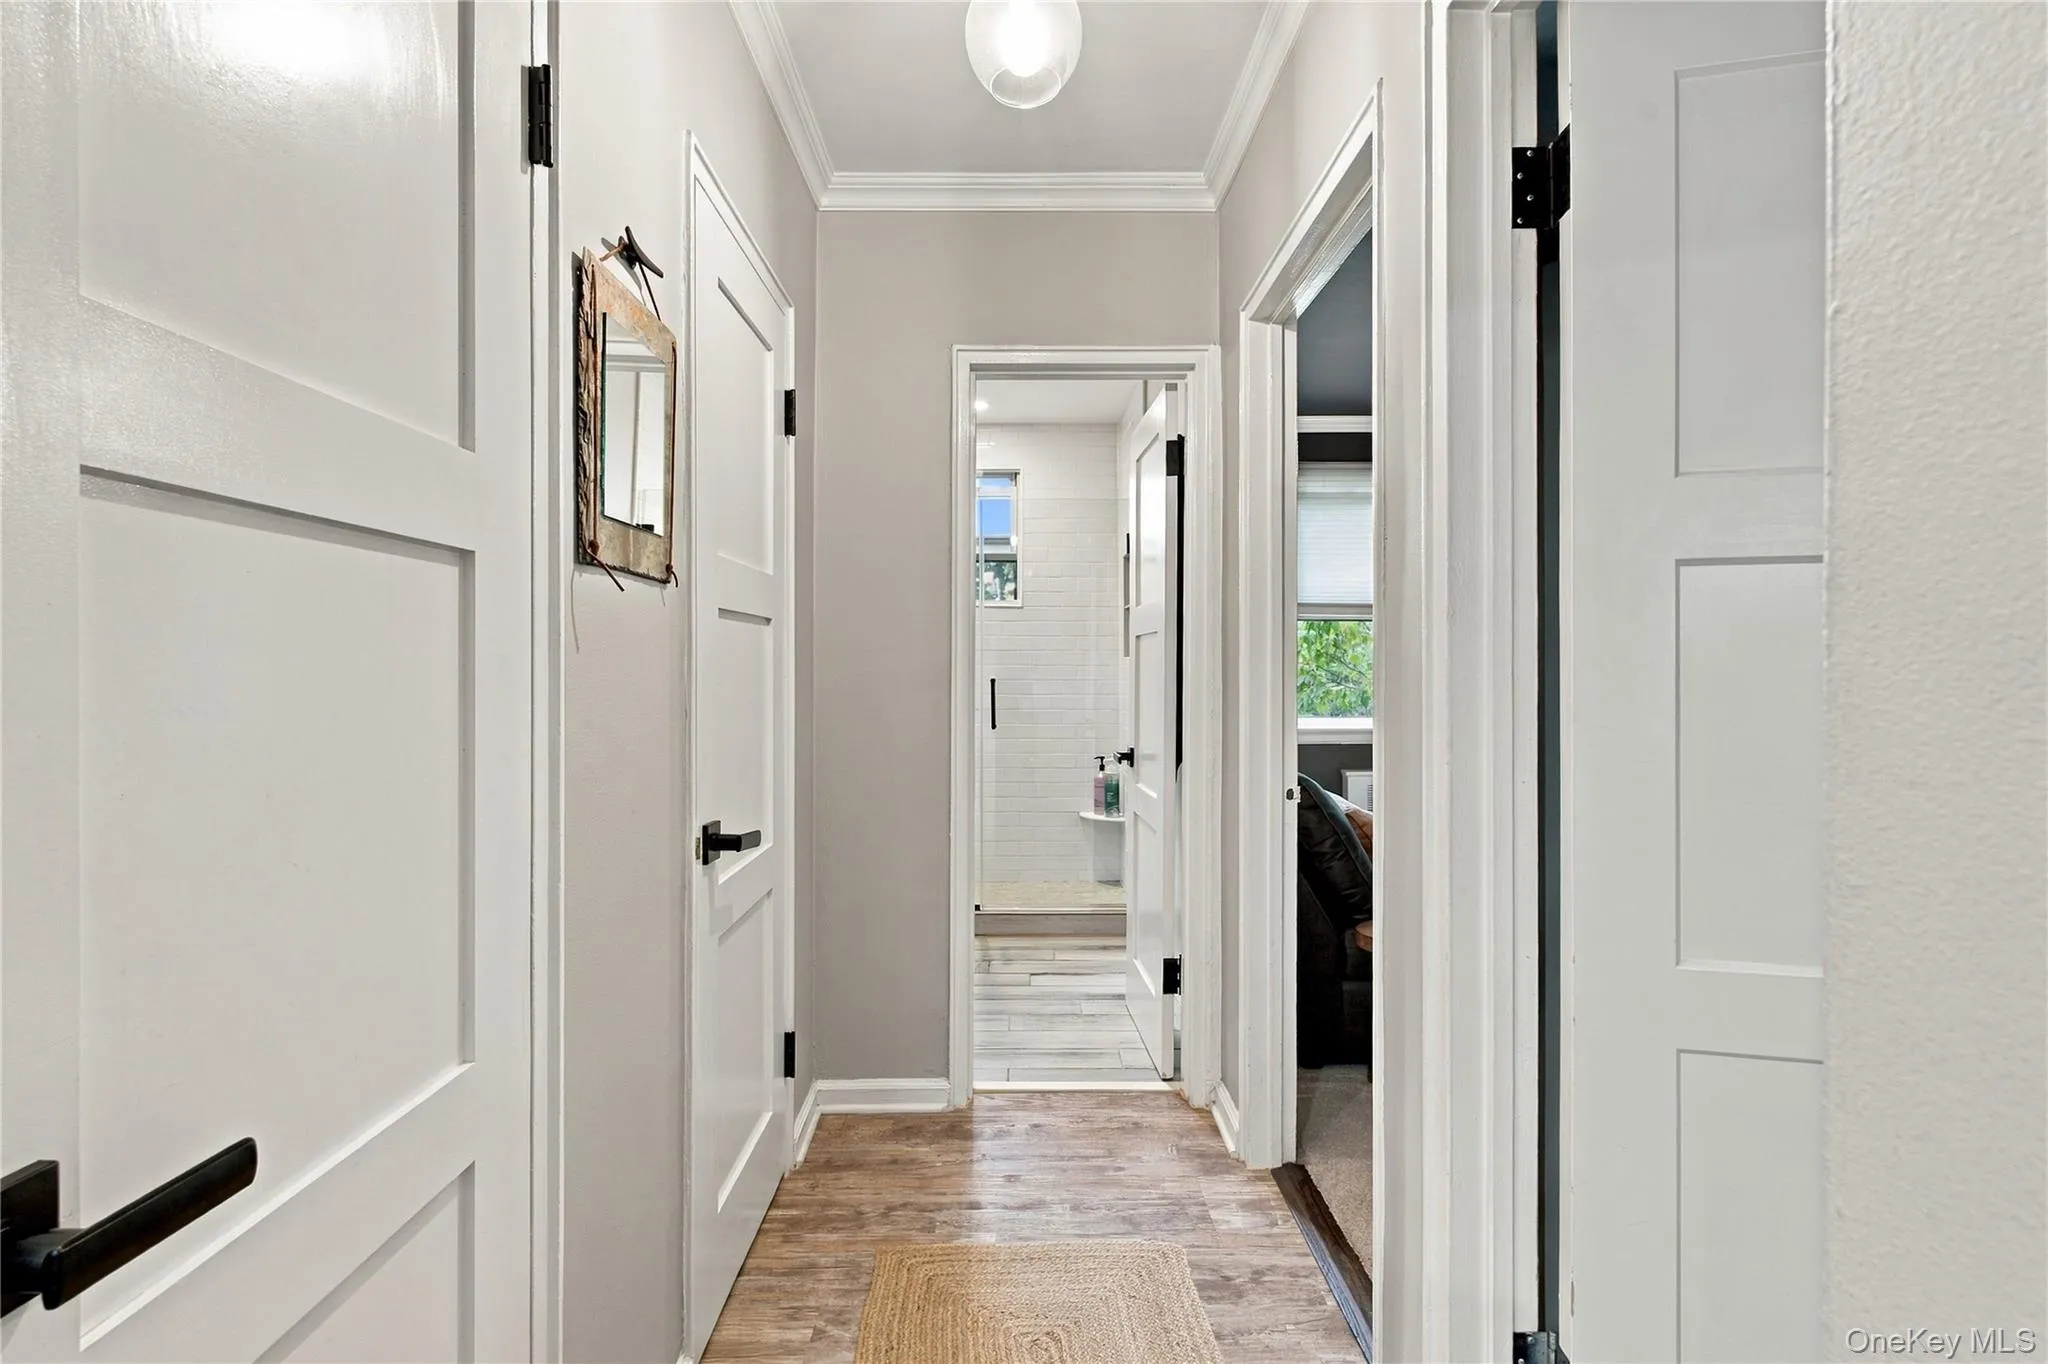
The thoughtfully redesigned open-concept kitchen was expanded to create a more spacious feel and features quartz countertops, stainless steel appliances, abundant workspace, and a flexible eat-in dining area perfect for everyday living and entertaining. New flooring flows throughout the home, complemented by updated lighting, new interior doors, upgraded plumbing, custom radiator covers, and countless quality improvements.
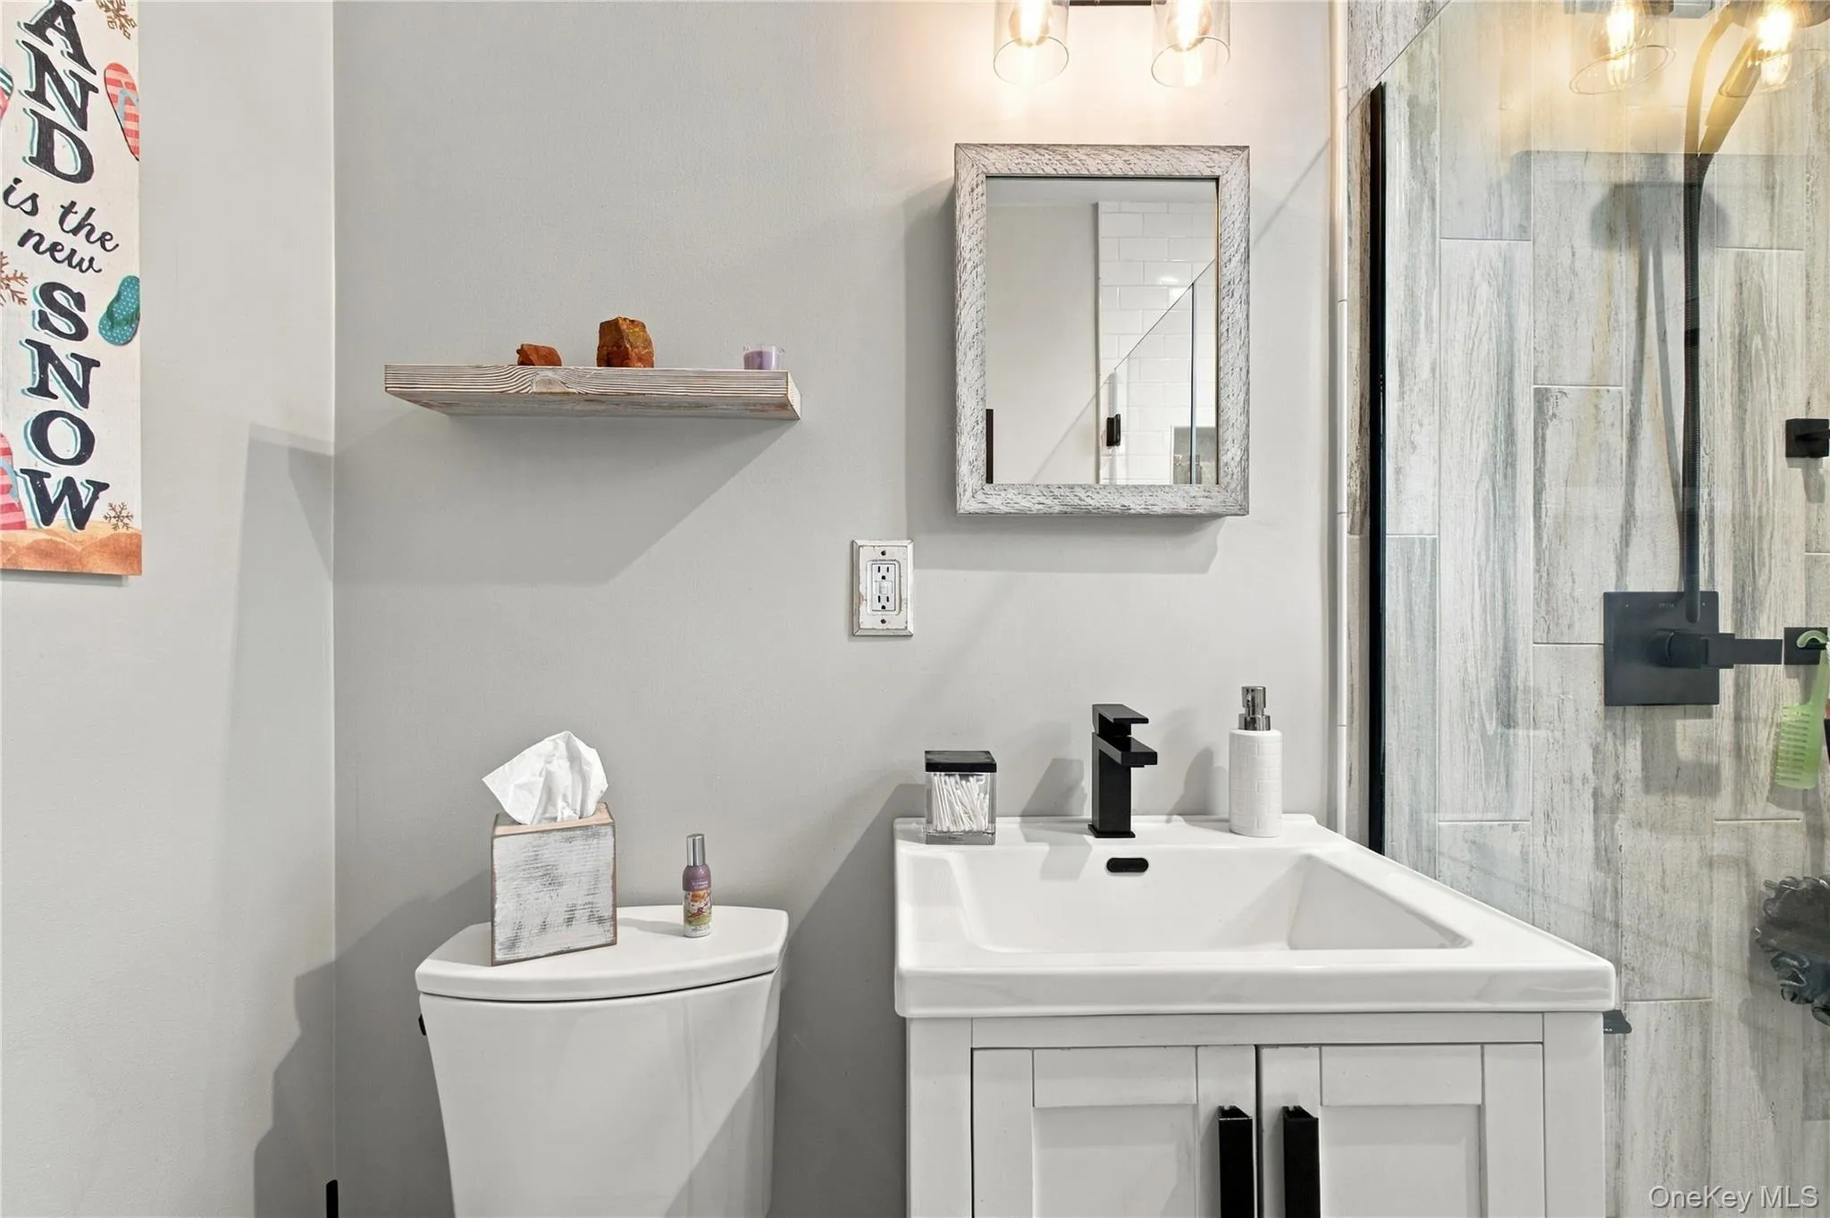
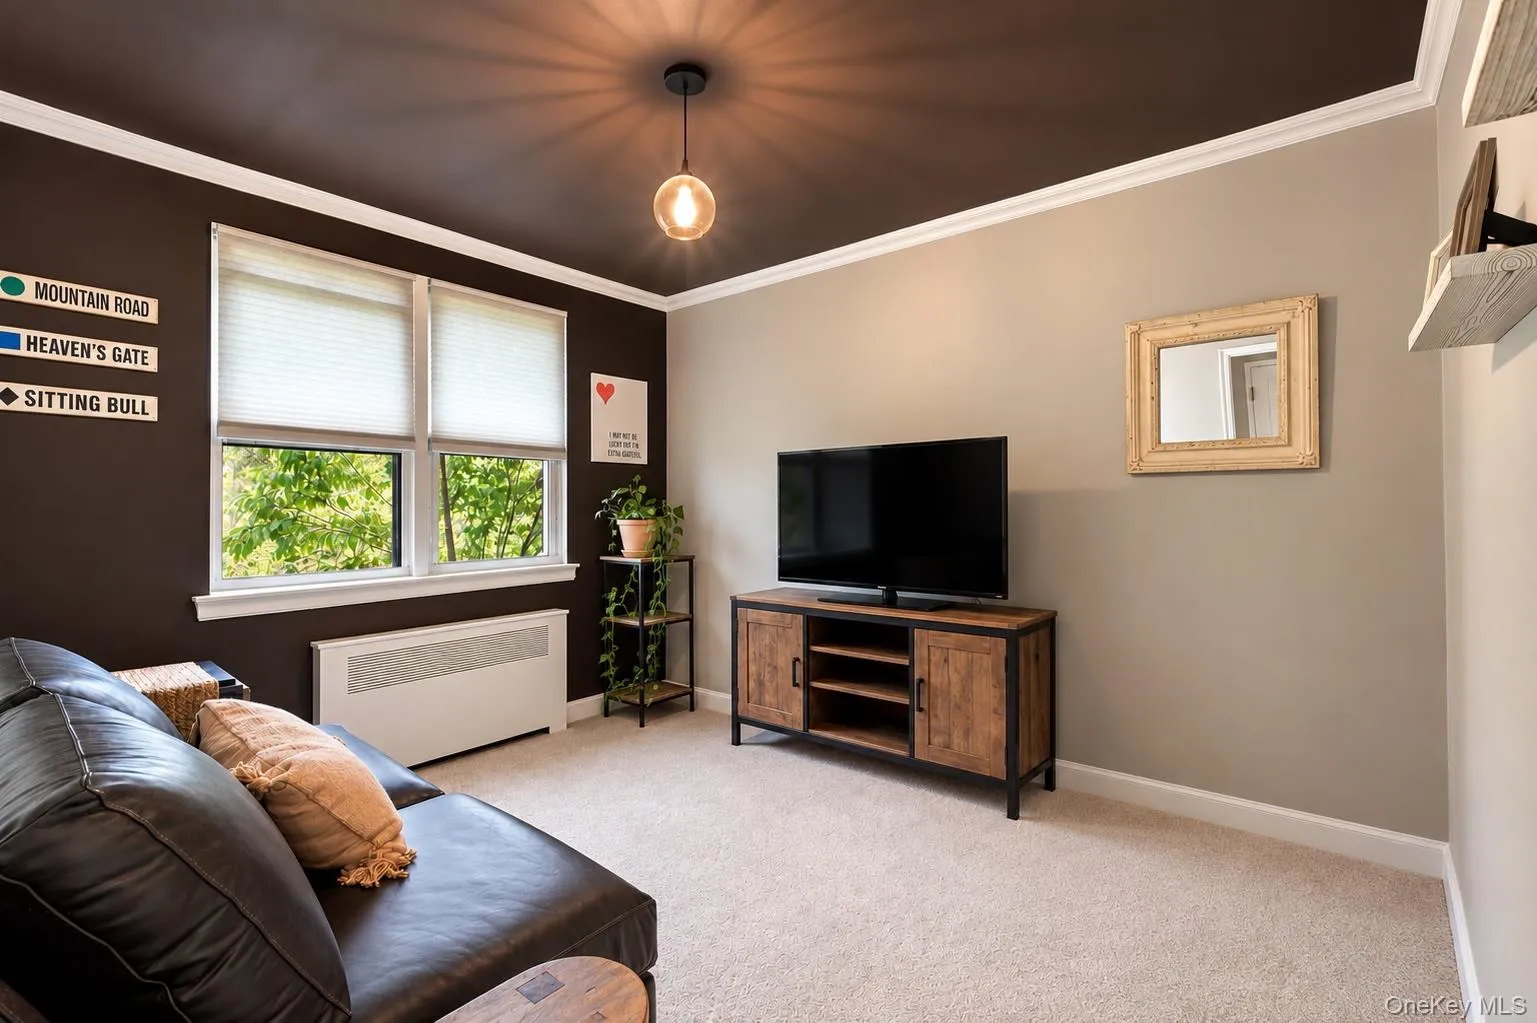
The stunning bathroom has been fully renovated with tasteful finishes, while the newly carpeted bedrooms continue the home’s cohesive designer-inspired aesthetic. Every room reflects pride of ownership and meticulous attention to detail.
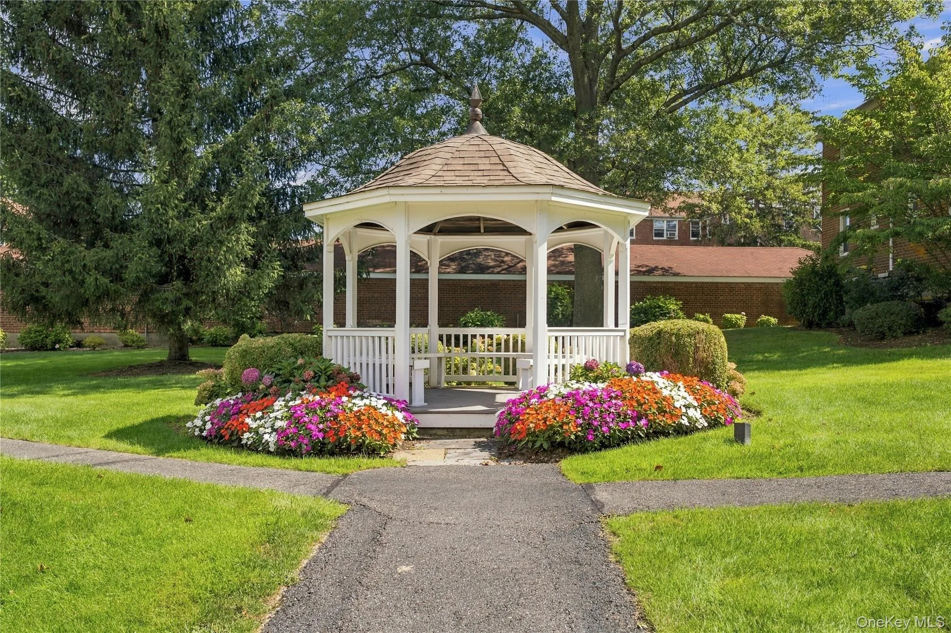
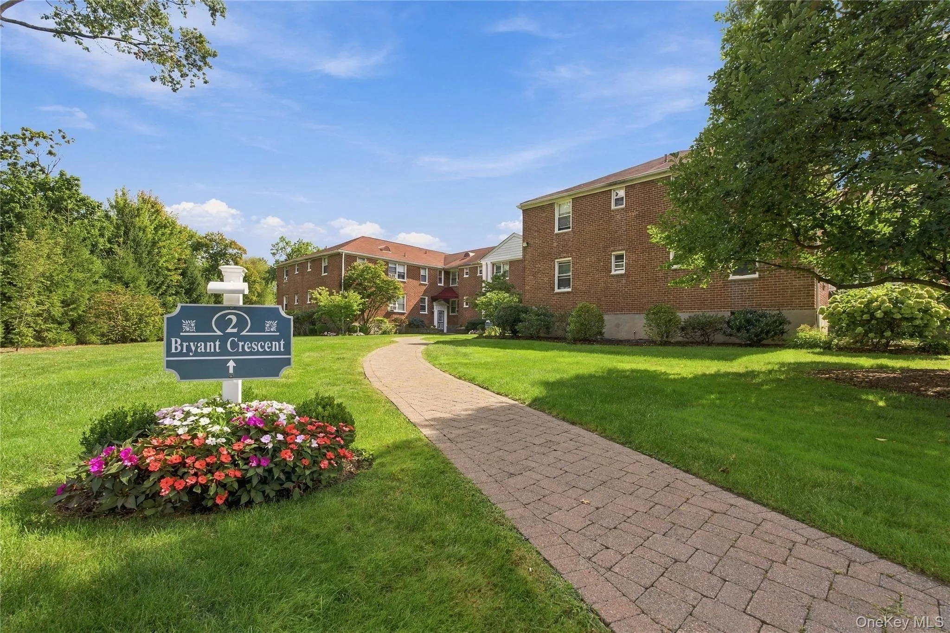
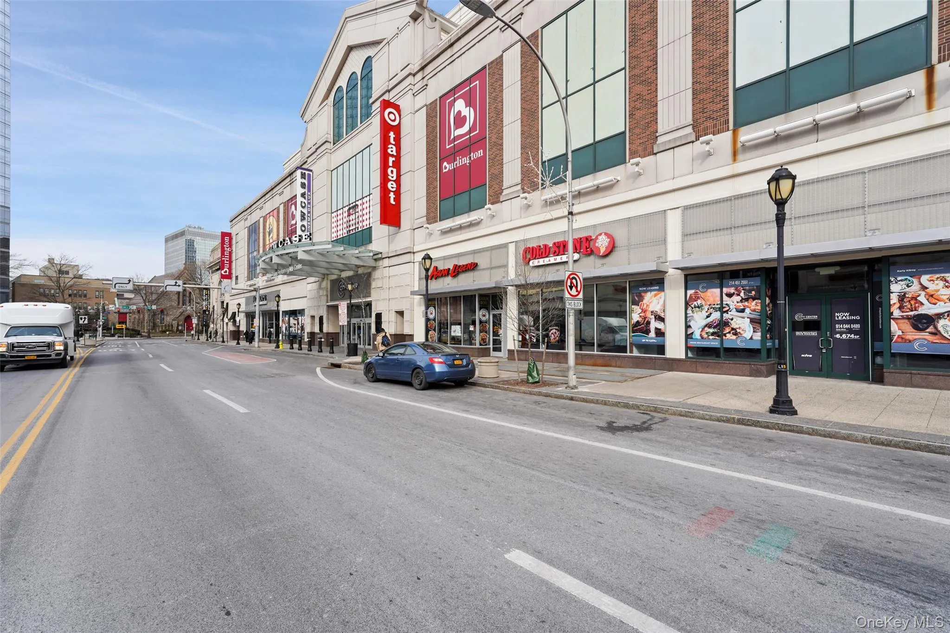
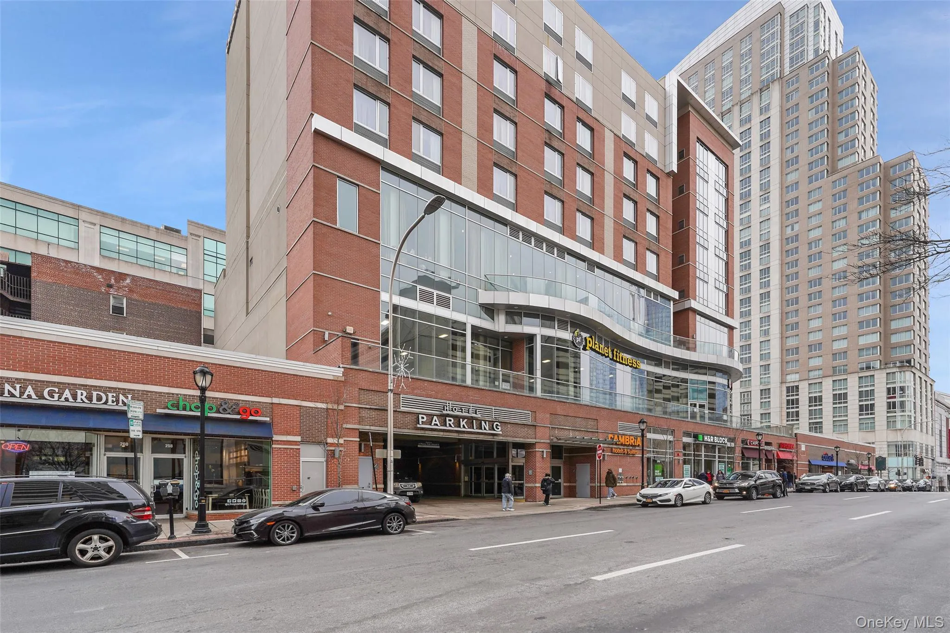
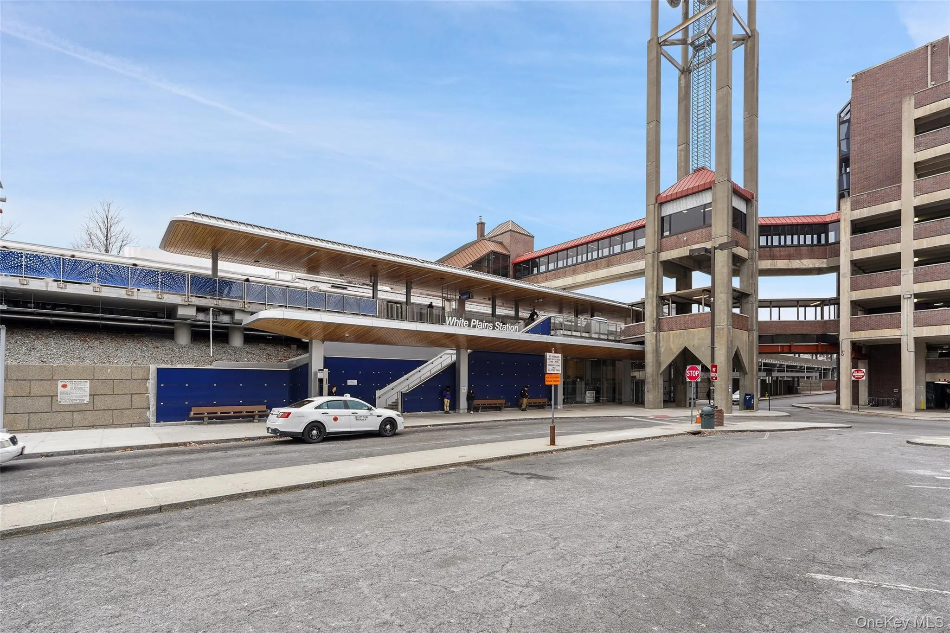
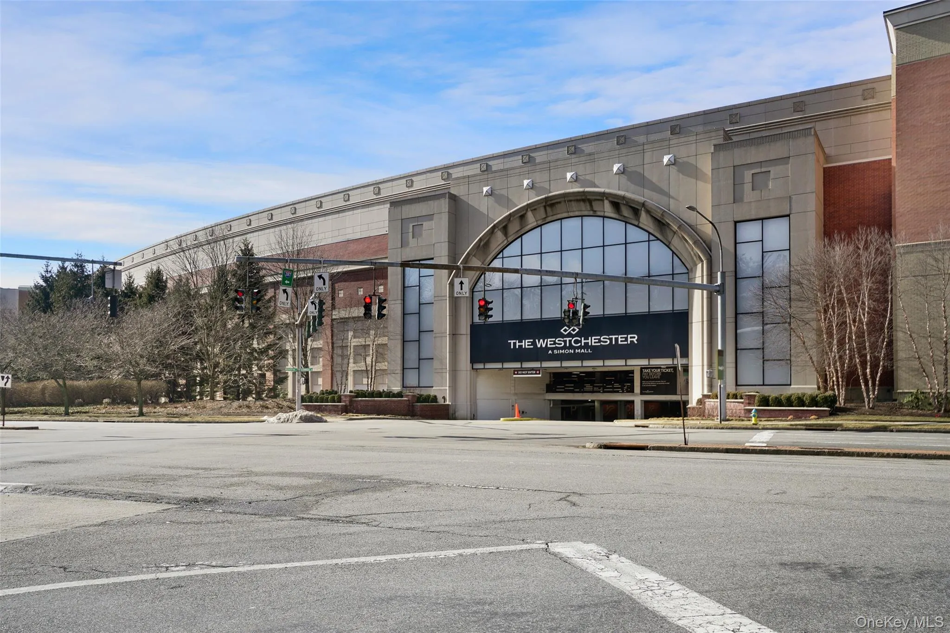
Set within a beautifully maintained garden-style community with impeccably landscaped grounds, this exceptional home offers the perfect combination of comfort and convenience. Enjoy easy access to restaurants, shopping, parks, fitness centers, Metro-North, public transportation, and major commuter routes. Located just minutes from downtown White Plains, this is carefree living at its finest.
A rare opportunity to own a truly turnkey home where all the work has already been done. Simply unpack and enjoy.
- Heating System:
- Baseboard
- Cooling System:
- Wall/window Unit(s)
- Basement:
- Finished, Common
- View:
- Neighborhood
- Appliances:
- Dishwasher, Refrigerator, Microwave, Stainless Steel Appliance(s), Gas Oven
- Exterior Features:
- Courtyard
- Flooring:
- Carpet, Vinyl
- Interior Features:
- Eat-in Kitchen, Open Kitchen, First Floor Bedroom, First Floor Full Bath, Quartz/quartzite Counters, Breakfast Bar, Recessed Lighting, Crown Molding
- Laundry Features:
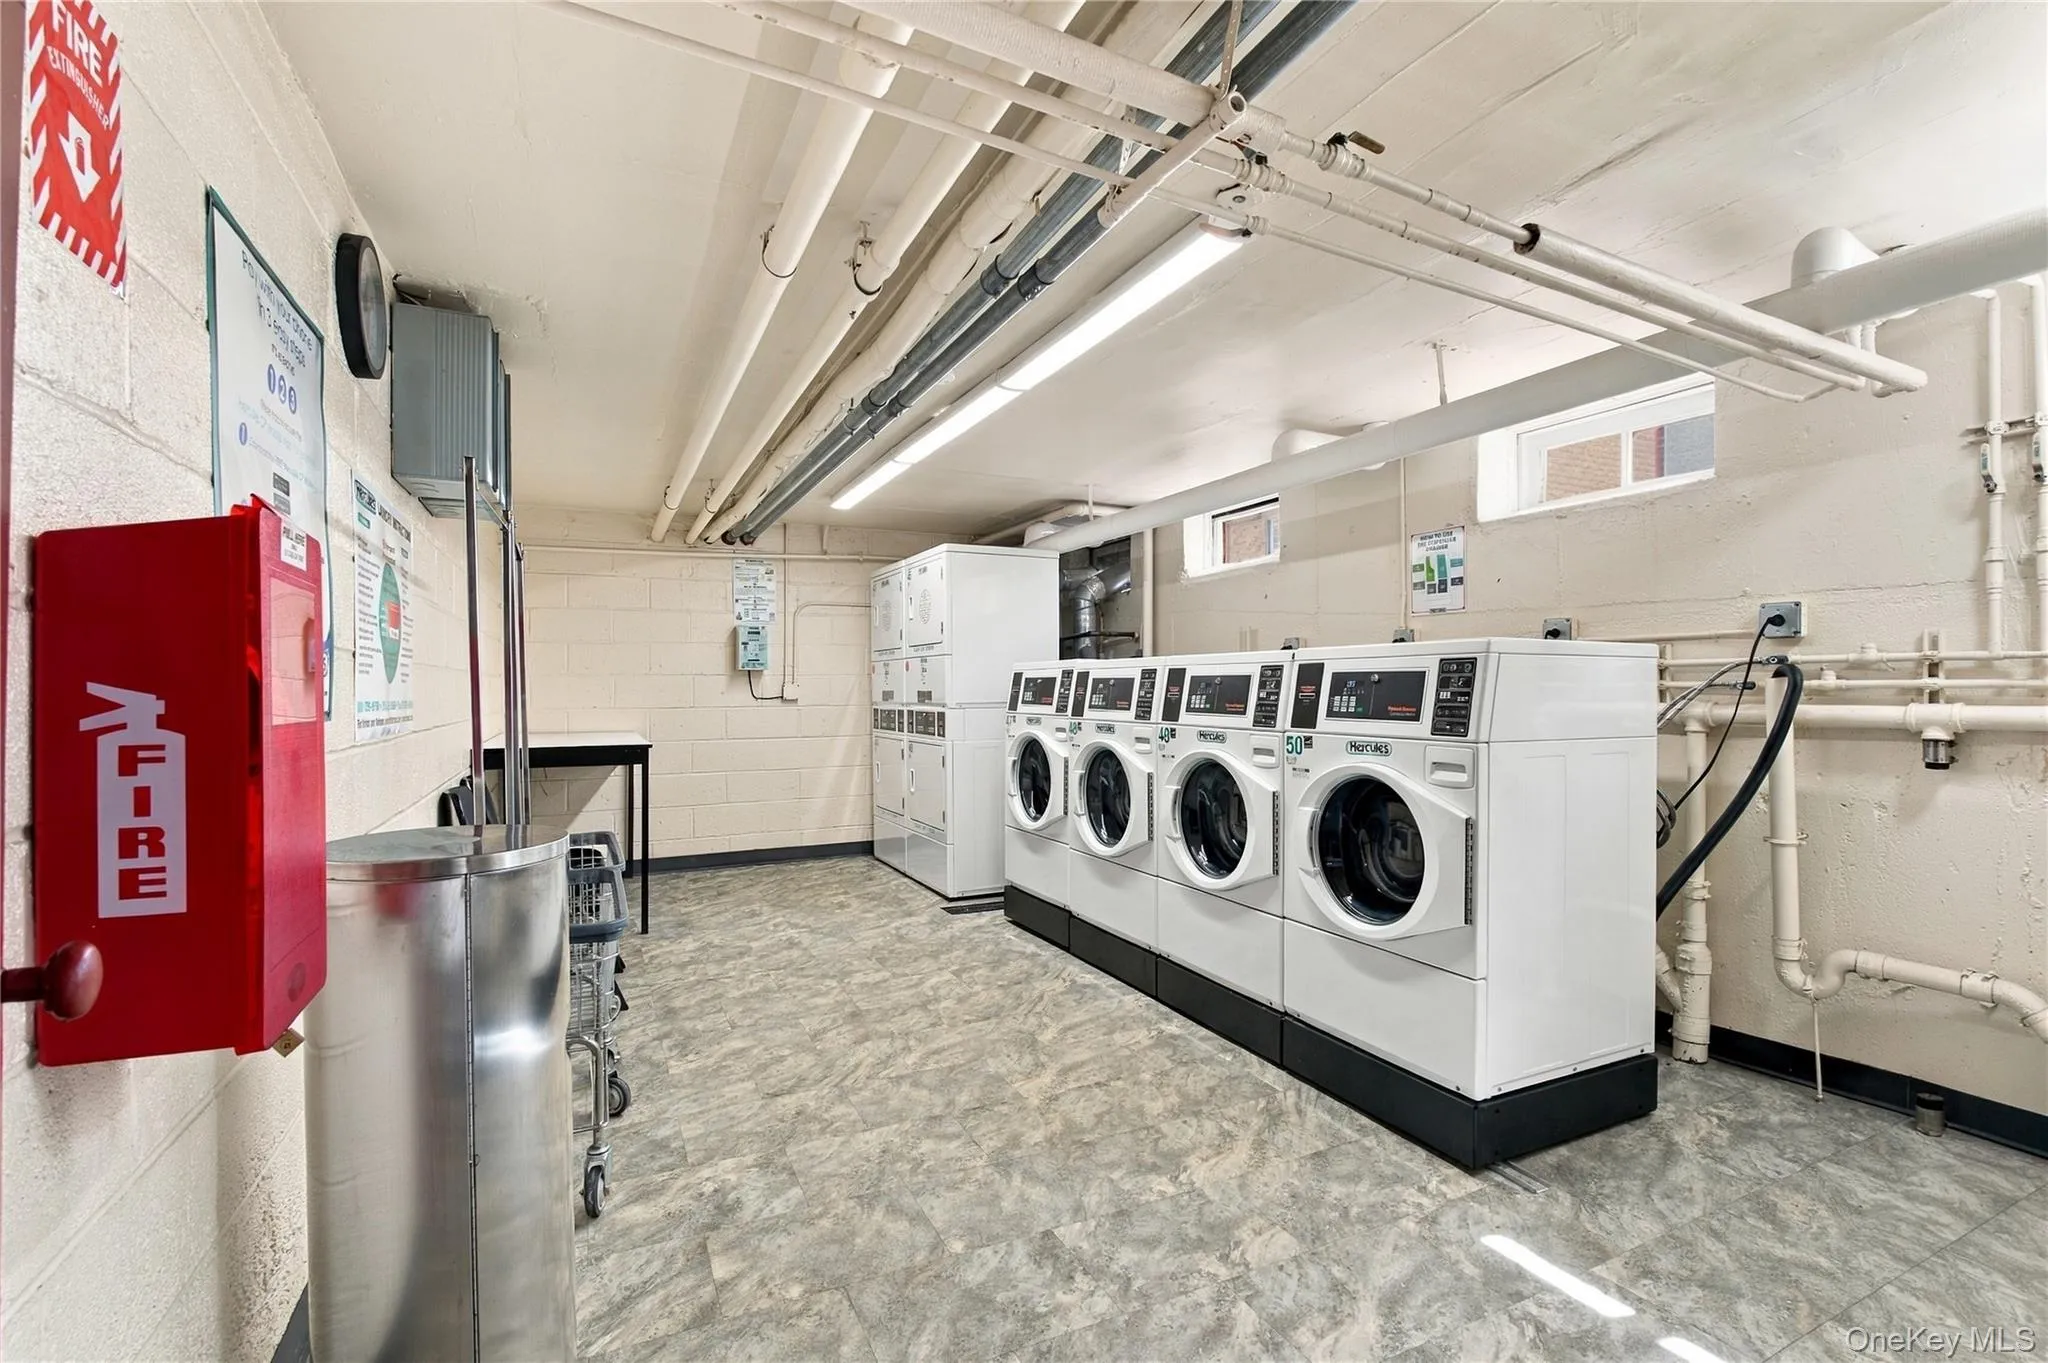
- In Basement, Common Area
- Parking Features:
- Private, Common, Unassigned
- Sewer:
- Public Sewer
- Utilities:
- Cable Available, Phone Available, Trash Collection Public, Natural Gas Connected, Water Connected, Electricity Connected, Sewer Connected
- City:
- White Plains
- State:
- NY
- Street:
- Bryant Crescent
- Street Number:
- 2
- Postal Code:
- 10605
- Floor Number:
- 0
- Longitude:
- W74° 14' 13.5''
- Latitude:
- N41° 2' 2.4''
- Subdivision Name:
- Bryant Gardens
- Directions:
- Mamaroneck Ave South left on Bryant right to Bryant Gardens
- UnitNumber:
- 1N
- PostalCity:
- White Plains
- Architectural Style:
- Garden
- Association Amenities:
- Park, Playground, Landscaping, Maintenance, Maintenance Grounds, Parking, Building Link
- Construction Materials:
- Brick
- Elementary School:
- White Plains (Controlled Parents’ Choice)
- High School:
- White Plains Senior High School
- Levels:
- One
- Agent MlsId:
- 46540
- MiddleOrJunior School:
- White Plains Middle School
- PhotosCount:
- 22
- Special Listing Conditions:
- No
- Stories Total:
- 2
- Water Source:
- Public
- Office MlsId:
- CLBANS04
Residential - MLS# 1050386
2 Bryant Crescent, White Plains, NY
- Property Type :
- Residential
- Property SubType :
- Stock Cooperative
- Listing Type :
- For Rent
- Listing ID :
- 1050386
- Price :
- $365,000
- Rooms :
- 4
- Bedrooms :
- 2
- Bathrooms :
- 1
- Bathrooms Total :
- 1
- Square Footage :
- 900 Sqft
- Year Built :
- 1951
- Status :
- Active
- Listing Agent :
- Tanya D. Norris
- Listing Office :
- Coldwell Banker Realty




