
Property Description
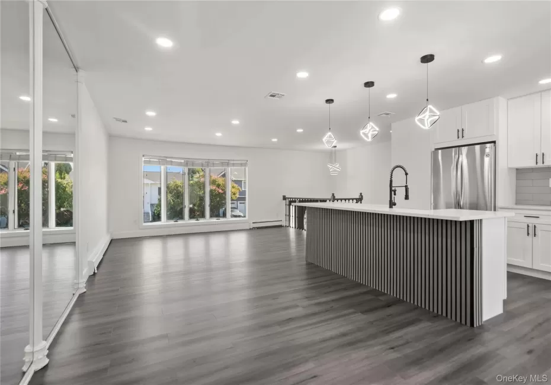
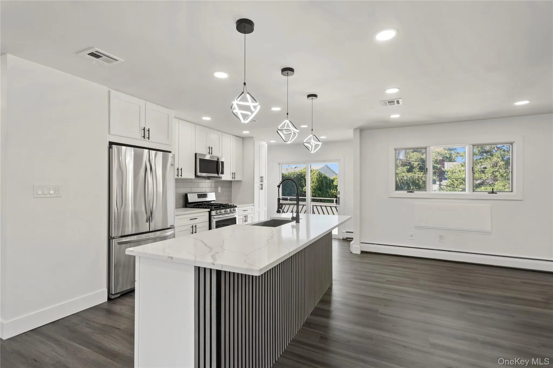
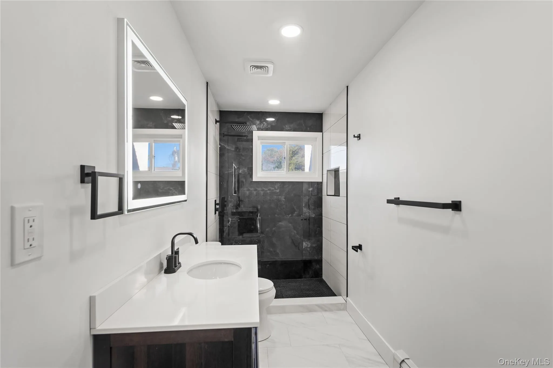
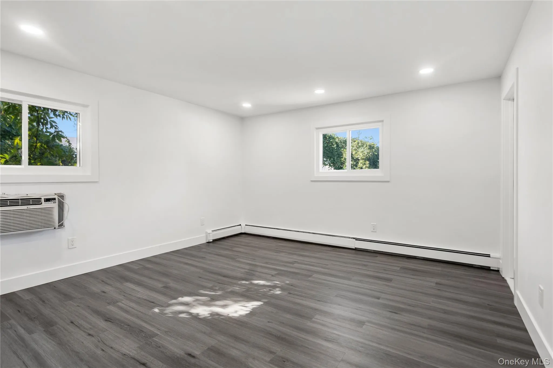
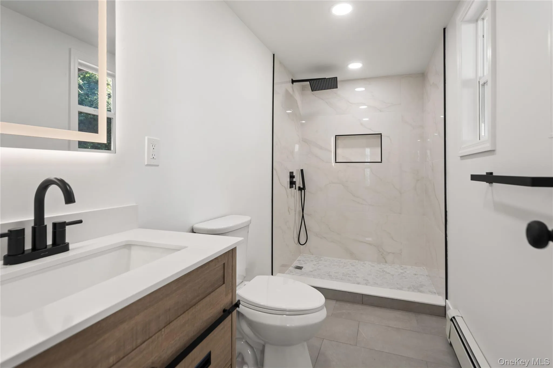
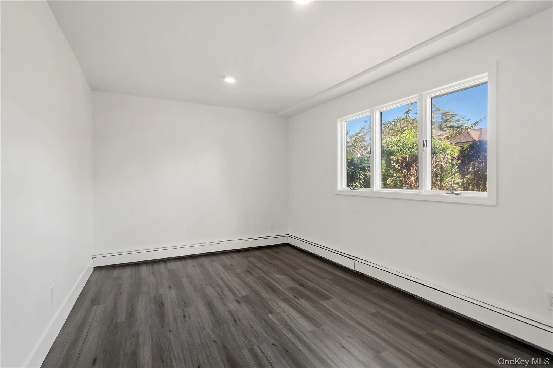
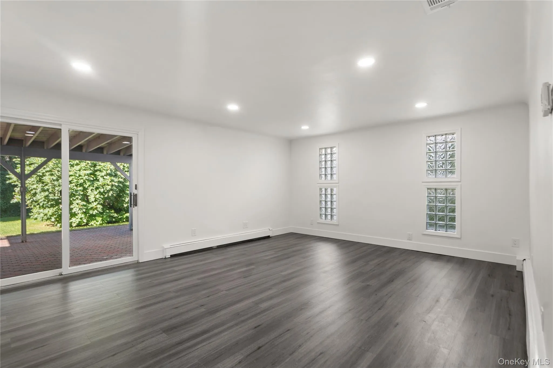
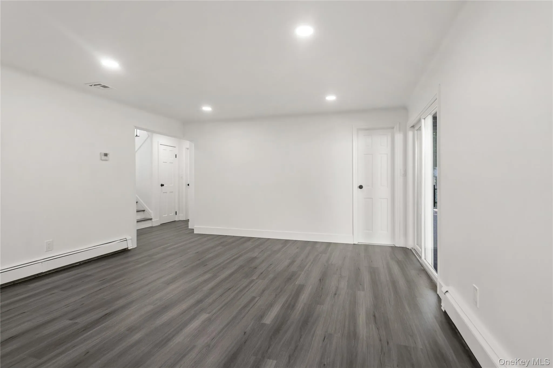
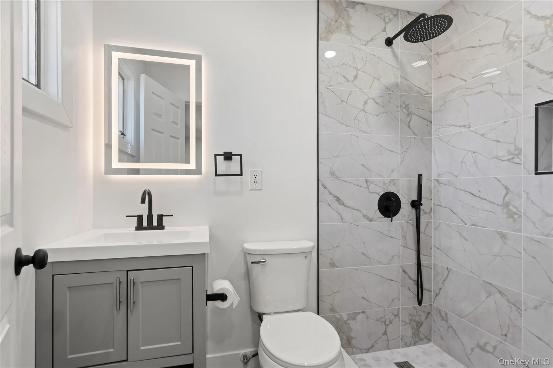
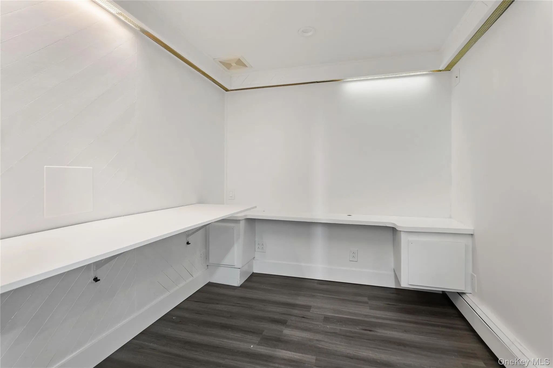
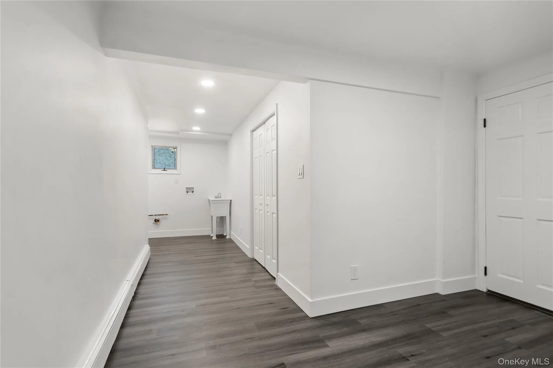
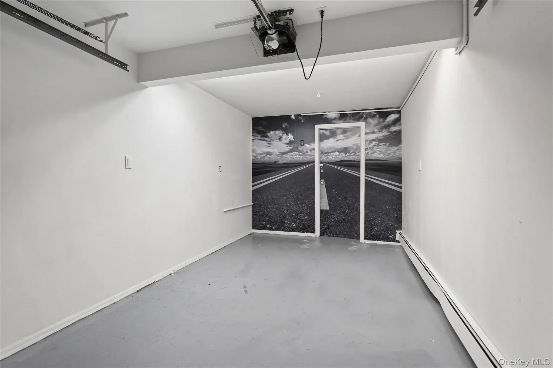
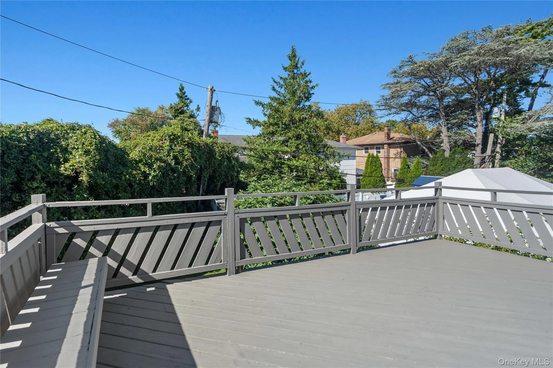
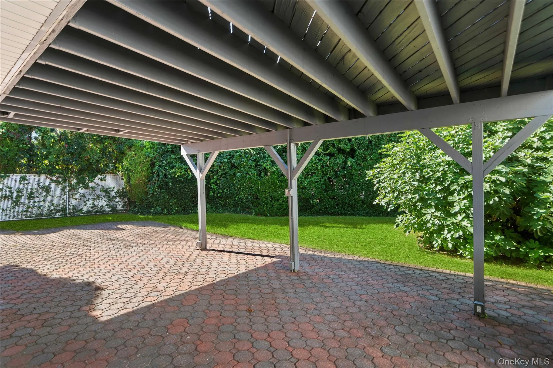
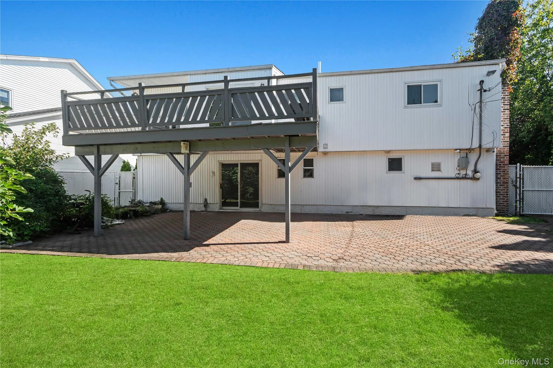
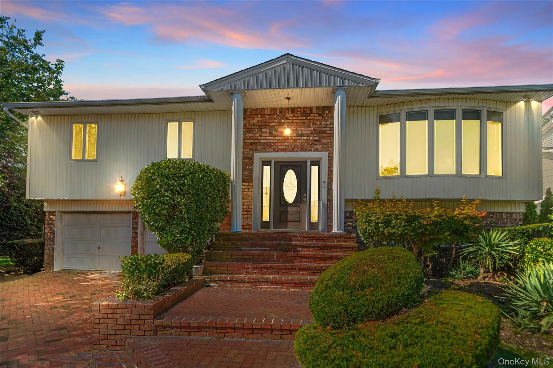
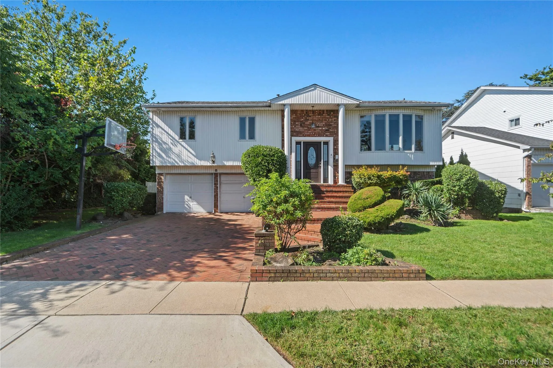
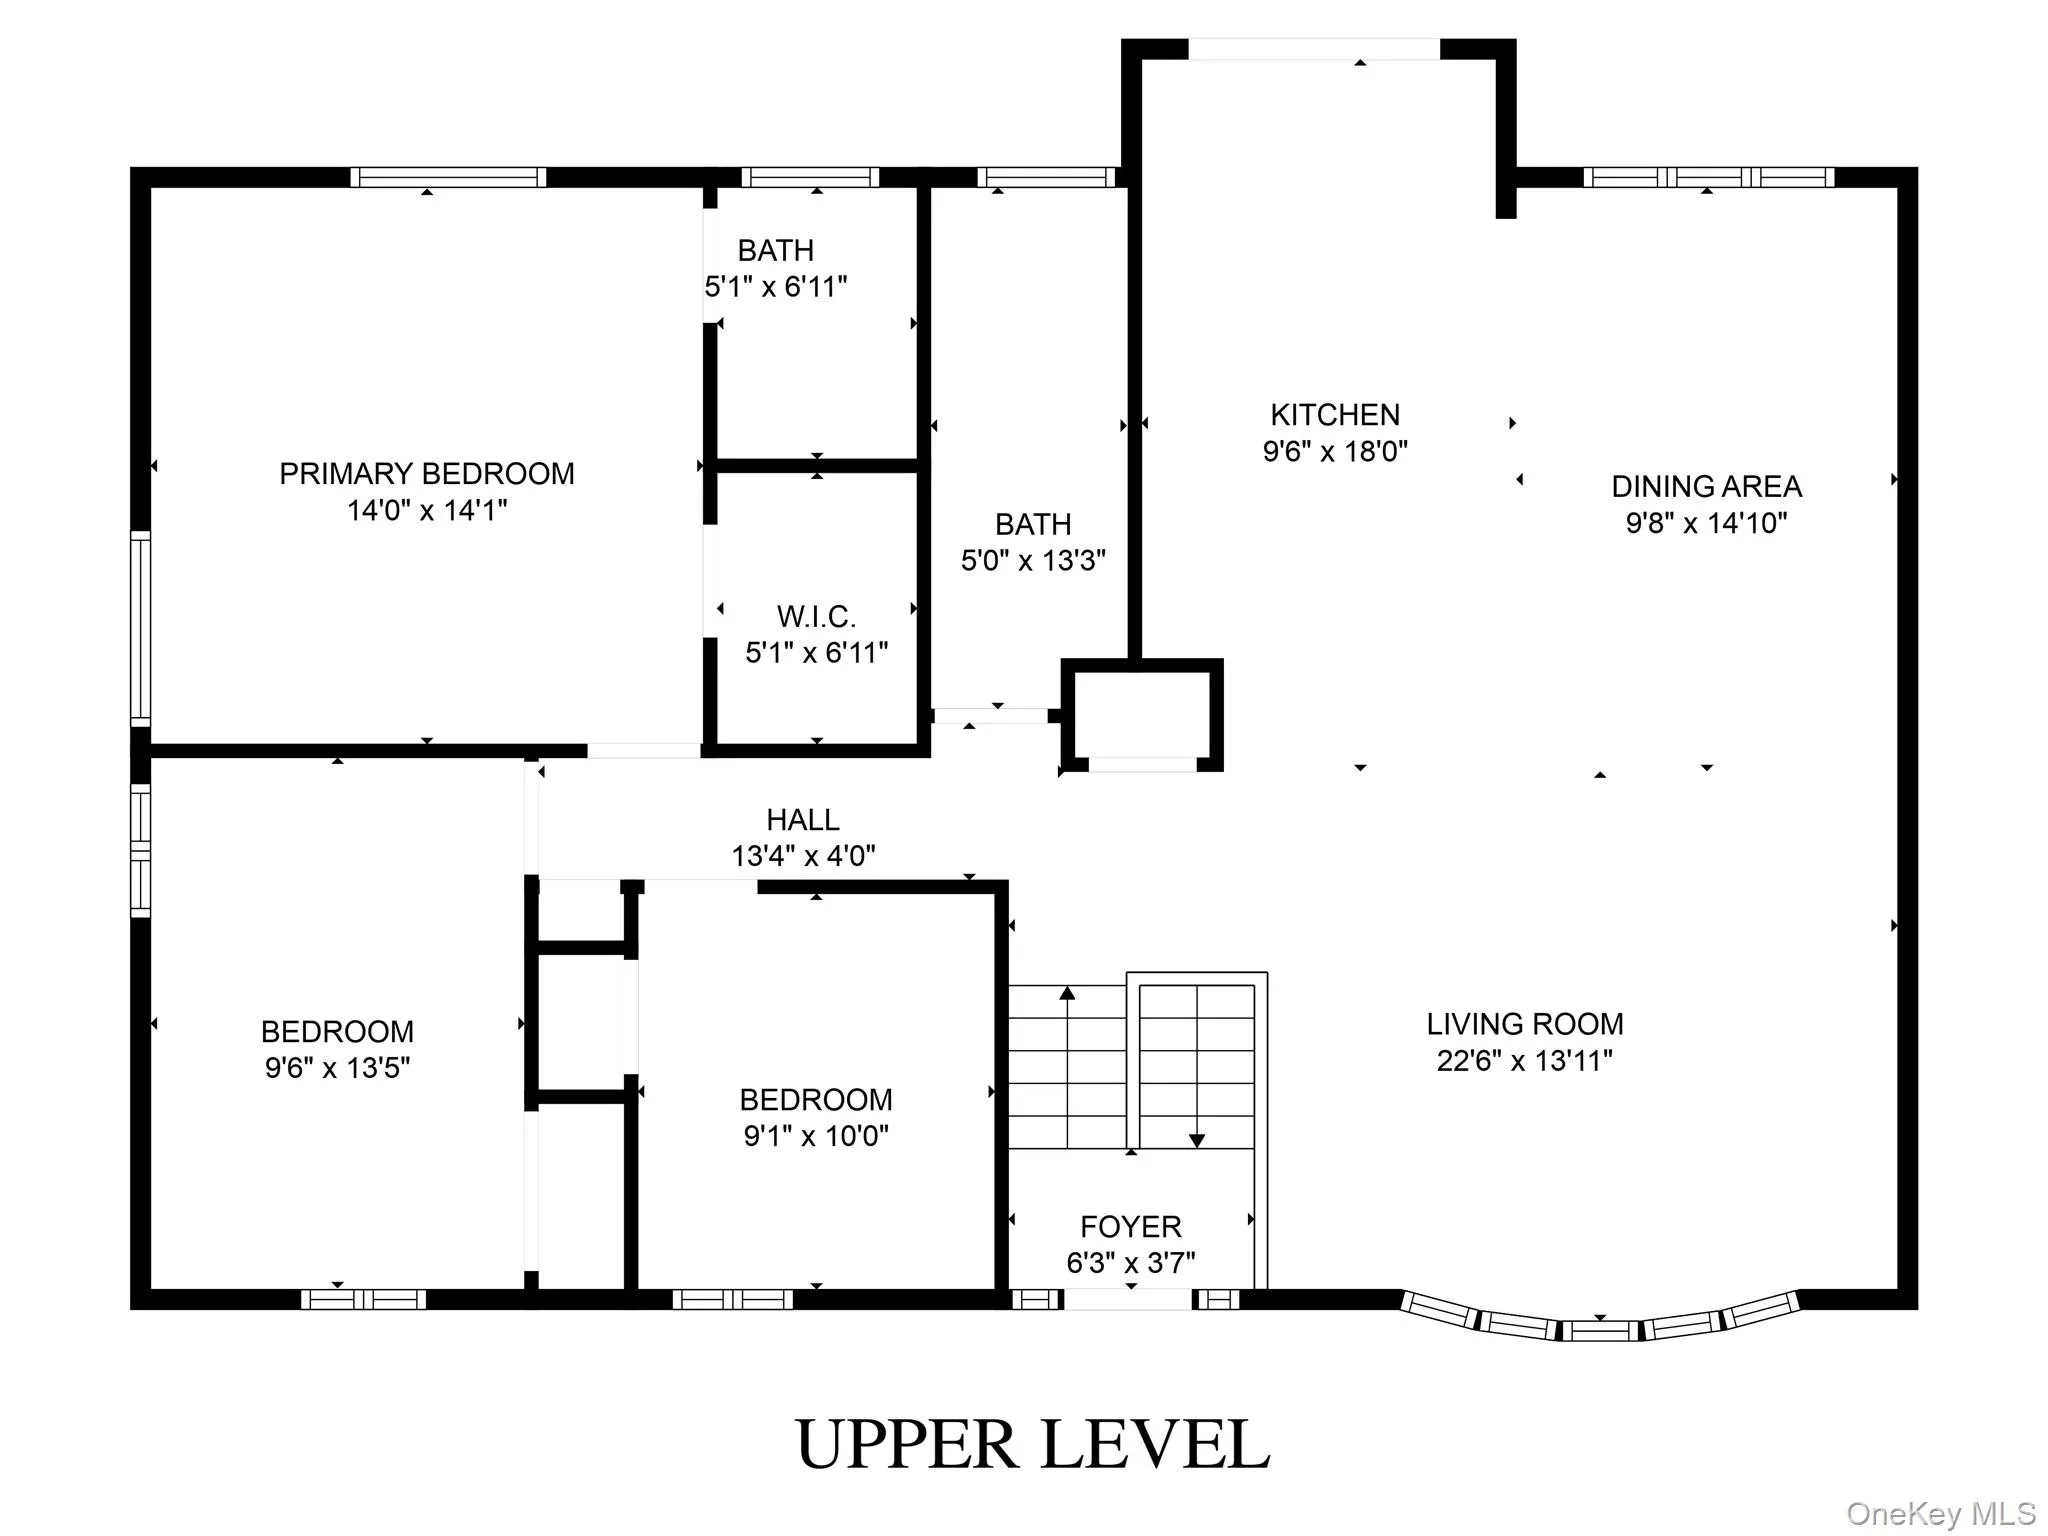
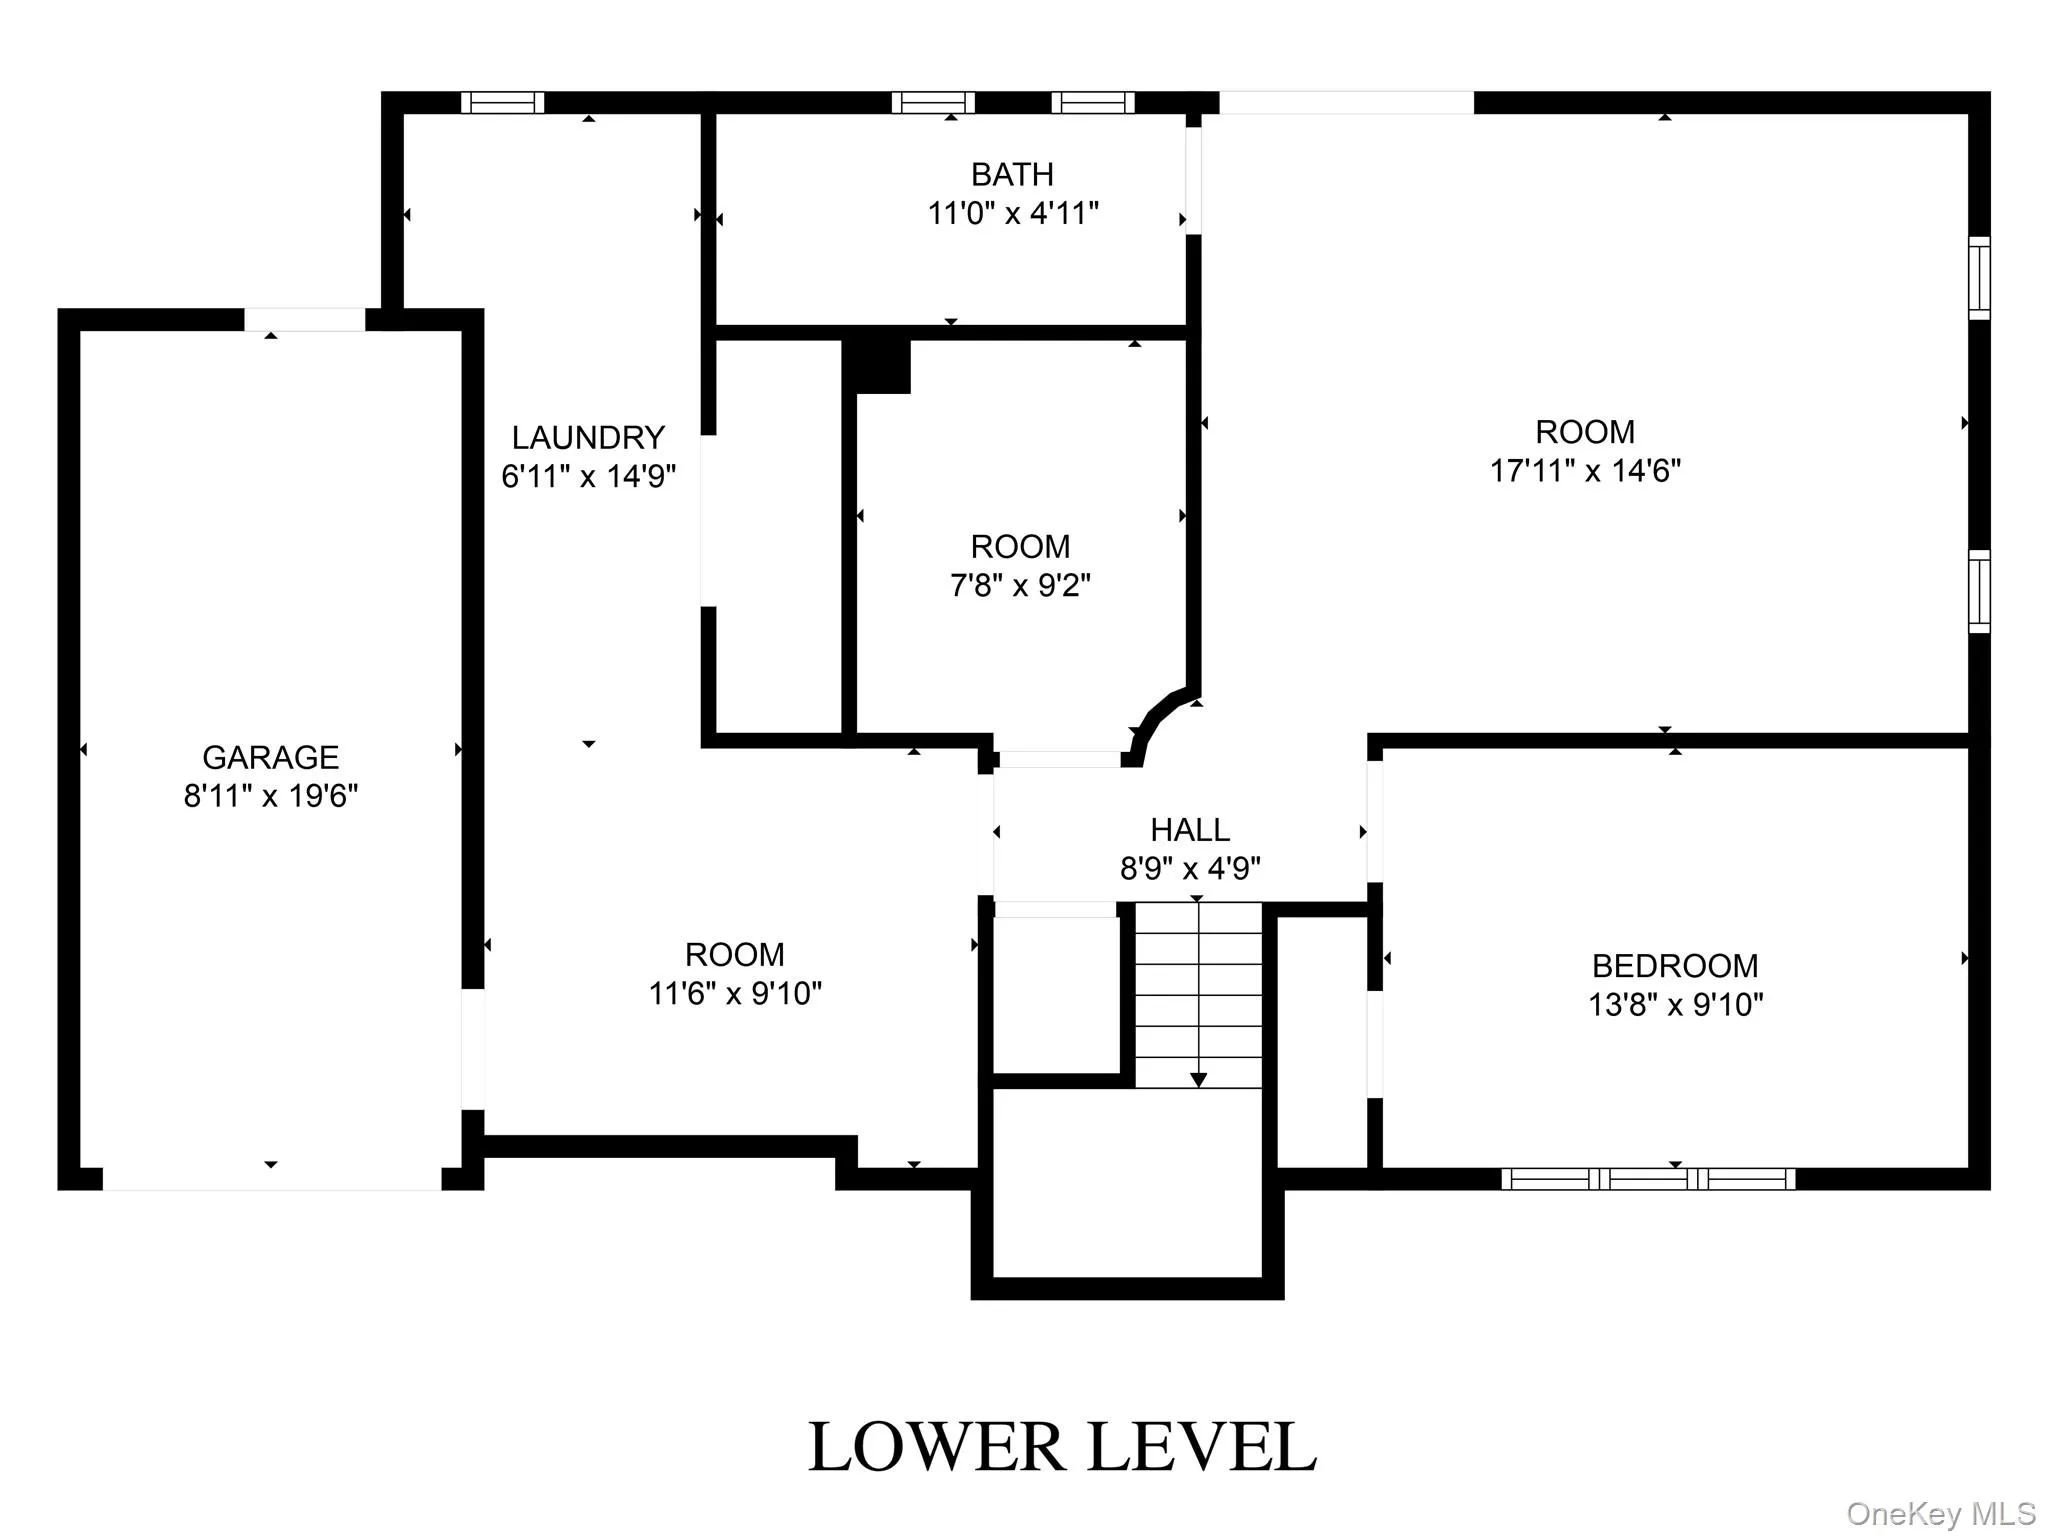
Welcome to this move in ready renovated High Ranch in a desirable neighborhood. Featuring 4 bedrooms and 3 full baths, this home offers an open concept living, dining area, and an eat in kitchen with quartz countertops, new cabinets, and stainless steel appliances with access to the balcony. Upper Level includes two bedrooms plus a primary suite with walk-in closet and spa like bath with rainfall and handheld shower. Lower level features a bedroom, family room, office, laundry hookups, and a one car garage & access to the backyard. Additional upgrades include a tankless water heater. Book your showing today!
Features
- Heating System:
- Baseboard, Hot Air
- Cooling System:
- Central Air, Wall/window Unit(s)
- Basement:
- Finished, Full, Walk-out Access
- Appliances:
- Dishwasher, Refrigerator, Microwave, Tankless Water Heater, Gas Oven
- Garage Spaces:
- 1
- Interior Features:
- Eat-in Kitchen, Open Kitchen, Washer/dryer Hookup, Primary Bathroom, Quartz/quartzite Counters, Recessed Lighting
- Laundry Features:
- In Basement
- Parking Features:
- Driveway
- Sewer:
- Public Sewer
- Utilities:
- Natural Gas Connected, Water Connected, Electricity Connected
Address Map
- City:
- Hempstead
- State:
- NY
- Street:
- Gale
- Street Number:
- 8
- Street Suffix:
- Drive
- Postal Code:
- 11581
- Floor Number:
- 0
- Longitude:
- W74° 16' 43.7''
- Latitude:
- N40° 38' 46.9''
- Directions:
- Mill Rd to Brookfield Rd to Hungry Harbor Rd to Gale Dr
- PostalCity:
- North Woodmere
Additional Information
- Architectural Style:
- Hi Ranch
- Construction Materials:
- Brick
- Elementary School:
- Ogden Elementary School
- High School:
- George W Hewlett High School
- Agent MlsId:
- 345585
- MiddleOrJunior School:
- Woodmere Middle School
- PhotosCount:
- 19
- Special Listing Conditions:
- No
- Tax Annual Amount:
- $26,362
- Water Source:
- Public
- Office MlsId:
- KELCIT
Residential - MLS# 1051599
8 Gale Drive, Hempstead, NY
4 Bedrooms
3 Bathrooms
2,240 Sqft
$1,075,000
Listing ID #1051599
Basic Details
- Property Type :
- Residential
- Property SubType :
- Single Family Residence
- Listing Type :
- For Rent
- Listing ID :
- 1051599
- Price :
- $1,075,000
- Rooms :
- 9
- Bedrooms :
- 4
- Bathrooms :
- 3
- Bathrooms Total :
- 3
- Square Footage :
- 2,240 Sqft
- Building Area :
- 2,240 Sqft
- Lot Area :
- 0.17 Acre
- Year Built :
- 1966
- Status :
- Active
- Listing Agent :
- Emmanuel Martinez
- Listing Office :
- Keller Williams City Views
Agent info


Coldwell Banker American Homes
284 West Park Ave

Contact Agent
Walkscore

