
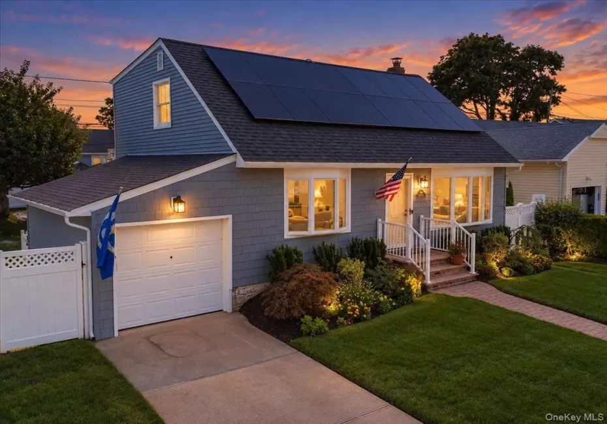
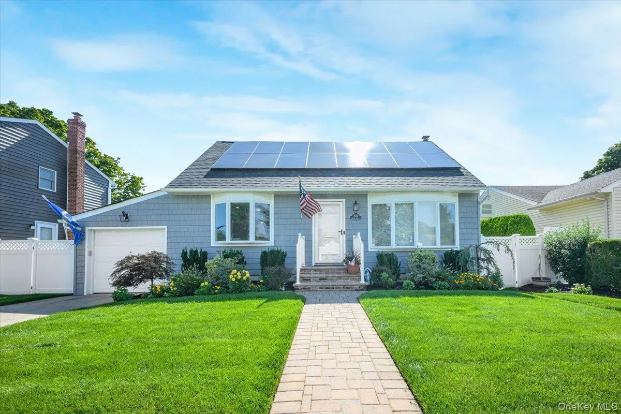
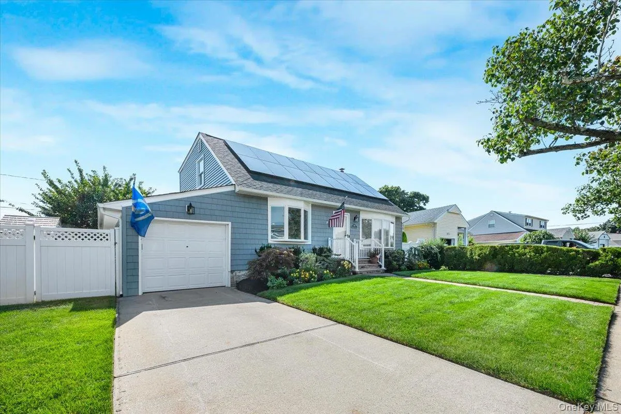
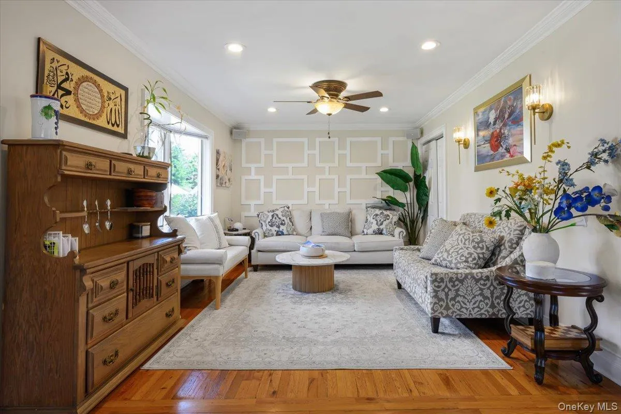
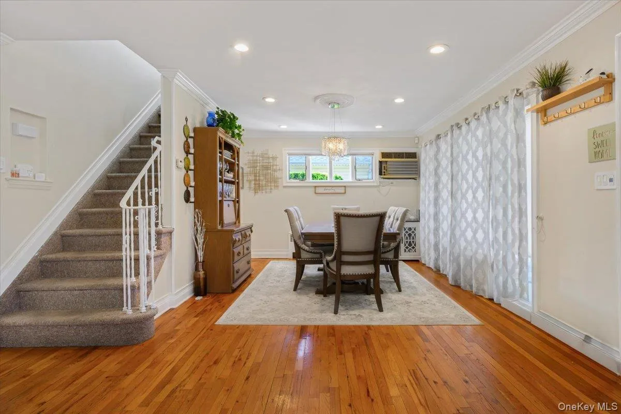
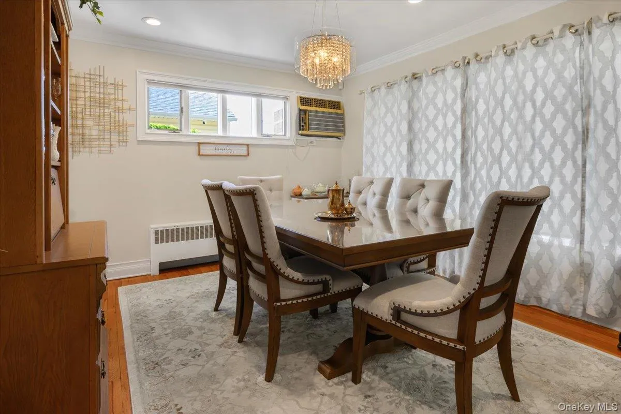
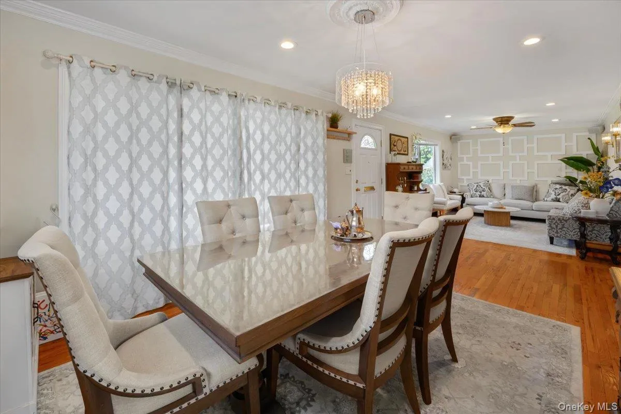
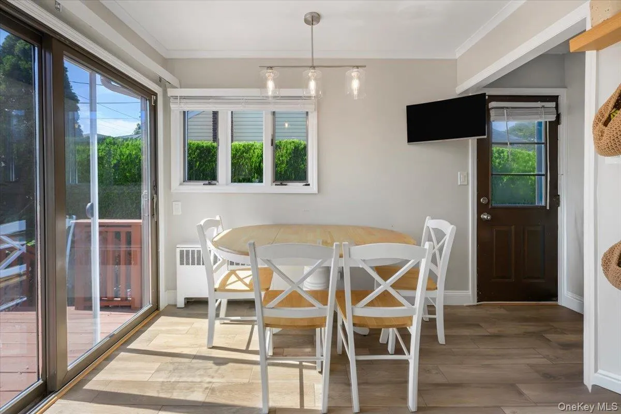
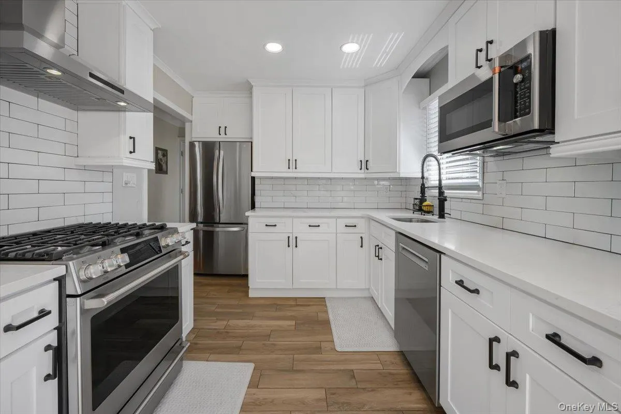
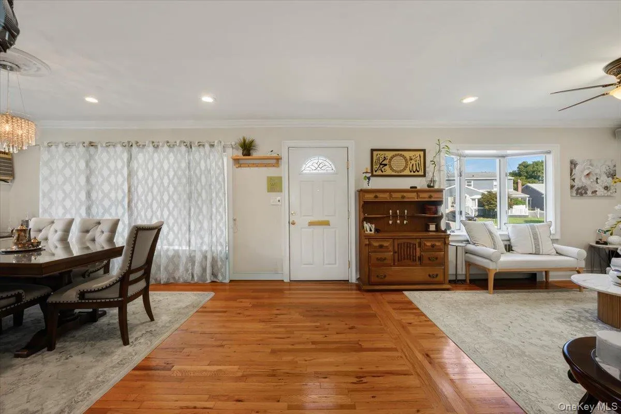
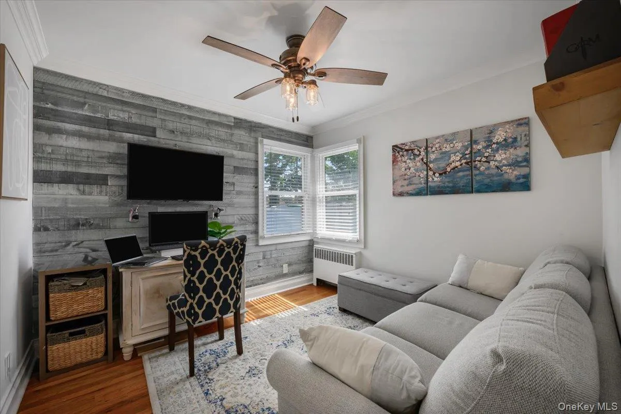
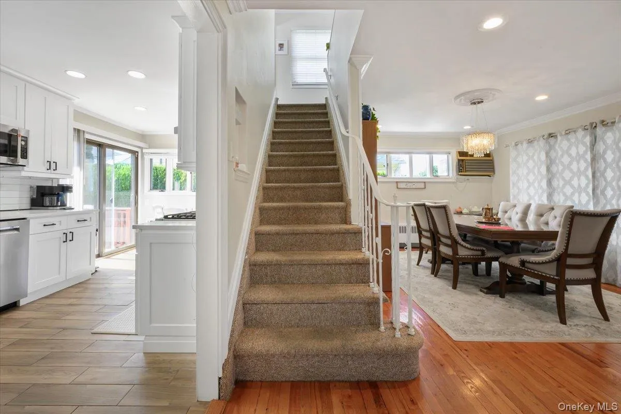
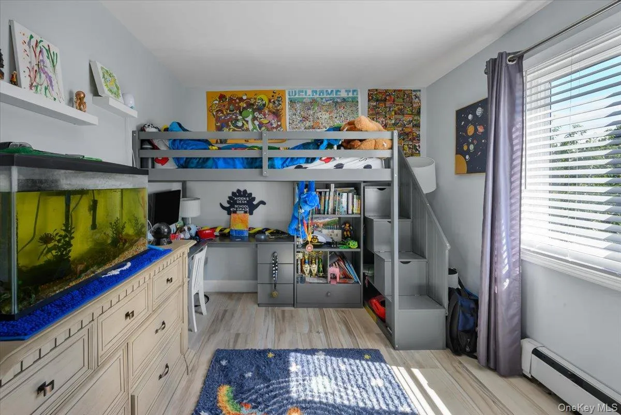
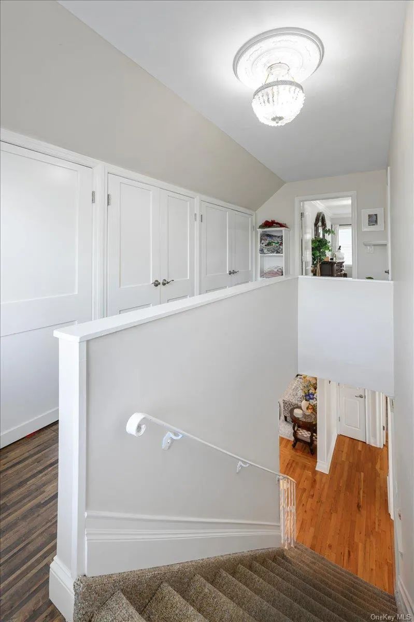
Welcome to this beautifully updated 3-bedroom, 2-bath Expanded Cape in the heart of East Meadow, offering a thoughtful blend of style, comfort, and modern upgrades. Step inside to find hardwood floors, crown molding, recessed lighting, and distinctive accent walls that add character throughout the home. The updated eat-in kitchen features quartz countertops, gas cooking, GE Café appliances, and a Bosch dishwasher, creating a stylish and functional space for everyday living.
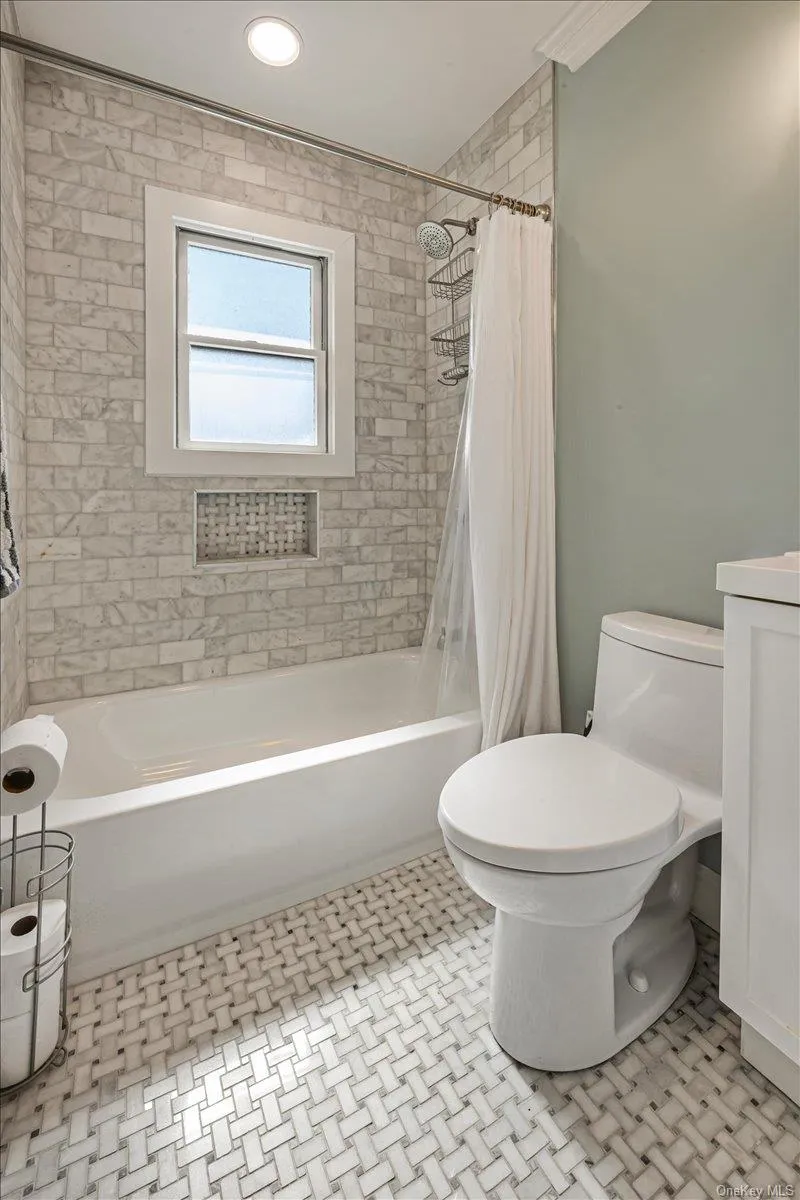
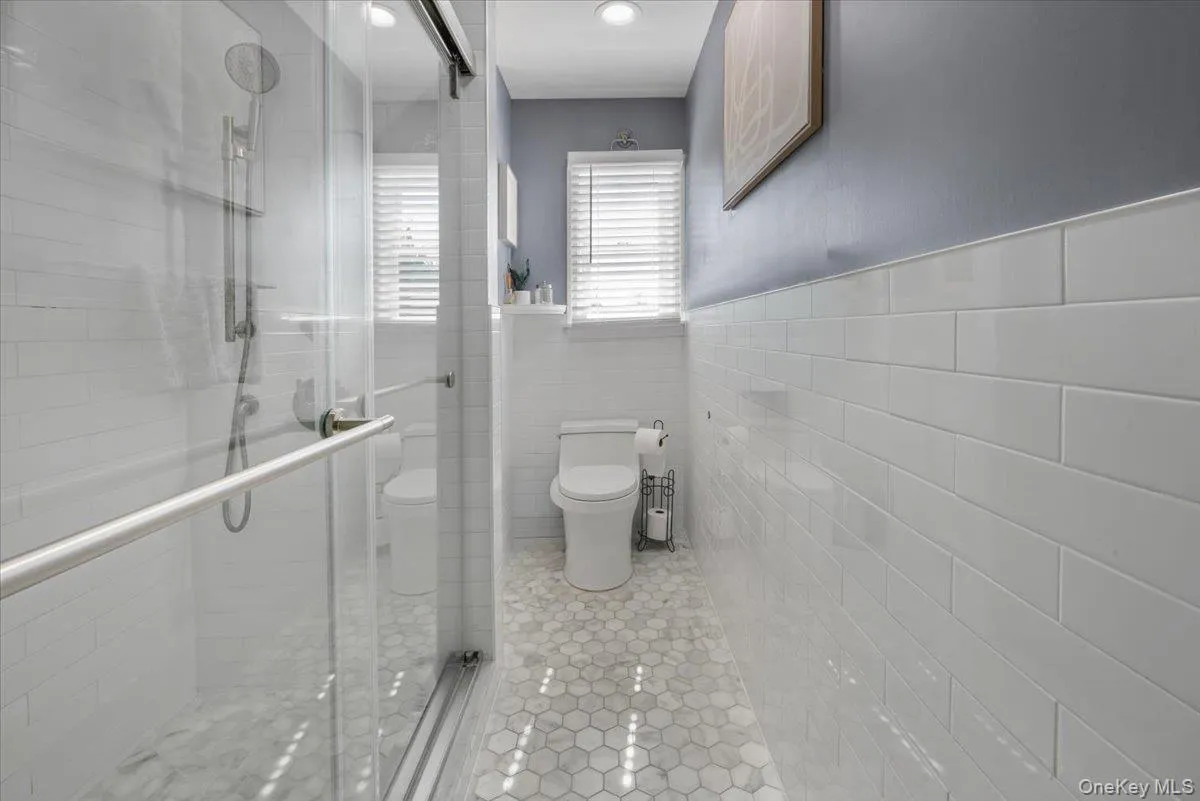
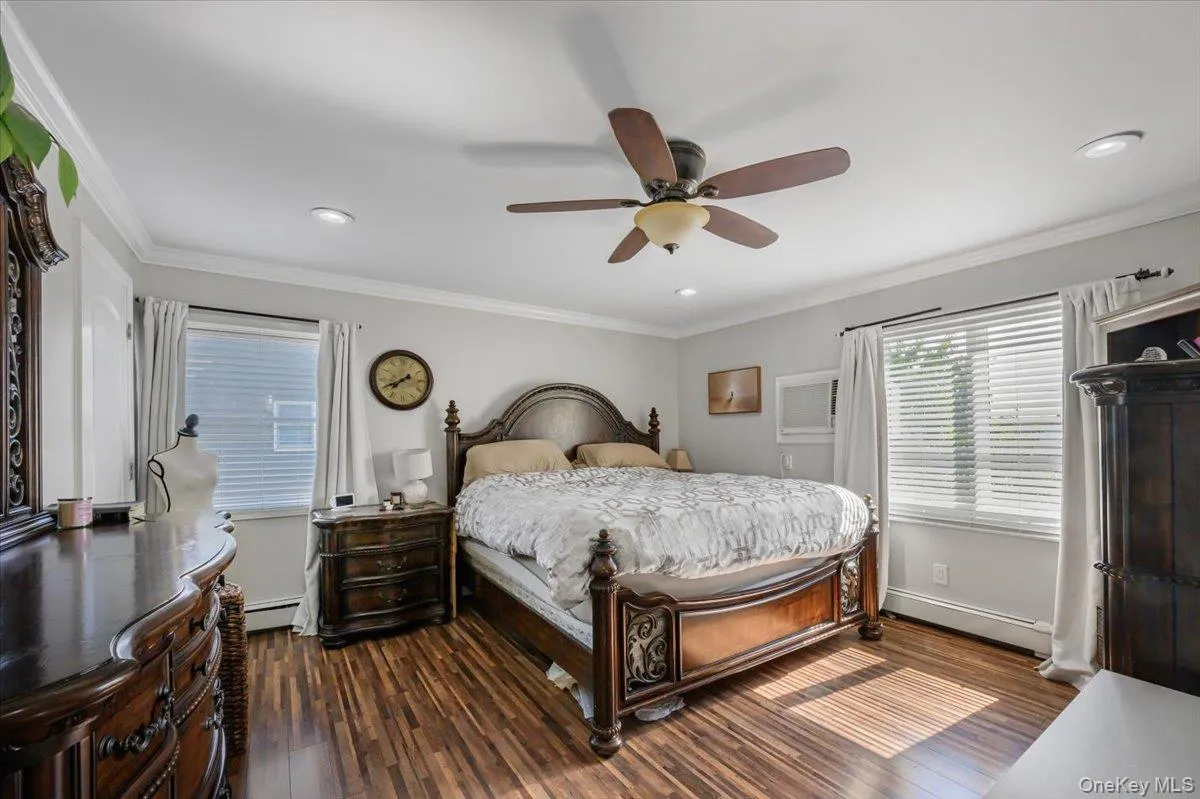
The first floor offers a bedroom with custom accent-wall detailing and a beautifully renovated full bath featuring marble shower tile. Upstairs, you’ll find two additional bedrooms, including a spacious primary bedroom with a walk-in closet, along with an updated full bath featuring marble flooring and a relaxing rain shower.
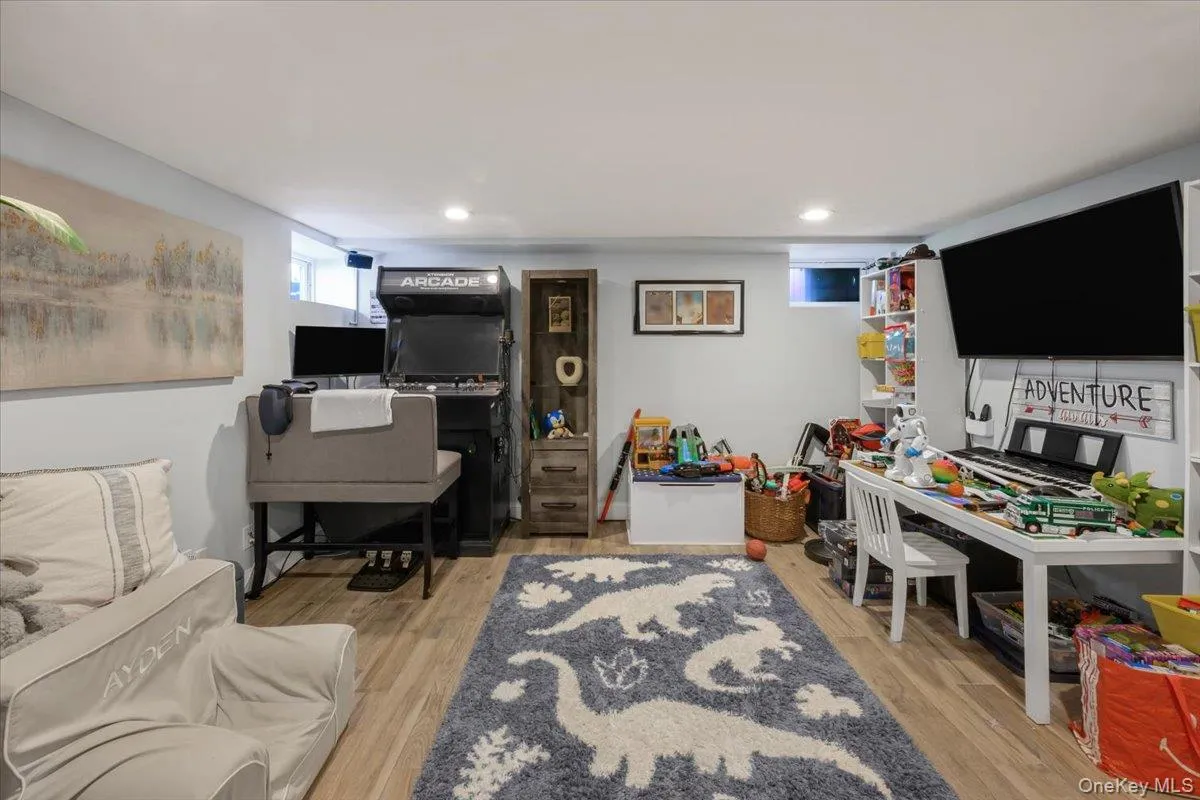
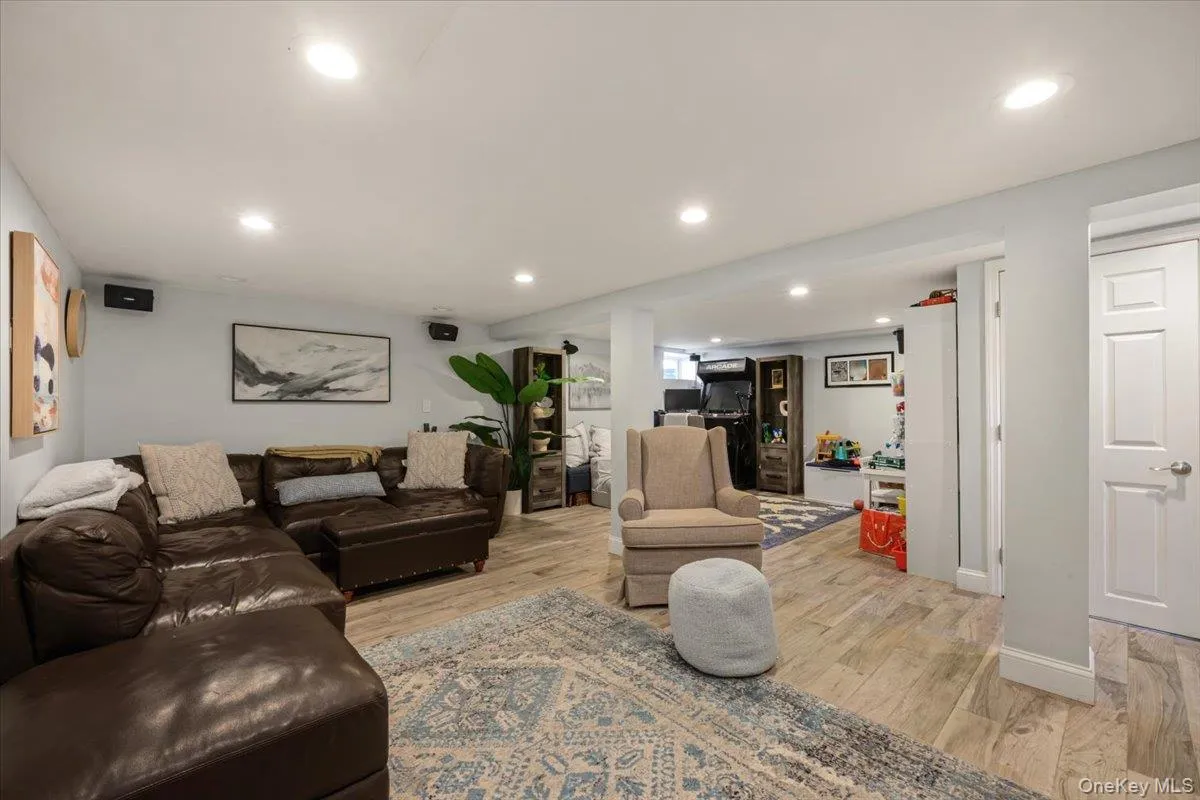
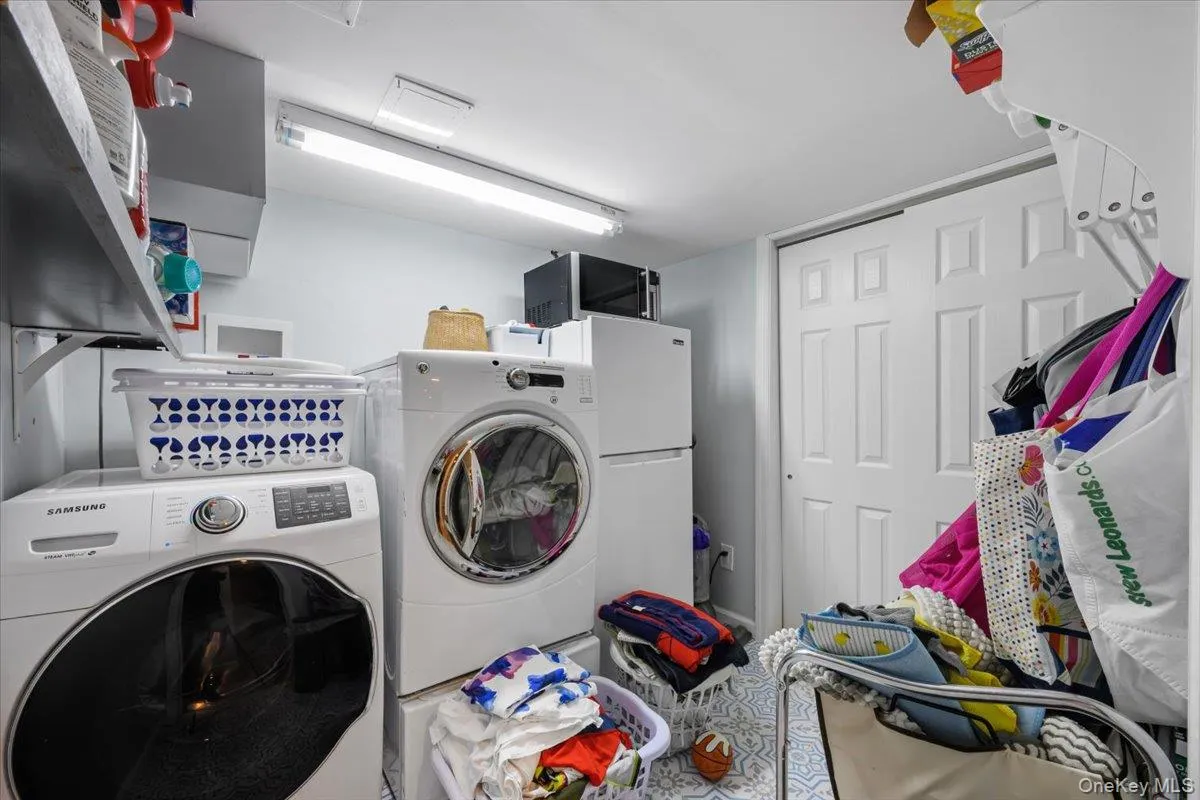
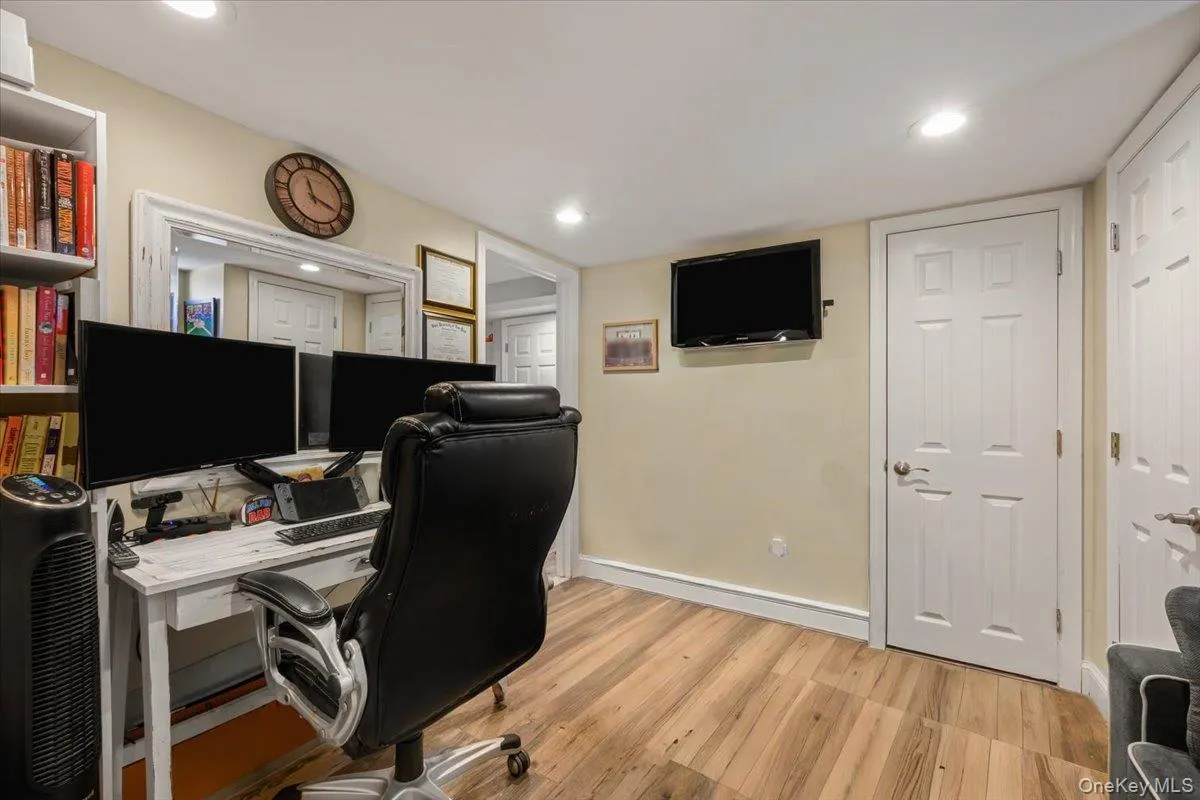
The full finished basement provides approximately 650 square feet of additional recreation and flex space, including a family/recreation room, separate office area, tile flooring, new windows, and a dedicated laundry room.
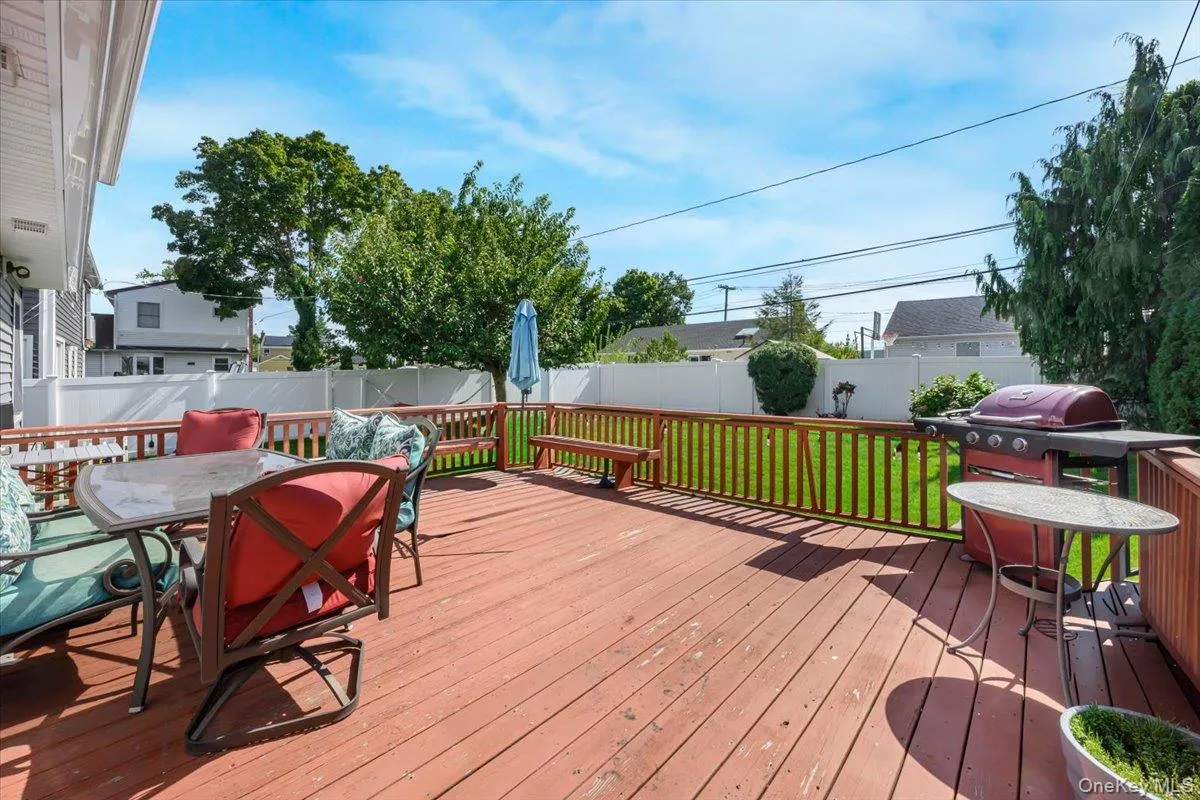
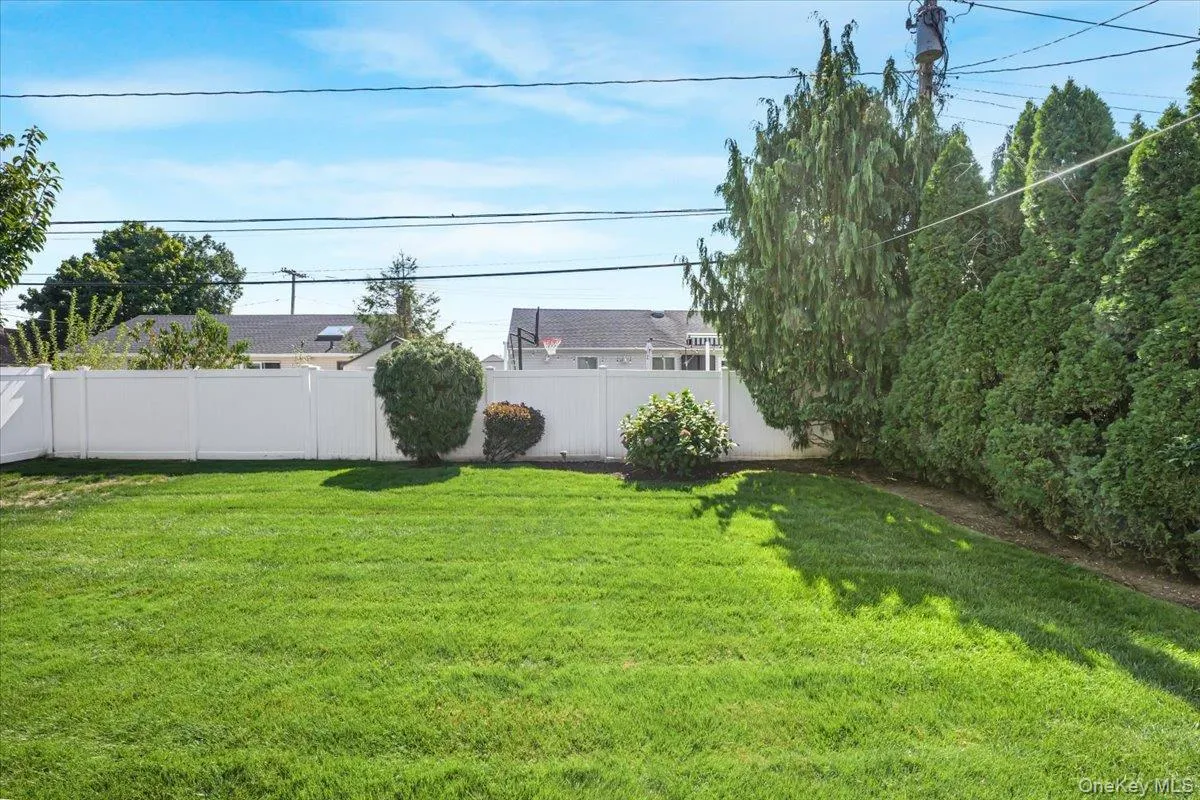
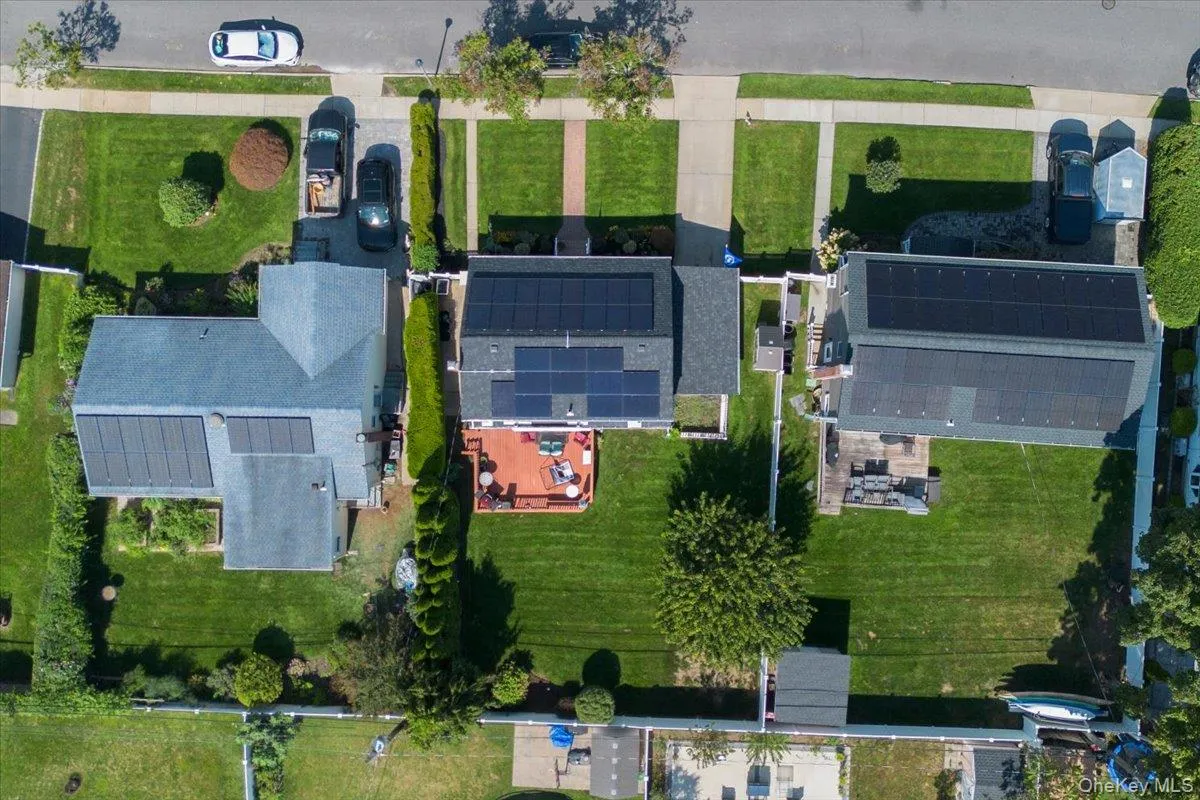
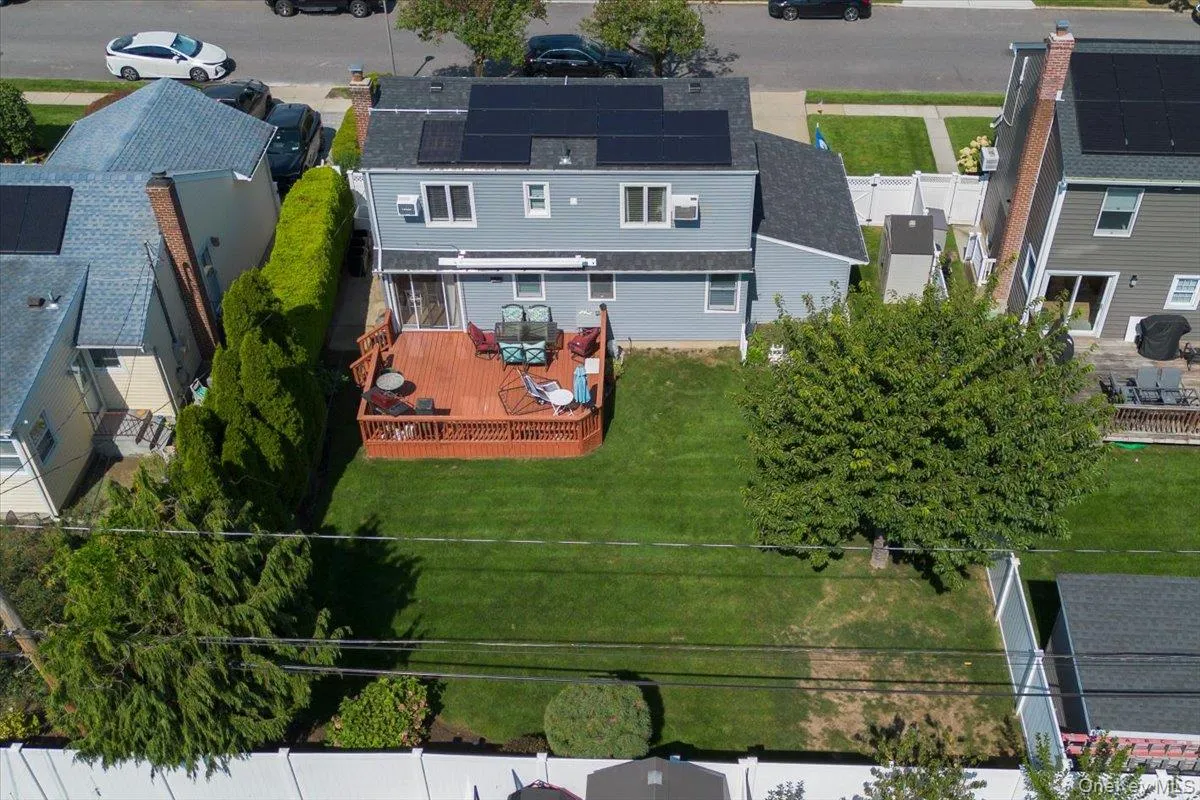
Major improvements provide added peace of mind, including new windows, an approximately 3-year-old roof, updated siding, gutters and exterior trim, a 2023 natural-gas conversion with new boiler and hot-water equipment, and upgraded 200-amp electric service. Outside, enjoy a rear deck, new concrete driveway, PVC fencing, updated landscaping, and a 3-zone in-ground sprinkler system.
With its combination of updated finishes, flexible living space, and extensive improvements, this East Meadow home is ready for its next chapter.
- Heating System:
- Natural Gas
- Cooling System:
- Wall/window Unit(s)
- Basement:
- Finished, Full
- Appliances:
- Dishwasher, Refrigerator, Microwave, Stainless Steel Appliance(s), Dryer, Washer, Gas Oven
- Flooring:
- Hardwood
- Garage Spaces:
- 1
- Interior Features:
- Walk-in Closet(s), Washer/dryer Hookup, First Floor Bedroom, Quartz/quartzite Counters, Recessed Lighting, Crown Molding
- Laundry Features:
- Gas Dryer Hookup, Washer Hookup
- Parking Features:
- Driveway, Garage
- Sewer:
- Public Sewer
- Utilities:
- Trash Collection Public, Natural Gas Connected, Water Connected, Electricity Connected, Sewer Connected
- City:
- Hempstead
- State:
- NY
- Street:
- Central
- Street Number:
- 2014
- Street Suffix:
- Drive
- Postal Code:
- 11554
- Floor Number:
- 0
- Longitude:
- W74° 26' 50.5''
- Latitude:
- N40° 42' 5.8''
- Directions:
- Google Maps
- PostalCity:
- East Meadow
- Architectural Style:
- Cape Cod
- Construction Materials:
- Vinyl Siding
- Elementary School:
- Barnum Woods School
- High School:
- East Meadow High School
- Agent MlsId:
- 183375
- MiddleOrJunior School:
- Woodland Middle School
- PhotosCount:
- 25
- Special Listing Conditions:
- No
- Tax Annual Amount:
- $8,416
- Water Source:
- Public
- Office MlsId:
- SPH09
Residential - MLS# 1052052
2014 Central Drive, Hempstead, NY
- Property Type :
- Residential
- Property SubType :
- Single Family Residence
- Listing Type :
- For Rent
- Listing ID :
- 1052052
- Price :
- $824,999
- Rooms :
- 6
- Bedrooms :
- 3
- Bathrooms :
- 2
- Bathrooms Total :
- 2
- Square Footage :
- 1,238 Sqft
- Building Area :
- 1,238 Sqft
- Lot Area :
- 0.14 Acre
- Year Built :
- 1951
- Status :
- Active
- Listing Agent :
- Adeel Razzaq
- Listing Office :
- Signature Premier Properties




