
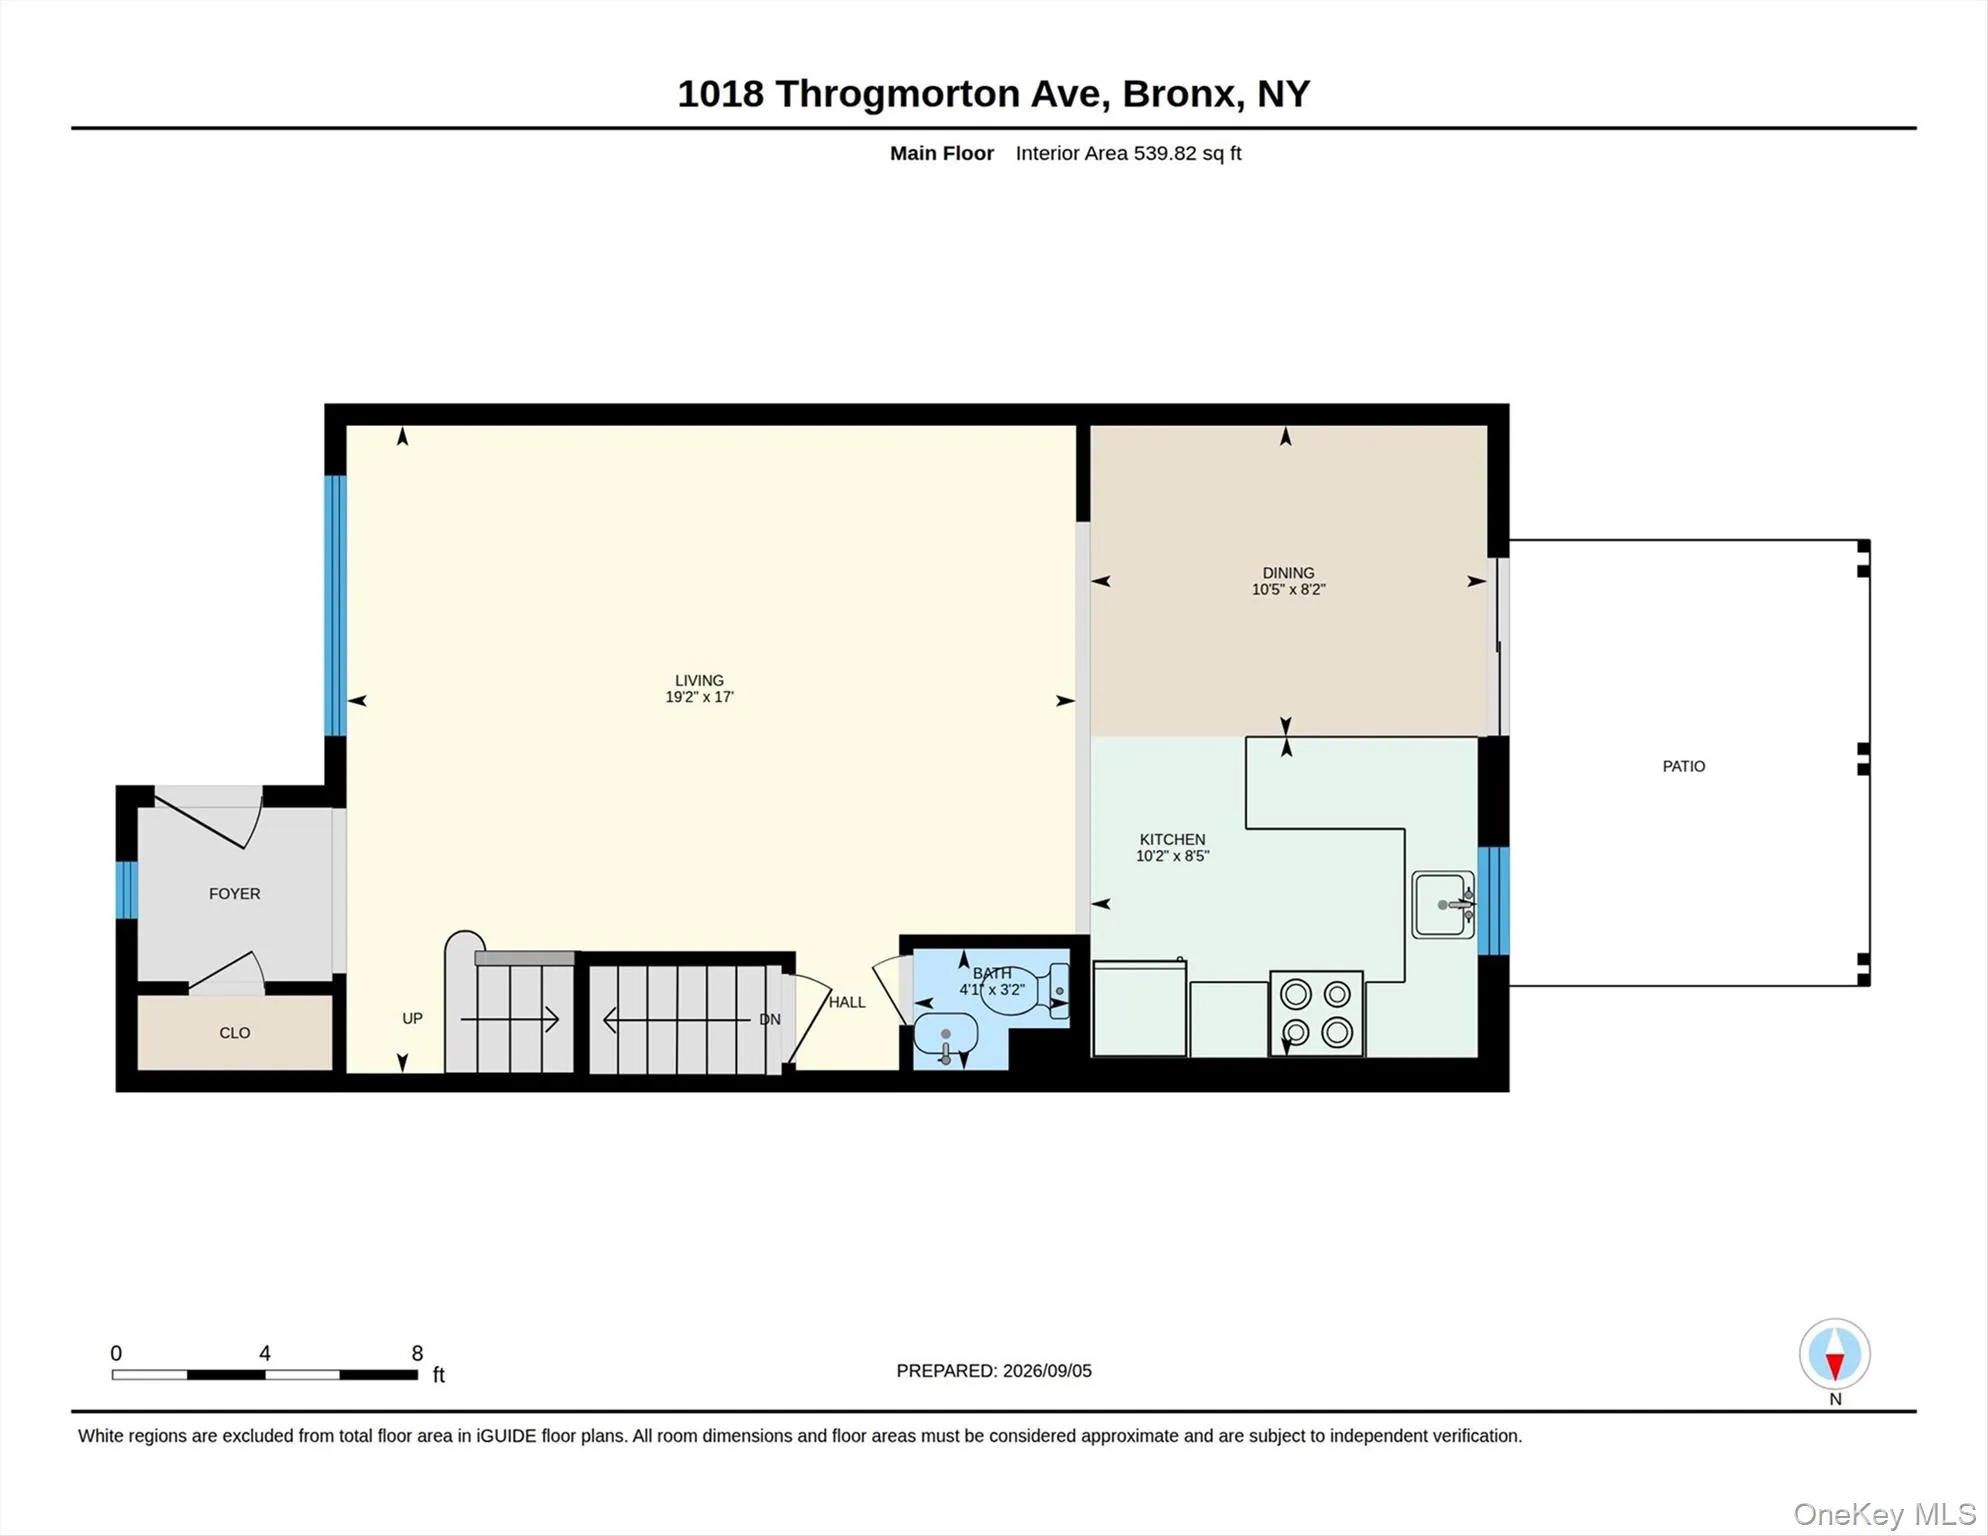
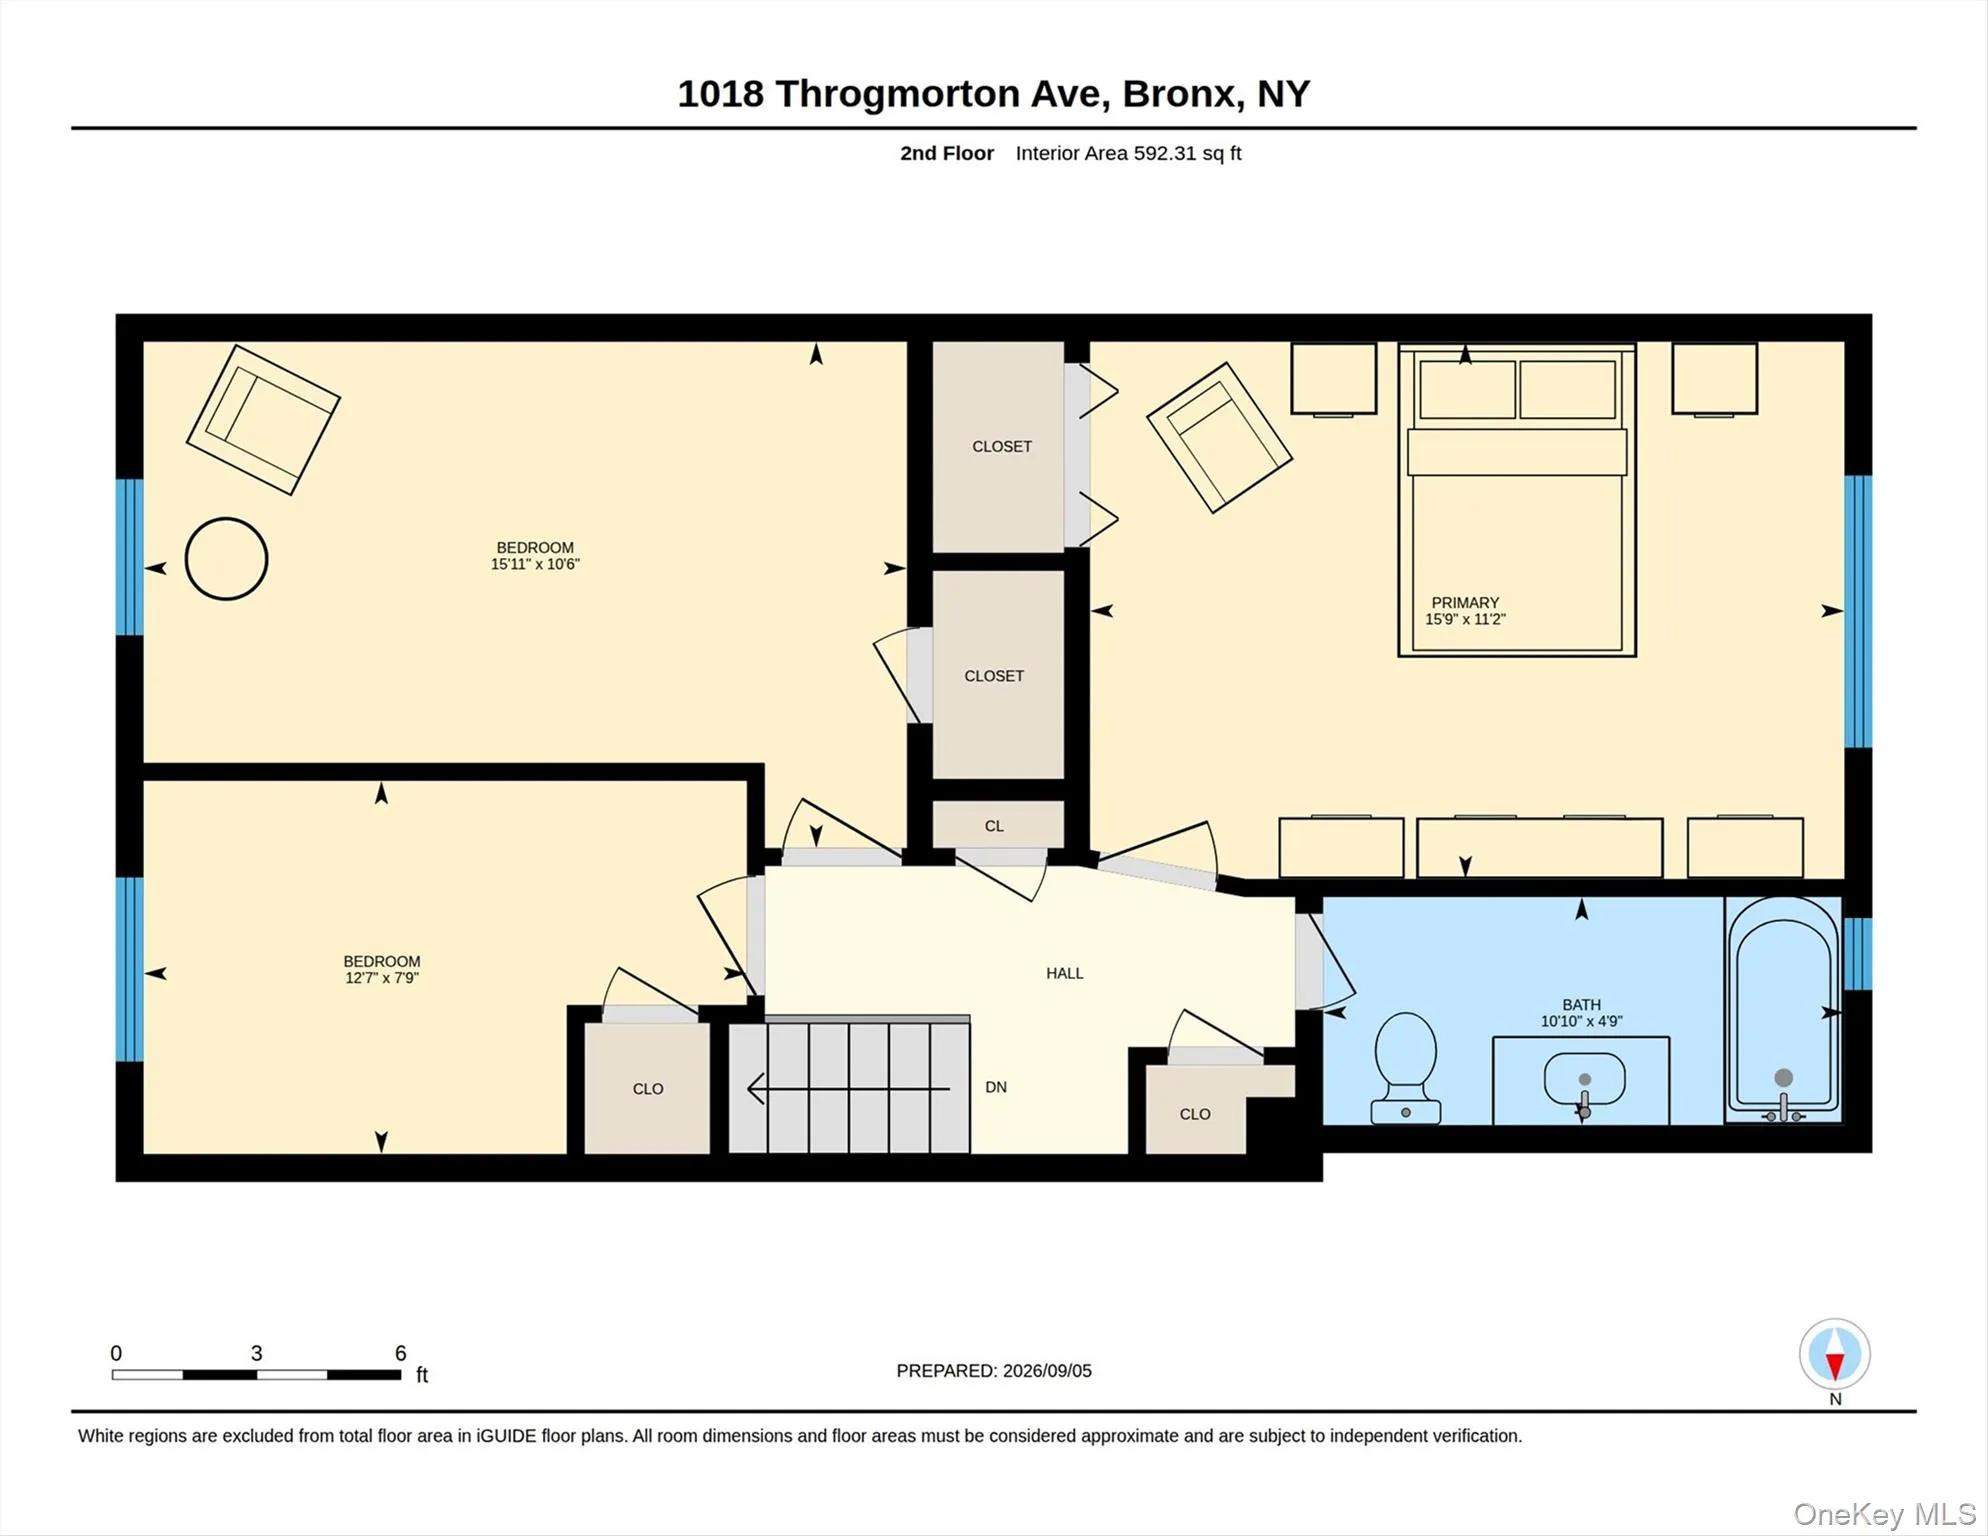
Property Description
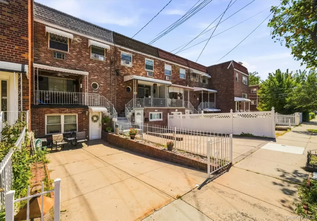
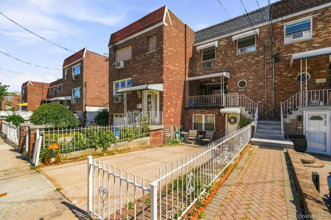
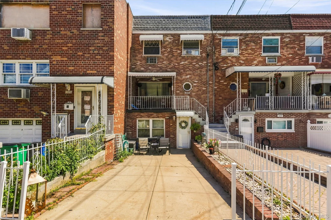
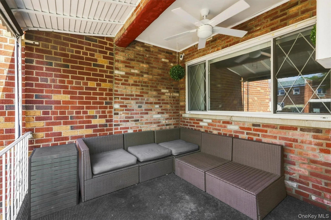
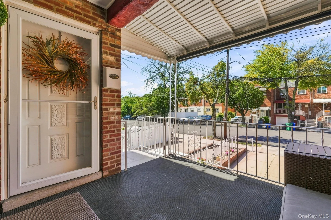
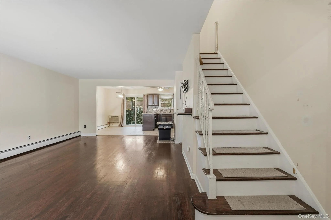
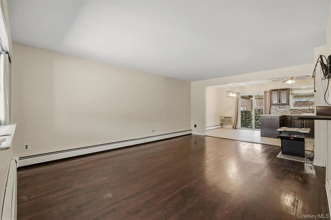
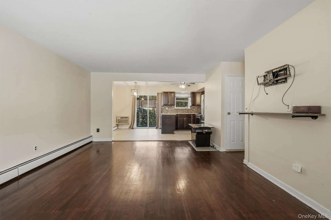
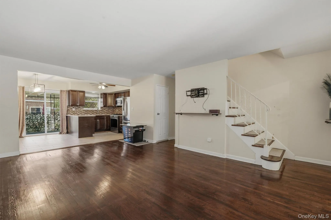
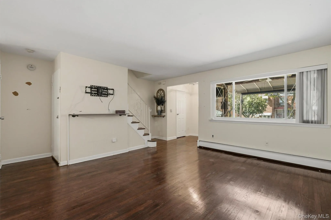
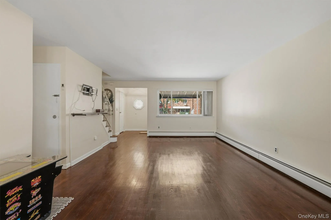
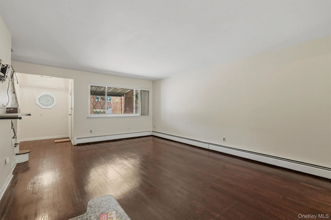
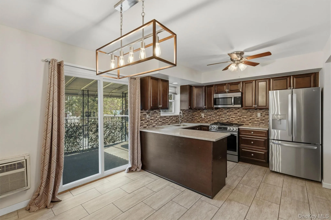
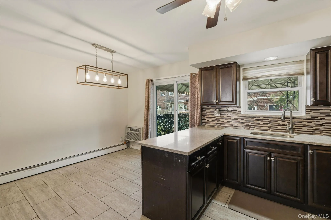
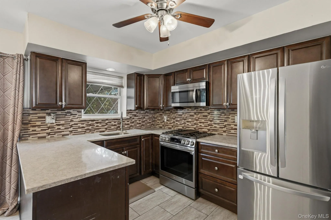
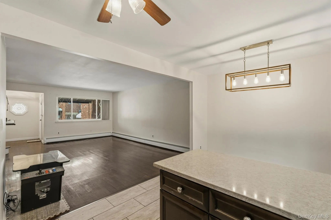
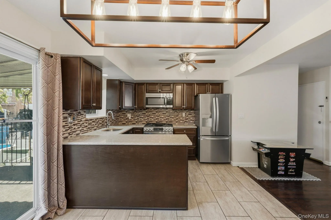
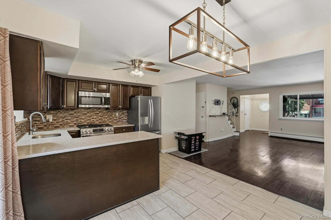
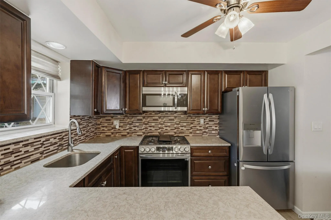
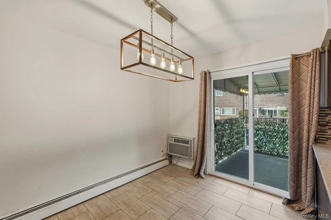
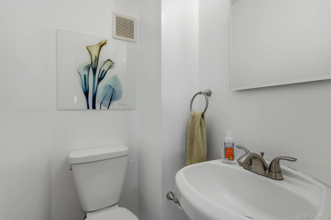
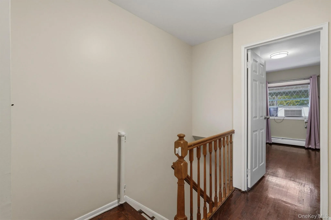
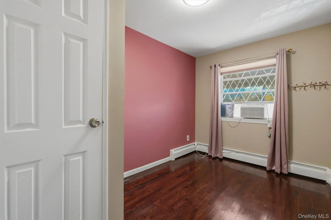
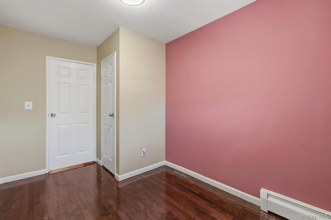
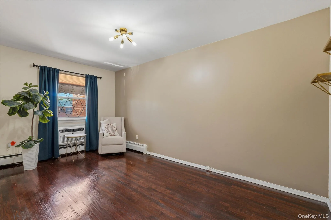
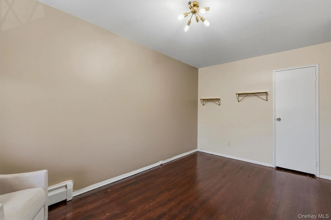
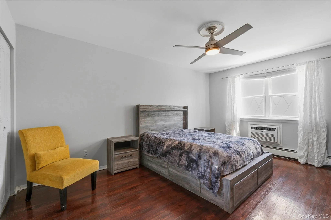
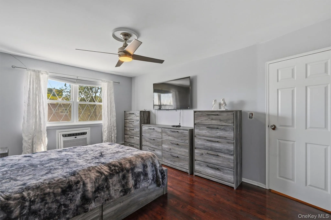
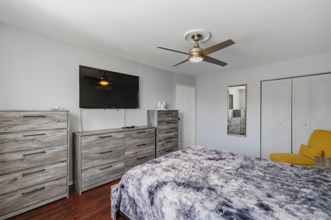
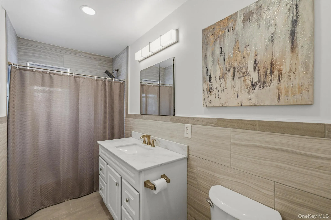
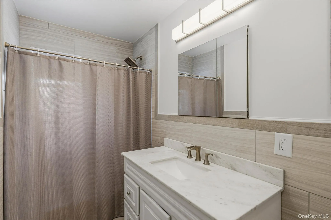
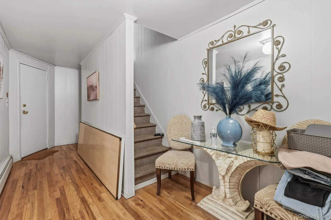
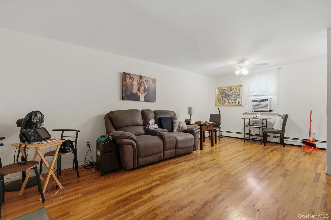
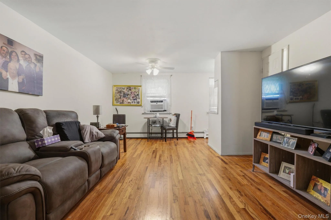
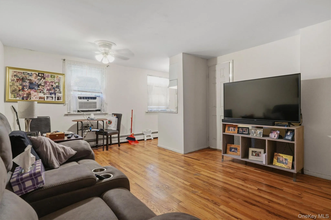
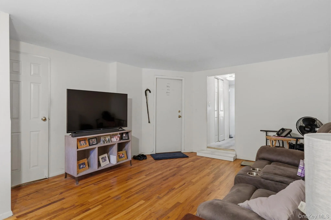
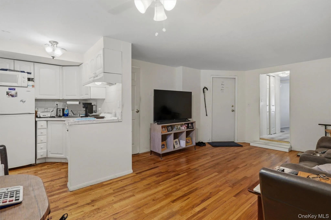
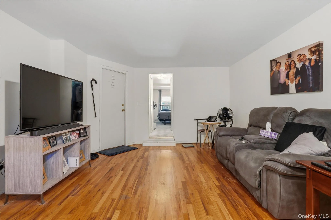
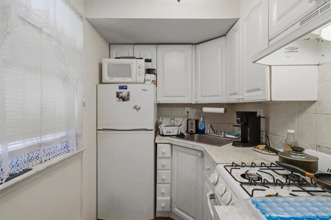
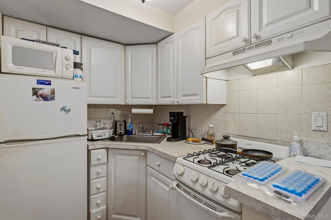
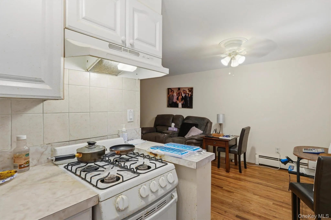
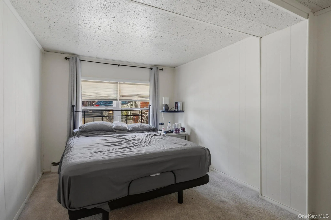
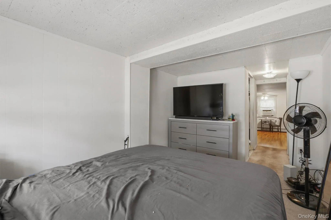
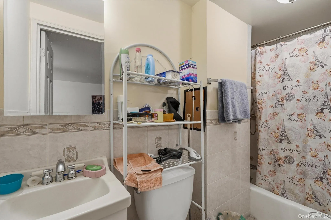
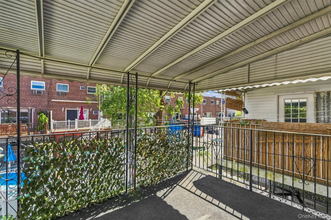
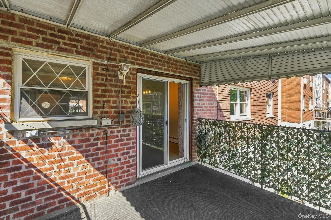
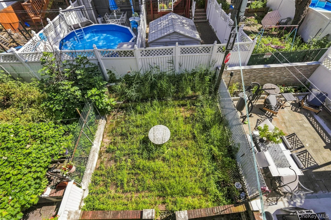
BRICK 4 level single family On the Throggs Neck/Country Club border. Duplex with updated kitchen and bathroom, stainless steel appliances, finished main level plus additional basement for storage and egress to nice maintained yard. Driveway can fit 2 cars, gas heat, hardwood floors, close to buses and highways. Floor plan does not include two lower levels with additional space.
Features
- Heating System:
- Other, Natural Gas, Baseboard
- Cooling System:
- Wall/window Unit(s)
- Basement:
- Finished, Walk-out Access
- Appliances:
- Stainless Steel Appliance(s)
- Interior Features:
- Other
- Parking Features:
- Driveway
- Sewer:
- Public Sewer
- Utilities:
- Natural Gas Connected, Electricity Connected, Sewer Connected
Address Map
- City:
- NY
- State:
- NY
- Street:
- Throggmorton
- Street Number:
- 1018
- Street Suffix:
- Avenue
- Postal Code:
- 10465
- Floor Number:
- 0
- Longitude:
- W75° 59' 38.3''
- Latitude:
- N40° 42' 45.8''
- PostalCity:
- Bronx
Additional Information
- Architectural Style:
- Other
- Construction Materials:
- Brick
- Elementary School:
- Contact Agent
- High School:
- Contact Agent
- Agent MlsId:
- 45817
- MiddleOrJunior School:
- Call Listing Agent
- PhotosCount:
- 49
- Special Listing Conditions:
- No
- Tax Annual Amount:
- $6,993
- VirtualTour URL:
- https://unbranded.youriguide.com/1018_throgmorton_ave_bronx_ny/
- Water Source:
- Public
- Office MlsId:
- DELUCA
Residential - MLS# 1048708
1018 Throggmorton Avenue, New York, NY
3 Bedrooms
1 Bathrooms
2,016 Sqft
$799,999
Listing ID #1048708
Basic Details
- Property Type :
- Residential
- Property SubType :
- Single Family Residence
- Listing Type :
- For Rent
- Listing ID :
- 1048708
- Price :
- $799,999
- Rooms :
- 7
- Bedrooms :
- 3
- Bathrooms :
- 1
- Half Bathrooms :
- 1
- Bathrooms Total :
- 2
- Square Footage :
- 2,016 Sqft
- Building Area :
- 2,016 Sqft
- Lot Area :
- 0.04 Acre
- Year Built :
- 1960
- Status :
- Active
- Listing Agent :
- Christina De Luca
- Listing Office :
- De Luca Realty Group INC
Agent info


Coldwell Banker American Homes
284 West Park Ave

Contact Agent
Walkscore

