
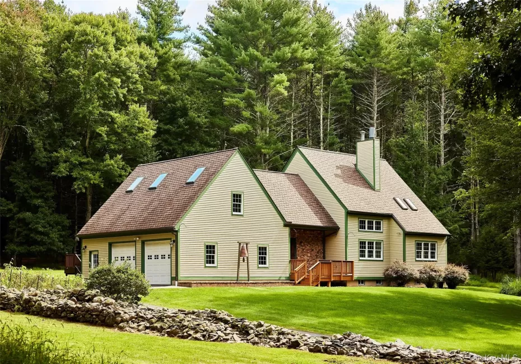
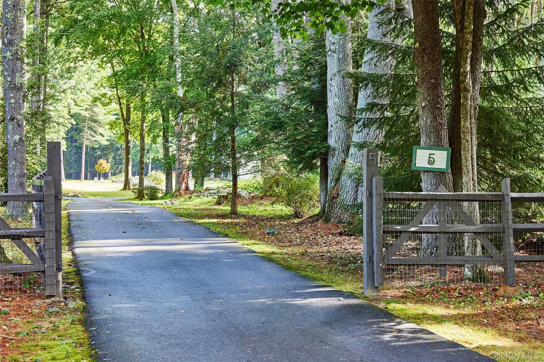
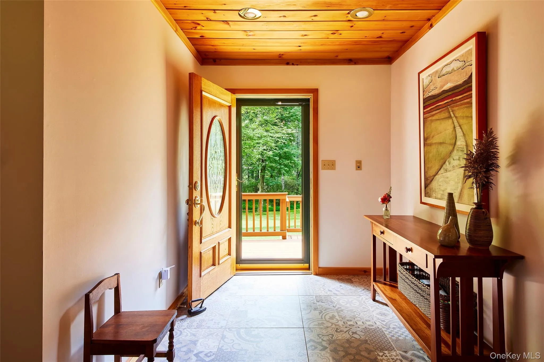
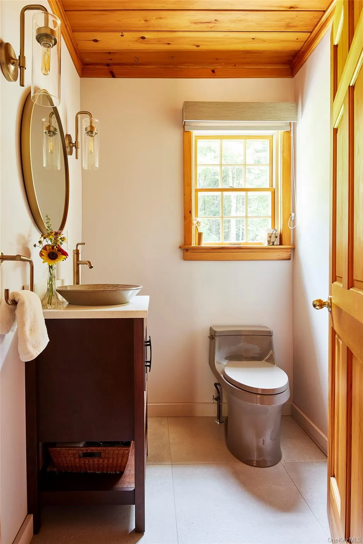
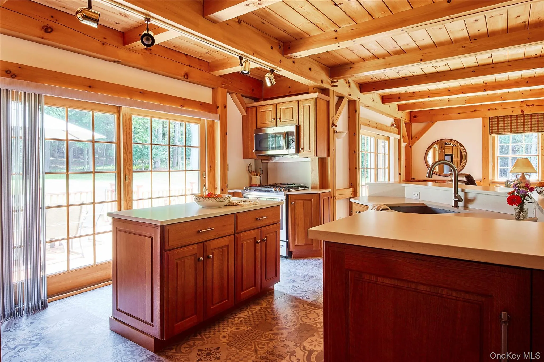
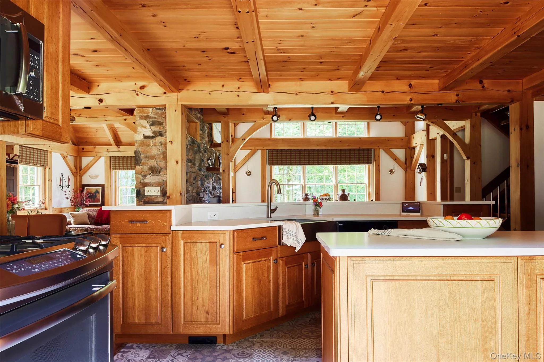
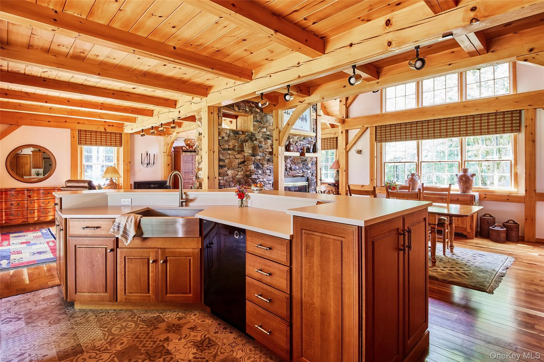
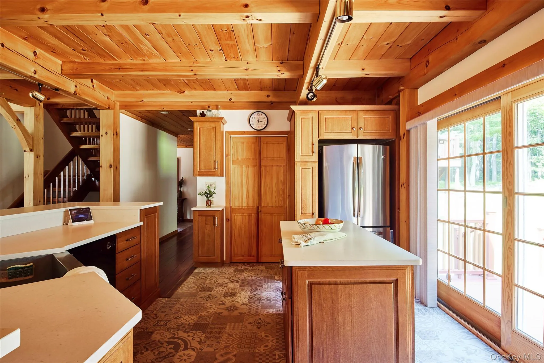
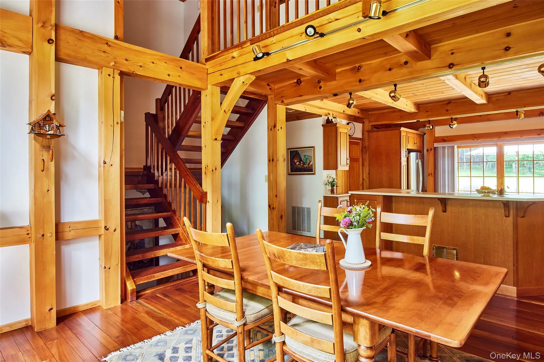
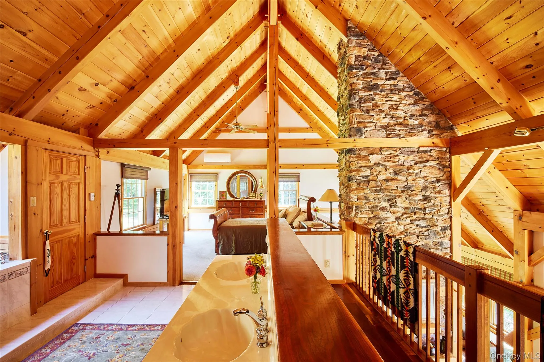
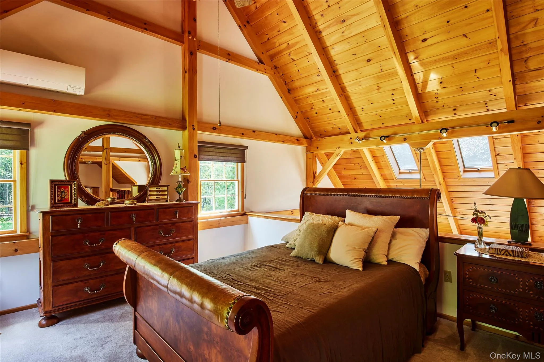
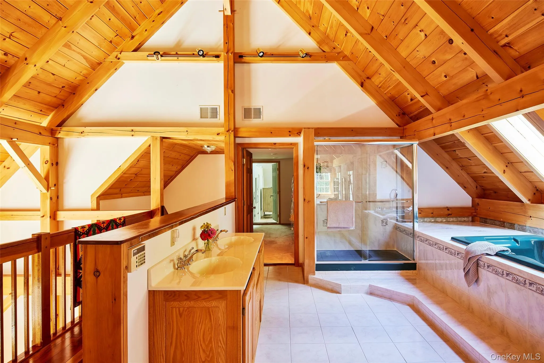
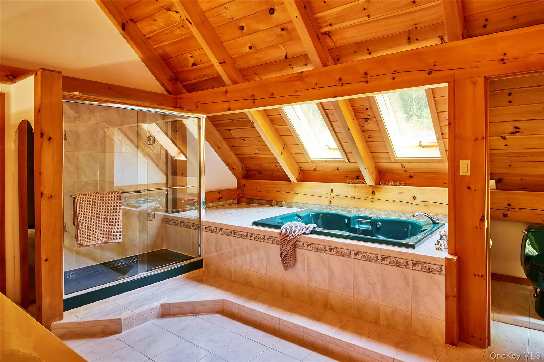
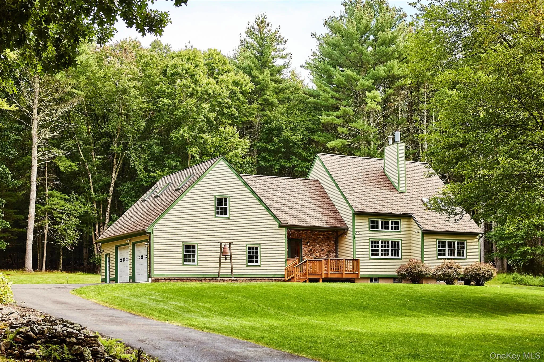
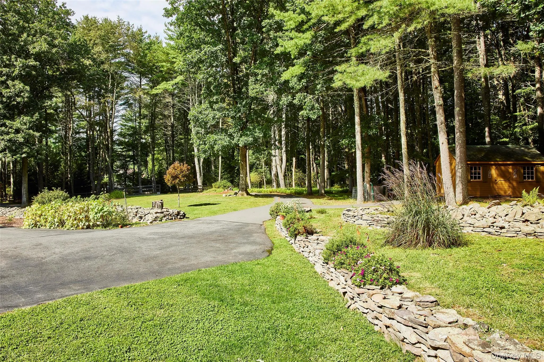
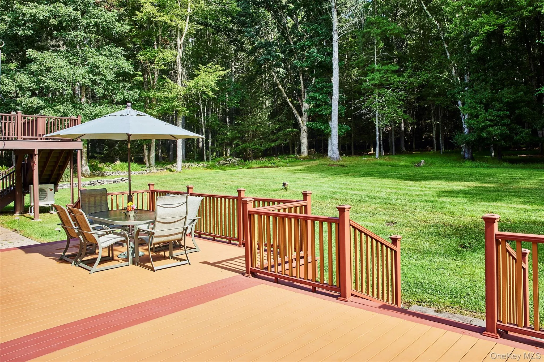
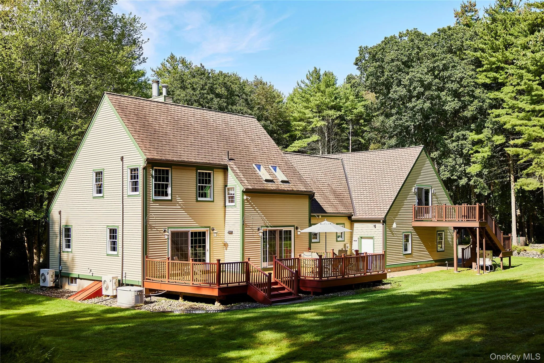
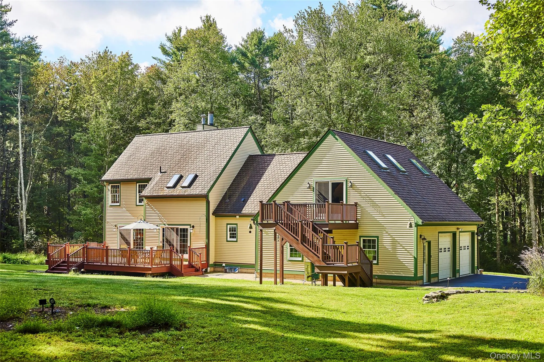
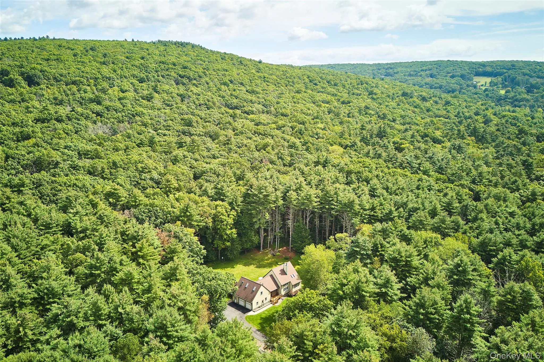
Tucked onto a tree-lined drive at the end of a quiet cul-de-sac, this sprawling post + beam home sits on five beautifully private acres. It feels special the minute you arrive with thoughtful craftsmanship, meticulous stewardship, upgrades where they count, and plenty of space to spread out. Surrounded by woods, open lawn, and old stone walls, the setting feels wonderfully peaceful, yet you’re just minutes from shopping, dining, and easy Metro-North access.
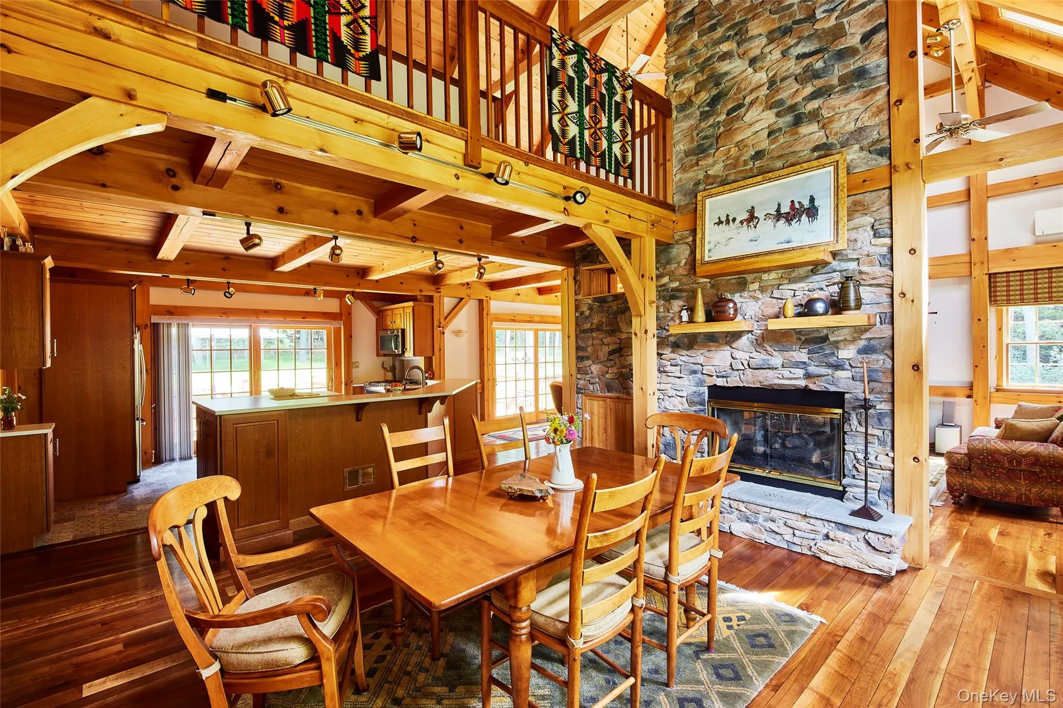
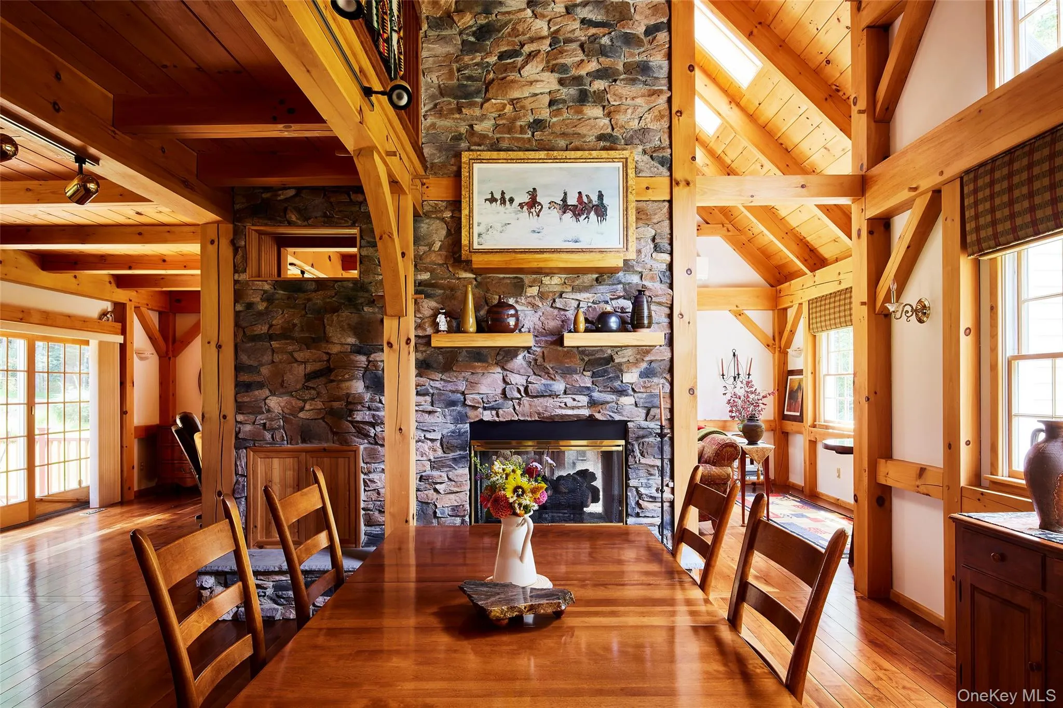
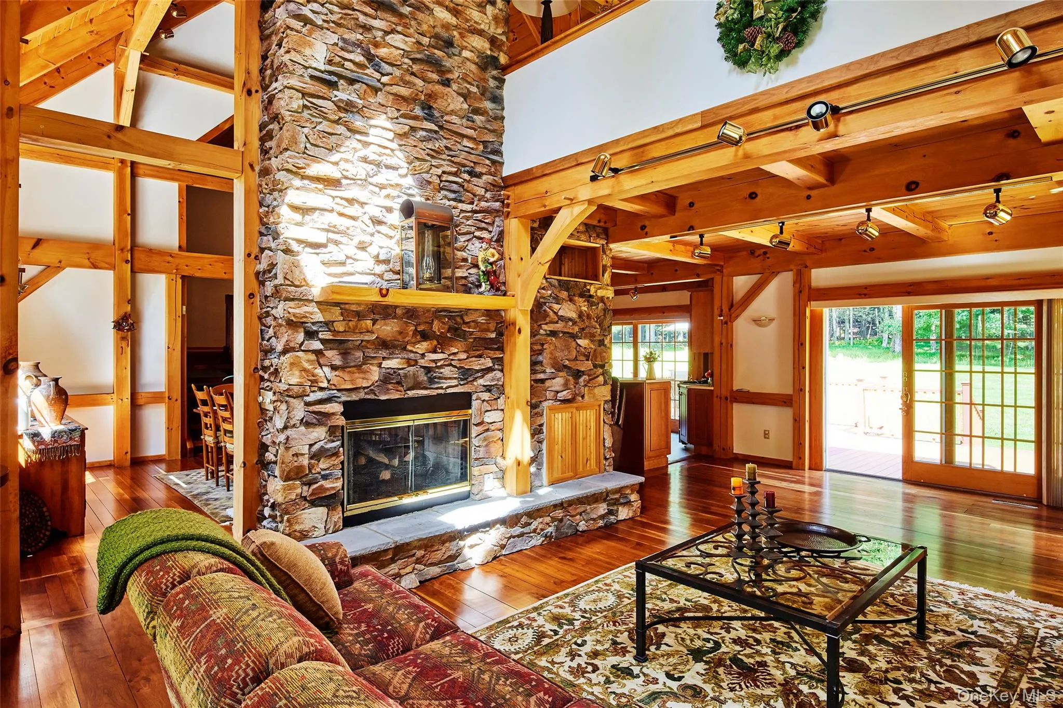
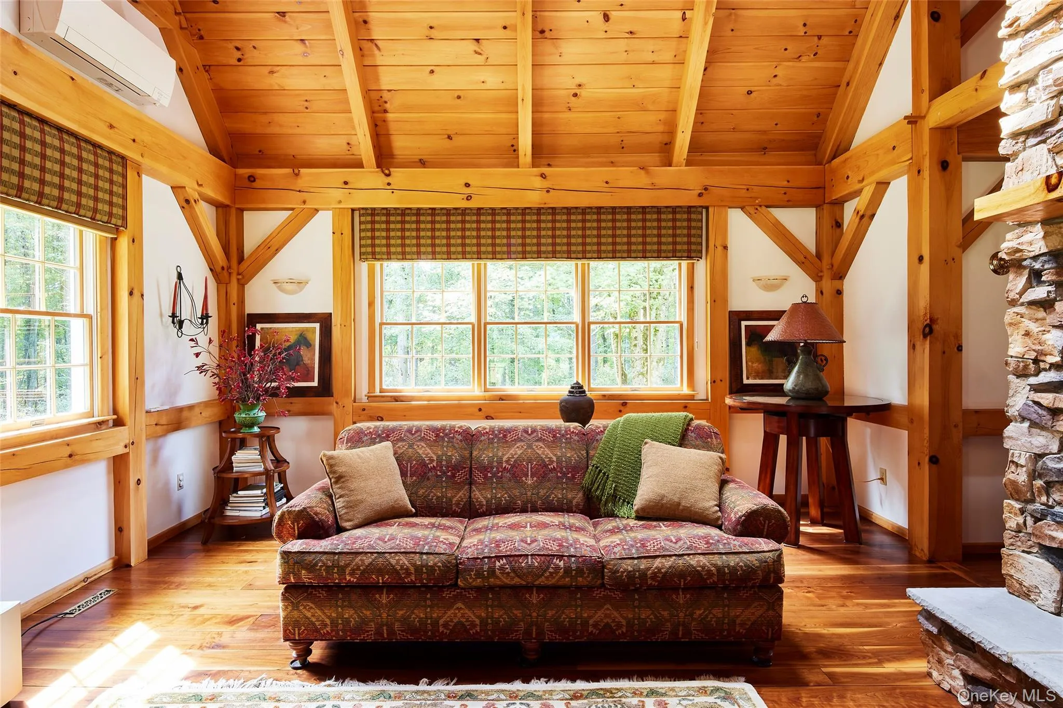
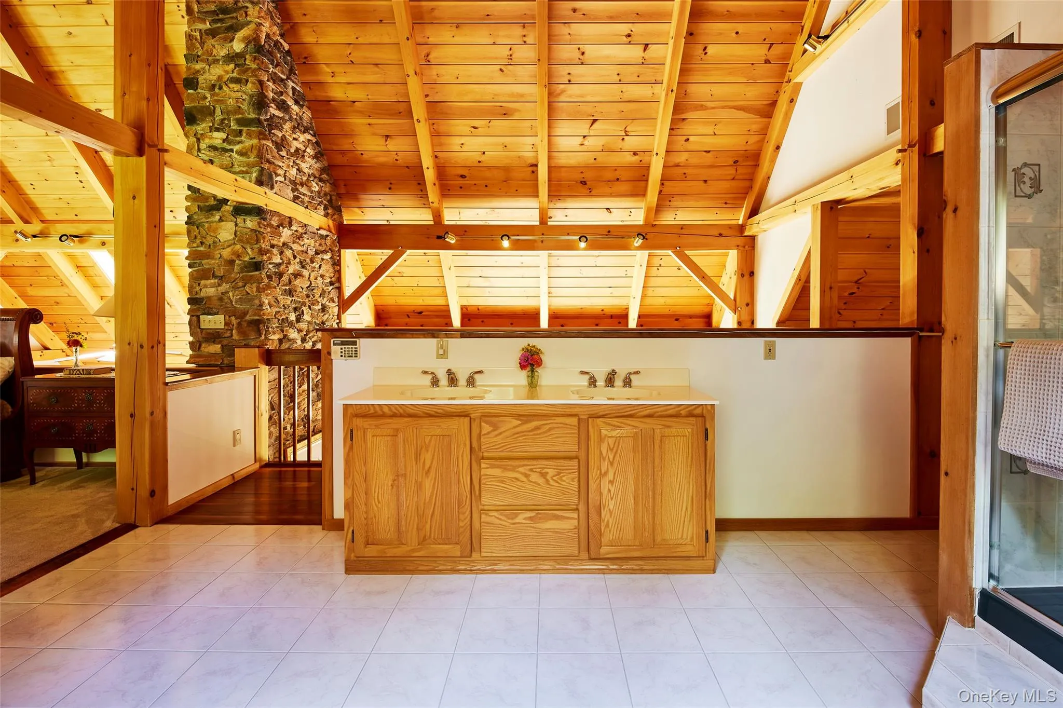
Inside, the post + beam construction gives the home plenty of character without making it feel overly formal. The spaces are warm, open, and inviting, with sunlight pouring in through the skylights and a dramatic stone fireplace anchoring the main living area. It’s a natural gathering spot in the colder months, when a fire and a good book are pretty much all the plans you need.
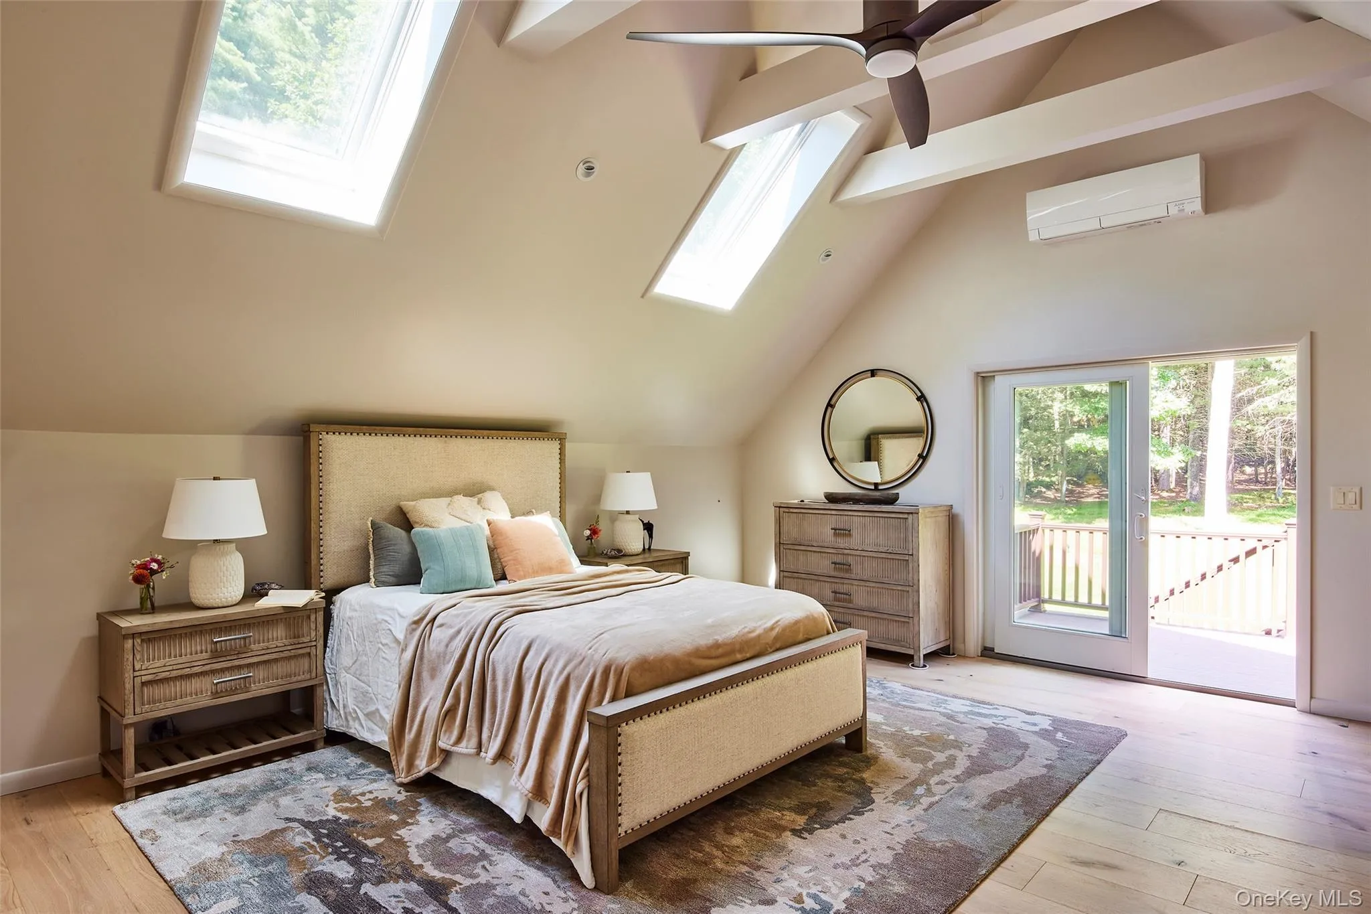
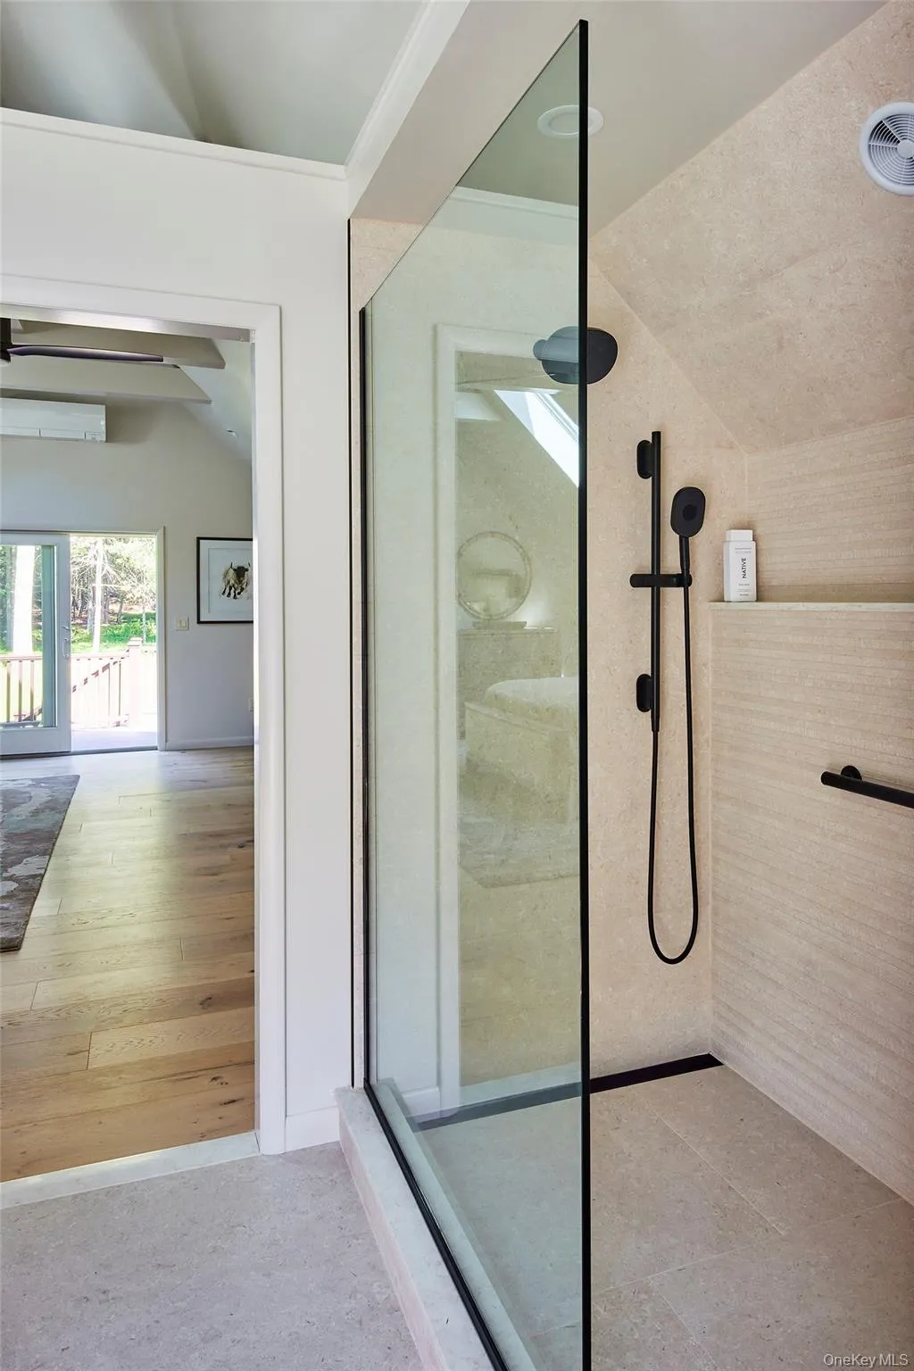
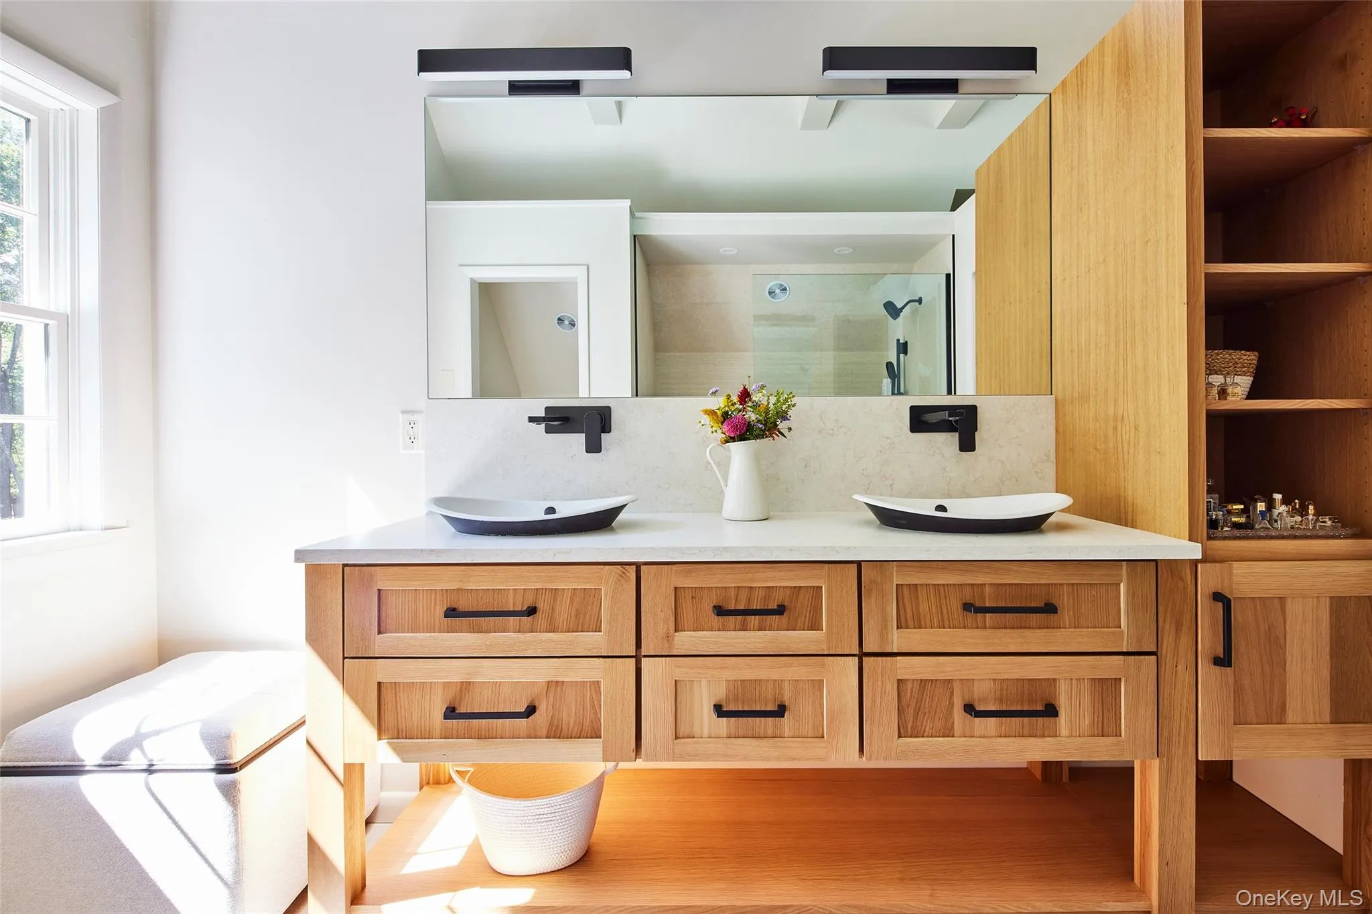
Upstairs, the lofted primary suite feels spacious and airy, with a luxurious soaking tub and an impressive amount of storage. A brand-new suite above the garage- with a private entrance and balcony – offers a bright, beautifully finished space with vaulted ceilings, skylights, loads of storage, and a spa-like bathroom with a double vanity and elegant shower. It’s perfect for visiting family and friends, or a private guest retreat.
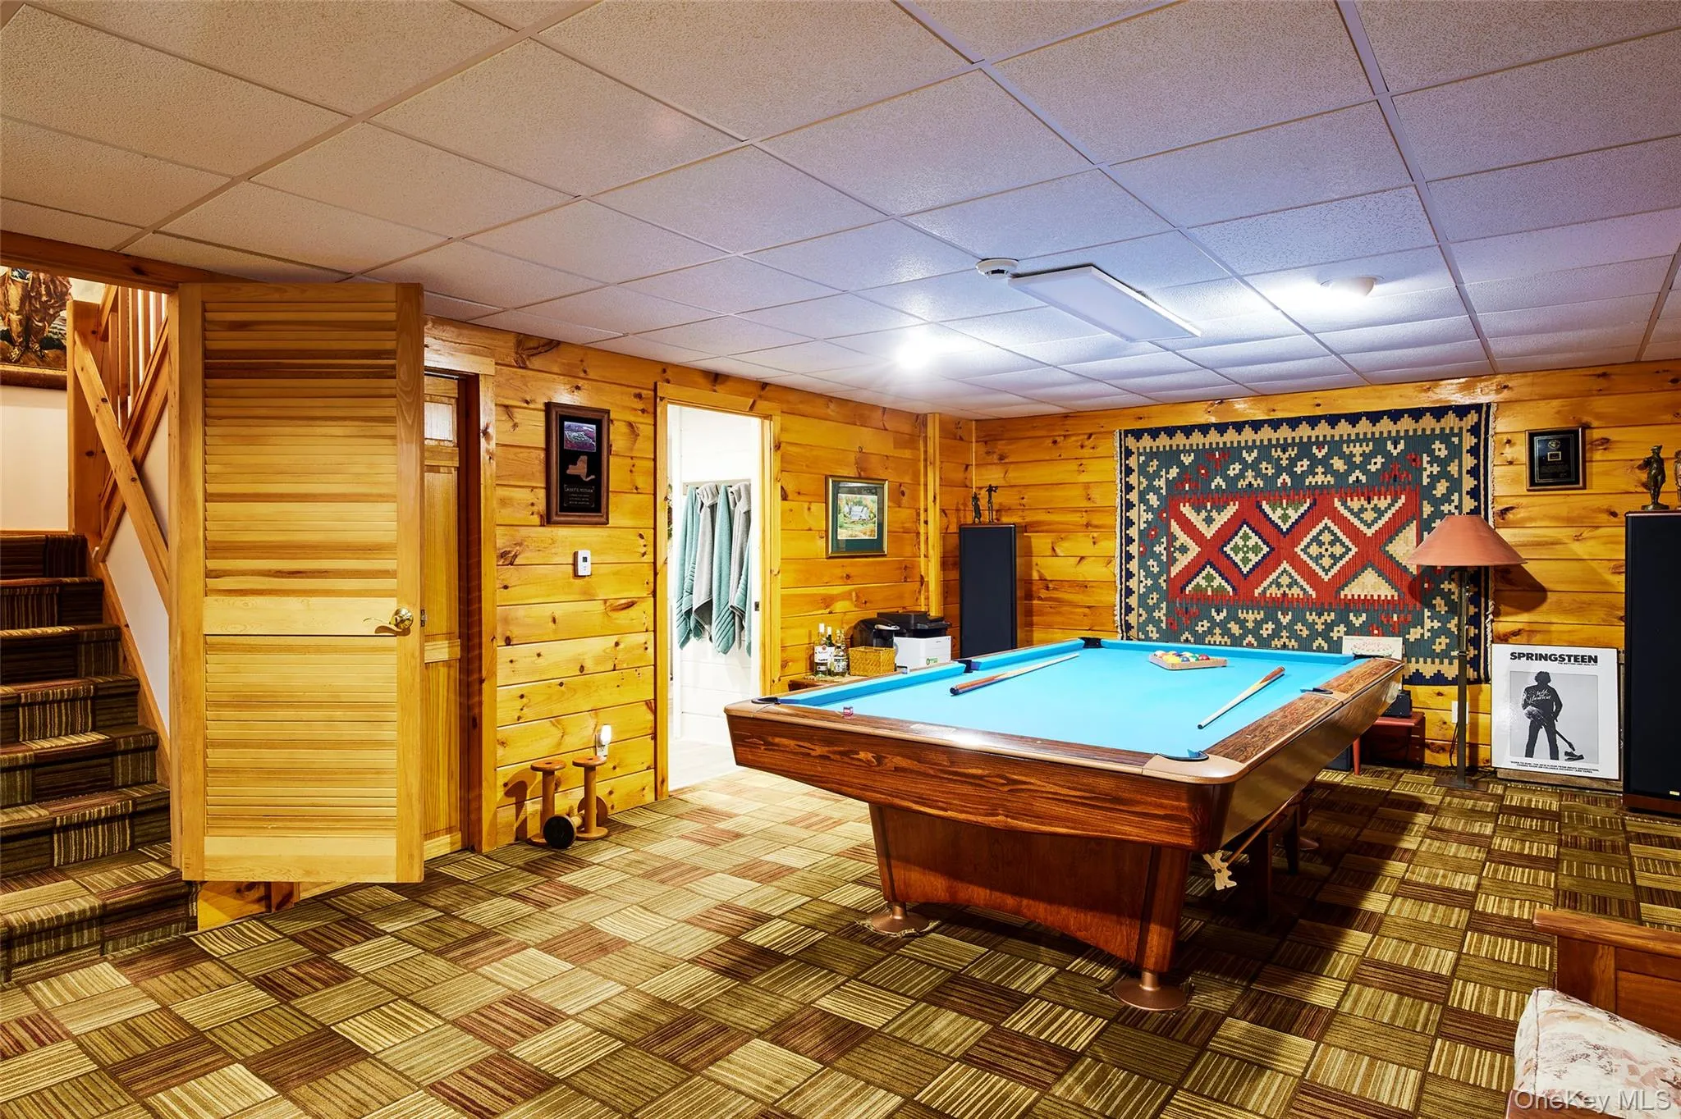
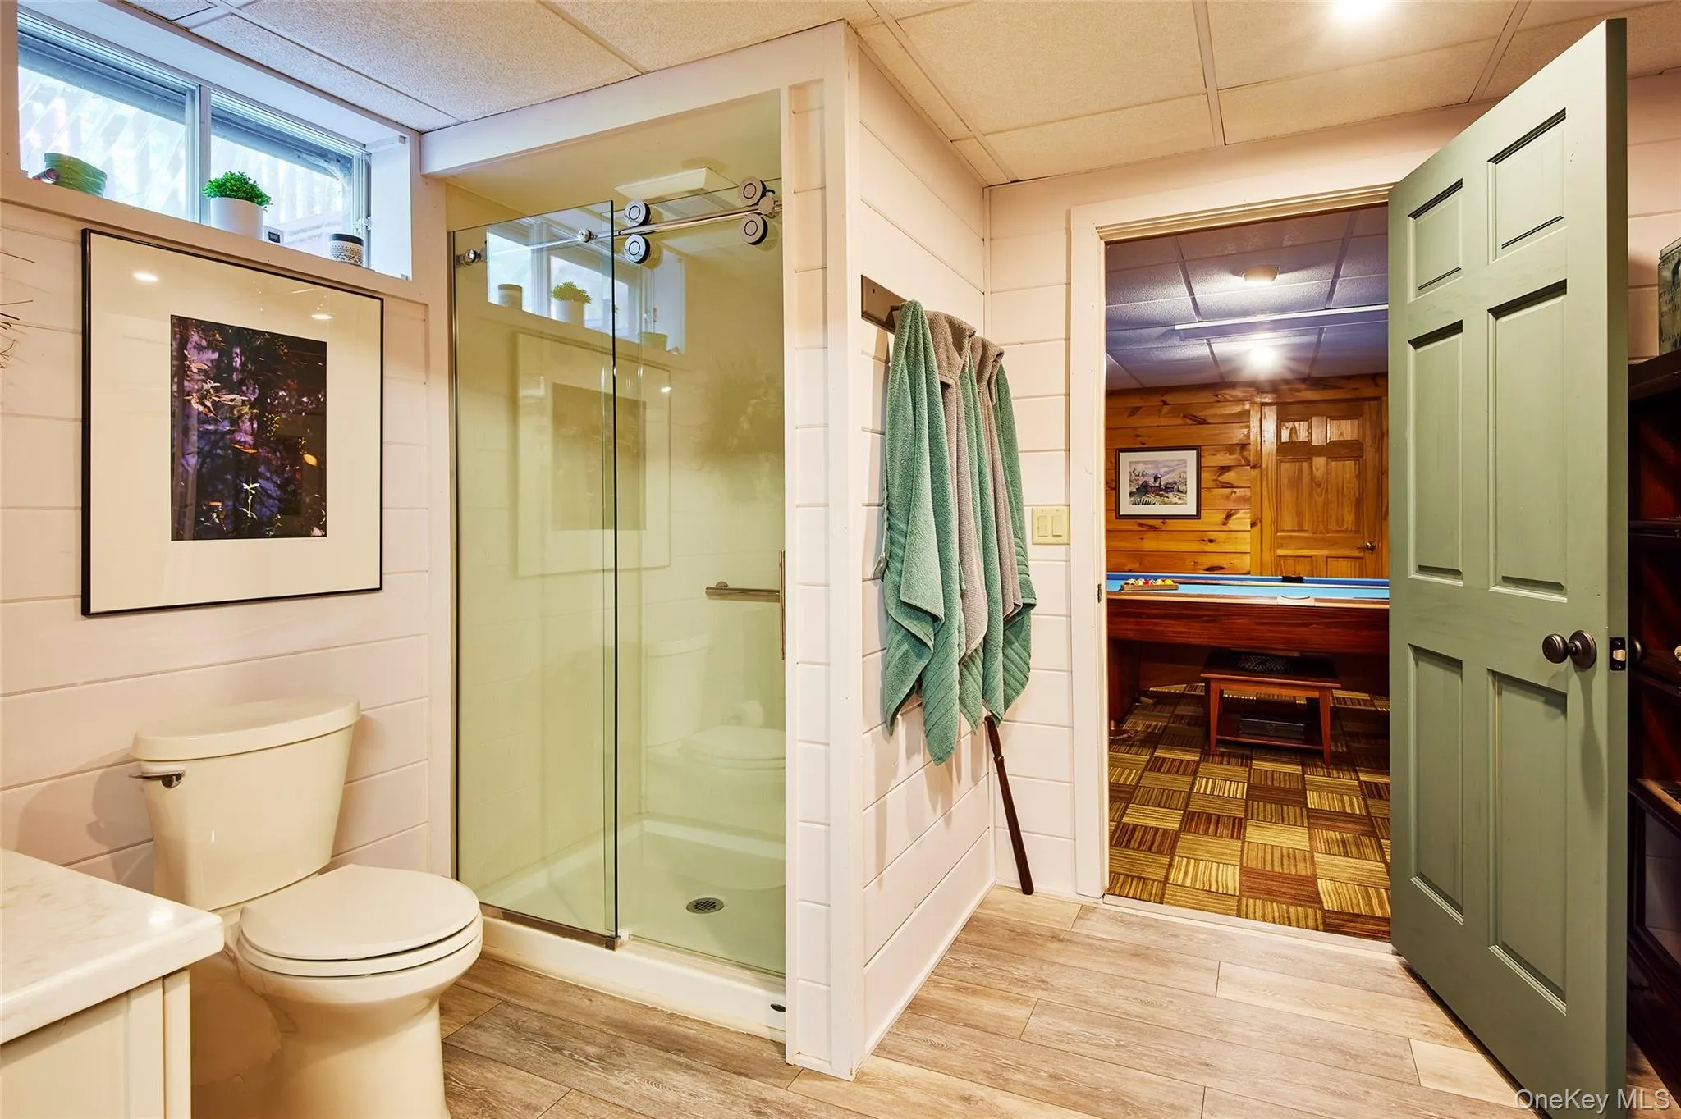
The lower level offers an additional 750 square feet of flexible space for hobbies, games, a home gym, or a quiet work-from-home setup. An attached two-car garage completes the home and is ready for woodworking, art projects, gear storage, or whatever your particular version of tinkering happens to be. Radiant heat throughout the home (including the garage) and a whole house generator offer peace of mind and keep you cozy and comfortable year round.
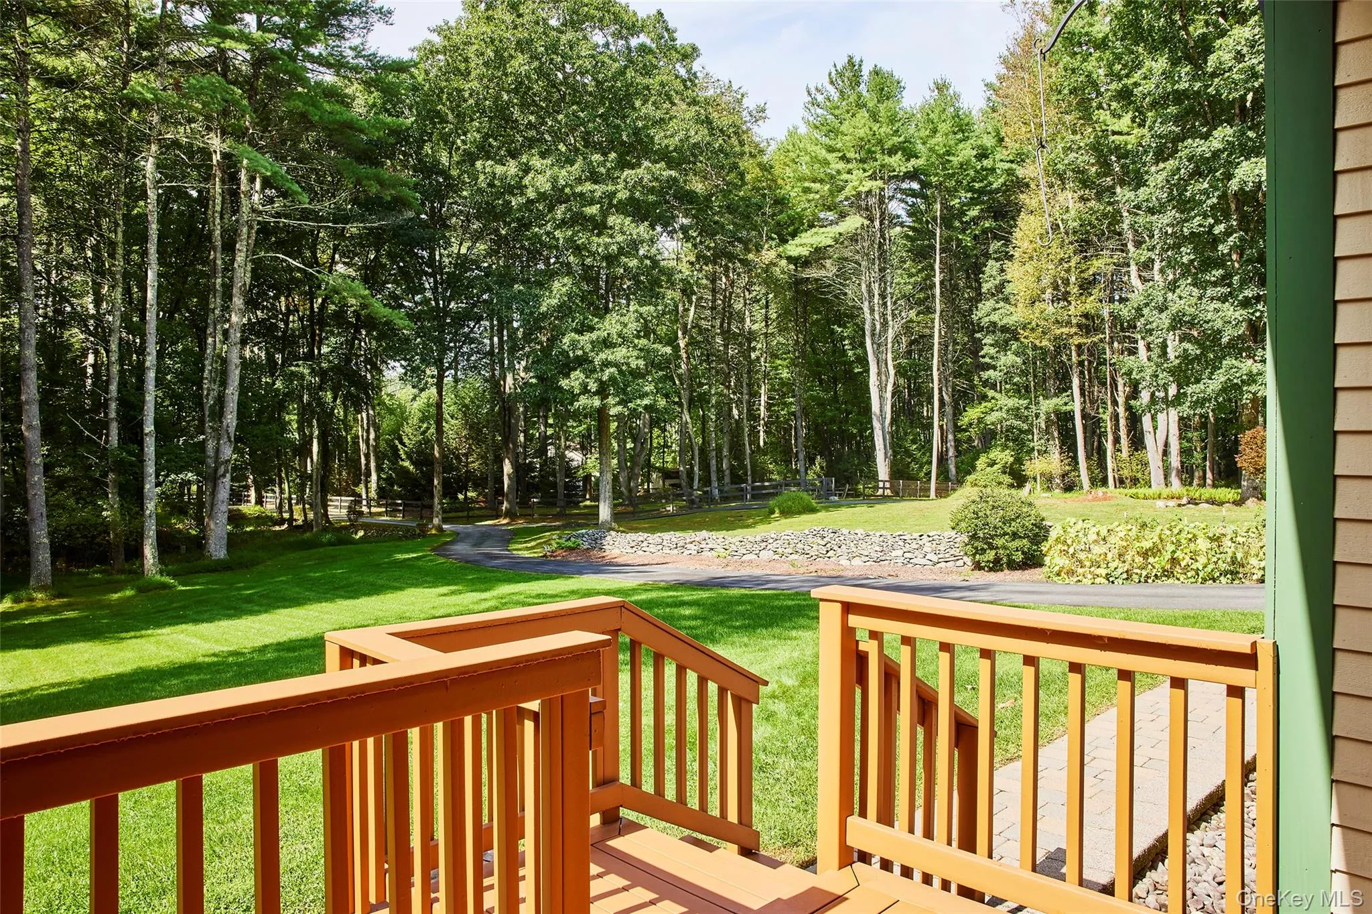
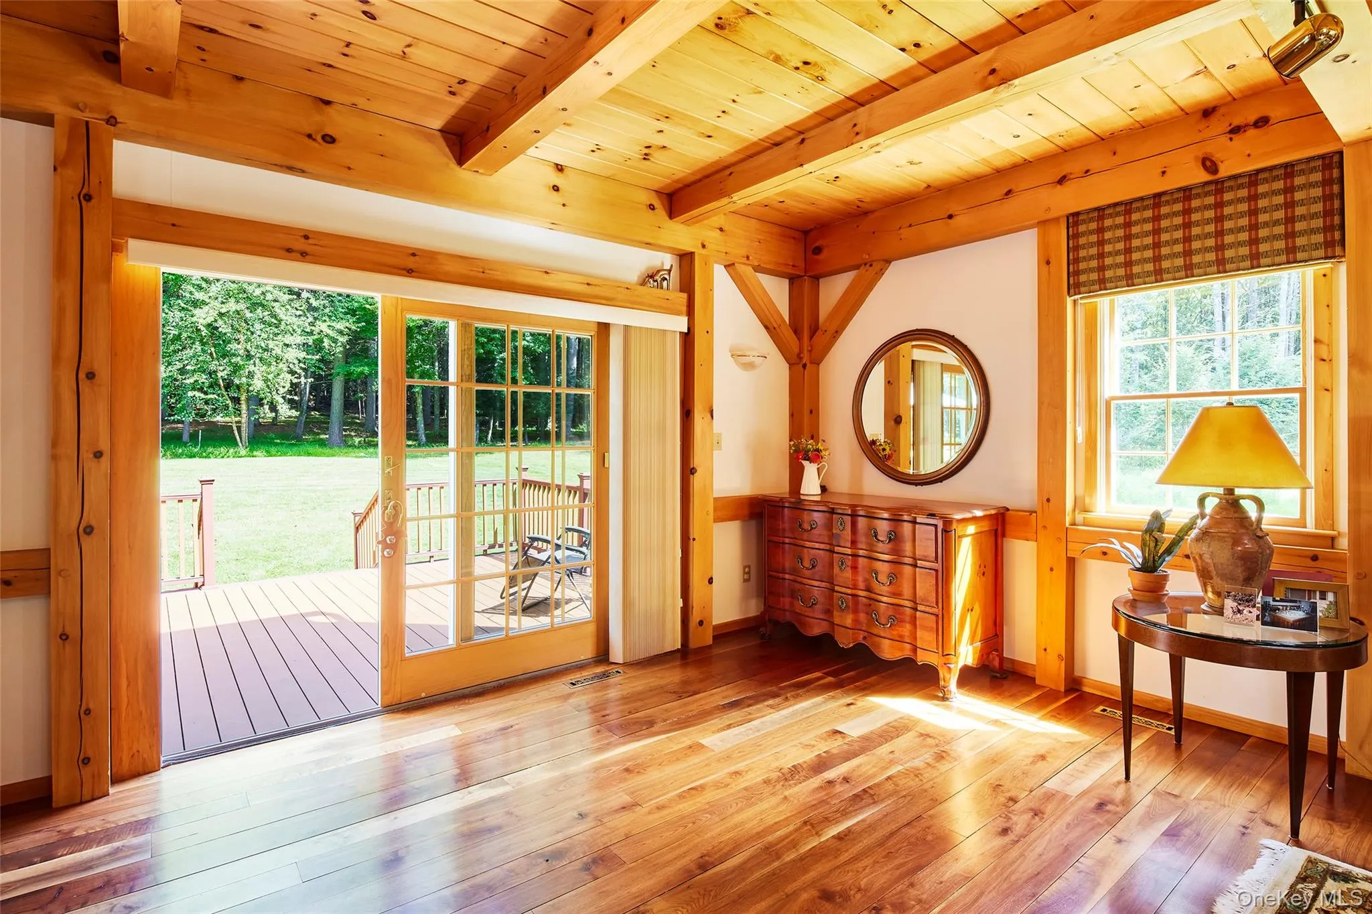
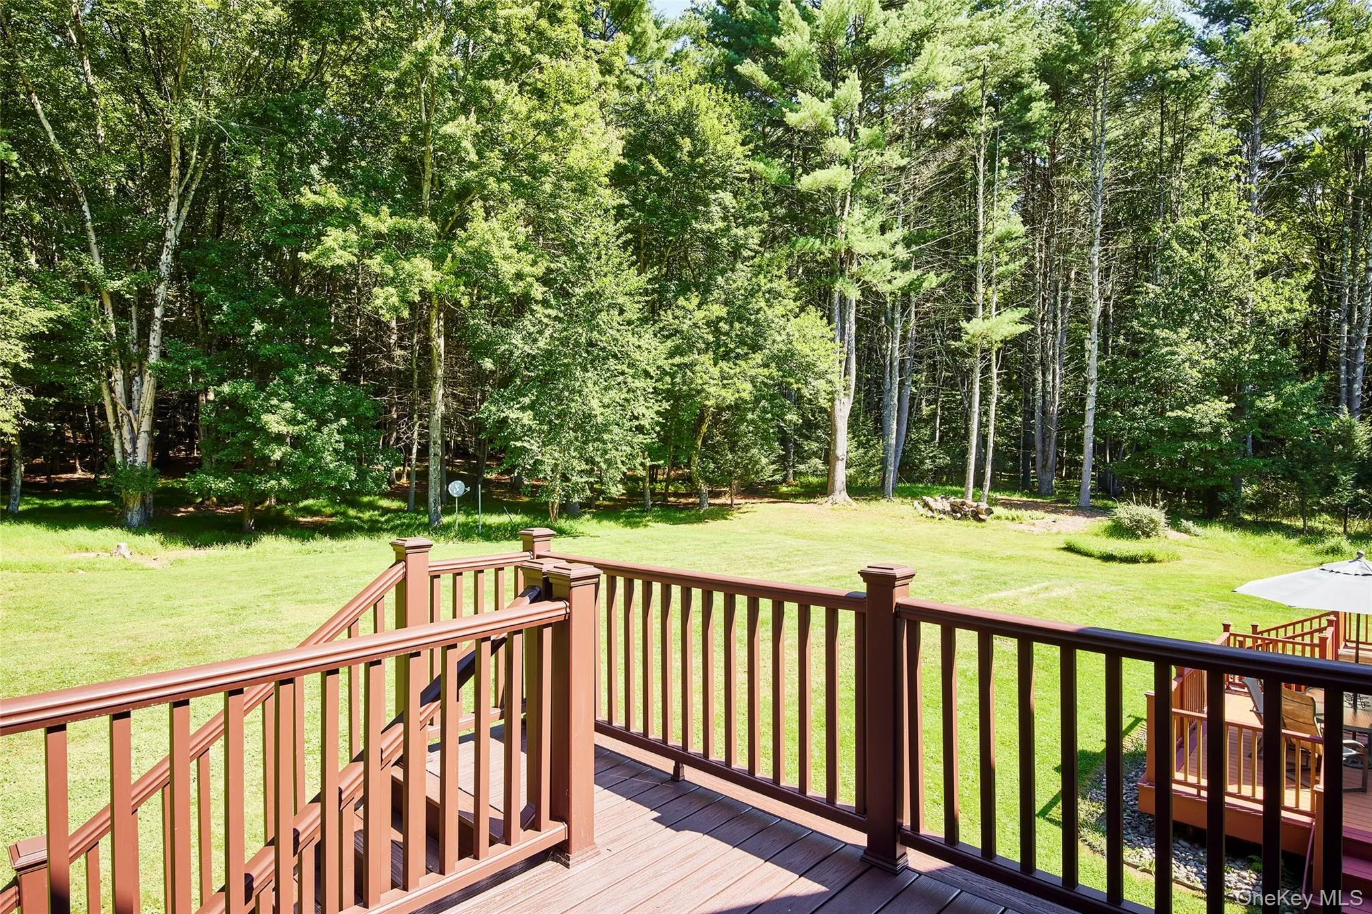
Outside, the setting is pretty idyllic with just enough open lawn, mature woods that invite wandering and exploring, and old stone walls that weave through the property, adding a little Upstate magic to the landscape.
Set in the hamlet of Sparrowbush, you are a stunning 8 minute drive along The Hawk’s Nest to Port Jervis with it’s convenient Metro-North station for easy trips into the city, and 30+ miles of bike trails in the Port Jervis Watershed Park. The charming river towns that dot both sides of the Delaware – Matamoras, Milford, and Barryville to name a few – are fun to explore and have an abundance of great options for shopping, dining, farmer’s markets and more. All this, and it’s just over 70 miles to the George Washington Bridge.
- Heating System:
- Radiant, Natural Gas, Radiant Floor
- Cooling System:
- Ductless
- Basement:
- Finished, Walk-out Access, Partially Finished, Storage Space
- View:
- Trees/woods
- Fence:
- Partial
- Appliances:
- Dishwasher, Oven, Refrigerator, Microwave, Dryer, Washer, Range
- Fireplace Features:
- Gas
- Fireplaces Total:
- 1
- Flooring:
- Hardwood, Carpet, Ceramic Tile, Wood
- Garage Spaces:
- 2
- Interior Features:
- High Ceilings, Soaking Tub, Beamed Ceilings, Natural Woodwork
- Lot Features:
- Stone/Brick Wall, Part Wooded, Cul-De-Sac, Back Yard, Landscaped, Front Yard
- Parking Features:
- Driveway, Garage
- Sewer:
- Septic Tank
- Utilities:
- Natural Gas Connected, Electricity Connected
- City:
- Deerpark
- State:
- NY
- Street:
- Ross
- Street Number:
- 5
- Street Suffix:
- Lane
- Postal Code:
- 12780
- Floor Number:
- 0
- Longitude:
- W75° 16' 15.8''
- Latitude:
- N41° 24' 25.6''
- Directions:
- GPS takes you there but service can be a little spotty. The driveway is log but there is a 5 at the end of it. No sign.
- PostalCity:
- Sparrowbush
- Architectural Style:
- Colonial
- Elementary School:
- East Main Street Elementary School
- High School:
- Port Jervis Senior High School
- Levels:
- Two
- Agent MlsId:
- 64060
- MiddleOrJunior School:
- Port Jervis Middle School
- PhotosCount:
- 32
- Special Listing Conditions:
- No
- Tax Annual Amount:
- $8,903
- Water Source:
- Well
- Office MlsId:
- COMPNY16
Residential - MLS# 1051793
5 Ross Lane, Deerpark, NY
- Property Type :
- Residential
- Property SubType :
- Single Family Residence
- Listing Type :
- For Rent
- Listing ID :
- 1051793
- Price :
- $669,000
- Rooms :
- 9
- Bedrooms :
- 2
- Bathrooms :
- 3
- Half Bathrooms :
- 1
- Bathrooms Total :
- 4
- Square Footage :
- 2,448 Sqft
- Building Area :
- 3,198 Sqft
- Lot Area :
- 5.40 Acre
- Lot Dimensions :
- variable
- Year Built :
- 1995
- Status :
- Active
- Listing Agent :
- Katy L. Porte
- Listing Office :
- Compass Greater NY, LLC




