
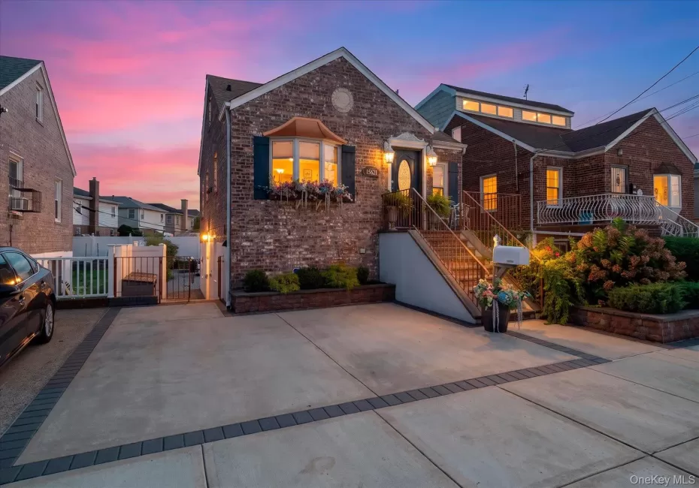
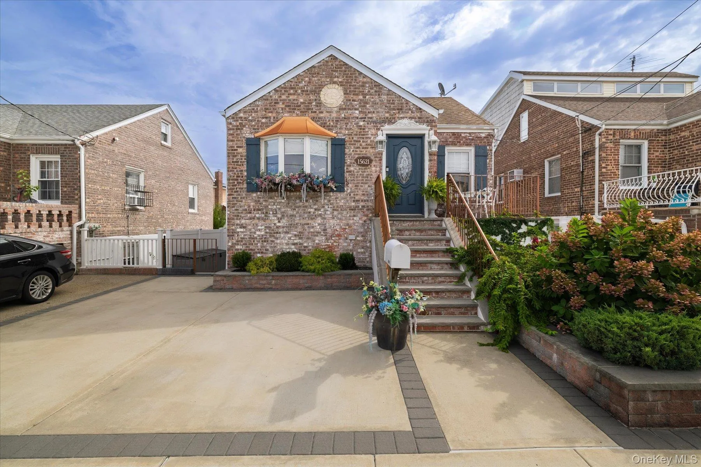
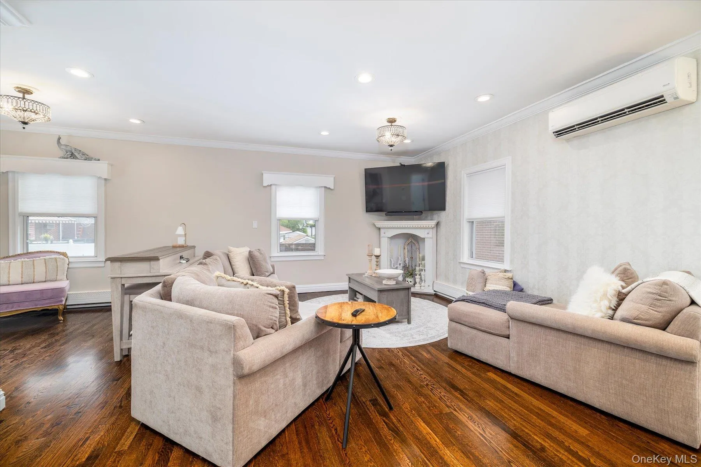
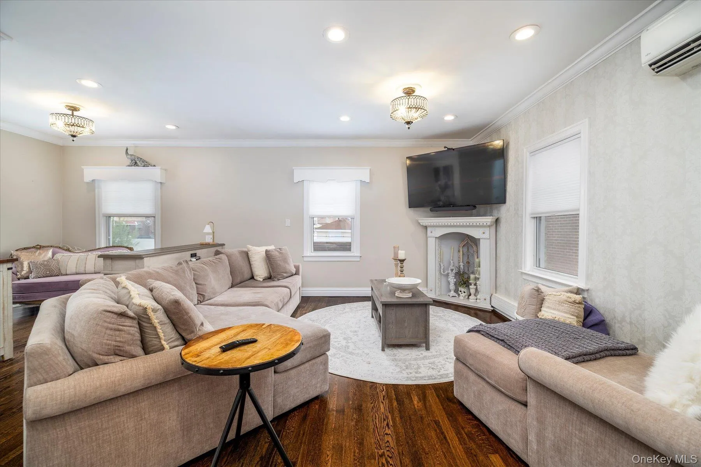
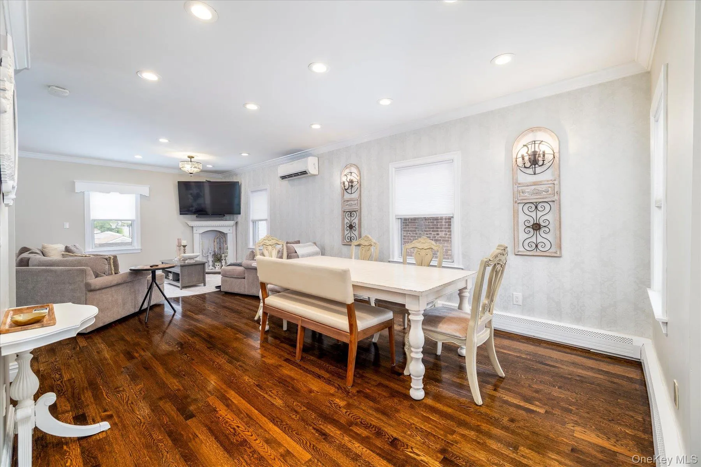
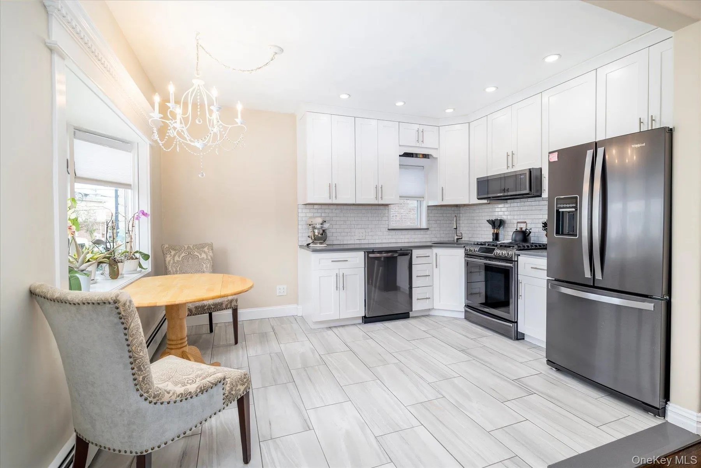
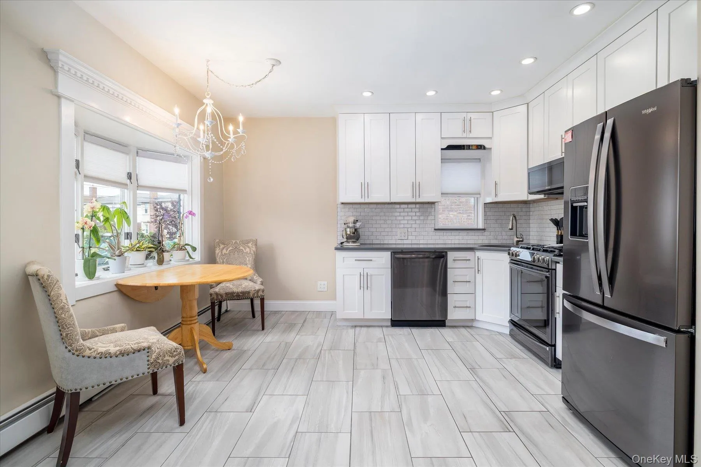
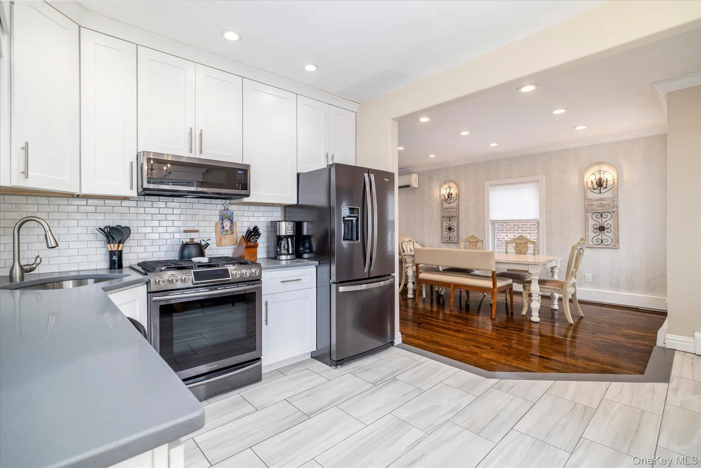
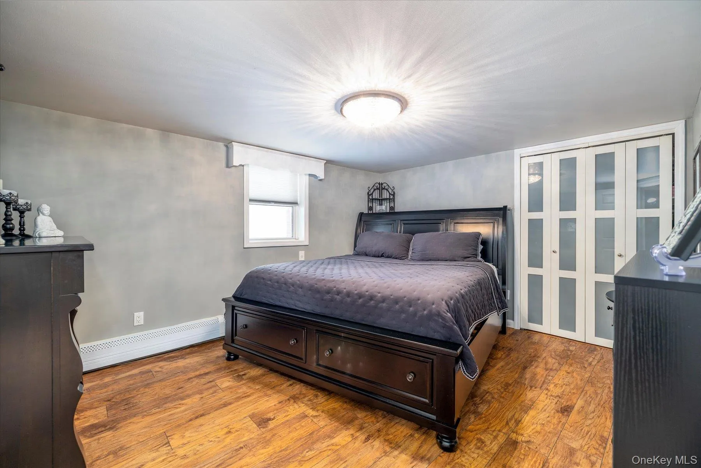
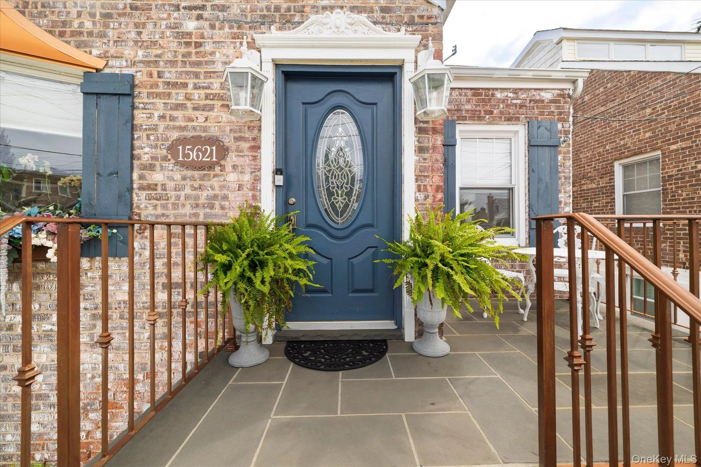
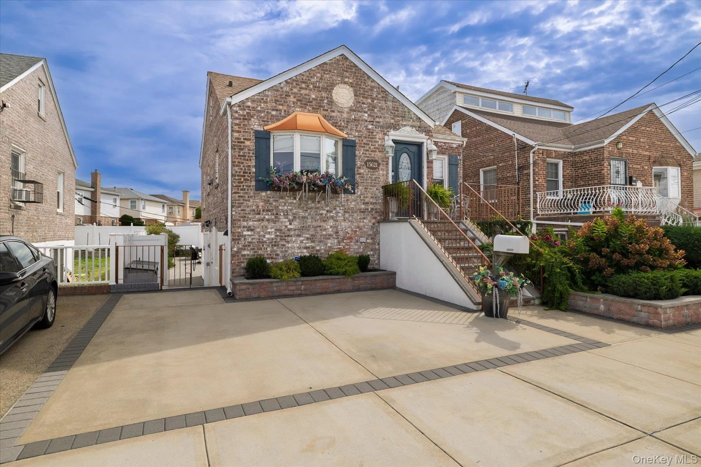
Welcome to this beautifully renovated Cape-style home, where timeless brick exterior charm meets sophisticated modern living. This exceptional 2-bedroom, 2-bathroom residence has been thoughtfully renovated throughout, offering a stylish open-concept floor plan designed for both everyday living and effortless entertaining.
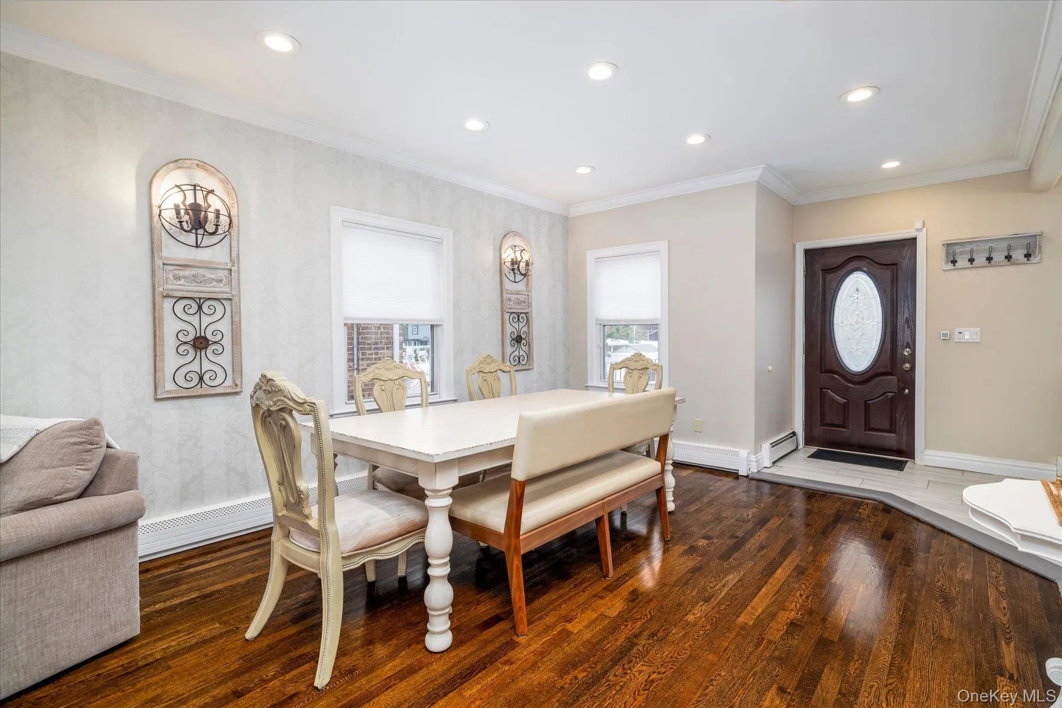
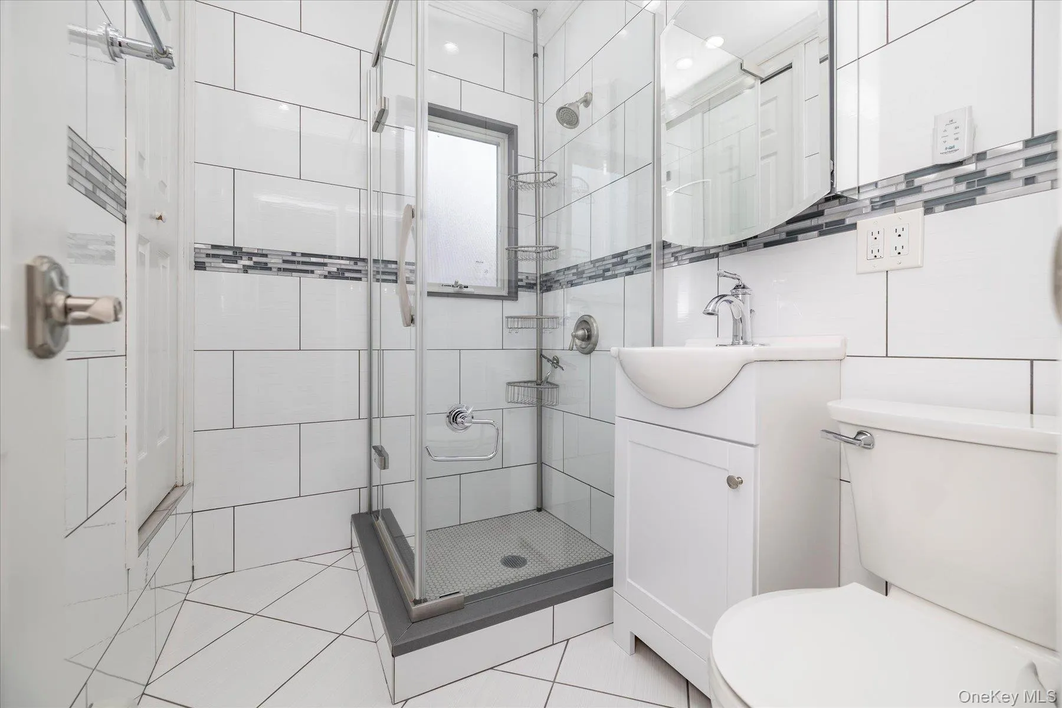
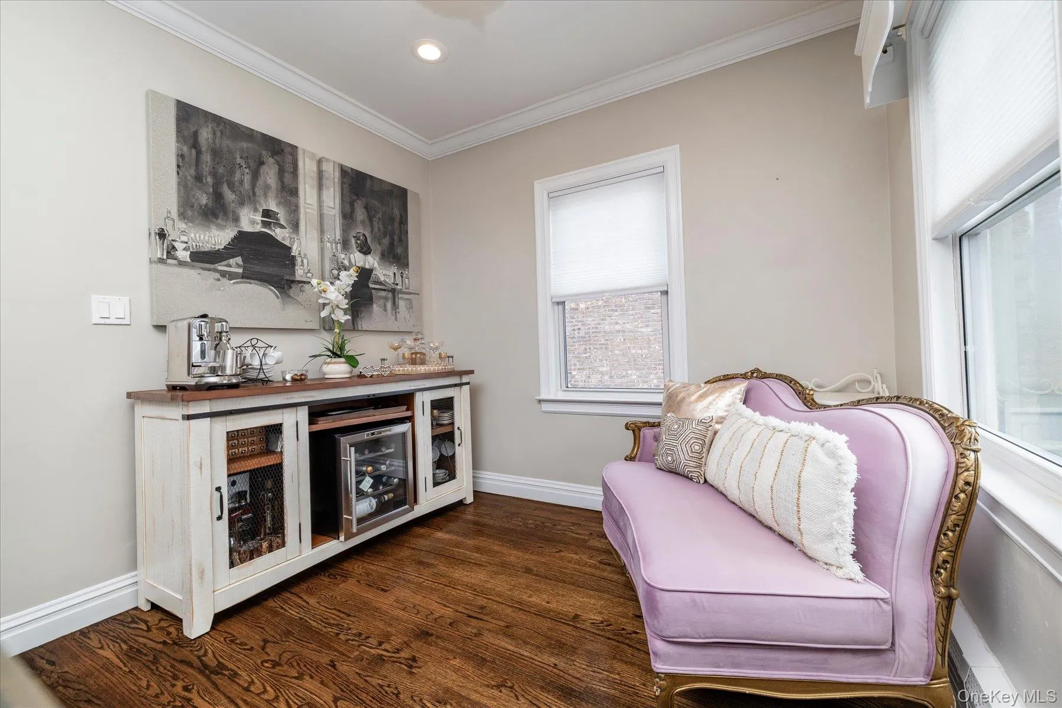
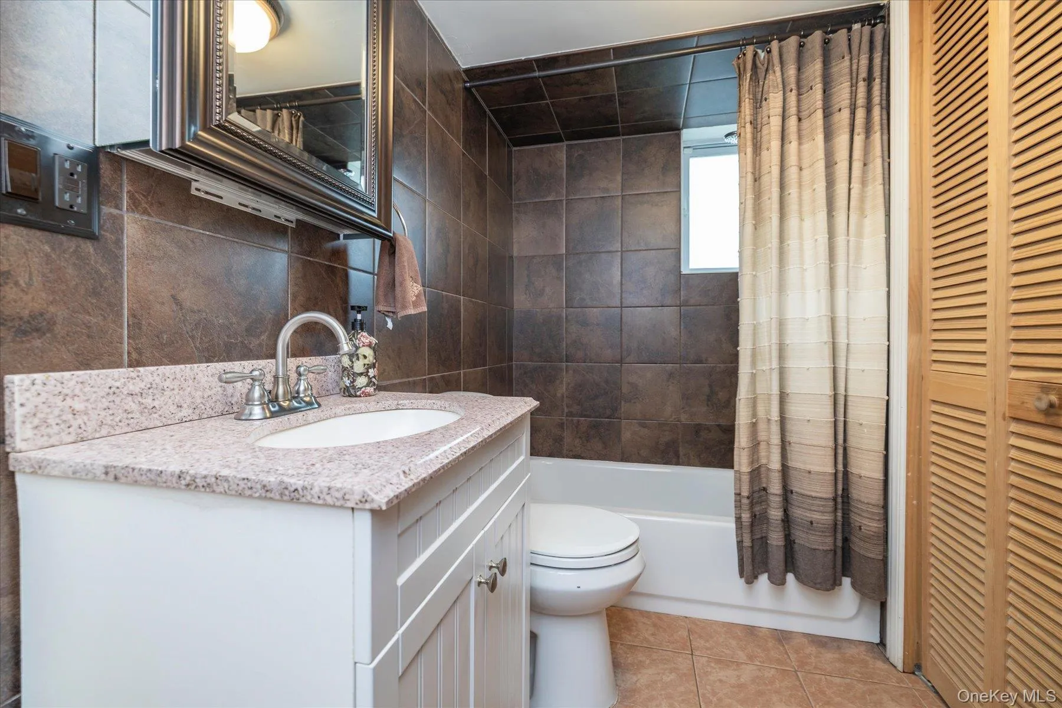
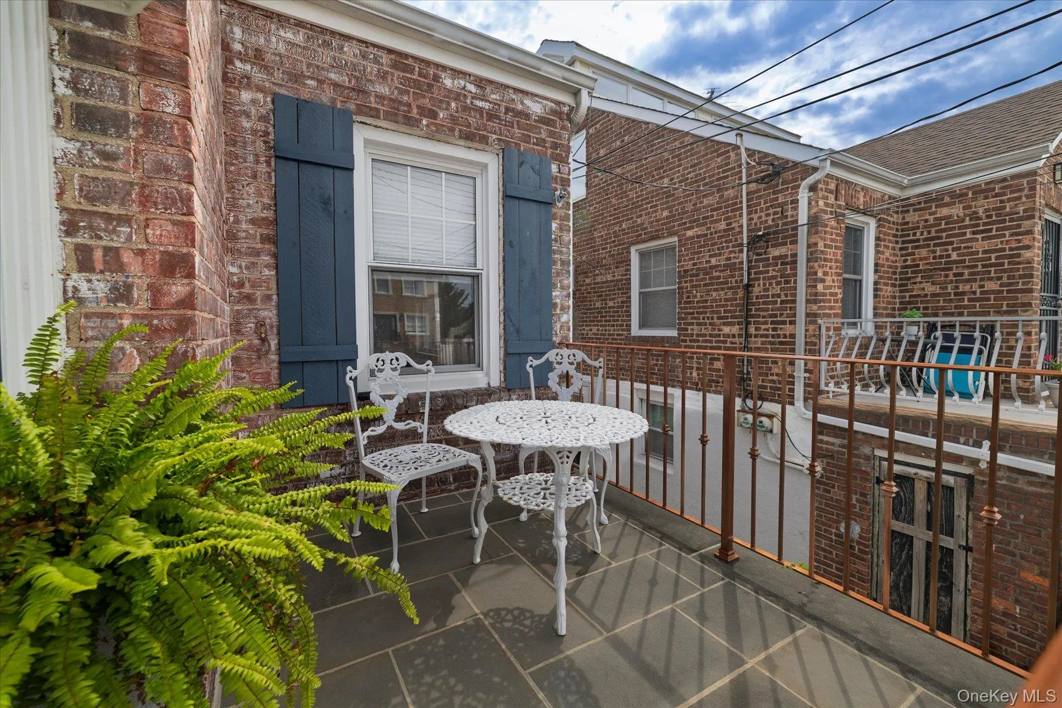
The sun-filled interior features a seamless flow between the living, dining, and kitchen areas, creating a warm and inviting atmosphere. Beautifully updated bathrooms, updated windows, and quality finishes throughout provide the comfort and convenience of a truly move-in-ready home. An additional sitting room perfect for morning coffee completes this level.
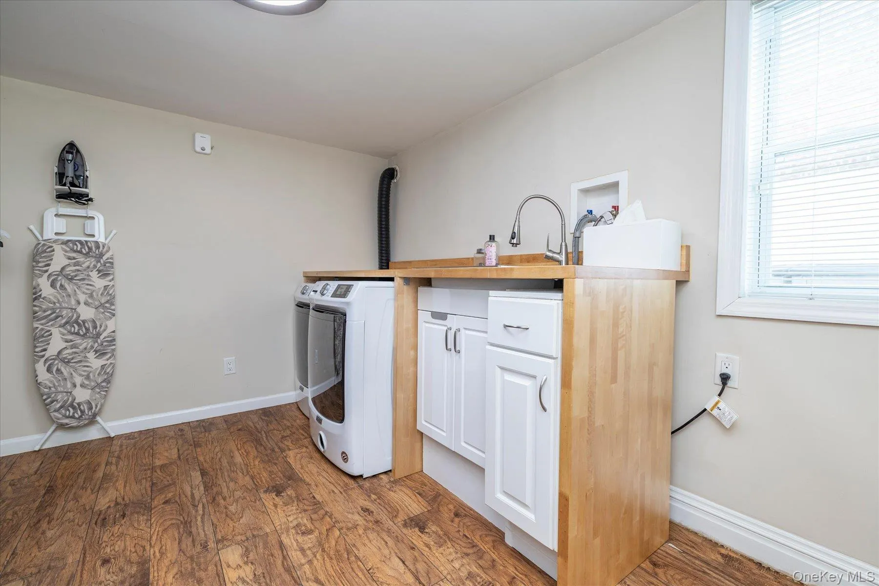
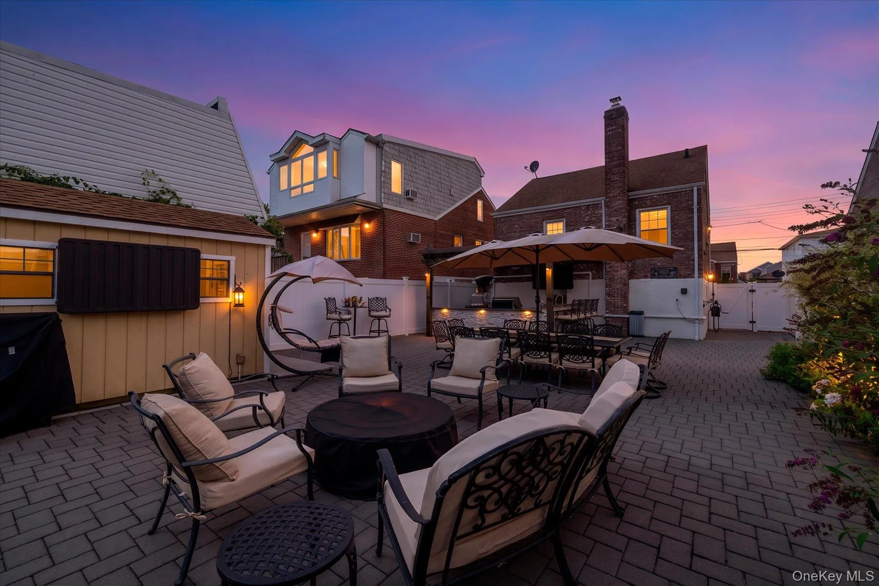
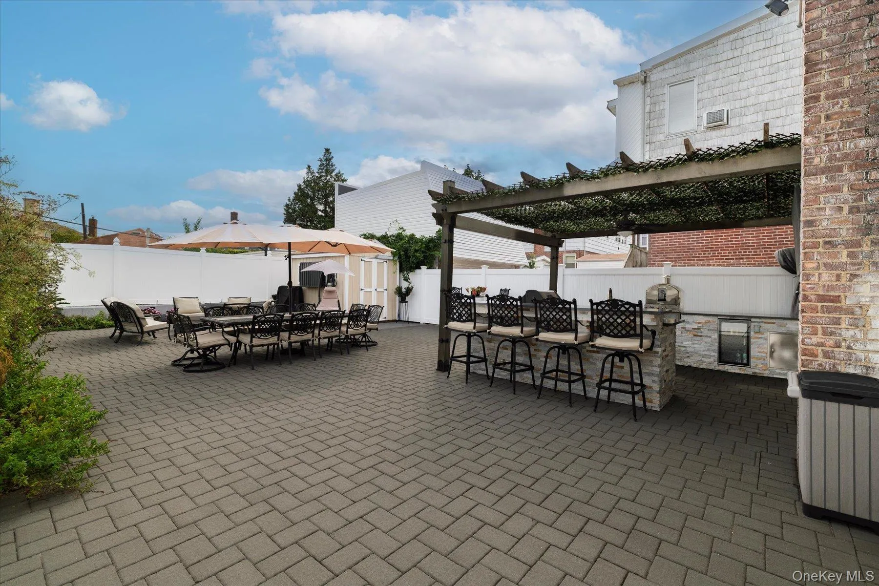
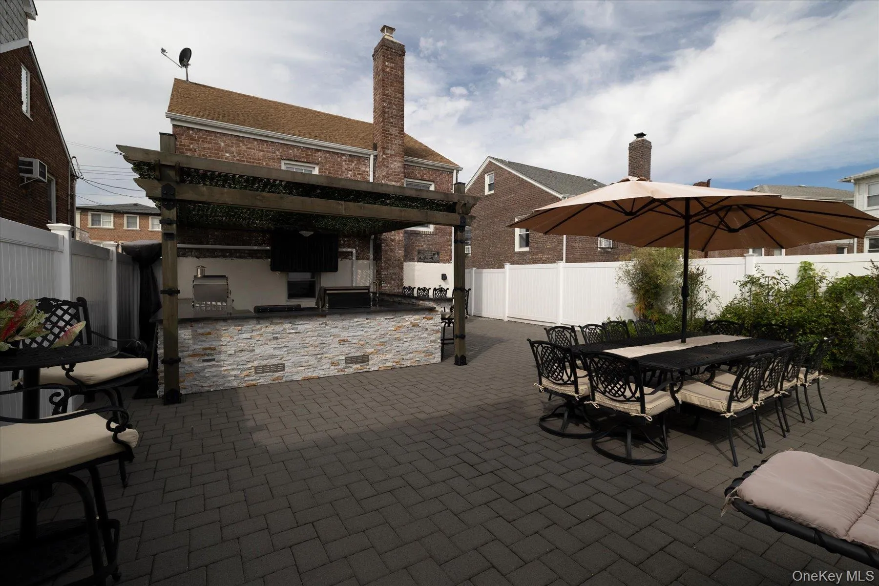
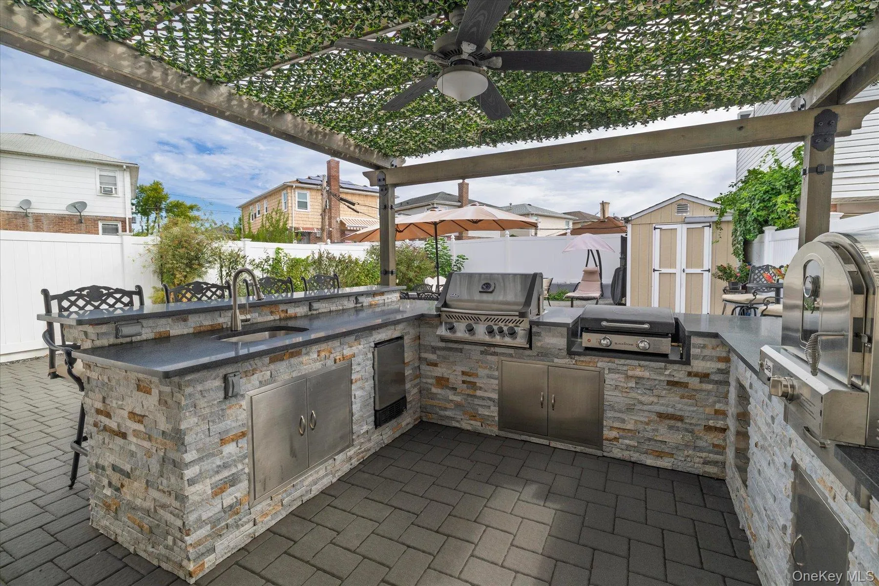
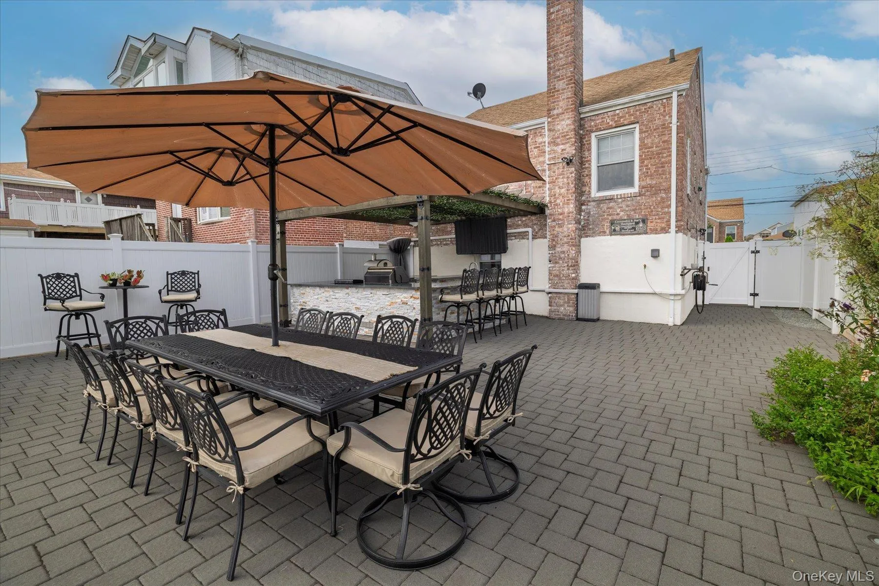
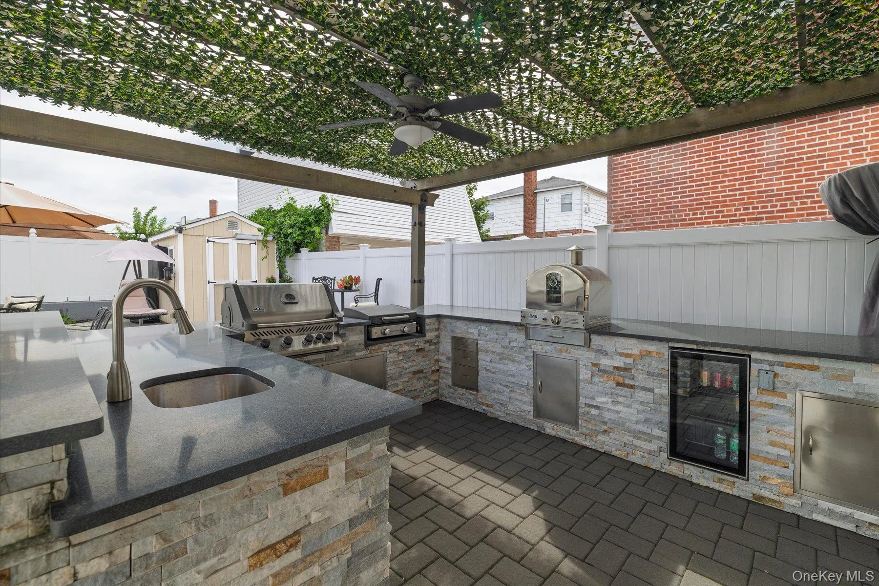
Step outside and discover an entertainer’s paradise! The expansive, fully fenced backyard is completely paved and features an impressive outdoor kitchen beneath a stunning pergola. The custom setup includes a sink, wine refrigerator, ice maker, BBQ, griddle, and pizza oven, making outdoor dining and entertaining virtually effortless. An outdoor TV, outdoor fireplace, and abundant seating areas create the perfect setting for summer gatherings, game days, intimate dinners, or relaxing evenings with friends and family. A separate spacious laundry room and a private driveway provides convenient parking for two cars, adding to the home’s functionality and appeal. This unique property combines classic brick curb appeal, luxurious updates, exceptional indoor-outdoor living, and an extraordinary backyard designed for entertaining. A truly special home that must be seen to be appreciated.
- Heating System:
- Natural Gas, Baseboard
- Cooling System:
- Ductless
- Fence:
- Back Yard, Fenced, Vinyl
- Patio:
- Patio, Porch
- Appliances:
- Dishwasher, Refrigerator, Microwave, Stainless Steel Appliance(s), Dryer, Washer, Gas Cooktop, Gas Oven
- Exterior Features:
- Balcony, Gas Grill, Lighting, Fire Pit
- Flooring:
- Hardwood, Ceramic Tile
- Interior Features:
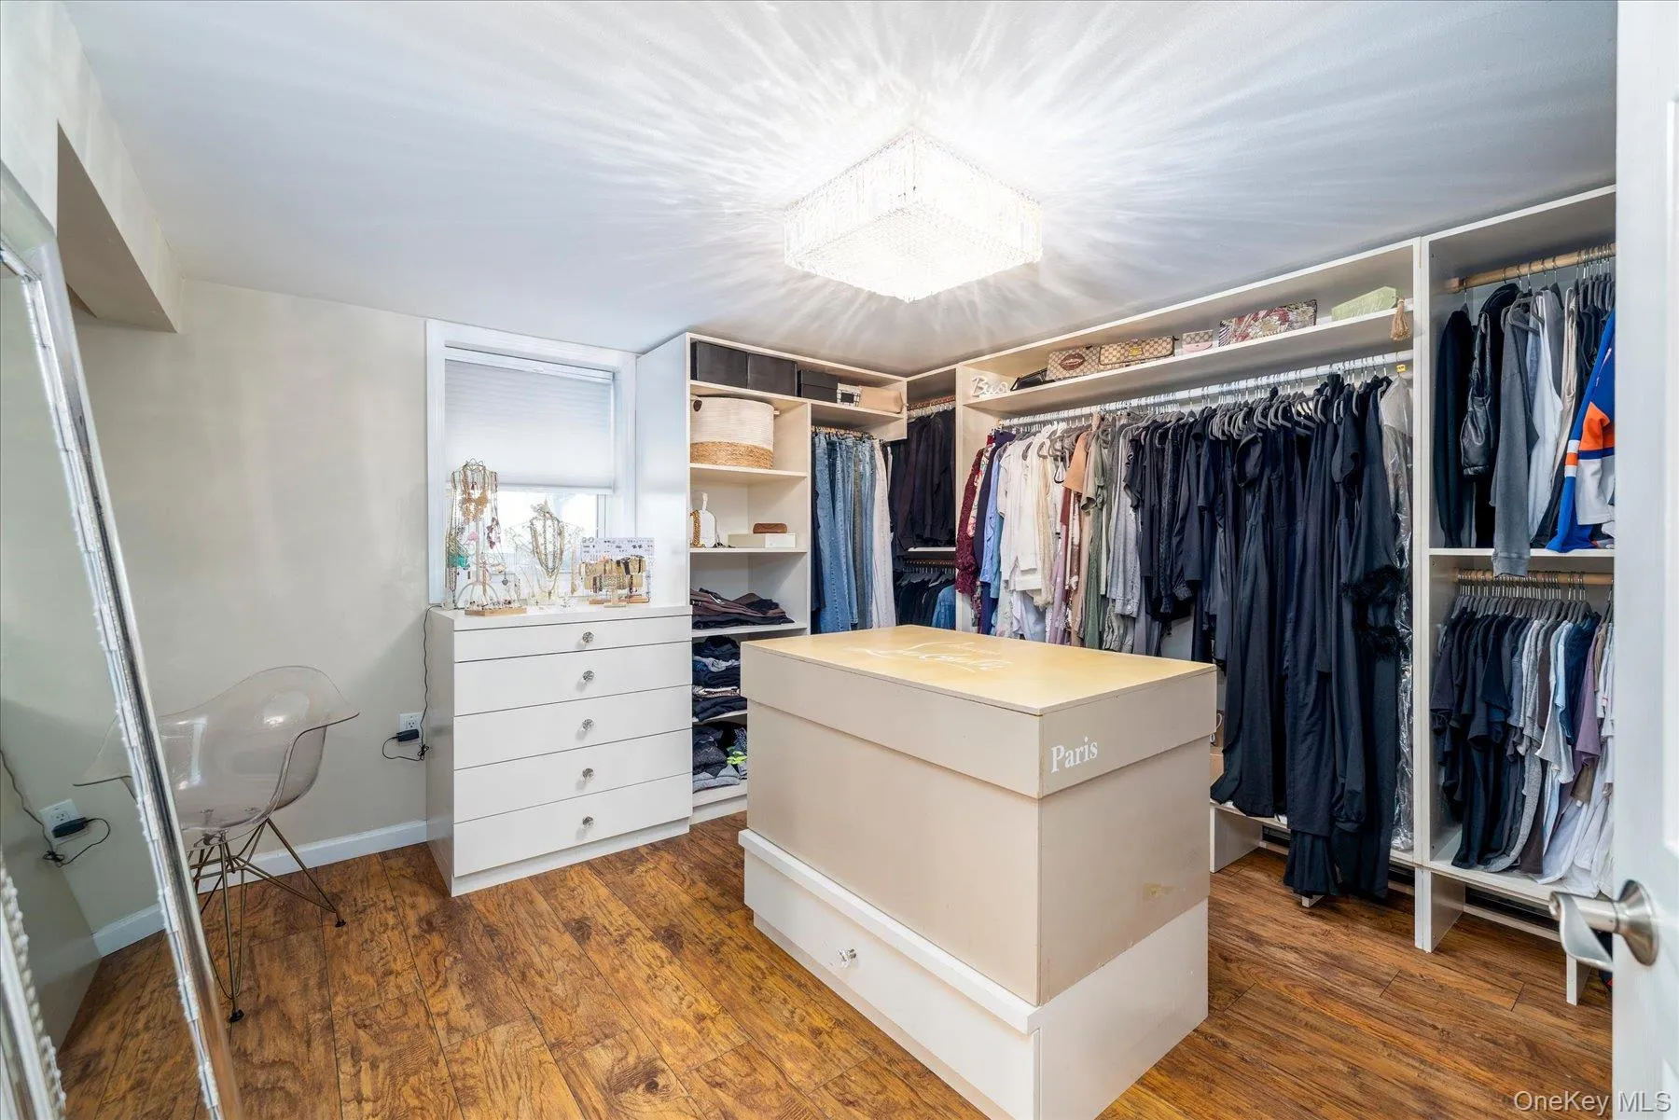
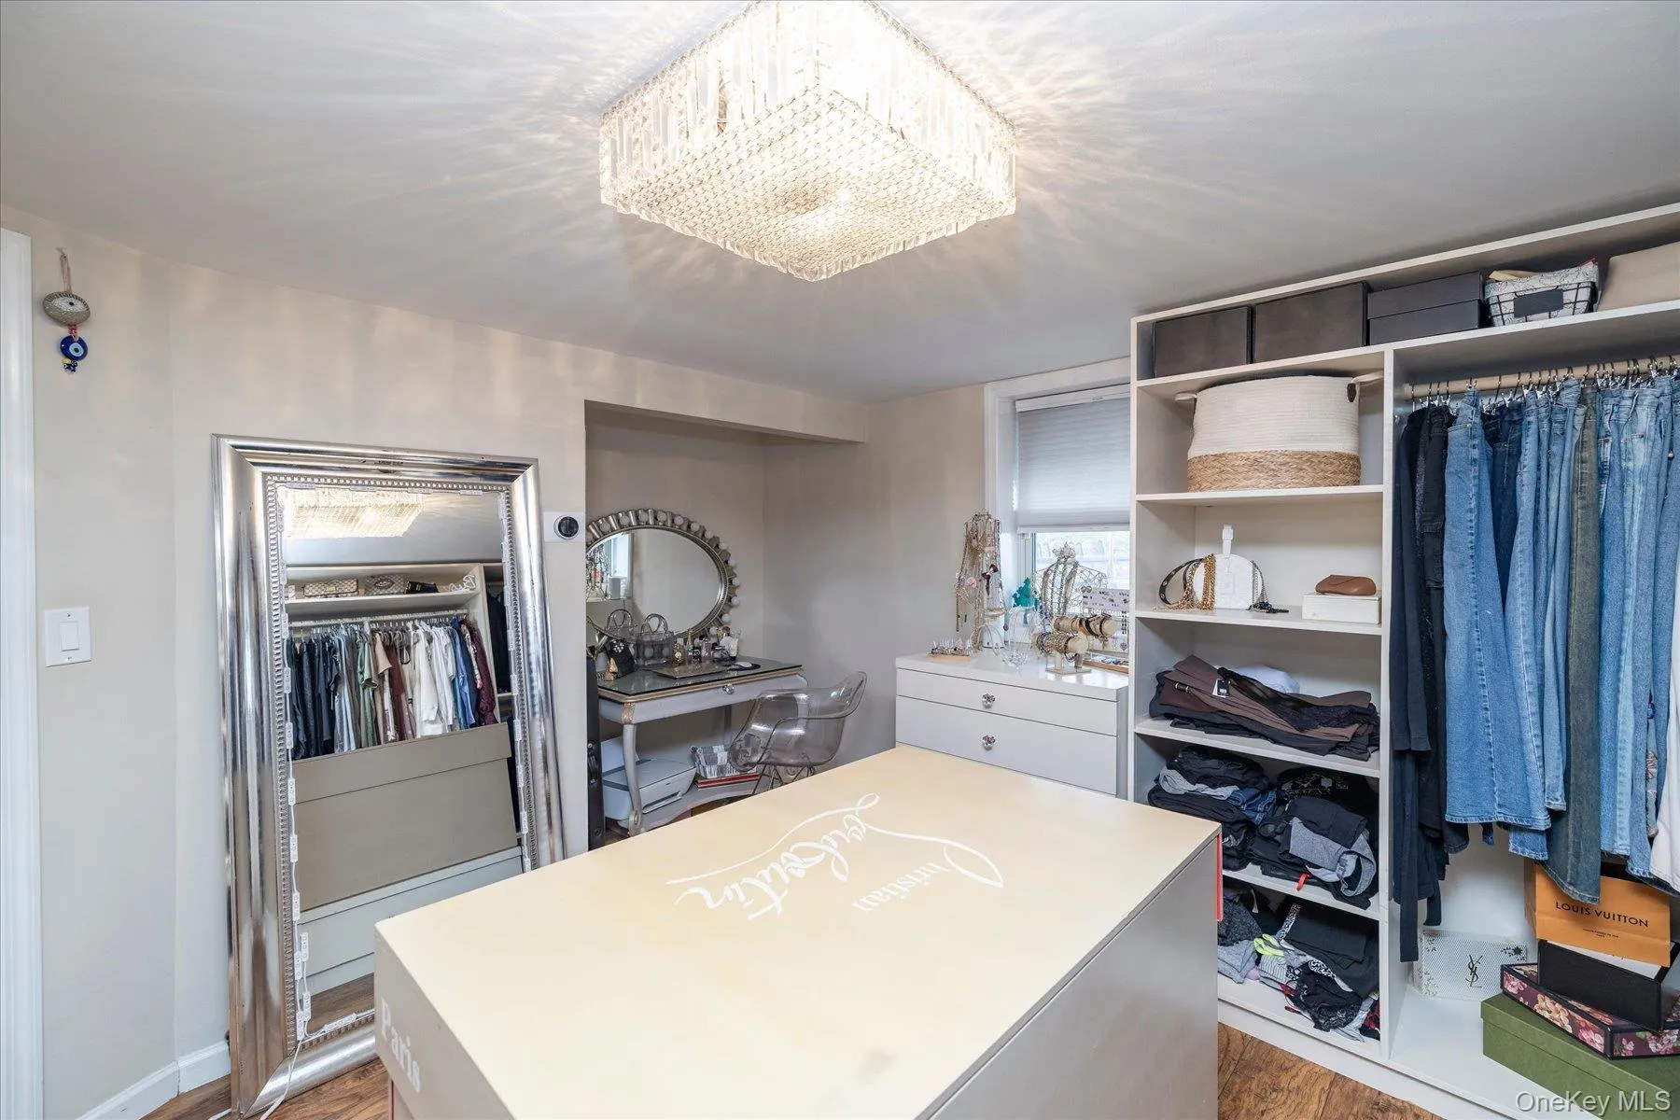
- Eat-in Kitchen, Granite Counters, Open Kitchen, Open Floorplan, Storage, Walk-in Closet(s), Washer/dryer Hookup, First Floor Bedroom, First Floor Full Bath, Built-in Features, Recessed Lighting, Natural Woodwork
- Laundry Features:
- Gas Dryer Hookup, Inside, Laundry Room, Washer Hookup
- Lot Features:
- Near Public Transit, Stone/Brick Wall, Cleared, Paved, Near Shops, Near School, Back Yard, Landscaped
- Parking Features:
- Driveway, Private, Off Street
- Sewer:
- Public Sewer
- Utilities:
- Natural Gas Available, Electricity Available, Natural Gas Connected, Cable Connected
- City:
- NY
- State:
- NY
- Street:
- 96th
- Street Number:
- 156-21
- Street Suffix:
- Street
- Postal Code:
- 11414
- Floor Number:
- 0
- Longitude:
- W74° 9' 44''
- Latitude:
- N40° 39' 48.4''
- Directions:
- LOCATED BETWEEN 156TH AVE AND 157TH AVE. HOUSE # 156-21 96TH STREET
- PostalCity:
- Howard Beach
- Architectural Style:
- Exp Cape, Cape Cod
- Construction Materials:
- Brick, Frame
- Elementary School:
- Ps 146 Howard Beach
- High School:
- John Adams High School
- Agent MlsId:
- 507446
- MiddleOrJunior School:
- Jhs 202 Robert H Goddard
- PhotosCount:
- 25
- Special Listing Conditions:
- No
- Tax Annual Amount:
- $7,575
- Water Source:
- Public
- Office MlsId:
- GALE03
Residential - MLS# 1051221
156-21 96th Street, New York, NY
- Property Type :
- Residential
- Property SubType :
- Single Family Residence
- Listing Type :
- For Rent
- Listing ID :
- 1051221
- Price :
- $949,000
- Rooms :
- 7
- Bedrooms :
- 2
- Bathrooms :
- 2
- Bathrooms Total :
- 2
- Square Footage :
- 1,728 Sqft
- Building Area :
- 1,728 Sqft
- Lot Area :
- 0.08 Acre
- Year Built :
- 1940
- Status :
- Active
- Listing Agent :
- Danielle N. Perri
- Listing Office :
- Daniel Gale Sothebys Intl Rlty




