
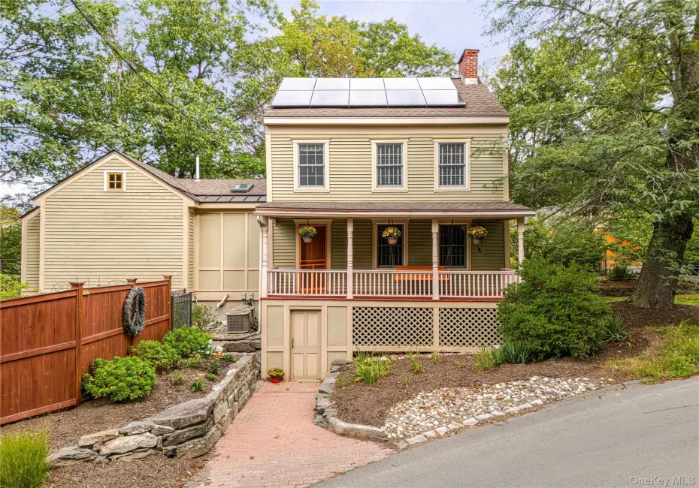
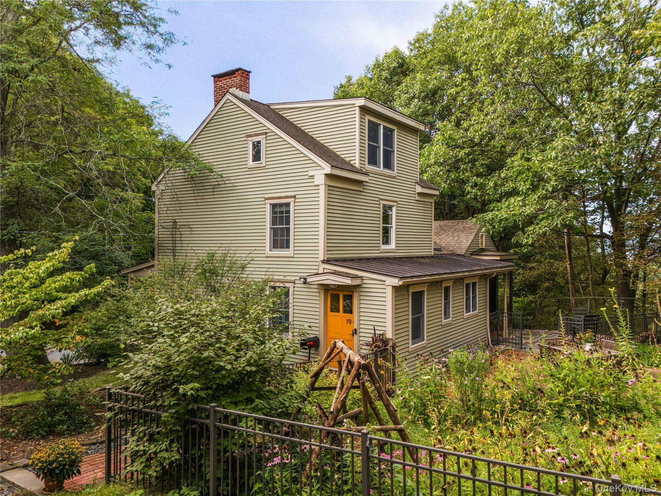
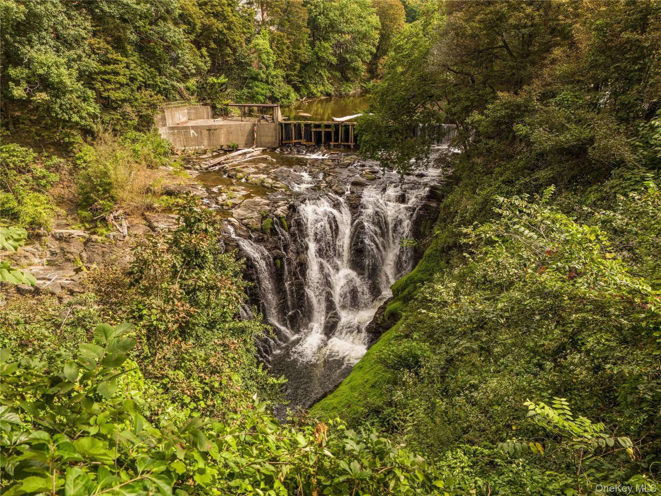
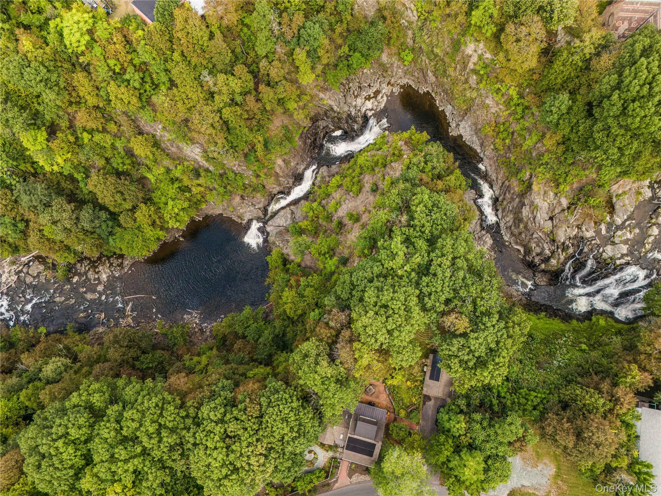
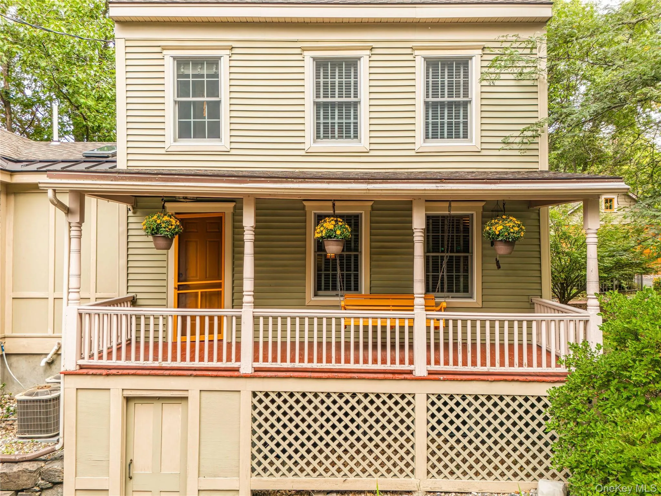
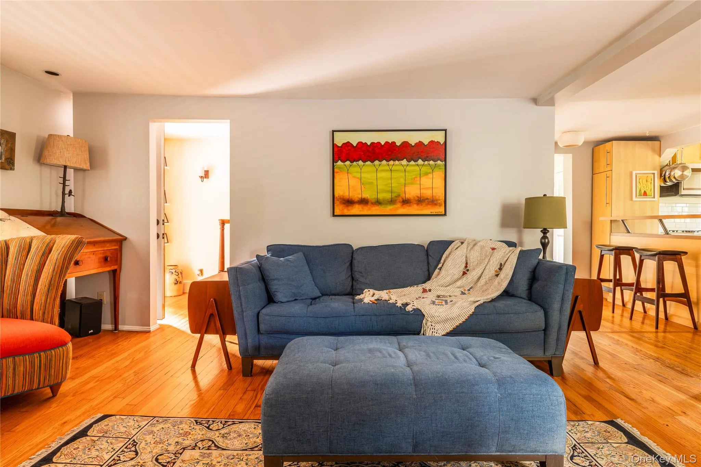
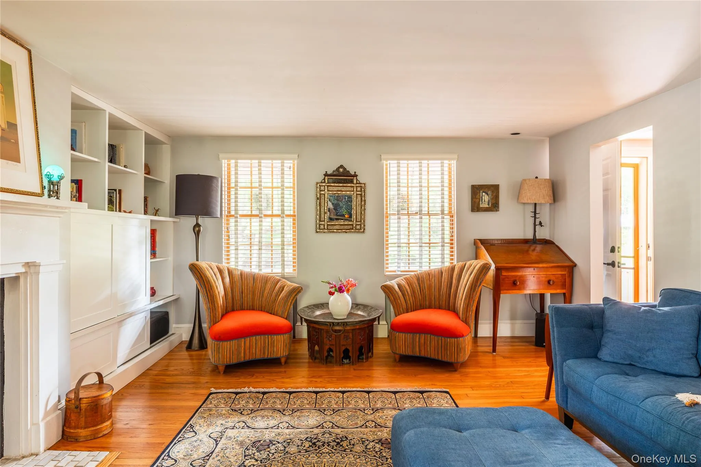
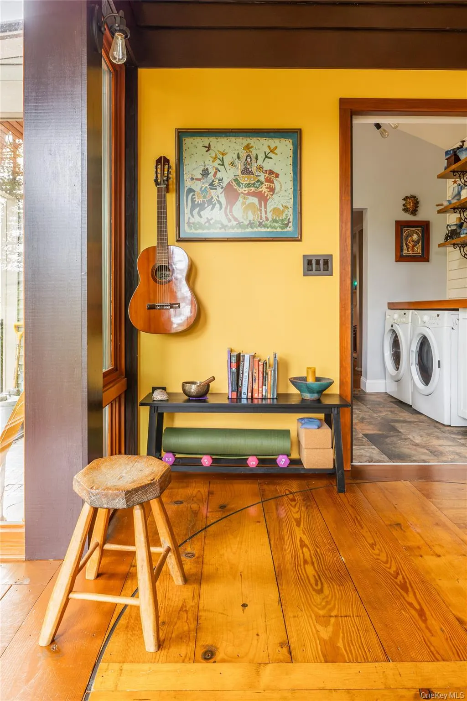
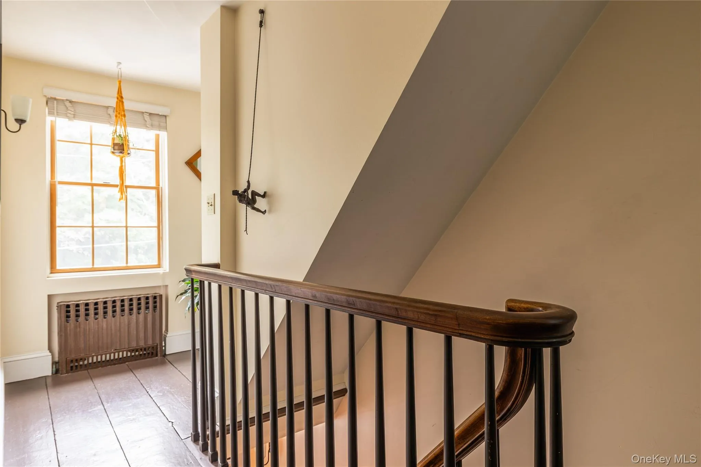
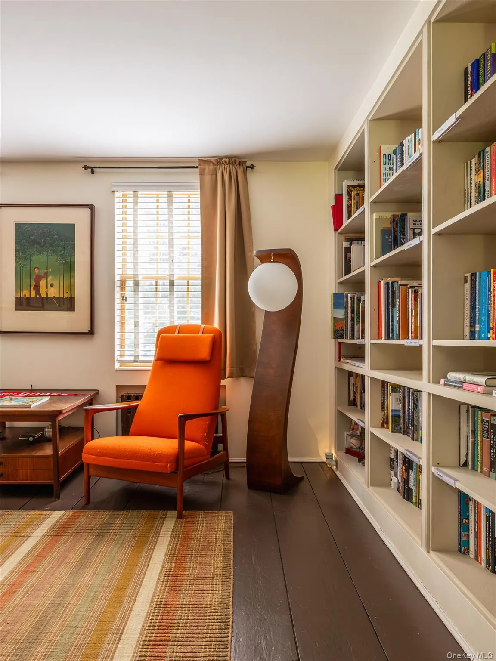
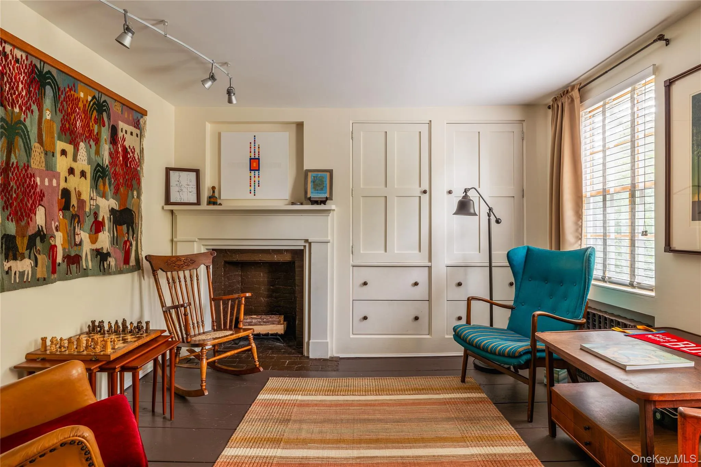
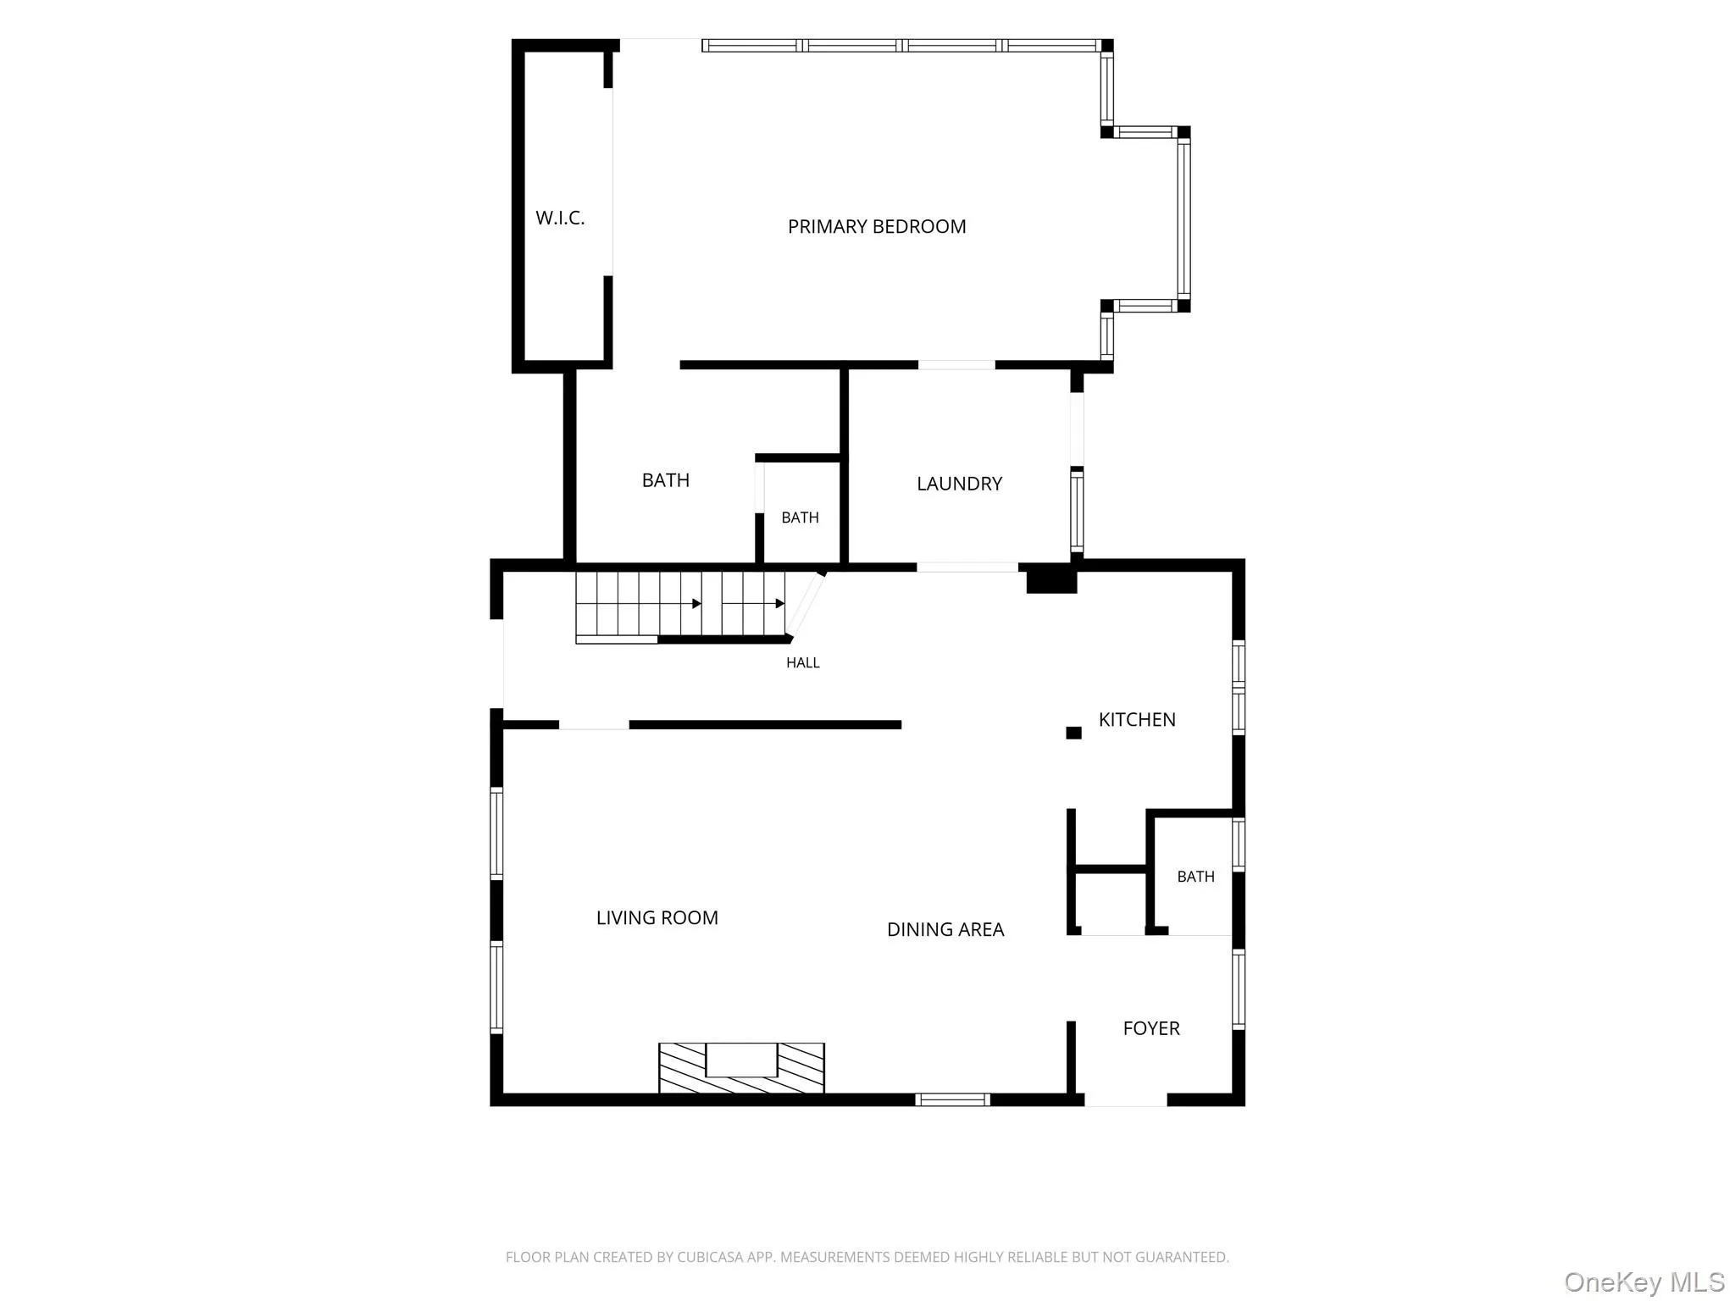
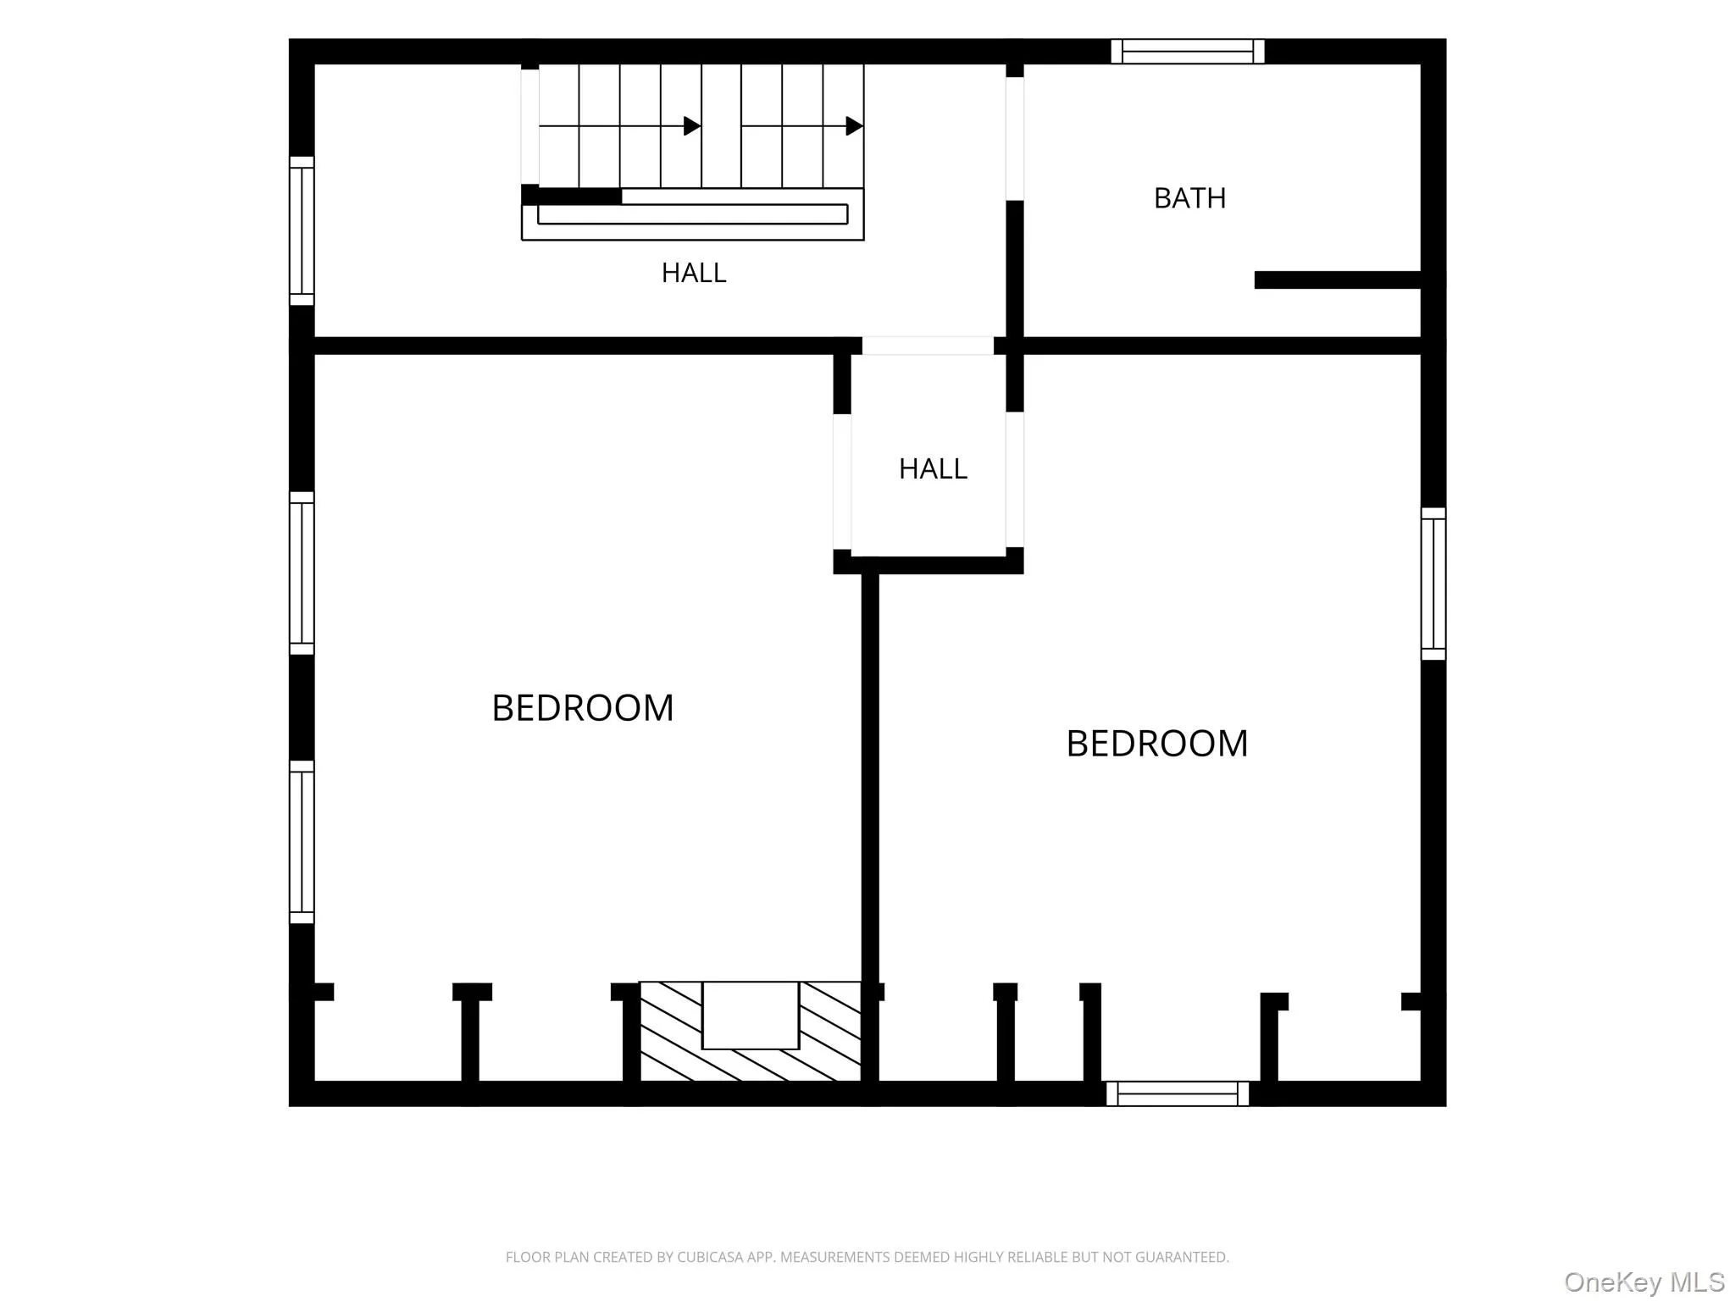
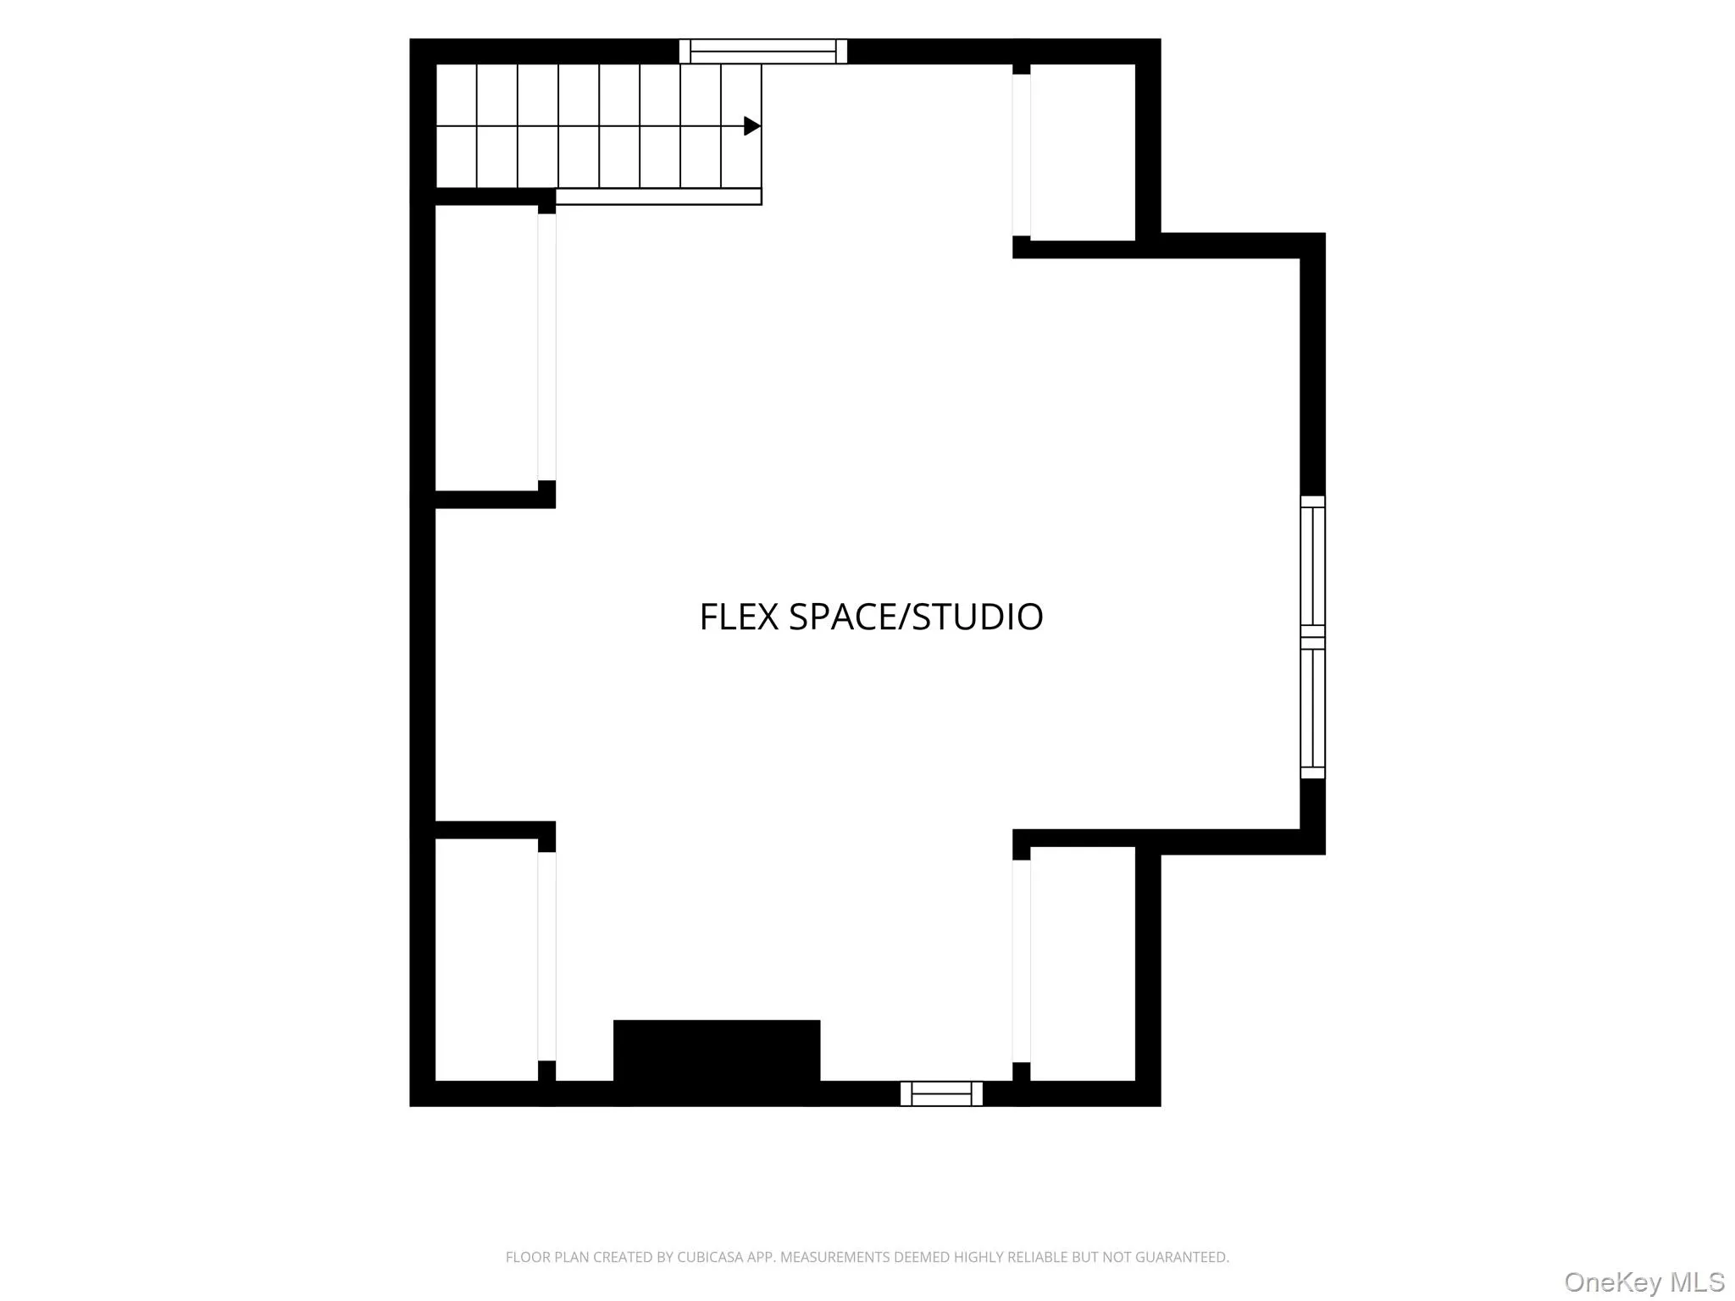
Welcome to Linden Falls, where a waterfall-carved gorge meets nearly two centuries of history in one of Troy’s designated historic districts, and the boundary between city and nature seems to disappear. This beautifully restored 1840s home sits at the edge of the Poesten Kill Gorge, directly abutting Poesten Kill Gorge Park to the west and the gorge itself to the south and east, so the sound and movement of water, mature gardens and an ever-changing landscape remain forever wild. Built for the Van Rensselaer family, namesake of Rensselaer County, the home has anchored this corner of Troy since 1840.
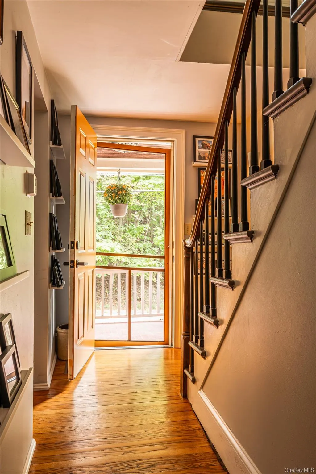
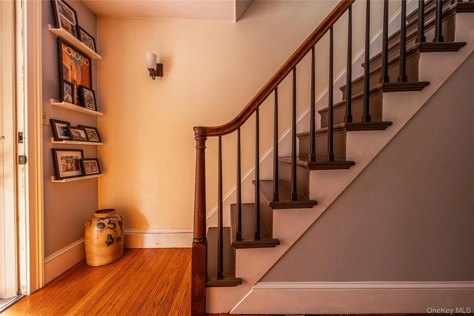
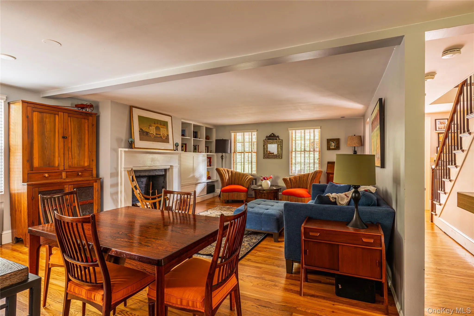
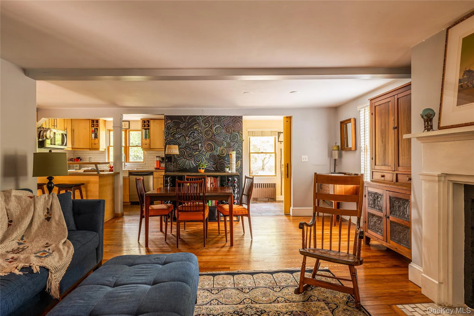
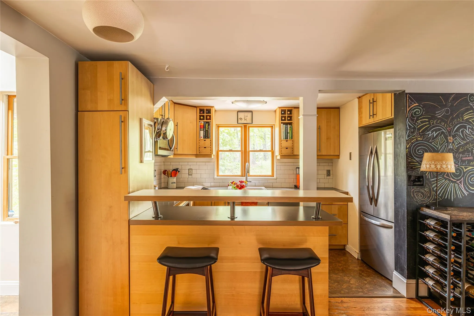
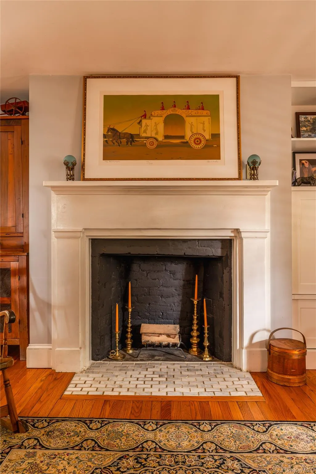
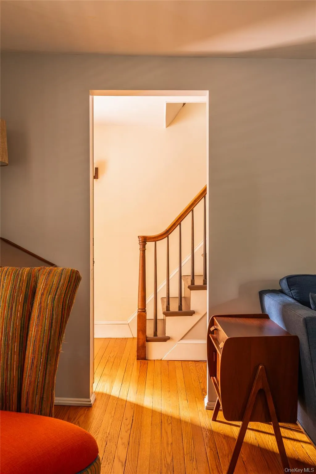
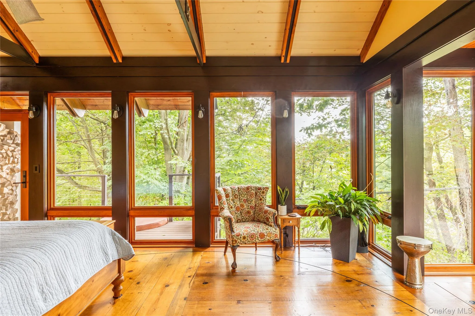
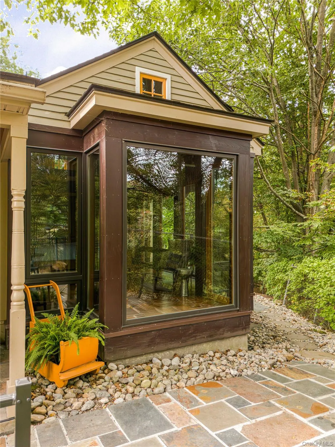
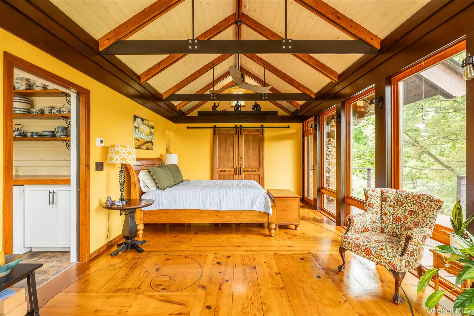
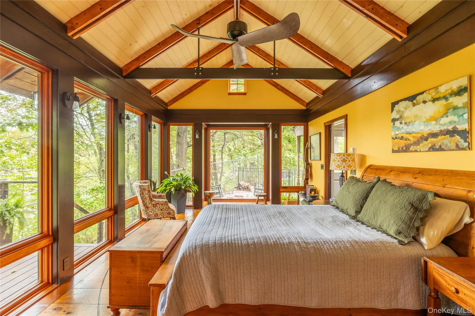
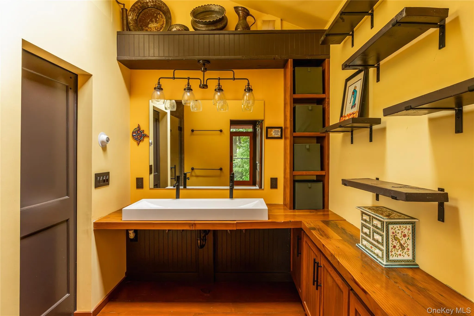
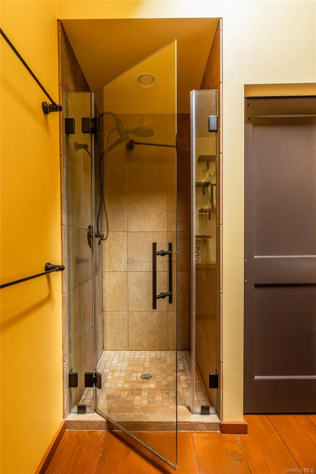
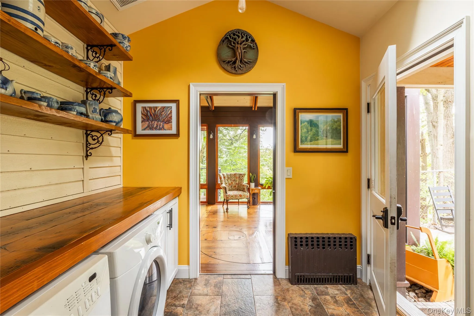
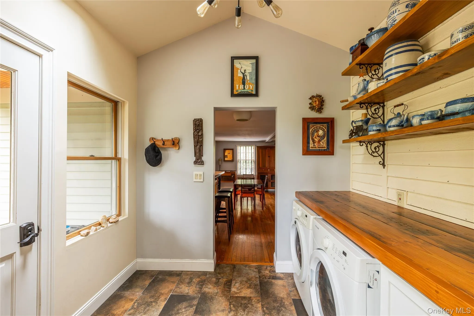
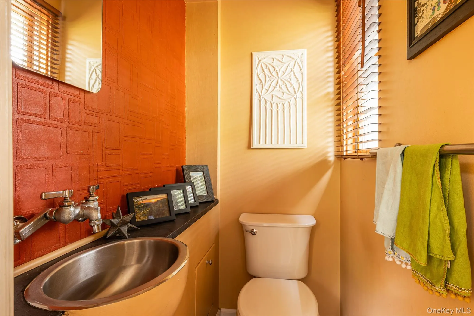
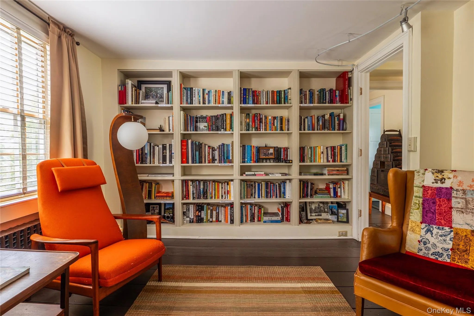
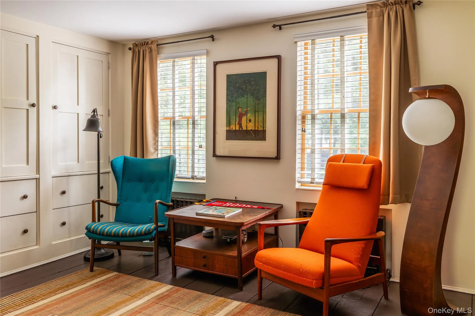
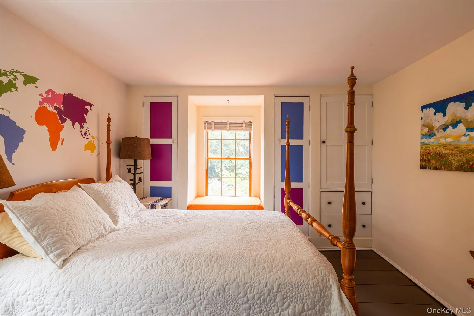
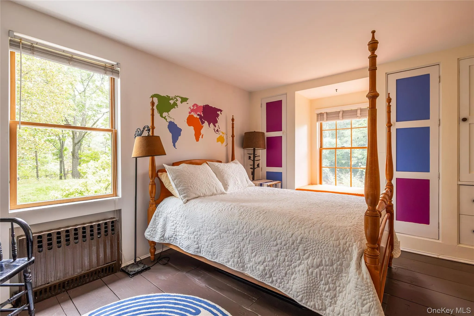
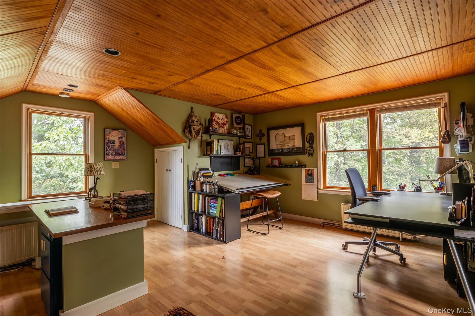
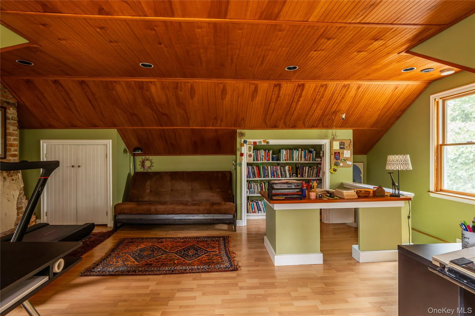
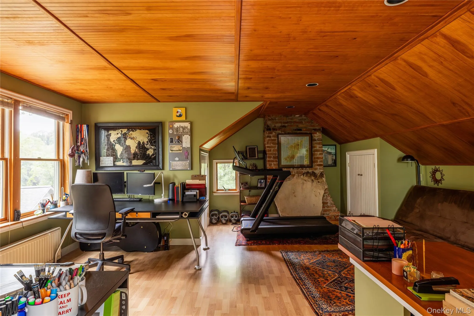
Offering three bedrooms and two-and-a-half baths, plus a versatile top-floor room suited to a home office or guest space, this 2,087 sq. ft. home has evolved over time to become a true sanctuary bridging historic touchstones with modern and efficient amenities. The original three-story residence retains the warmth and texture of its early architecture, with oak and pine flooring, built-in cabinetry and two original fireplaces that can be restored for use. A thoughtfully designed addition, conceived to support aging in place, introduced a private primary suite with radiant floors, reclaimed wood and an intimate connection to the surrounding landscape, keeping every essential space on the main floor.
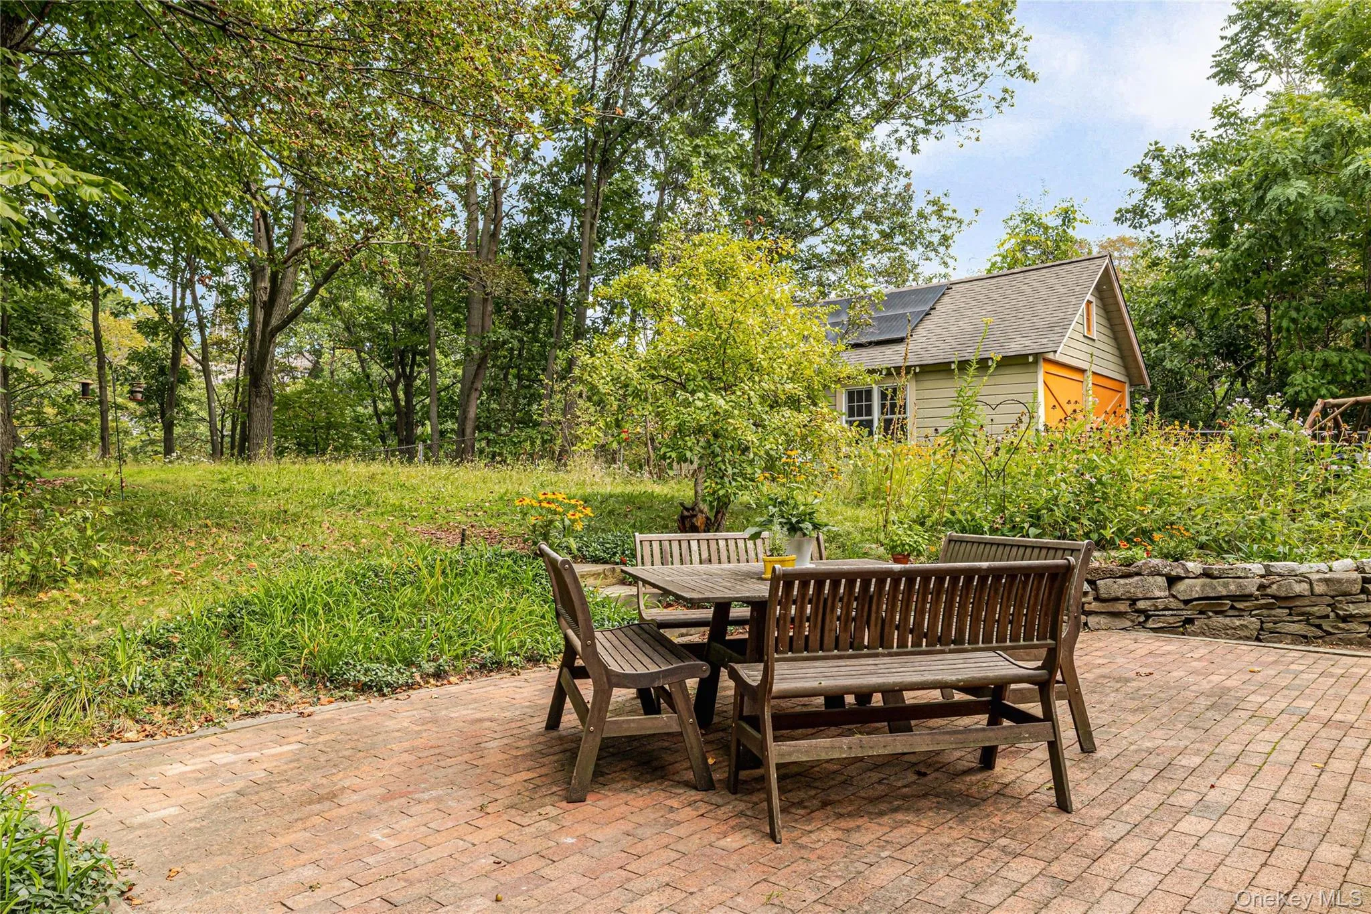
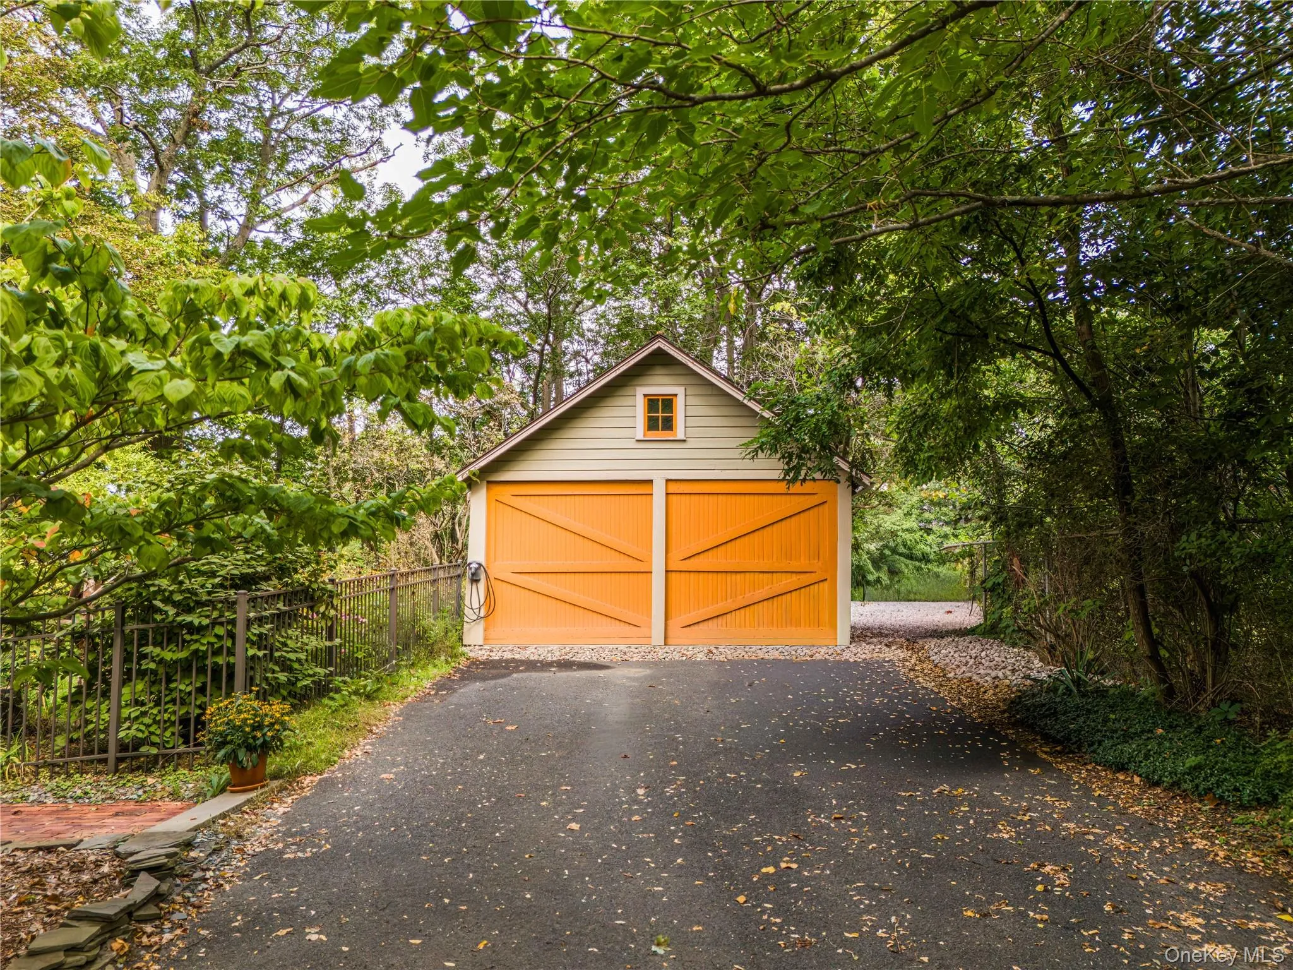
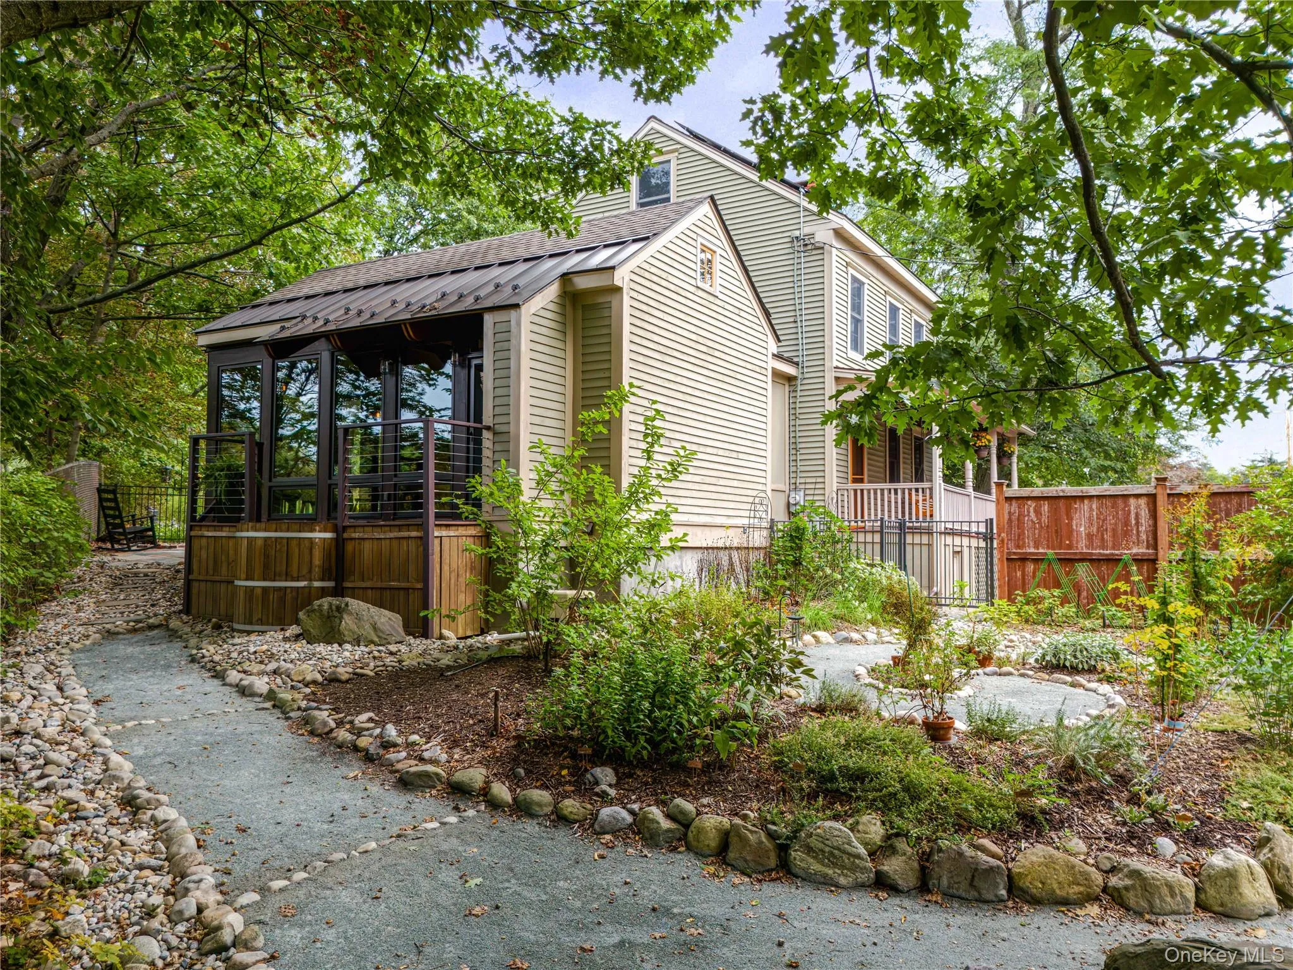
Beyond the main house, a separate 670 sq. ft. studio building, once the property’s garage, creates another layer entirely. Its flexible studio space and private room support treatment, gathering or creative work, offering the rare ability to create, work or retreat just steps from home. Reclaimed wood brings warmth and character throughout, and mini-splits provide year-round comfort in both spaces.
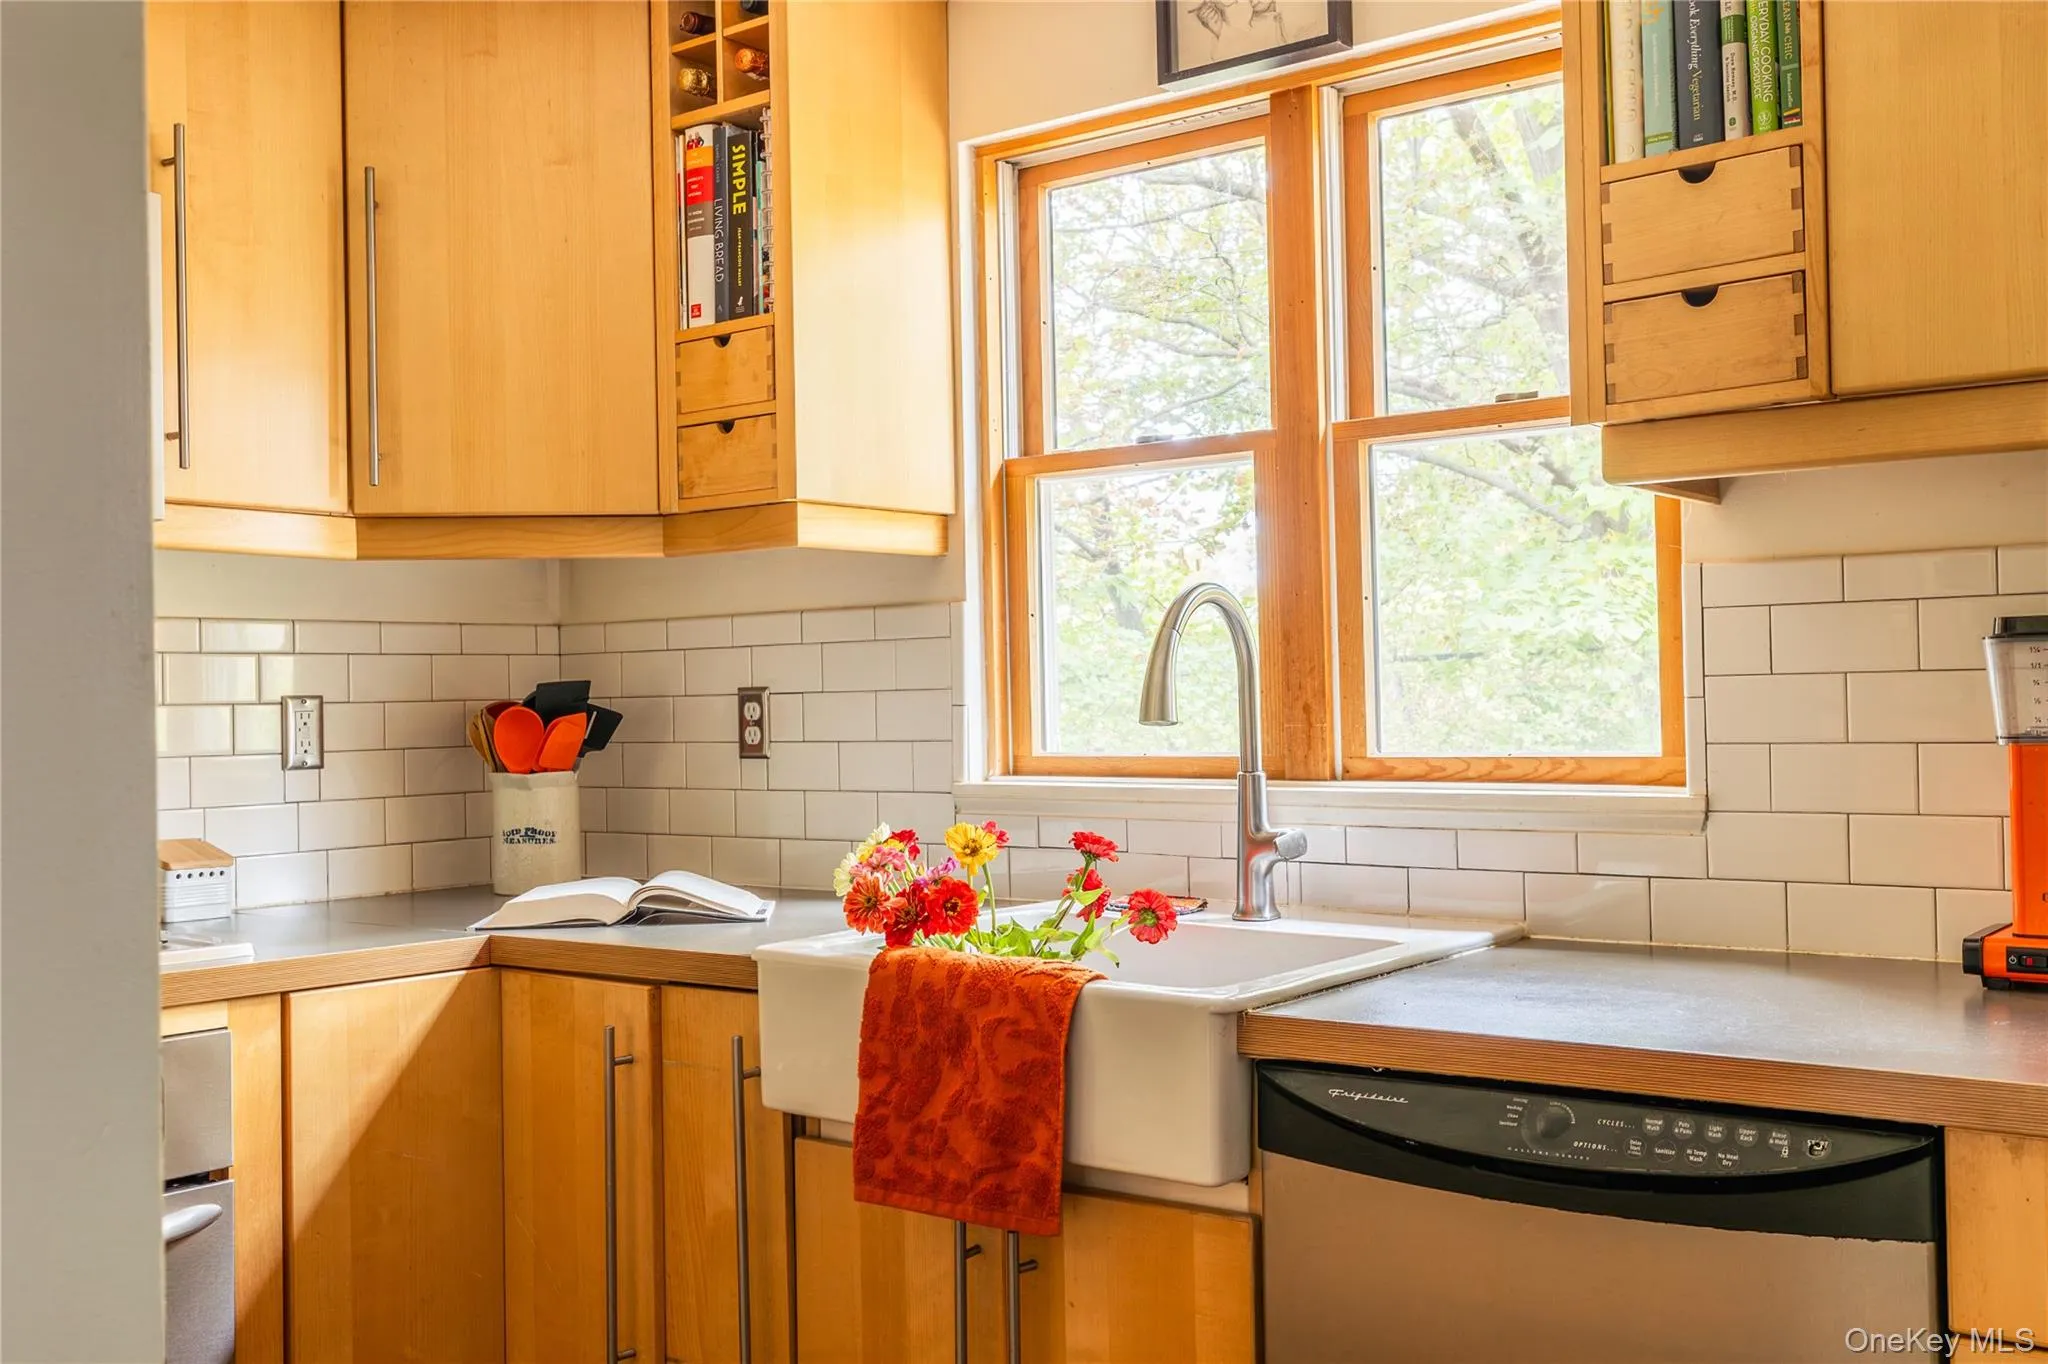
The property has been carefully updated for comfort, efficiency and contemporary living. Ten solar panels on the main house and six on the studio are paired with a ChargePoint EV charging station, central air with two zones, and insulated replacement windows throughout. A gas-fired boiler ties into the home’s original hot water radiators and into radiant floors added throughout the primary suite. These improvements bring modern performance to a historic property without compromising the character and connection to nature that make it so special.
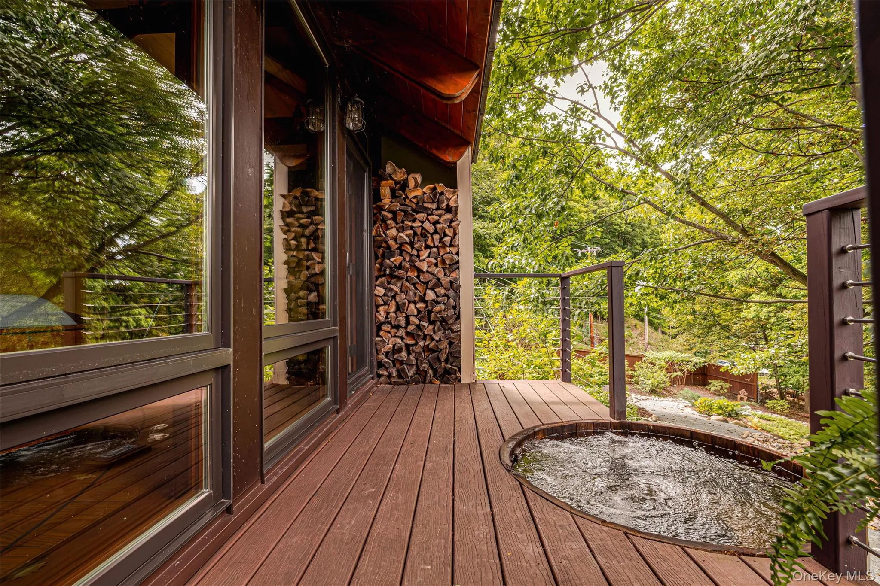
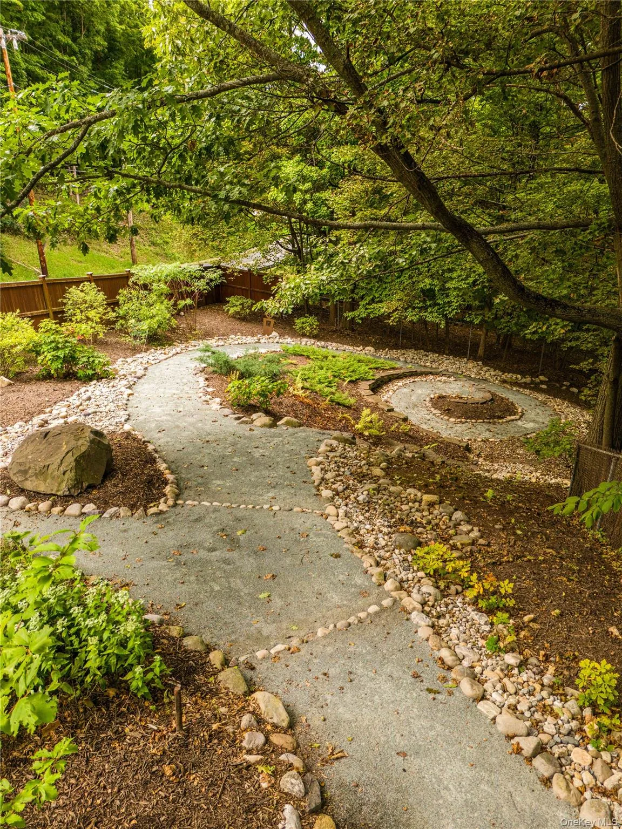
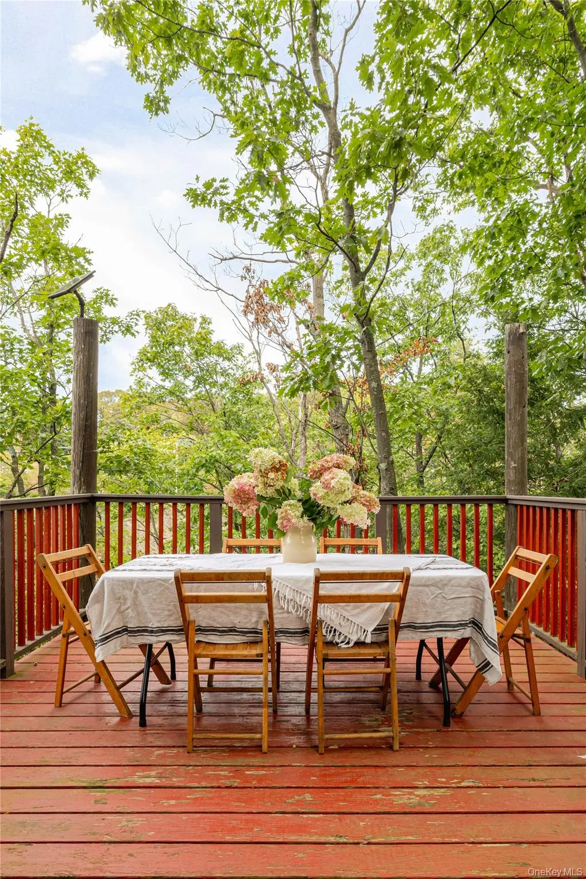
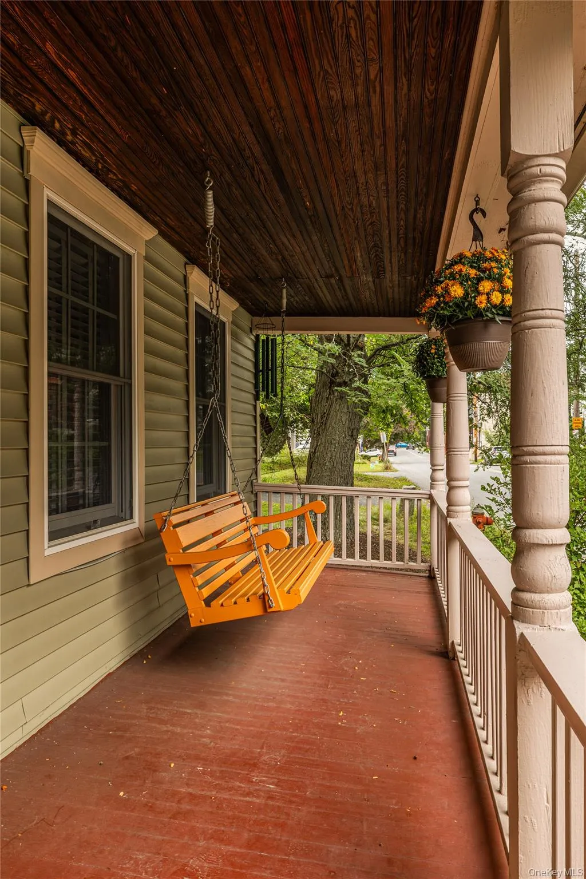
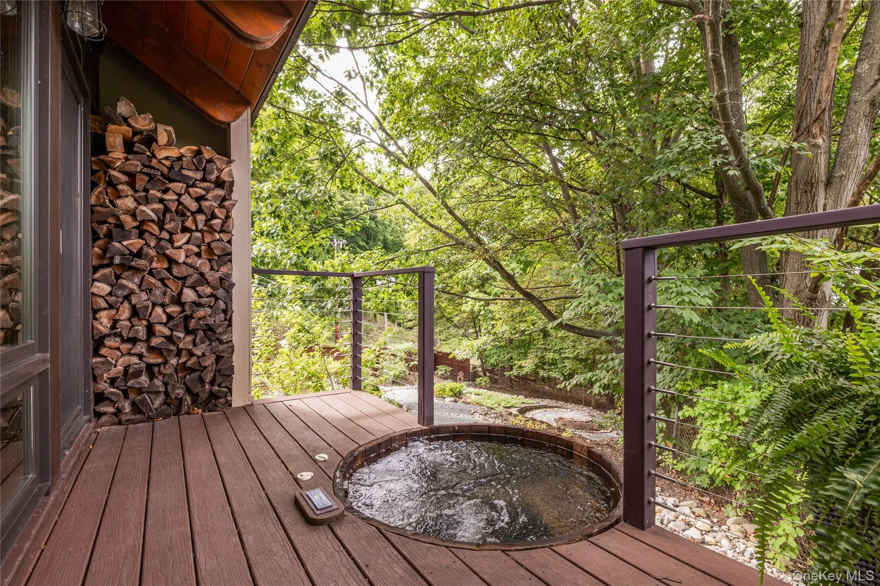
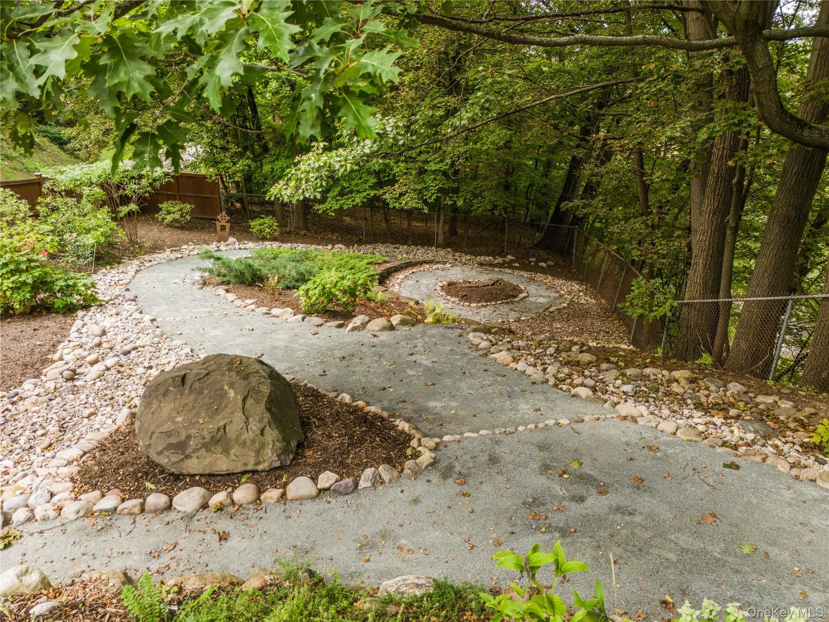
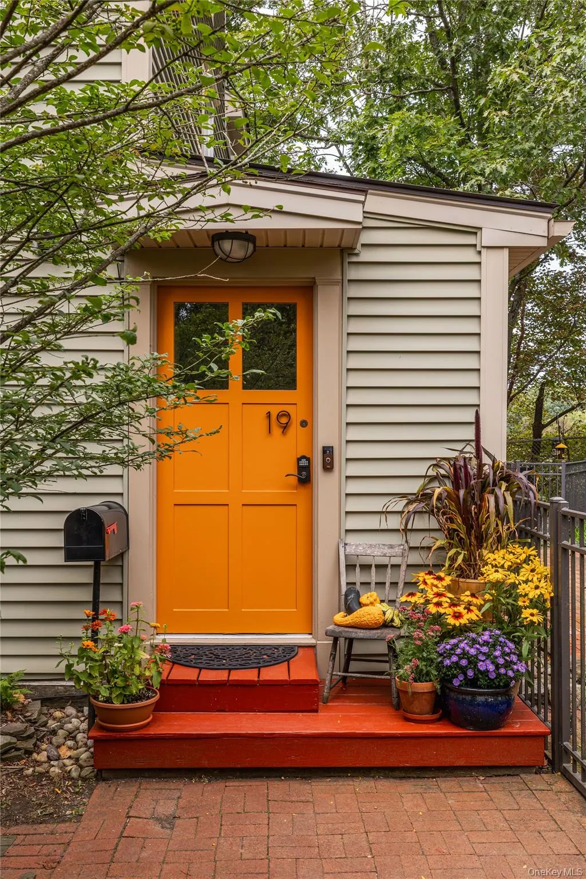
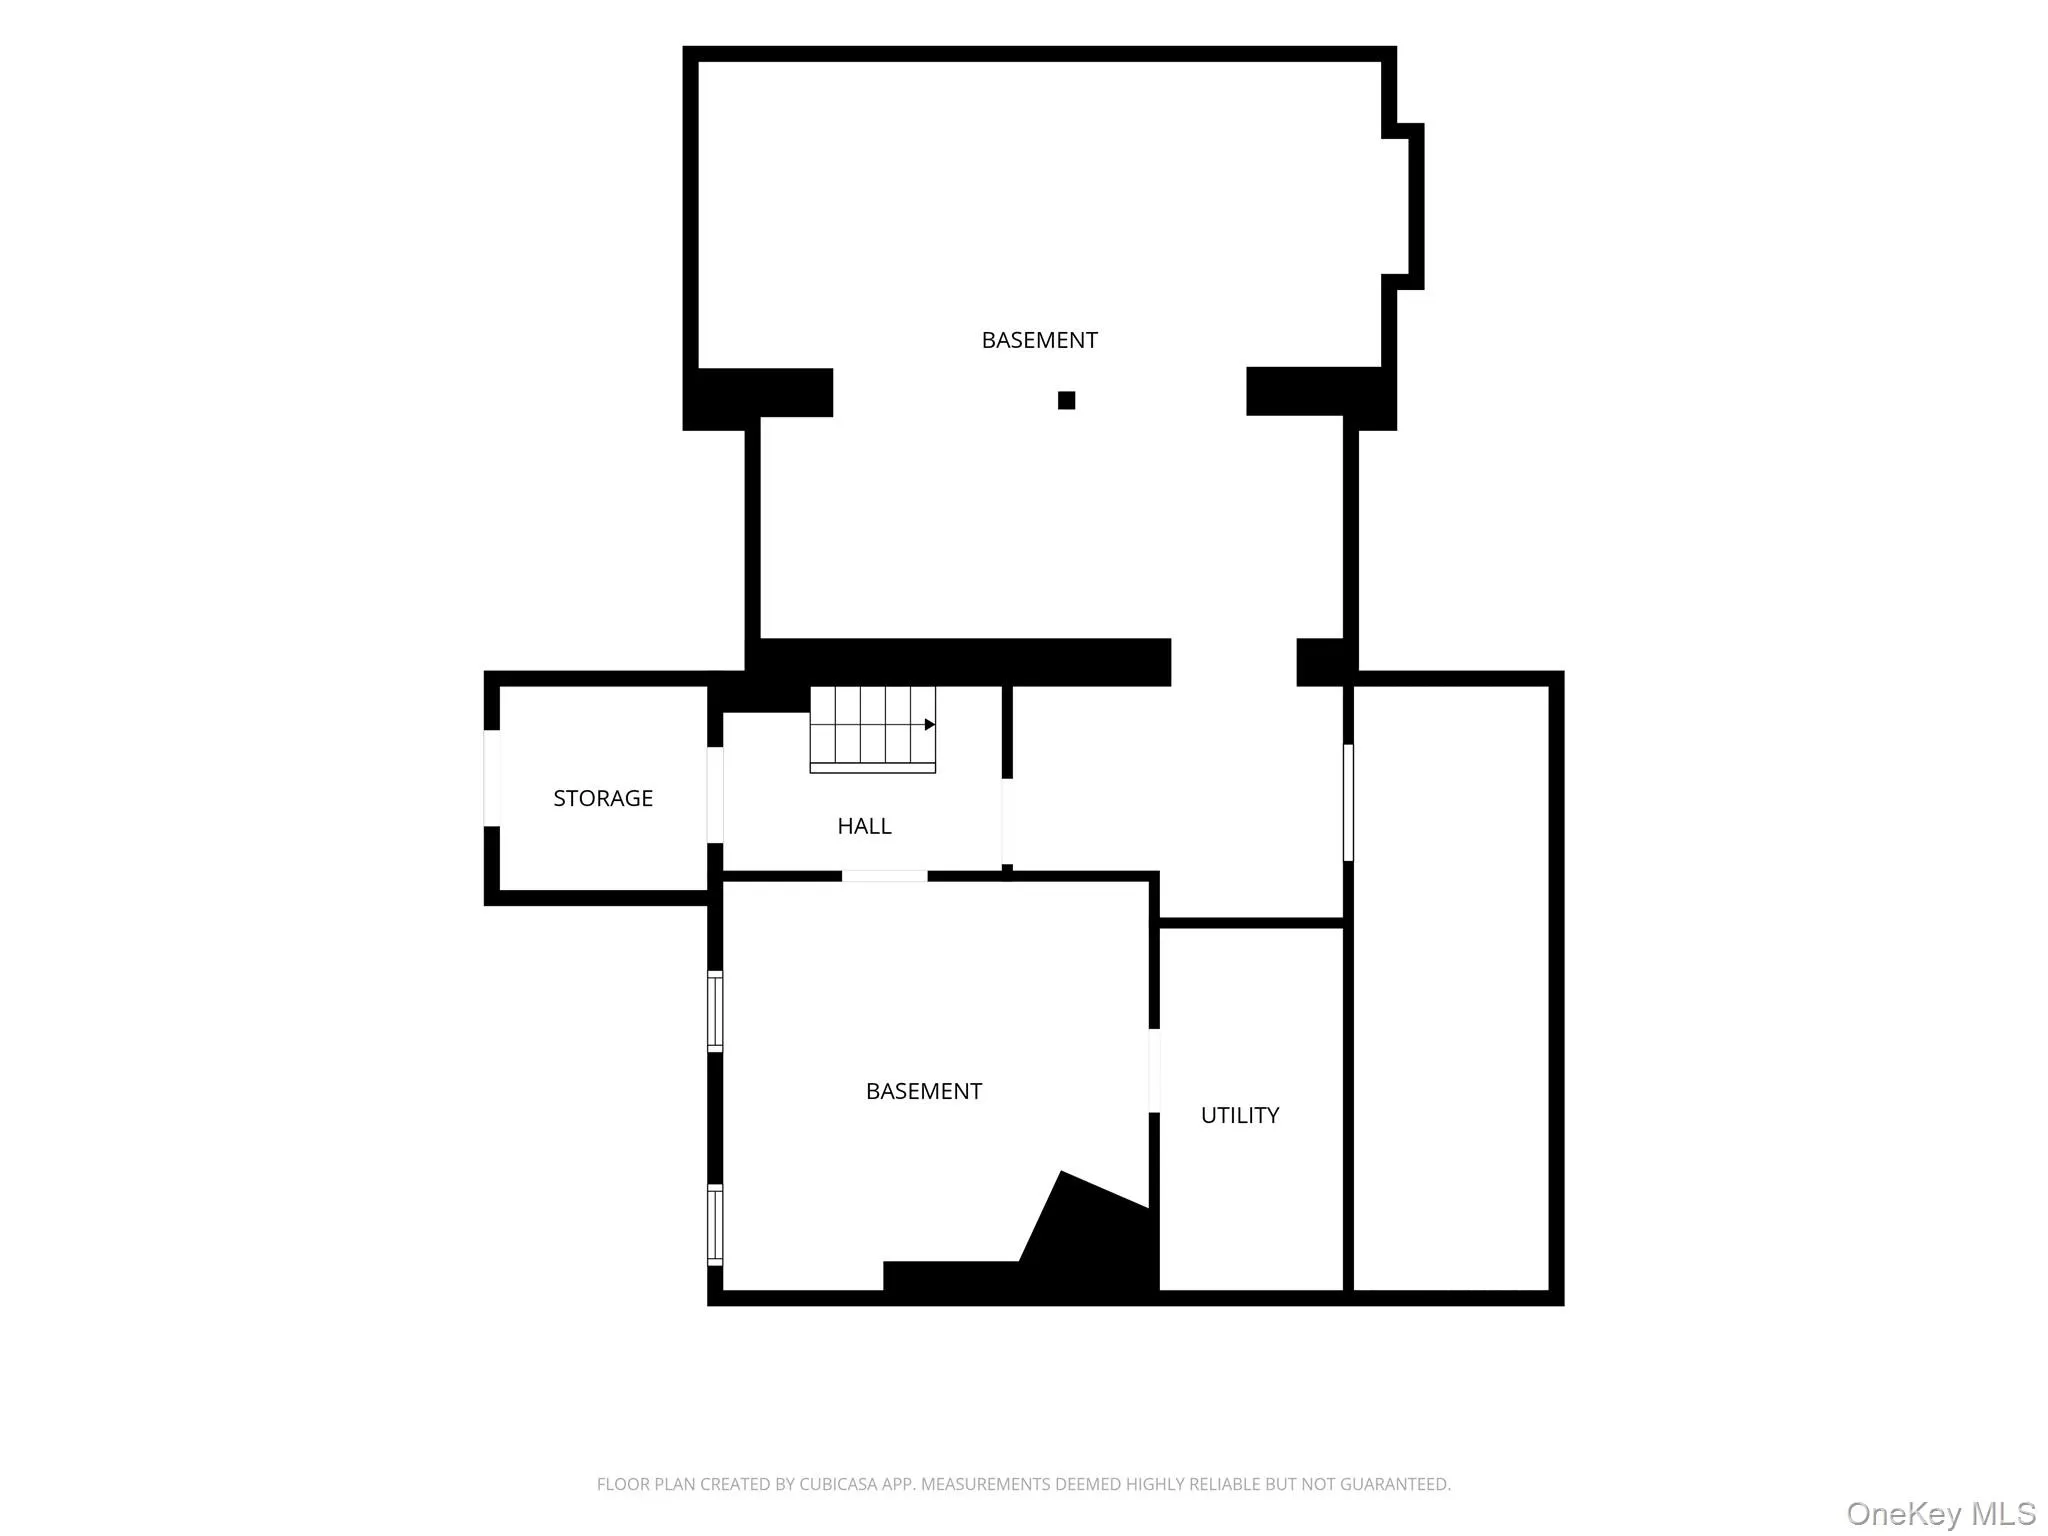
Outside, the property unfolds through pathways, gardens, two brick and slate patios, a large deck, a covered front porch and a balcony fitted with a hot tub, each deliberately positioned toward the landscape. Look east toward the upper falls and morning light; west toward the lower falls, distant mountains and sunset. A walking labyrinth rests behind the studio, and an original 1840s brick cistern cap has been reimagined as a fire pit, one of many places where the property’s history has been carried into its present. A full basement offers walk-out access, and a fully fenced yard and a paved driveway, comfortable for up to six vehicles, round out a property built for gathering and daily life alike.
And yet, for all its sense of retreat, Linden Falls remains distinctly connected to Troy. The celebrated food and arts scene and the immensely popular Troy Waterfront Farmers Market are just minutes away, along with Rensselaer Polytechnic Institute, Emma Willard School, and Prospect Park. It is this unlikely meeting of environments, historic home and contemporary living, waterfall and city, privacy and community, that makes Linden Falls so difficult to compare to anywhere else.
- Heating System:
- Heat Pump, Natural Gas, Hot Water, Forced Air
- Cooling System:
- Central Air, Wall/window Unit(s)
- Basement:
- Full, Walk-out Access, Unfinished
- View:
- Water, Mountain(s), Panoramic, River, Trees/woods
- Fence:
- Fenced
- Patio:
- Patio, Porch, Deck
- Appliances:
- Dishwasher, Refrigerator, Microwave, Dryer, Washer, Freezer, Range
- Exterior Features:
- Garden, Lighting, Fire Pit
- Fireplaces Total:
- 3
- Flooring:
- Tile, Wood, Other
- Garage Spaces:
- 2
- Interior Features:
- Eat-in Kitchen, Master Downstairs, Entrance Foyer, High Ceilings, Storage, Kitchen Island, Original Details, High Speed Internet, Built-in Features, Beamed Ceilings, Natural Woodwork
- Laundry Features:
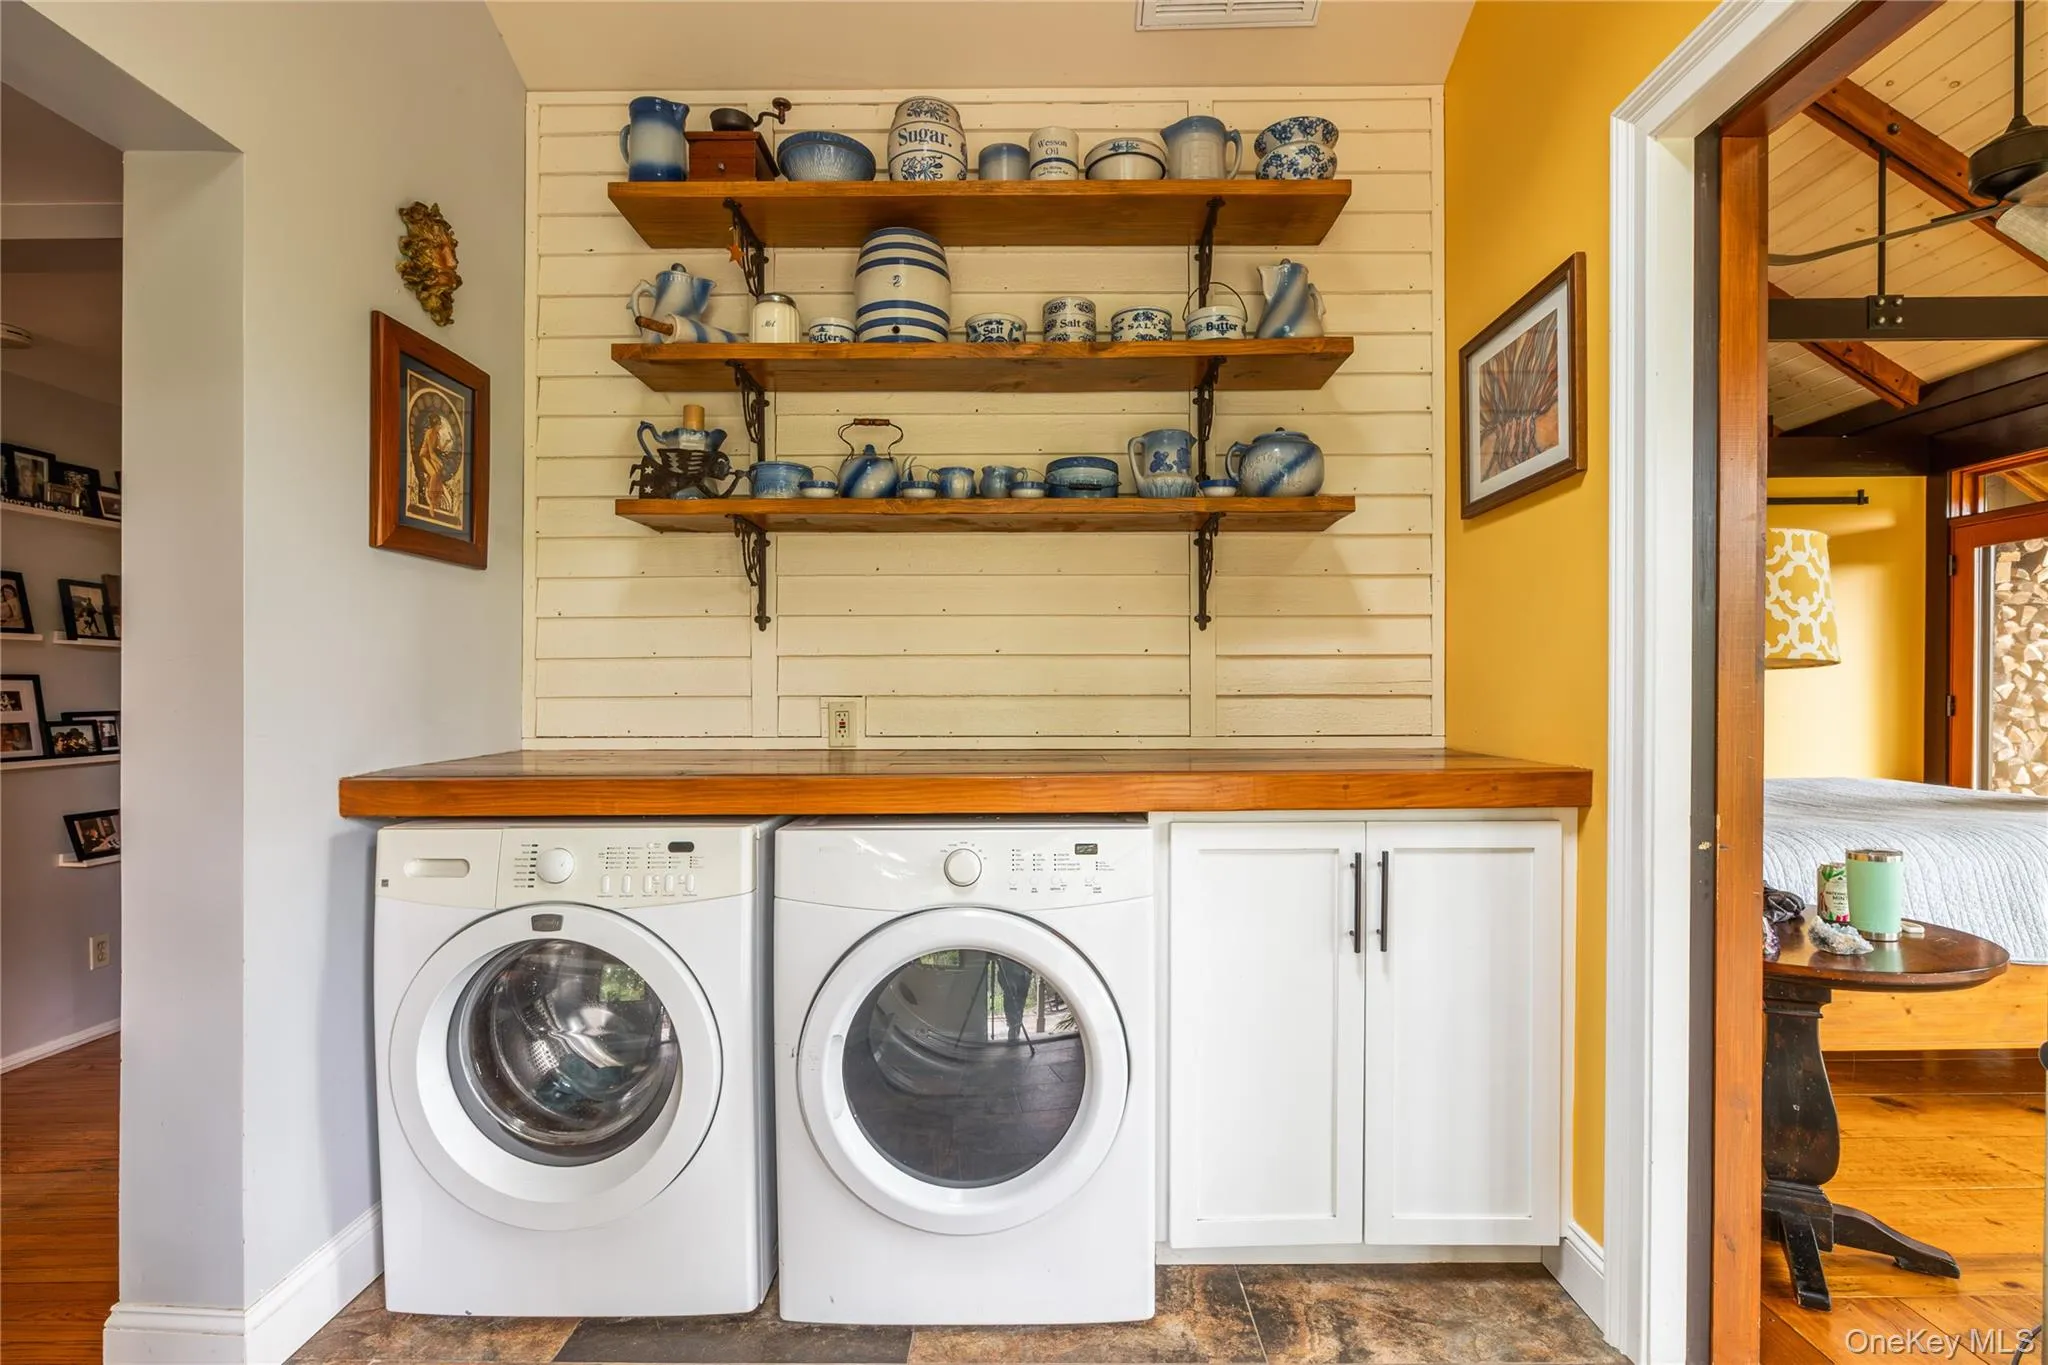
- Laundry Room
- Lot Features:
- Wooded, Private, Historic District, Stone/Brick Wall, Views, Secluded, Garden, Back Yard, Landscaped
- Parking Features:
- Driveway, Private, Off Street
- Sewer:
- Public Sewer
- Utilities:
- Electricity Connected
- City:
- Troy
- State:
- NY
- Street:
- Linden
- Street Number:
- 19
- Street Suffix:
- Avenue
- Postal Code:
- 12180
- Floor Number:
- 0
- Longitude:
- W74° 19' 20.9''
- Latitude:
- N42° 43' 15.1''
- Directions:
- Continue on NY-378 E. Take 4th St to Linden Ave in Troy
- PostalCity:
- Troy
- Architectural Style:
- Contemporary
- Construction Materials:
- Brick, Frame, Wood Siding, Stone
- Elementary School:
- Carroll Hill School
- High School:
- Troy High School
- Agent MlsId:
- 349175
- MiddleOrJunior School:
- Troy Middle School
- PhotosCount:
- 50
- Special Listing Conditions:
- No
- Tax Annual Amount:
- $11,686
- Water Source:
- Public
- Office MlsId:
- HOULAW45
Residential - MLS# 1051215
19 Linden Avenue, Troy, NY
- Property Type :
- Residential
- Property SubType :
- Single Family Residence
- Listing Type :
- For Rent
- Listing ID :
- 1051215
- Price :
- $675,000
- Rooms :
- 9
- Bedrooms :
- 3
- Bathrooms :
- 2
- Half Bathrooms :
- 1
- Bathrooms Total :
- 3
- Square Footage :
- 2,087 Sqft
- Lot Area :
- 0.36 Acre
- Year Built :
- 1840
- Status :
- Active
- Listing Agent :
- Brittany Craig
- Listing Office :
- Houlihan Lawrence, Inc




