
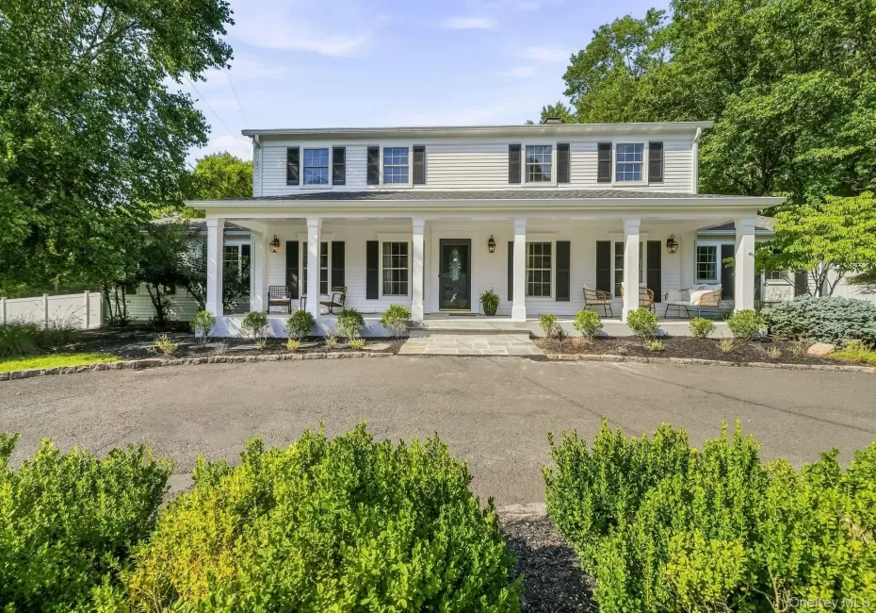
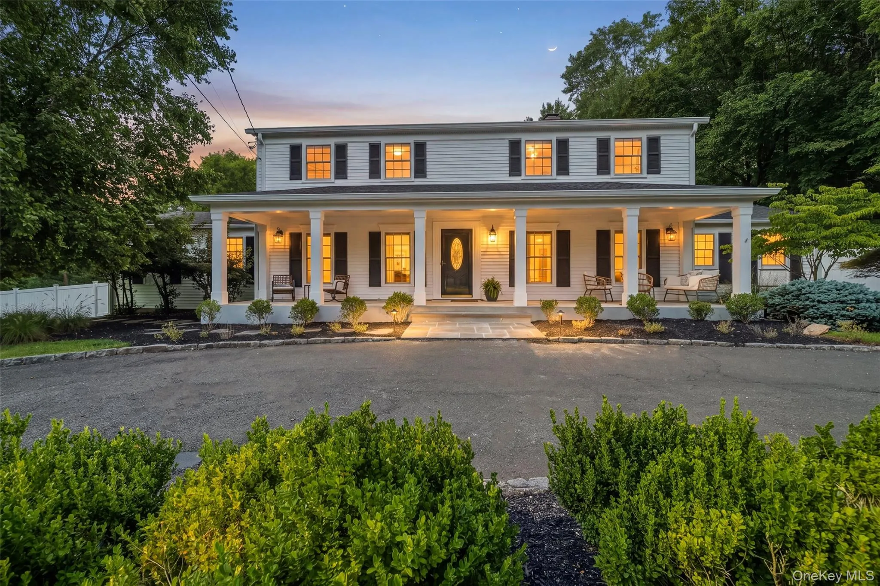
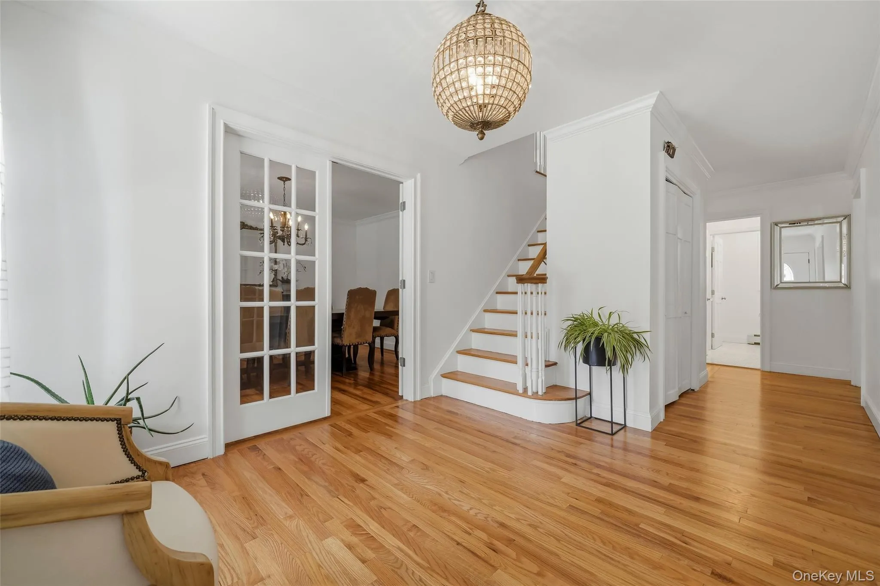
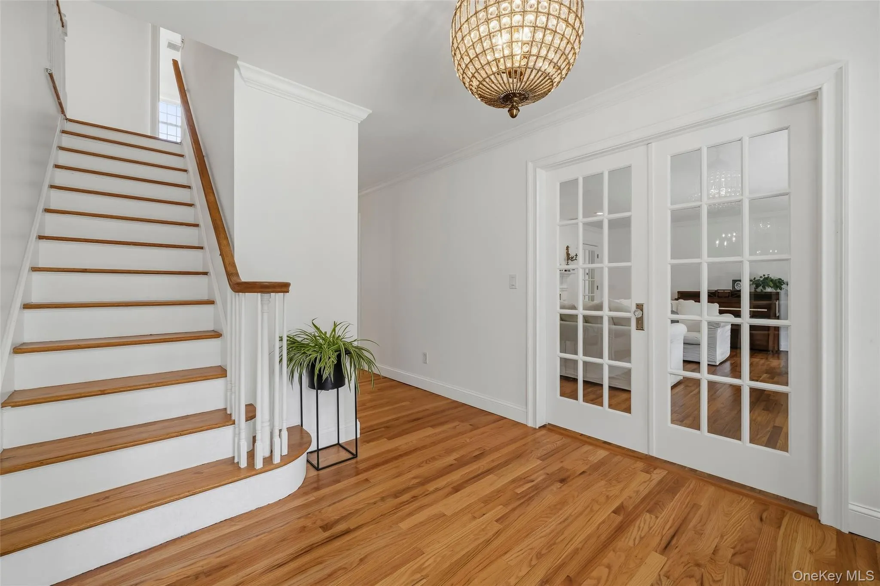
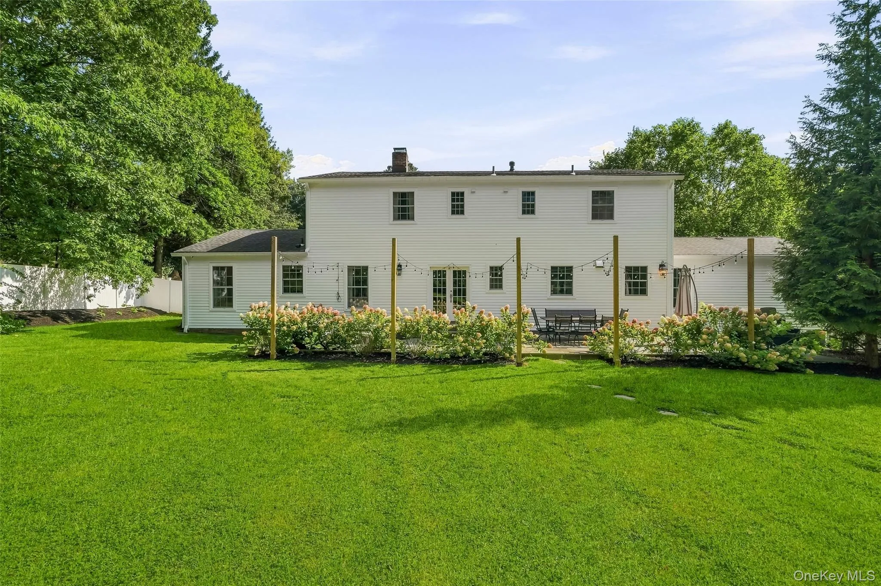
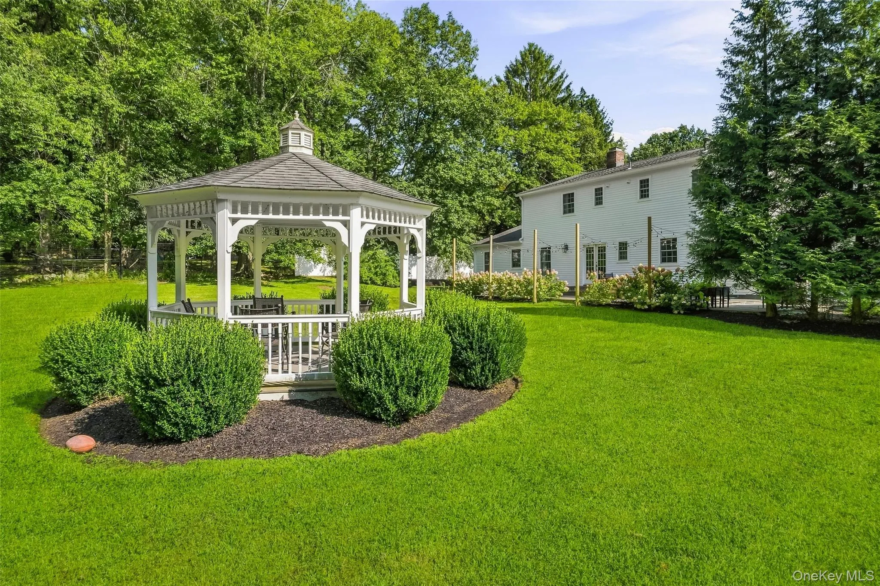
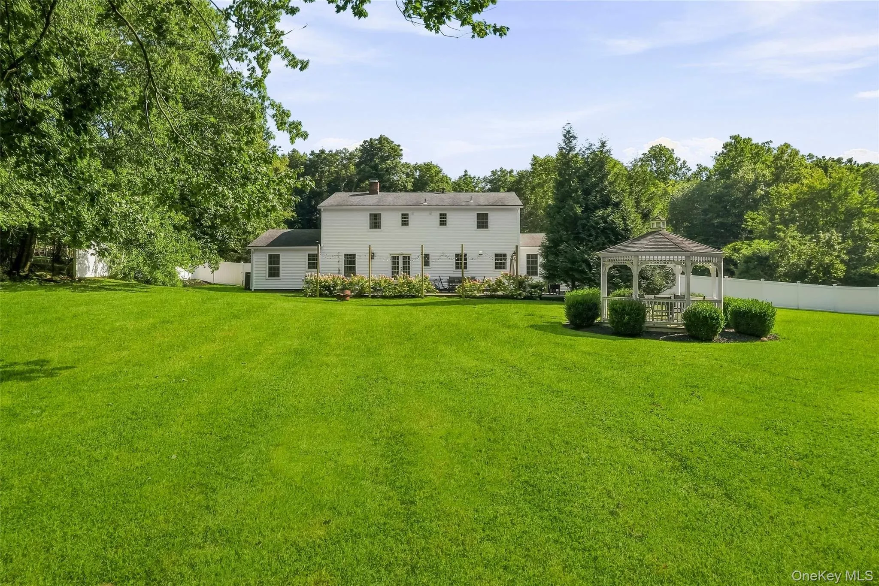
Welcome home to this gorgeous spacious center hall colonial filled with natural light in the Clarkstown School District. Immaculate and beautifully updated throughout, this turn-key home will WOW you.
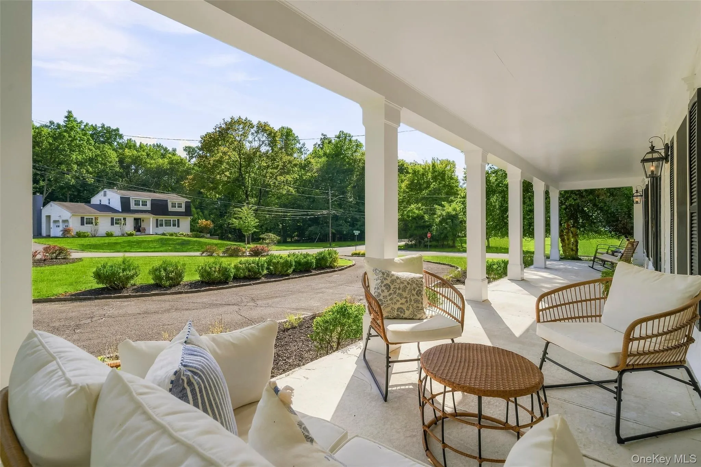
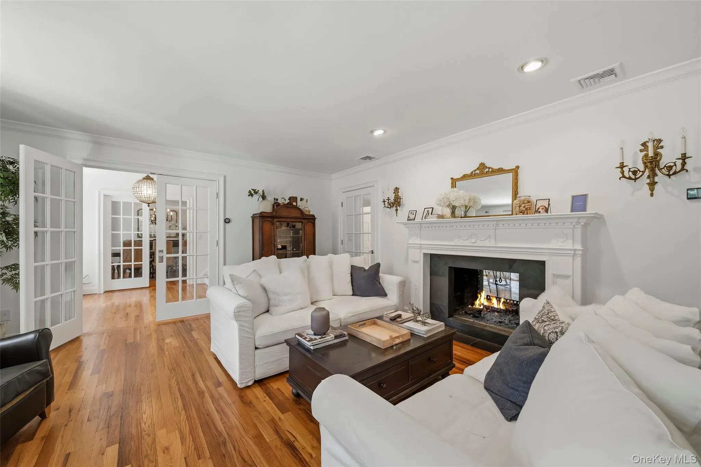
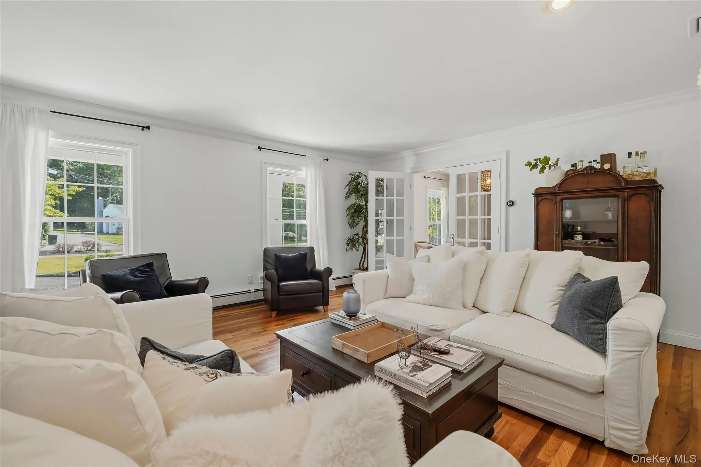
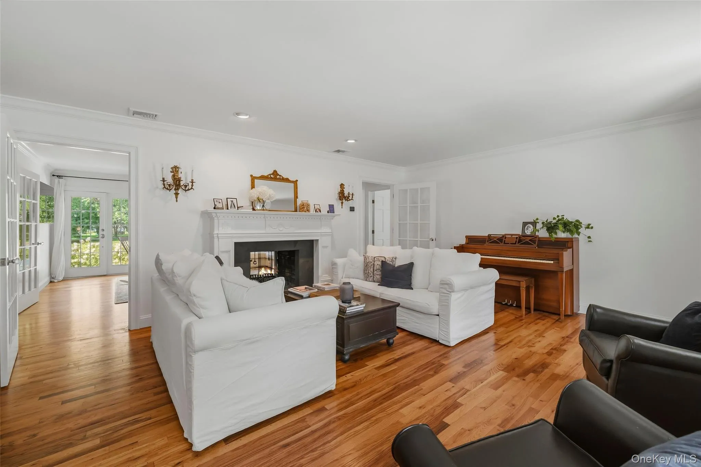
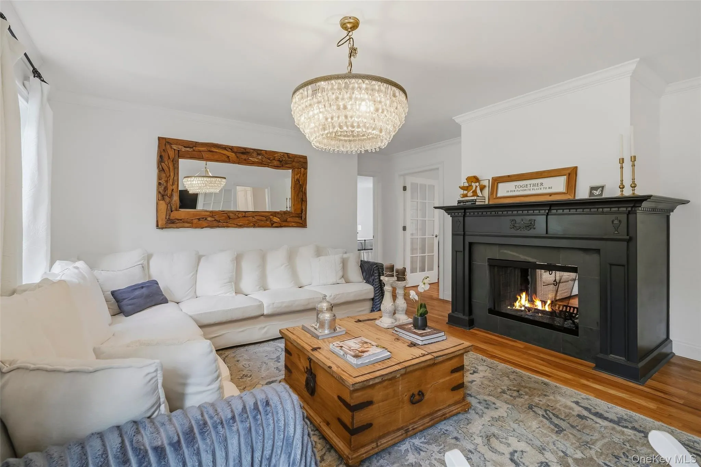
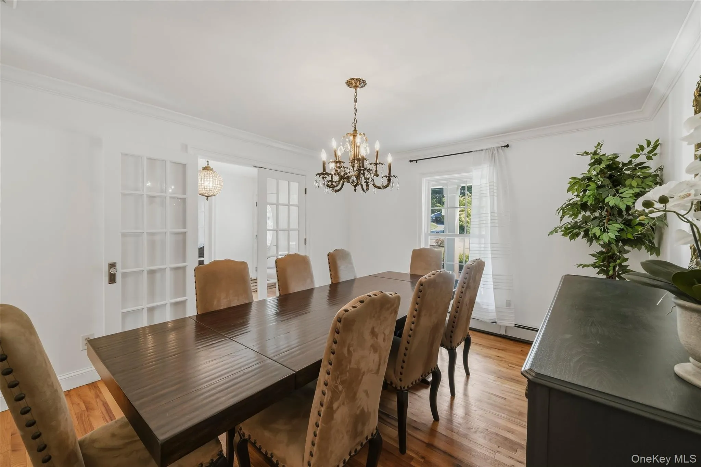
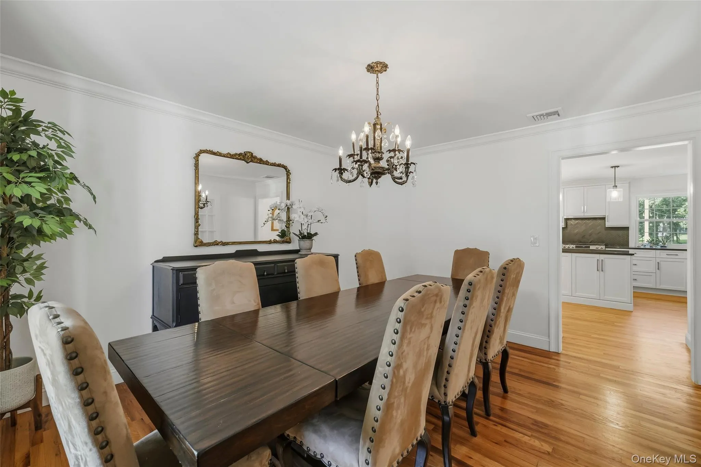
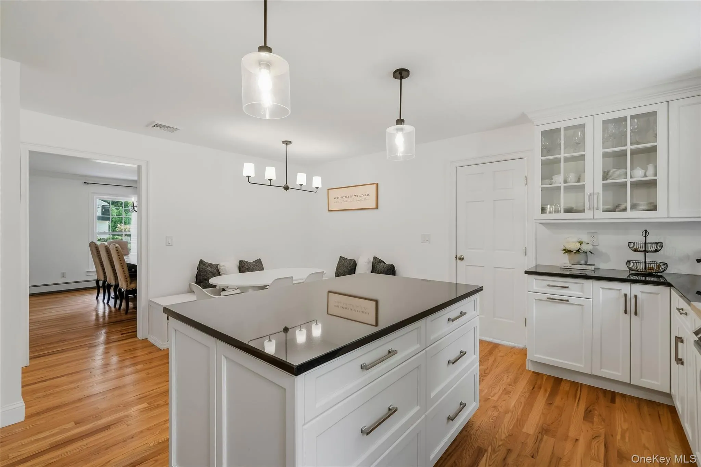
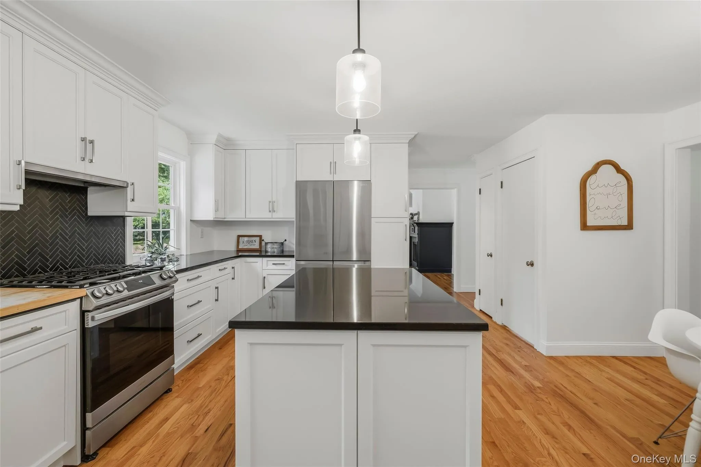
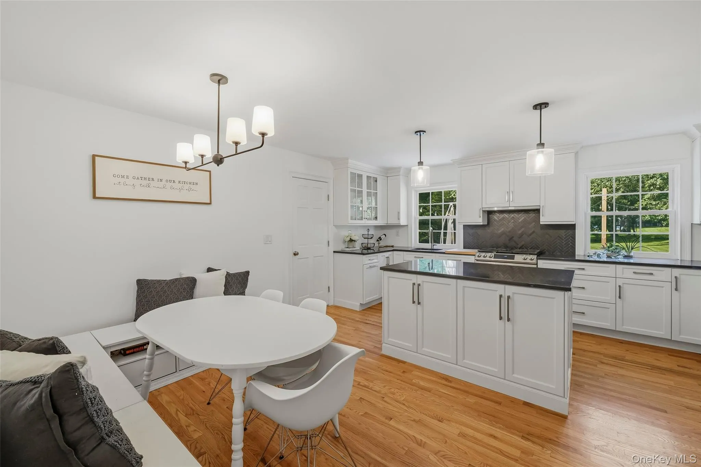
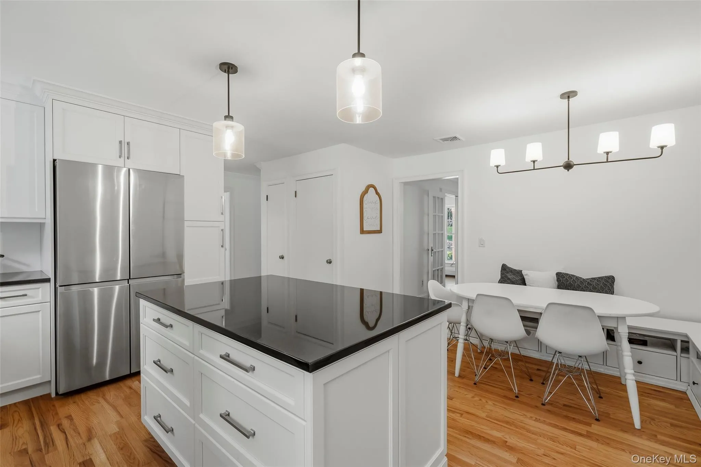
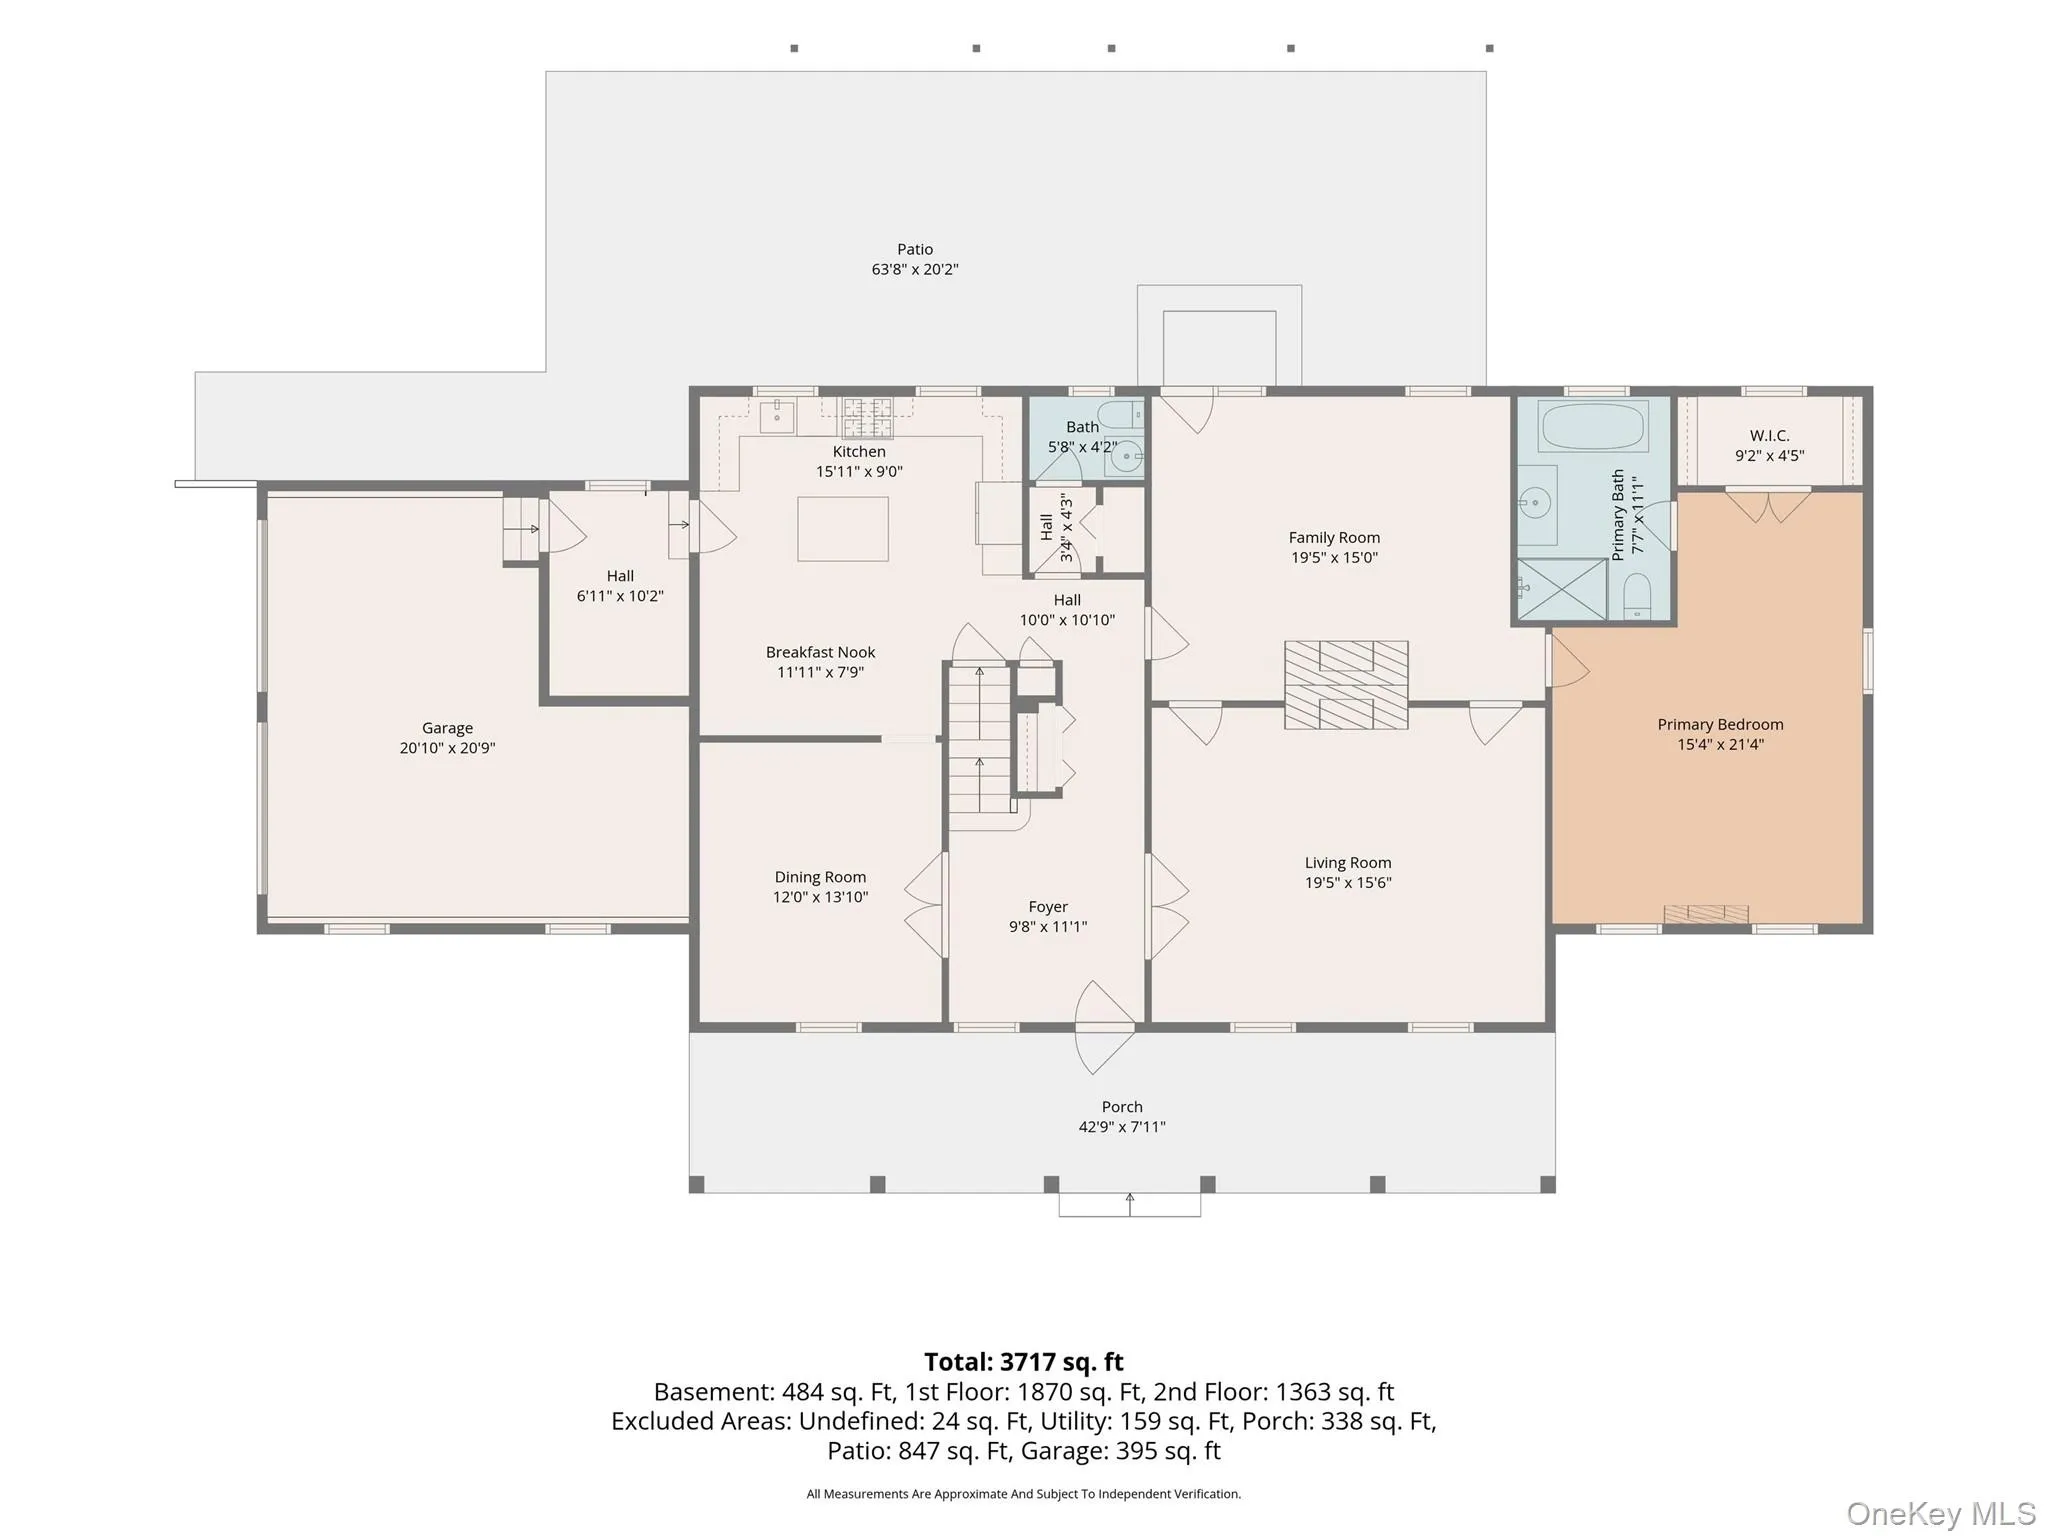
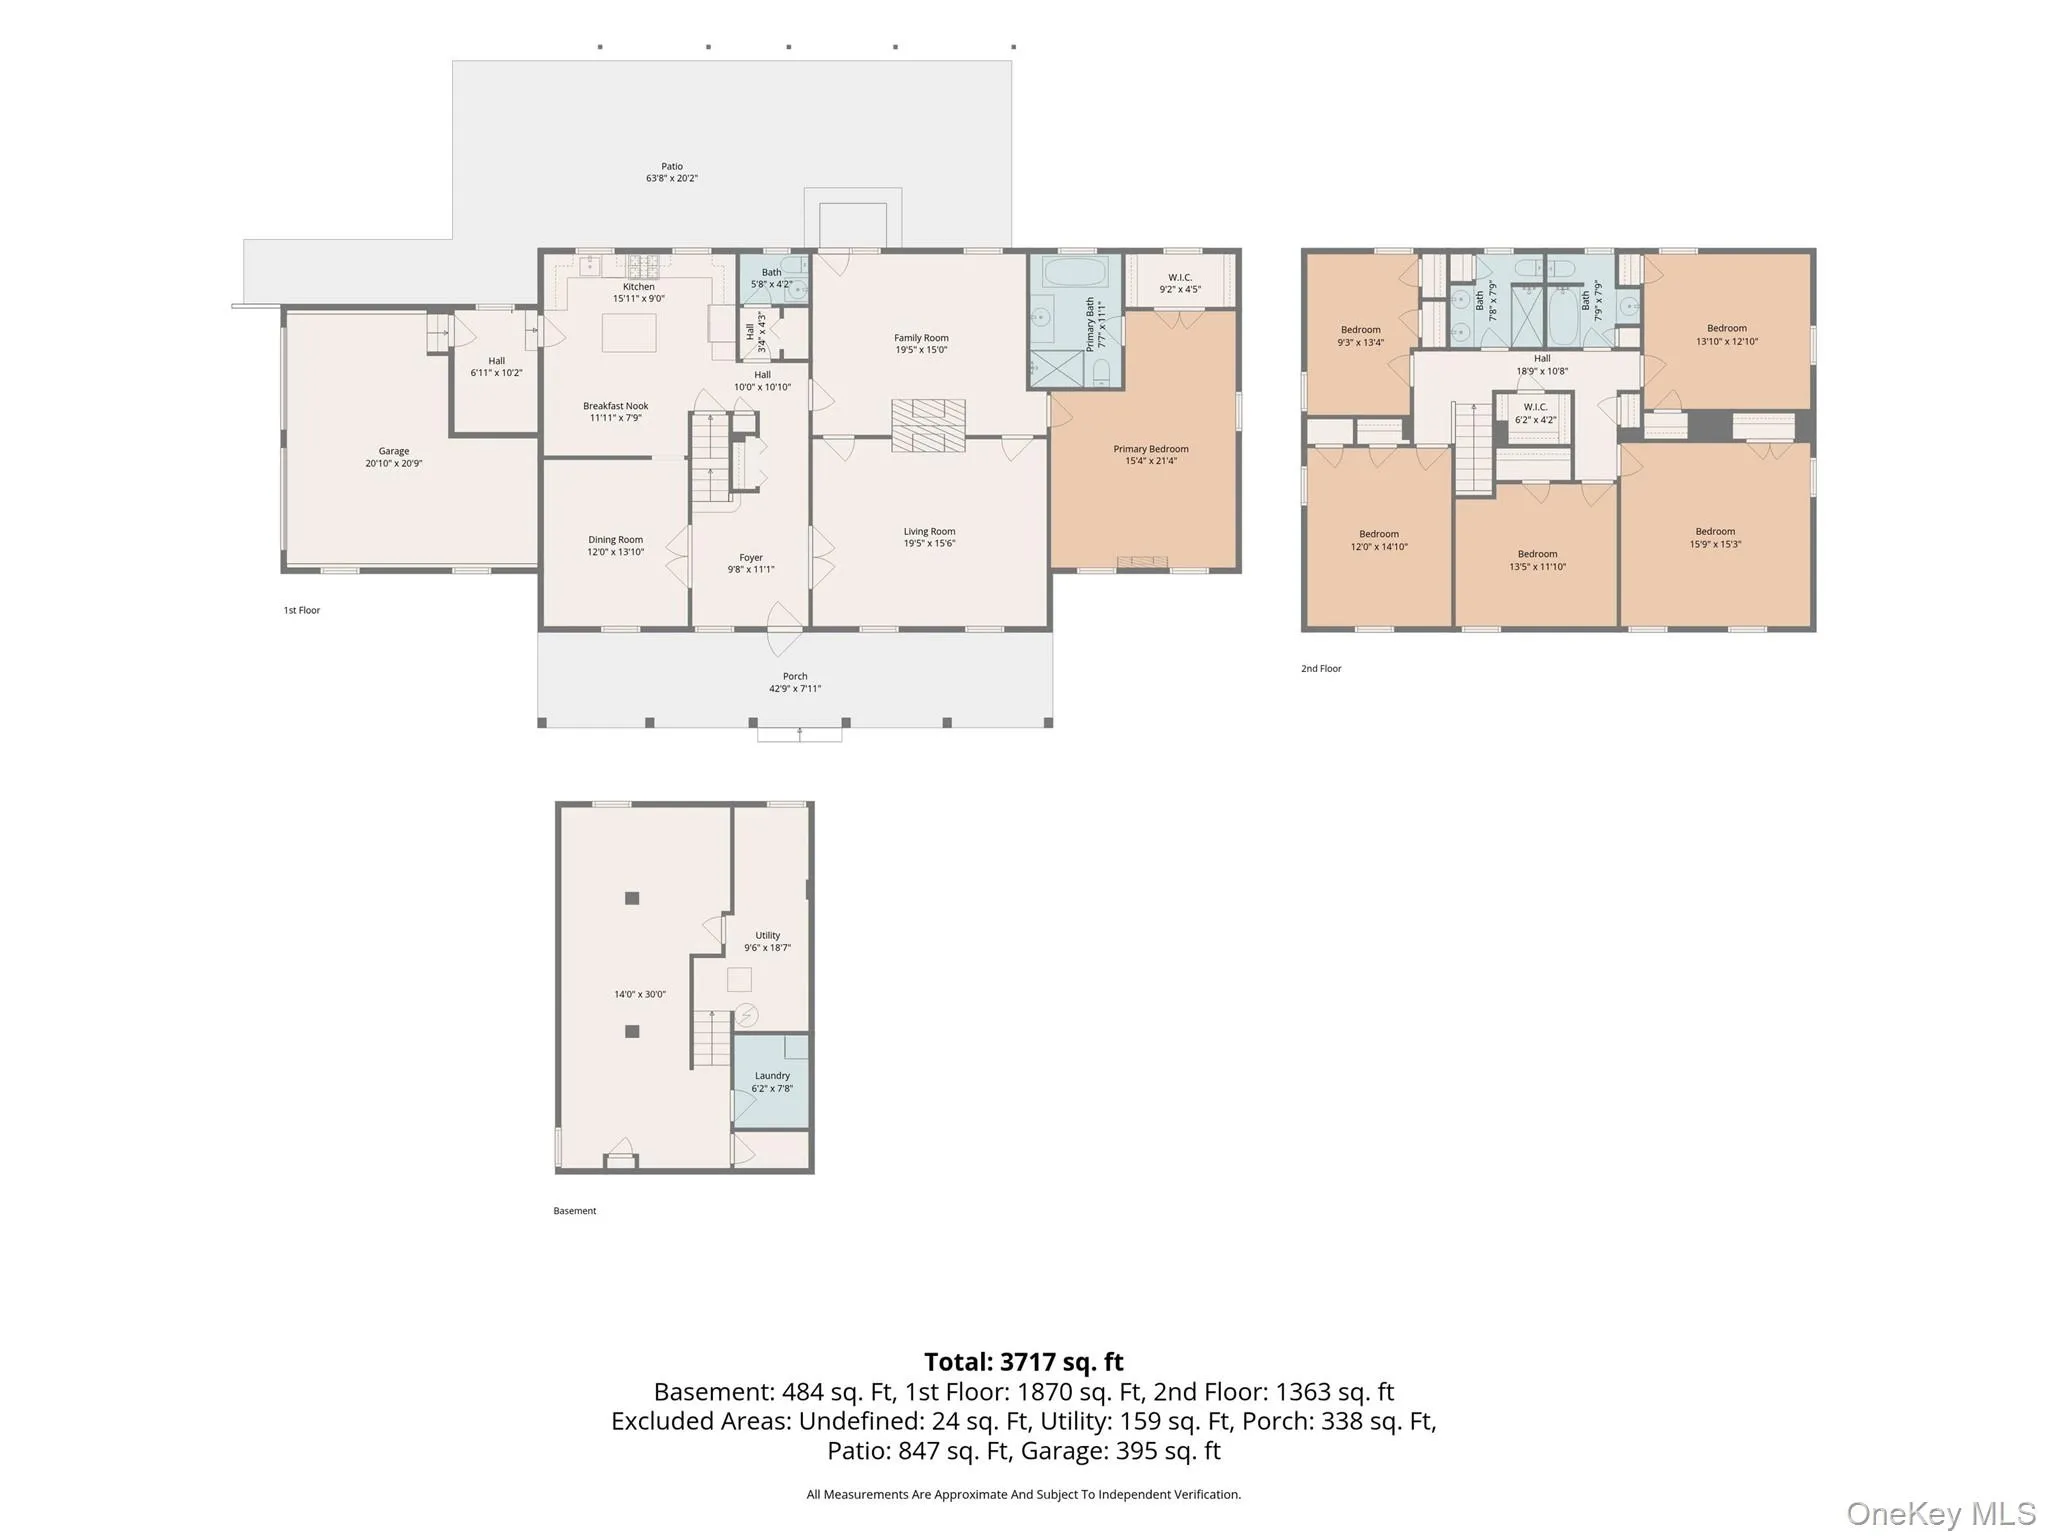
Walk up the new stone steps onto a classic, sit-down front porch that leads into bright foyer. The main level offers a spacious, flowing layout featuring sunlit living room with glass French doors and a magnificent double sided wood burning fireplace. Entertain in large formal dining room or gather in beautiful eat-in kitchen with granite countertops, large island, stainless steel energy star appliances, abundant soft close cabinets.
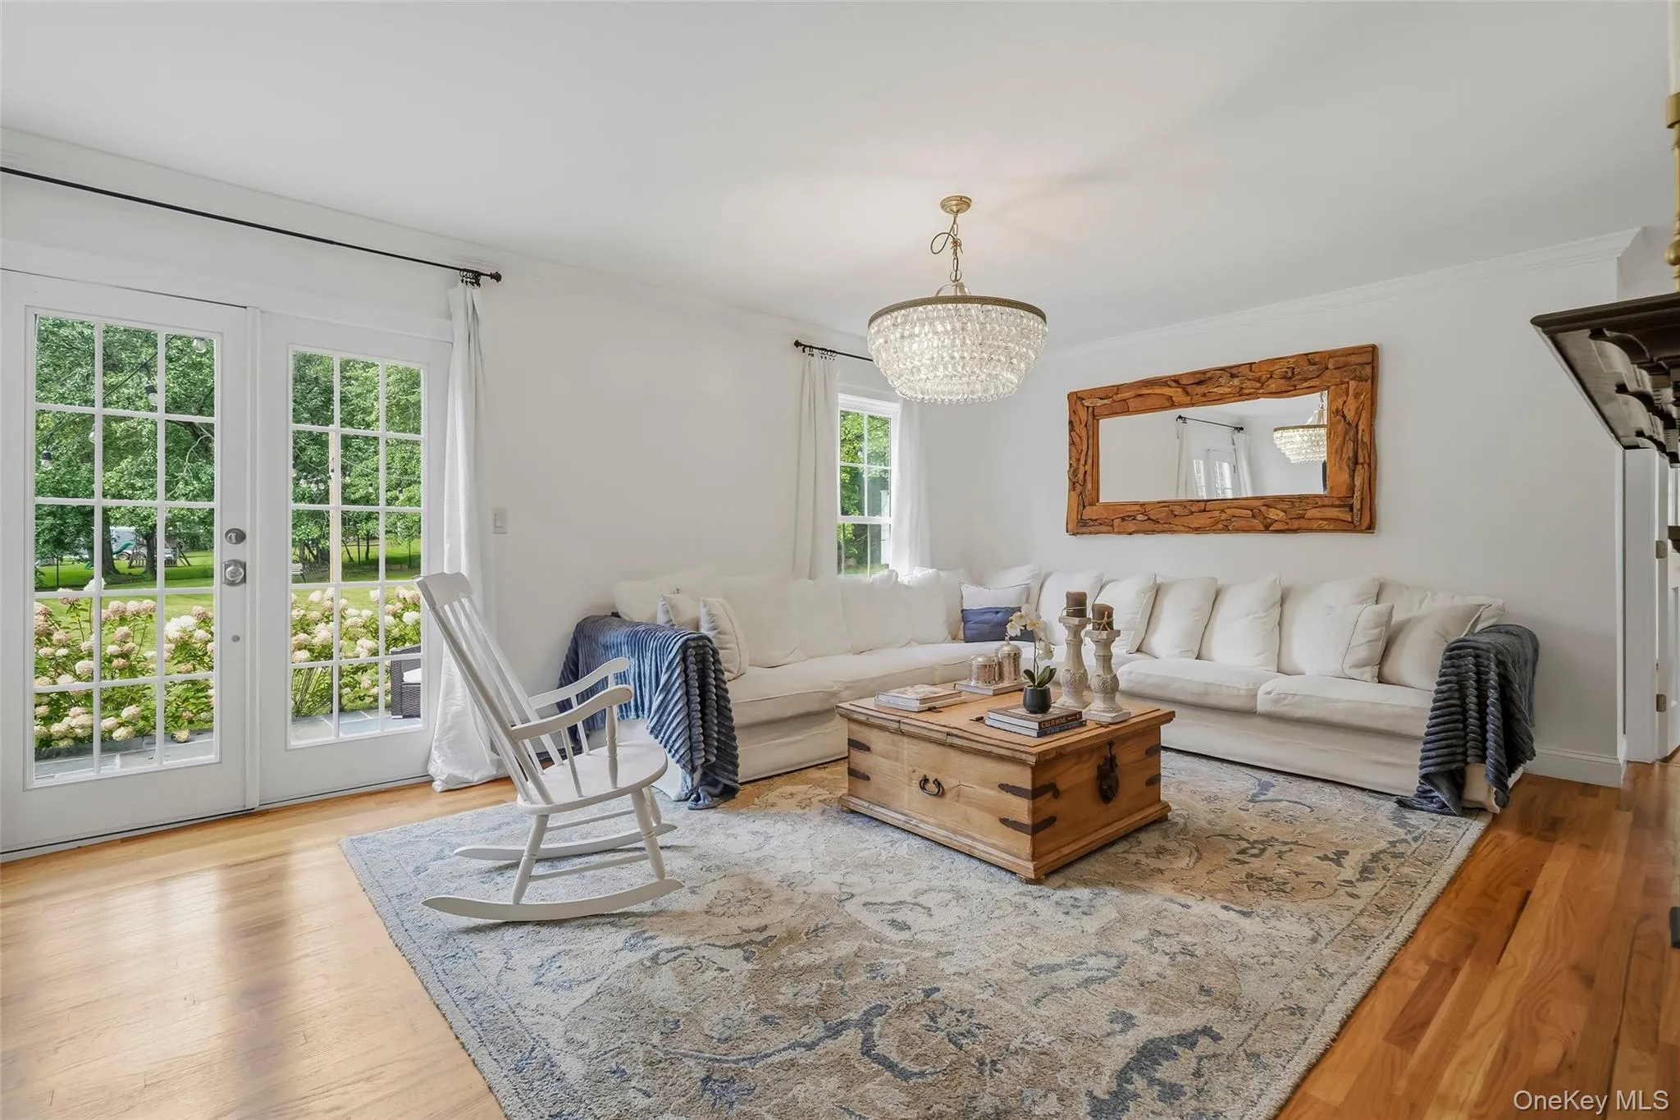
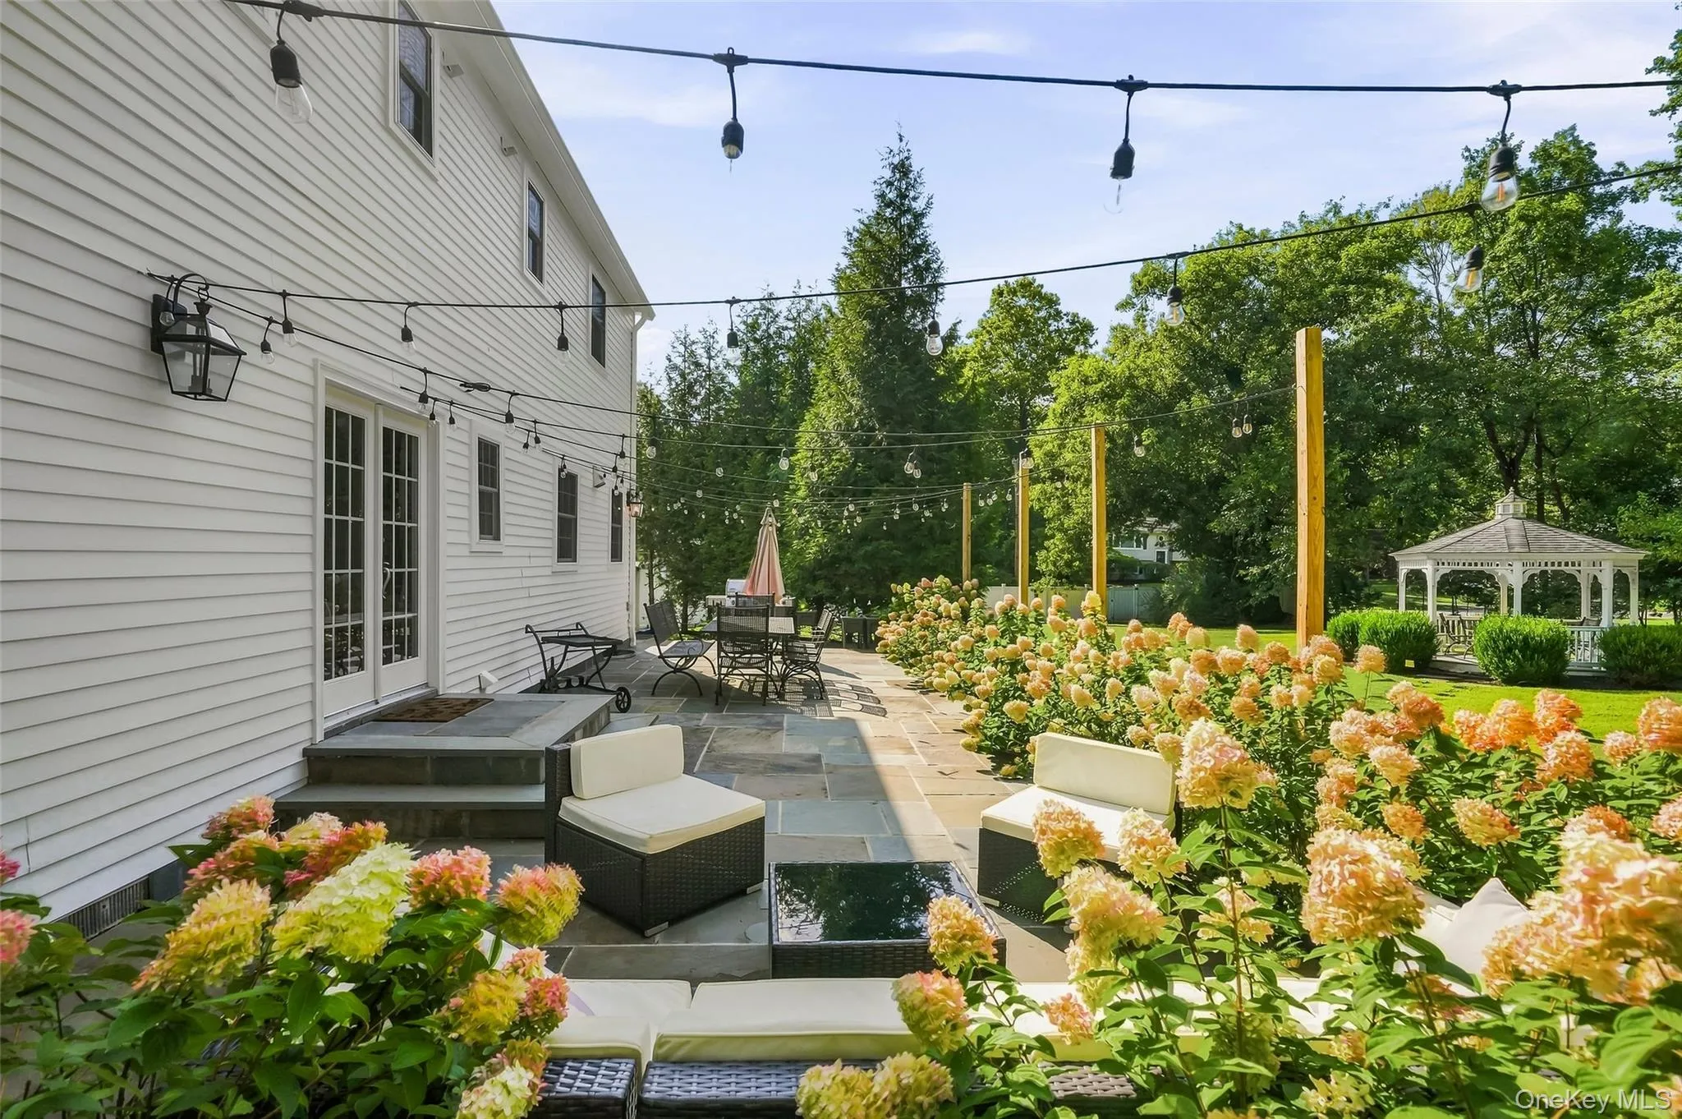
Relax in the welcoming sun drenched family room with double sided wood burning fire place that connects seamlessly to the living room. From there step outside though elegant french doors to a newly stone-paved patio overlooking expansive, fenced-in and level backyard oasis complete with peaceful gazebo.
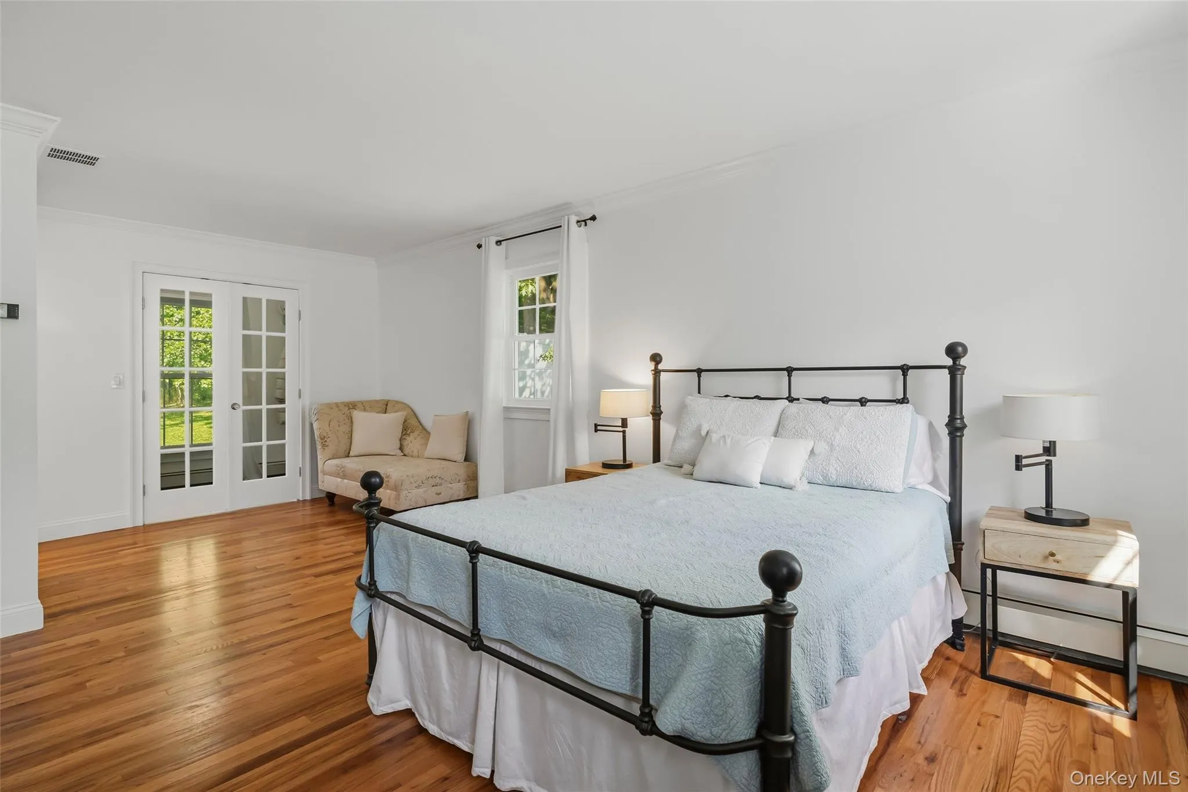
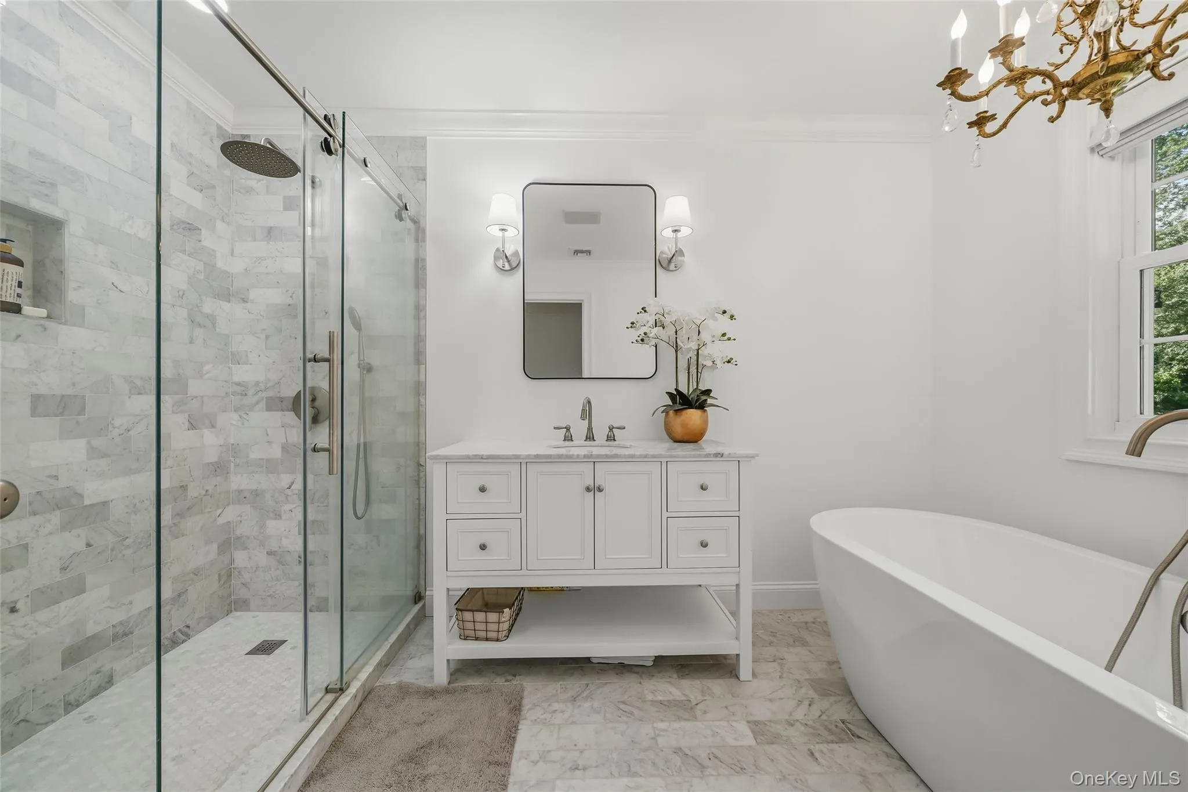
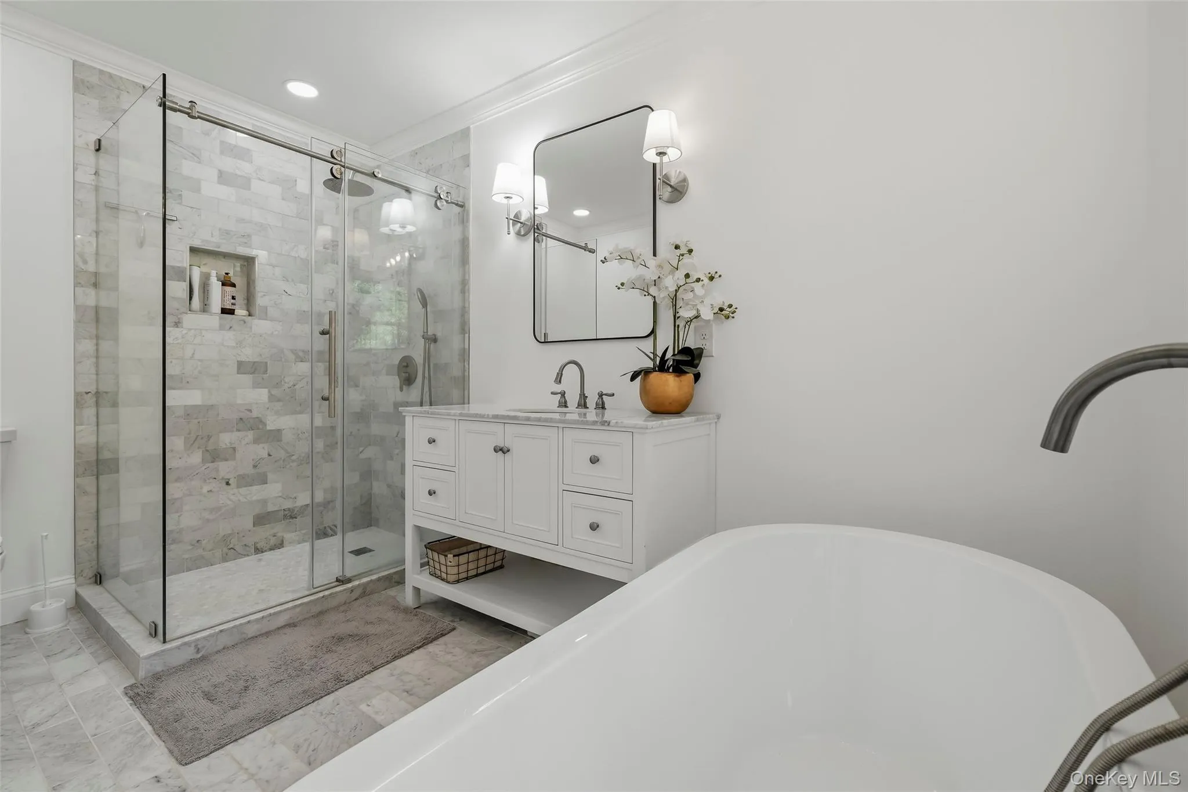
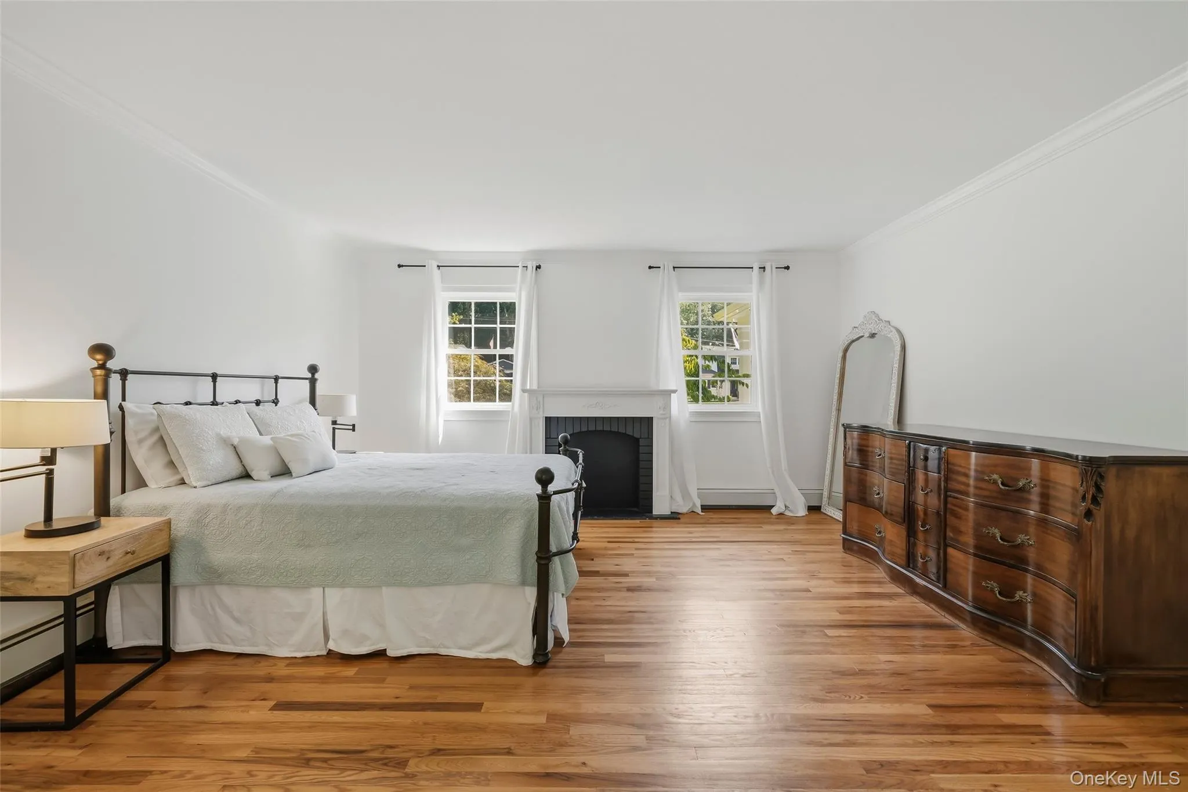
Ideally located on this floor, also find luxury light-filled primary bedroom with stunning en suite bathroom that has marble vanity & floors, large soaking tub, high end updated shower, sitting area, walk in closet. To complete this floor is an updated powder room with marble finishes and a mudroom.
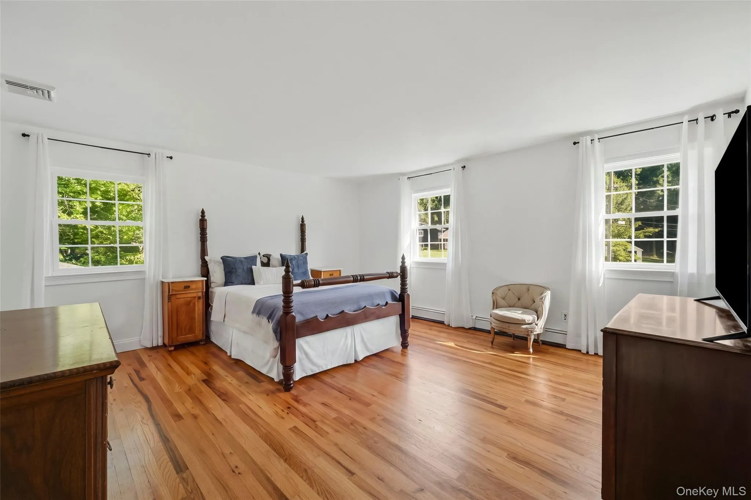
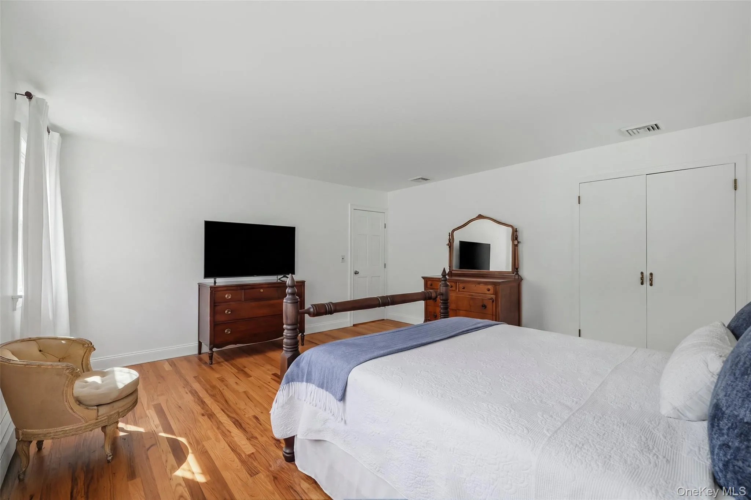
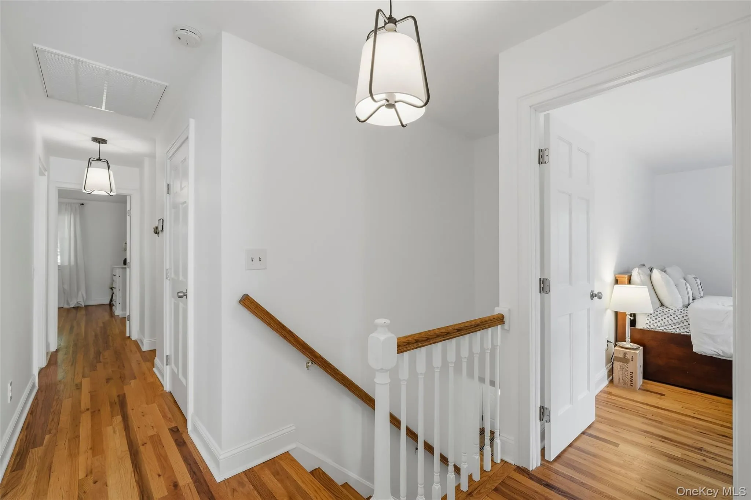
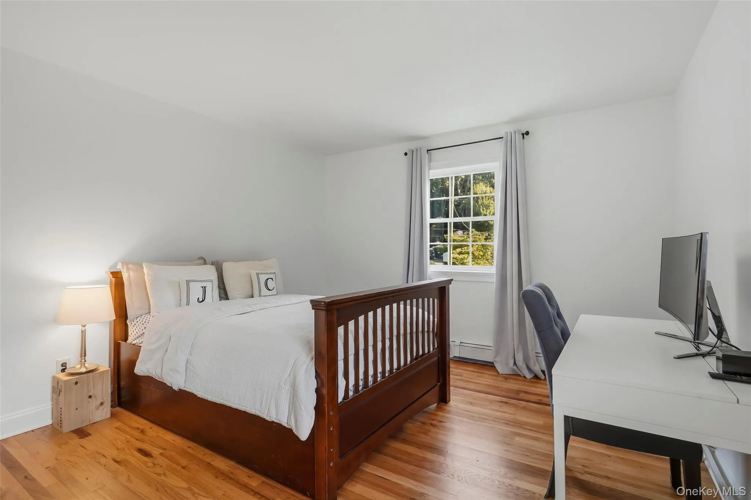
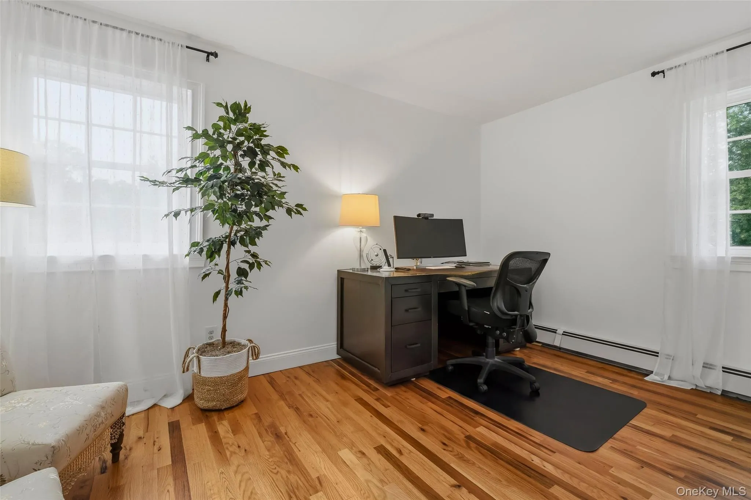
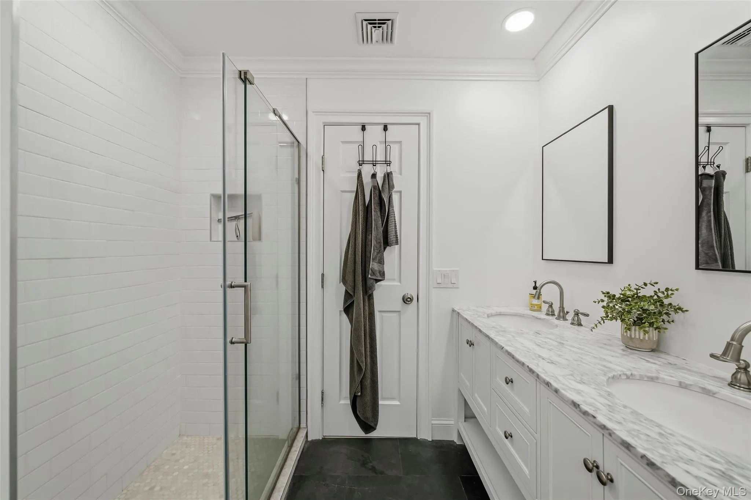
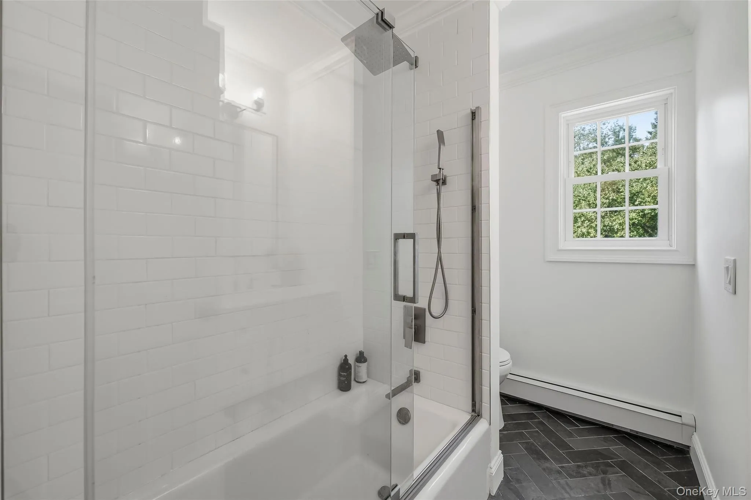
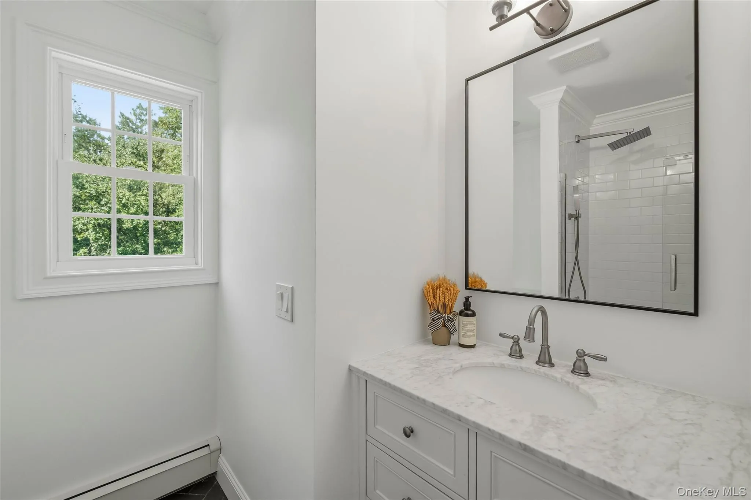
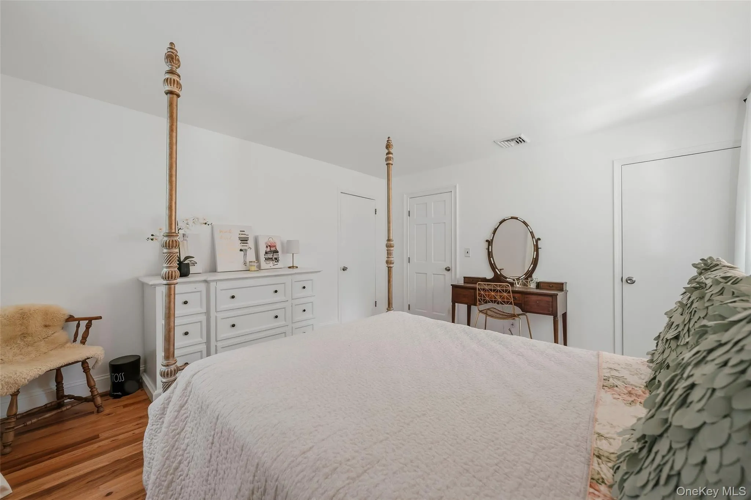
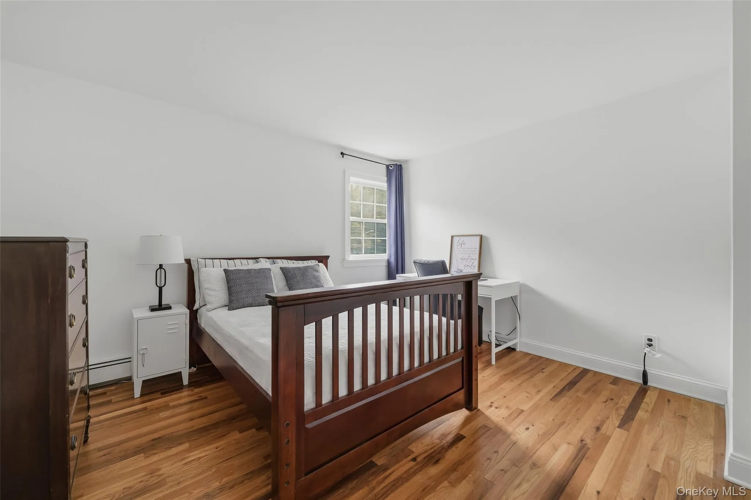
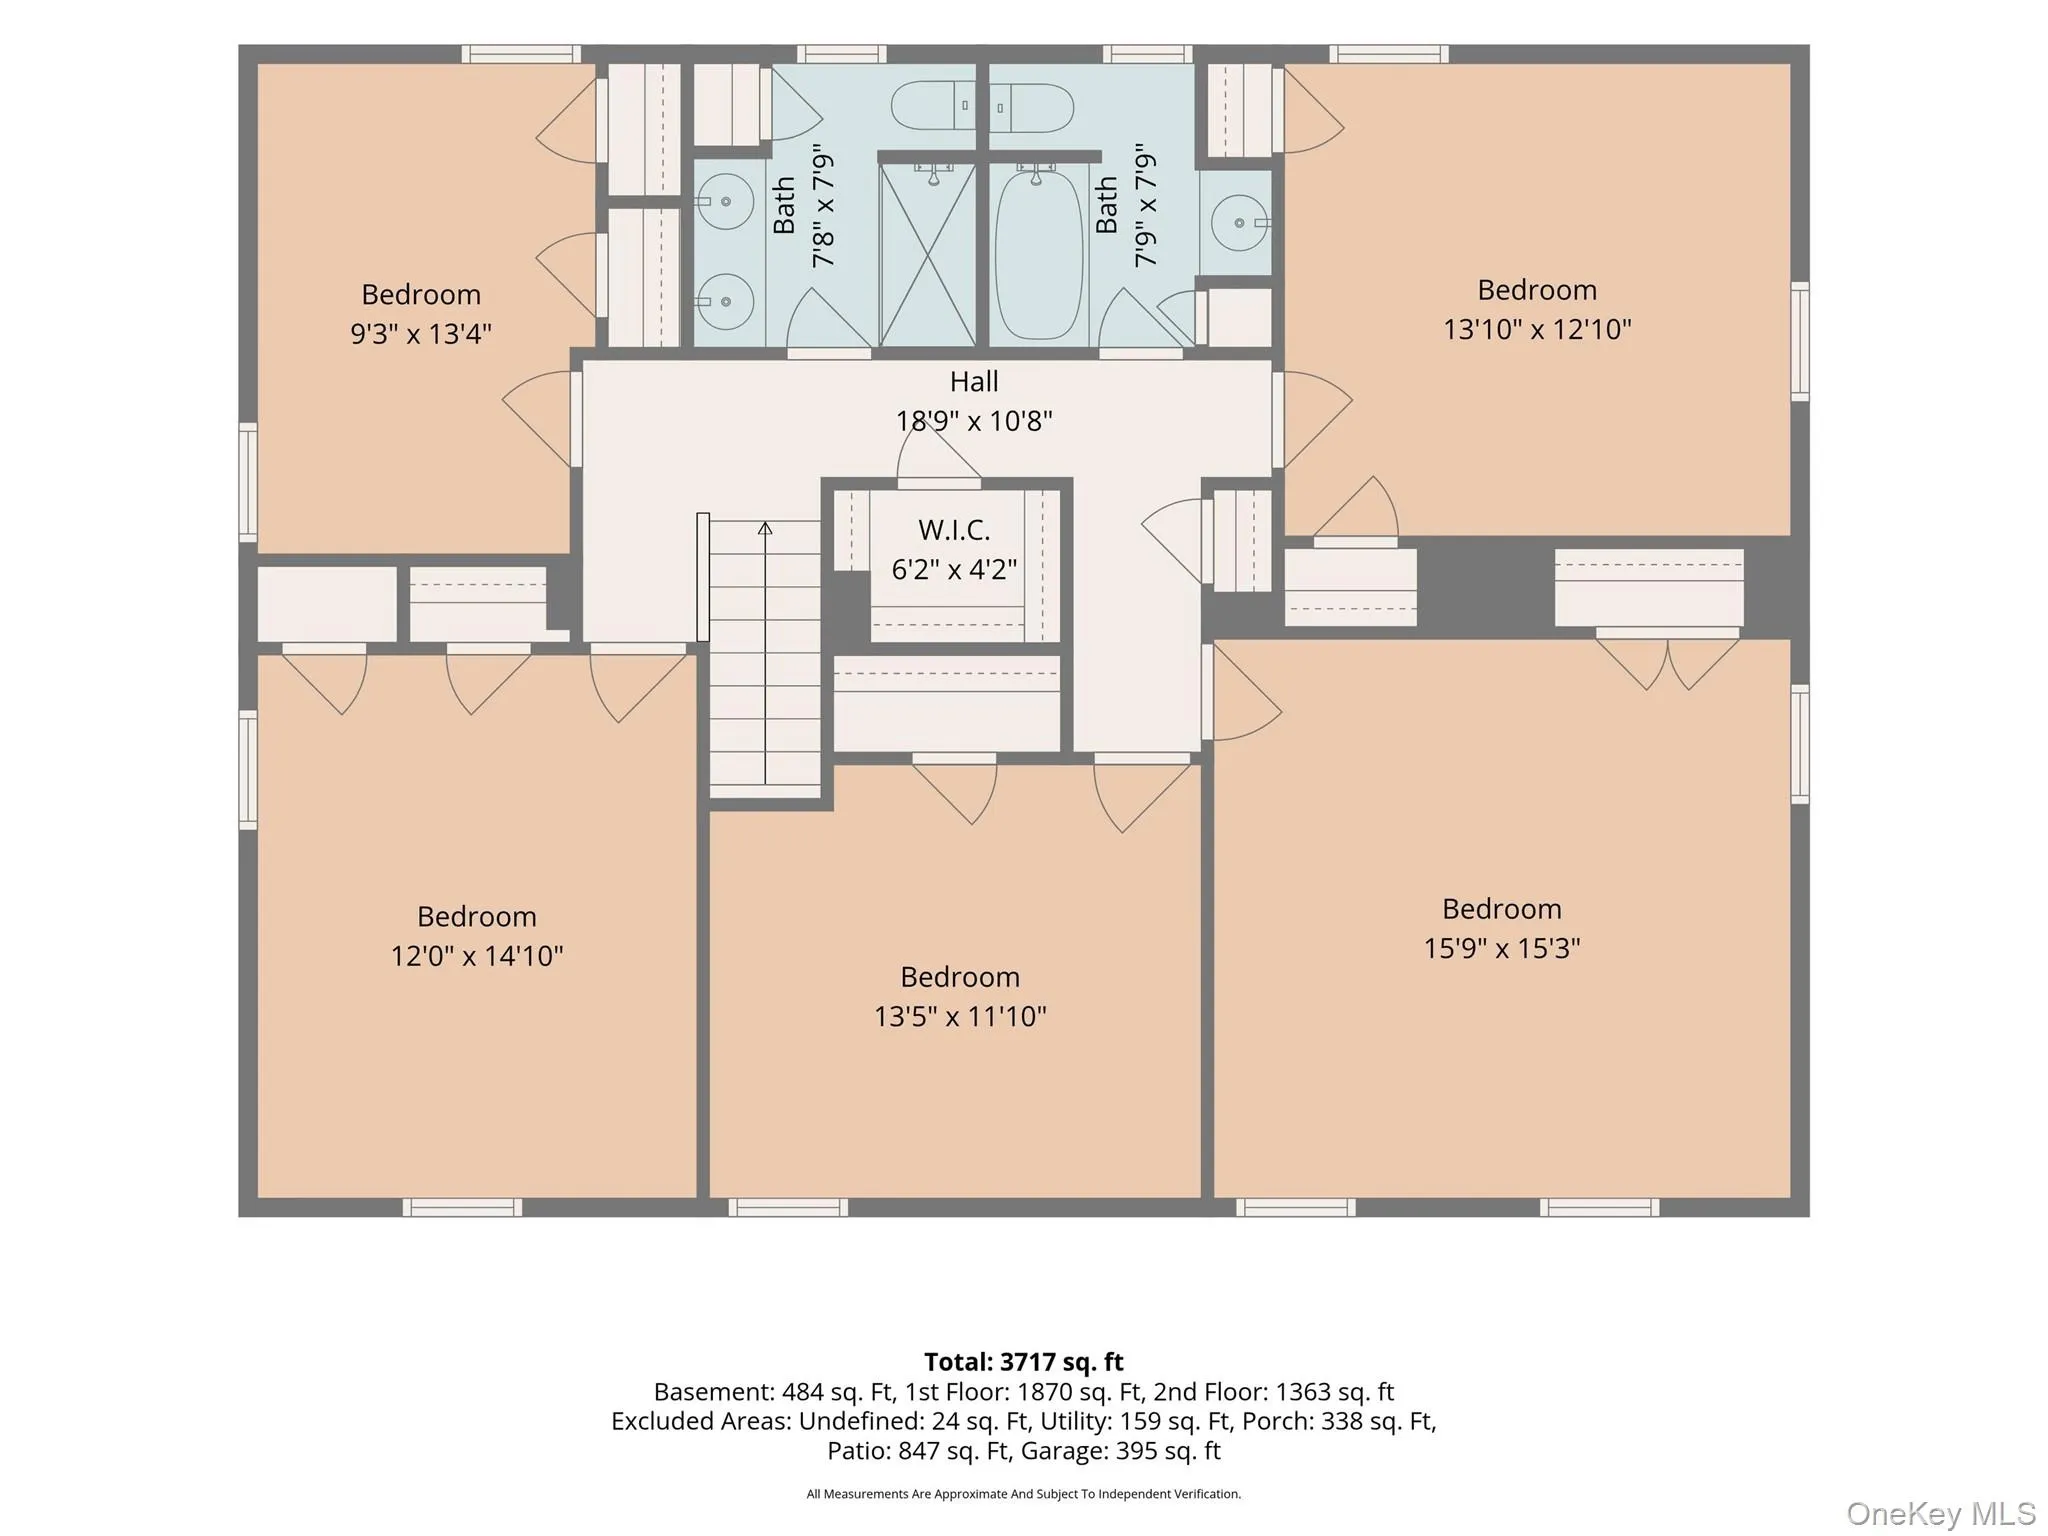
Upstairs boasts 4 oversized bedrooms, office, all bright and airy with generous closet space, 2 renovated bathrooms with natural stone tile flooring, white classic subway tiles, marble vanities along with an extra walk- in closet in hallway.
Basement adds valuable space for storage or whatever you see fit, laundry room with washer and dryer. *Boiler, heating system, electrical box, windows and gutters are all new, Central AC 3yrs,
Refinished hardwood floors throughout, Upscale fixtures, Recently painted inside and out, over 3/4 of an acre, circular driveway plus side driveway to garage, Front and back patio/porch and soo much more. Truly an exquisite home crafted with impeccable detail and exceptional care. Moments away from local parks, pools, shopping and highways. There is nothing to be done but move in and enjoy!
- Heating System:
- Baseboard
- Cooling System:
- Central Air
- Basement:
- Full
- Fence:
- Back Yard
- Patio:
- Patio, Porch, Covered
- Appliances:
- Dishwasher, Oven, Refrigerator, Stainless Steel Appliance(s), Dryer, Washer, Energy Star Qualified Appliances
- Fireplace Features:
- Family Room, Living Room
- Flooring:
- Hardwood
- Garage Spaces:
- 1
- Interior Features:
- Eat-in Kitchen, Master Downstairs, Entrance Foyer, Granite Counters, Walk-in Closet(s), Kitchen Island, Soaking Tub, Formal Dining, Primary Bathroom
- Parking Features:
- Driveway, Garage
- Sewer:
- Public Sewer
- Utilities:
- Trash Collection Public
- City:
- Clarkstown
- State:
- NY
- Street:
- Rockford
- Street Number:
- 36
- Street Suffix:
- Drive
- Postal Code:
- 10994
- Floor Number:
- 0
- Longitude:
- W74° 1' 5.7''
- Latitude:
- N41° 6' 55.3''
- PostalCity:
- West Nyack
- Architectural Style:
- Colonial
- Construction Materials:
- Frame
- Elementary School:
- Strawtown Elementary School
- High School:
- Clarkstown South Senior High School
- Agent MlsId:
- 49695
- MiddleOrJunior School:
- Felix Festa Character Middle School
- PhotosCount:
- 37
- Special Listing Conditions:
- No
- Tax Annual Amount:
- $23,233
- VirtualTour URL:
- https://tours.hometourvision.com/x3264726
- Water Source:
- Public
- Office MlsId:
- KELHUD
Residential - MLS# 1050647
36 Rockford Drive, Clarkstown, NY
- Property Type :
- Residential
- Property SubType :
- Single Family Residence
- Listing Type :
- For Rent
- Listing ID :
- 1050647
- Price :
- $1,350,000
- Rooms :
- 14
- Bedrooms :
- 5
- Bathrooms :
- 3
- Half Bathrooms :
- 1
- Bathrooms Total :
- 4
- Square Footage :
- 3,184 Sqft
- Lot Area :
- 0.78 Acre
- Year Built :
- 1967
- Status :
- Active
- Listing Agent :
- Tara Korn
- Listing Office :
- Keller Williams Hudson Valley




