
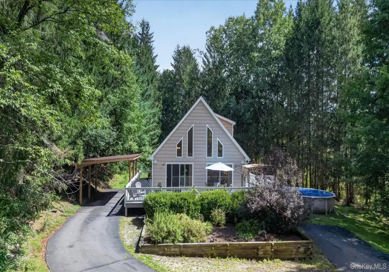
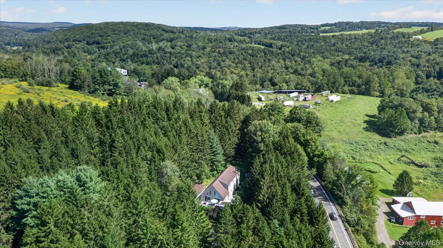
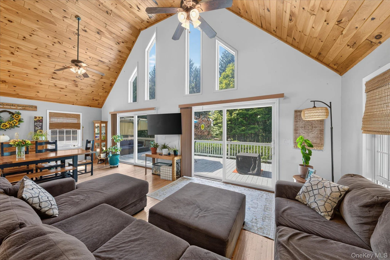
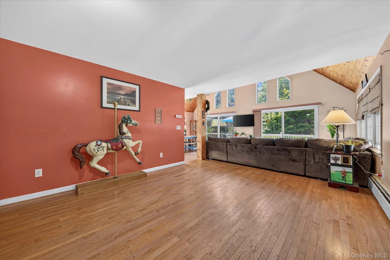
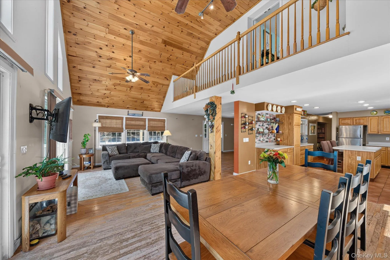
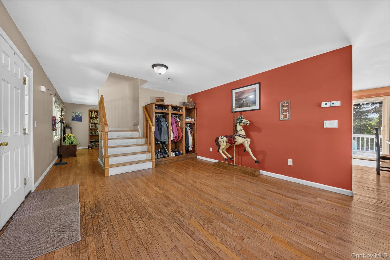
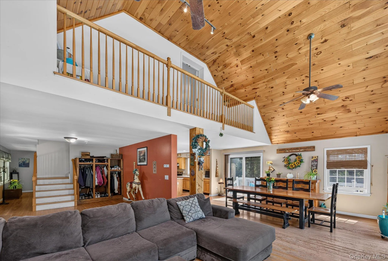
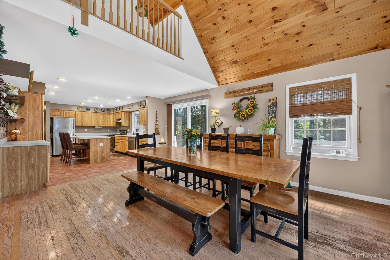
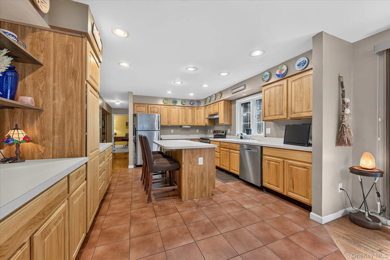
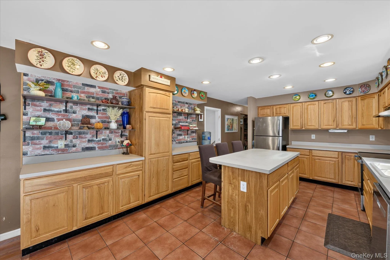
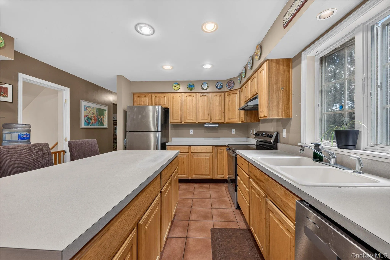
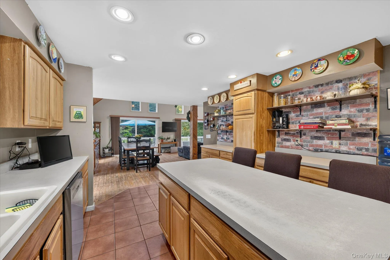
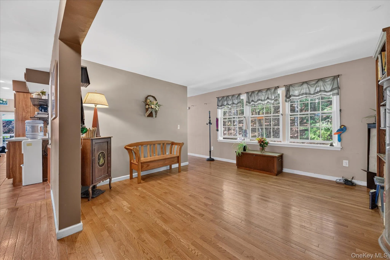
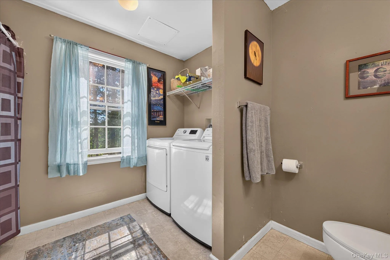
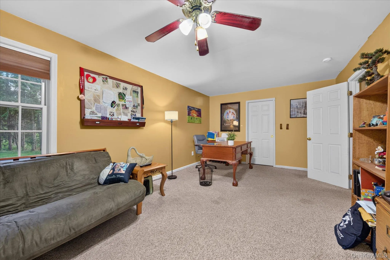
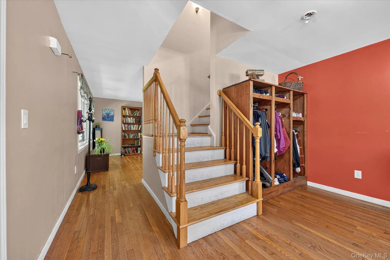
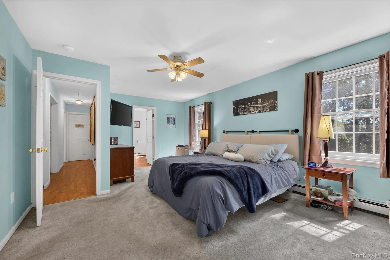
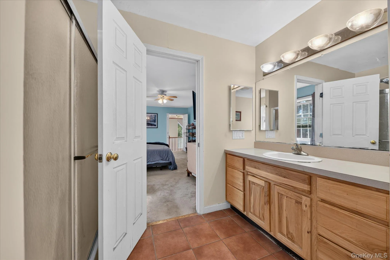
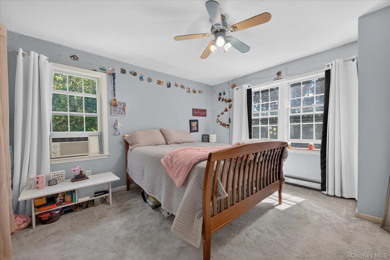
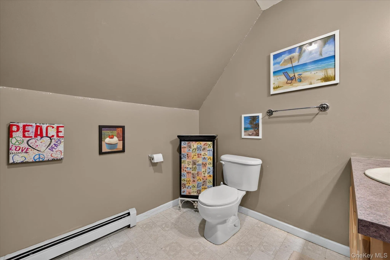
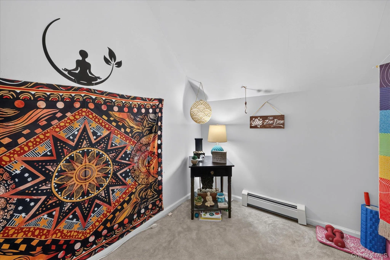
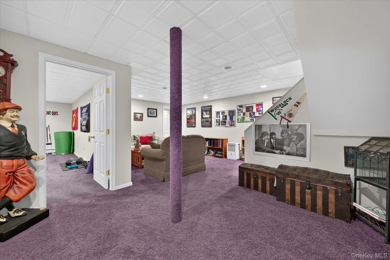
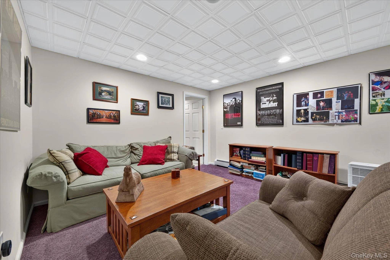
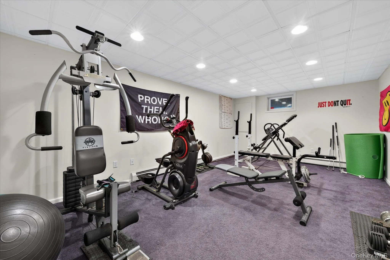
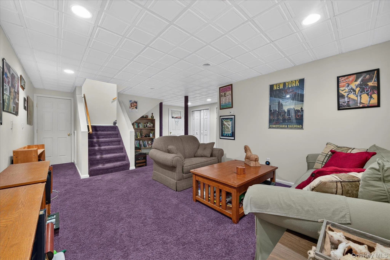
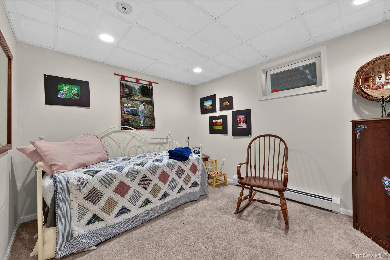
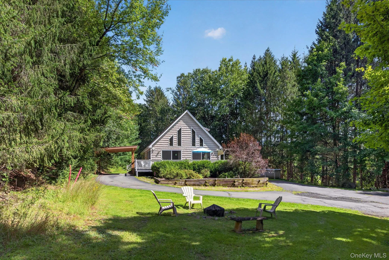
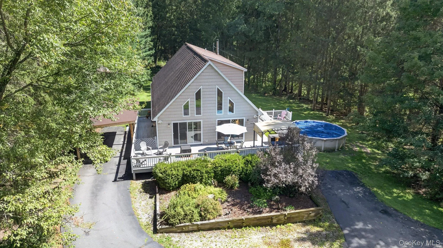
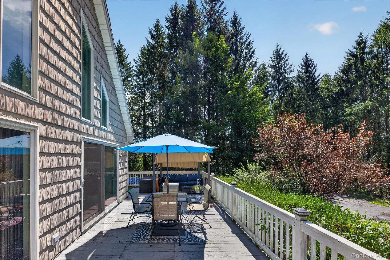
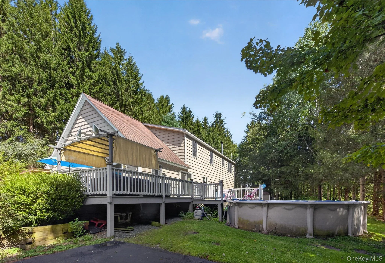
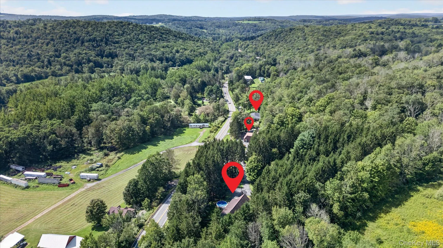
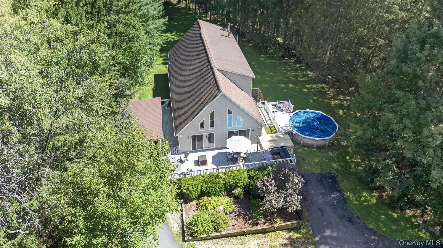
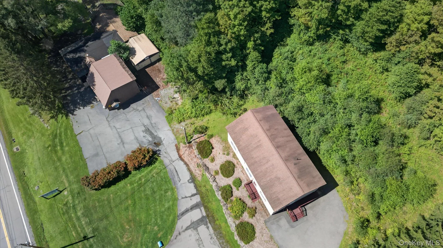
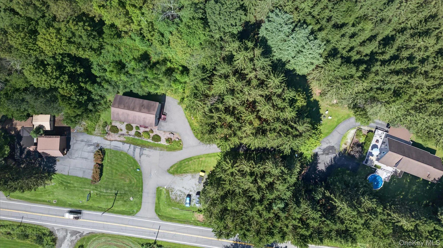
A one-of-a-kind property offering a unique opportunity. This 3-bedroom, 3-bath chalet, built in 2004, is surrounded by mature woods, offering privacy and a peaceful setting while remaining close to everything Jeffersonville and Callicoon have to offer in the Western part of Sullivan County. Inside, dramatic floor-to-ceiling windows and vaulted ceilings create an impressive sense of space, while knotty pine accents and hardwood floors add warmth and character. The open-concept kitchen features an expansive island, making it the perfect gathering space. The first floor offers a spacious bedroom with walk-in closet, full hallway bathroom with laundry, and a library/flex room. Upstairs, you’ll find a unique loft overlooking the main living area, a spacious hallway bathroom, a versatile nook perfect for a home office or workout space, and two additional bedrooms, including the primary suite with walk-in closet and private ensuite bathroom. The finished basement provides additional space not included in the listed square footage, giving you even more room for recreation, hobbies, a home office, guest quarters or more. Plus there’s unfinished space for storage too. Outside, enjoy a wraparound deck, above-ground pool and new carport. The paved driveway leads to the home, while the property offers front, back and side yard space surrounded by mature trees for a private setting. PLUS there’s more to this offering…the residence is part of a larger property opportunity that includes additional commercial properties, creating possibilities for buyers looking for something beyond a traditional residential purchase. Additional information regarding the larger offering is available upon request. Located within the Sullivan West School District and conveniently close to Jeffersonville and Callicoon, you’ll be near local restaurants, shops, recreation and all that Western Sullivan County has to offer. Come see what makes this property truly unique!
- Heating System:
- Baseboard
- Cooling System:
- Wall/window Unit(s)
- Basement:
- Finished, Full, Walk-out Access, See Remarks, Storage Space
- Patio:
- Deck, Wrap Around
- Swimming Pool:
- Outdoor Pool, Above Ground
- Appliances:
- Dishwasher, Refrigerator, Stainless Steel Appliance(s), Dryer, Washer, Electric Oven, Electric Range
- Exterior Features:
- Rain Gutters
- Flooring:
- Hardwood, Carpet, Tile, Linoleum
- Interior Features:
- Entrance Foyer, Open Kitchen, Open Floorplan, Cathedral Ceiling(s), Walk-in Closet(s), Double Vanity, Walk Through Kitchen, Washer/dryer Hookup, First Floor Bedroom, Primary Bathroom, Ceiling Fan(s), First Floor Full Bath, Breakfast Bar, Beamed Ceilings, Natural Woodwork
- Laundry Features:
- Inside, Laundry Room, In Bathroom
- Lot Features:
- Wooded, Private, Level, Cleared, Views, Rolling Slope, Upland, Part Wooded, Near Shops, Near School, Back Yard, Front Yard, See Remarks, Other, Near Golf Course
- Parking Features:
- Driveway, Covered, Carport
- Sewer:
- Septic Tank
- Utilities:
- Cable Available, Phone Available, Water Connected, Electricity Connected
- City:
- DE
- State:
- NY
- Street:
- State Route 52
- Street Number:
- 5286
- Postal Code:
- 12748
- Floor Number:
- 0
- Longitude:
- W84° 55' 55.3''
- Latitude:
- N40° 17' 55.2''
- PostalCity:
- Jeffersonville
- Architectural Style:
- Chalet
- Elementary School:
- Sullivan West Elementary
- High School:
- Sullivan West High School At Lake Huntington
- Levels:
- Two
- Agent MlsId:
- 36658
- MiddleOrJunior School:
- SULLIVAN WEST HIGH SCHOOL AT LAKE HUNTINGTON
- PhotosCount:
- 36
- Special Listing Conditions:
- No
- Tax Annual Amount:
- $10,530
- Water Source:
- Well
- Office MlsId:
- KWRE01
- Carport Spaces:
- 2
Residential - MLS# 1050777
5286 State Route 52, Delaware, NY
- Property Type :
- Residential
- Property SubType :
- Single Family Residence
- Listing Type :
- For Rent
- Listing ID :
- 1050777
- Price :
- $399,000
- Rooms :
- 14
- Bedrooms :
- 3
- Bathrooms :
- 3
- Bathrooms Total :
- 3
- Square Footage :
- 2,856 Sqft
- Lot Area :
- 4.91 Acre
- Year Built :
- 2004
- Status :
- Active
- Listing Agent :
- Jacqueline Manzolillo-Blais
- Listing Office :
- Keller Williams Realty




