
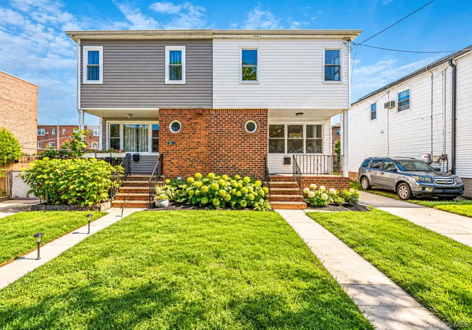
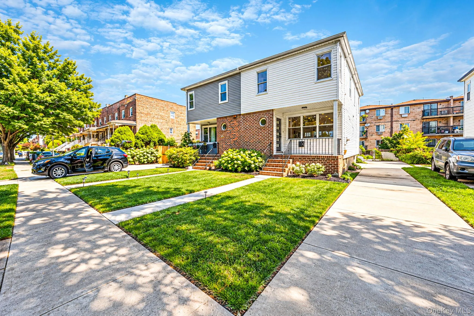
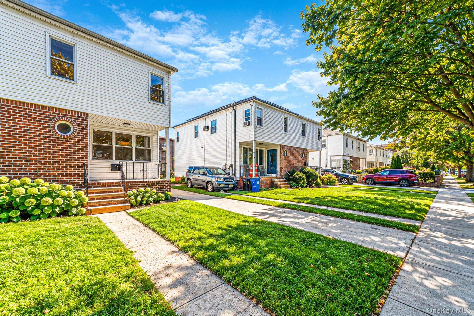
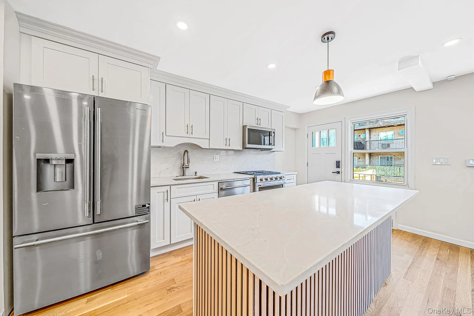
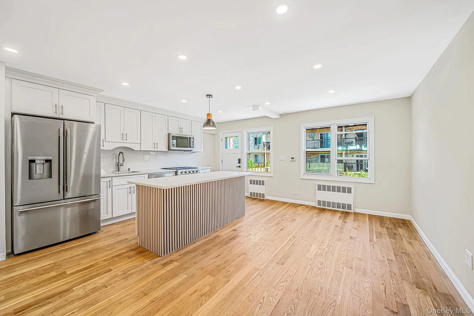
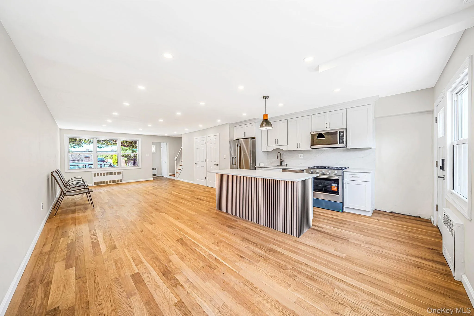
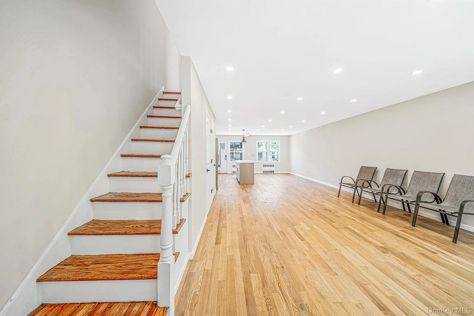
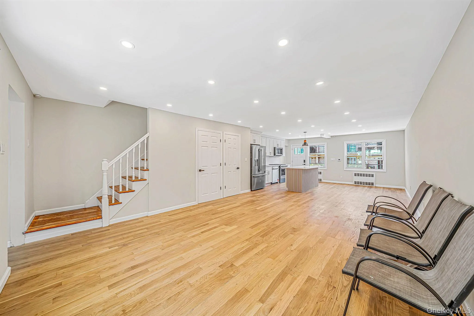
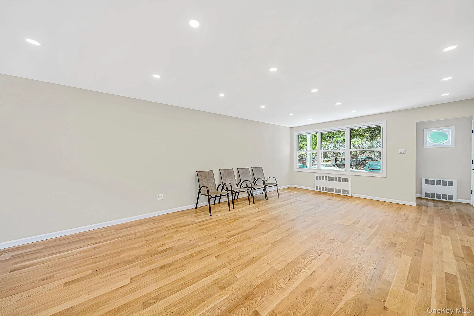
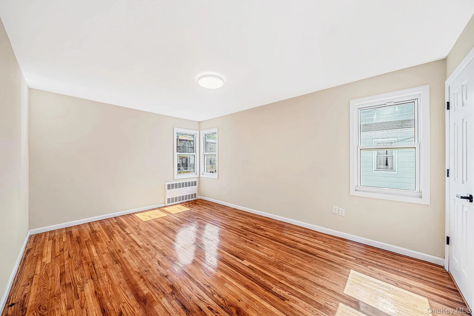
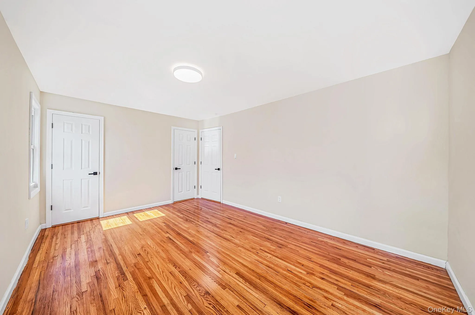
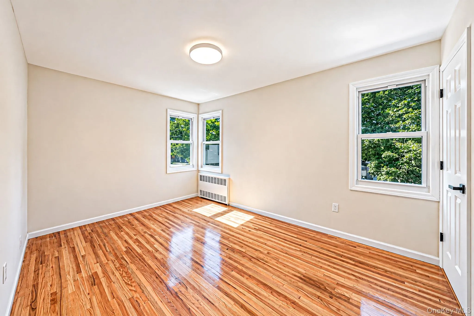
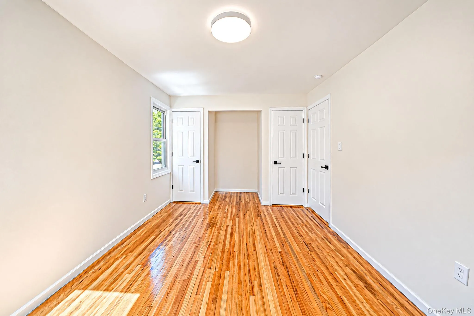
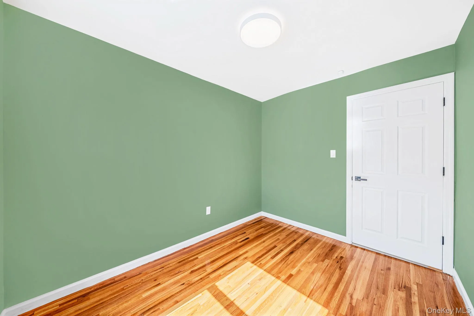
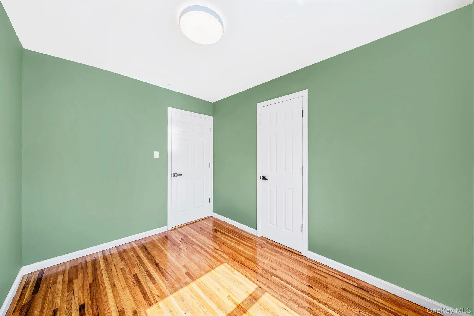
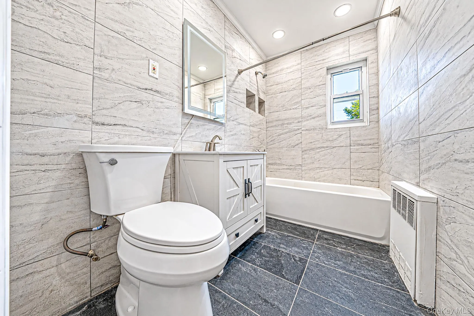
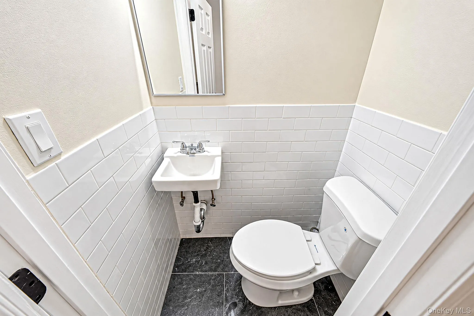
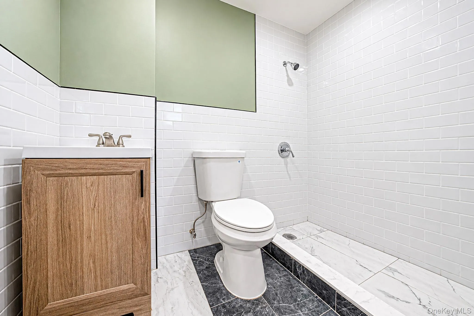
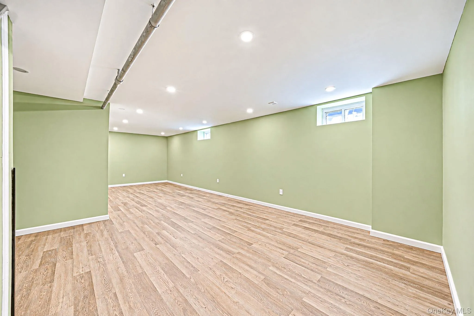
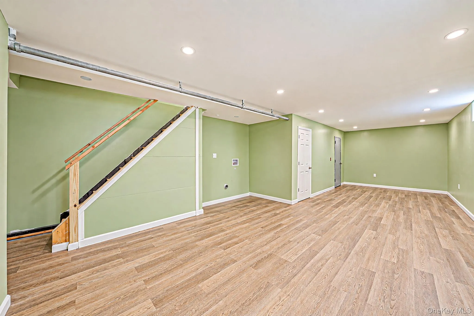
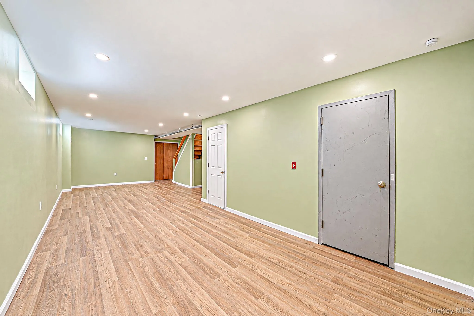
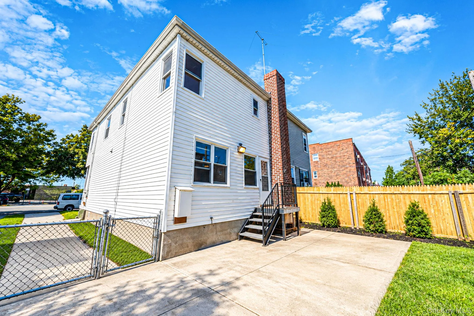
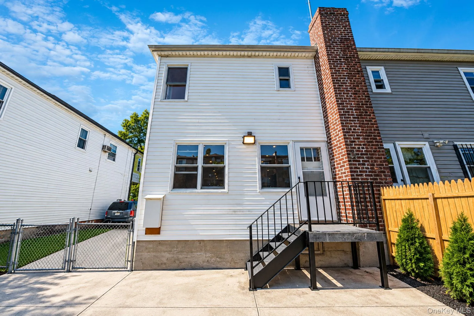
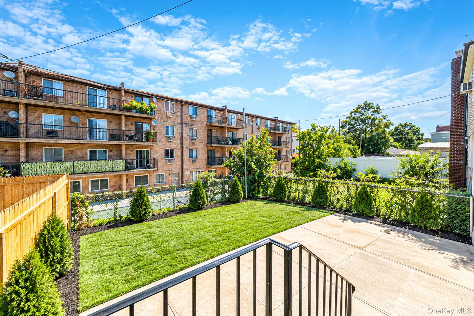
Welcome to this beautifully renovated 3-bedroom, 2-full-bathroom home in Canarsie, Brooklyn, offering a desirable combination of modern living, comfortable space, and everyday convenience. A private driveway provides valuable off-street parking, while the nice-sized backyard offers outdoor space to relax, entertain, garden, or enjoy time with family and friends. The basement provides additional flexible space to suit a variety of needs.
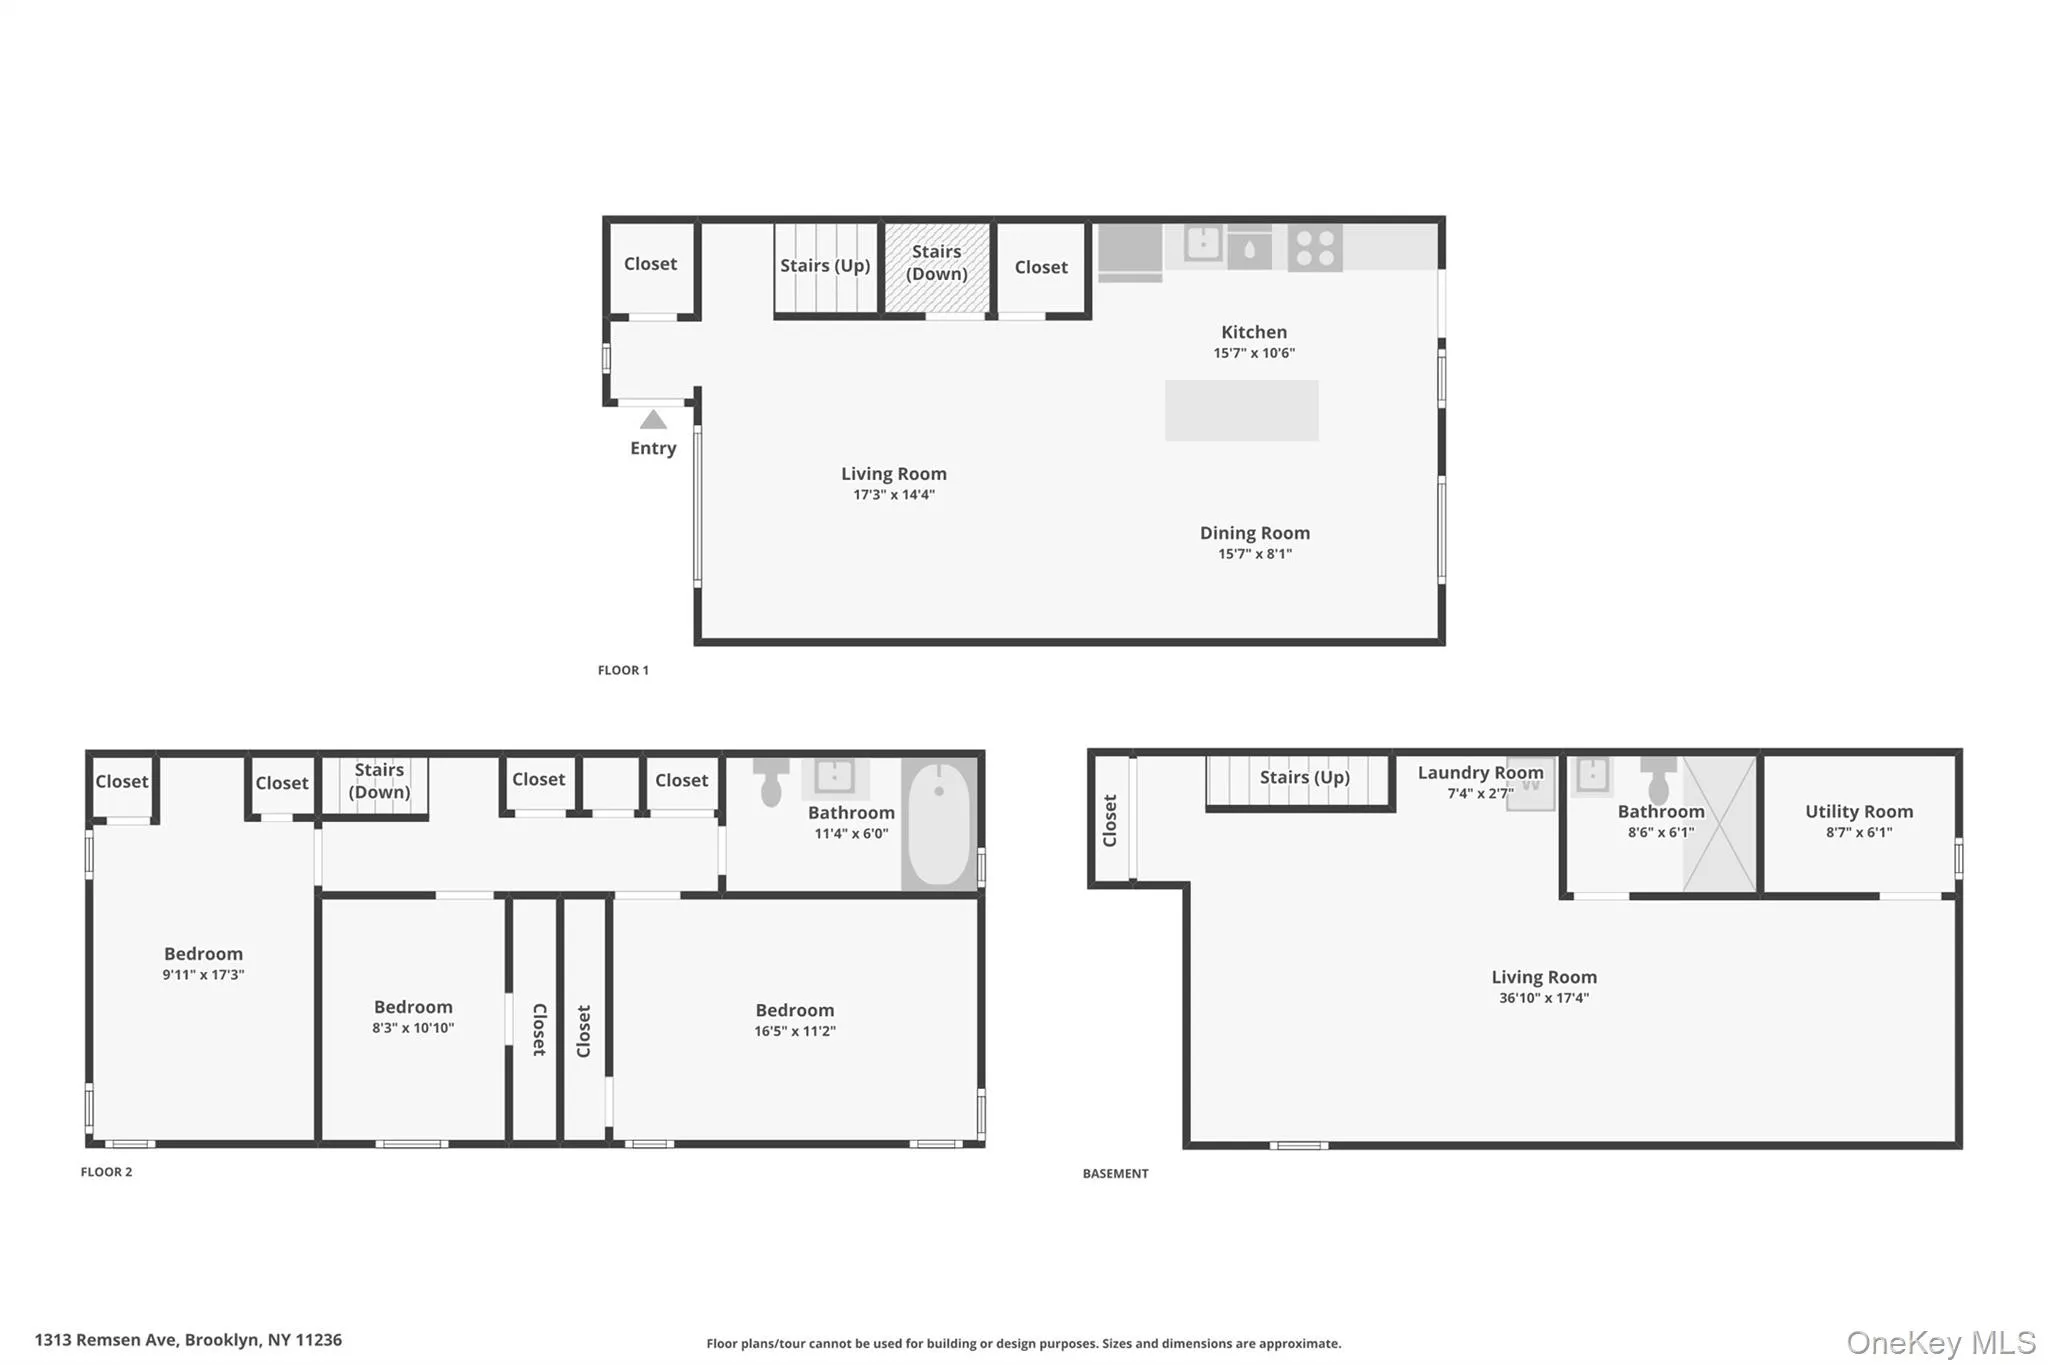
Step inside to a thoughtfully designed open-concept layout that creates an easy flow between the living, dining, and kitchen areas. The heart of the home is the beautifully updated kitchen, featuring contemporary finishes, ample cabinetry, and a center island that provides both additional workspace and a natural gathering place for everyday meals and entertaining.
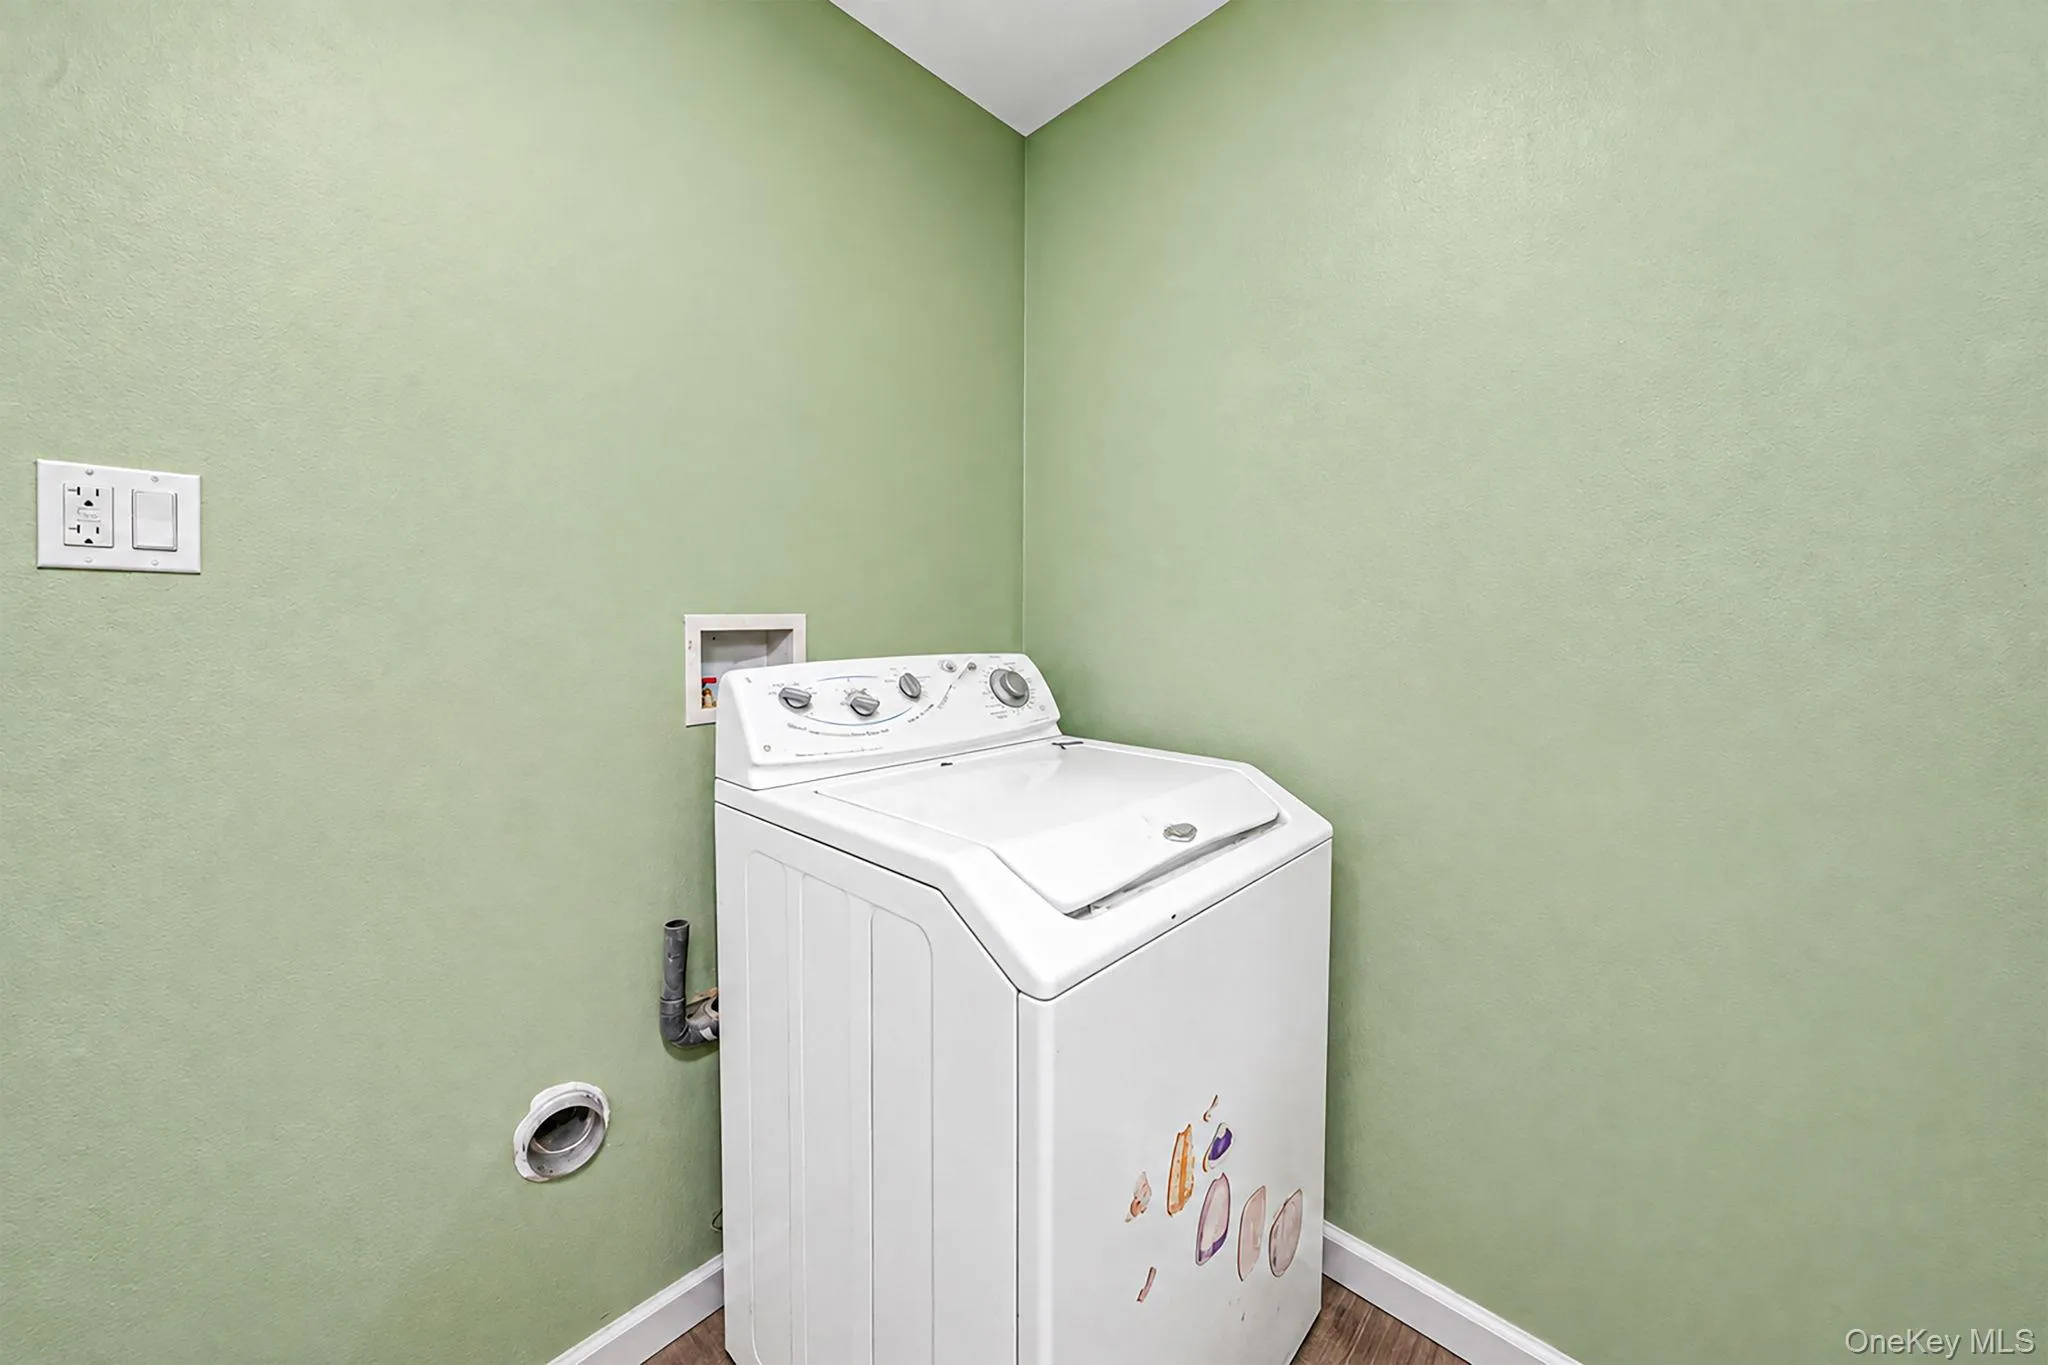
The home offers three well-proportioned bedrooms and two full bathrooms, providing flexibility for comfortable living, guests, or a dedicated home office. Washer and dryer hookups add an important level of convenience to the home.
The basement offers additional usable space with the flexibility for storage, recreation, a home gym, office, or other lifestyle needs. Combined with the private driveway, the property offers features that provide both functionality and versatility.
Ideally situated in Canarsie, the home is conveniently located near public transportation, shopping, restaurants, schools, parks, and neighborhood amenities. Residents enjoy easy access to the L train, B17 bus service, Canarsie Park, and major Brooklyn thoroughfares, providing convenient connectivity throughout Brooklyn and Manhattan.
Renovated. Spacious. Functional. Convenient. With its modern interior, open-concept living space, beautiful kitchen with center island, three bedrooms, two full bathrooms, private driveway, and additional basement space, this Canarsie home offers a well-rounded opportunity for buyers looking for space, comfort, and convenience in Brooklyn.
- Heating System:
- Natural Gas
- Cooling System:
- Wall/window Unit(s)
- Basement:
- Finished, Full
- Appliances:
- Stainless Steel Appliance(s)
- Interior Features:
- Open Kitchen, Open Floorplan, Kitchen Island, Washer/dryer Hookup
- Parking Features:
- Driveway
- Sewer:
- Public Sewer
- Utilities:
- Natural Gas Connected, Water Connected, Electricity Connected, Sewer Connected
- City:
- NY
- State:
- NY
- Street:
- Remsen
- Street Number:
- 1313
- Street Suffix:
- Avenue
- Postal Code:
- 11236
- Floor Number:
- 0
- Longitude:
- W74° 5' 48.1''
- Latitude:
- N40° 38' 17.6''
- Directions:
- USE GPS
- PostalCity:
- Brooklyn
- Architectural Style:
- Other
- Construction Materials:
- Brick, Vinyl Siding
- Elementary School:
- Contact Agent
- High School:
- Contact Agent
- Agent MlsId:
- 213862
- MiddleOrJunior School:
- Call Listing Agent
- PhotosCount:
- 26
- Special Listing Conditions:
- No
- Tax Annual Amount:
- $6,185
- Water Source:
- Public
- Office MlsId:
- HOWO04
Residential - MLS# 1051588
1313 Remsen Avenue, New York, NY
- Property Type :
- Residential
- Property SubType :
- Single Family Residence
- Listing Type :
- For Rent
- Listing ID :
- 1051588
- Price :
- $729,999
- Rooms :
- 7
- Bedrooms :
- 3
- Bathrooms :
- 2
- Bathrooms Total :
- 2
- Square Footage :
- 1,368 Sqft
- Building Area :
- 1,368 Sqft
- Lot Area :
- 0.05 Acre
- Year Built :
- 1955
- Status :
- Active
- Listing Agent :
- Joshua Pismeny
- Listing Office :
- Real Broker NY LLC




