
Gorgeous, Totally Renovated Ranch!!
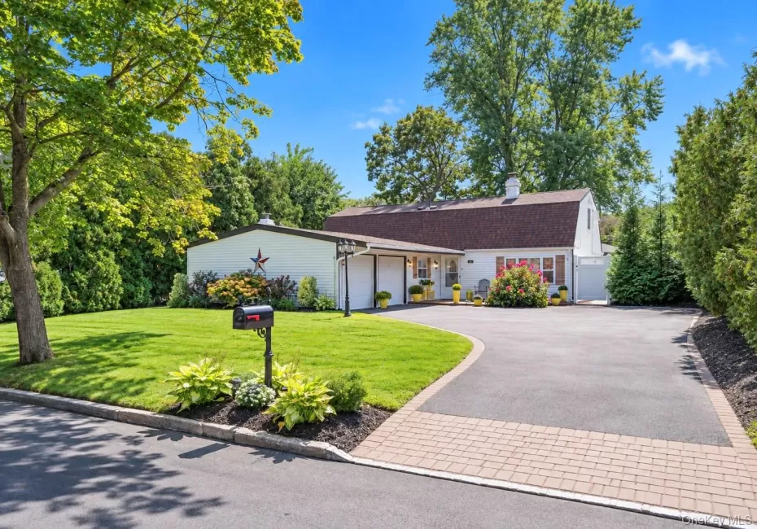
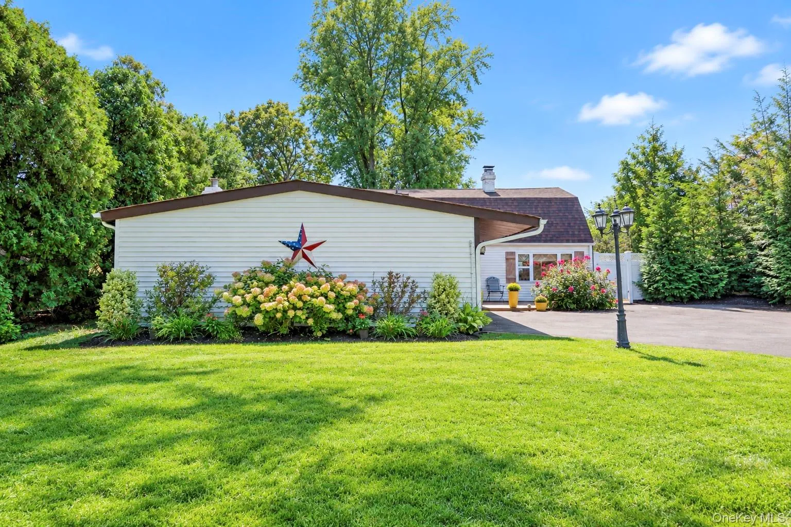
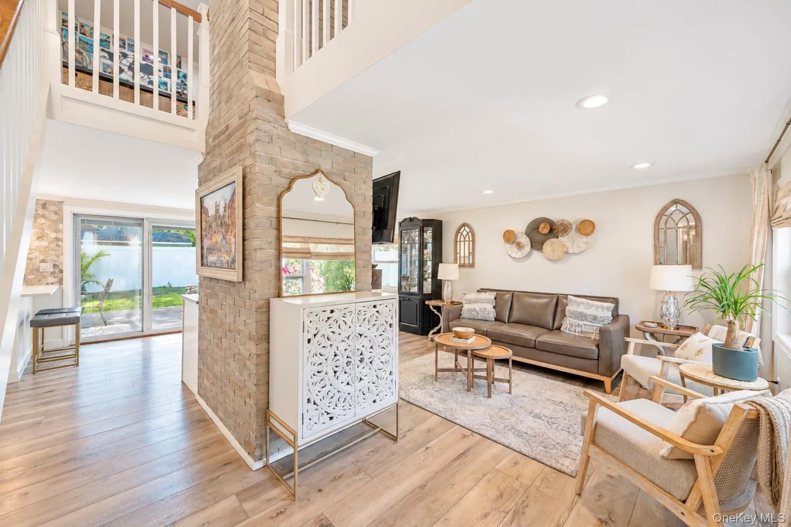
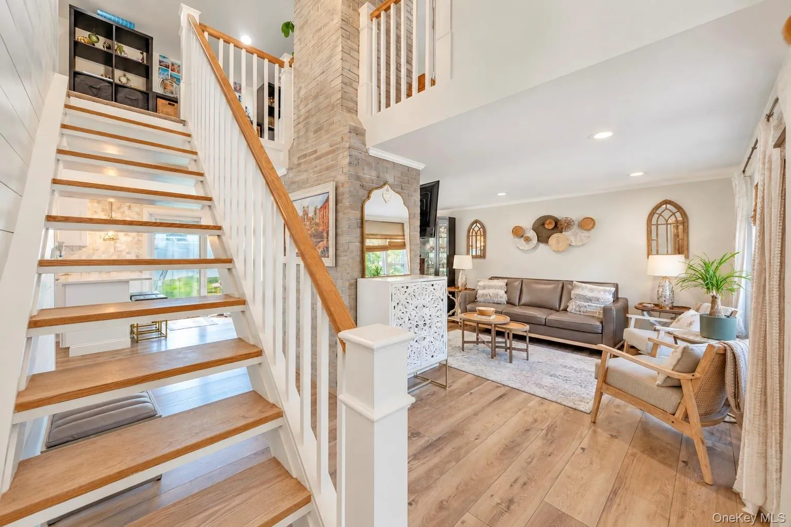
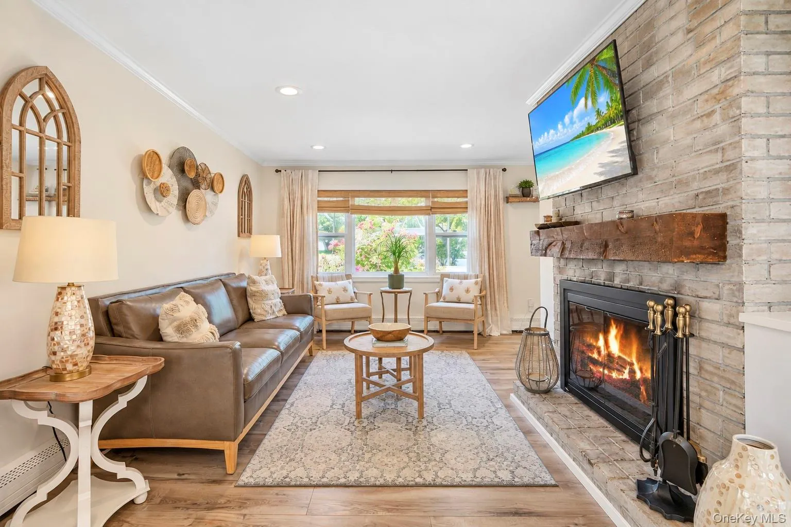
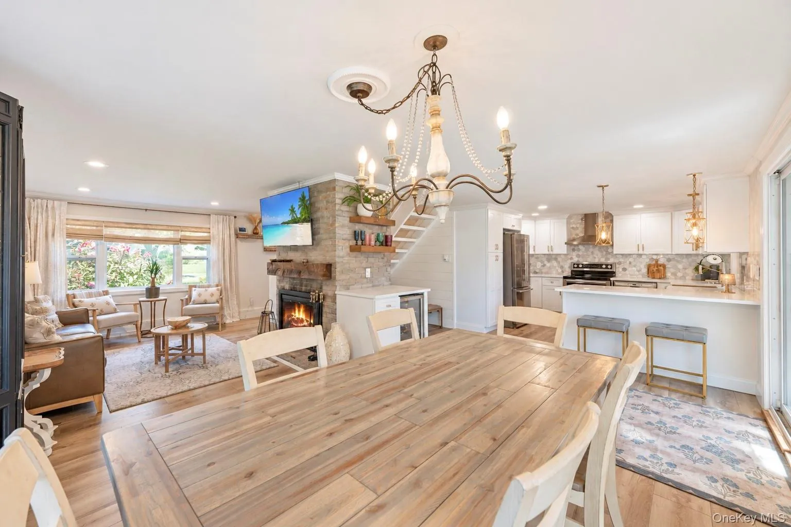
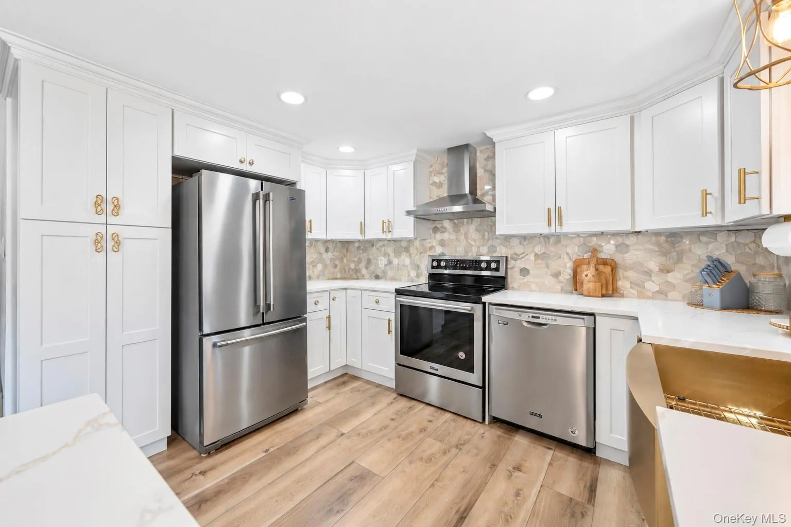
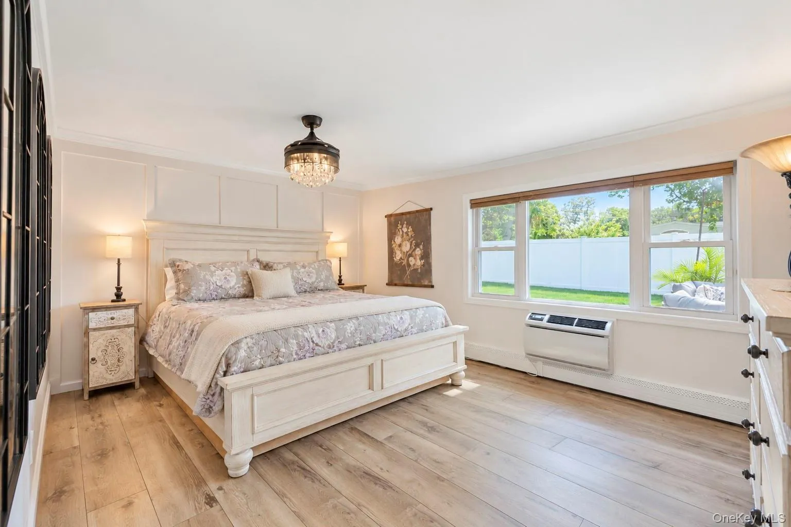
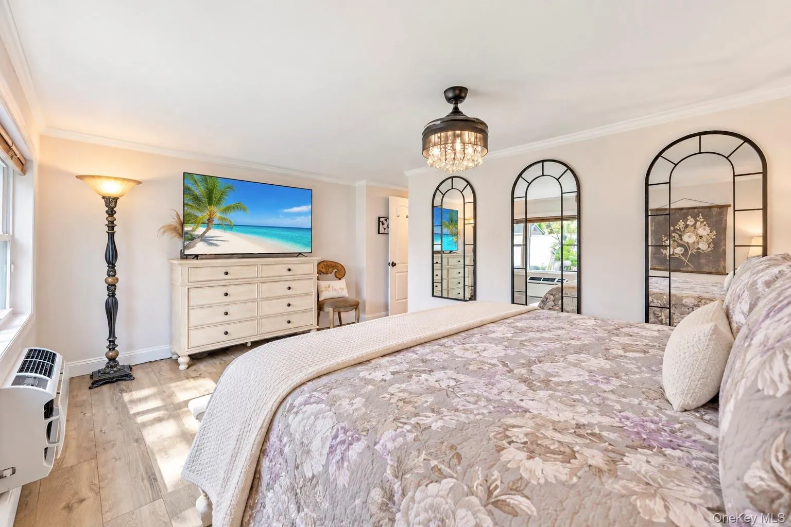
Talk about good taste! This gorgeous, completely renovated ranch has been thoughtfully designed with careful attention to detail, style, and functionality throughout. An inviting open-concept layout showcases new luxury plank flooring, fresh paint, stylish new light fixtures, and beautiful modern finishes.
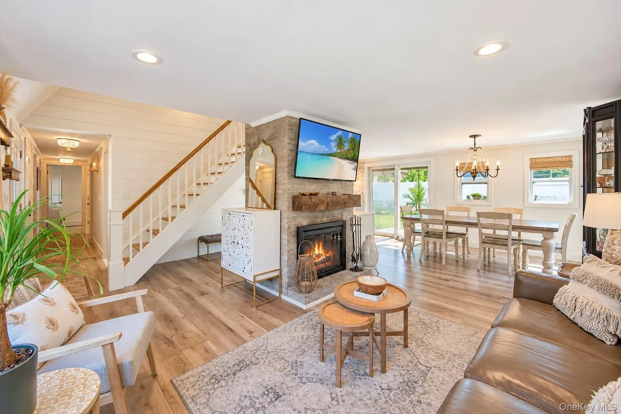
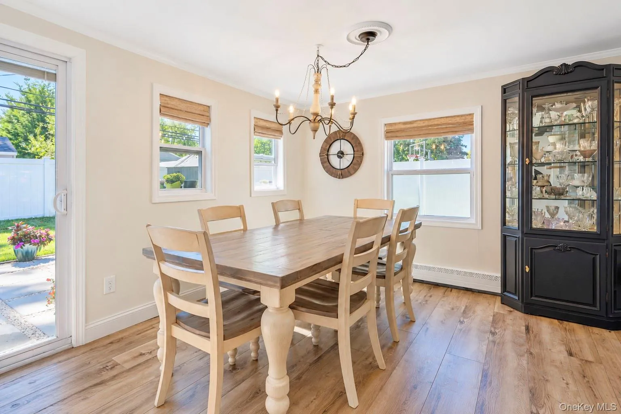
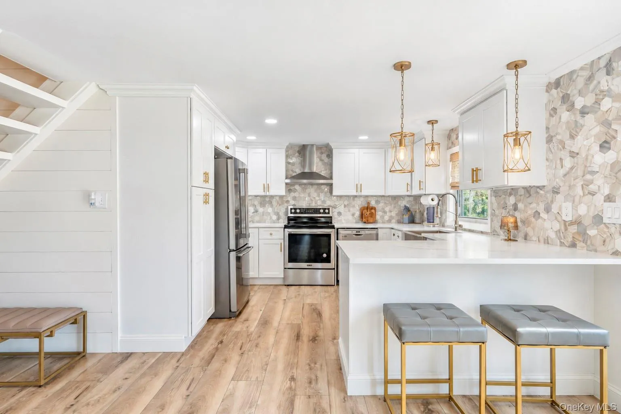
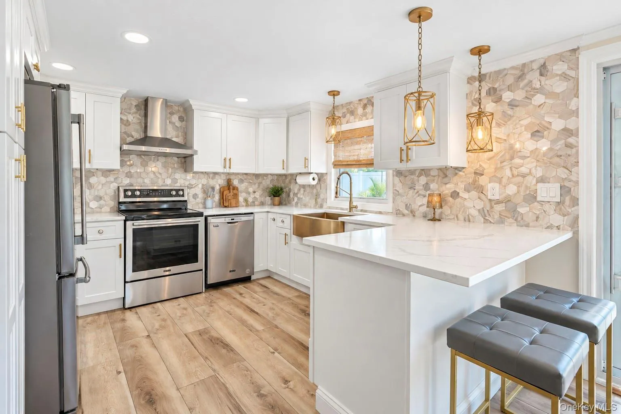
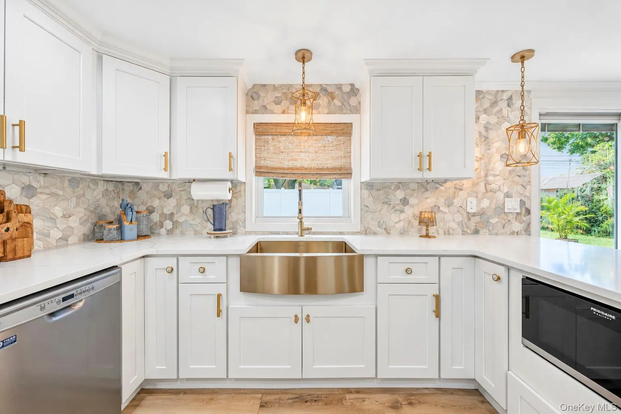
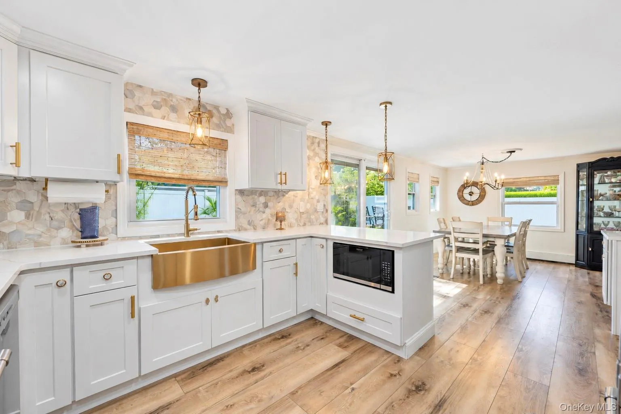
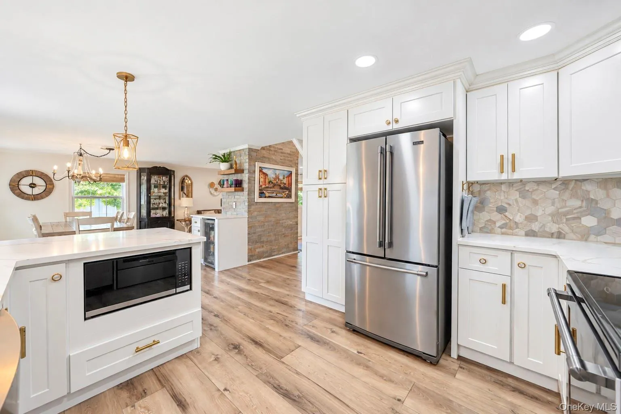
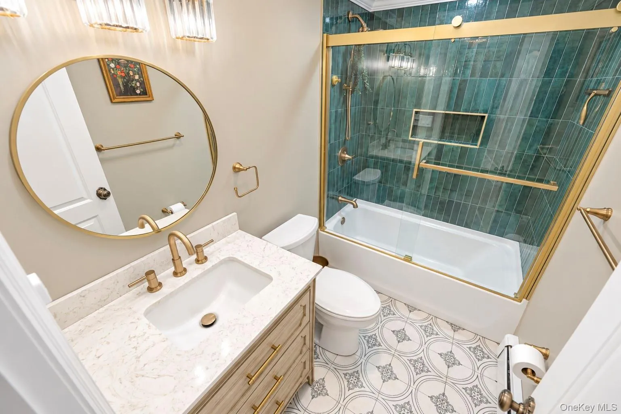
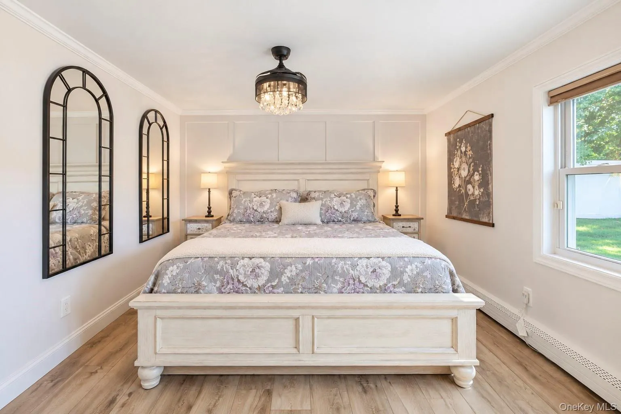
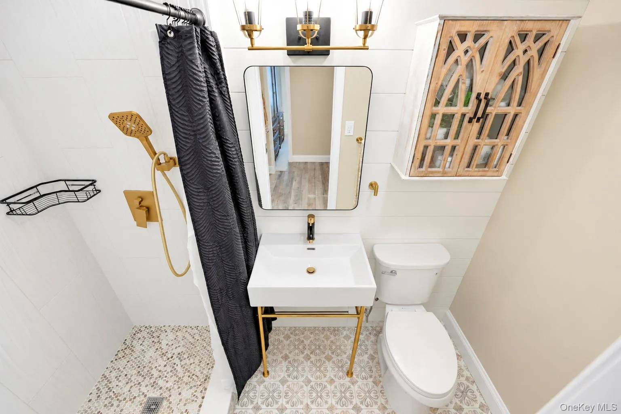
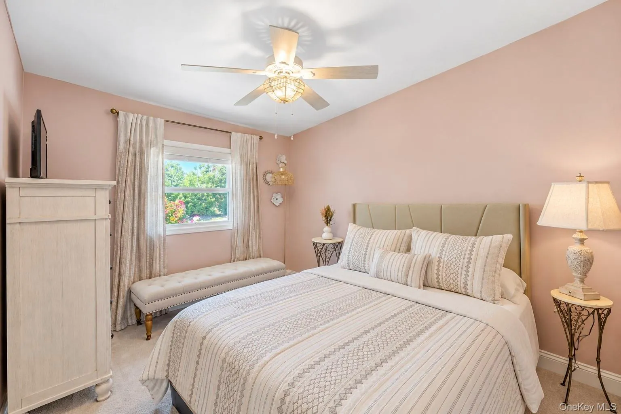
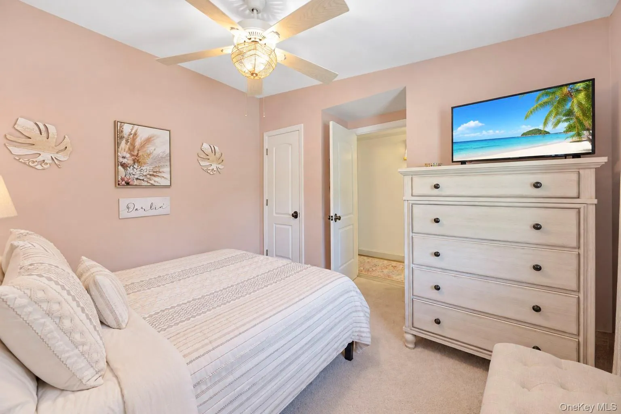
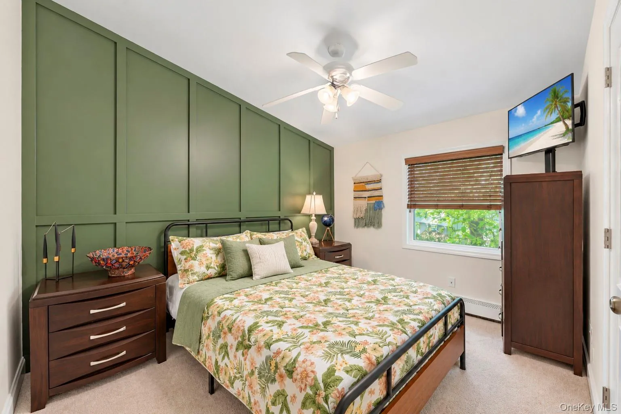
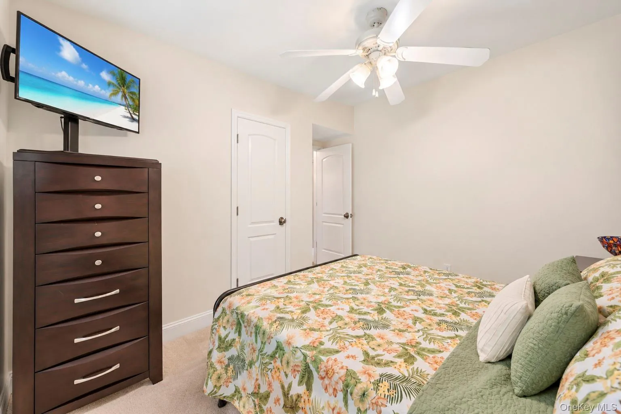
The stunning kitchen features a breakfast bar, stainless steel appliances, quartz countertops, a beautiful backsplash, wine cooler, and a dedicated coffee bar—perfect for both everyday living and entertaining. A designated dining room with ample seating. The living room offers a cozy wood burning fireplace accented with shiplap, creating a warm and welcoming gathering space. Chic, newly renovated bathrooms and beautifully appointed bedrooms with board-and-batten detailing add character and sophistication throughout.
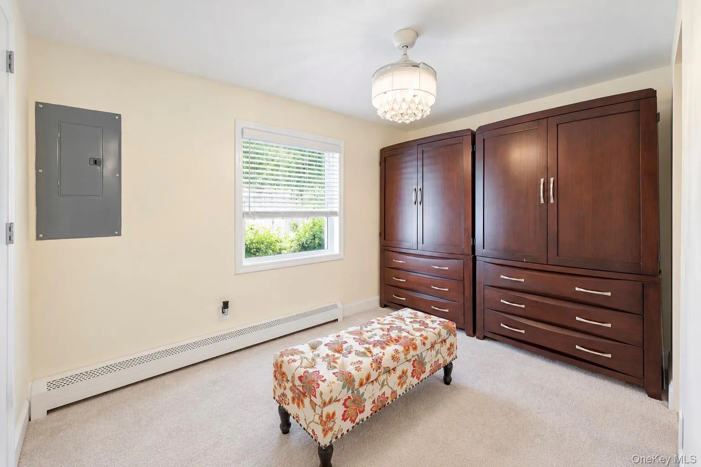
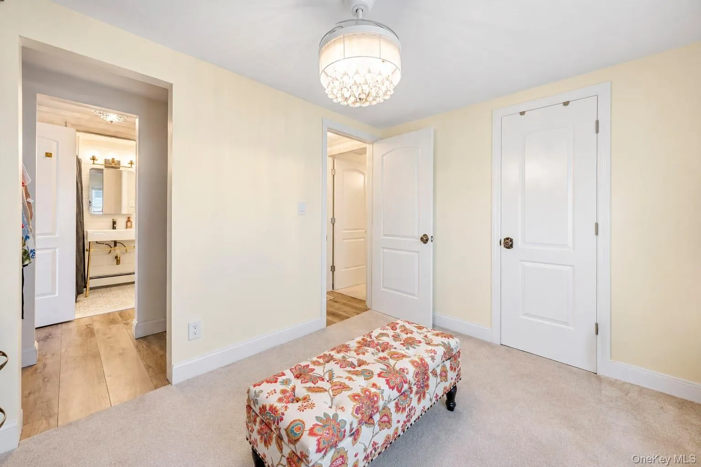
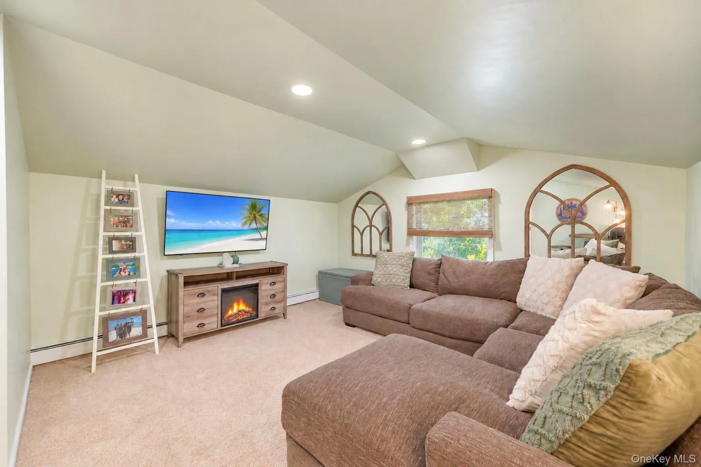
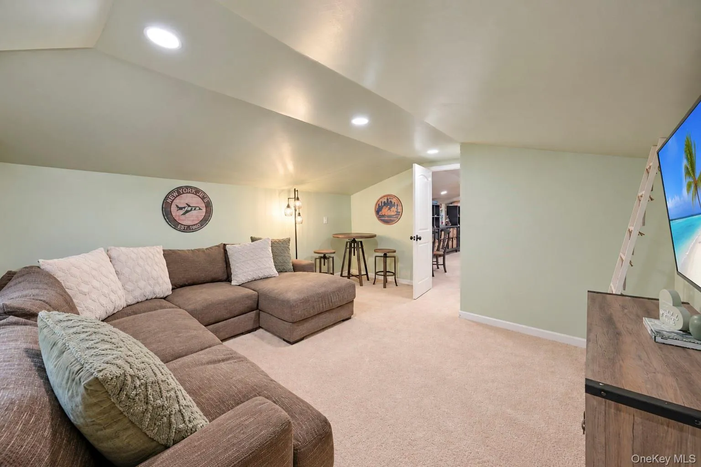
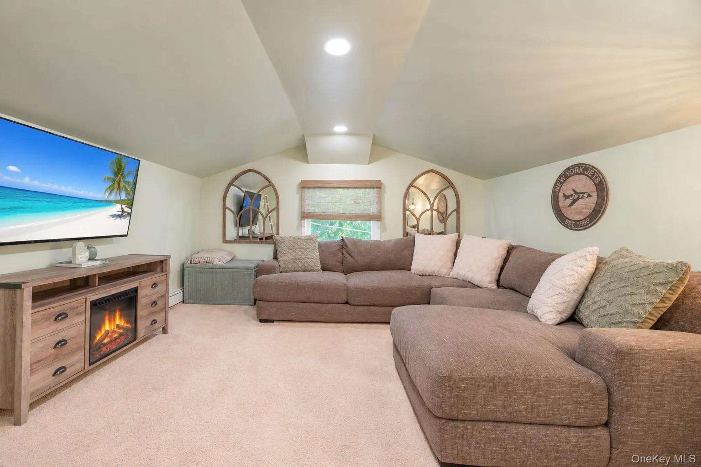
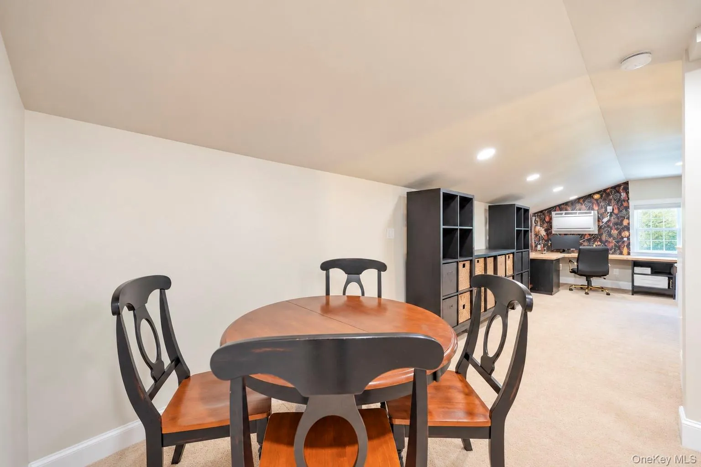
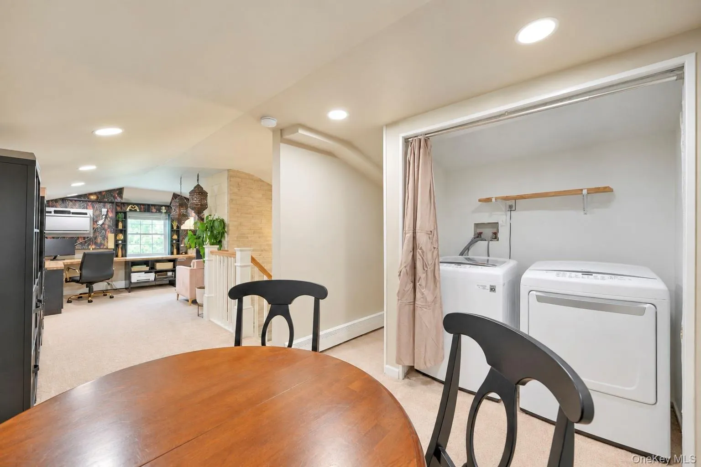
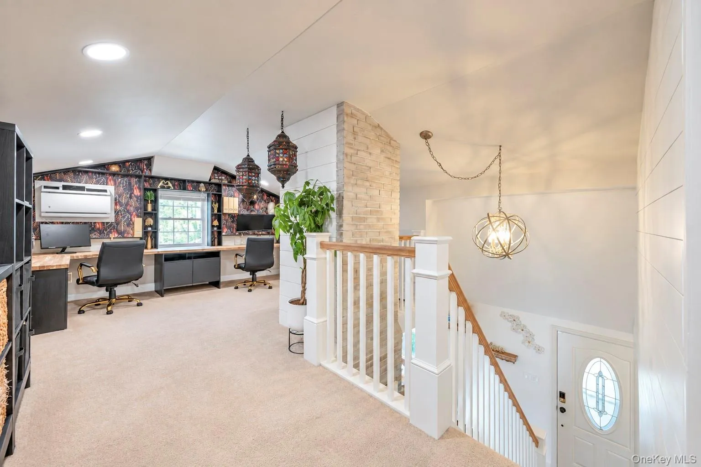
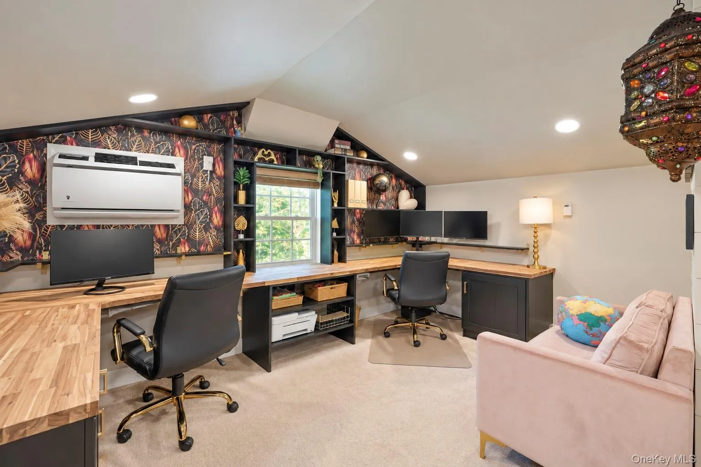
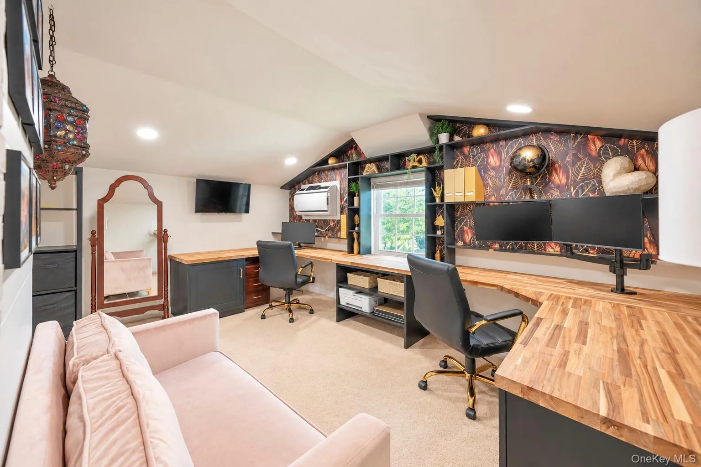
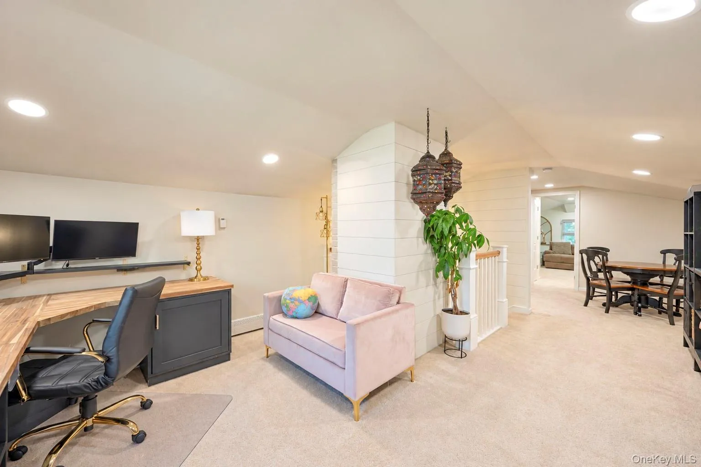
And then there’s the huge upstairs space, offering endless possibilities! Create a private primary retreat, fifth bedroom, home office, gym, or whatever suits your lifestyle. Complete with its own cozy den, this versatile space is the perfect escape from a hectic day.
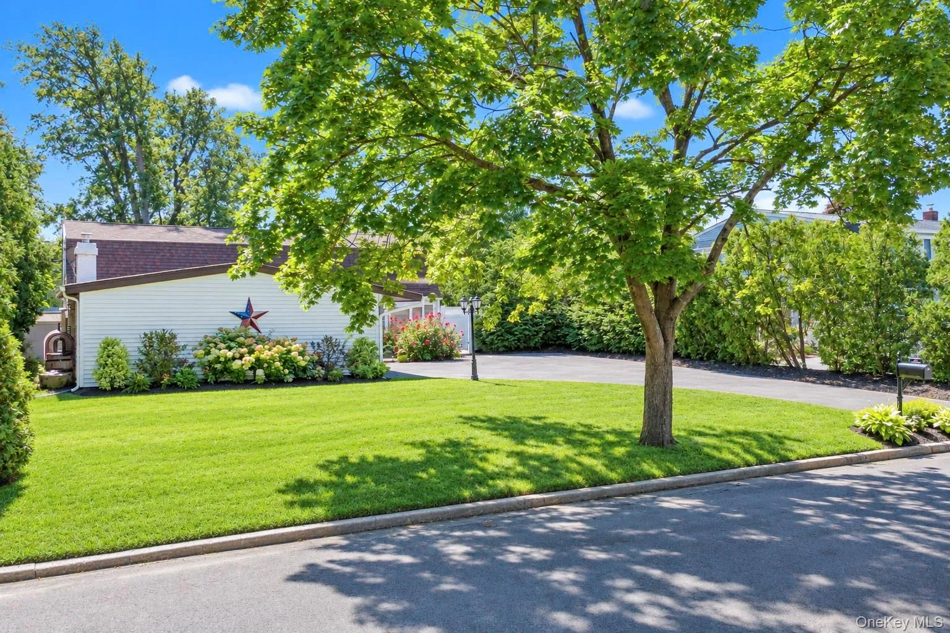
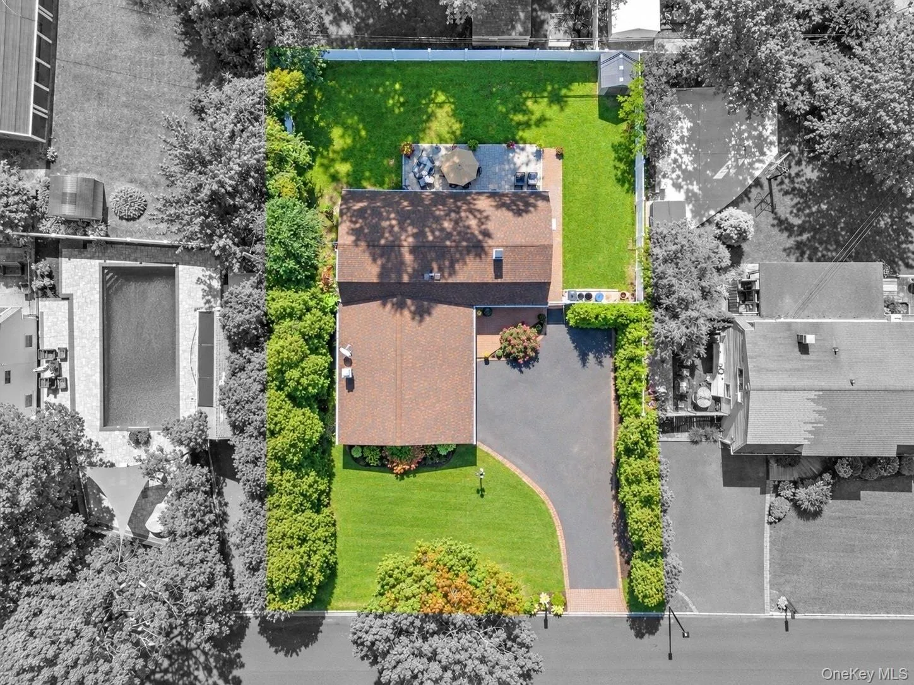
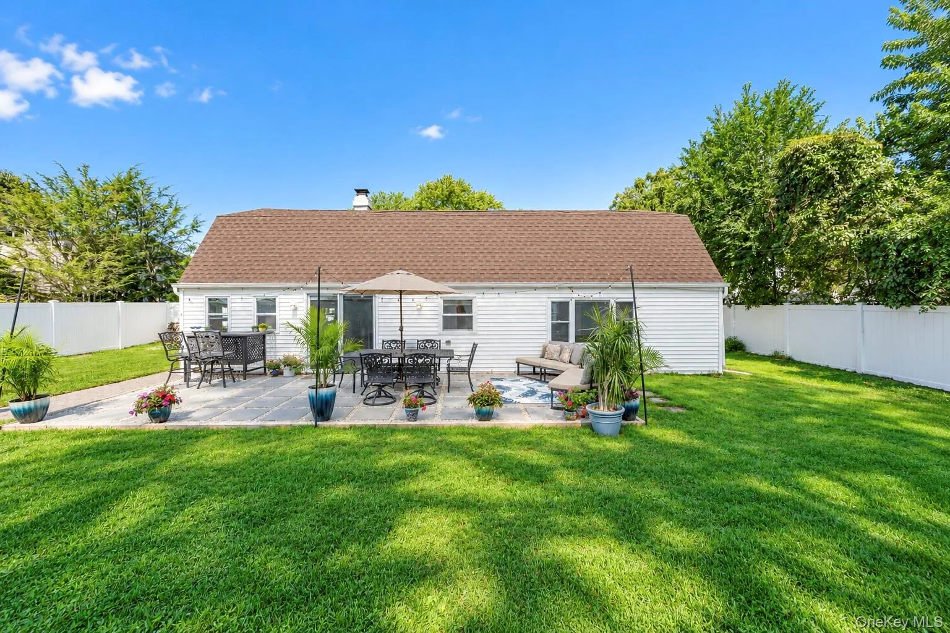
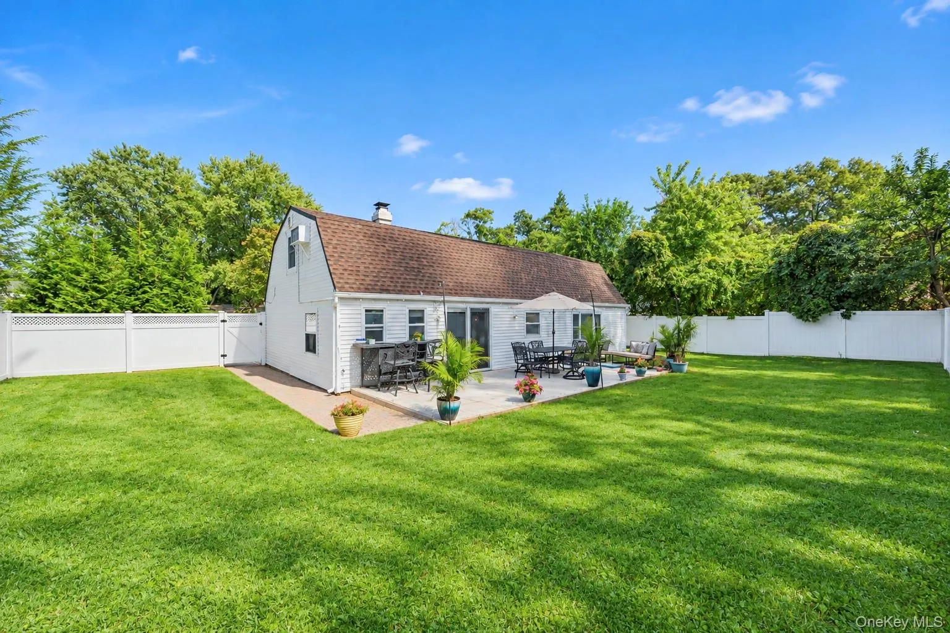
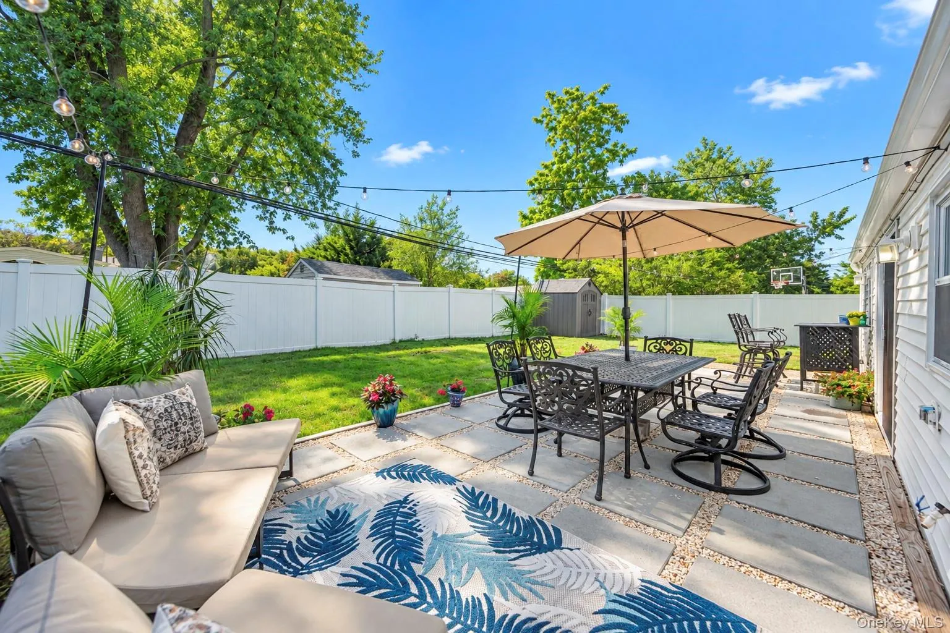
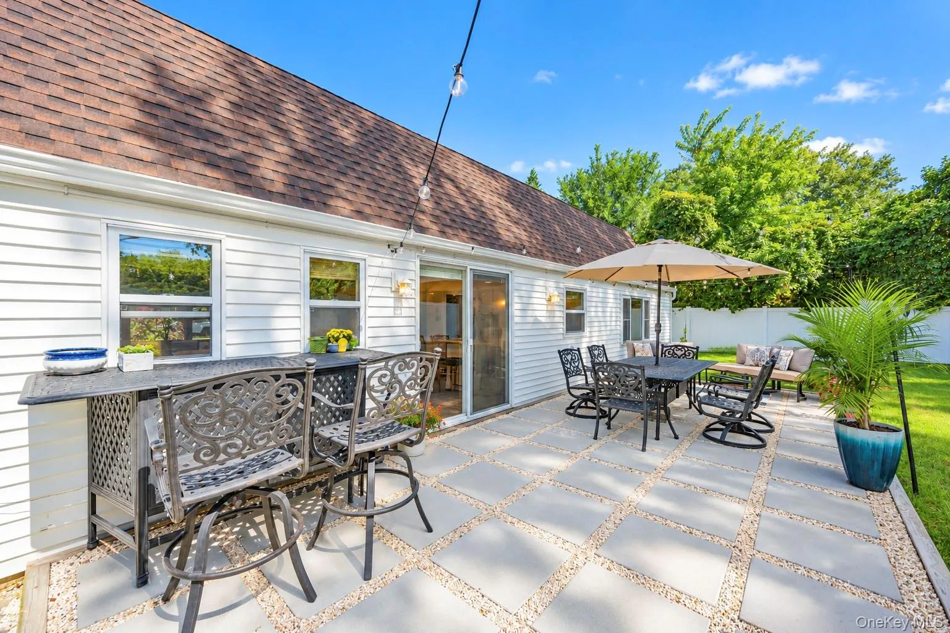
Step outside to enjoy a spacious backyard patio, mature landscaping, and a fully fenced yard—ideal for relaxing or entertaining. A generous two-car garage adds convenience and storage. Additional features include, replacement windows, 200 Amp electric, in ground sprinklers, cesspools done in 2017 along with all pipes rerouted from the slab, roof and boiler in 2018 for added ease of ownership!
Perfectly located just minutes from Stony Brook Hospital, the LIRR, Wegmans, Trader Joe’s, Whole Foods, Ronkonkoma Hub, fine dining, shopping, and parks. Beautifully renovated, stylishly designed, and ready to enjoy—this is the ranch you’ve been waiting for!
- Heating System:
- Oil
- Cooling System:
- Wall/window Unit(s)
- Appliances:
- Dishwasher, Refrigerator, Microwave, Dryer, Washer, Wine Refrigerator, Electric Oven
- Flooring:
- Vinyl
- Garage Spaces:
- 2
- Interior Features:
- Eat-in Kitchen, Master Downstairs, Open Floorplan, First Floor Bedroom, Primary Bathroom, First Floor Full Bath, Quartz/quartzite Counters, Breakfast Bar, Recessed Lighting
- Parking Features:
- Driveway
- Sewer:
- Cesspool
- Utilities:
- Electricity Connected
- City:
- Islip
- State:
- NY
- Street:
- All Points
- Street Number:
- 26
- Street Suffix:
- Terrace
- Postal Code:
- 11741
- Floor Number:
- 0
- Longitude:
- W74° 47' 21.4''
- Latitude:
- N40° 43' 48.2''
- PostalCity:
- Holbrook
- Architectural Style:
- Farmhouse
- Construction Materials:
- Frame
- Elementary School:
- Nokomis School
- High School:
- Sachem High School North
- Agent MlsId:
- 152896
- MiddleOrJunior School:
- Seneca Middle School
- PhotosCount:
- 40
- Special Listing Conditions:
- No
- Tax Annual Amount:
- $12,205
- Water Source:
- Public
- Office MlsId:
- BRMN22
Residential - MLS# 1049030
26 All Points Terrace, Islip, NY
- Property Type :
- Residential
- Property SubType :
- Single Family Residence
- Listing Type :
- For Rent
- Listing ID :
- 1049030
- Price :
- $699,000
- Rooms :
- 11
- Bedrooms :
- 5
- Bathrooms :
- 2
- Bathrooms Total :
- 2
- Square Footage :
- 2,136 Sqft
- Building Area :
- 2,136 Sqft
- Lot Area :
- 0.21 Acre
- Year Built :
- 1969
- Status :
- Active
- Listing Agent :
- Maria Caifa
- Listing Office :
- Coldwell Banker American Homes




