
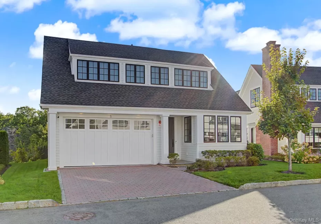
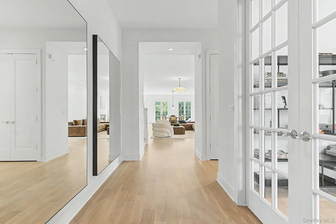
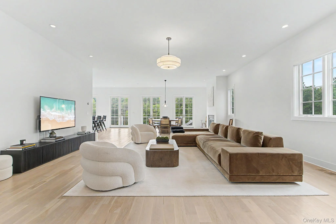
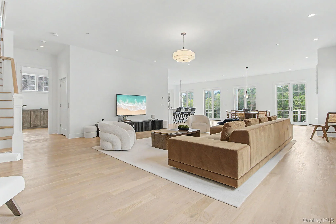
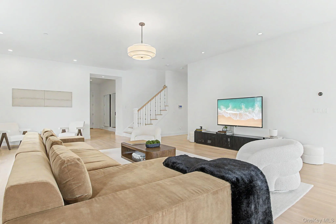
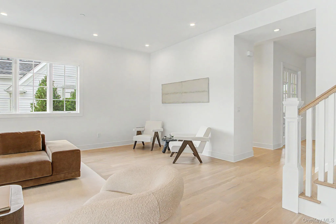
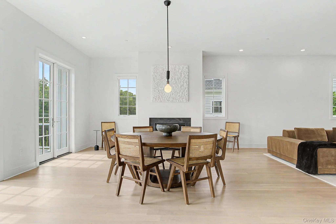
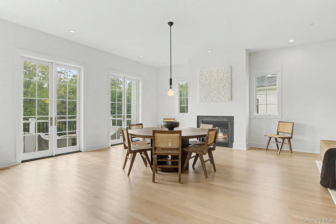
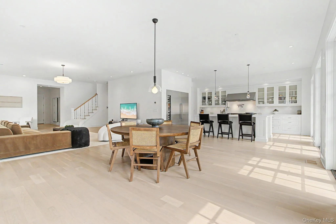
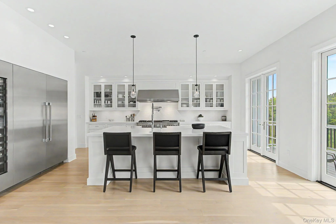
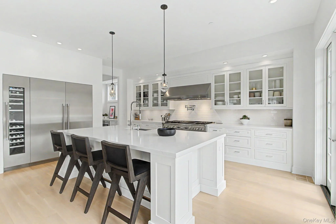
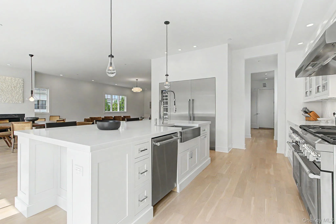
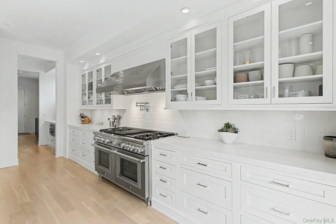
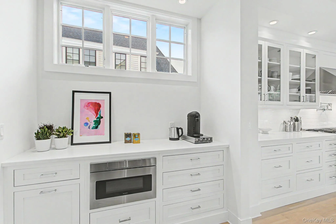
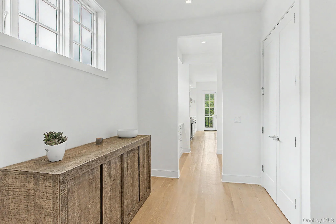
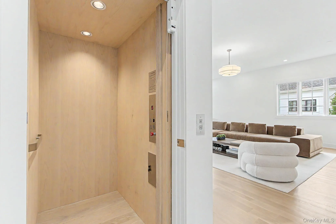
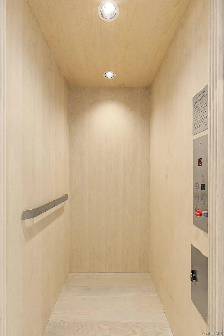
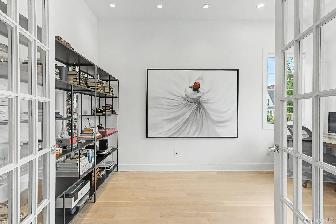
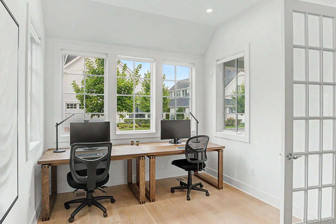
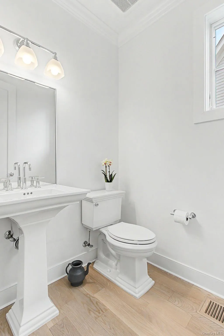
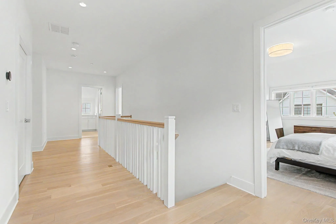
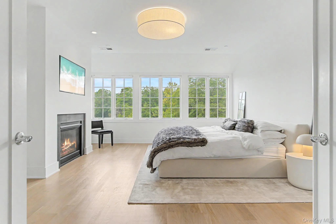
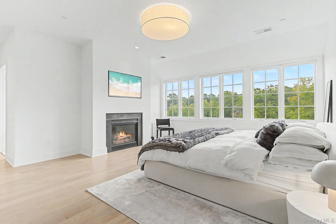
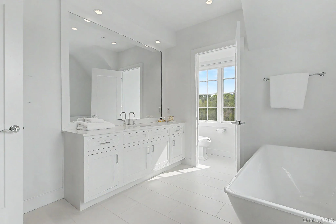
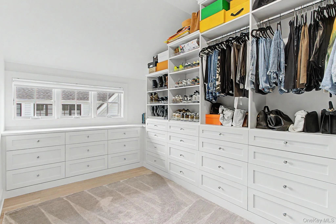
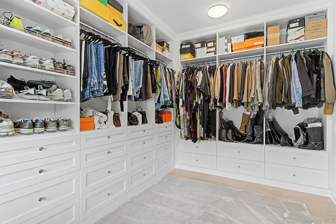
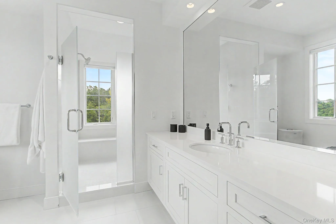
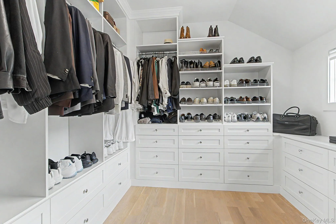
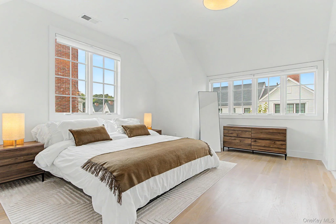
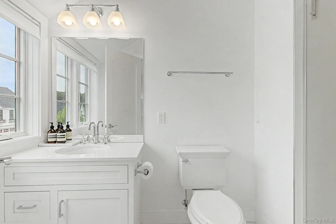
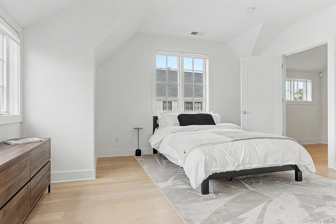
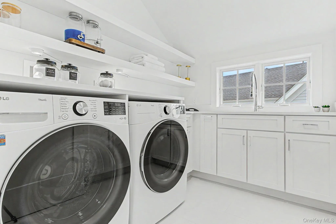
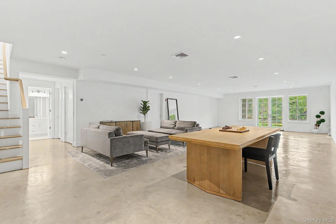
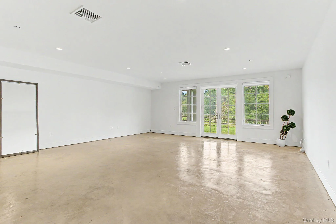
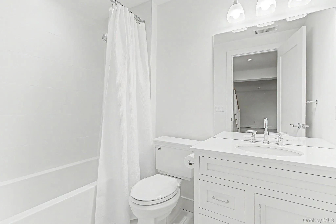
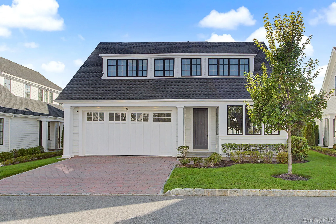
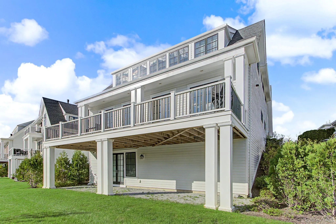
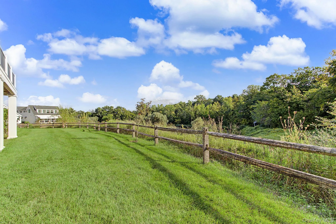
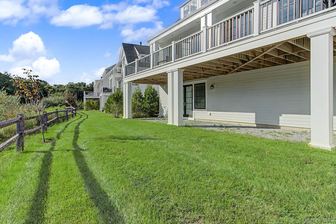
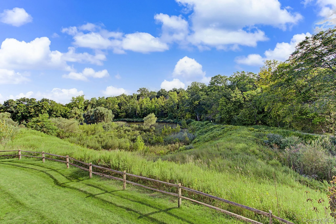
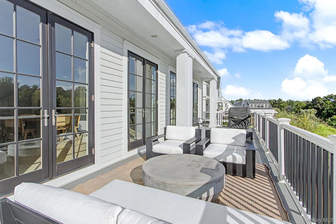
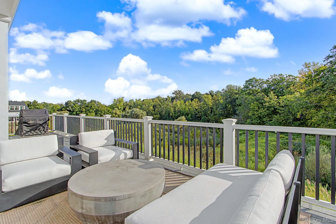
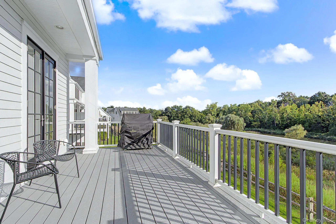
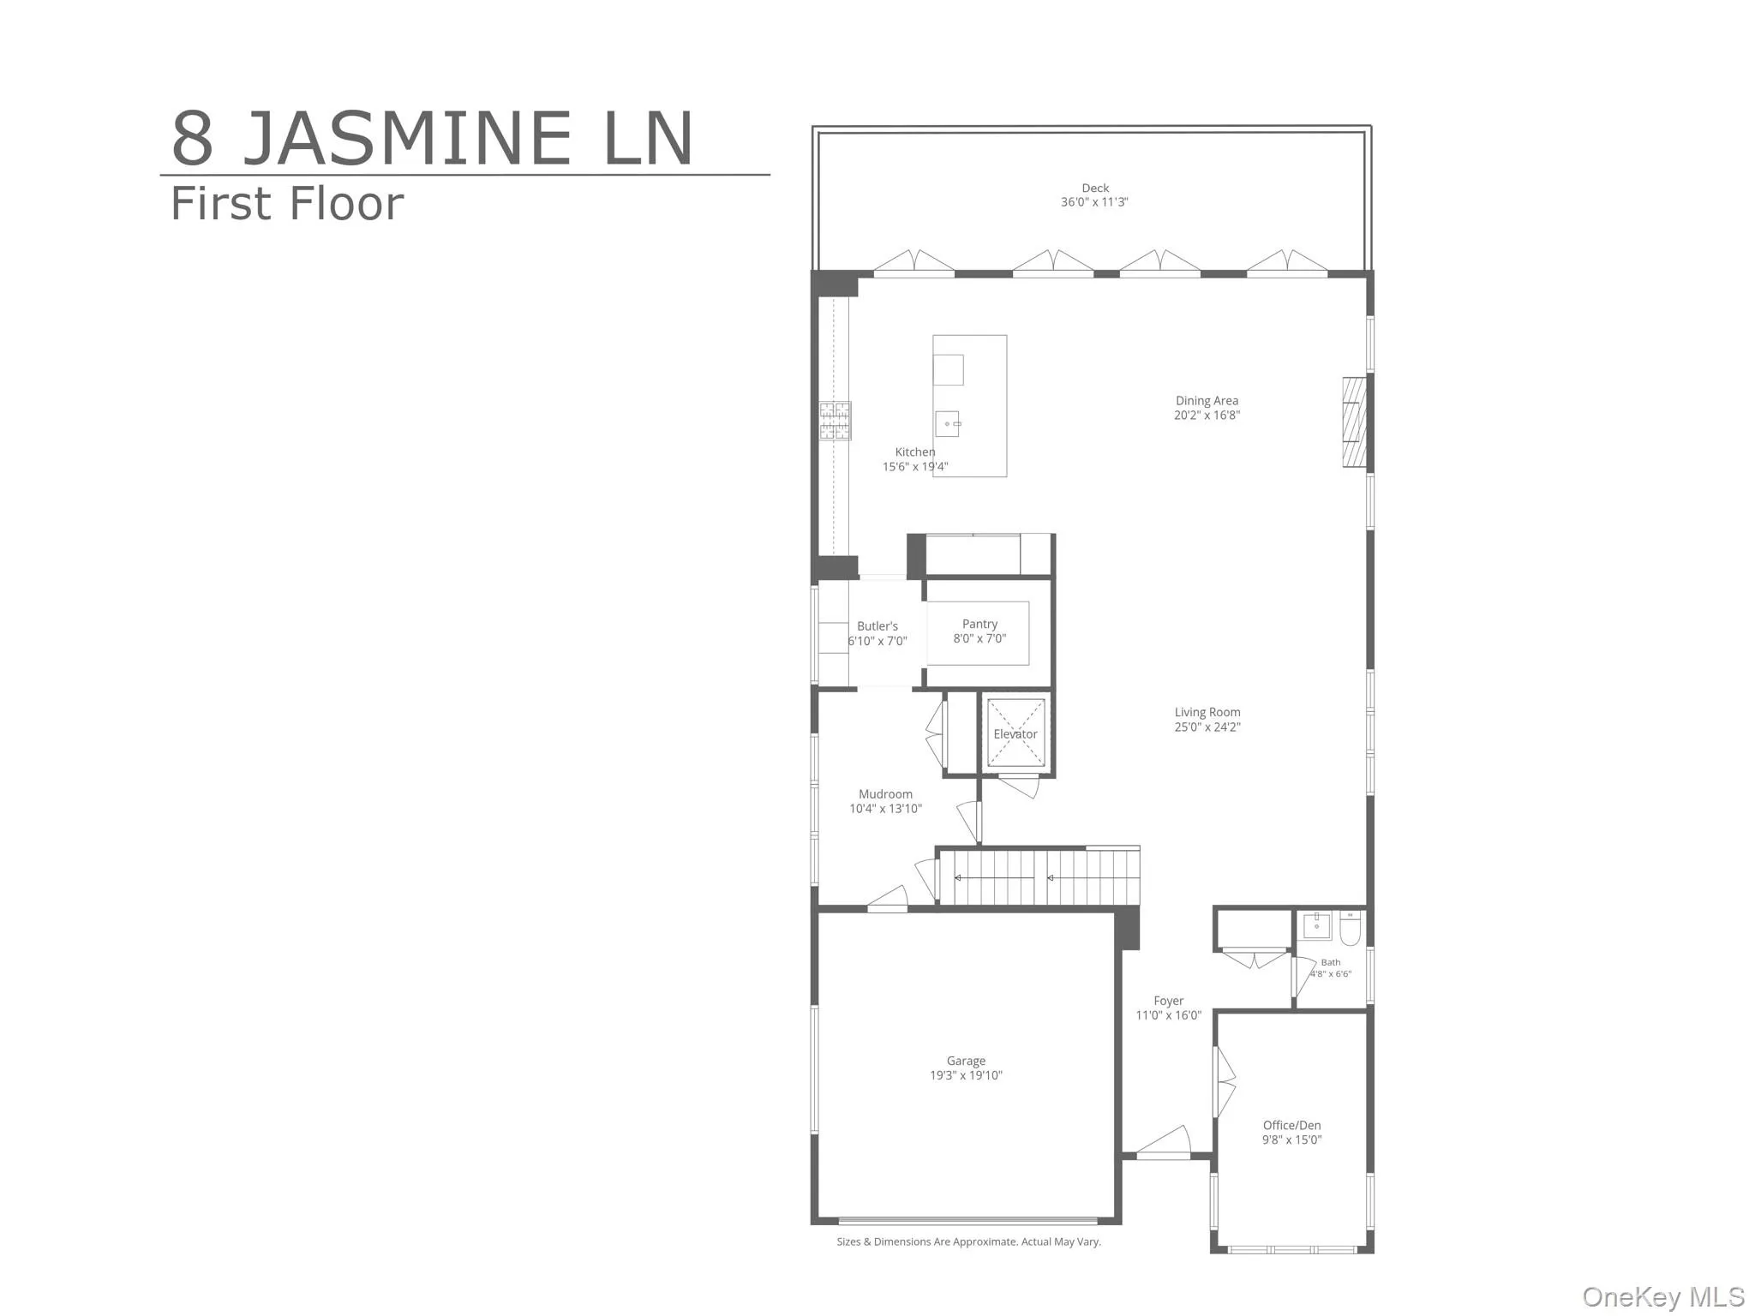
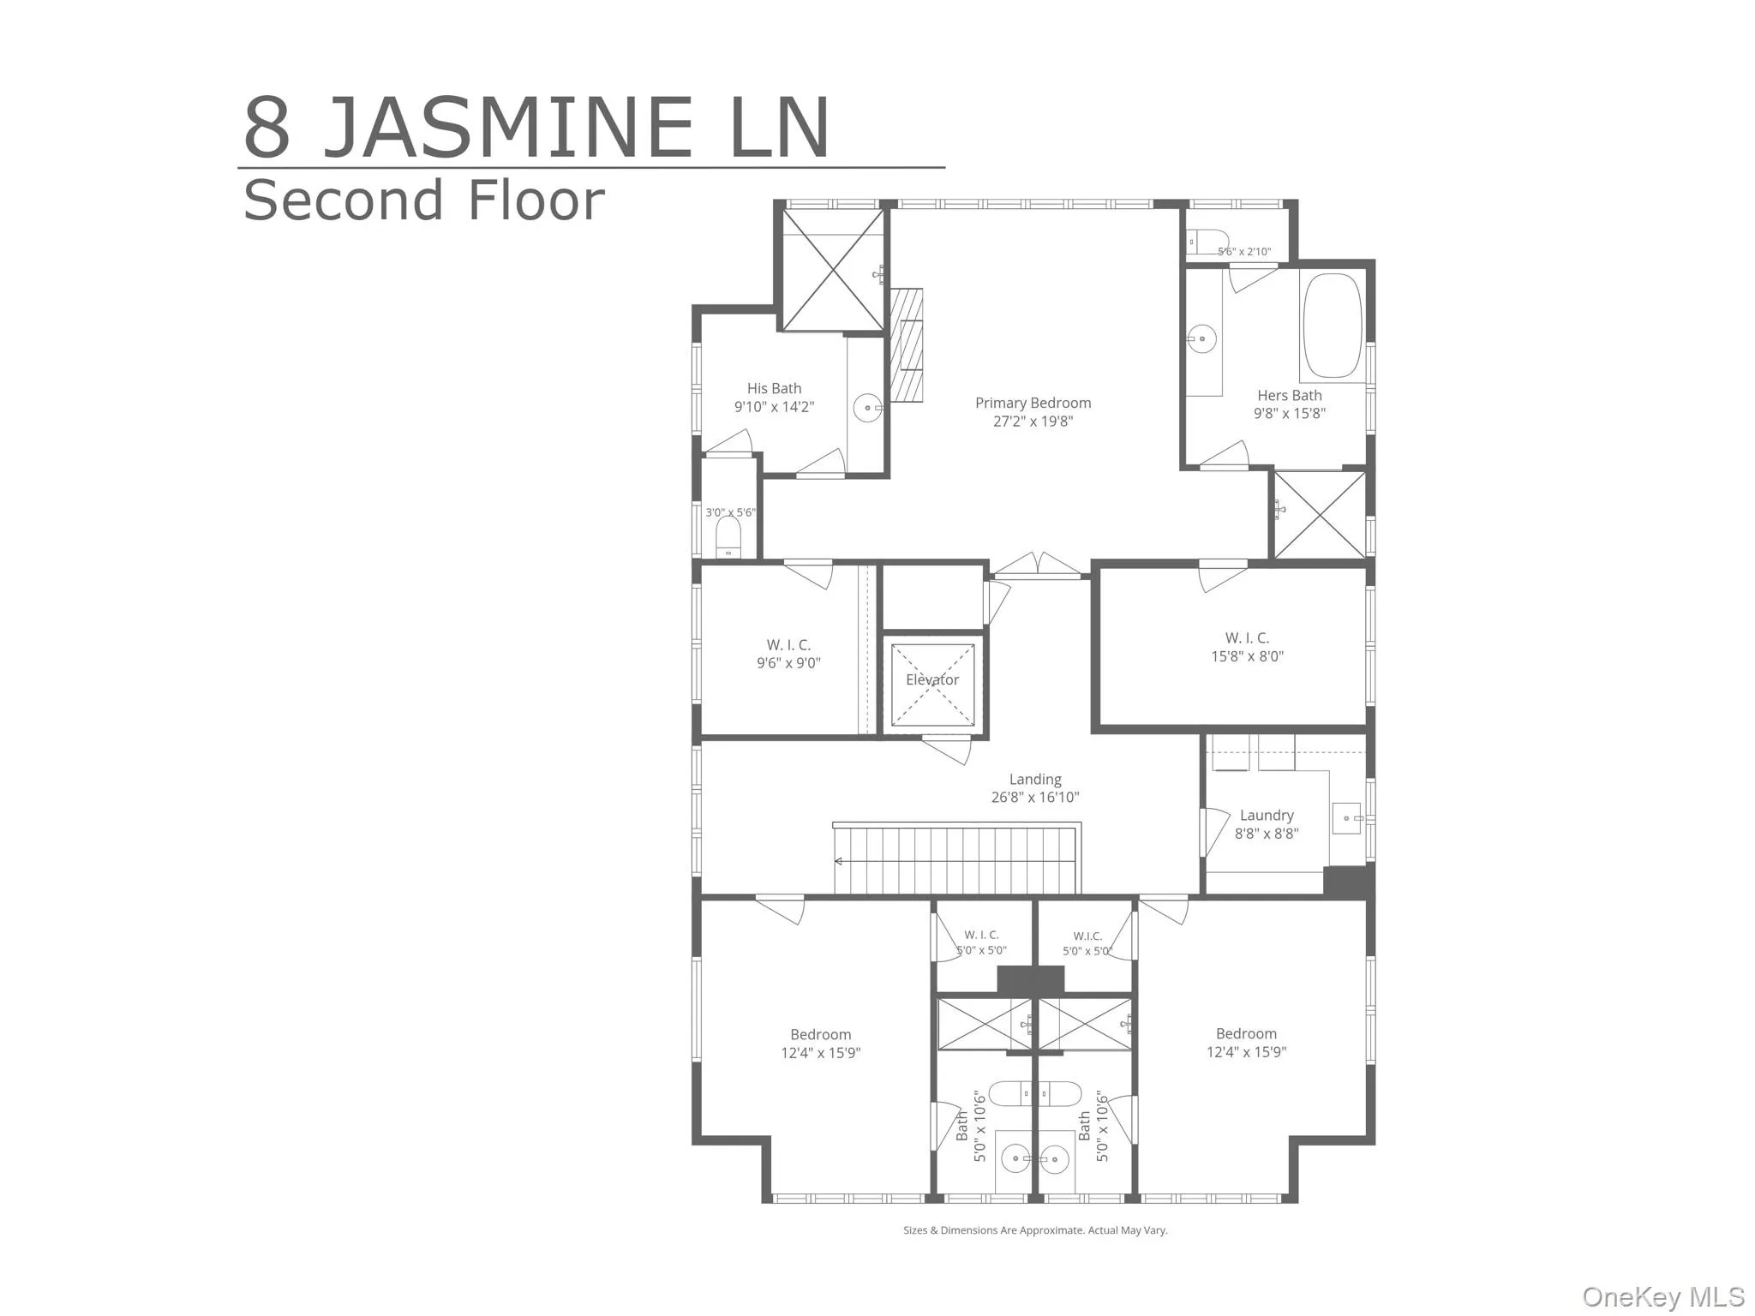
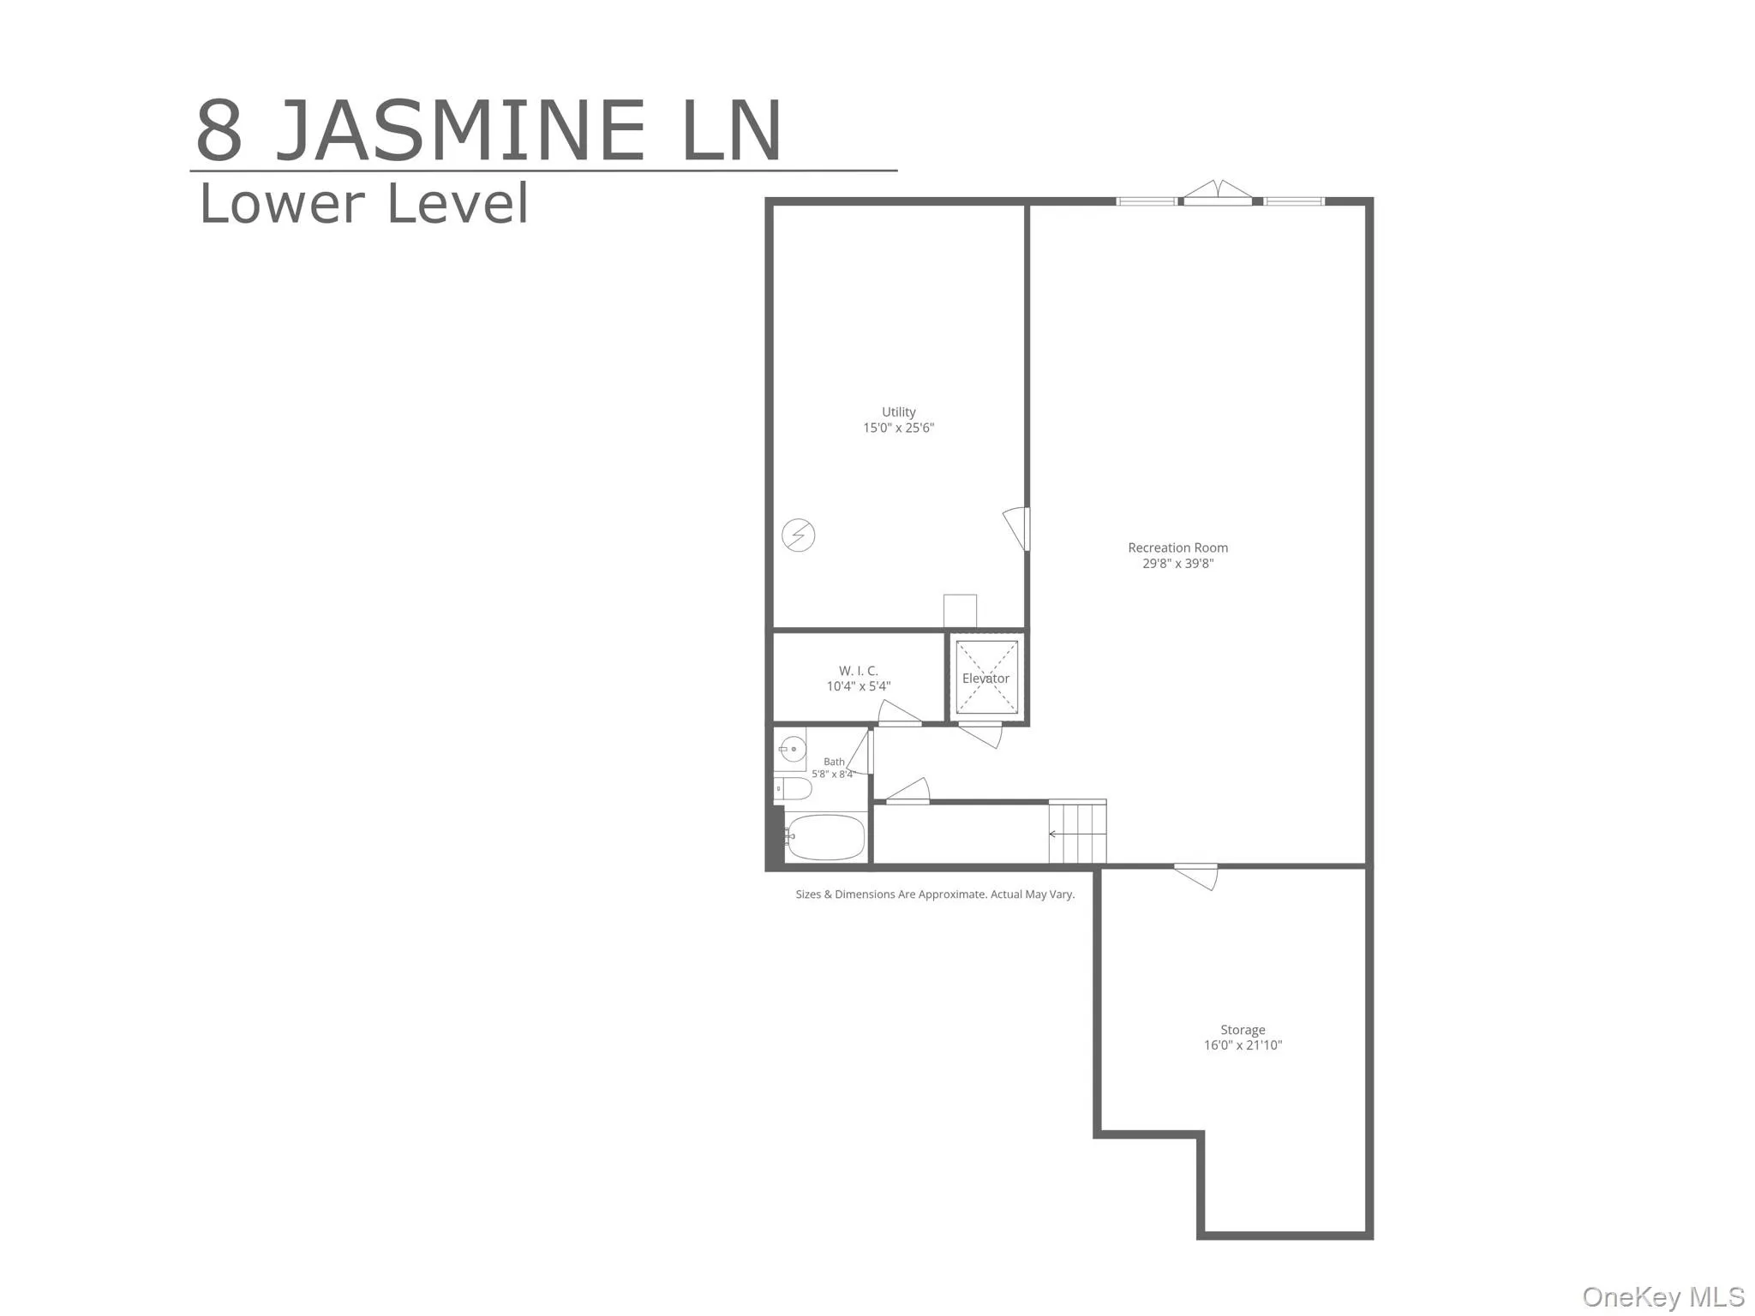
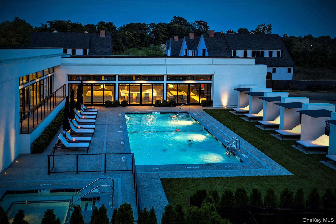
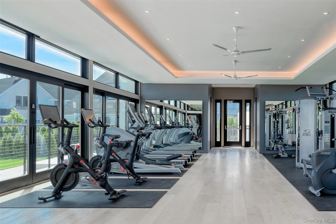
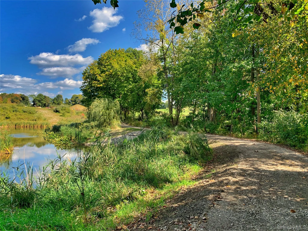
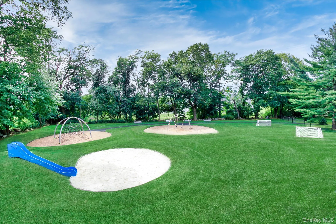
Truly one of a kind in Kingfield, 8 Jasmine Lane is the community’s only residence with the distinctive Dogwood floor plan. Built in 2023, this exceptional 3-bedroom, 5.1-bath home enjoys a southwest orientation, abundant natural light, and some of the community’s most open, serene views overlooking the woods and pond. The expansive main level features 10-foot ceilings, generous living and entertaining spaces, and a private den or office. The chef’s kitchen includes Thermador appliances, quartz countertops, custom cabinetry, an oversized island, coffee bar, and walk-in pantry. The remarkable primary suite sets this home apart, offering a fireplace, two beautifully appointed bathrooms, and two expansive dressing rooms. Two additional bedrooms feature en-suite baths, complemented by a spacious second-floor laundry room. A three-stop elevator provides effortless access to the finished lower level, main living level, and bedroom level. The finished walkout lower level, with full bath, offers versatile living space and opens to the open backyard. A spacious deck extends the main level outdoors for relaxed entertaining and enjoyment of the open views and surrounding landscape. Located in the award-winning Blind Brook School District, Kingfield is a private enclave of 110 luxury homes offering maintenance-free living, walking trails, playground, and a 4,400+ square-foot clubhouse with fitness center, heated pool, and spa. A rare offering distinguished by its exceptional primary suite with dual bathrooms and dressing rooms, three-stop elevator, abundant natural light, and premier setting within Kingfield.
- Heating System:
- Other, Natural Gas, Forced Air
- Cooling System:
- Central Air
- Basement:
- Finished, Full, Walk-out Access, Storage Space
- View:
- Panoramic, Open, Trees/woods
- Patio:
- Patio, Deck
- Swimming Pool:
- Community, In Ground, Outdoor Pool
- Appliances:
- Dishwasher, Refrigerator, Microwave, Stainless Steel Appliance(s), Dryer, Washer, Freezer, Humidifier, Disposal, Wine Refrigerator, Exhaust Fan, Gas Range, Other
- Exterior Features:
- Garden, Lighting, Other
- Fireplace Features:
- Gas, Bedroom, Family Room
- Fireplaces Total:
- 2
- Flooring:
- Hardwood, Concrete
- Garage Spaces:
- 2
- Interior Features:
- Elevator, Entrance Foyer, Open Kitchen, Open Floorplan, High Ceilings, Pantry, Smart Thermostat, Walk-in Closet(s), Chefs Kitchen, Kitchen Island, Washer/dryer Hookup, Marble Counters, Primary Bathroom, Quartz/quartzite Counters, Built-in Features, His And Hers Closets, Breakfast Bar, Recessed Lighting, Other
- Laundry Features:
- Laundry Room
- Parking Features:
- Driveway, Garage, Garage Door Opener
- Sewer:
- Public Sewer
- Utilities:
- Phone Available, Underground Utilities, Trash Collection Public, Natural Gas Connected, Cable Connected, Water Connected, Electricity Connected, Sewer Connected
- City:
- Rye Town
- State:
- NY
- Street:
- Jasmine
- Street Number:
- 8
- Street Suffix:
- Lane
- Postal Code:
- 10573
- Floor Number:
- 0
- Longitude:
- W74° 18' 24.3''
- Latitude:
- N41° 2' 53.6''
- Subdivision Name:
- Kingfield
- Directions:
- Hutchinson River Pkwy North to exit 19B. Right on to King St North. Left on to International Drive, straight in to Kingfield. Right on to Jasmine Lane to #8 on the left.
- PostalCity:
- Rye Brook
- Architectural Style:
- Colonial, Modern
- Association Amenities:
- Pool, Park, Fitness Center, Spa/hot Tub, Clubhouse, Playground, Landscaping, Maintenance, Maintenance Grounds, Parking, Snow Removal, Recreation Facilities, Other
- Association Fee:
- $957
- Association Fee Frequency:
- Monthly
- Association Fee Includes:
- Exterior Maintenance, Snow Removal, Other, Pool Service, Grounds Care, Common Area Maintenance
- Construction Materials:
- Frame, Other, Advanced Framing Technique, Hardiplank Type, Foam Insulation
- Elementary School:
- Bruno M Ponterio Ridge Street Schoo
- High School:
- Blind Brook High School
- Agent MlsId:
- 45891
- MiddleOrJunior School:
- Blind Brook-Rye Middle School
- PhotosCount:
- 50
- Special Listing Conditions:
- No
- Tax Annual Amount:
- $56,630
- Water Source:
- Public
- Office MlsId:
- ROGULL
Residential - MLS# 1050744
8 Jasmine Lane, Rye Town, NY
- Property Type :
- Residential
- Property SubType :
- Single Family Residence
- Listing Type :
- For Rent
- Listing ID :
- 1050744
- Price :
- $2,600,000
- Rooms :
- 10
- Bedrooms :
- 3
- Bathrooms :
- 5
- Half Bathrooms :
- 1
- Bathrooms Total :
- 6
- Square Footage :
- 5,023 Sqft
- Building Area :
- 5,423 Sqft
- Lot Area :
- 0.11 Acre
- Year Built :
- 2023
- Status :
- Active
- Listing Agent :
- Joshua M. Rogull
- Listing Office :
- Rogull Realty LLC




