
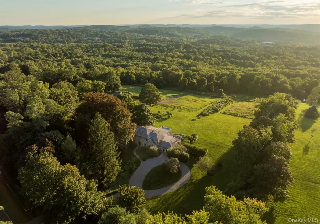

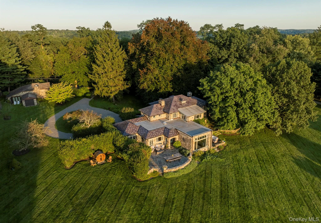
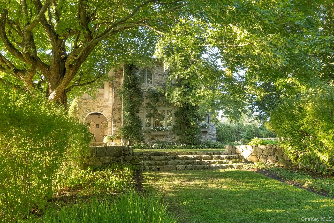
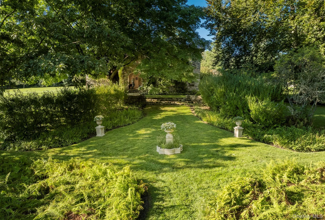
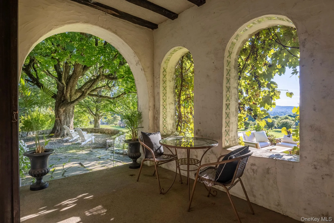
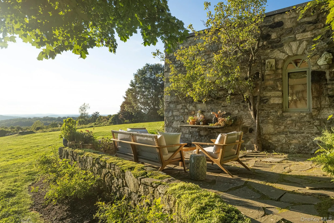
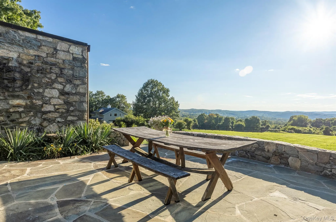
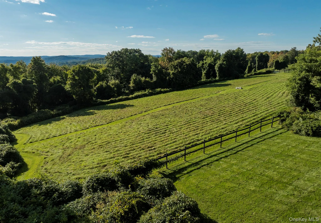
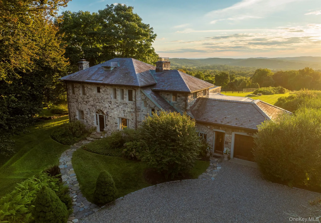
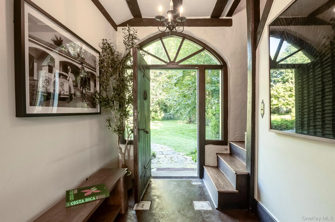
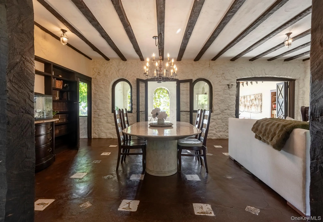
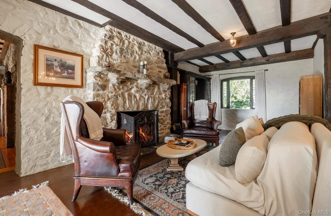
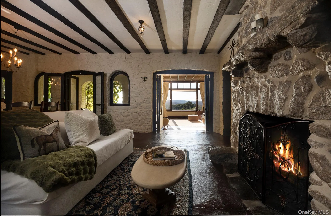
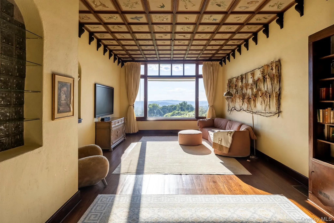
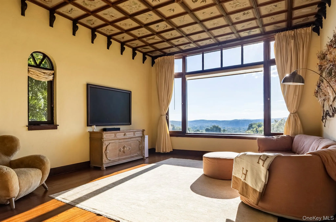
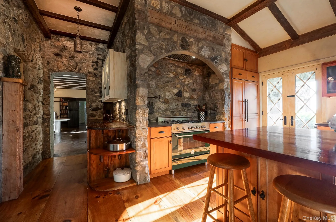
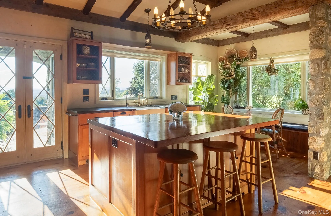
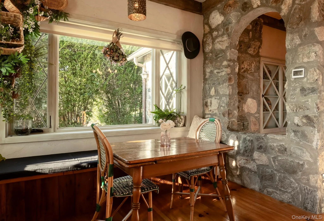
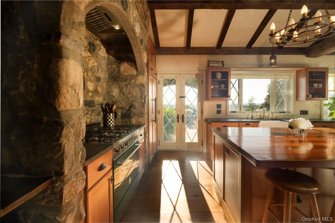
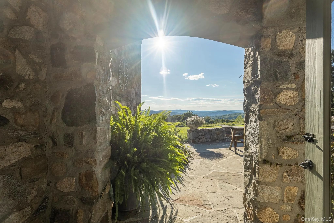
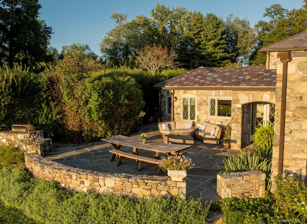
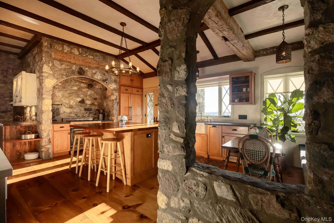
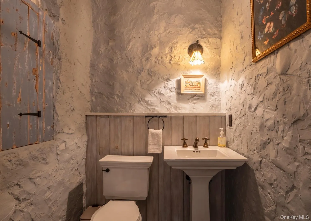
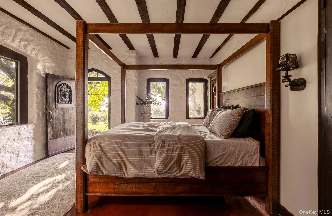
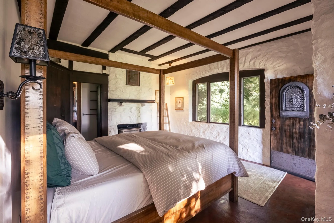
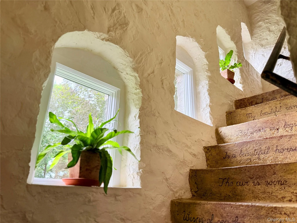
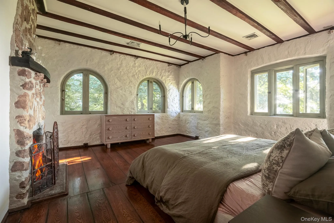
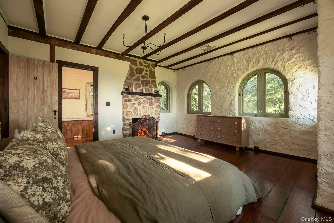
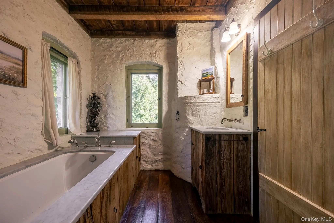
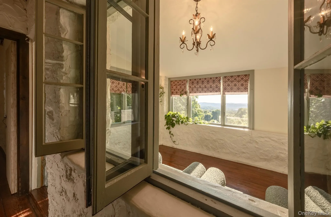
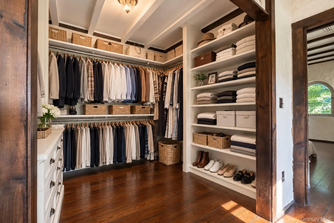
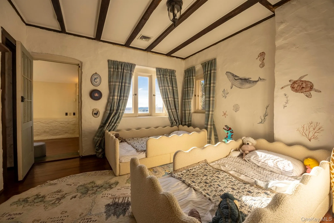
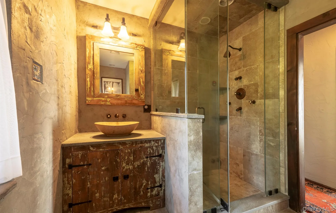
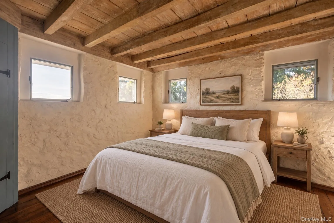
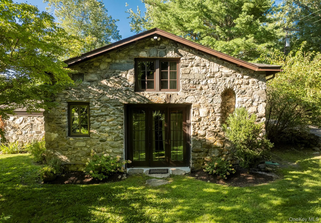
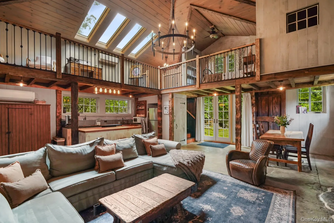
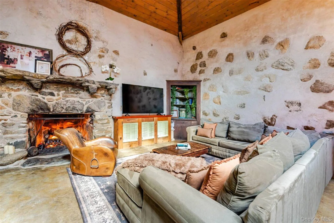
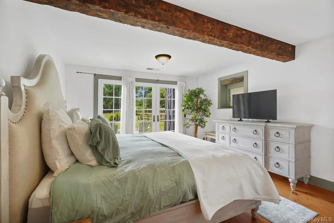
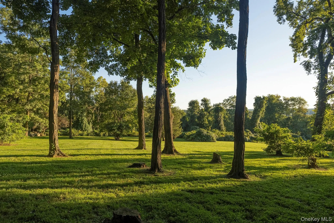
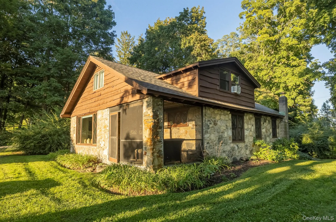
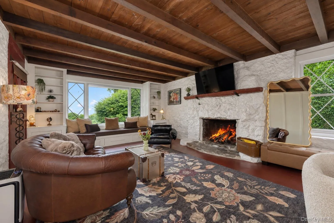
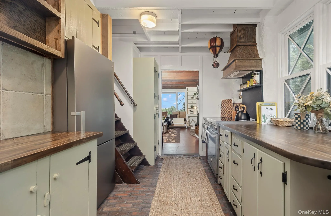
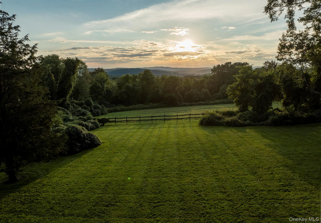
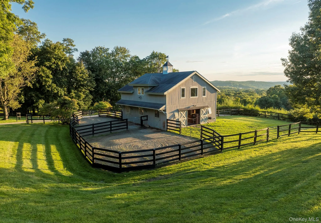
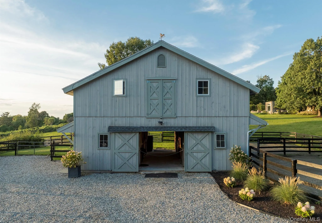
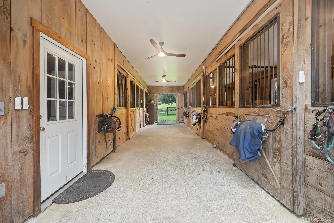
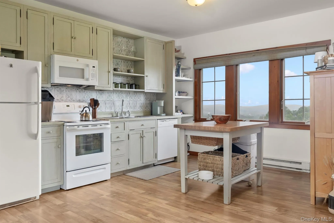
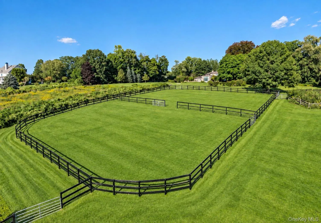
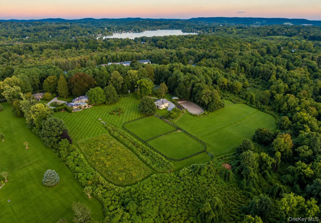
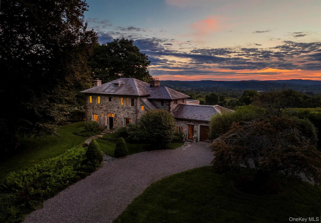
OldWalls. A storied Arts and Crafts estate of extraordinary beauty, provenance, and character – set on more than 10 private acres, just 55 miles from New York City in the heart of Horse Country. Once the home and studio retreat of world-renowned American sculptor Chester Beach and his wife, artist Eleanor Beach, this remarkable early-1900s compound evokes the romance and craftsmanship of a European country estate. The property encompasses 4 distinctive buildings, anchored by an enchanting four-bedroom stone residence that has been meticulously updated and maintained, while preserving its original architecture and artistic legacy. Artisan Plaster walls, hand-crafted stonework, breathtaking stained glass, sculpted natural light, and beautifully proportioned rooms create interiors that feel at once refined, welcoming, and entirely unique. The living room is crowned by one of the estate’s most treasured features: a collection of 112 original bird paintings created by Eleanor Beach and incorporated into the ceiling. The separate guest studio provides an additional retreat with a kitchen, bathroom, sleeping loft, and a jaw-dropping stone fireplace. A 1940’s guest cottage offers yet another guest oasis featuring a brick floored kitchen, bathroom, living room with fireplace, screened-in porch, 2 bedrooms and a sleeping loft. For the Equestrian, the five-stall barn includes a spacious one-bedroom groom’s apartment, run-outs, rolling grass turnout paddocks, riding fields with access to trails, and a sand riding arena. Beyond the remarkable structures, sweeping lawns and preserved countryside frame breathtaking western vistas extending as far as 80 miles. Formal gardens, stone patios, whimsical terraces, and enchanting porches converge to create a series of rare, transcendent outdoor sanctuaries – the kind of spaces that feel entirely removed from the ordinary world. Rich in history and sensitively stewarded by its current owners, Oldwalls is more than a residence – it is a rare and enduring work of art, offering privacy, versatility, and an unmistakable sense of place. Two tax parcels.
- Heating System:
- Propane
- Cooling System:
- Central Air
- Basement:
- Unfinished
- View:
- Mountain(s), Panoramic
- Appliances:
- Dishwasher, Refrigerator, Dryer, Washer, Freezer, Gas Range
- Exterior Features:
- Garden
- Flooring:
- Hardwood, Concrete
- Garage Spaces:
- 1
- Interior Features:
- Granite Counters, Kitchen Island, Original Details, First Floor Bedroom, Built-in Features, Beamed Ceilings, Natural Woodwork
- Lot Features:
- Private, Level, Cleared, Views, Rolling Slope, Garden, Back Yard, Landscaped
- Parking Features:
- Driveway, Attached
- Sewer:
- Septic Tank
- Utilities:
- Electricity Connected
- City:
- Southeast
- State:
- NY
- Street:
- Starr Ridge
- Street Number:
- 283-289, 299
- Street Suffix:
- Road
- Postal Code:
- 10509
- Floor Number:
- 0
- Longitude:
- W73° 45' 52''
- Latitude:
- N41° 41' 6.2''
- Directions:
- Bloomer Rd to Starr Ridge Rd.
- PostalCity:
- Brewster
- Architectural Style:
- Estate, Cottage, Craftsman
- Construction Materials:
- Stone
- Elementary School:
- Pequenakonck Elementary School
- High School:
- North Salem Middle/ High School
- Agent MlsId:
- 63483
- MiddleOrJunior School:
- North Salem Middle/ High School
- PhotosCount:
- 50
- Special Listing Conditions:
- No
- Tax Annual Amount:
- $38,631
- Water Source:
- Well
- Office MlsId:
- BHHSWP06
Residential - MLS# 1049294
283-289, 299 Starr Ridge Road, Southeast, NY
- Property Type :
- Residential
- Property SubType :
- Single Family Residence
- Listing Type :
- For Rent
- Listing ID :
- 1049294
- Price :
- $4,150,000
- Rooms :
- 10
- Bedrooms :
- 8
- Bathrooms :
- 6
- Half Bathrooms :
- 1
- Bathrooms Total :
- 7
- Square Footage :
- 6,423 Sqft
- Lot Area :
- 10.49 Acre
- Year Built :
- 1918
- Status :
- Active
- Listing Agent :
- William T. Stuart
- Listing Office :
- Berkshire Hathaway HS NE Prop




