
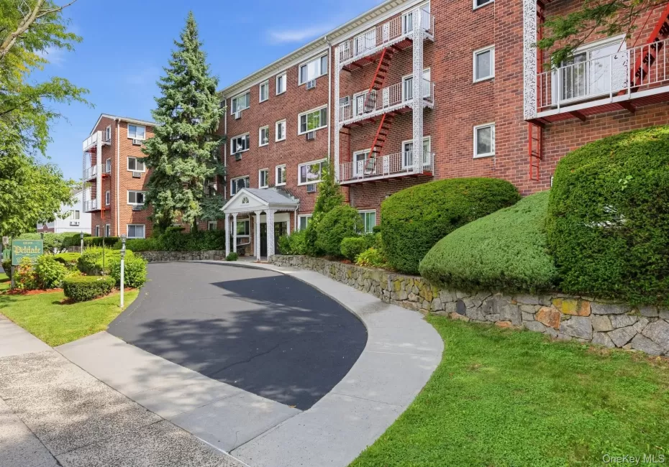
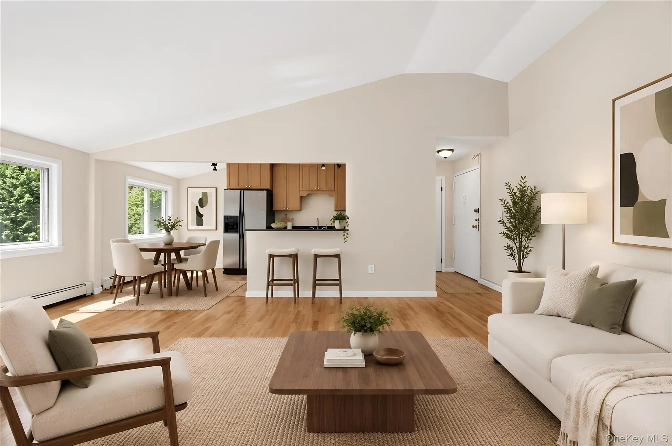
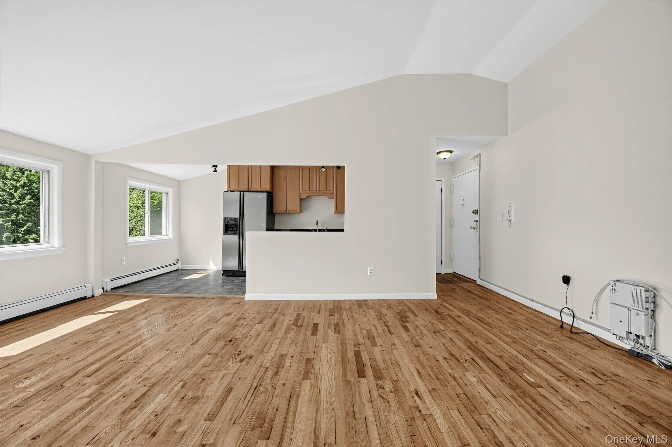
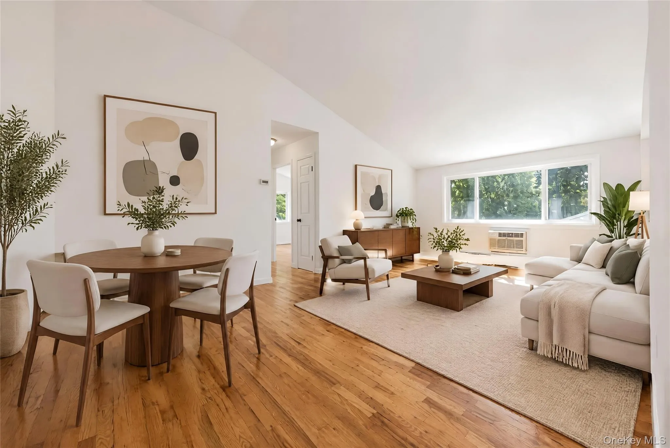
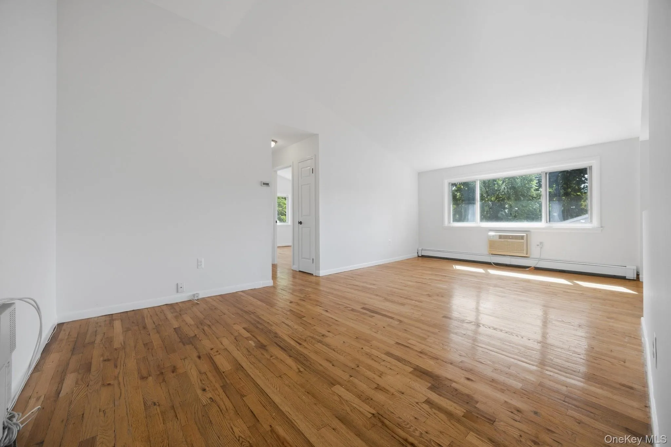
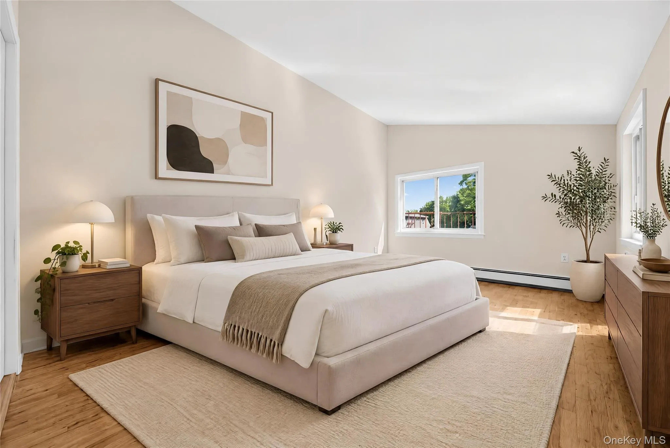
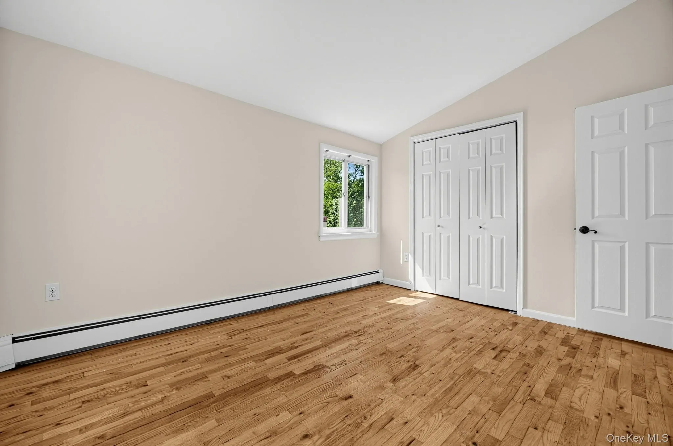
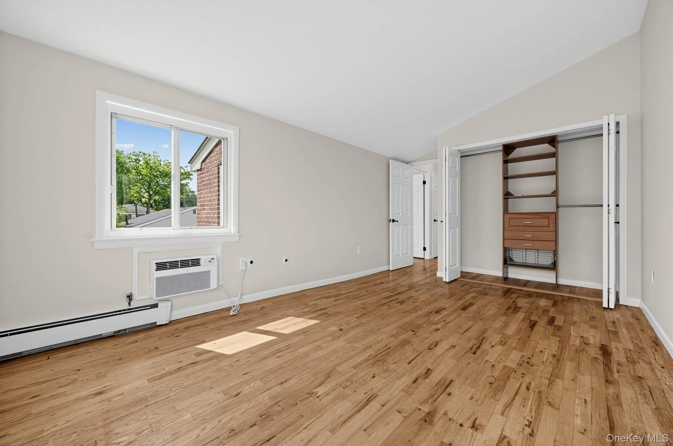
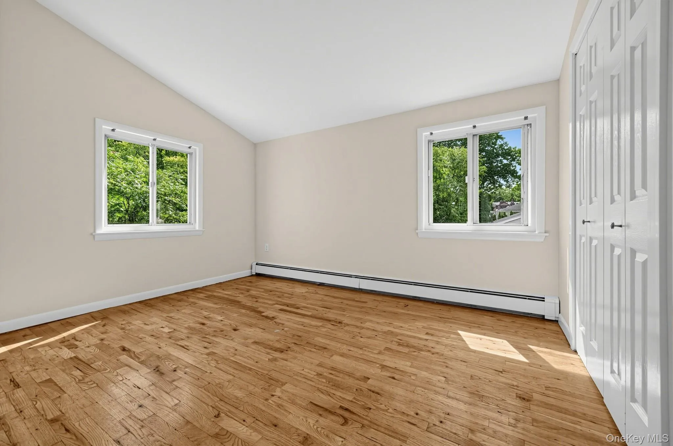
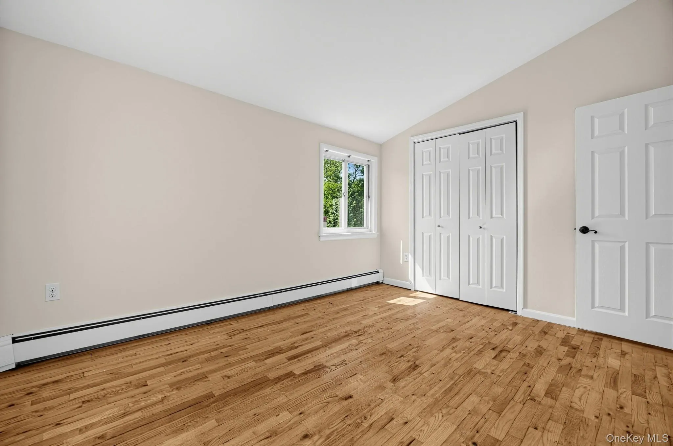
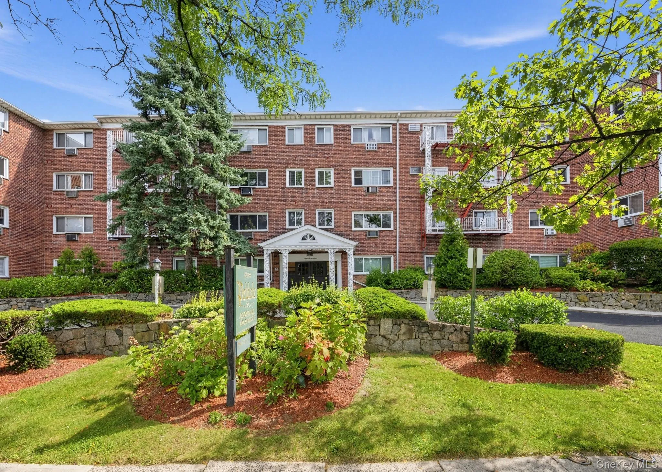
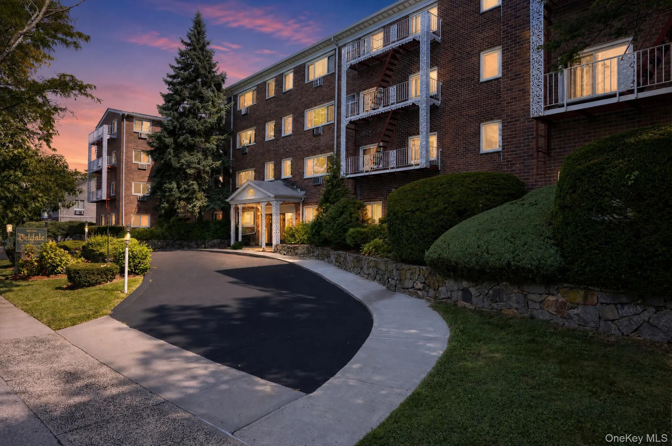
Space, light and a top-floor corner setting distinguish this approximately 950-square-foot, two-bedroom home at Peldale Owners Corp. Soaring ceilings add an unexpected sense of volume and architectural interest, particularly in the living area and primary bedroom, while the top-floor position enhances the home’s sense of privacy.
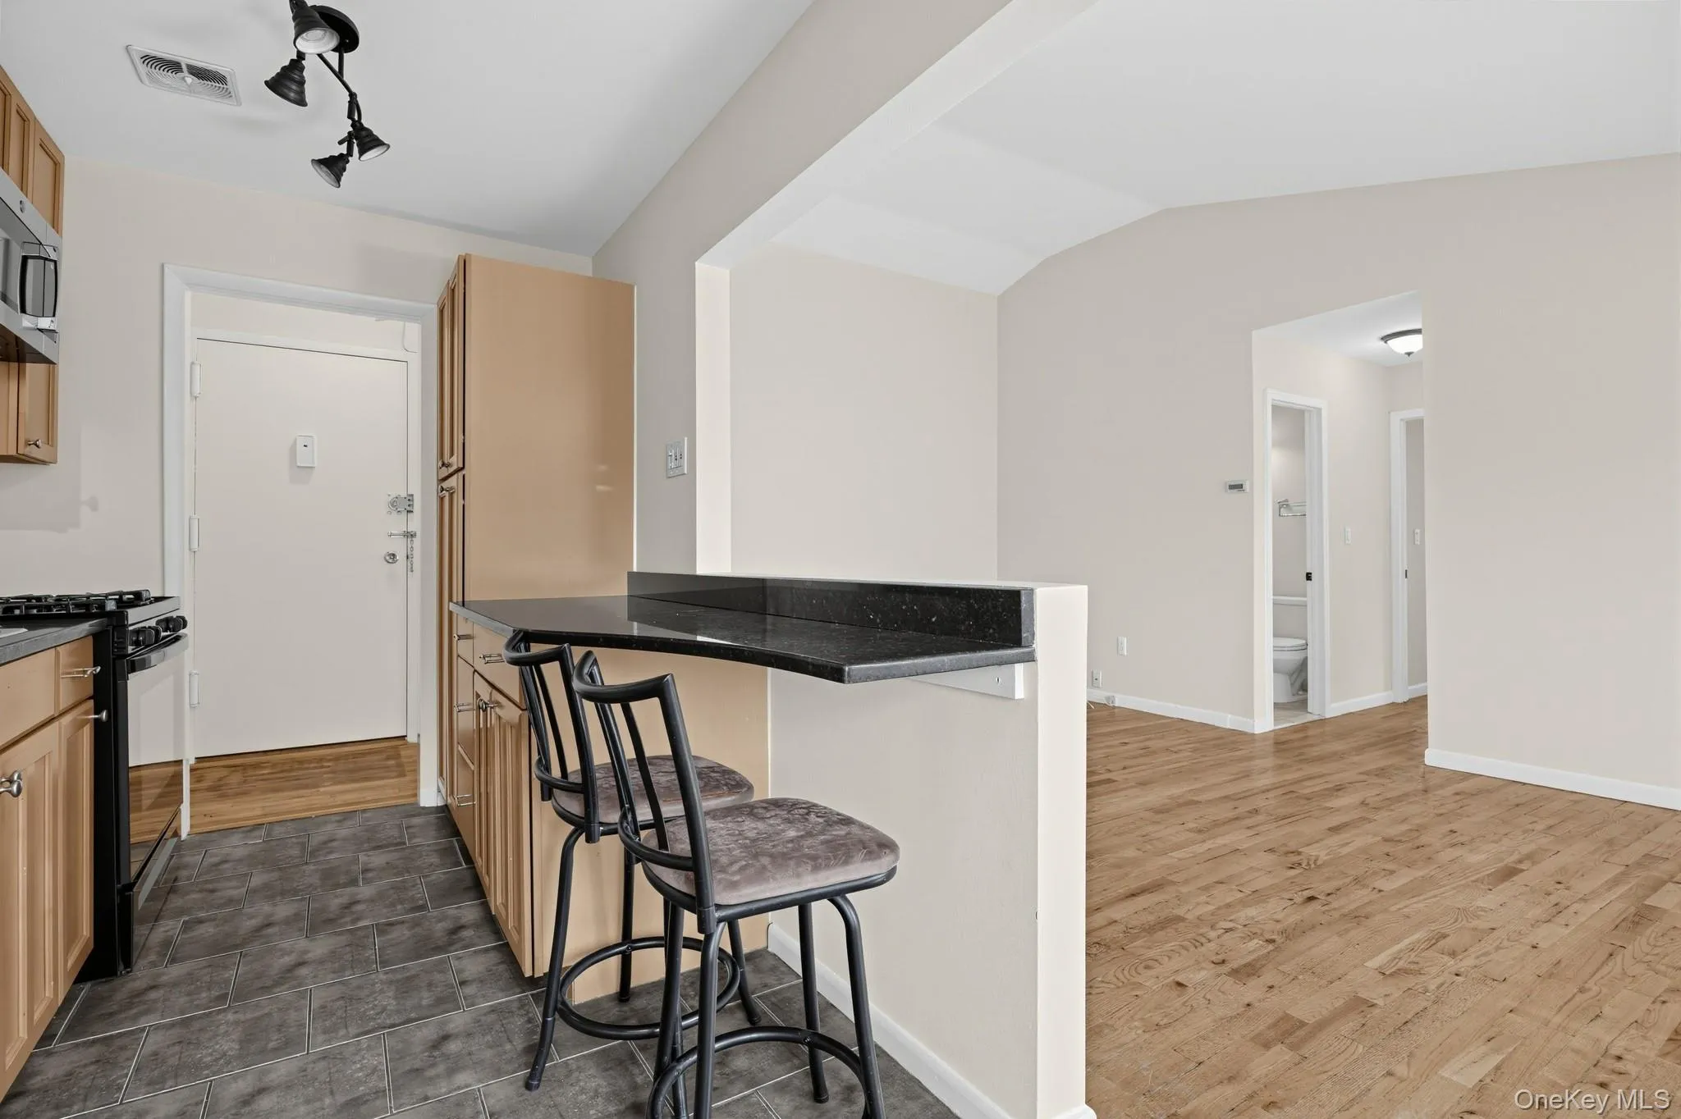
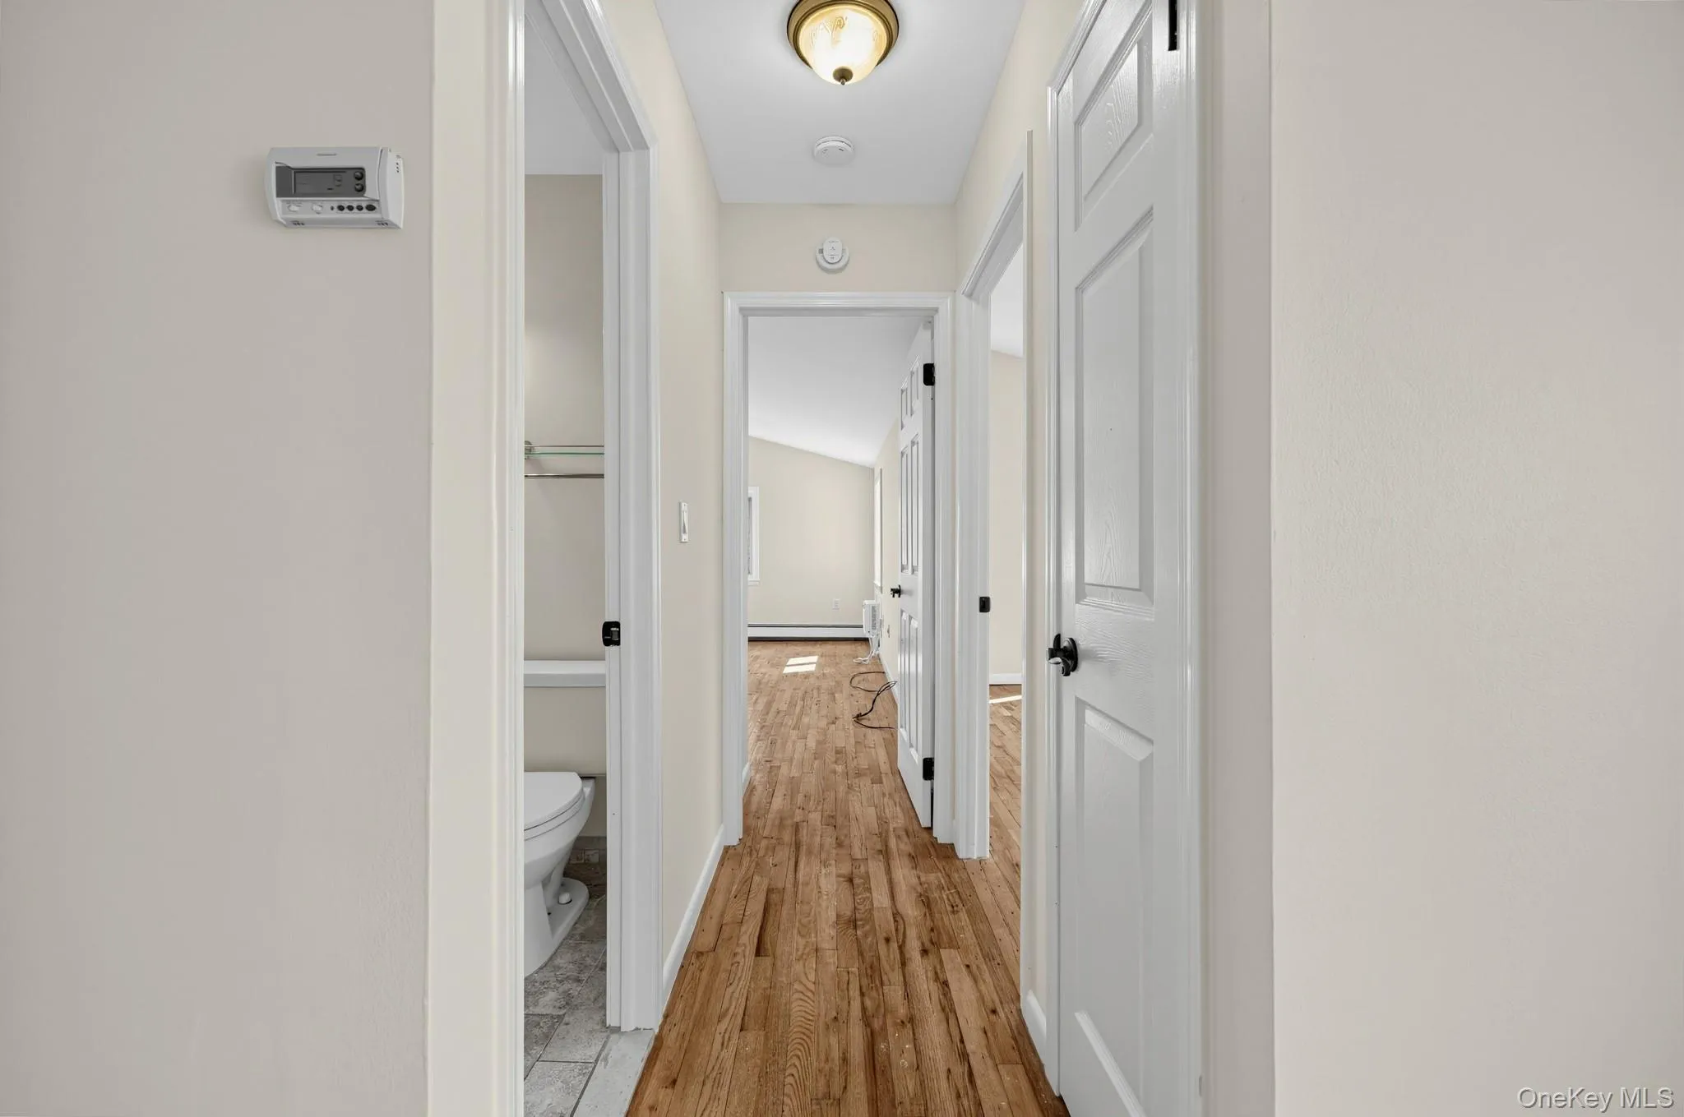
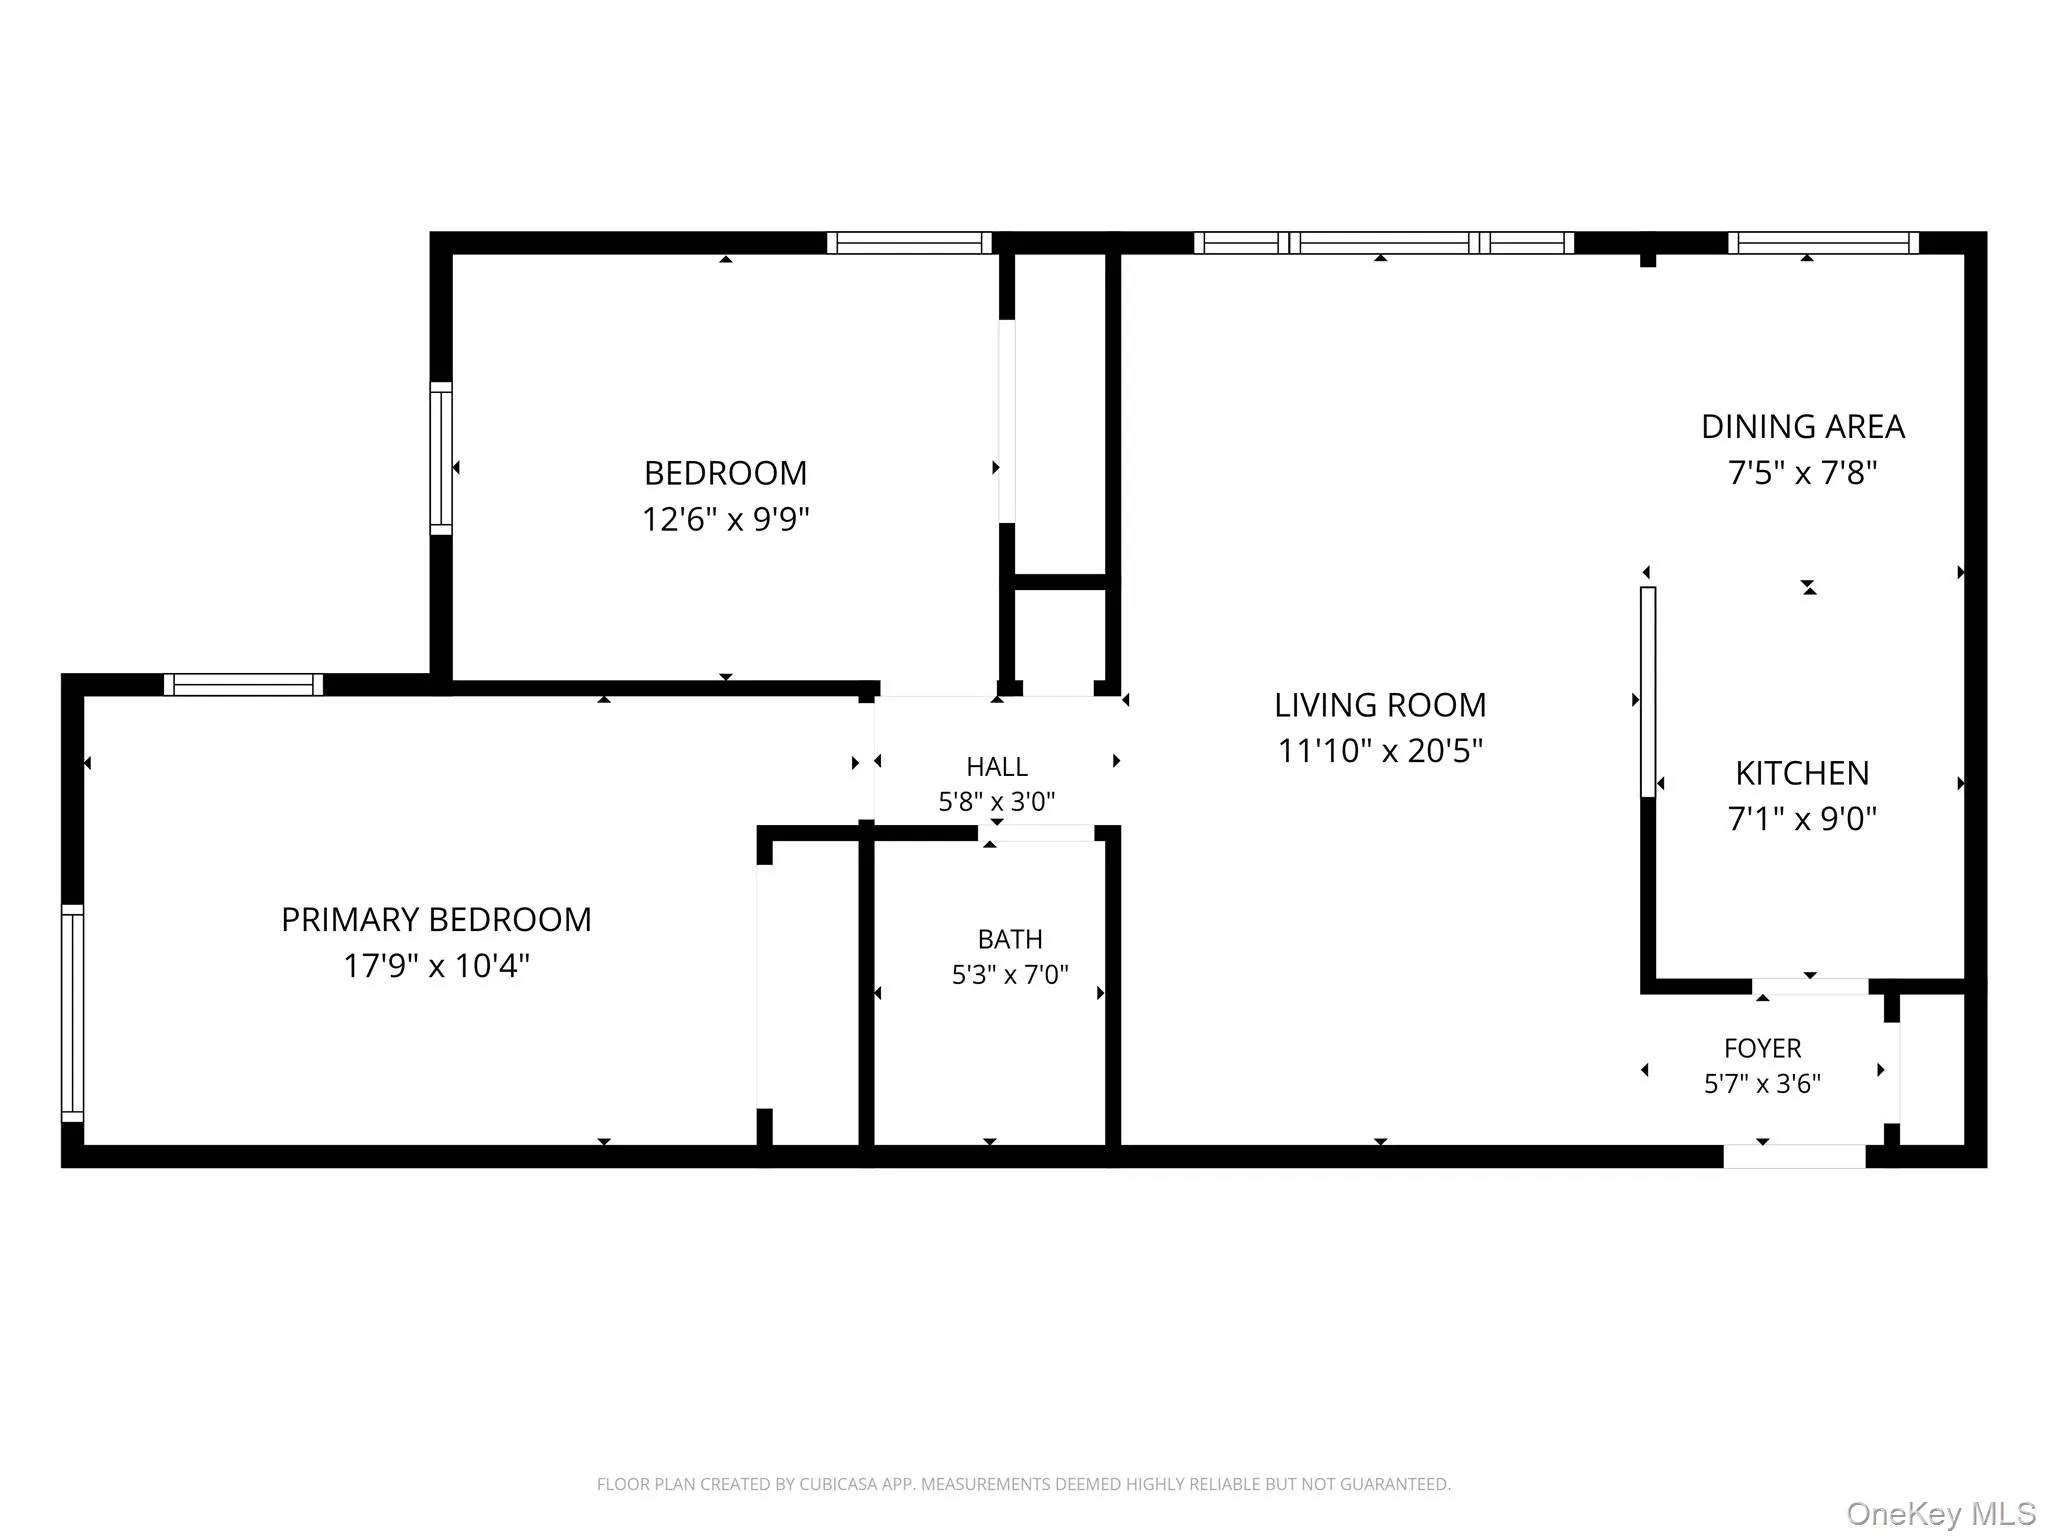
Freshly painted and ready for its next chapter, the apartment offers a comfortable, well-proportioned layout with freshly cleaned and polished hardwood floors and abundant natural light. The living room provides generous space for both relaxing and entertaining, while the adjoining dining area creates an easy connection to the kitchen.
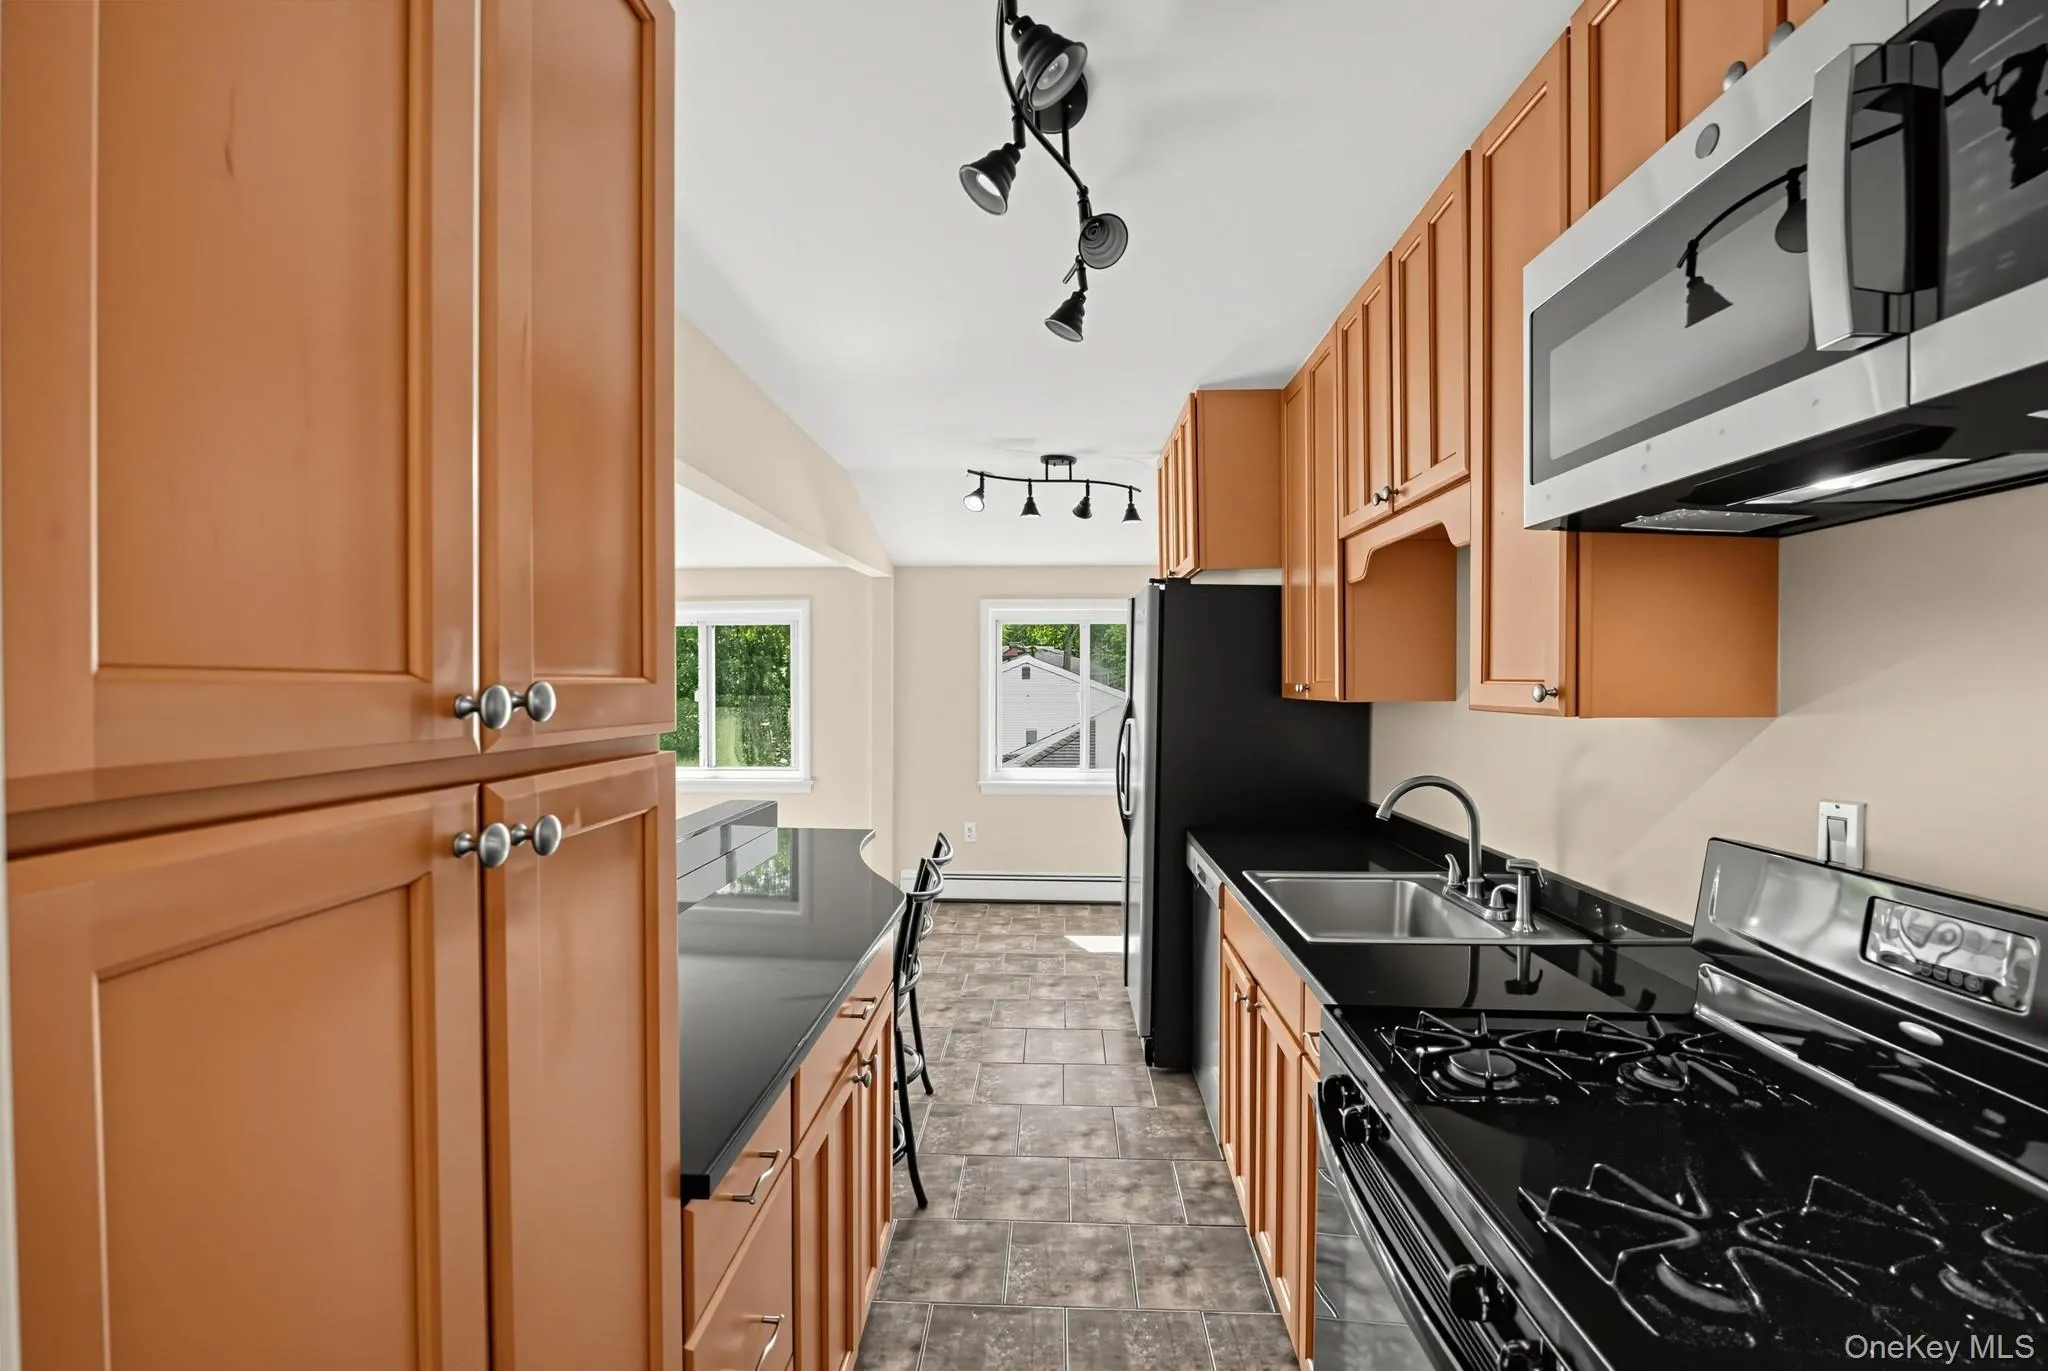
The kitchen features ample cabinetry and counter space, along with a new stainless-steel dishwasher and new stainless-steel microwave. Two well-sized bedrooms provide flexibility for a variety of needs, with the primary bedroom further enhanced by the soaring ceiling and multiple exposures afforded by the corner setting.
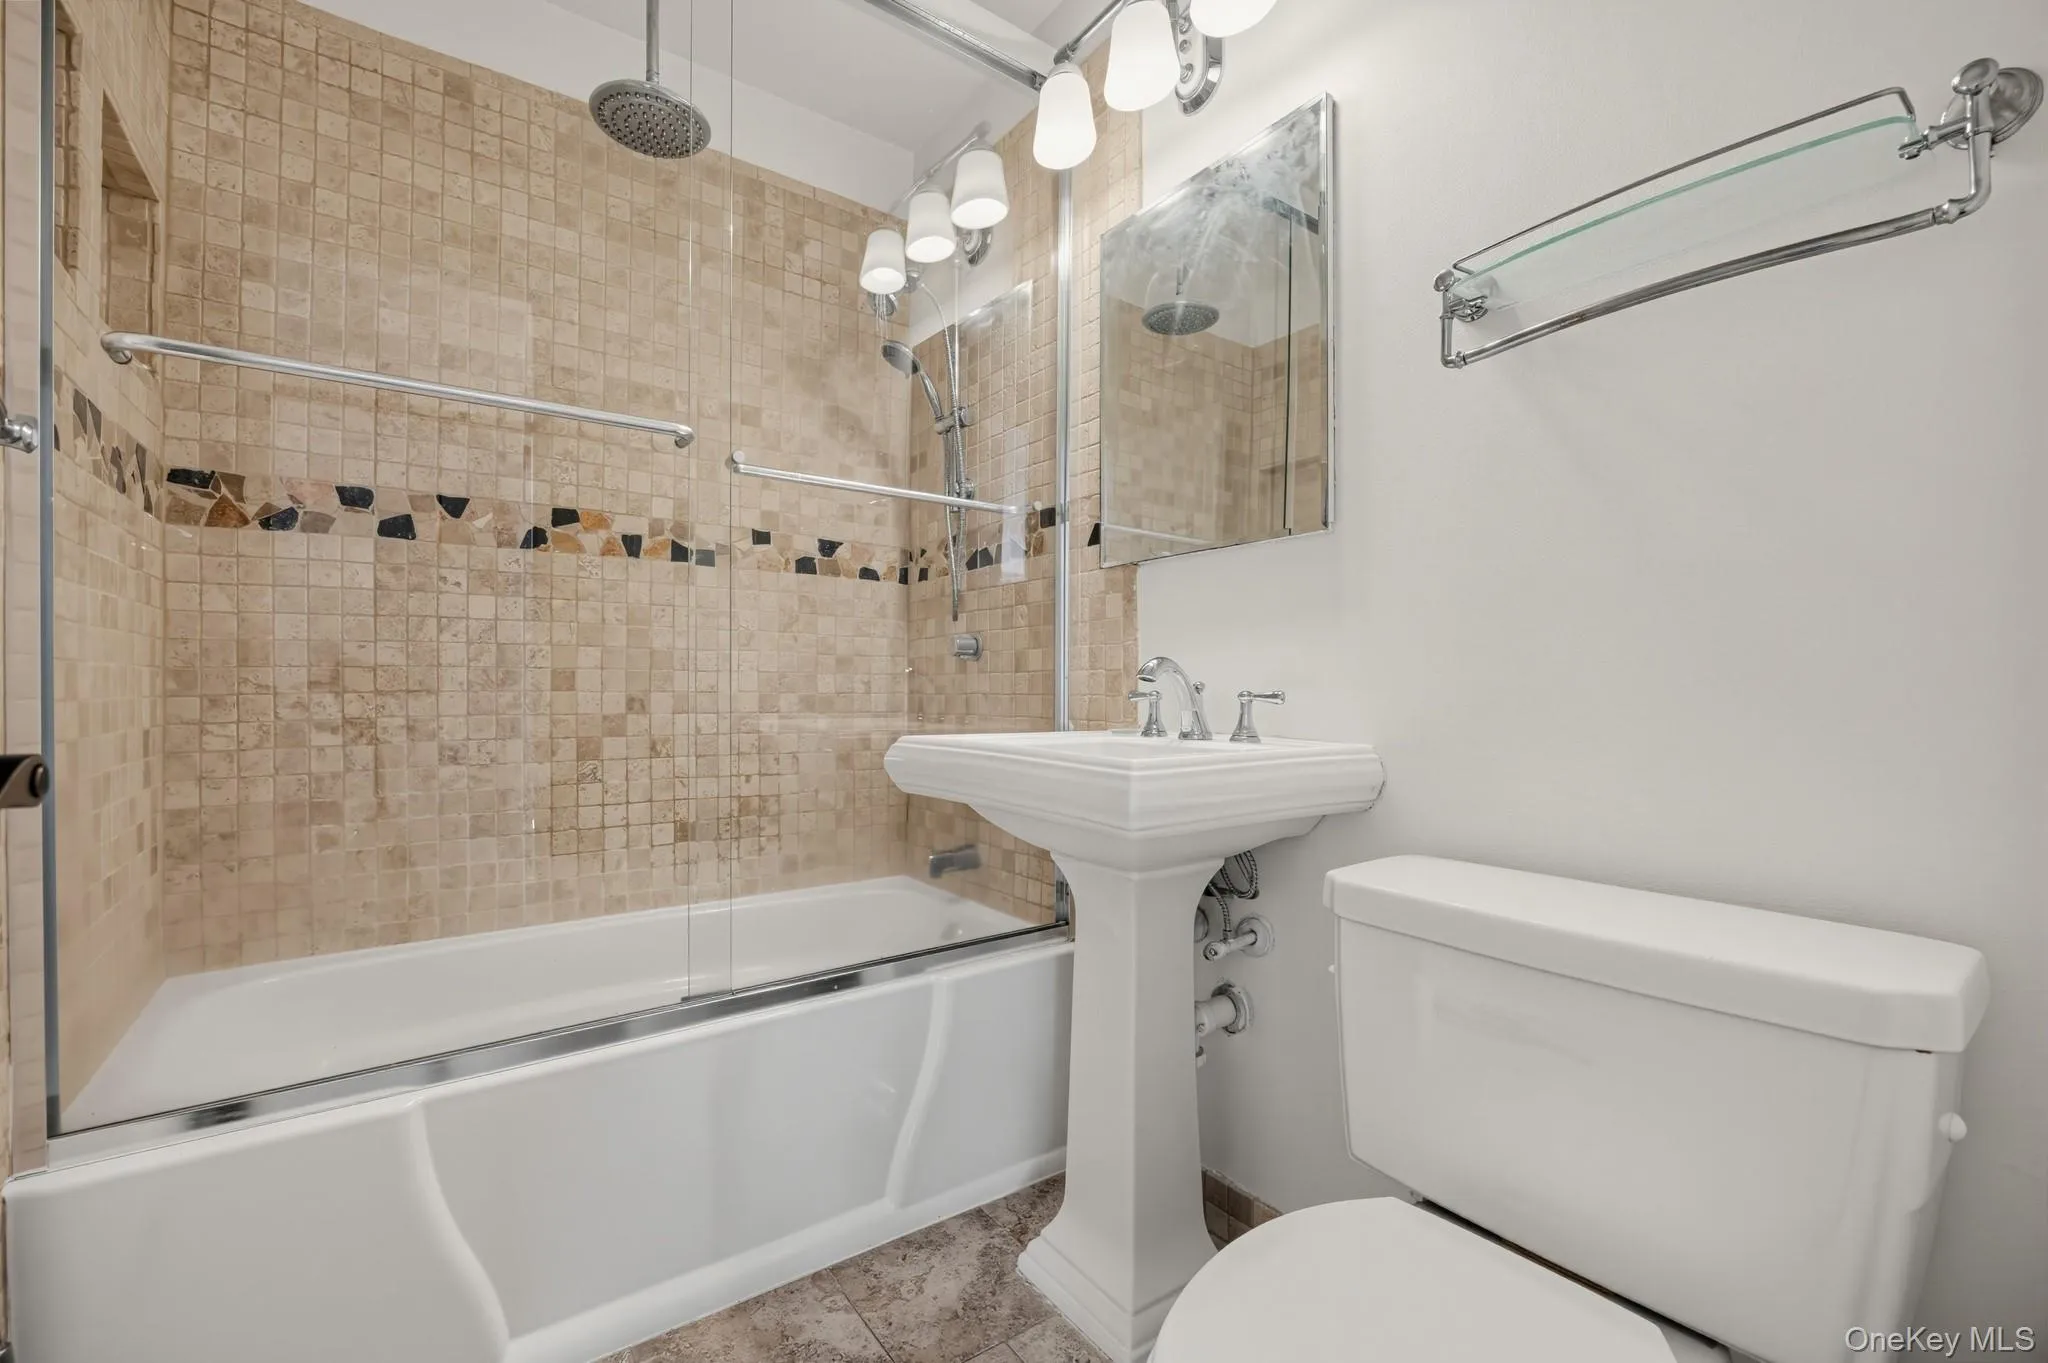
The bathroom features a tiled tub/shower surround, glass shower doors, pedestal sink and multiple shower fixtures. Generous closet space throughout the apartment adds practical everyday storage.
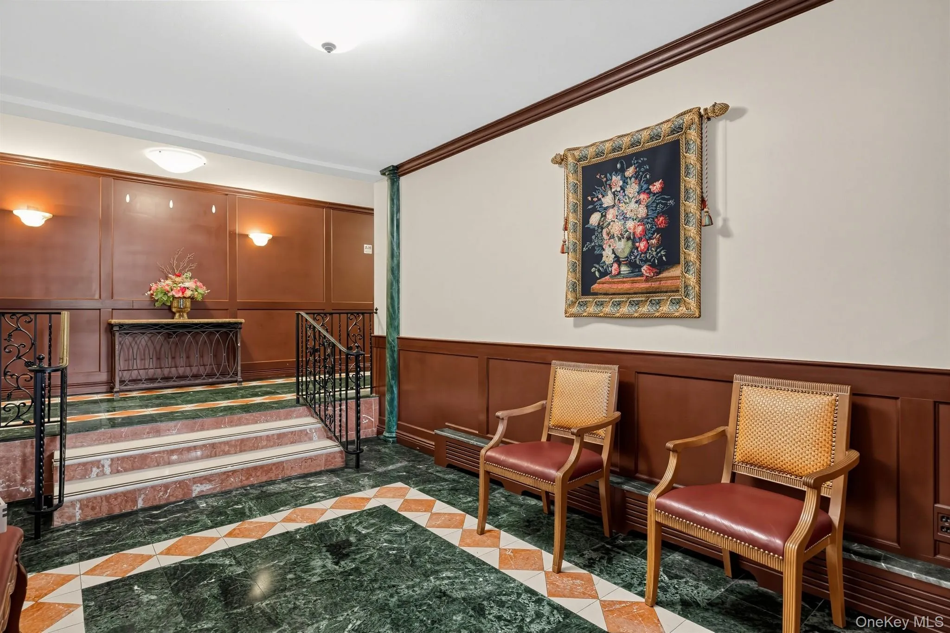
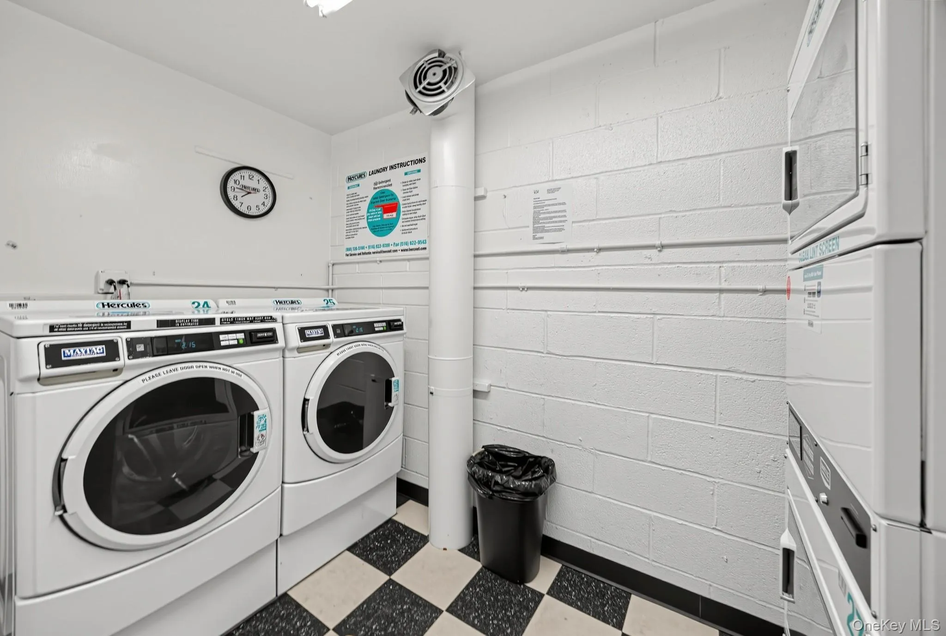
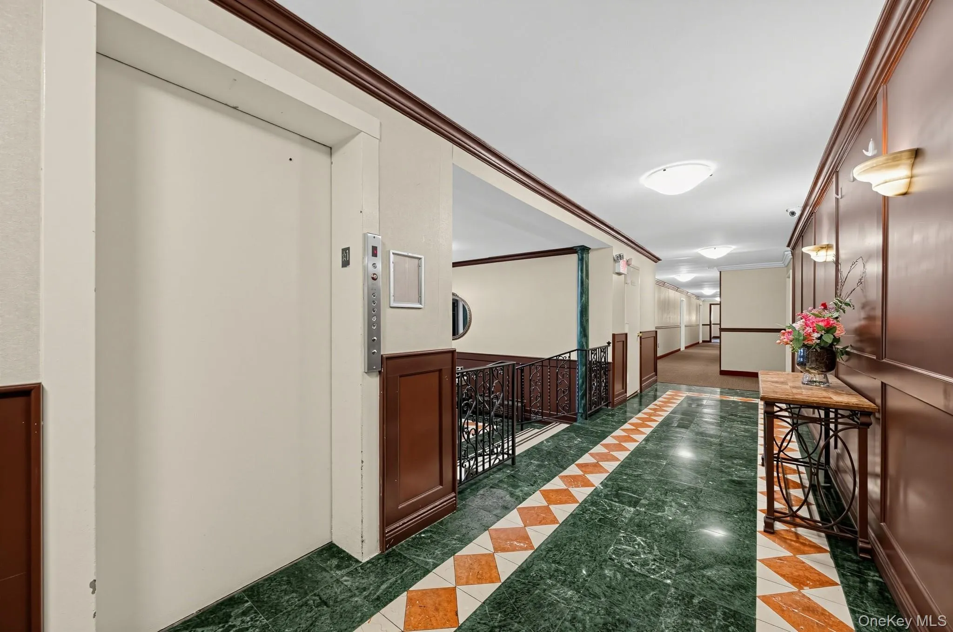
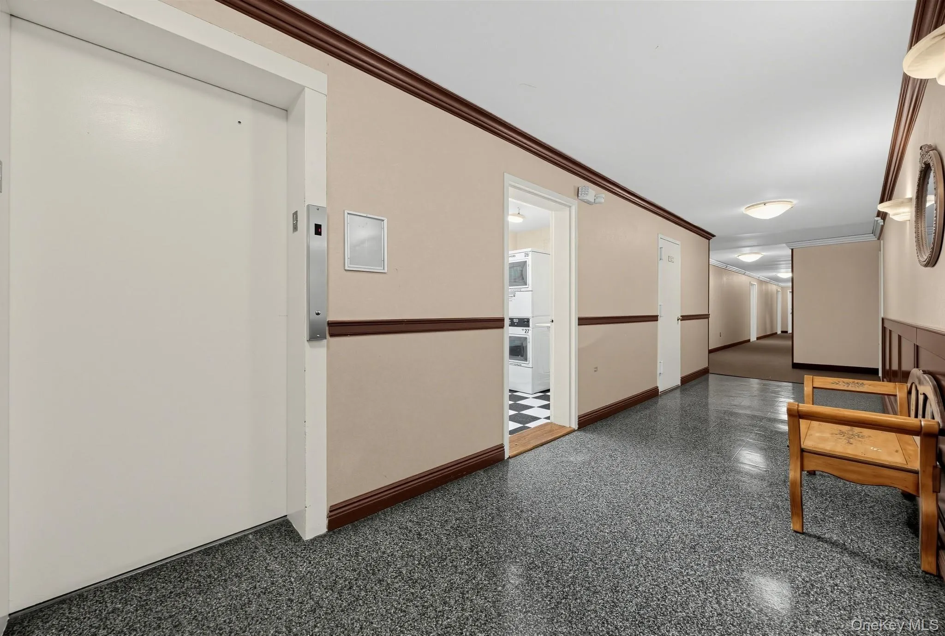
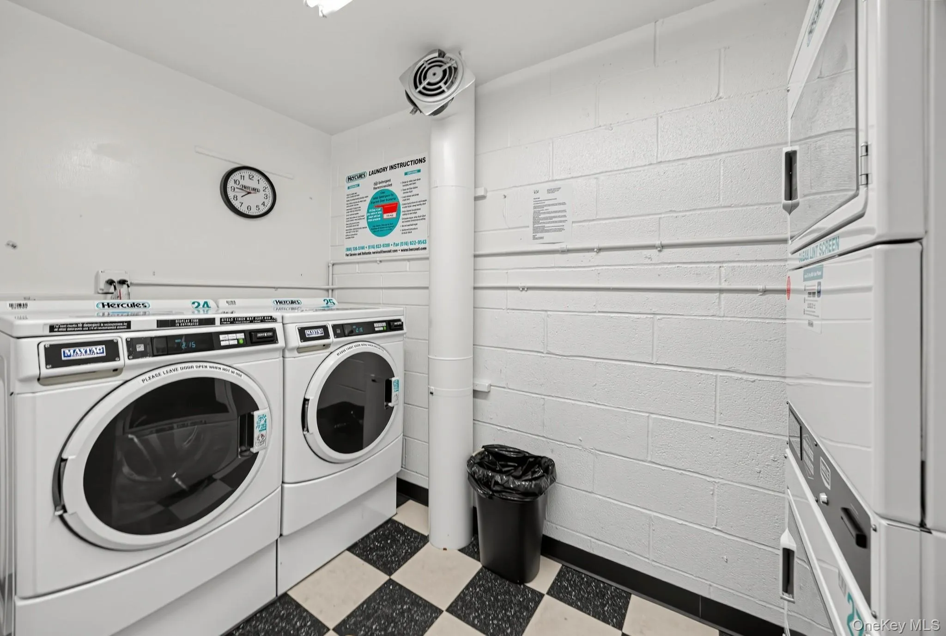
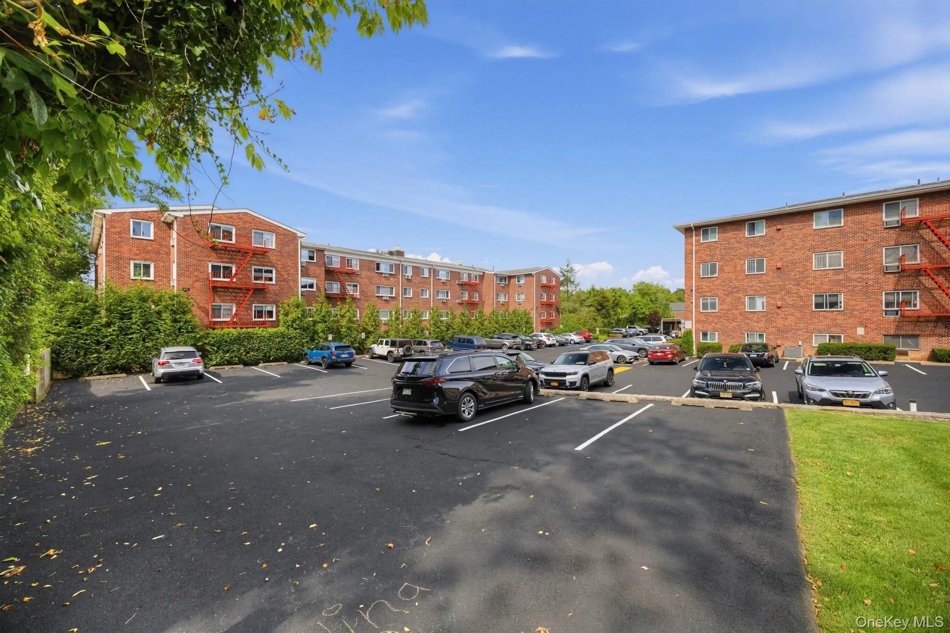
Peldale Owners Corp. offers elevator access, the convenience of a laundry room on each floor, and one unassigned parking space included with the unit. A second unassigned parking space is available for just $40 per month, subject to Co-op rules and continued availability. Conveniently located near shopping, dining, parks, major roadways and public transportation, this distinctive top-floor home combines approximately 950 square feet of living space with architectural character, natural light and a desirable corner setting.
- Heating System:
- Baseboard
- Cooling System:
- Wall/window Unit(s)
- Appliances:
- Dishwasher, Refrigerator, Microwave, Stainless Steel Appliance(s), Range
- Flooring:
- Hardwood
- Interior Features:
- Elevator, Granite Counters, High Ceilings, High Speed Internet, Galley Type Kitchen
- Laundry Features:
- In Hall, Laundry Room, Common Area
- Parking Features:
- Unassigned
- Sewer:
- Public Sewer
- Utilities:
- Trash Collection Public, Cable Connected, Electricity Connected, Sewer Connected
- City:
- New Rochelle
- State:
- NY
- Neighborhood:
- New Rochelle
- Street:
- Pelhamdale
- Street Number:
- 828
- Street Suffix:
- Avenue
- Postal Code:
- 10801
- Floor Number:
- 0
- Longitude:
- W74° 11' 42.5''
- Latitude:
- N40° 55' 34''
- Directions:
- From the Hutchinson River Parkway, take Exit 7 for Pelhamdale Avenue/New Rochelle Road. Follow signs to Pelhamdale Avenue and proceed north. Continue past Eastchester Road; the Peldale complex at 828 Pelhamdale Avenue will be immediately on the right.
- UnitNumber:
- 4L
- PostalCity:
- New Rochelle
- Architectural Style:
- Garden
- Construction Materials:
- Brick
- Elementary School:
- Daniel Webster Elementary School
- High School:
- New Rochelle High School
- Levels:
- One
- Agent MlsId:
- 21057
- MiddleOrJunior School:
- Albert Leonard Middle School
- PhotosCount:
- 23
- Special Listing Conditions:
- No
- Stories Total:
- 4
- Water Source:
- Public
- Office MlsId:
- WEICHT14
Residential - MLS# 1046048
828 Pelhamdale Avenue, New Rochelle, NY
- Property Type :
- Residential
- Property SubType :
- Stock Cooperative
- Listing Type :
- For Rent
- Listing ID :
- 1046048
- Price :
- $249,900
- Rooms :
- 4
- Bedrooms :
- 2
- Bathrooms :
- 1
- Bathrooms Total :
- 1
- Square Footage :
- 950 Sqft
- Year Built :
- 1966
- Status :
- Active
- Listing Agent :
- Marcia A. Sousa
- Listing Office :
- Weichert Realtors




