
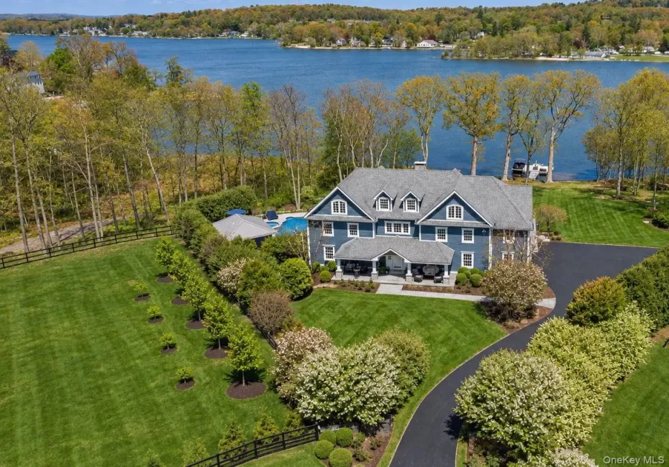
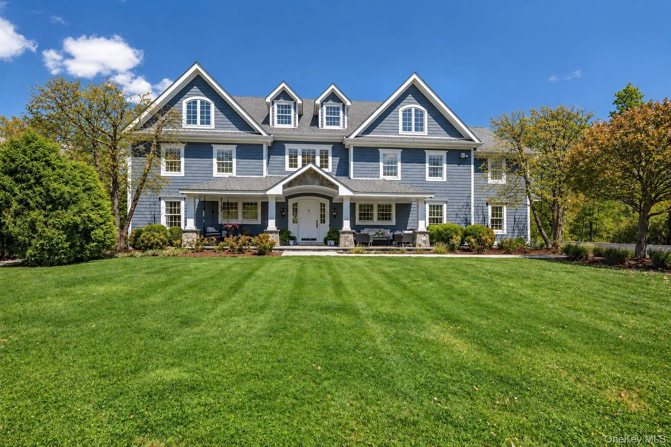
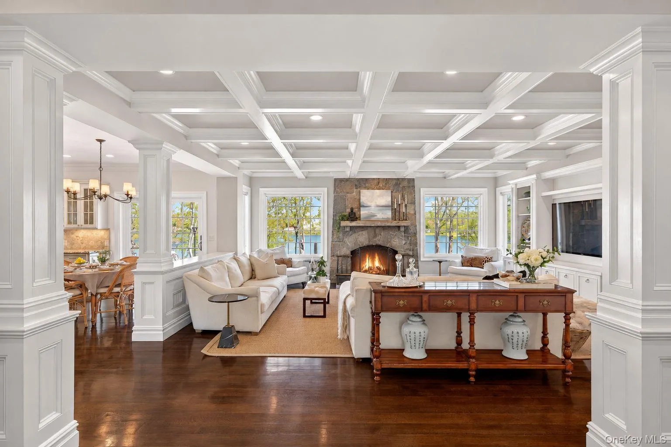
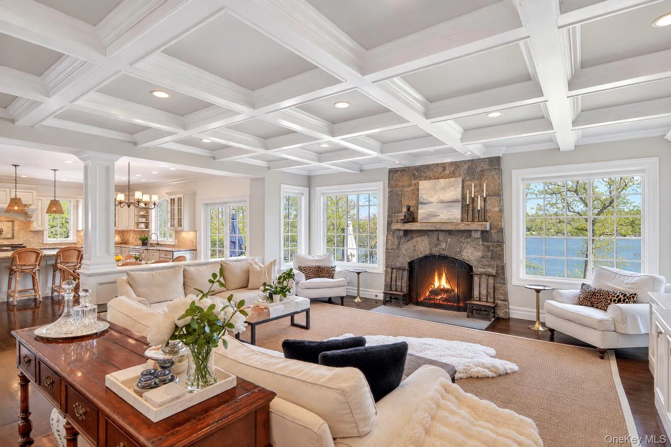
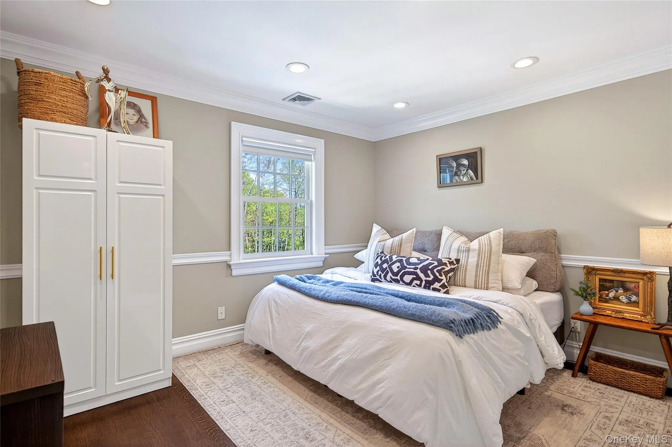
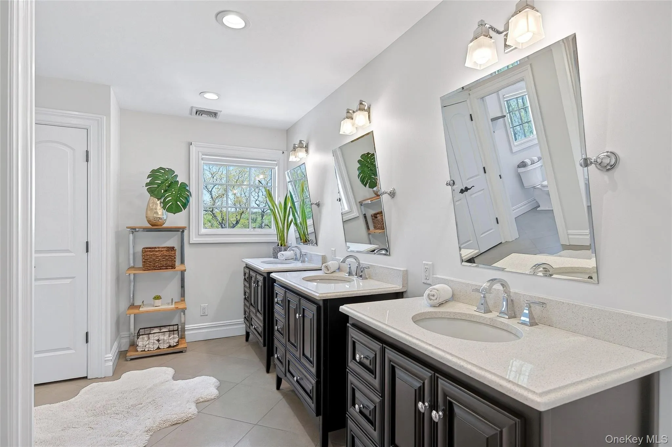
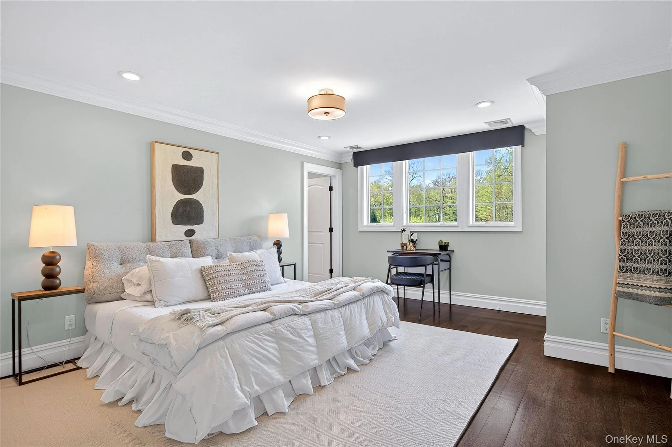
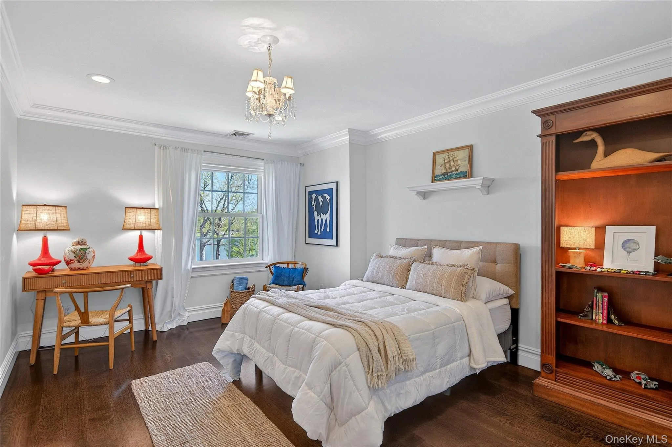
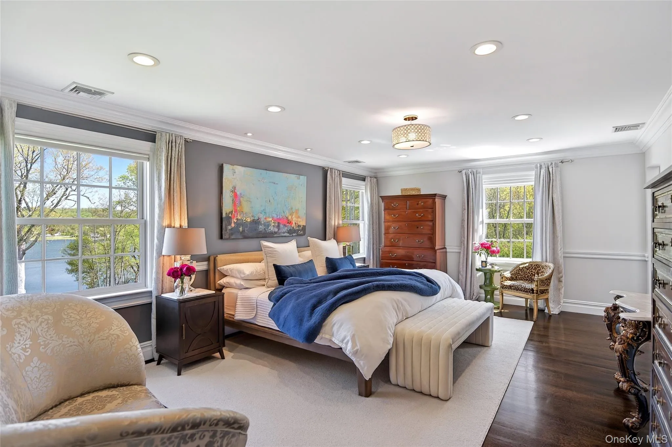
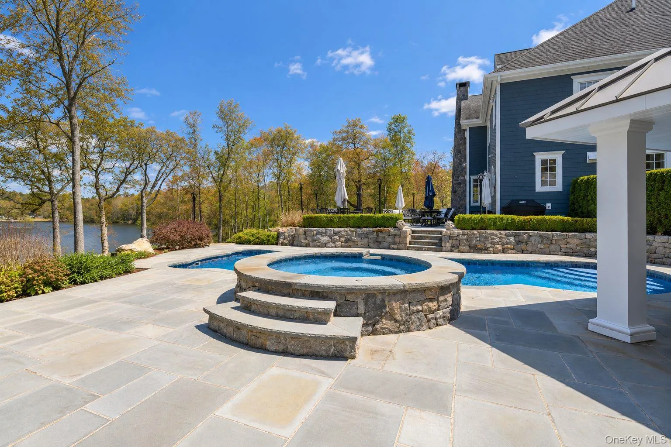
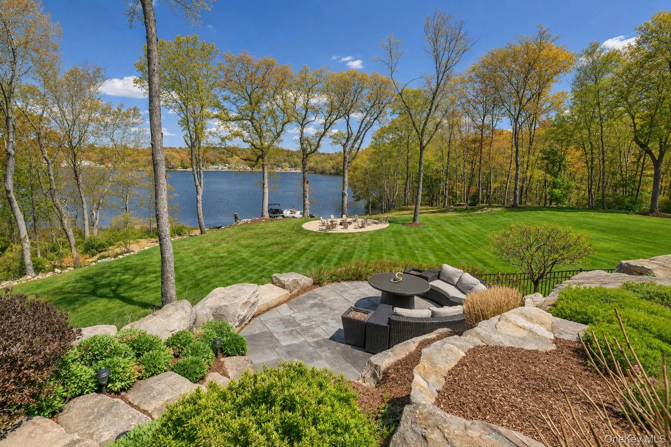
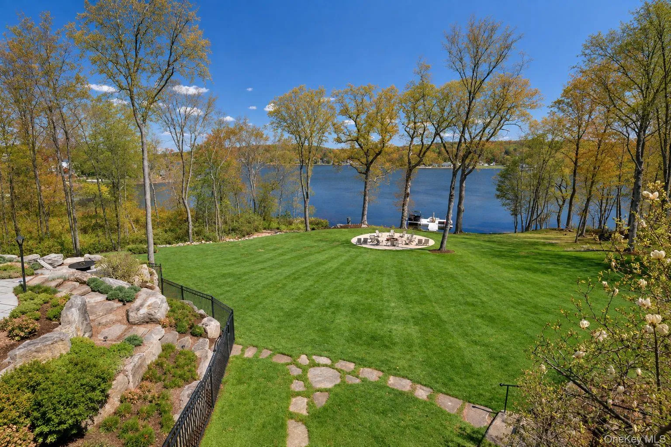
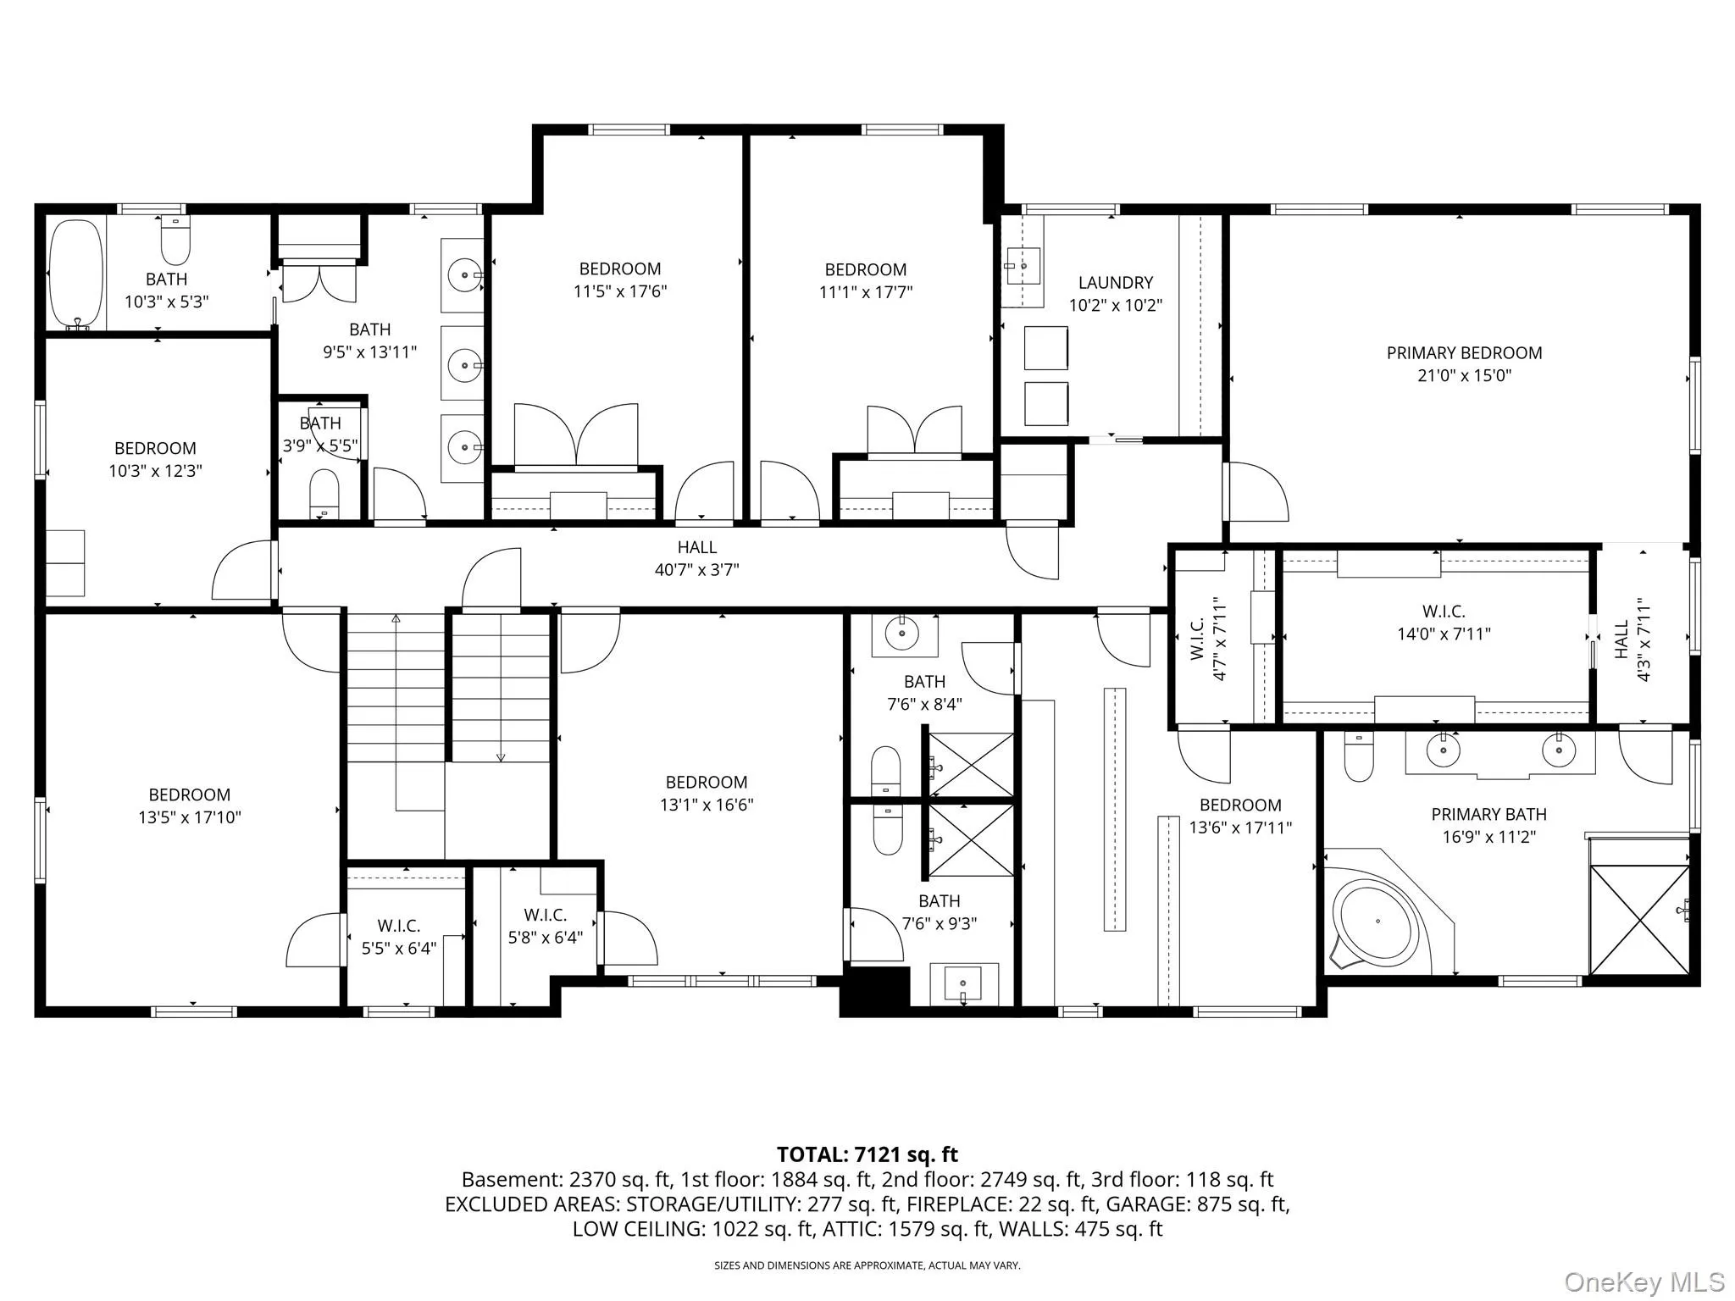
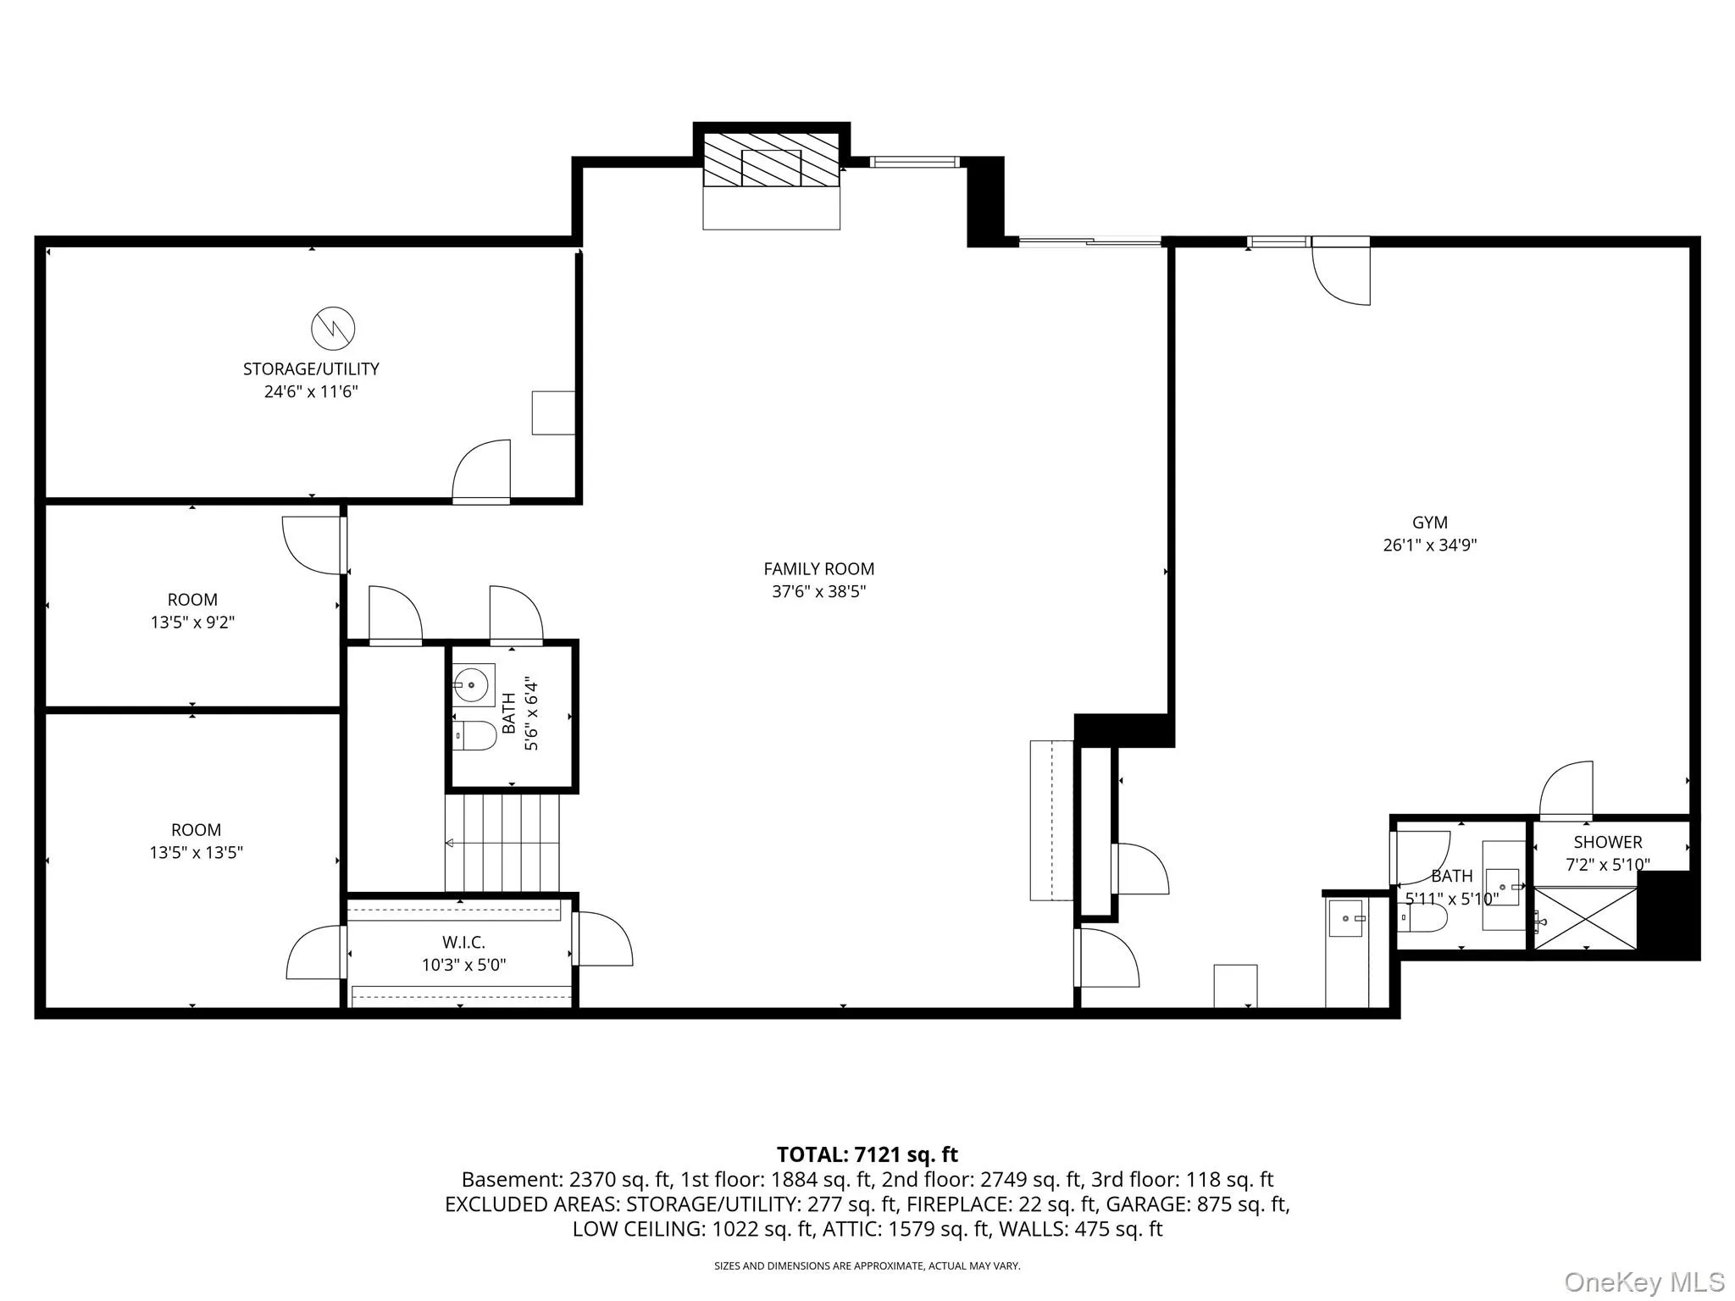
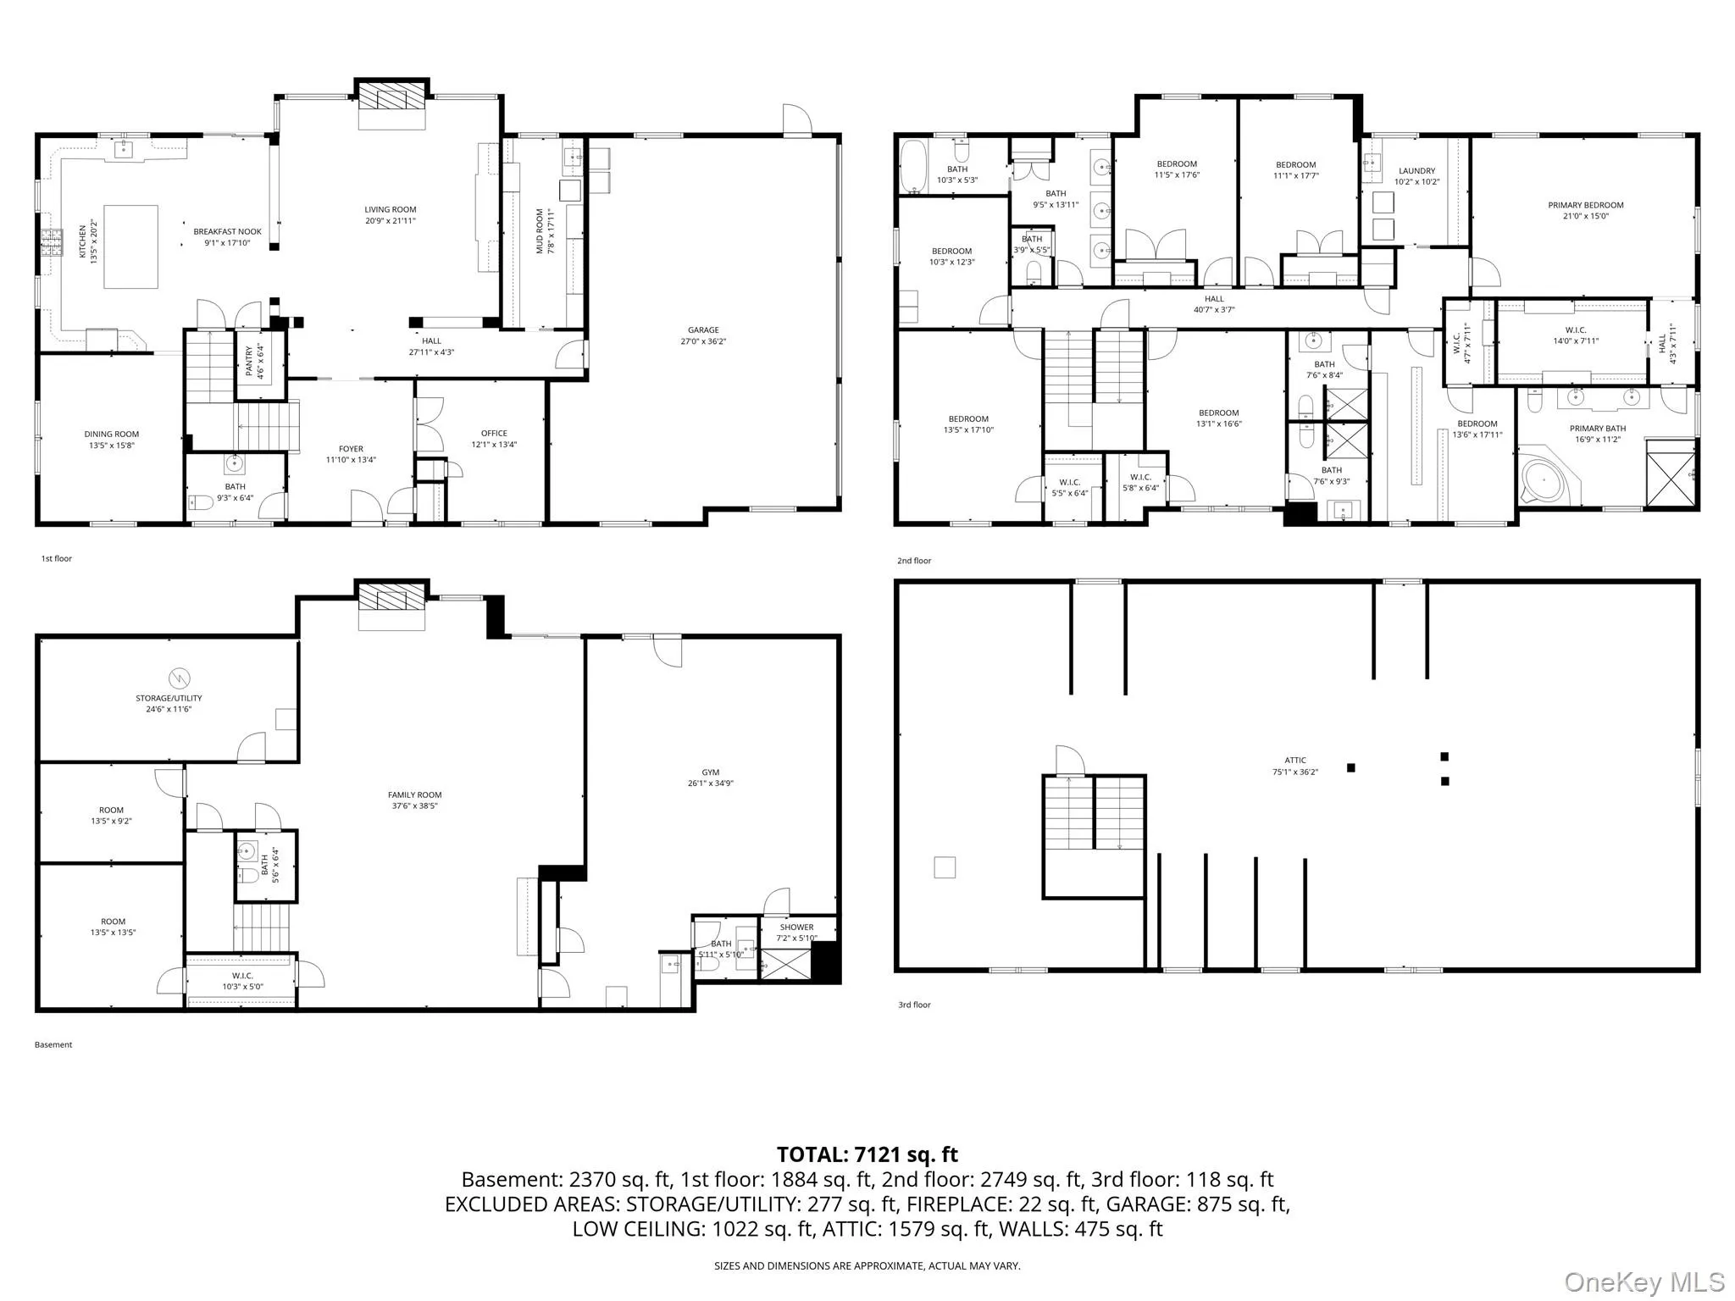
Blue Heron at Peach Lake is a rare lakefront retreat tucked away on 3.46 private acres at the end of a quiet cul-de-sac in North Salem. This exceptional 5-bedroom, 4.5-bath estate offers direct waterfront living with a private dock, sandy beach, and sweeping views of Peach Lake.
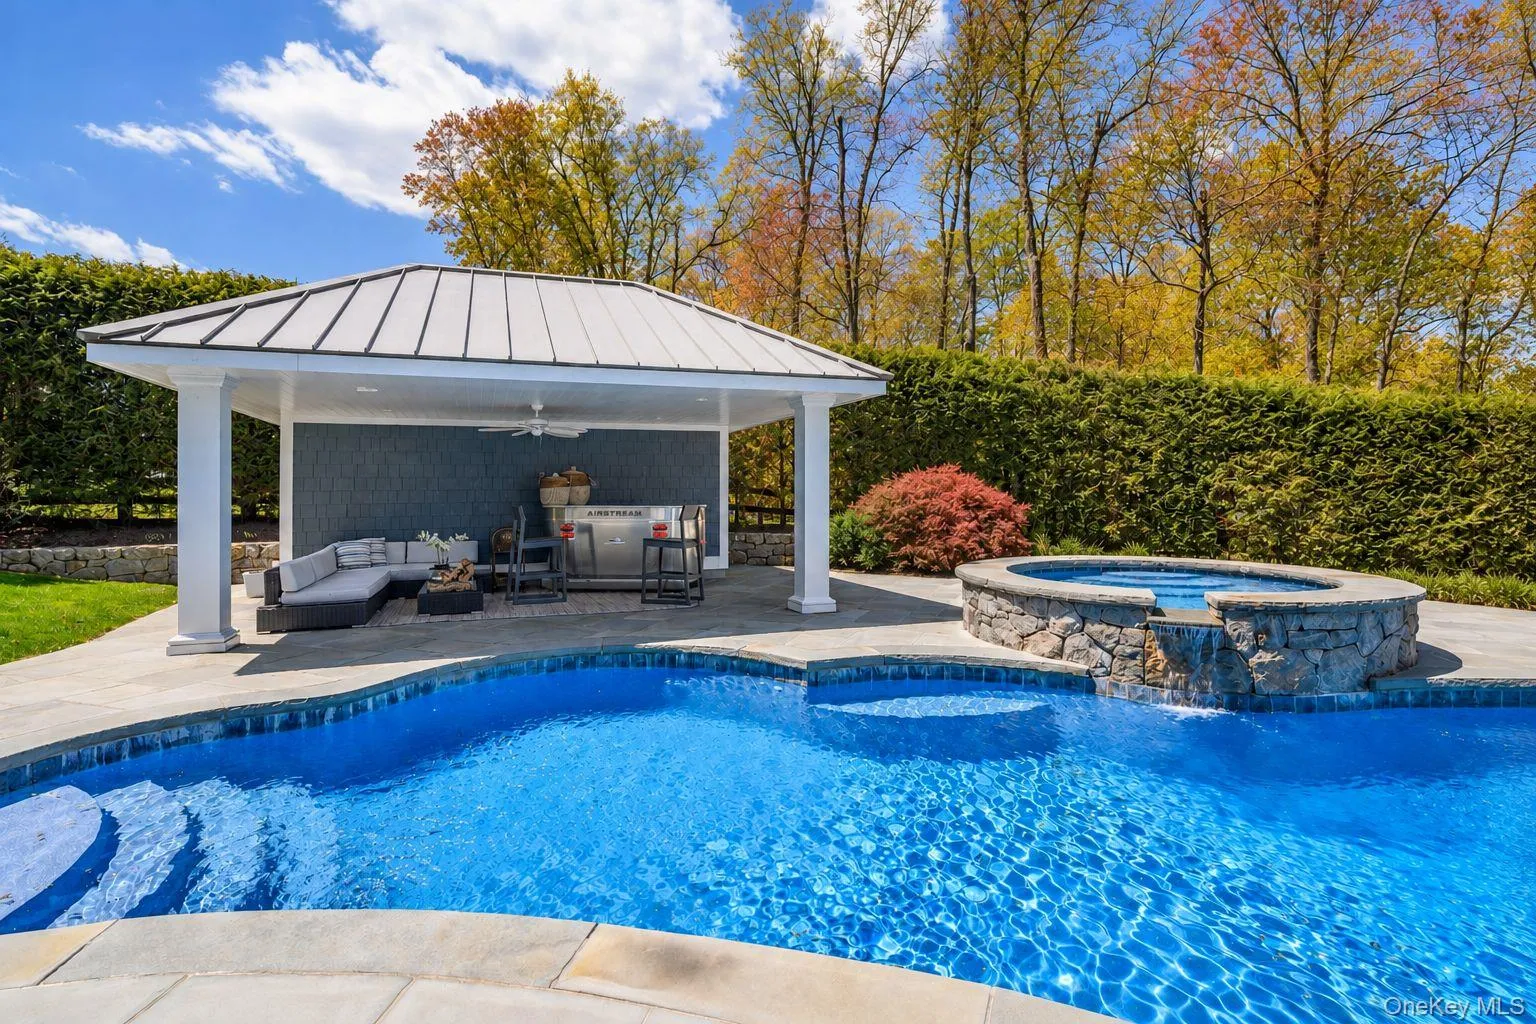
Designed for both entertaining and everyday luxury, the outdoor setting features an in-ground pool with integrated spa, poolside cabana with bathroom, expansive stone patios, perennial gardens, and mature specimen trees. Gas-plumbed real-flame lanterns and a built-in firepit create a resort-like atmosphere across multiple outdoor gathering spaces.
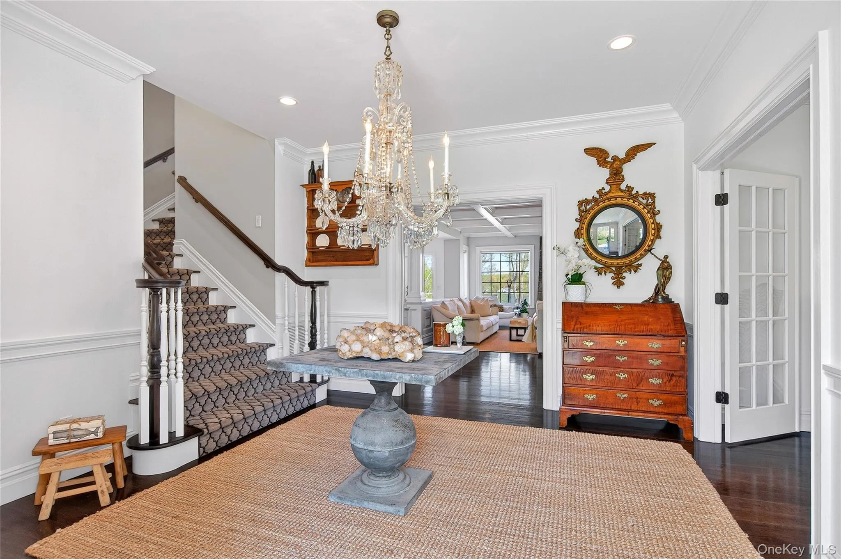
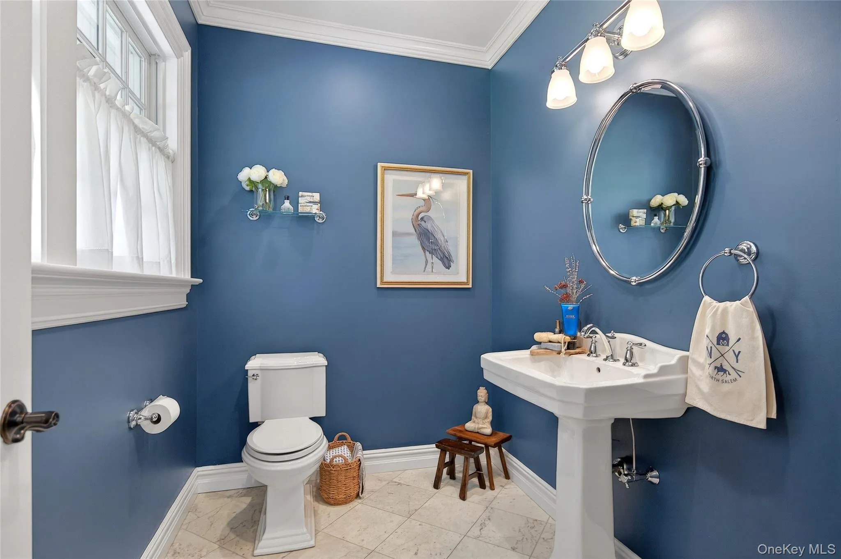
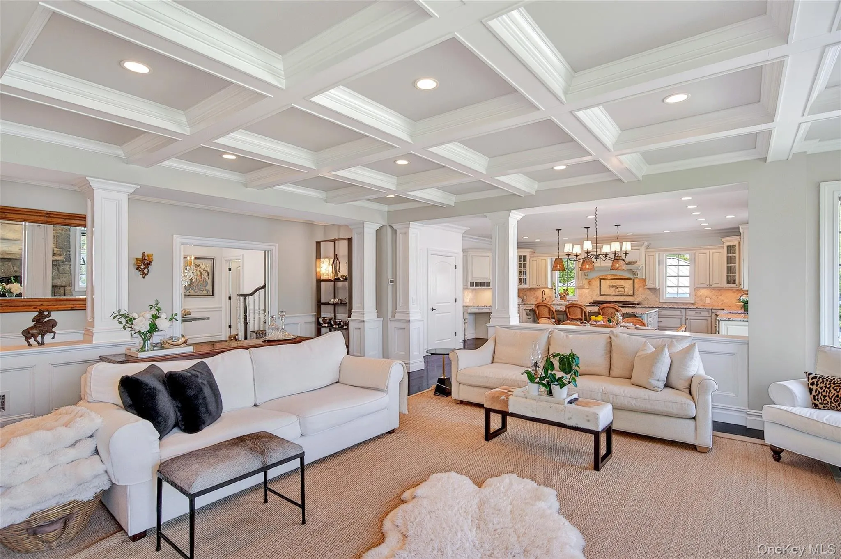
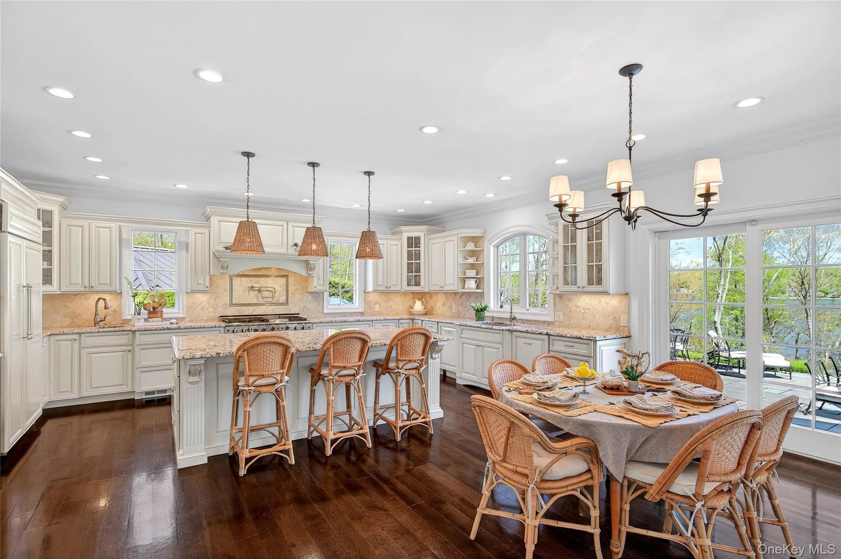
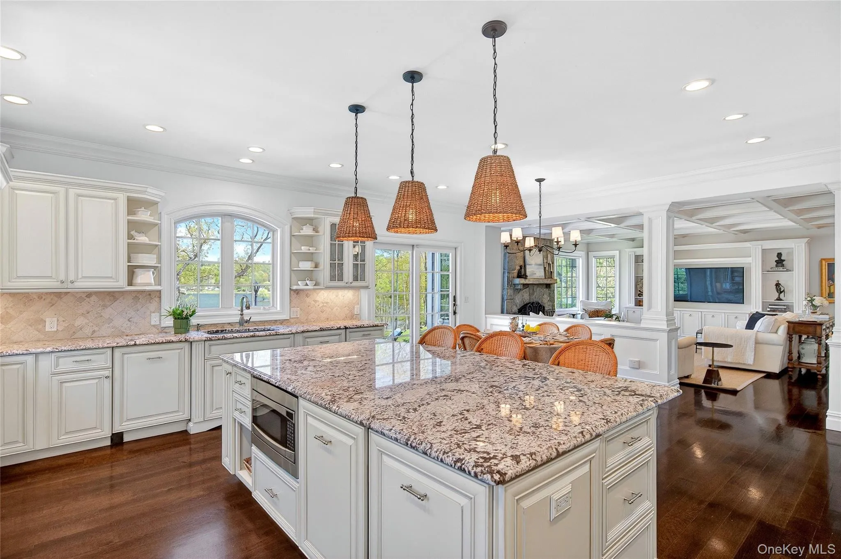
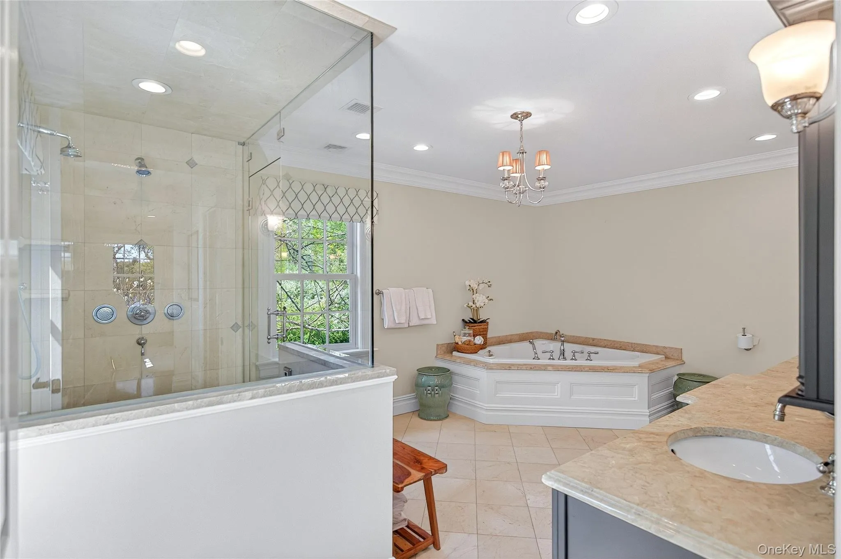
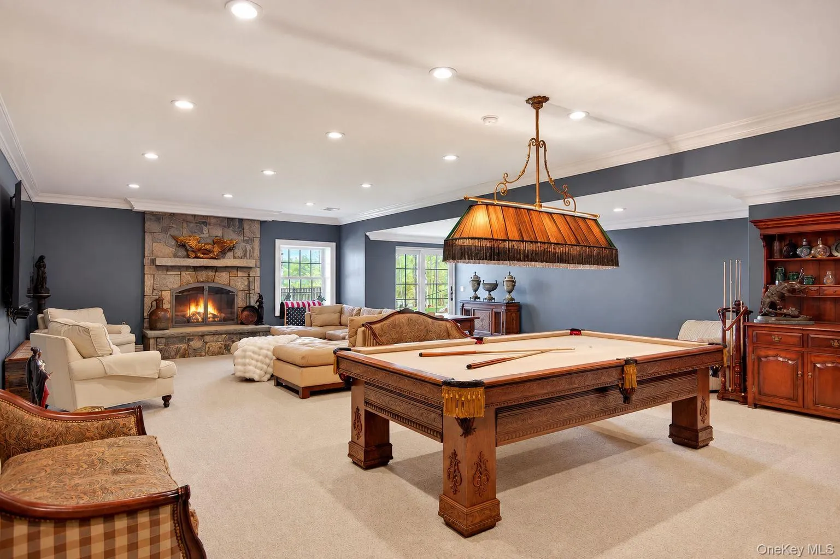
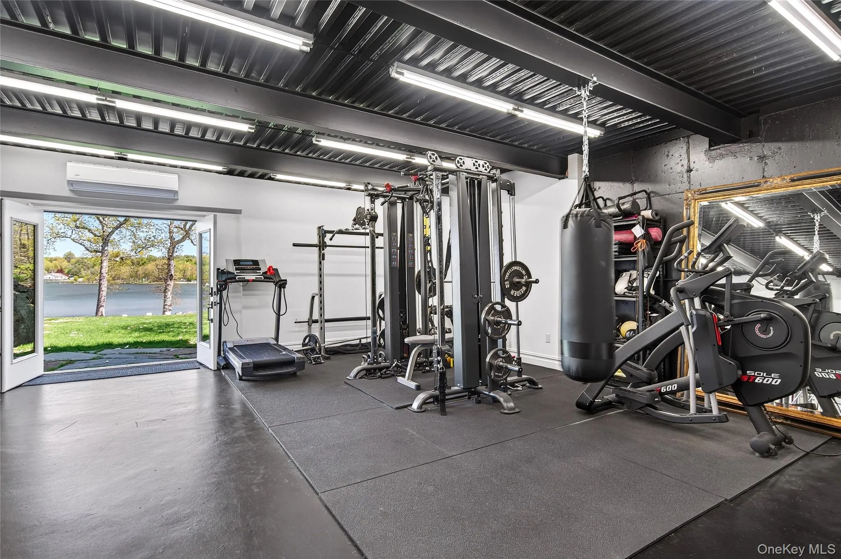
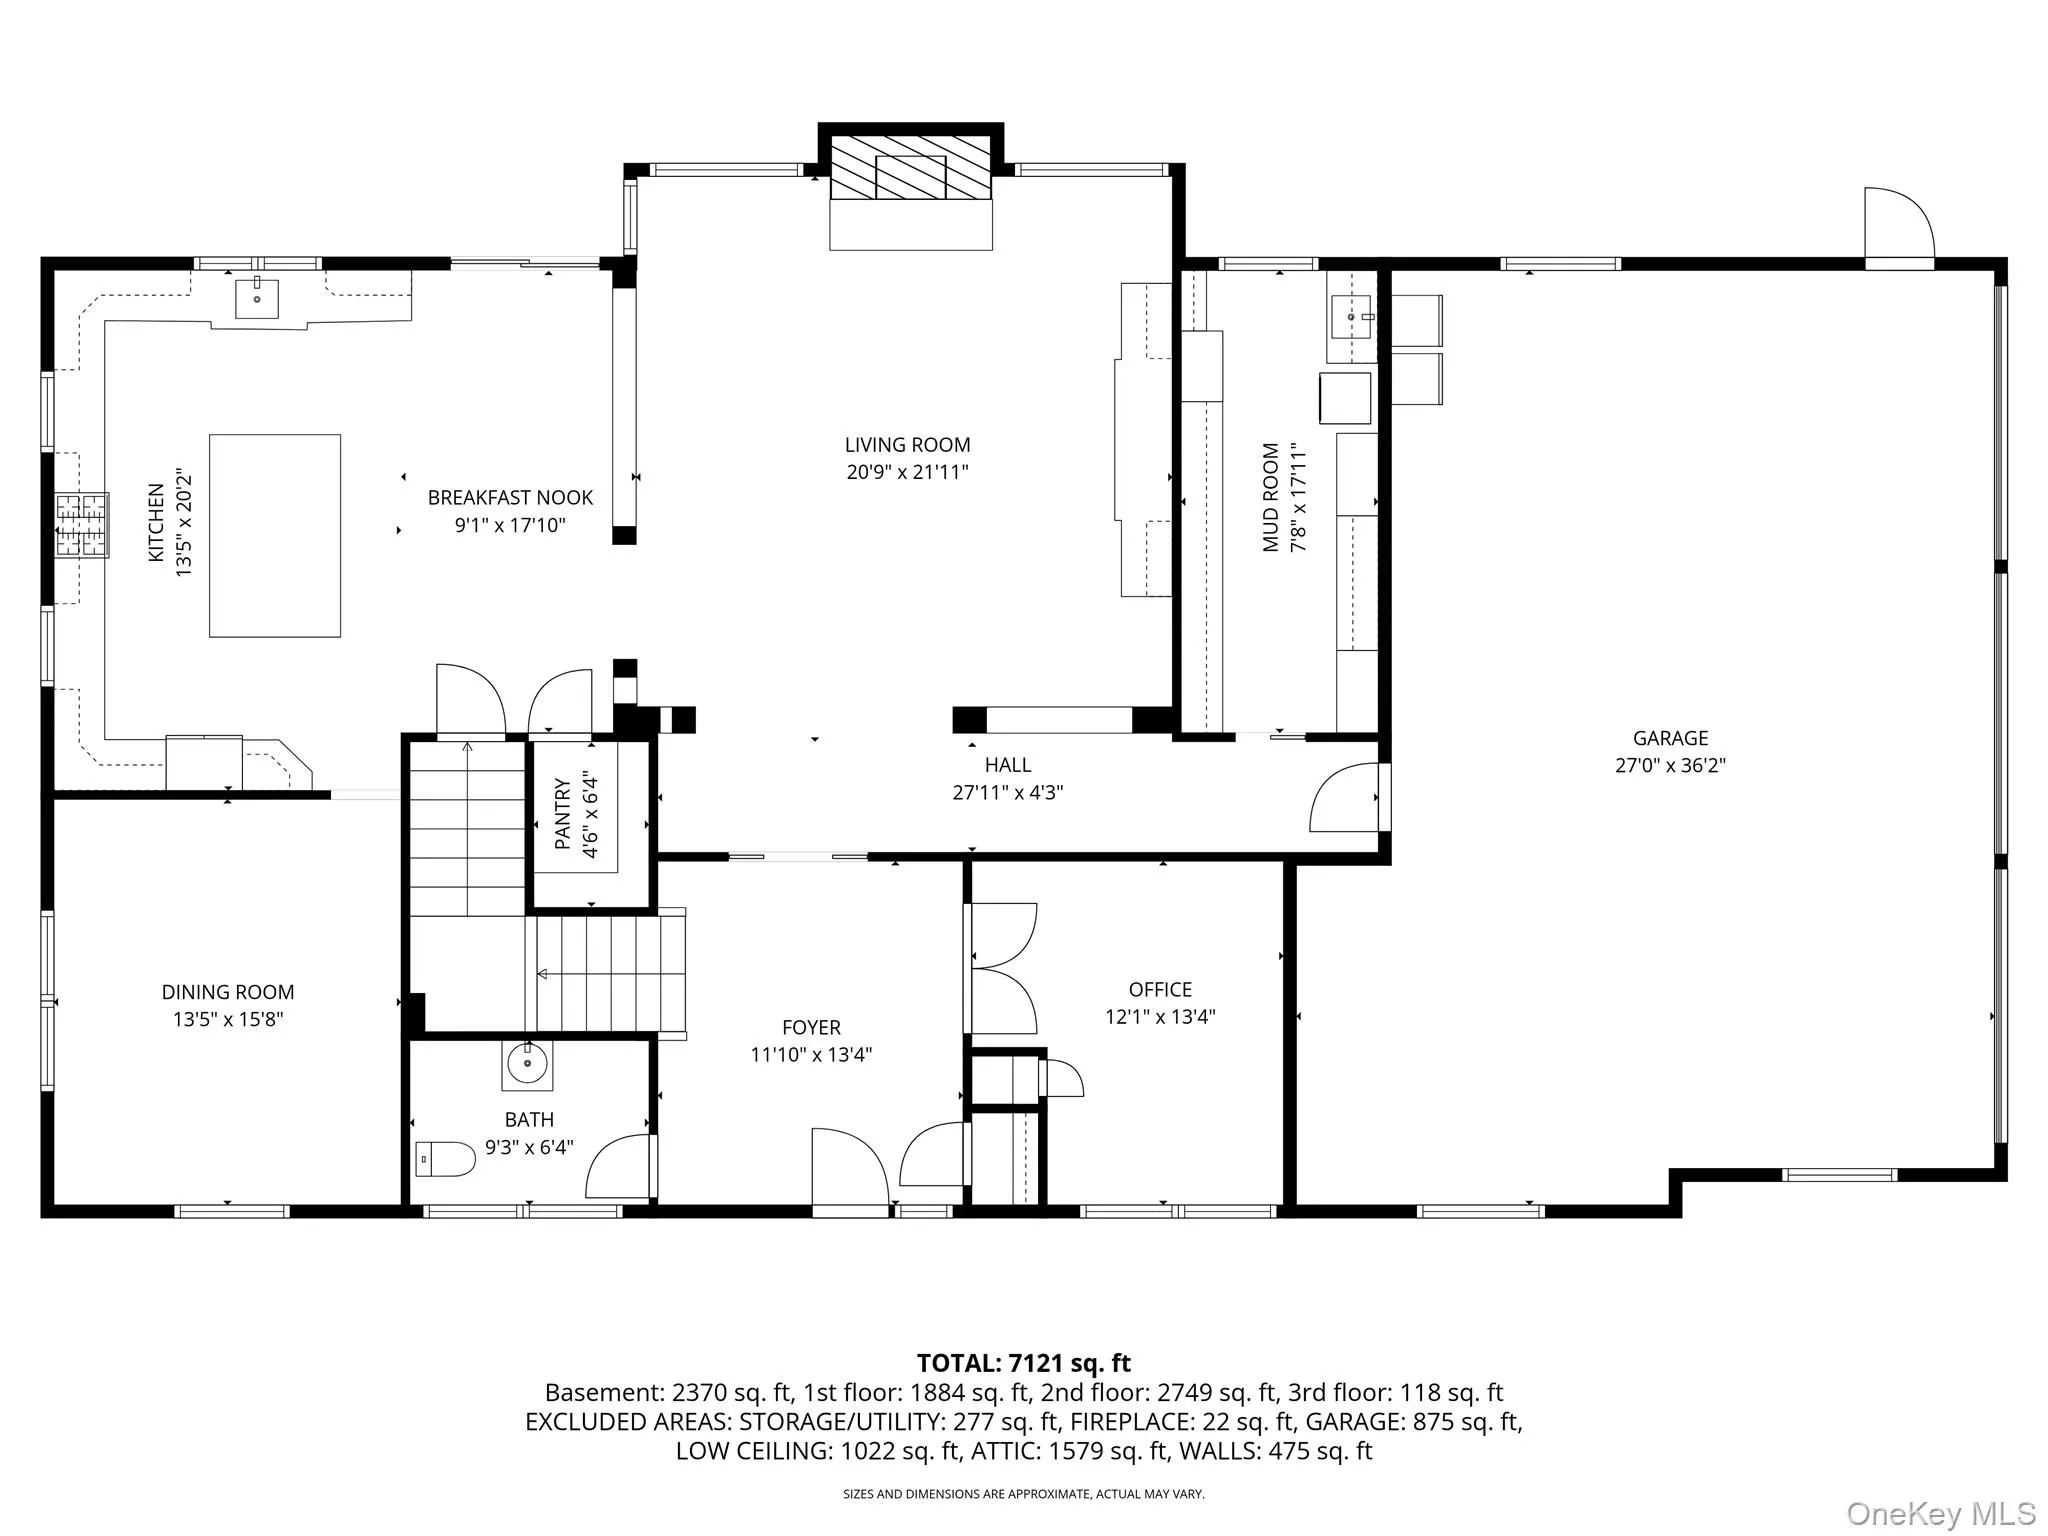
Inside, timeless craftsmanship is showcased through extensive custom millwork, generous living spaces, and a stunning oversized eat-in kitchen that anchors the home’s main level. Radiant heated floors run throughout the home and garage, adding year-round comfort and luxury. The expansive lower level offers a large gym, bonus/recreation room, and abundant storage, providing exceptional flexibility for lifestyle and entertaining needs.
Set in the heart of Westchester’s celebrated horse country, the property combines privacy and convenience — approximately one hour from NYC, one hour to the Catskills, and just minutes to Metro-North.
A truly rare offering combining acreage, privacy, refined craftsmanship, and authentic lakefront living.
- Heating System:
- Radiant, Propane
- Cooling System:
- Central Air
- Basement:
- Full, Walk-out Access, Partially Finished, See Remarks, Unfinished, Storage Space
- View:
- Lake
- Patio:
- Patio, Porch, Terrace
- Swimming Pool:
- In Ground, Pool/spa Combo
- Appliances:
- Dishwasher, Refrigerator, Range, Gas Range, Gas Cooktop
- Exterior Features:
- Dock, Boat Slip, Fire Pit
- Fireplace Features:
- Family Room, Wood Burning, Living Room, Masonry
- Fireplaces Total:
- 2
- Flooring:
- Hardwood, Ceramic Tile
- Garage Spaces:
- 3
- Interior Features:
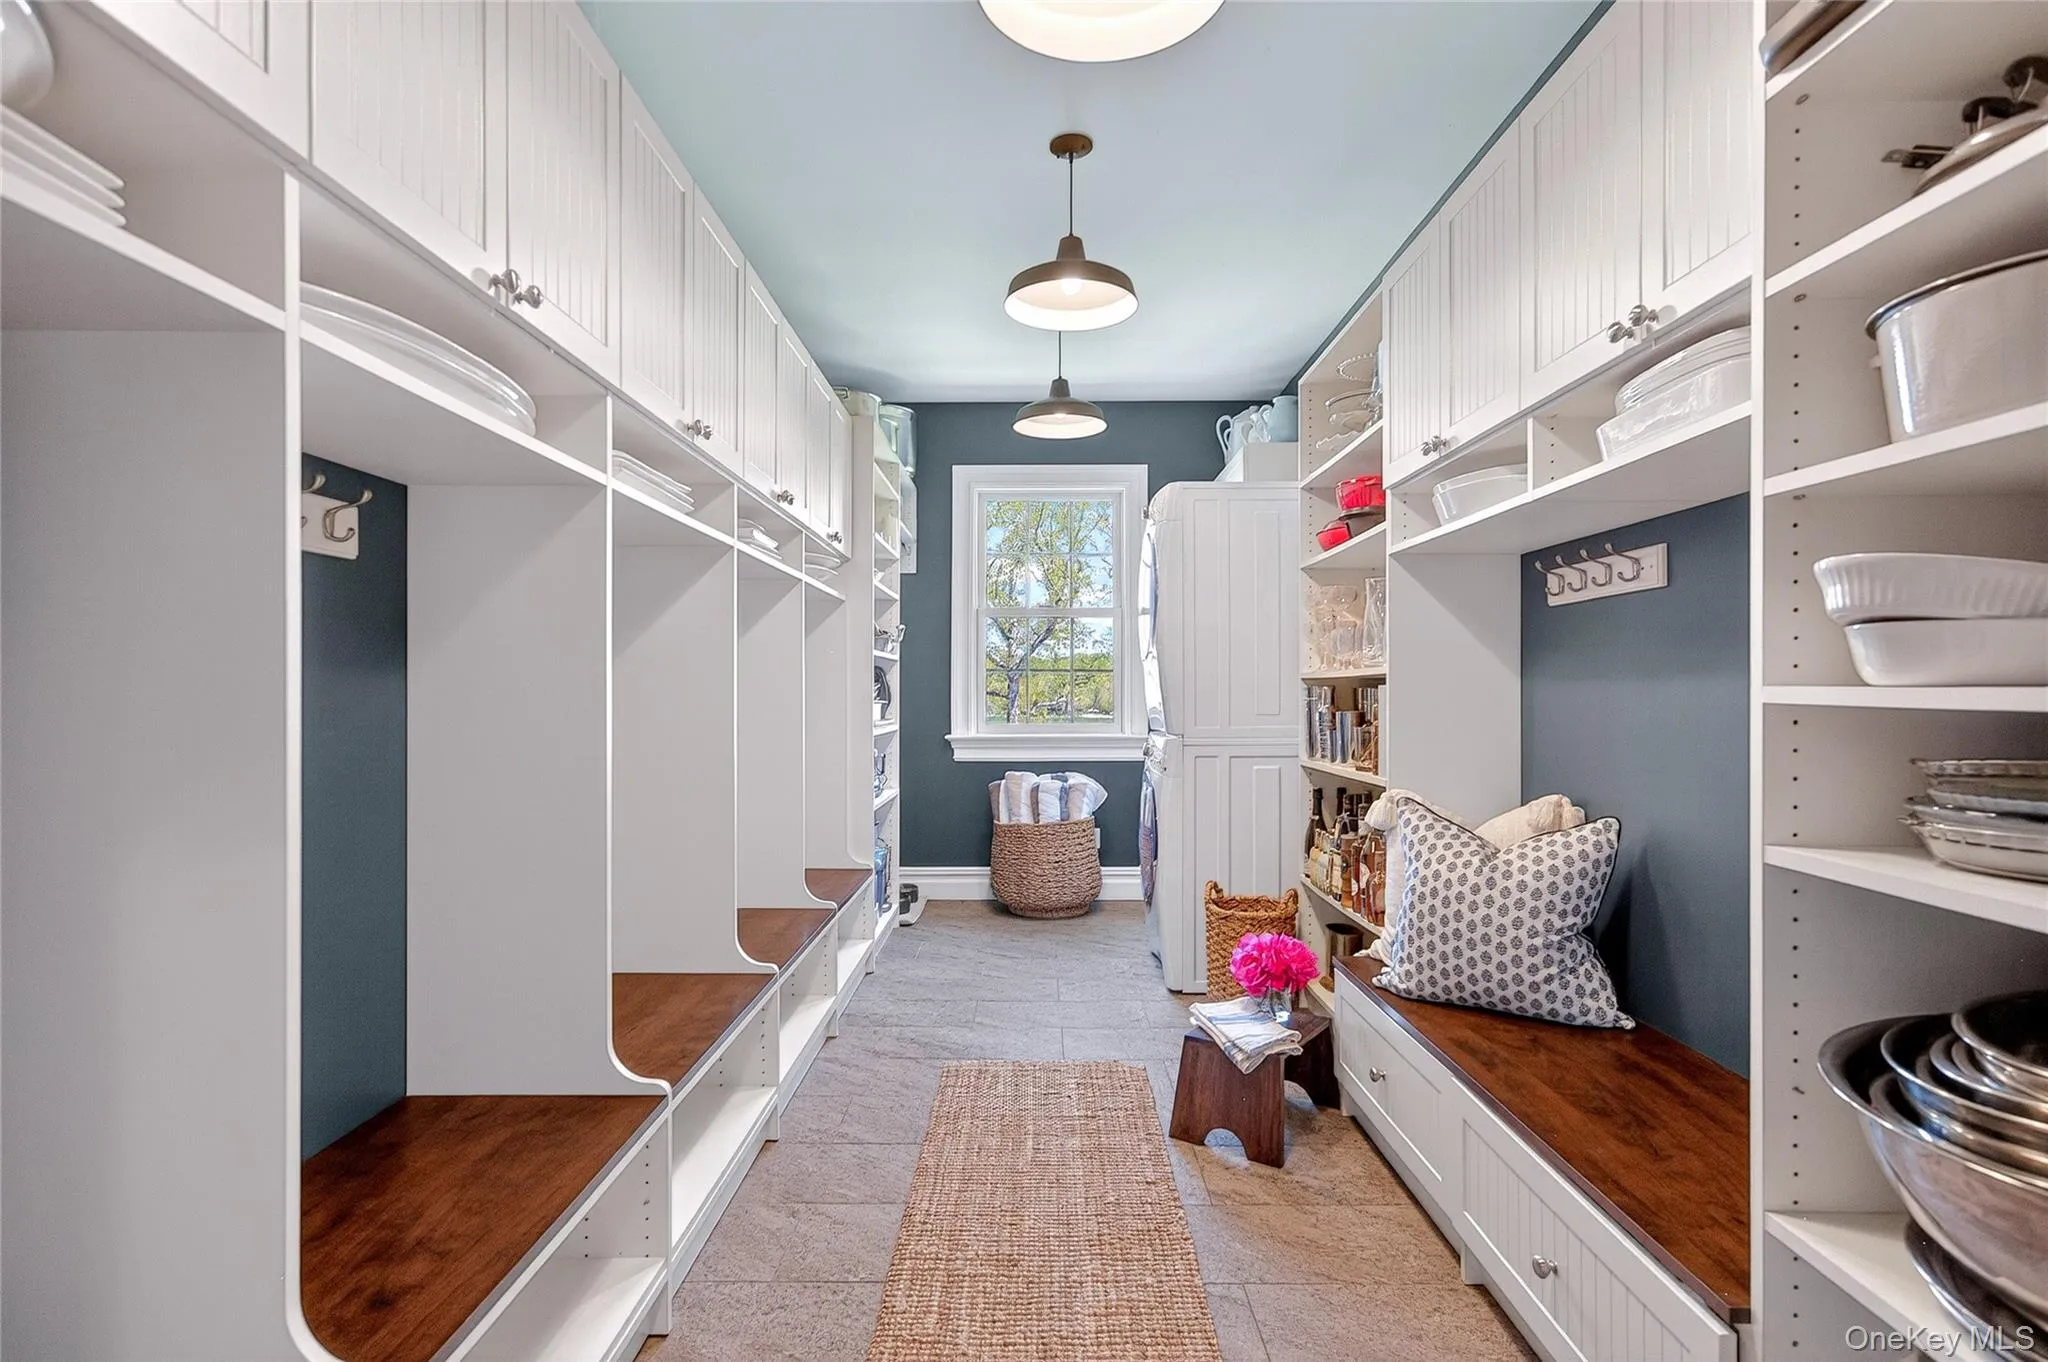
- Entrance Foyer, Open Floorplan, Pantry, Chefs Kitchen, Kitchen Island, Formal Dining, Quartz/quartzite Counters
- Laundry Features:
- Gas Dryer Hookup, Laundry Room, Multiple Locations
- Lot Features:
- Waterfront, Cul-De-Sac, Back Yard
- Parking Features:
- Garage, Attached
- Sewer:
- Septic Tank
- Utilities:
- Trash Collection Public, Propane, Cable Connected, Electricity Connected
- City:
- North Salem
- State:
- NY
- Street:
- Brookside
- Street Number:
- 6
- Street Suffix:
- Lane
- Postal Code:
- 10560
- Floor Number:
- 0
- Longitude:
- W74° 25' 24''
- Latitude:
- N41° 21' 15.4''
- PostalCity:
- North Salem
- Architectural Style:
- Colonial
- Construction Materials:
- Stone, Blown-in Insulation, Hardiplank Type
- Elementary School:
- Pequenakonck Elementary School
- High School:
- North Salem Middle/ High School
- Levels:
- Three Or More
- Agent MlsId:
- 46789
- MiddleOrJunior School:
- North Salem Middle/ High School
- PhotosCount:
- 27
- Special Listing Conditions:
- No
- Tax Annual Amount:
- $44,697
- Water Source:
- Well
- Office MlsId:
- PRESCT
Residential - MLS# 997057
6 Brookside Lane, North Salem, NY
- Property Type :
- Residential
- Property SubType :
- Single Family Residence
- Listing Type :
- For Rent
- Listing ID :
- 997057
- Price :
- $4,995,000
- Rooms :
- 14
- Bedrooms :
- 5
- Bathrooms :
- 4
- Half Bathrooms :
- 1
- Bathrooms Total :
- 5
- Square Footage :
- 4,888 Sqft
- Building Area :
- 5,638 Sqft
- Lot Area :
- 3.41 Acre
- Year Built :
- 2012
- Status :
- Active
- Listing Agent :
- Matthew Rose
- Listing Office :
- Keller Williams Prestige Prop




