
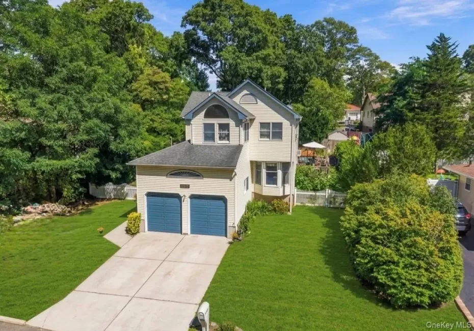
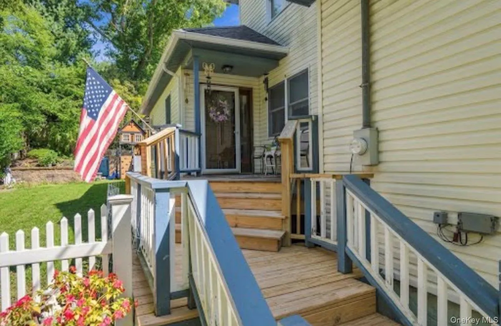
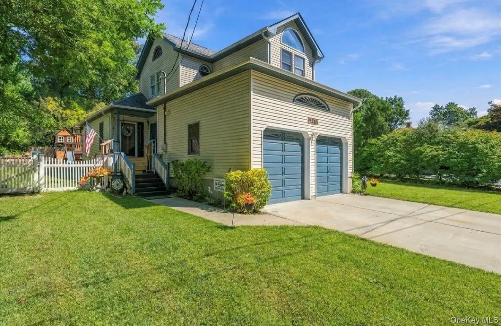
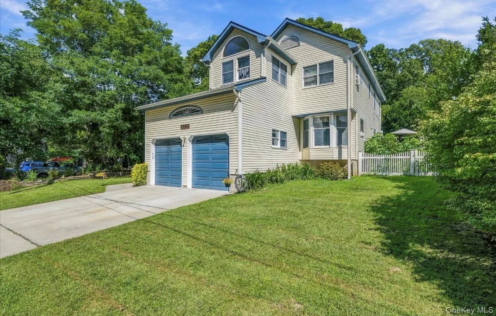
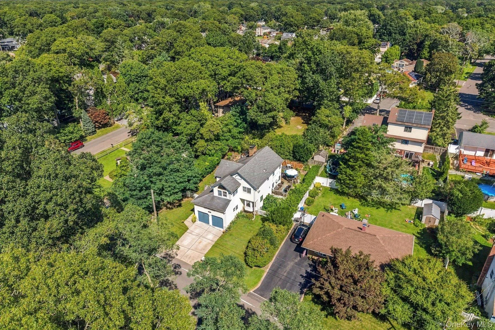
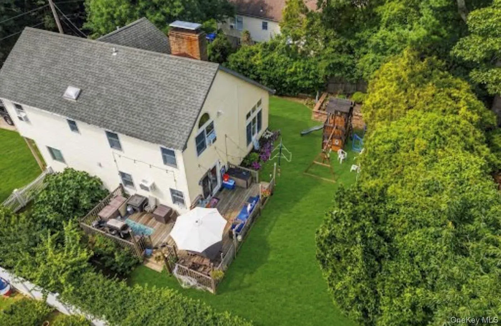
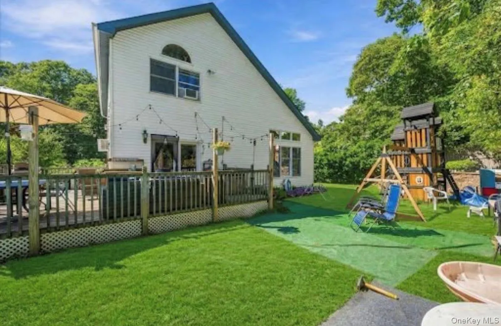
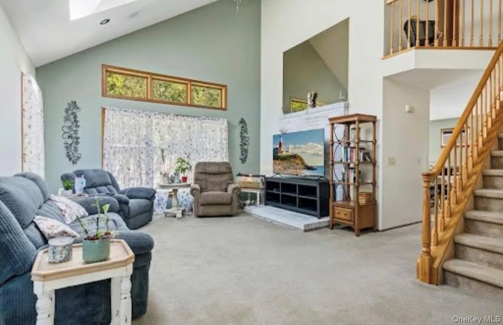
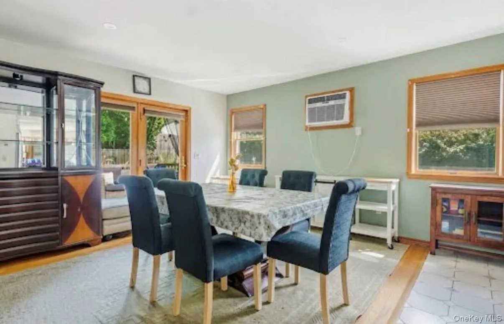
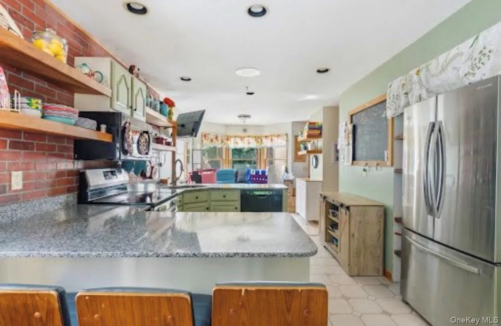
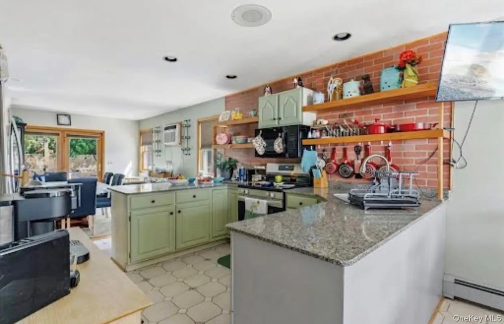
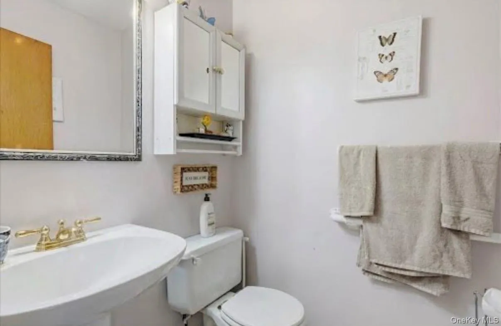
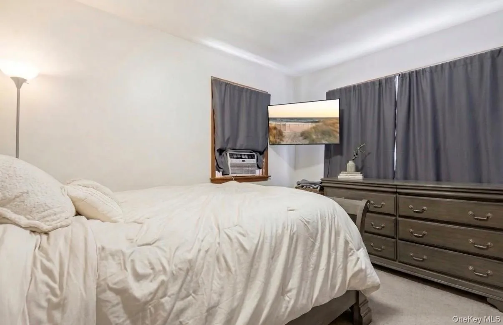
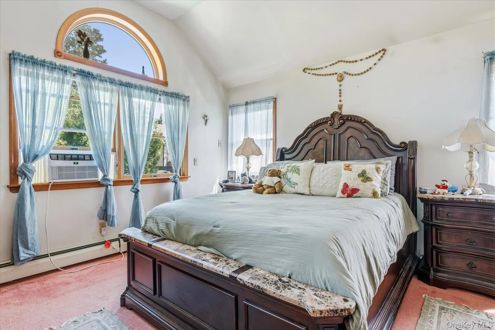
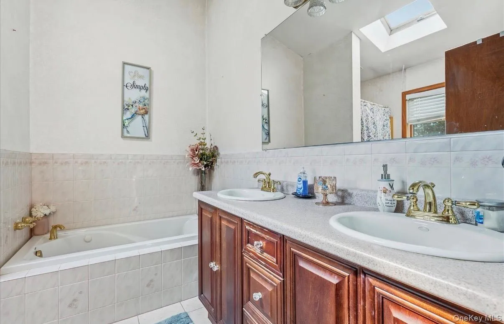
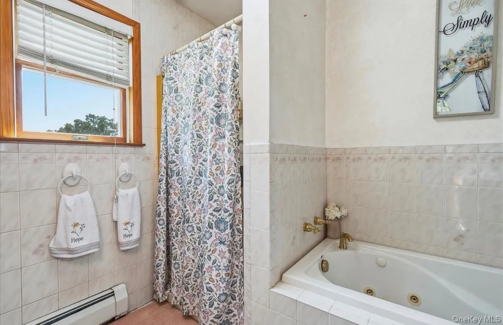
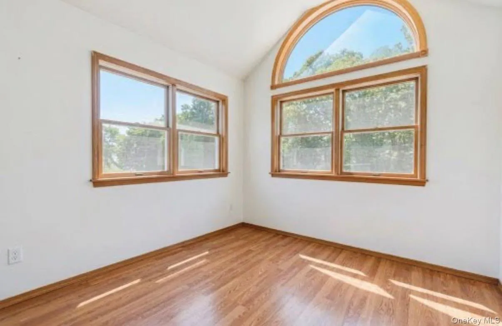
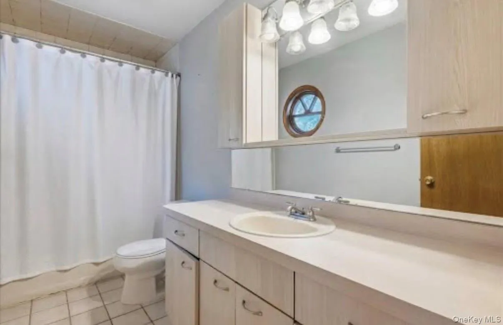
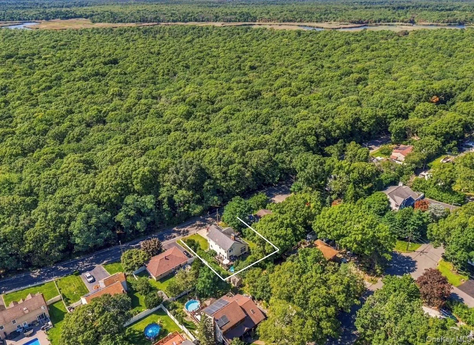
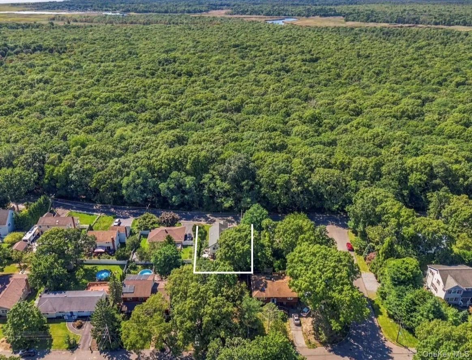
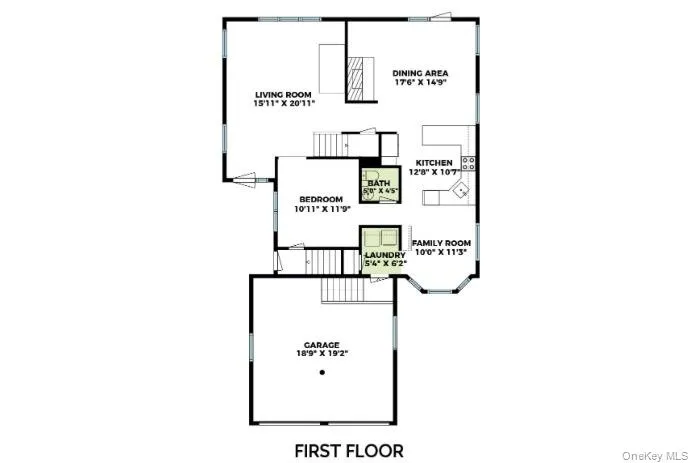
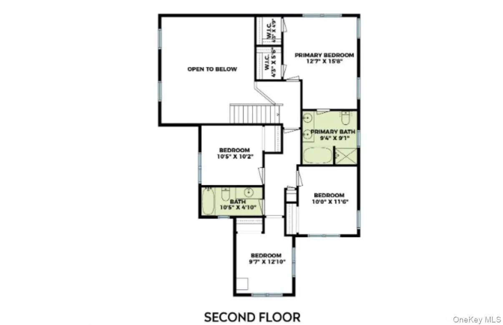
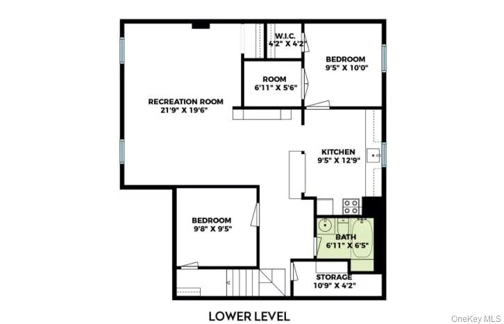
Welcome home to 277 Smith Road, a light-filled contemporary retreat offering exceptional living space South of the Highway in Shirley’s desirable Tangiers section. Perfectly situated across from the vast natural beauty of the Wertheim National Wildlife Refuge, this location pairs scenic tranquility with complete coastal convenience-just minutes from Smith Point Beach, local bay waters, full-service marinas, and nearby shopping. Designed to maximize space at every turn, this 9-room residence boasts over 2,000 square feet of primary living area anchored by an open kitchen with granite counters and stainless steel appliances. The expansive floor plan flows seamlessly into a formal living room and a cozy den with a fireplace, complimented by an airy high vaulted ceiling, dedicated office space, 3 full bathrooms, and 1 half bath. Expanding the home’s footprint even further, the fully finished 950-square-foot basement includes its own dedicated interior stairwell entrance inside the house, creating incredible flexibility for a sprawling recreation room, extended living quarters, or a private home gym. Outdoors, the living space continues with an expansive wrap-around deck that spans the side and rear of the home, offering an ideal setting for entertaining overlooking the fully fenced 0.25-acre yard. Complete with an attached 2-car garage and an irrigation system, this home brings together unmatched room to spread out with an unbeatable coastal setting.
- Heating System:
- Oil, Baseboard
- Cooling System:
- Wall/window Unit(s)
- Basement:
- Finished, Full, Walk-out Access, See Remarks, Storage Space
- Fence:
- Back Yard, Full
- Patio:
- Porch, Deck, Wrap Around
- Appliances:
- Dishwasher, Oven, Refrigerator, Microwave, Stainless Steel Appliance(s), Dryer, Washer, Oil Water Heater, Electric Oven
- Fireplace Features:
- Wood Burning, Living Room
- Fireplaces Total:
- 1
- Flooring:
- Hardwood, Carpet, Ceramic Tile, Combination
- Garage Spaces:
- 2
- Interior Features:
- Granite Counters, Open Kitchen, Open Floorplan, High Ceilings, Cathedral Ceiling(s), Pantry, Storage, Double Vanity, Washer/dryer Hookup, Formal Dining, In-law Floorplan, Primary Bathroom, Ceiling Fan(s), Chandelier, Recessed Lighting
- Laundry Features:
- Inside, Washer Hookup, Electric Dryer Hookup
- Lot Features:
- Private, Sprinklers In Front, Sprinklers In Rear, Back Yard, Front Yard
- Parking Features:
- Driveway, Garage, Attached, Private
- Sewer:
- Cesspool
- Spa Features:
- Bath
- Utilities:
- Trash Collection Public, Cable Connected, Water Connected, Electricity Connected
- City:
- Brookhaven
- State:
- NY
- Street:
- Smith
- Street Number:
- 277
- Street Suffix:
- Road
- Postal Code:
- 11967
- Floor Number:
- 0
- Longitude:
- W73° 7' 24.8''
- Latitude:
- N40° 47' 1.2''
- PostalCity:
- Shirley
- Architectural Style:
- Contemporary
- Construction Materials:
- Frame, Vinyl Siding
- Elementary School:
- Nathaniel Woodhull Elementary School
- High School:
- William Floyd High School
- Levels:
- Three Or More
- Agent MlsId:
- 219301
- MiddleOrJunior School:
- William Floyd Middle School
- PhotosCount:
- 23
- Special Listing Conditions:
- No
- Tax Annual Amount:
- $8,774
- Water Source:
- Public
- Office MlsId:
- CMPA17
Residential - MLS# 1050863
277 Smith Road, Brookhaven, NY
- Property Type :
- Residential
- Property SubType :
- Single Family Residence
- Listing Type :
- For Rent
- Listing ID :
- 1050863
- Price :
- $639,999
- Rooms :
- 9
- Bedrooms :
- 4
- Bathrooms :
- 3
- Half Bathrooms :
- 1
- Bathrooms Total :
- 4
- Square Footage :
- 2,012 Sqft
- Building Area :
- 2,012 Sqft
- Lot Area :
- 0.25 Acre
- Year Built :
- 1991
- Status :
- Active
- Listing Agent :
- Toni Campo
- Listing Office :
- Compass Greater NY LLC




