
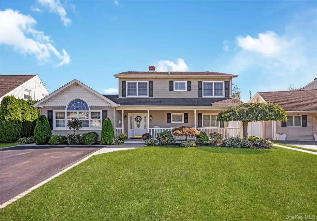
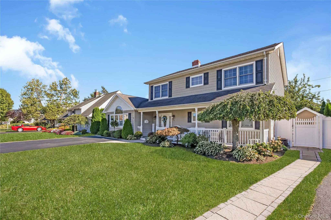
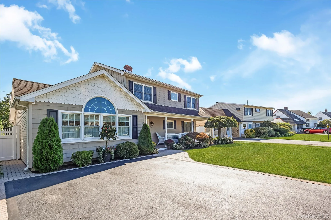
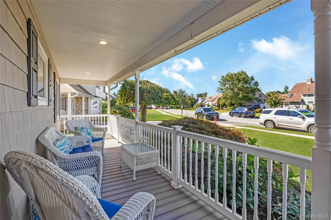
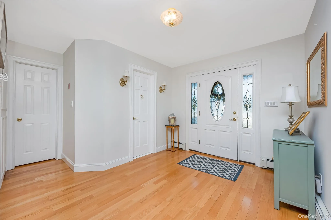
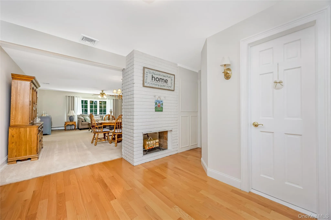
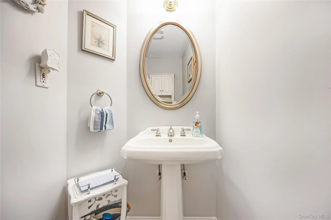
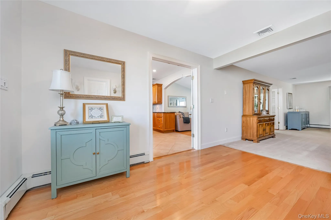
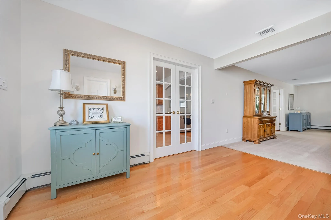
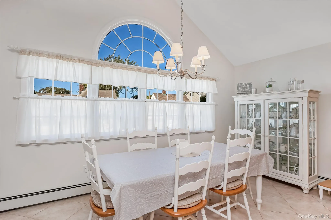
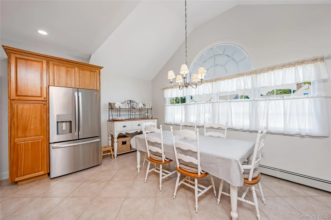
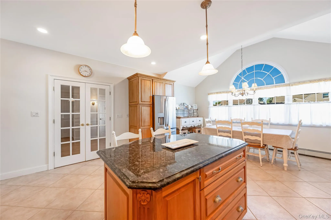
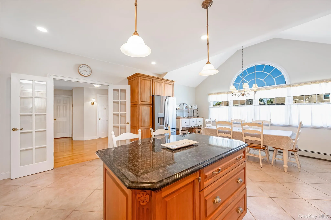
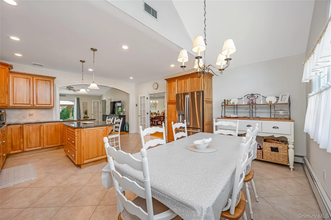
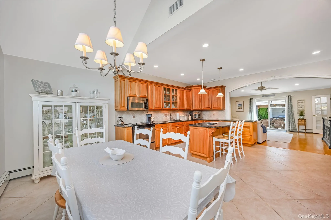
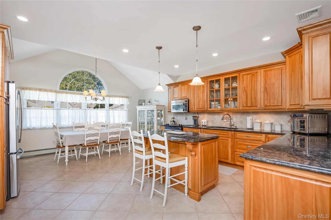
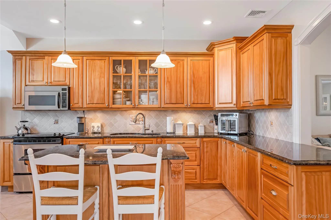
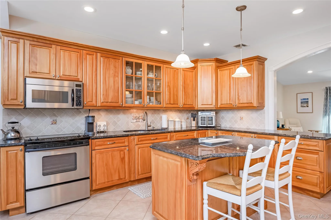
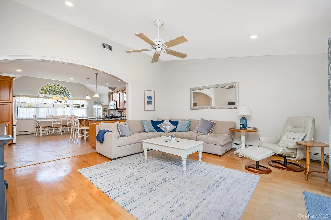
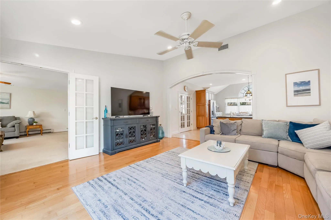
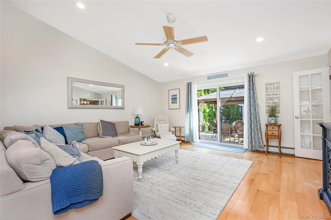
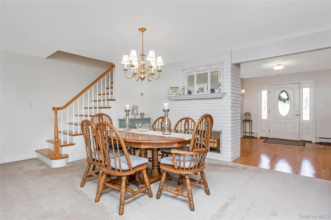
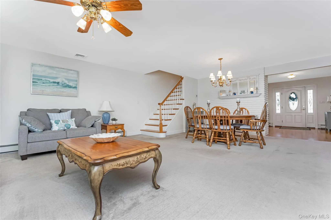
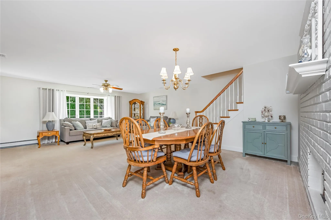
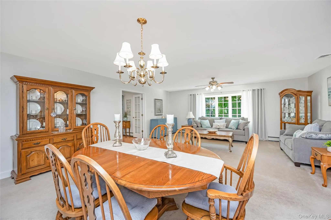
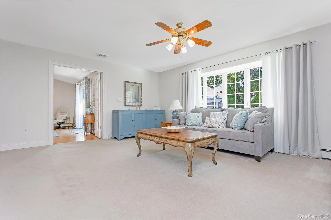
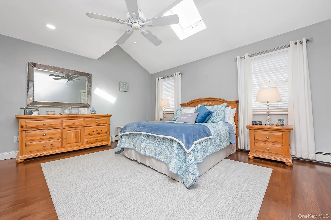
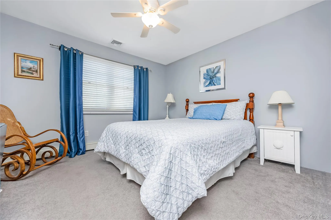
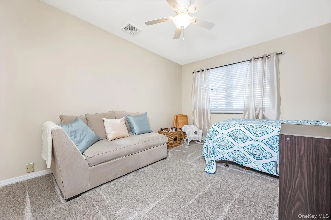
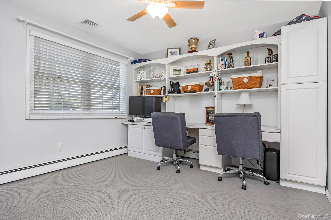
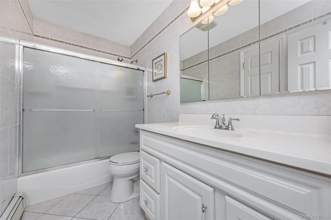
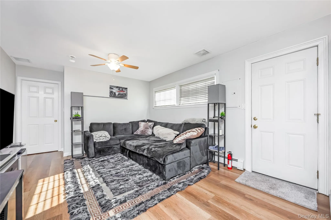
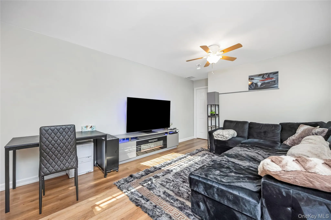
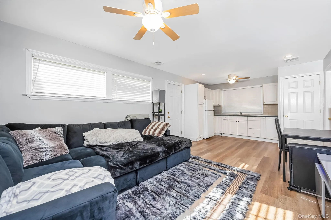
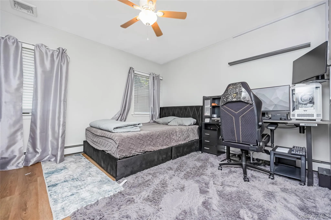
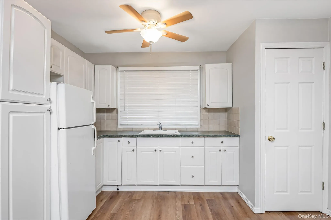
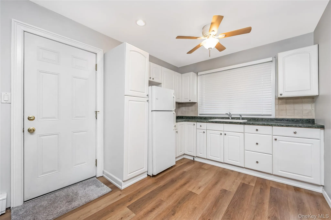
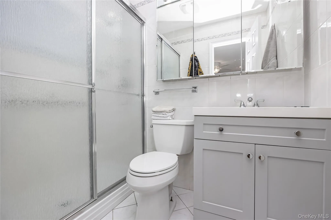
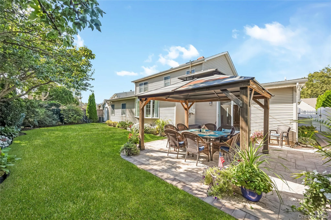
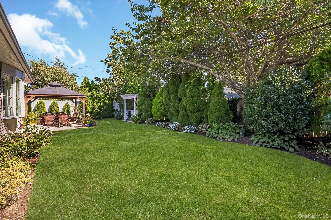
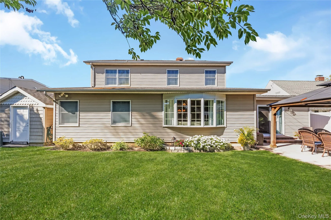
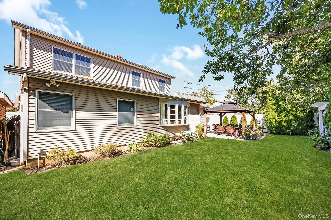
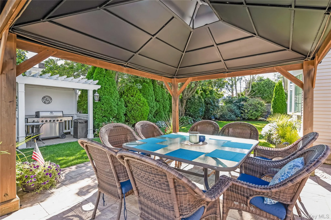
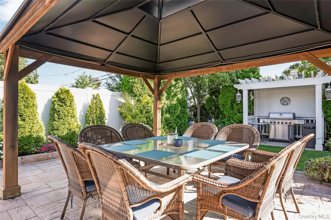
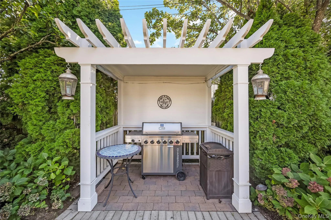
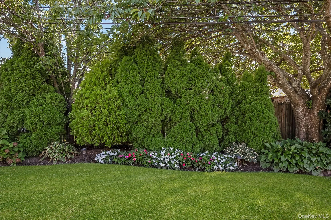
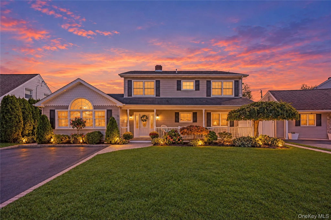
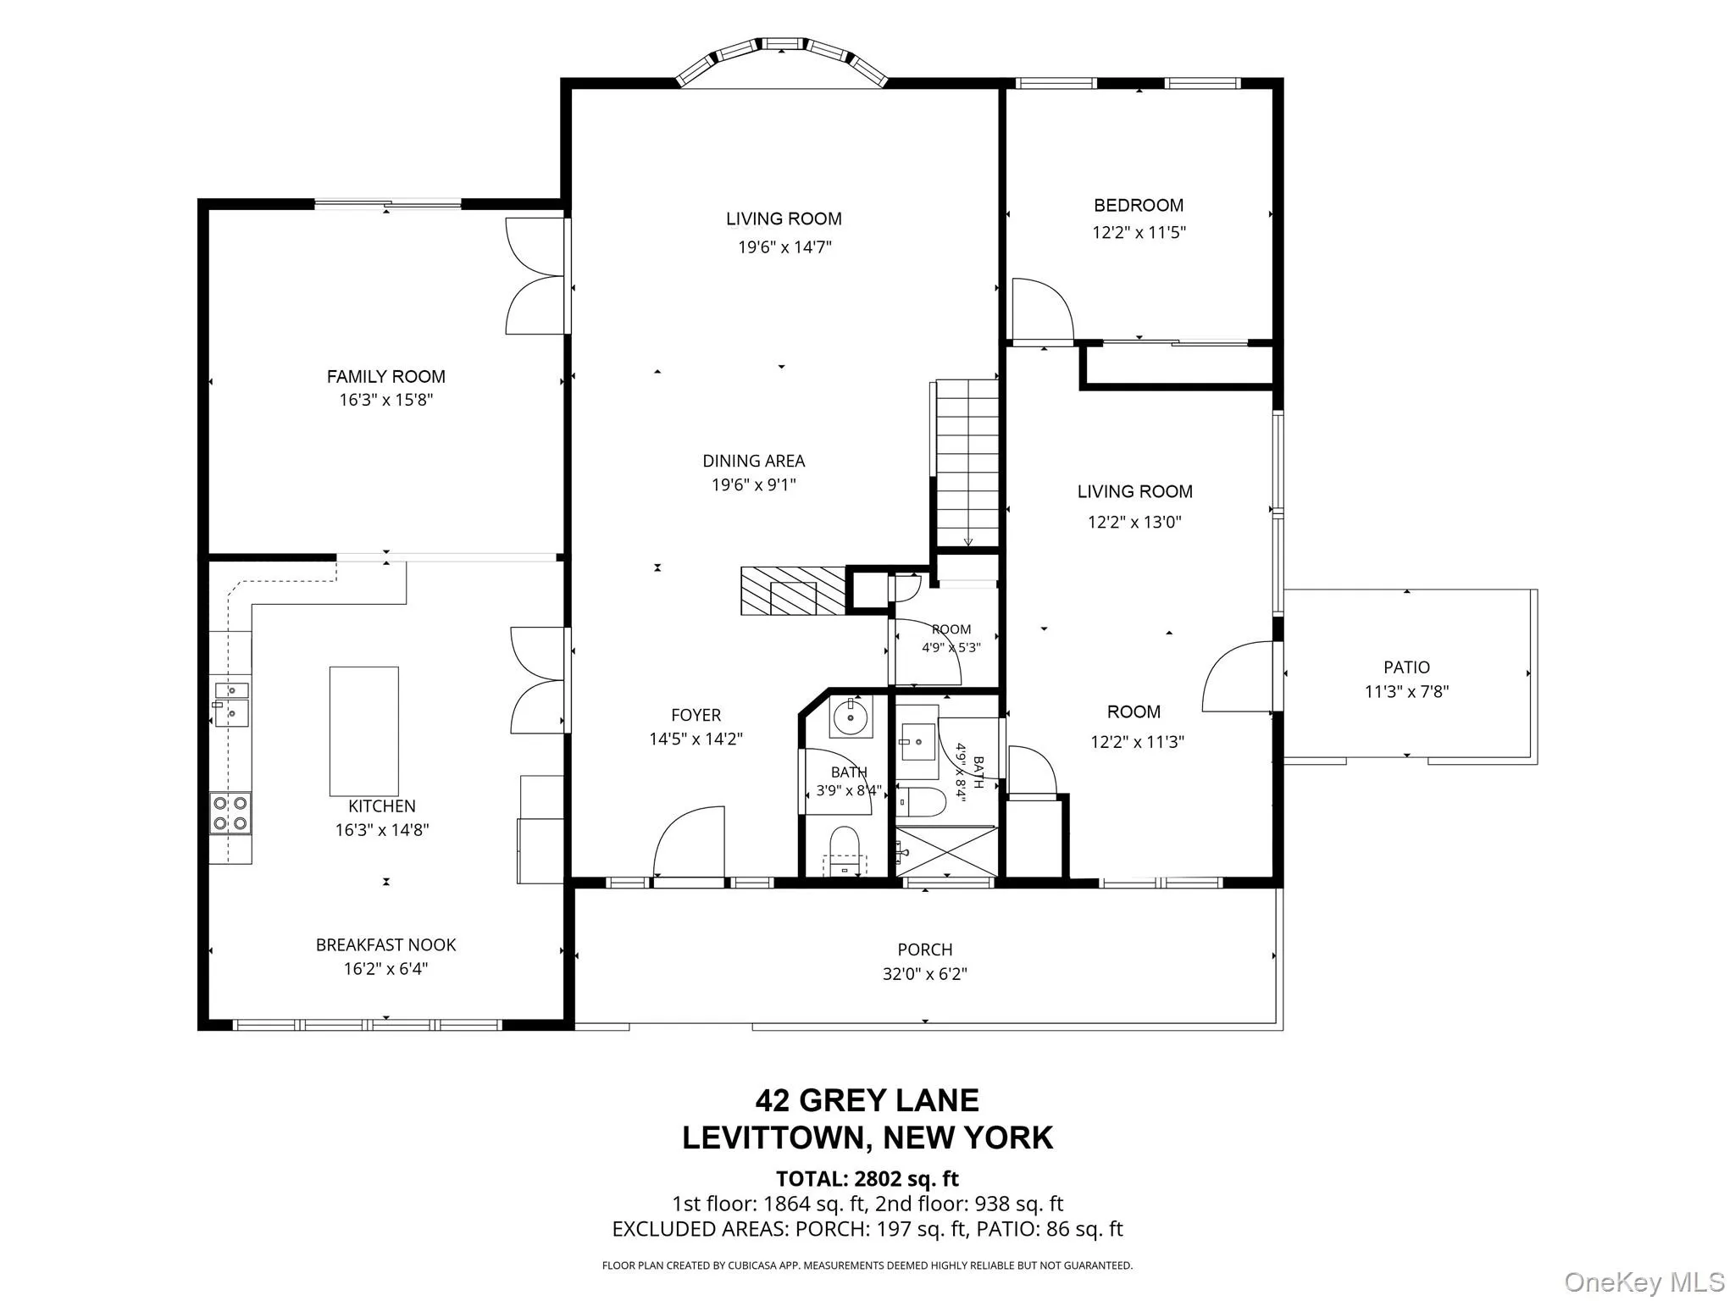
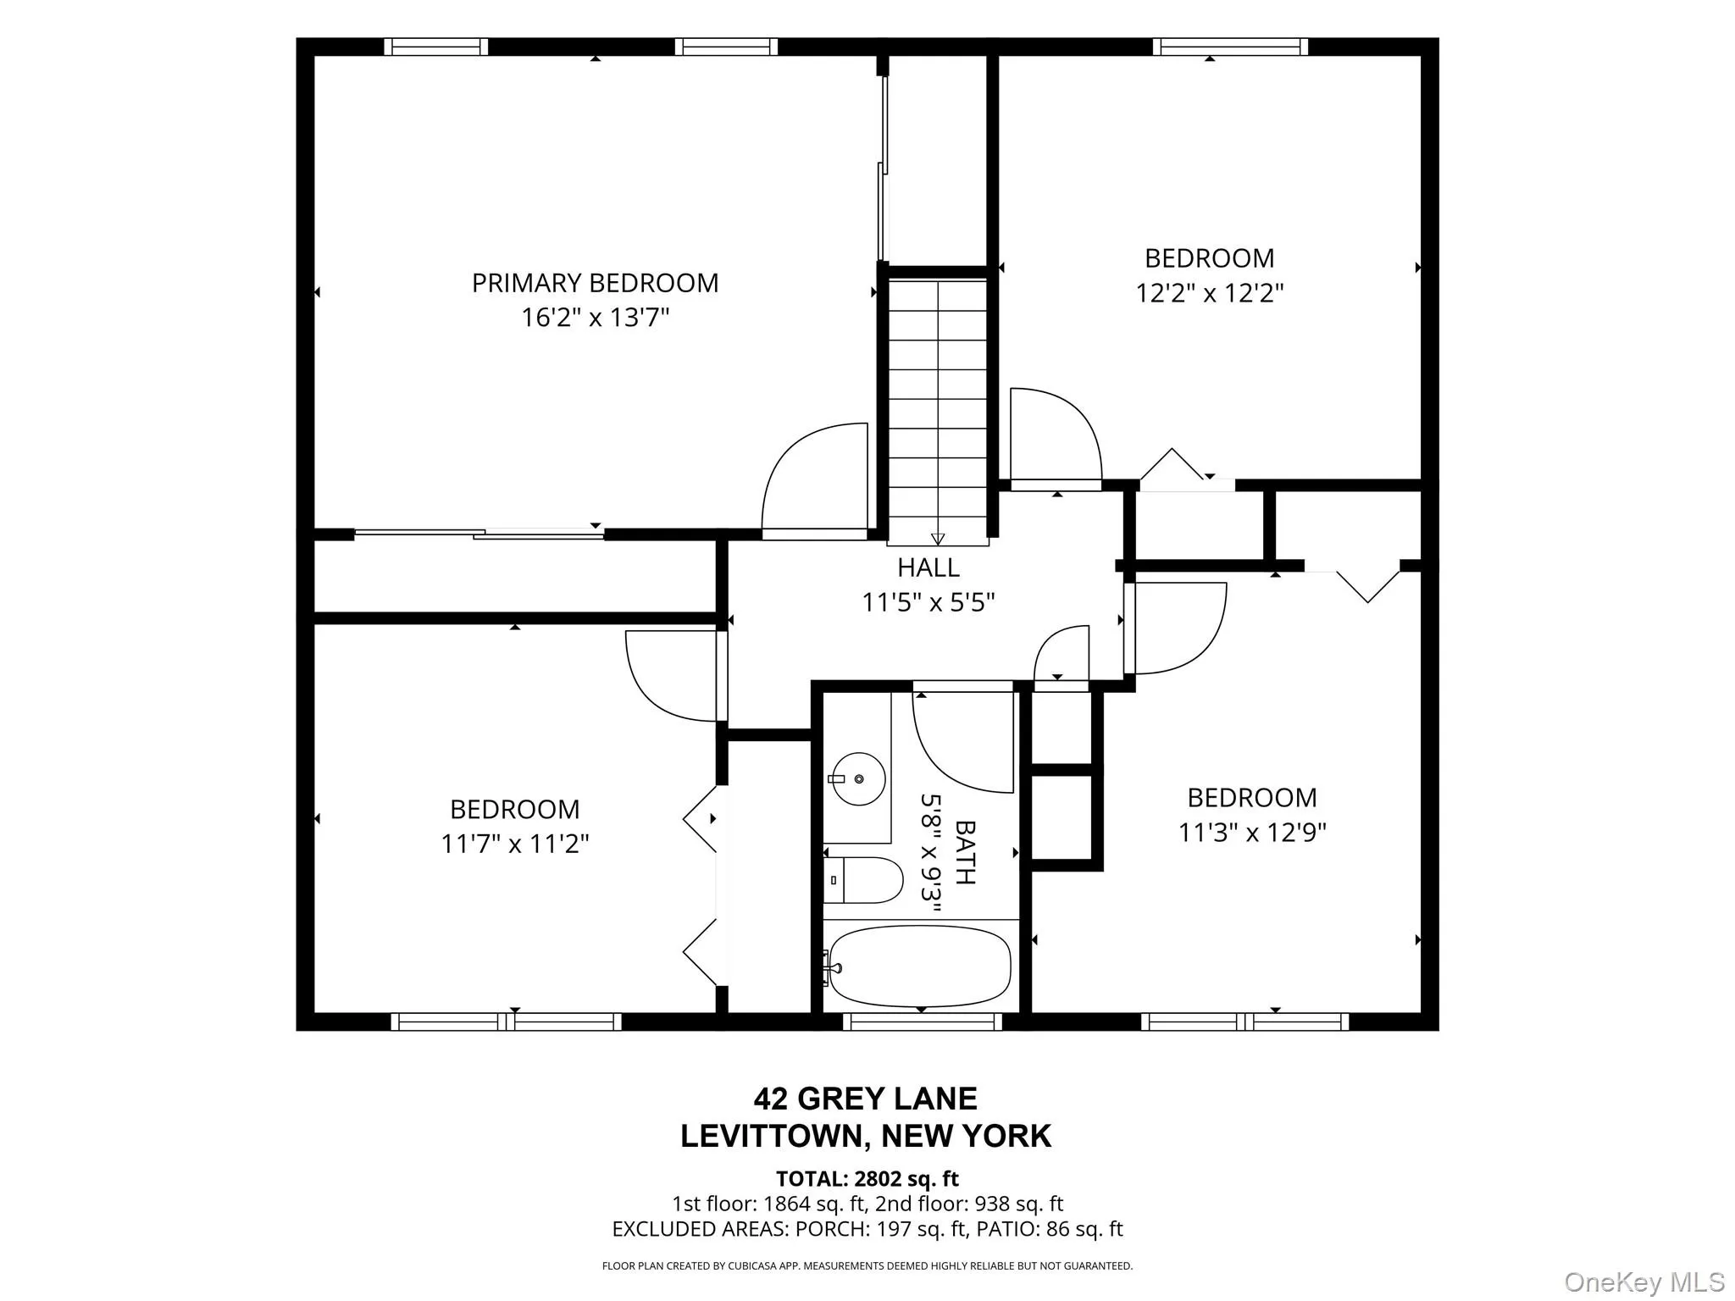
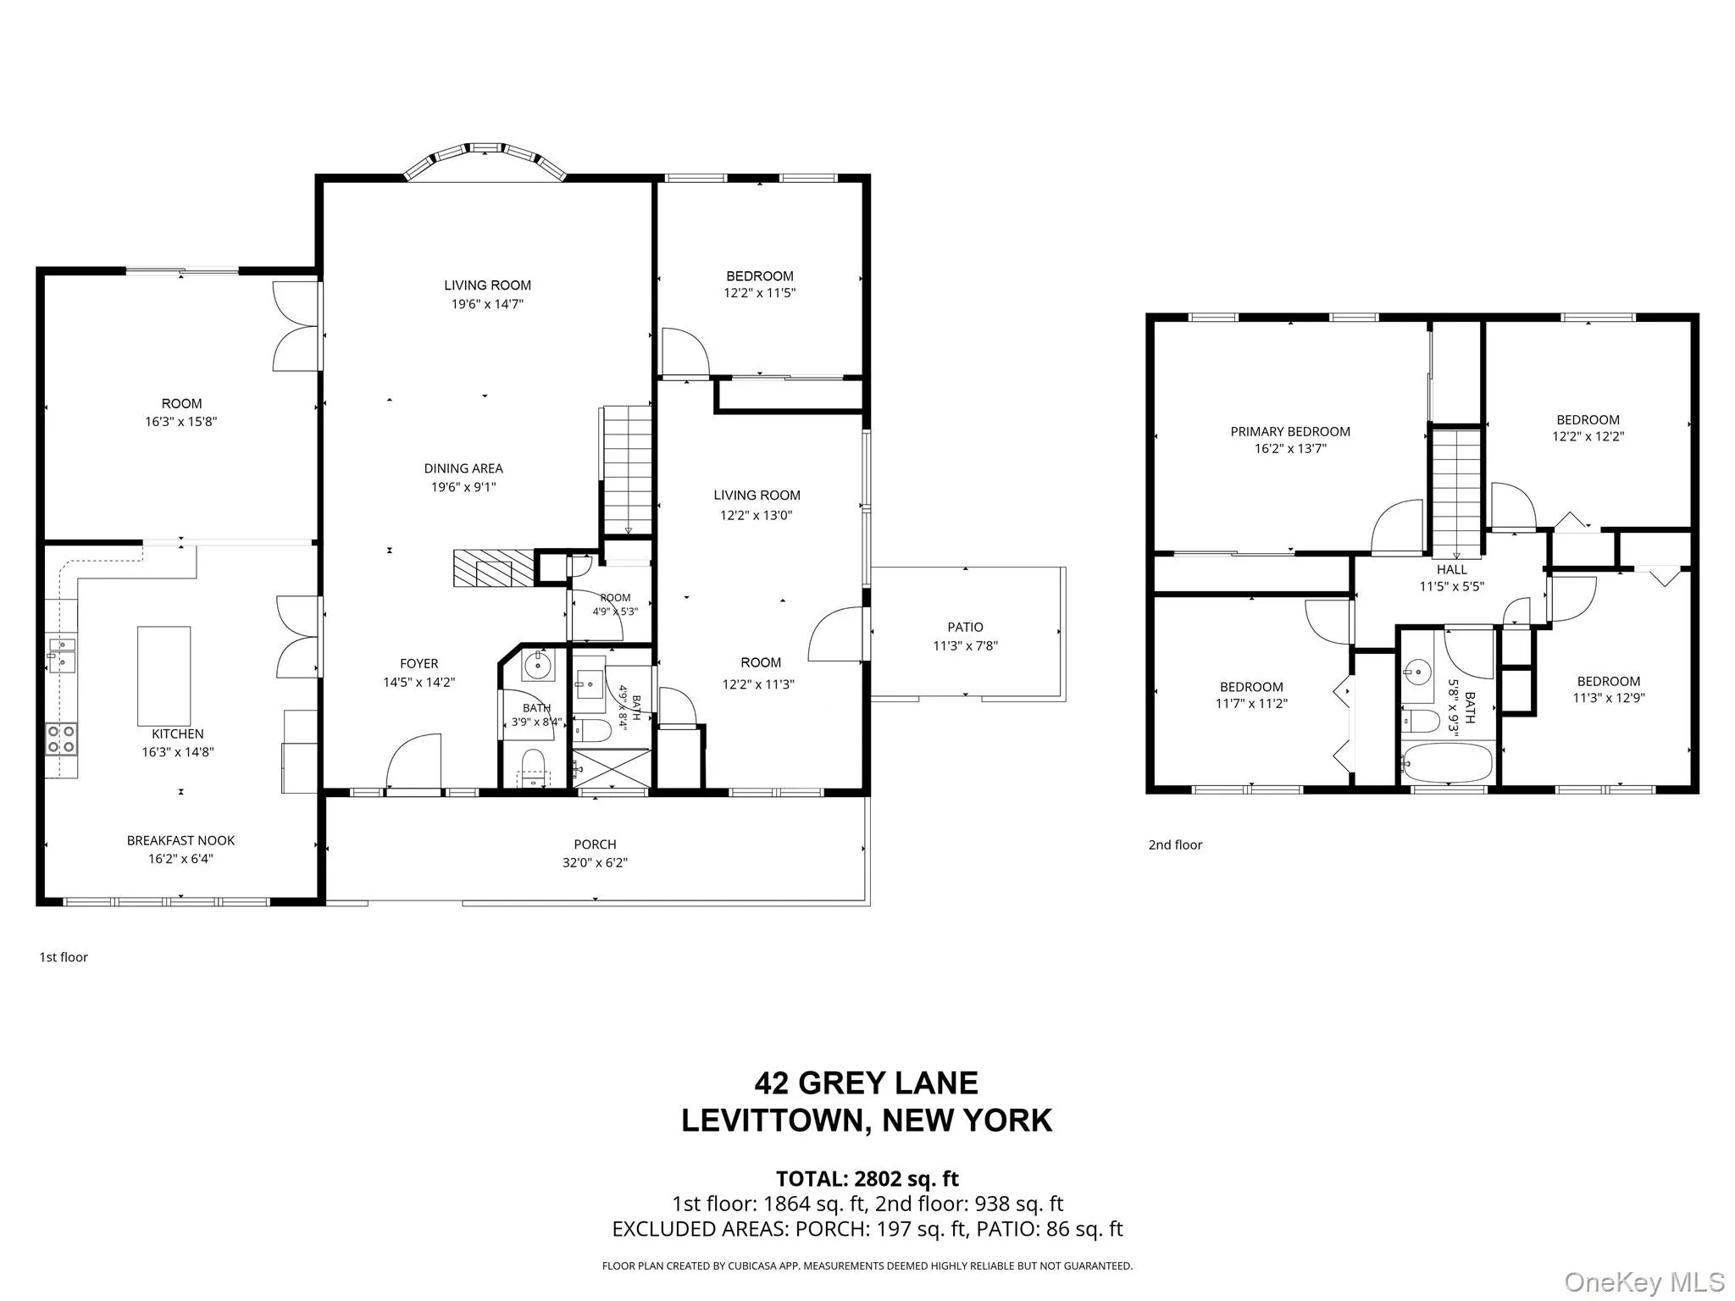
Magnificent, large Colonial style Expanded Ranch situated on quiet mid-block, features great curb appeal w/vinyl sided exterior, vinyl soffits, leaders & gutters & window shutters, Front Porch w/Trex decking, new PVC railings, wainscoting ceiling, double blacktop driveway w/brick borders, brick paver walkway, custom landscaping, entry fiberglass door w/side panels, entire home was remodeled, gutted w/new insulation & sheetrock, new electrical & plumbing, 2,613 square feet of living space, open, bright & airy, open concept, large Entry Foyer w/engineer hardwood flooring, Half Bath w/pedestal sink, large extended breathtaking Eat-in Kitchen w/partial vaulted ceilings & 9ft ceilings, center island/breakfast counter, granite countertops, tumbled stone backsplash, ceramic tile floor, birch cabinets, double sink, undermount lighting & LED hi hats, upgraded stainless steel appliances, Bosch dishwasher, built-in microwave, built-in garbage pail, pendant lights, double French doors, large Family Rm/Great Rm w/engineered hardwood floors, vaulted ceiling, hi hats, ceiling fan, Andersen sliding doors to Patio, double French doors to Formal Dining Room w/wall-to-wall carpeting & 2 sided fireplace, Living Room w/wall-to-wall carpeting, 10ft bow Andersen window & ceiling fan, walk-in Pantry, Utility Room, separate living quarters, Entertainment Center, Living Room w/Pergo floors & ceiling fan, Bedroom w/Pergo floors, ceiling fan, double mirrored closet, Full Bath, 2nd Floor full Cantilever front & rear dormer, Master Bedroom w/partial vaulted ceiling, skylight, ceiling fan, & double mirrored closet w/closet organizers, 2nd Bedroom w/wall-to-wall carpeting, double mirrored closet & ceiling fan, 3rd Bedroom w/new wall-to-wall carpeting, single closet & ceiling fan, Office or 4th Bedroom w/new wall-to-wall carpeting, ceiling fan, built-in desk w/cabinets & shelving, Full Bath w/ceramic tile, Laundry Room w/washer & dryer, pull down Attic w/hide-away stairs, central air conditioning, interior raised panel doors, newly painted interior, 200 amp electric w/sub panel, oil heat, 4 zone heat, exterior 275 gallon oil tank, privately fenced backyard, vinyl & stockade fencing, brand new paver patio, Gazebo, Pergola, shed, underground sprinklers, convenient to all transportation & shopping.
- Heating System:
- Oil, Hot Water, Baseboard, Radiant Floor
- Cooling System:
- Central Air
- Fence:
- Back Yard, Wood, Vinyl
- Appliances:
- Dishwasher, Refrigerator, Microwave, Dryer, Washer, Electric Oven, Electric Range, Electric Cooktop
- Exterior Features:
- Mailbox, Lighting, Rain Gutters
- Fireplaces Total:
- 1
- Flooring:
- Hardwood, Carpet
- Interior Features:
- Eat-in Kitchen, Entrance Foyer, Granite Counters, Cathedral Ceiling(s), Pantry, Storage, Kitchen Island, Formal Dining, First Floor Bedroom, Ceiling Fan(s), First Floor Full Bath, Breakfast Bar, Recessed Lighting
- Laundry Features:
- Laundry Room
- Lot Features:
- Near Public Transit, Level, Sprinklers In Front, Near Shops, Near School, Sprinklers In Rear, Back Yard, Front Yard
- Parking Features:
- Driveway
- Sewer:
- Public Sewer
- Utilities:
- Water Connected, Electricity Connected, Sewer Connected
- City:
- Hempstead
- State:
- NY
- Street:
- Grey
- Street Number:
- 42
- Street Suffix:
- Lane
- Postal Code:
- 11756
- Floor Number:
- 0
- Longitude:
- W74° 29' 39.5''
- Latitude:
- N40° 42' 48.6''
- Direction Faces:
- North
- Directions:
- Wantagh Ave to Grey Ln.
- PostalCity:
- Levittown
- Architectural Style:
- Colonial
- Construction Materials:
- Vinyl Siding
- Elementary School:
- Gardiners Avenue School
- High School:
- Gen Douglas Macarthur Senior Hs
- Levels:
- Two
- Agent MlsId:
- 9024431
- MiddleOrJunior School:
- Jonas E Salk Middle School
- PhotosCount:
- 50
- Special Listing Conditions:
- No
- Tax Annual Amount:
- $16,670
- Water Source:
- Public
- Office MlsId:
- BRMN13
Residential - MLS# 1050522
42 Grey Lane, Hempstead, NY
- Property Type :
- Residential
- Property SubType :
- Single Family Residence
- Listing Type :
- For Rent
- Listing ID :
- 1050522
- Price :
- $899,990
- Rooms :
- 10
- Bedrooms :
- 5
- Bathrooms :
- 2
- Half Bathrooms :
- 1
- Bathrooms Total :
- 3
- Square Footage :
- 2,613 Sqft
- Building Area :
- 2,613 Sqft
- Lot Area :
- 0.14 Acre
- Lot Dimensions :
- 56 x 100
- Year Built :
- 1948
- Status :
- Active
- Listing Agent :
- Lawrence J. Theodore
- Listing Office :
- Coldwell Banker American Homes




