
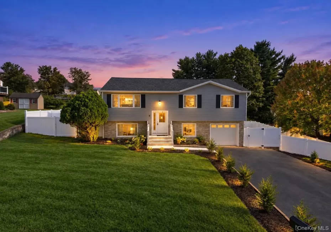
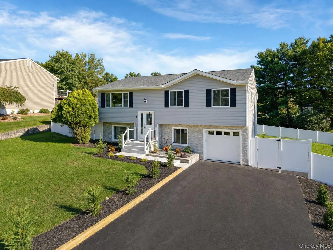
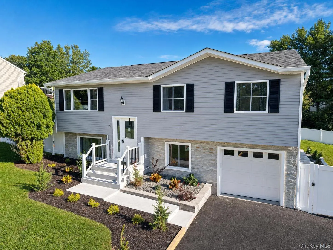
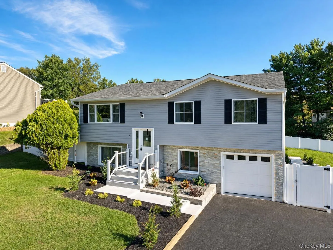
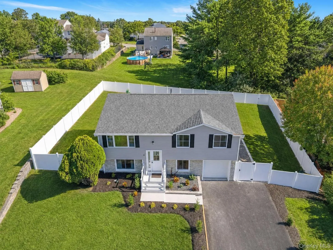
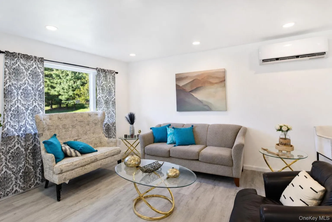
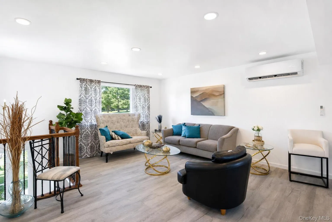
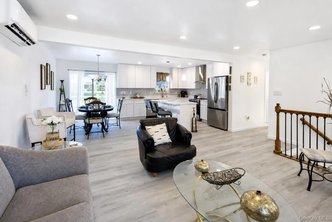
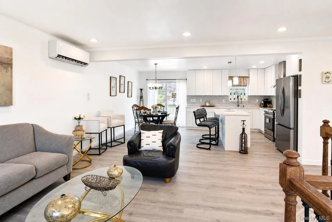
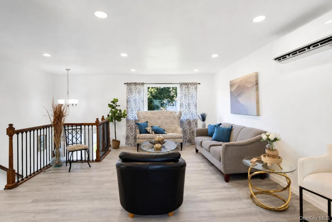
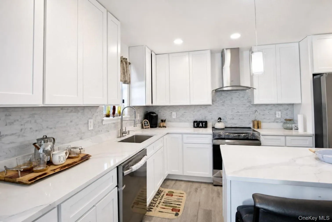
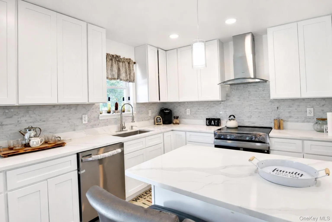
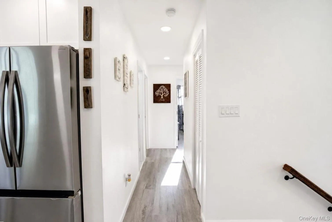
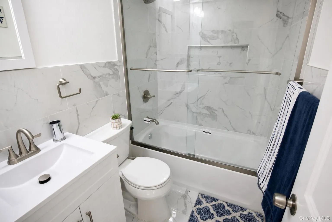
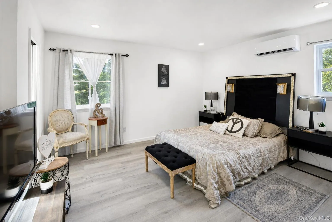
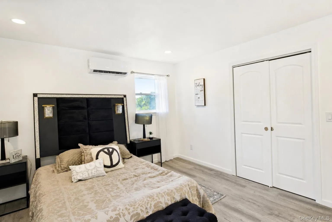
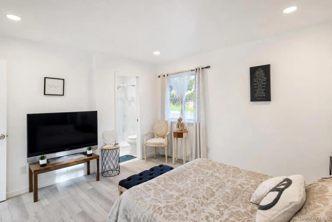
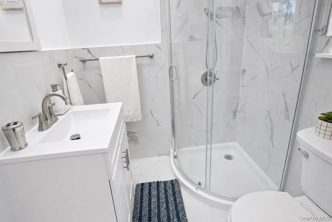
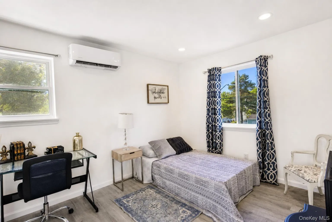
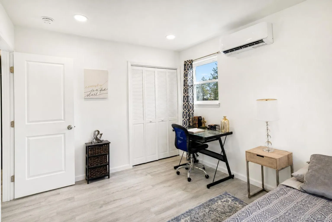
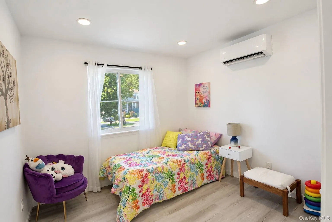
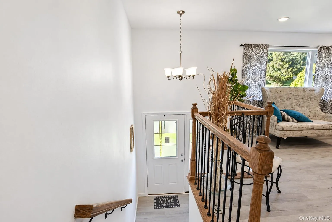
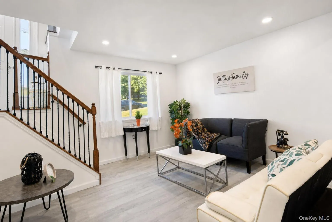
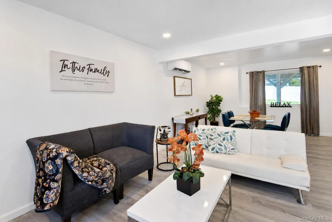
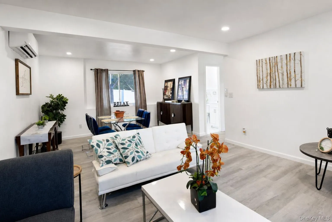
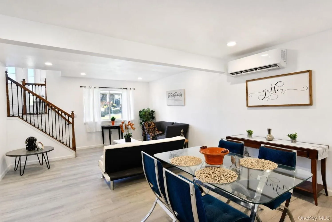
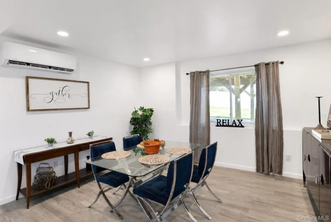
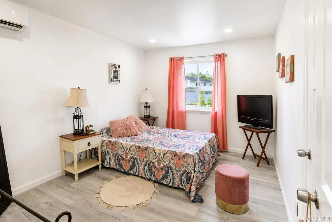
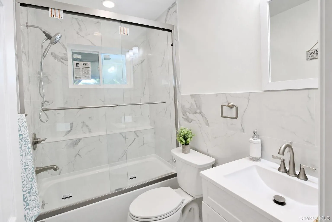
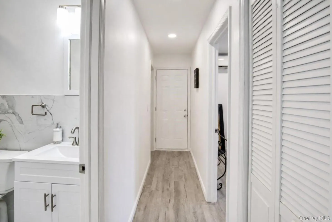
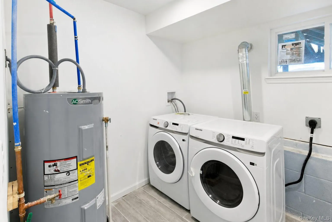
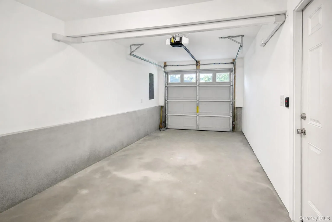
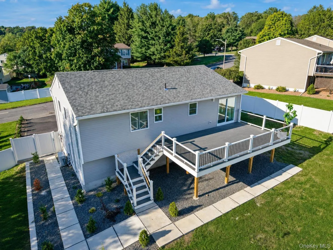
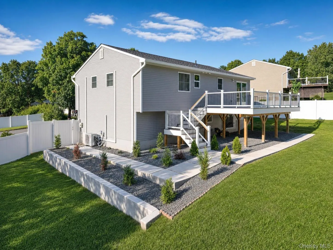
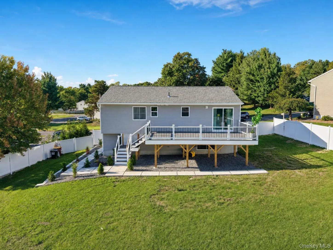
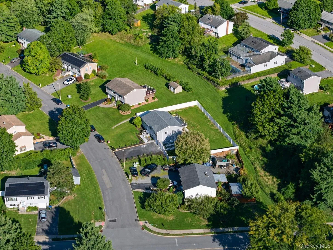
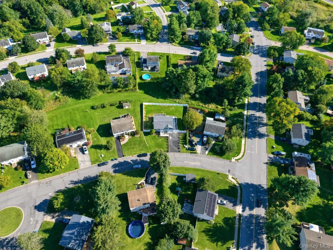
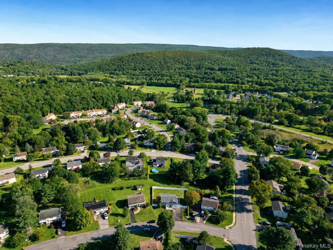
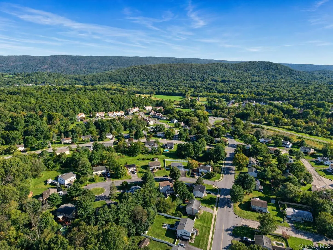
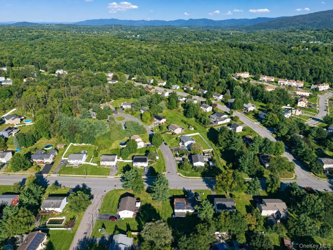
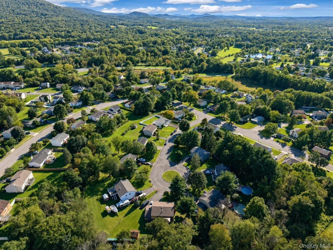
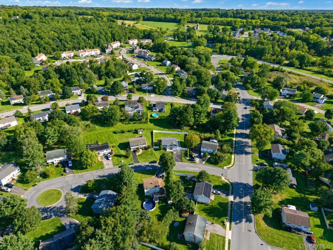
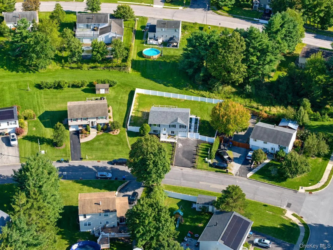
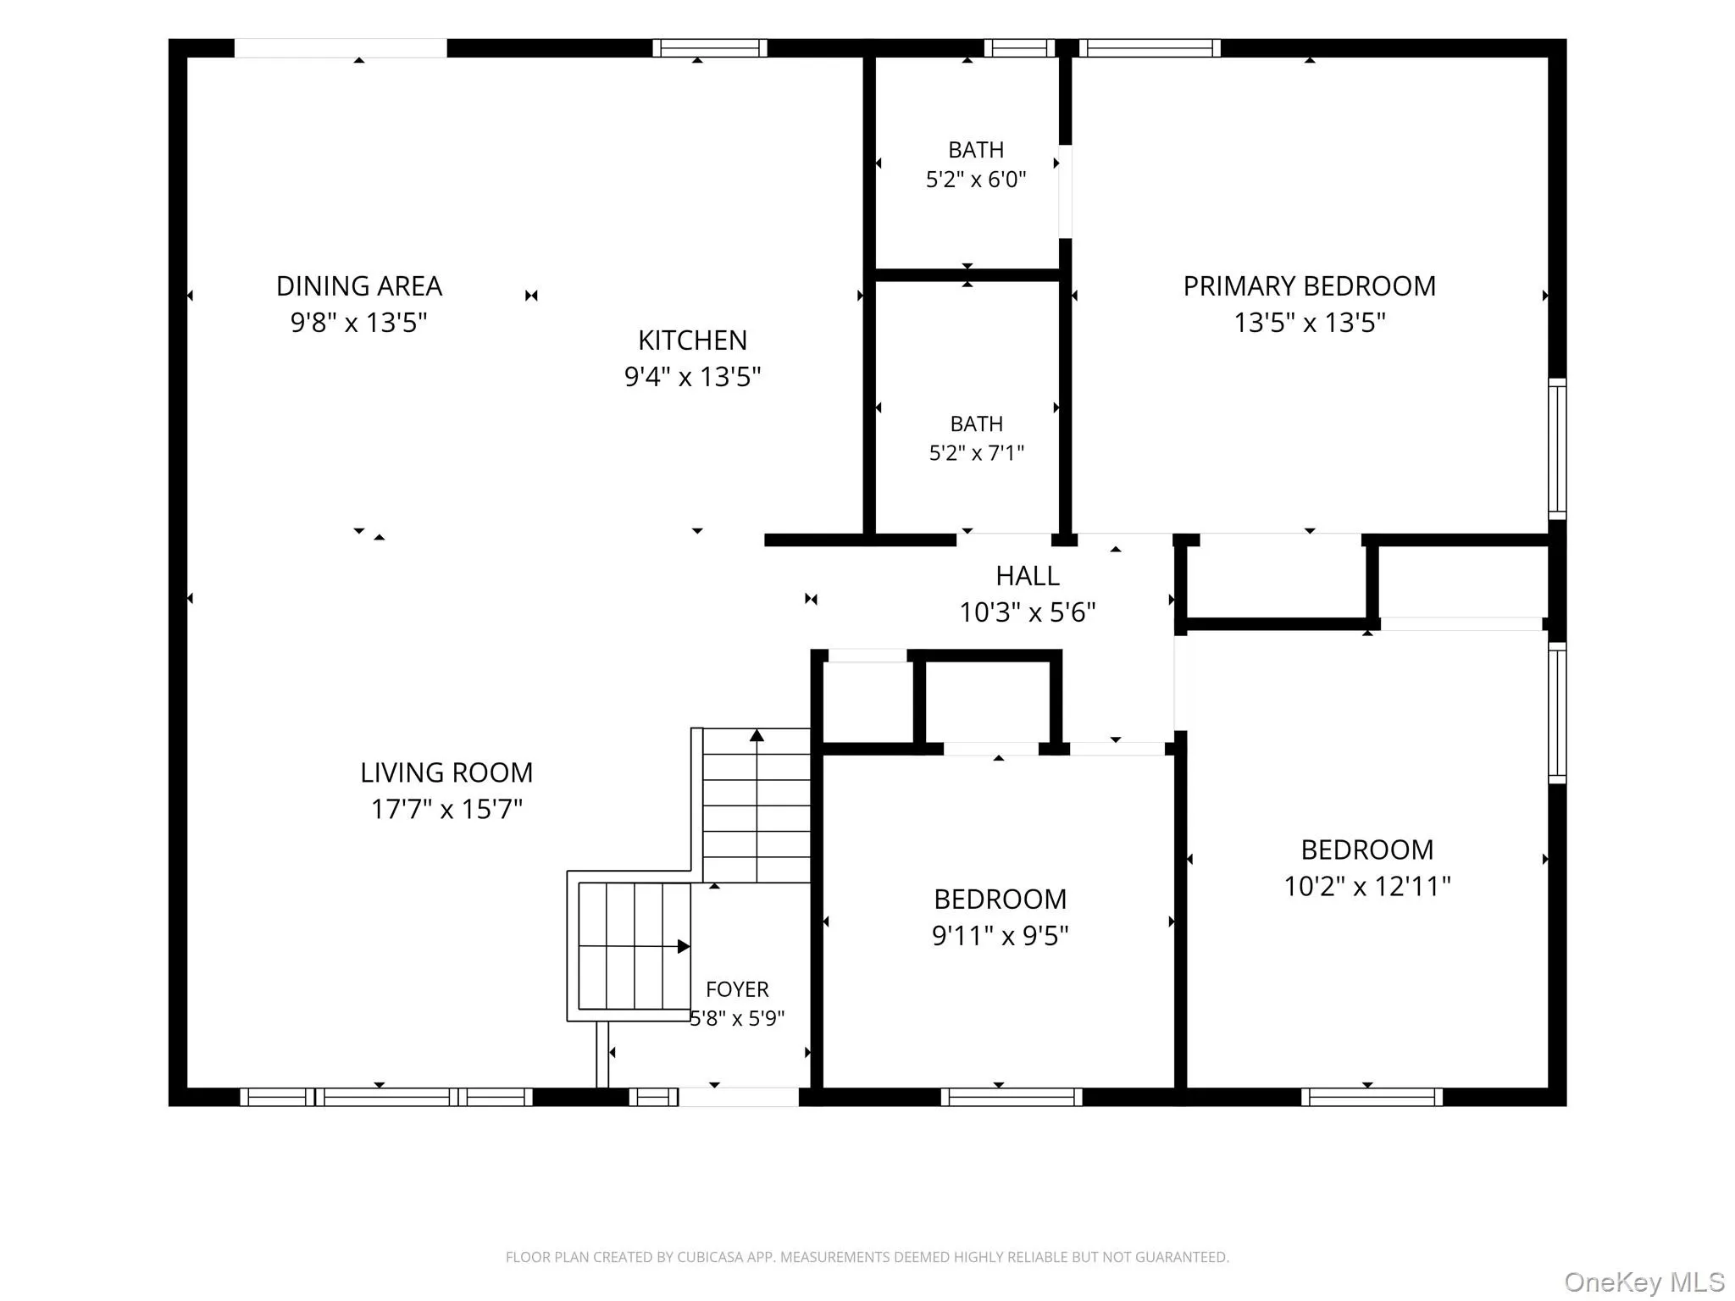
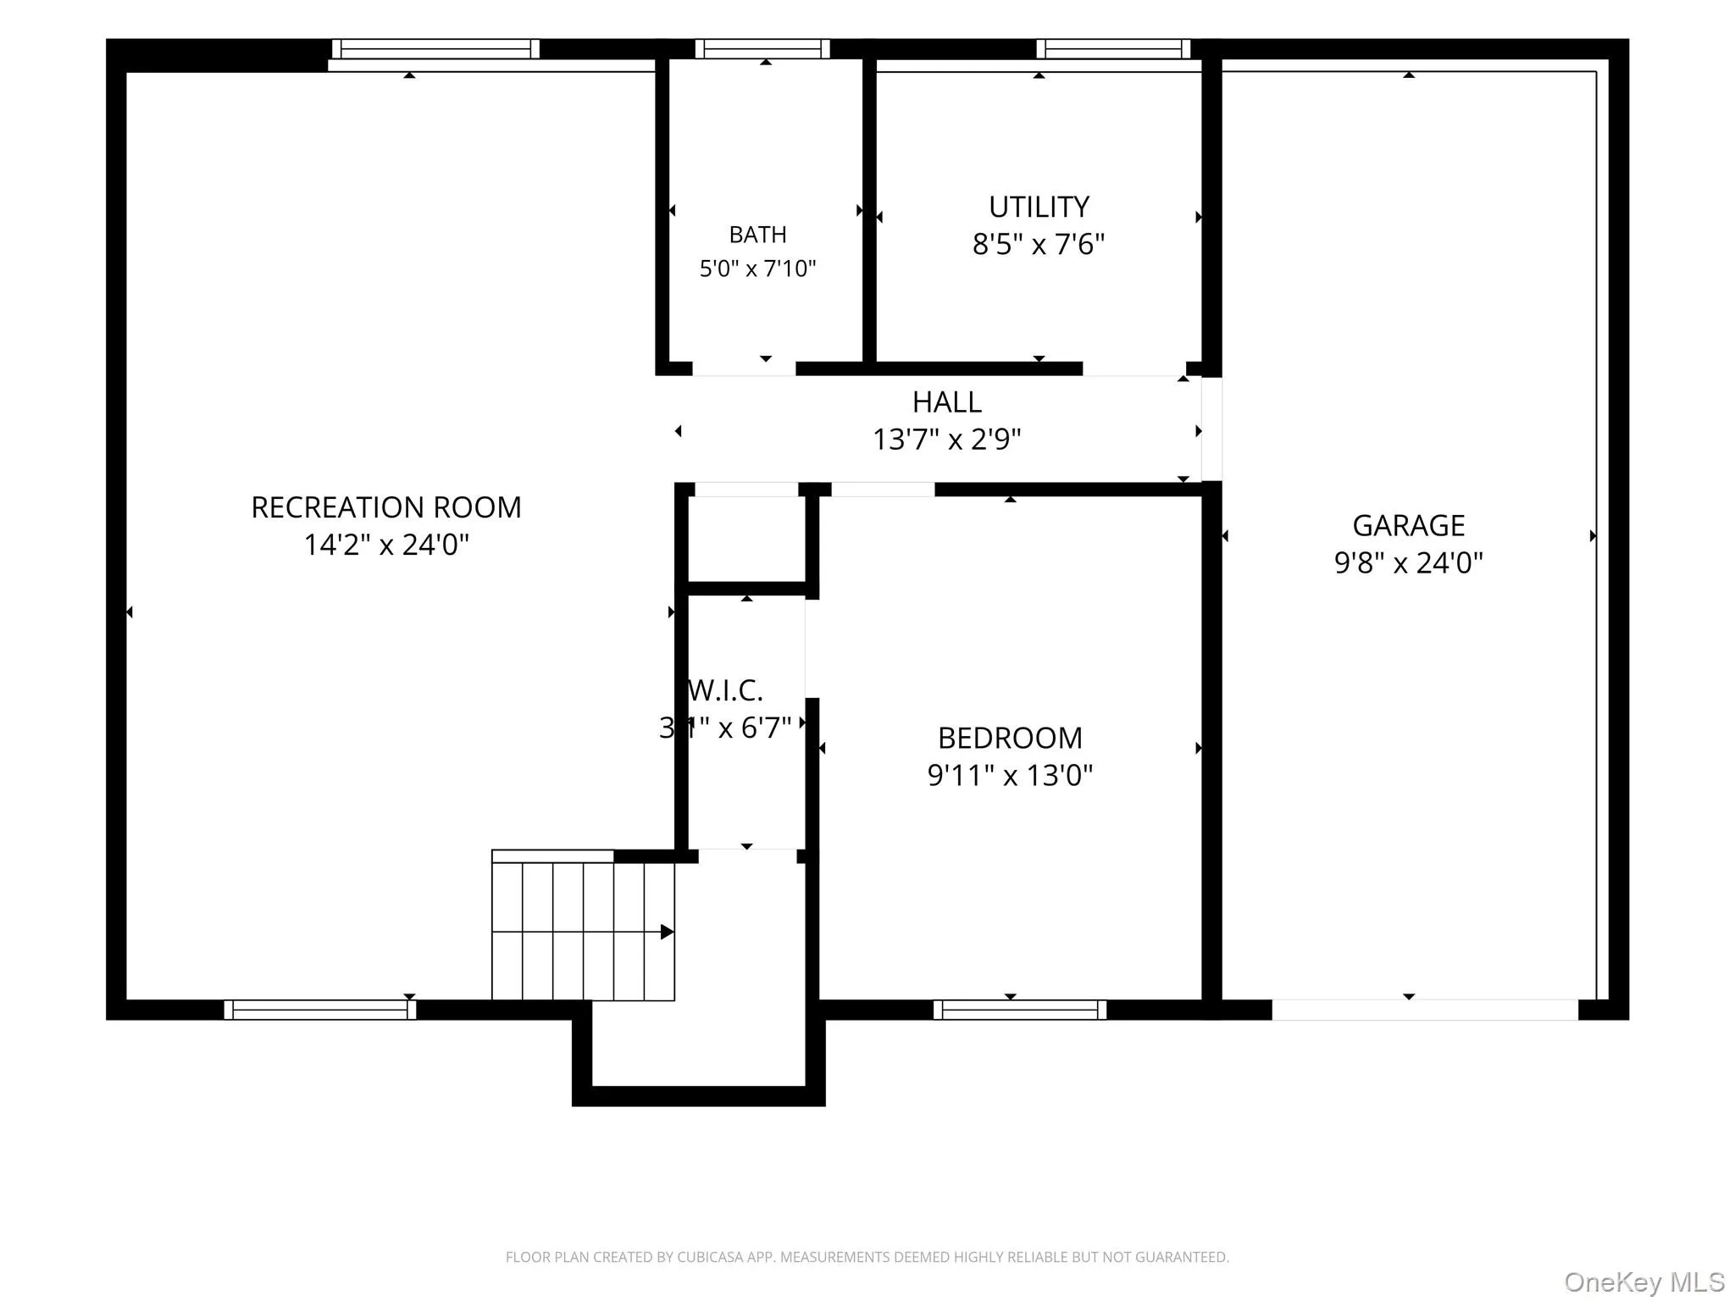
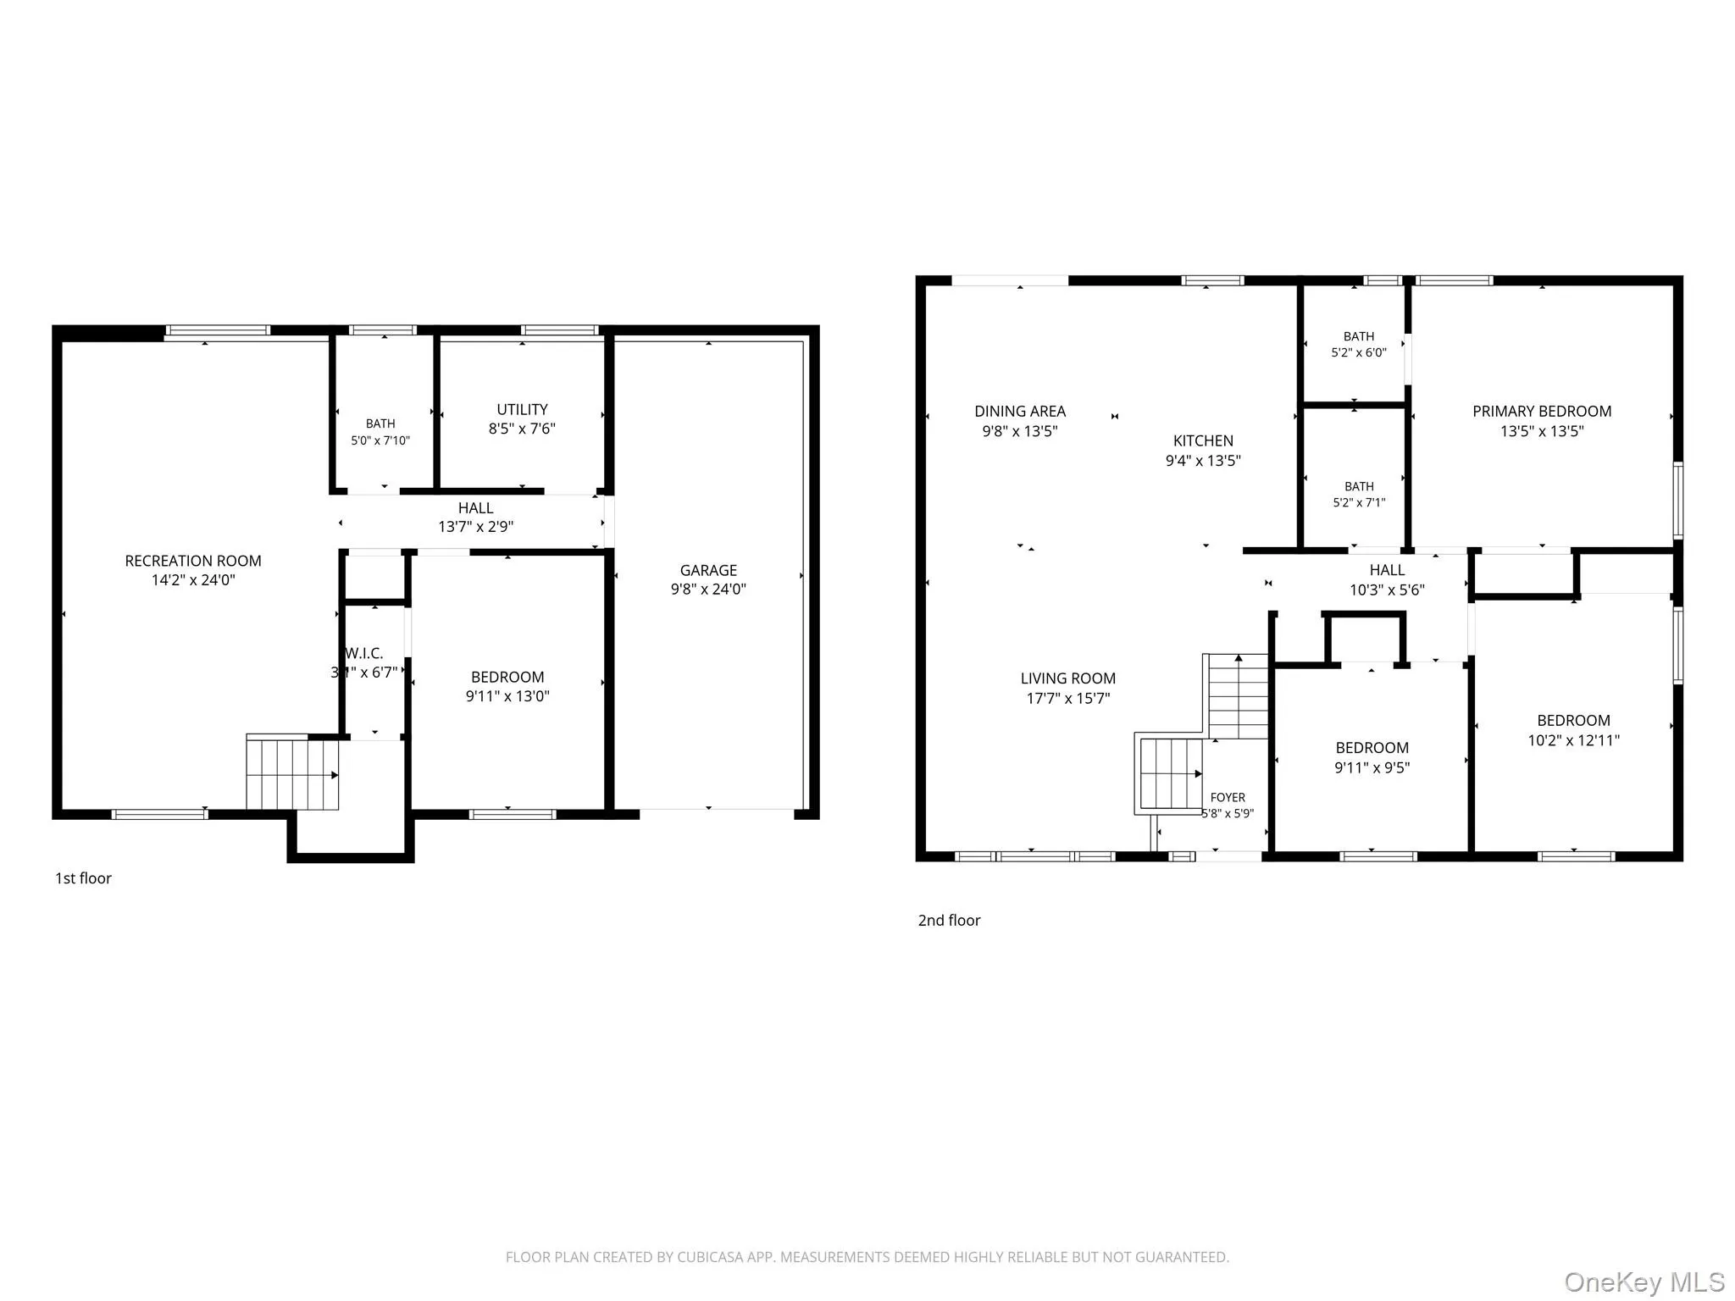
Welcome to this STUNNING turn-key 4 Bedroom home situated in one of the most DESIRABLE communities in Washingtonville. Manicured all the way from the front entrance to the inside and out to the backyard! As you enter this split level Ranch the main level leads you to a spacious living room with plenty of natural window light followed by a formal dining room with new luxury vinyl plank flooring throughout. The gorgeous kitchen features new cabinets, new quartz countertops, brand new stainless steel appliances fresh out the box, trendy backsplash and a large island for convenience and additional seating. The sliding door off the dinning area leads to the beautifully updated Trex deck where you will enjoy morning coffee and reading. The main level offers three bedrooms, one being a Suite with its own private tiled bath with a glass shower, new vanity and new accessories. A beautiful second full hallway bath with a tub with glass doors, trendy lighting, vanity and new accesories. As you head down to the lower level you will find a family room, a second dinning area to gather and entertain. A 4th bedroom and a 3rd full bath with a tub are ideal for visiting guests. If a 4th bedroom is not needed, make this for home office or gym! Last but not least, a private laundry room that offers a brand new washer and dryer! A 1 car garage along with a freshly blacktopped driveway for your convenience. This home has brand new ductless units in every room to make heating and cooling manageable as needed! The fenced in outdoor completes the setting as it’s the ideal setting to relax while you host. If outdoor space is what you need, this home sure has it! Set in the Village of Washingtonville, with just moments to schools, shops, and everyday conveniences. Minutes to local parks, dog parks, playgrounds, sports fields, and more. Come make this turn-key house your HOME today!
- Heating System:
- Electric, Other, Energy Star Qualified Equipment, Ducts
- Cooling System:
- Ductless
- Basement:
- Finished
- Fence:
- Full, Vinyl
- Appliances:
- Dishwasher, Oven, Refrigerator, Stainless Steel Appliance(s), Dryer, Washer
- Flooring:
- Tile, Vinyl
- Garage Spaces:
- 1
- Interior Features:
- Eat-in Kitchen, Master Downstairs, Granite Counters, Open Kitchen, Open Floorplan, Washer/dryer Hookup, Formal Dining, First Floor Bedroom, Primary Bathroom, First Floor Full Bath, Other
- Laundry Features:
- In Basement, Inside, Laundry Room, Washer Hookup, Electric Dryer Hookup
- Parking Features:
- Driveway, Private
- Sewer:
- Public Sewer
- Utilities:
- Water Available, Electricity Available, See Remarks, Trash Collection Private, Electricity Connected
- City:
- Blooming Grove
- State:
- NY
- Street:
- Liberty
- Street Number:
- 4
- Street Suffix:
- Court
- Postal Code:
- 10992
- Floor Number:
- 0
- Longitude:
- W75° 51' 26.5''
- Latitude:
- N41° 25' 59.4''
- PostalCity:
- Washingtonville
- Architectural Style:
- Raised Ranch
- Construction Materials:
- Frame, Vinyl Siding
- Elementary School:
- Little Britain Elementary School
- High School:
- Washingtonville Senior High School
- Levels:
- Bi-level
- Agent MlsId:
- 45141
- MiddleOrJunior School:
- Washingtonville Middle School
- PhotosCount:
- 46
- Special Listing Conditions:
- No
- Tax Annual Amount:
- $9,296
- Water Source:
- Public
- Office MlsId:
- KWHV03
Residential - MLS# 1041304
4 Liberty Court, Blooming Grove, NY
- Property Type :
- Residential
- Property SubType :
- Single Family Residence
- Listing Type :
- For Rent
- Listing ID :
- 1041304
- Price :
- $589,900
- Rooms :
- 11
- Bedrooms :
- 4
- Bathrooms :
- 3
- Bathrooms Total :
- 3
- Square Footage :
- 1,780 Sqft
- Lot Area :
- 0.26 Acre
- Year Built :
- 1980
- Status :
- Active
- Listing Agent :
- Sandra M. Arnez
- Listing Office :
- KW Hudson Valley United




