
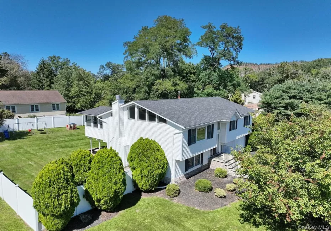
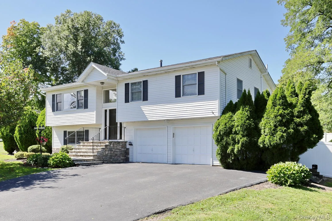
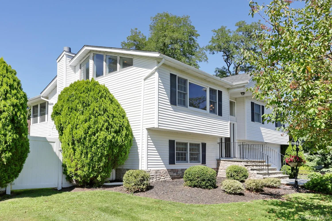
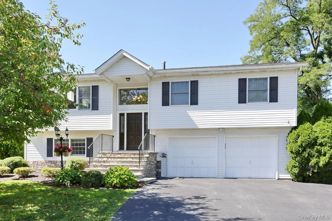
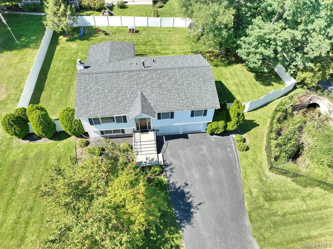
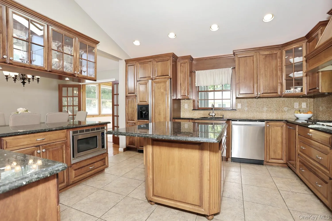
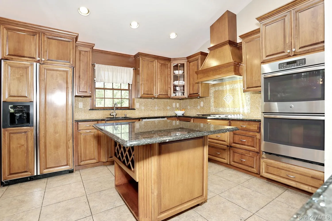
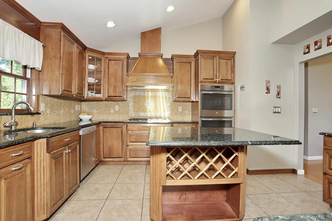
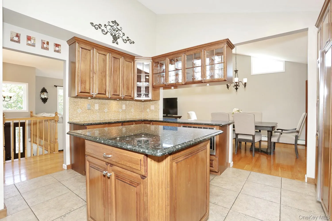
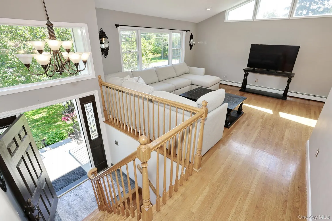
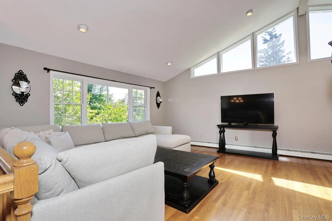
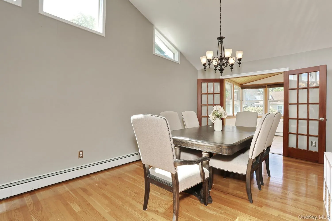
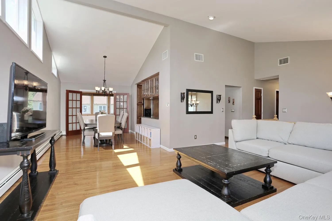
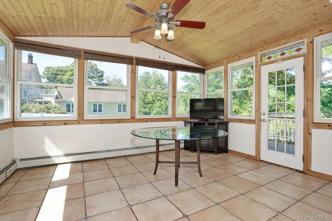
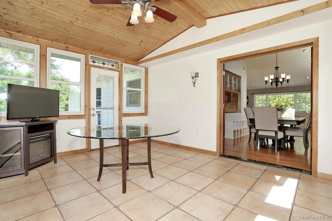
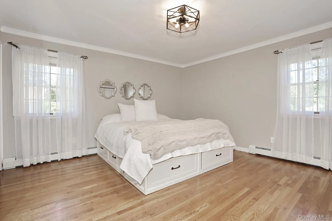
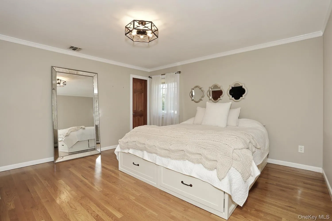
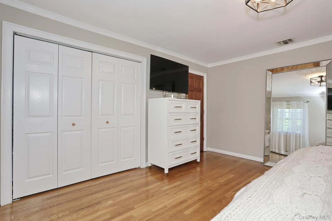
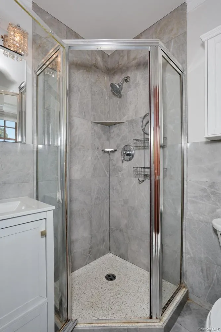
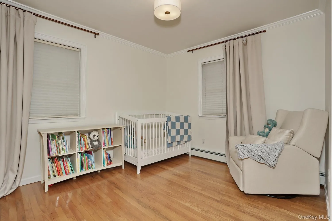
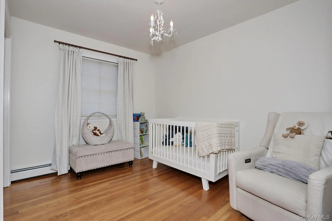
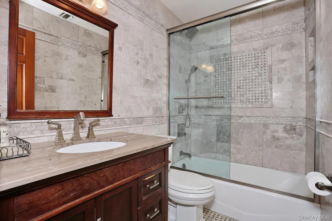
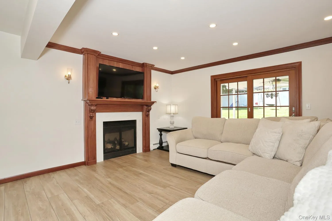
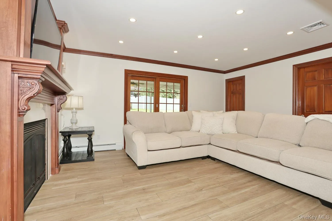
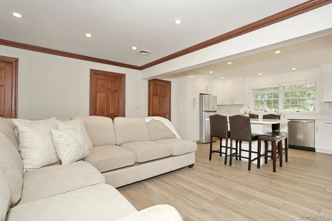
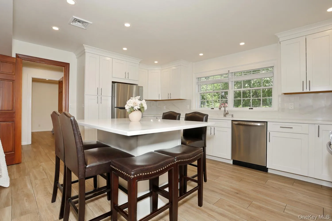
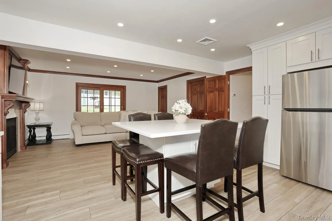
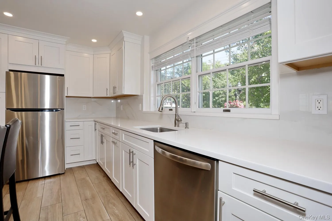
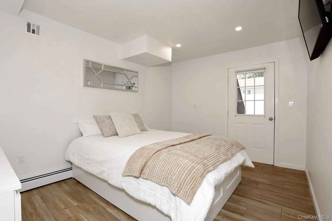
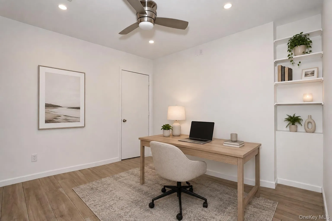
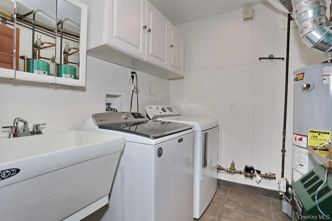
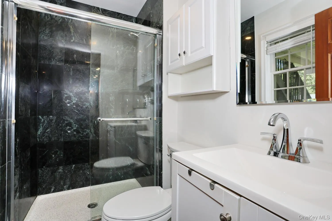
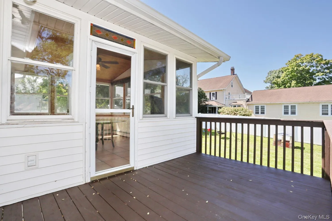
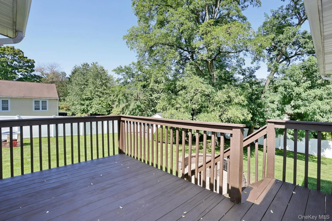
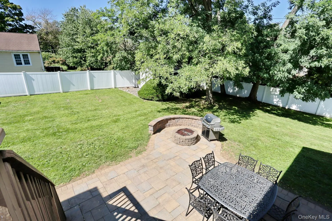
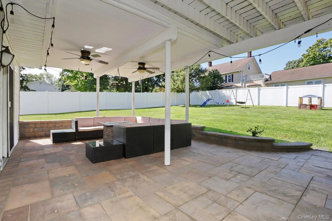
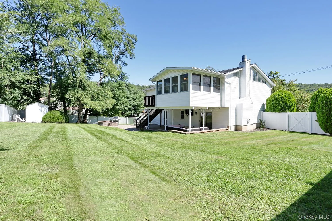
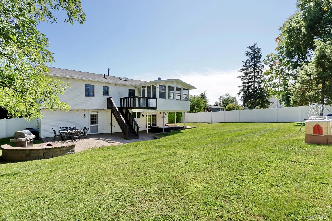
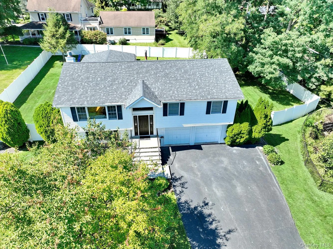
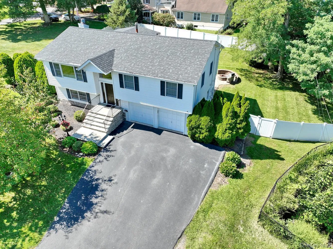
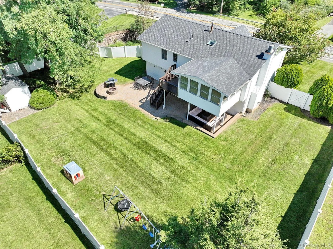
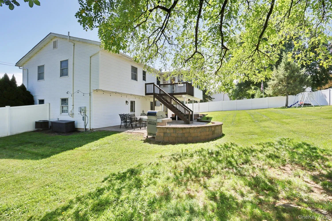
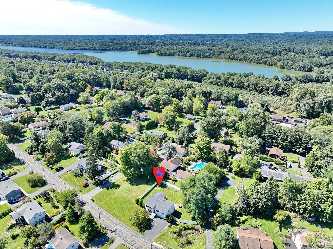
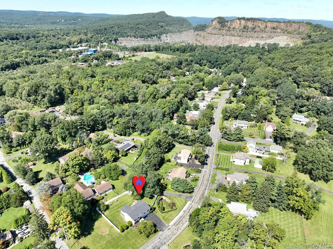
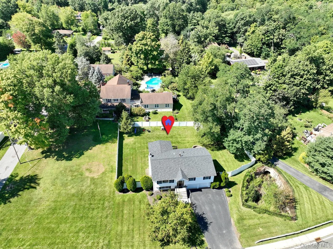
WELCOME HOME TO A MAGNIFICENT, meticulously maintained raised ranch with 4 bedrooms & 3 full baths! Lovingly owned & cared for by the original owners, this exceptional home offers the space, flexibility & warmth today’s buyers are looking for! Bright & open-concept living with cathedral ceilings & a spacious, welcoming layout. Detailed crown molding adds a touch of timeless elegance throughout. The kitchen has quality custom solid maple cabinetry. Florida/sun room ideal for everyday dining, morning coffee or enjoying the beautiful outdoors year-round. The lower level is renovated and freshly painted perfect for the extended family, guests or additional living space downstairs & an additional bedroom with private entrance. There is also a space for a gym or office. Gas fireplace creates a cozy & inviting atmosphere. Step outside to your private backyard oasis, your own place to relax, entertain & make memories. Outdoor covered patio with ceiling fans and Cambridge pavers for social gatherings. A gorgeous wood fire pit for cozy evenings. The major updates are already done! Roof-4 years old, Boiler-2 years old, Hot Water Heater-2 years old. This is more than a house, it’s a home designed for living, gathering & growing together. Whether you need room for multiple generations, frequent guests, or simply want extra space & privacy, this property delivers!
- Heating System:
- Natural Gas, Baseboard
- Cooling System:
- Central Air
- Basement:
- Walk-out Access
- Fence:
- Back Yard, Fenced, Vinyl
- Patio:
- Patio, Covered
- Appliances:
- Dishwasher, Oven, Refrigerator, Microwave, Dryer, Washer, Cooktop, Gas Water Heater, Exhaust Fan
- Fireplace Features:
- Gas
- Fireplaces Total:
- 1
- Flooring:
- Combination
- Garage Spaces:
- 1
- Interior Features:
- Eat-in Kitchen, Granite Counters, Open Floorplan, Cathedral Ceiling(s), Kitchen Island, Formal Dining, Crown Molding
- Laundry Features:
- In Basement, Gas Dryer Hookup, Washer Hookup
- Parking Features:
- Driveway, Garage, Attached
- Sewer:
- Public Sewer
- Utilities:
- Trash Collection Public
- City:
- Clarkstown
- State:
- NY
- Street:
- Old Haverstraw
- Street Number:
- 263
- Street Suffix:
- Road
- Postal Code:
- 10920
- Floor Number:
- 0
- Longitude:
- W74° 3' 18.8''
- Latitude:
- N41° 10' 5''
- PostalCity:
- Congers
- Architectural Style:
- Raised Ranch
- Construction Materials:
- Frame, Vinyl Siding
- Elementary School:
- Lakewood Elementary School
- High School:
- Clarkstown North Senior High School
- Levels:
- Two
- Agent MlsId:
- 67462
- MiddleOrJunior School:
- Felix Festa Character Middle School
- PhotosCount:
- 45
- Special Listing Conditions:
- No
- Tax Annual Amount:
- $16,266
- Water Source:
- Public
- Office MlsId:
- KELHUD
Residential - MLS# 1048717
263 Old Haverstraw Road, Clarkstown, NY
- Property Type :
- Residential
- Property SubType :
- Single Family Residence
- Listing Type :
- For Rent
- Listing ID :
- 1048717
- Price :
- $779,000
- Rooms :
- 10
- Bedrooms :
- 4
- Bathrooms :
- 3
- Bathrooms Total :
- 3
- Square Footage :
- 2,432 Sqft
- Lot Area :
- 0.34 Acre
- Year Built :
- 1991
- Status :
- Active
- Listing Agent :
- Antonella DiSilvio
- Listing Office :
- Keller Williams Hudson Valley




