
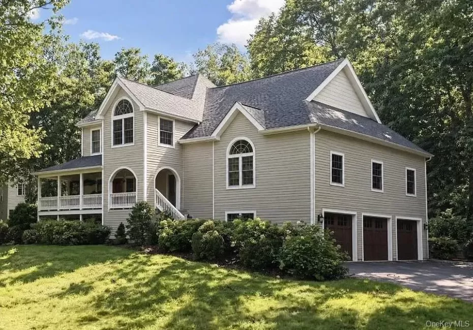
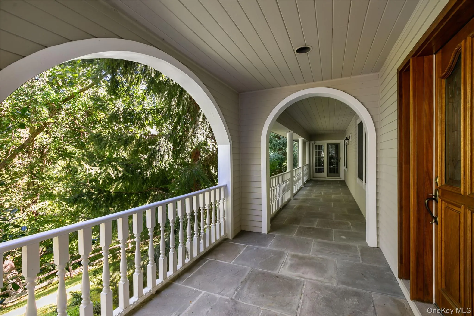
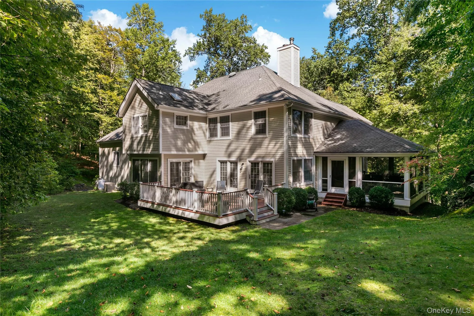
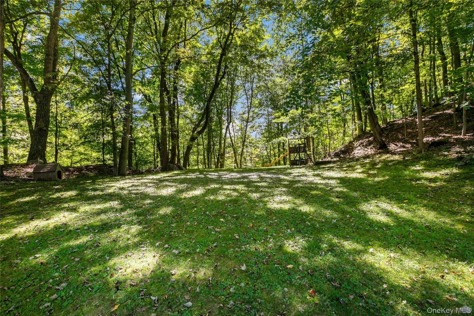
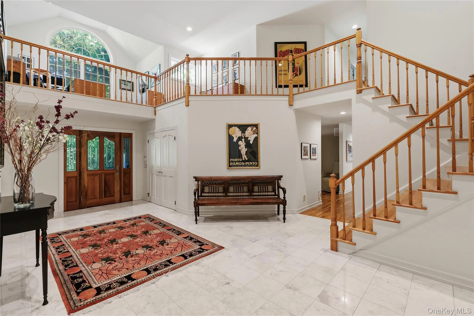
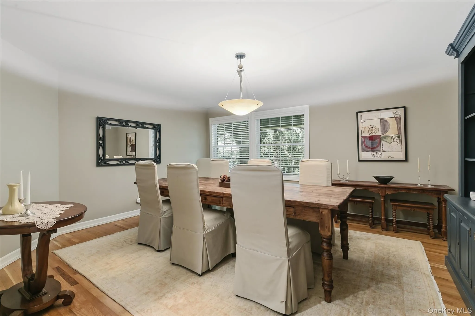
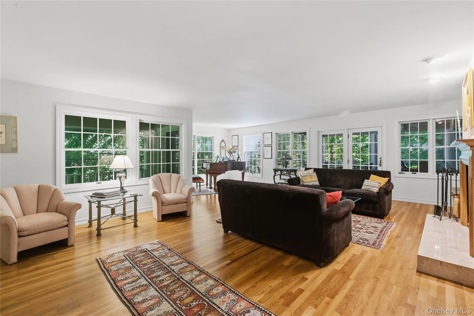
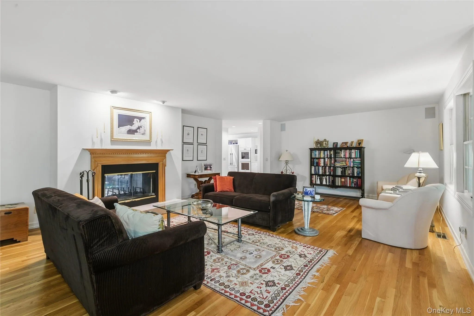
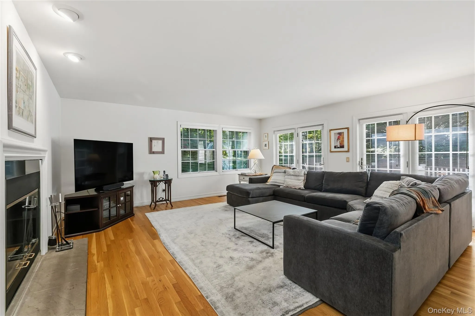
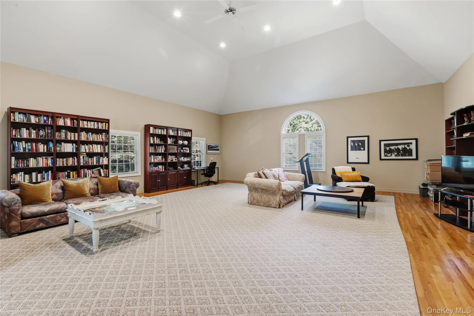
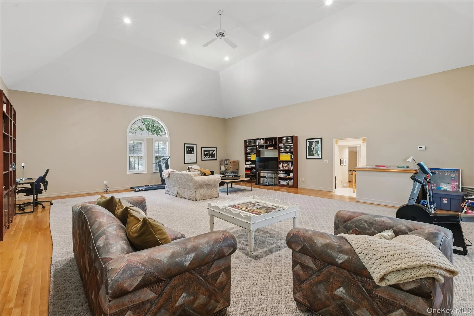
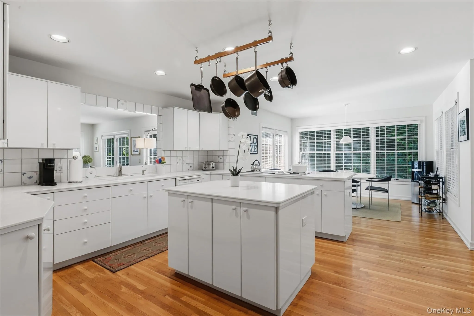
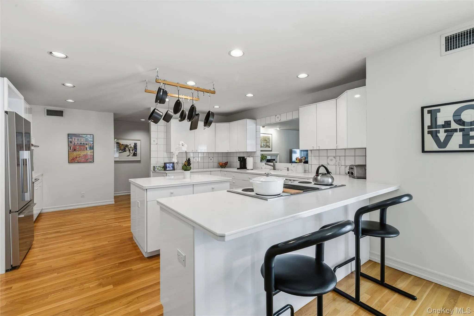
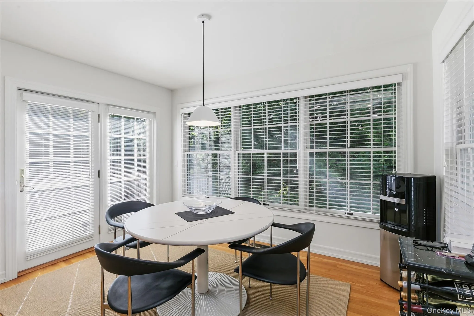
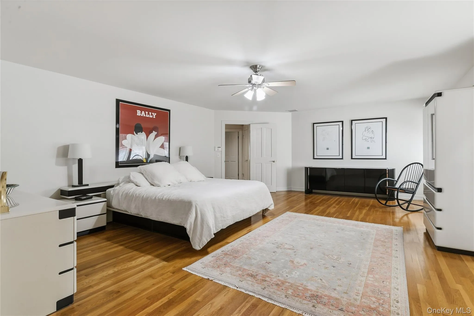
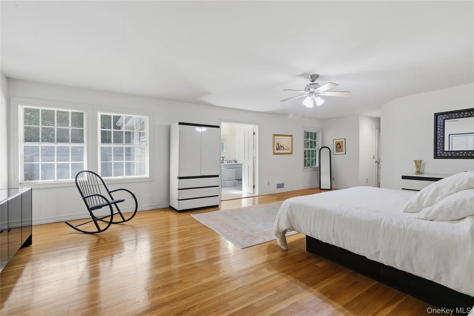
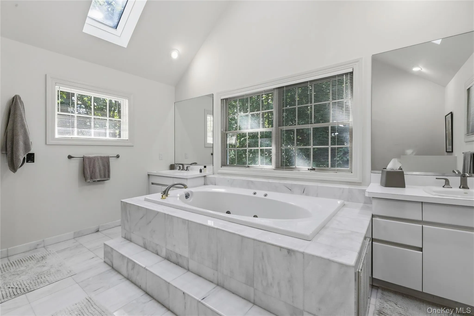
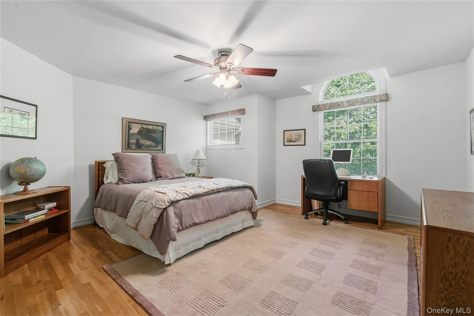
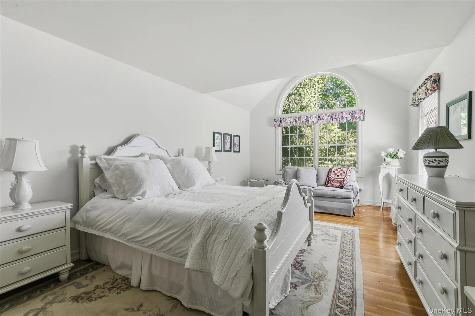
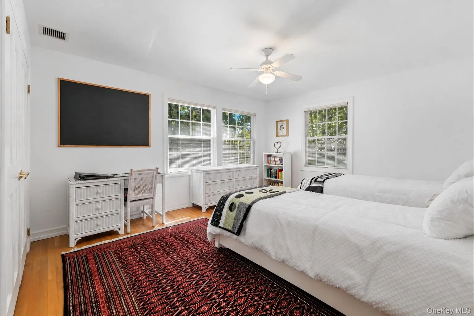
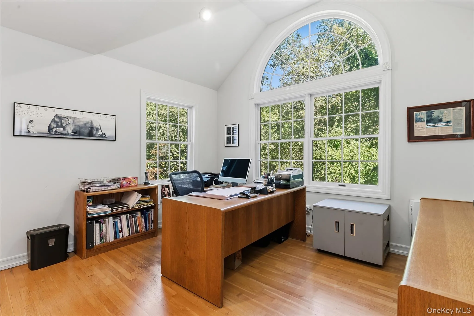
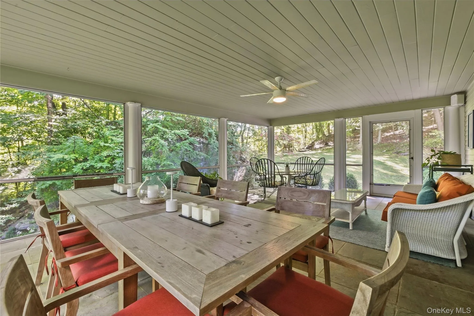
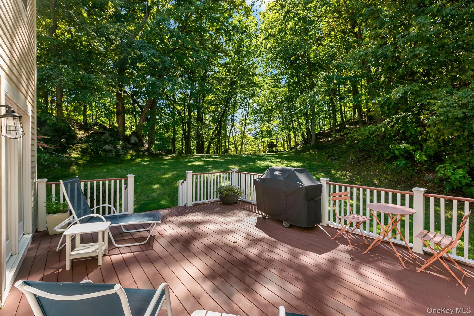
Move right in and embrace an indoor-outdoor lifestyle within the sought after Byram Hills School District living in this meticulously kept home privately positioned on over 2.50 acres in the neighborhood of CastleBrook Estates. This premier Westchester County pristine property is the perfect combination of comfort and sophistication. It offers an extensive front porch, two-story, impressive marble entry foyer/high ceiling, a formal, yet comfortable living room/fireplace (which opens out to a screened-in sunporch and extends to the backyard deck), formal dining room, and a modern eat-in kitchen featuring tiled backsplash, Corian countertops and a center island, opening up to the family room/fireplace. Both the kitchen and family room open out to a backyard deck. In addition, there is a bonus room/high tray ceiling off the front foyer that gives you countless options to fit your lifestyle. The laundry room, pantry and powder room complete the main level. The primary bedroom suite including a skylit marble bath and his and her walk-in closets, 3 generously sized bedrooms, full bath with double vanities, and a loft/workspace overlooking the foyer complete the upper level. Additional highlights include hardwood floors, recessed lighting, Andersen windows with French Doors to porches and decks, attached three-car garage, bluestone walkway and a spectacular front porch, large storage room in the partial basement, 12KW Kohler propane generator (keeping utilities working if the power goes out), and security system for added peace of mind. Offering exceptional privacy in a spectacular Bedford neighborhood, this is country living at its best.
CastleBrook Estates is a community comprised of approximately 45 private and pristine homes located on Greenwich Road in the town of North Castle, New York, approximately one mile from the New York/ Connecticut border. Her prestigious setting is convenient to both I-684 and the Merritt Parkway. The Westchester County Airport is also nearby, and New York City is approximately a 20-mile drive or a 40-minute express commute from the Metro-North train station in North White Plains.
- Heating System:
- Oil, Hydro Air
- Cooling System:
- Central Air
- Basement:
- Partial, Crawl Space, Unfinished, Storage Space
- View:
- Trees/woods
- Patio:
- Porch, Screened, Deck, Covered
- Appliances:
- Dishwasher, Refrigerator, Microwave, Dryer, Washer, Cooktop, Convection Oven, Electric Oven, Electric Cooktop
- Fireplace Features:
- Family Room, Living Room, Masonry
- Fireplaces Total:
- 2
- Flooring:
- Hardwood, Tile
- Garage Spaces:
- 3
- Interior Features:
- Eat-in Kitchen, Entrance Foyer, Open Kitchen, High Ceilings, Pantry, Storage, Walk-in Closet(s), Double Vanity, Kitchen Island, Formal Dining, Primary Bathroom, Ceiling Fan(s), Central Vacuum, His And Hers Closets, Recessed Lighting, Tray Ceiling(s)
- Laundry Features:
- Laundry Room
- Lot Features:
- Garden, Part Wooded, Near Shops, Back Yard
- Parking Features:
- Driveway, Garage
- Sewer:
- Septic Tank
- Spa Features:
- Bath
- Utilities:
- Underground Utilities, Trash Collection Public
- City:
- North Castle
- State:
- NY
- Street:
- Smith Farm
- Street Number:
- 11
- Street Suffix:
- Road
- Postal Code:
- 10506
- Floor Number:
- 0
- Longitude:
- W74° 21' 20.1''
- Latitude:
- N41° 9' 5.1''
- Subdivision Name:
- CastleBrook Estates
- Directions:
- Route 22, right onto Banksville Road. Left on Round Hill Road, right on to Bedford Banksville Road, left on Smith Farm Road to #11.
- PostalCity:
- Bedford
- Architectural Style:
- Post Modern
- Construction Materials:
- Wood Siding
- Elementary School:
- Coman Hill
- High School:
- Byram Hills High School
- Levels:
- Two
- Agent MlsId:
- 4897
- MiddleOrJunior School:
- H C Crittenden Middle School
- PhotosCount:
- 23
- Special Listing Conditions:
- No
- Tax Annual Amount:
- $37,365
- Water Source:
- Well
- Office MlsId:
- HOULAW04
Residential - MLS# 1045155
11 Smith Farm Road, North Castle, NY
- Property Type :
- Residential
- Property SubType :
- Single Family Residence
- Listing Type :
- For Rent
- Listing ID :
- 1045155
- Price :
- $1,999,999
- Rooms :
- 9
- Bedrooms :
- 4
- Bathrooms :
- 2
- Half Bathrooms :
- 1
- Bathrooms Total :
- 3
- Square Footage :
- 5,399 Sqft
- Building Area :
- 6,149 Sqft
- Lot Area :
- 2.64 Acre
- Year Built :
- 1991
- Status :
- Active
- Listing Agent :
- Lisa Mangieri
- Listing Office :
- Houlihan Lawrence Inc.




