
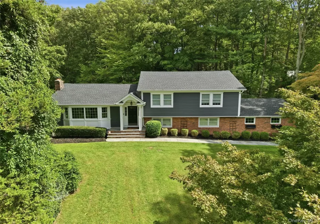
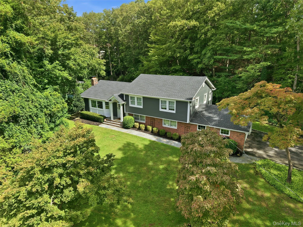
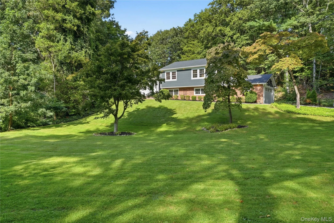
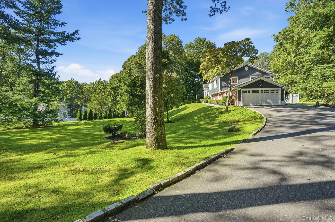
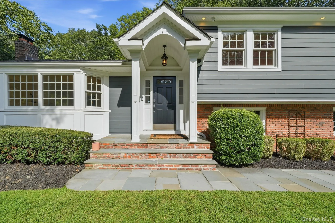
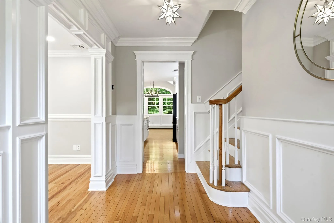
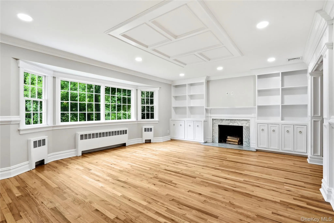
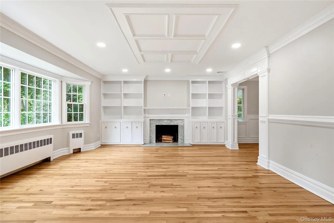
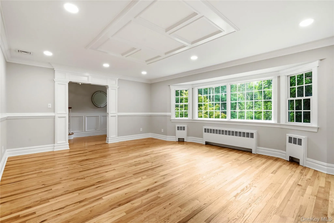
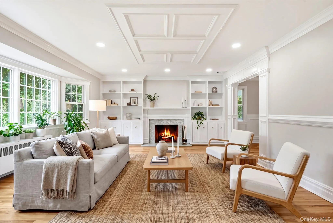
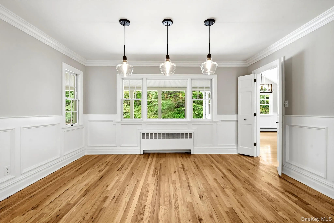
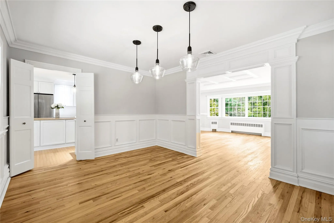
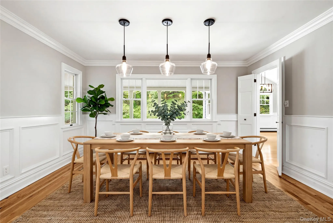
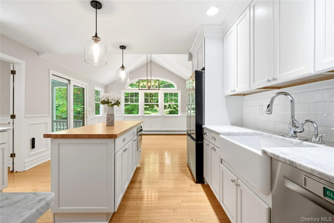
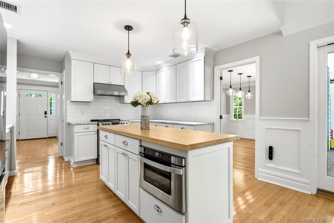
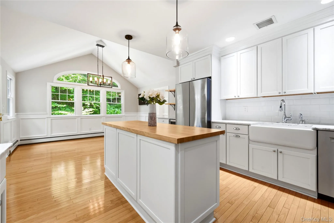
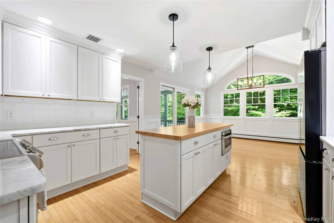
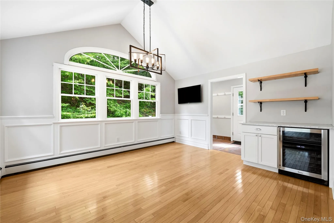
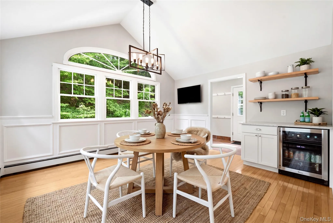
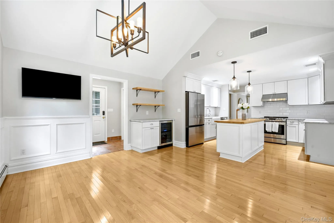
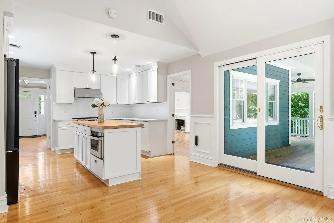
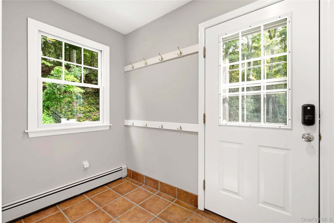
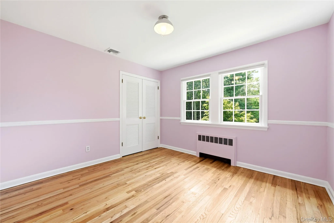
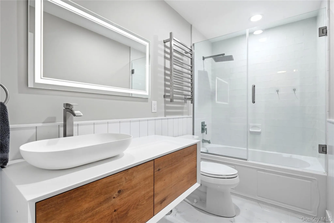
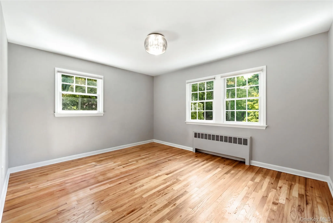
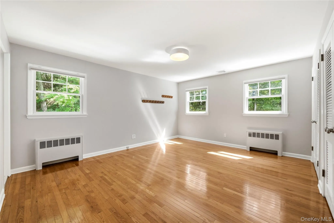
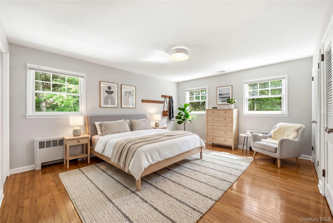
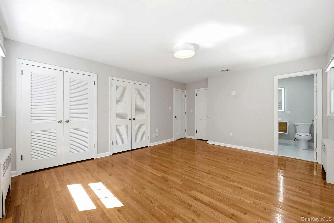
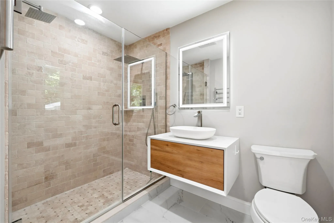
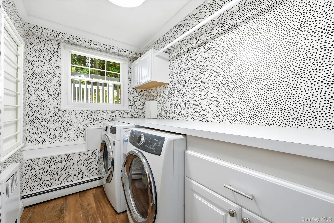
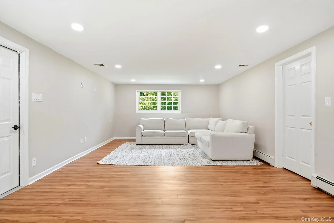
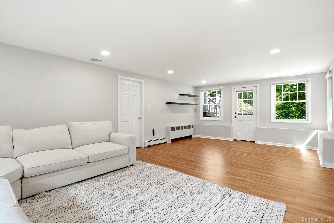
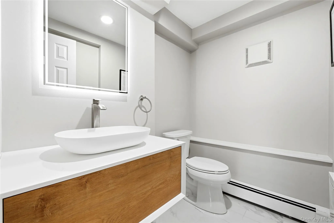
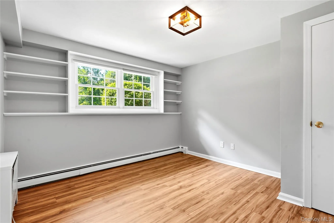
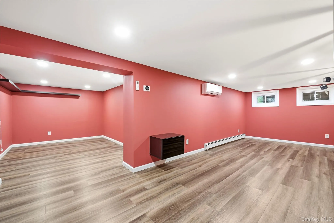
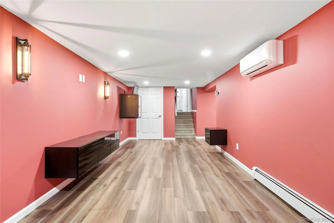
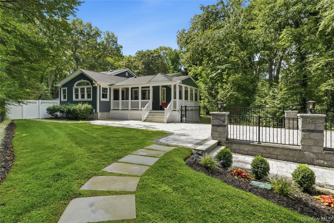
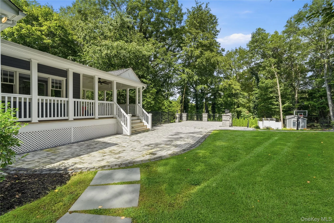
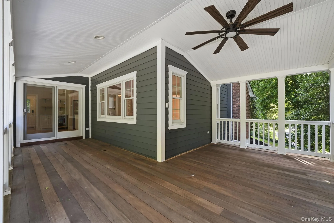
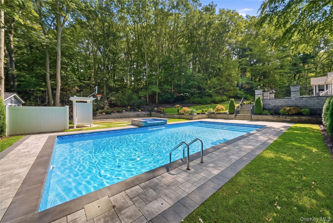
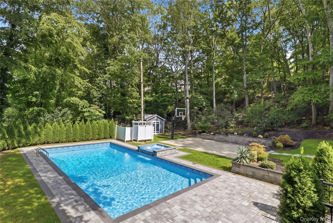
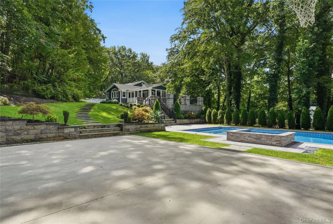
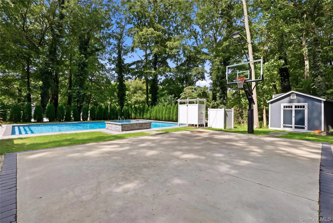
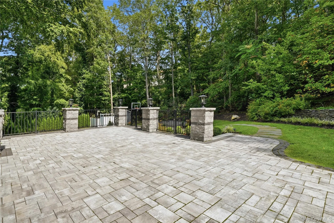
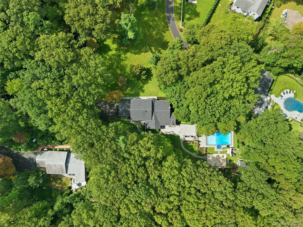
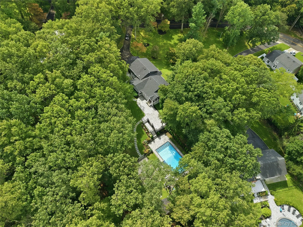
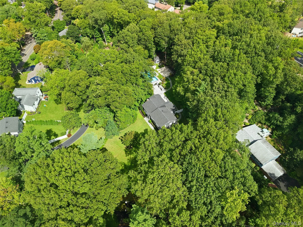
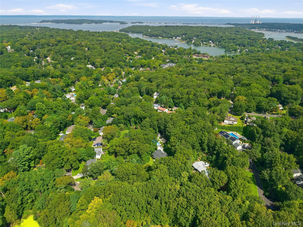
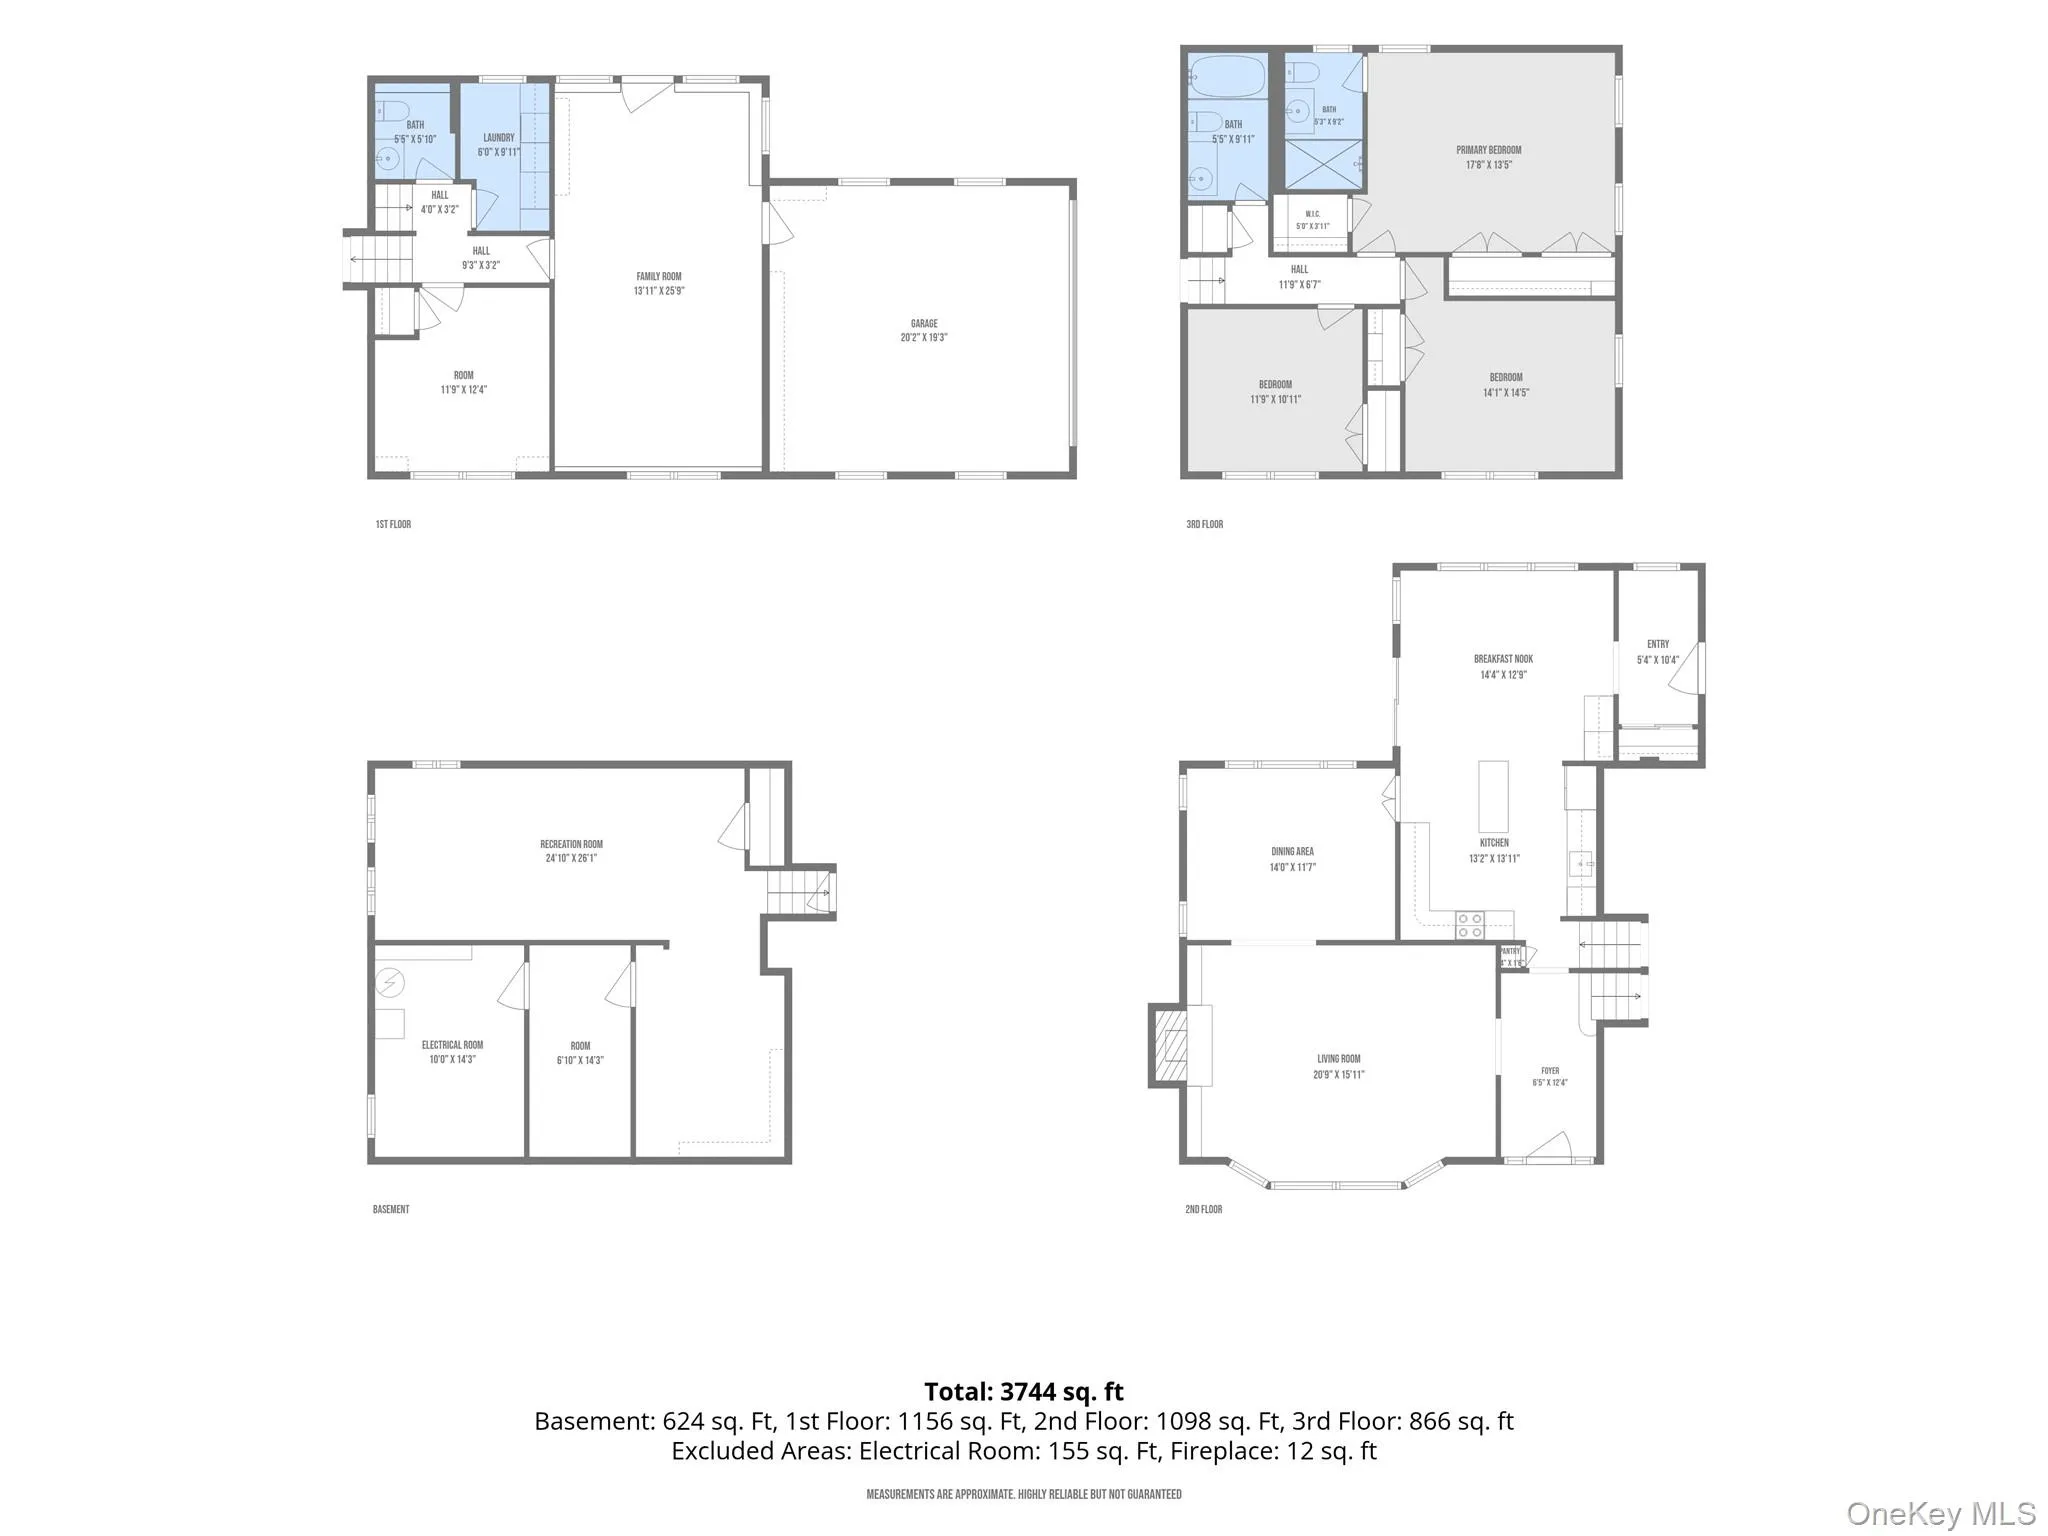
Set on an impressive 1.1 acres, in the Harborfields school district, this beautifully updated 4 bedroom 2.5 bath multi-level with Hardiplank siding, offers exceptional indoor-outdoor living. The showstopping backyard is a private retreat featuring a new patio with steps leading to a heated saltwater pool with spill over spa, outdoor shower, basketball court, new landscaping and backyard lighting system. Enjoy three stylishly updated bathrooms with heated towel racks in the main and primary baths. The home has new ceilings and lighting throughout. Hardwood floors, stainless steel energy star appliances, marble kitchen countertops, vaulted ceiling in kitchen, adjoining mudroom and glass sliders to wrap around covered back porch. Primary en-suite has three closets, including a walk-in. Cat6 ethernet cable connectivity (built-in high-speed network wiring) available throughout most rooms. Additional highlights include a new boiler, a new roof, and security cameras. A spacious two-car garage features epoxy flooring, a new Wi-Fi enabled garage door and an electric car charger for added convenience. Finished basement has new flooring, walls and lighting. Great for office space, storage and home entertainment. With extensive updates completed between 2021 and 2025, this exceptional Centerport property blends modern comfort, thoughtful upgrades and resort-style amenities, all on a truly spectacular park-like setting. A refined blank canvas awaits, offering the perfect opportunity to bring your personal vision to life and create a home tailored to your own style. Conveniently located near Centerport beaches, Harborfields schools, the Greenlawn LIRR station, Vanderbilt Museum and Planetarium, and the shops and restaurants of Huntington and Northport villages. WELCOME HOME!
- Heating System:
- Oil, Baseboard
- Cooling System:
- Central Air, Ductless
- Basement:
- Partial
- Swimming Pool:
- In Ground, Salt Water
- Appliances:
- Stainless Steel Appliance(s), Energy Star Qualified Appliances
- Flooring:
- Hardwood
- Garage Spaces:
- 2
- Interior Features:
- Eat-in Kitchen, Entrance Foyer, Formal Dining, Marble Counters, Primary Bathroom, Built-in Features, Crown Molding
- Parking Features:
- Driveway, Garage, Electric Vehicle Charging Station(s)
- Sewer:
- Cesspool
- Utilities:
- Water Connected, Electricity Connected, Sewer Connected
- City:
- Huntington
- State:
- NY
- Street:
- Bankside
- Street Number:
- 63
- Street Suffix:
- Drive
- Postal Code:
- 11721
- Floor Number:
- 0
- Longitude:
- W74° 37' 25.5''
- Latitude:
- N40° 52' 51.9''
- PostalCity:
- Centerport
- Architectural Style:
- Split Level
- Construction Materials:
- Frame, Hardiplank Type
- Elementary School:
- Washington Drive Prim Sch
- High School:
- Harborfields High School
- Levels:
- Multi/split
- Agent MlsId:
- 183455
- MiddleOrJunior School:
- Oldfield Middle School
- PhotosCount:
- 49
- Special Listing Conditions:
- No
- Tax Annual Amount:
- $20,733
- Water Source:
- Public
- Office MlsId:
- SPH18
Residential - MLS# 1049594
63 Bankside Drive, Huntington, NY
- Property Type :
- Residential
- Property SubType :
- Single Family Residence
- Listing Type :
- For Rent
- Listing ID :
- 1049594
- Price :
- $1,499,999
- Rooms :
- 8
- Bedrooms :
- 4
- Bathrooms :
- 2
- Half Bathrooms :
- 1
- Bathrooms Total :
- 3
- Square Footage :
- 3,120 Sqft
- Lot Area :
- 1.10 Acre
- Year Built :
- 1956
- Status :
- Active
- Listing Agent :
- Lisa Strazzeri
- Listing Office :
- Signature Premier Properties




