
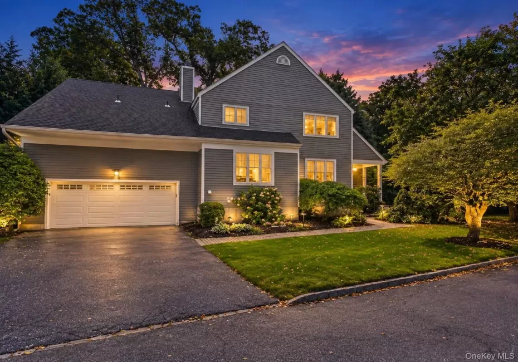
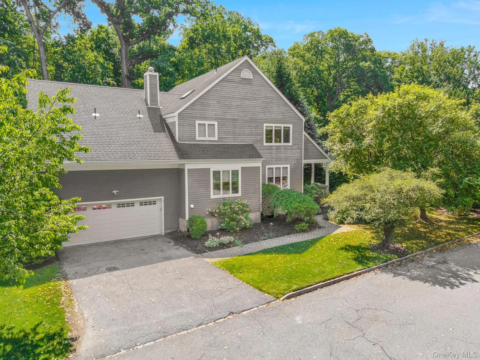
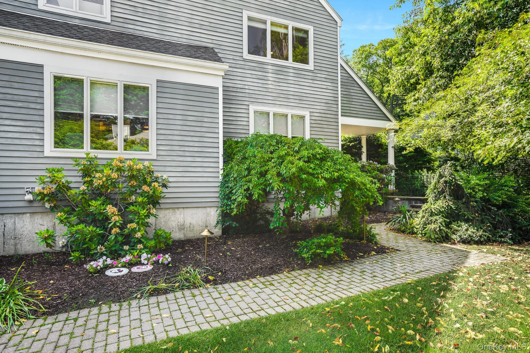
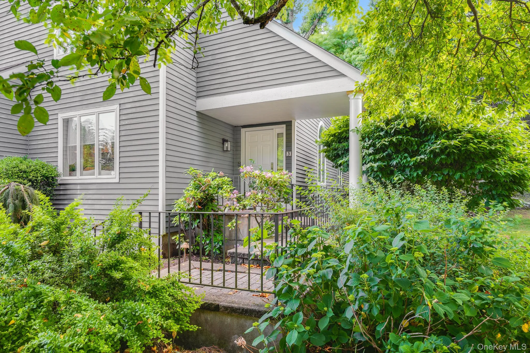
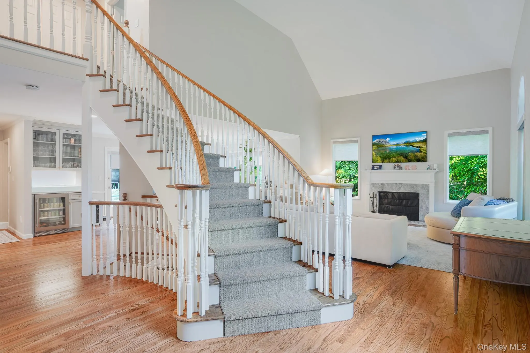
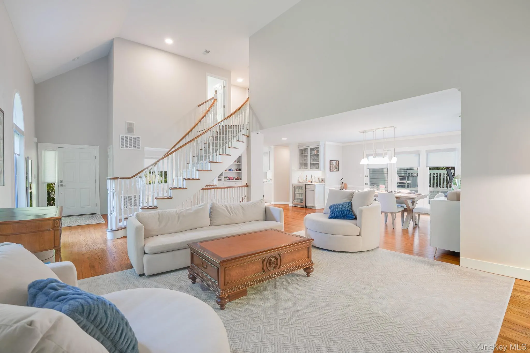
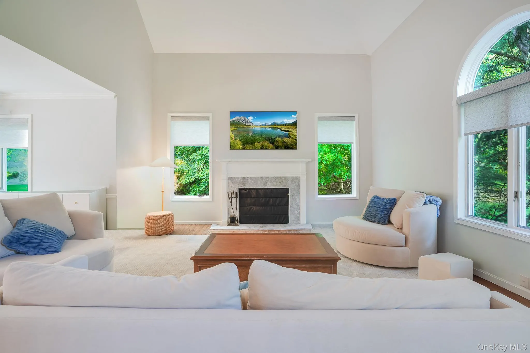
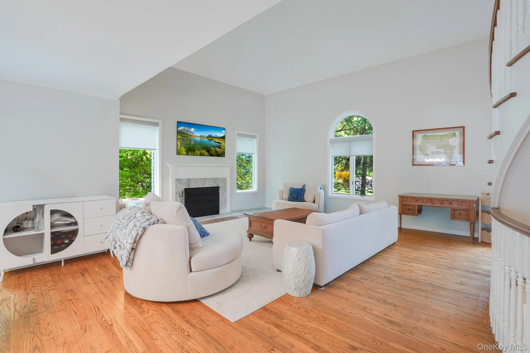
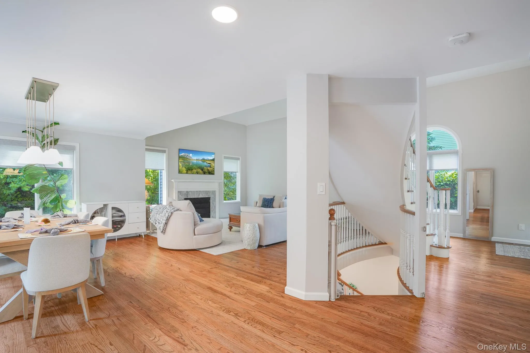
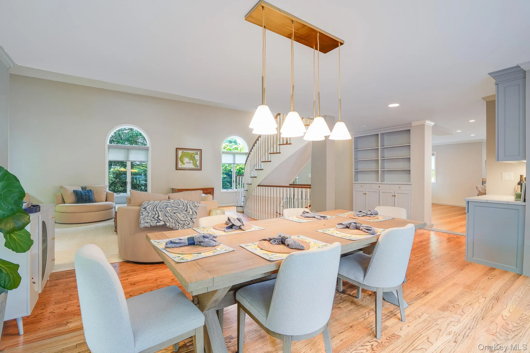
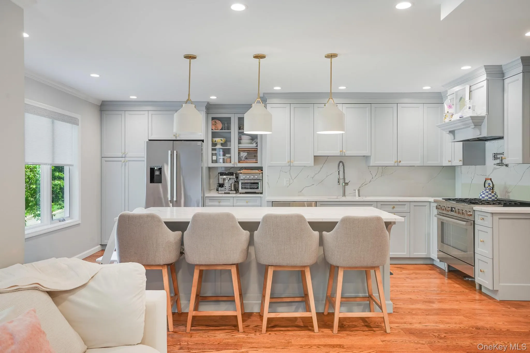
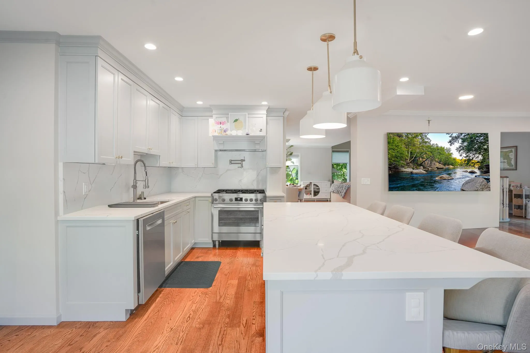
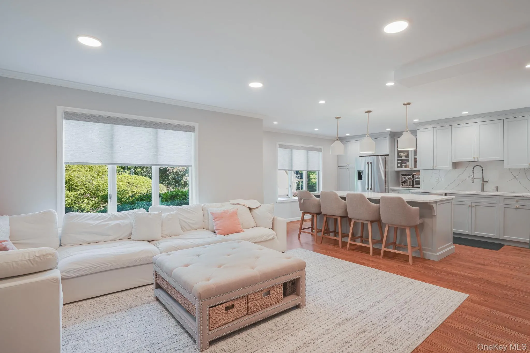
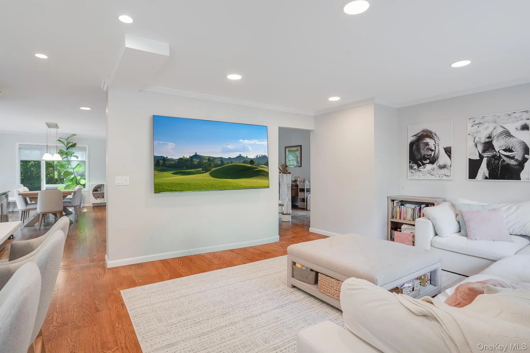
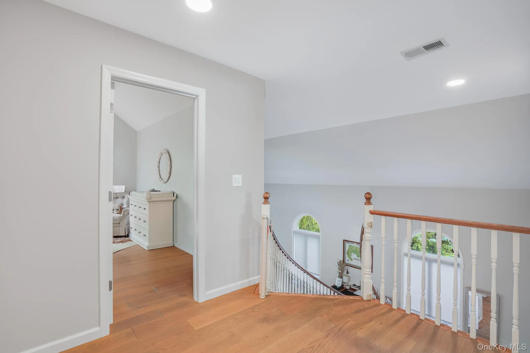
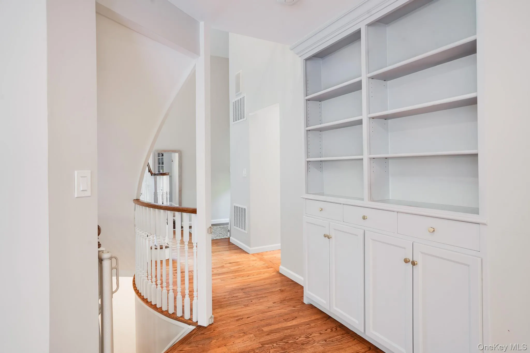
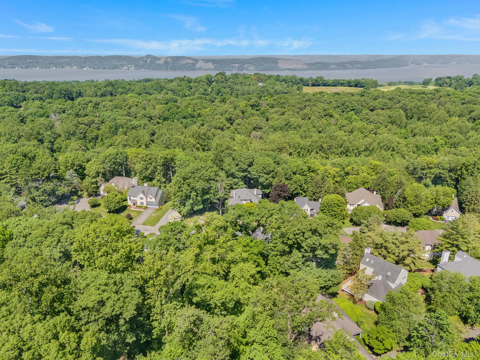
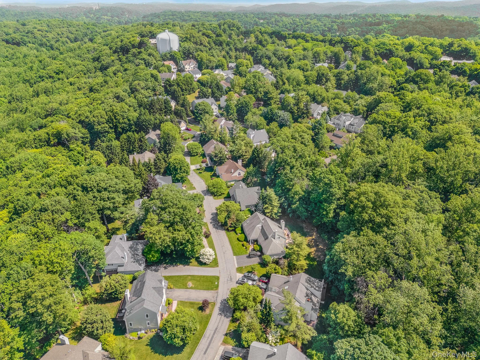
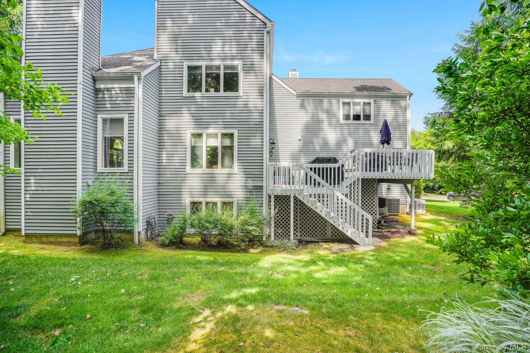
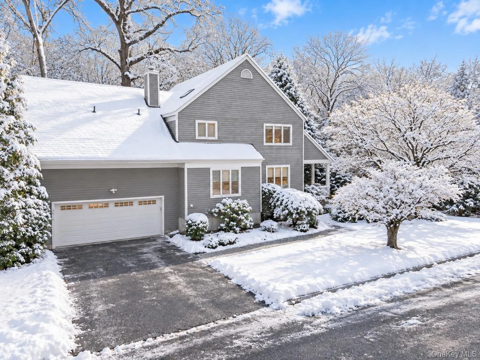
Welcome to 3 Lewiston Court! Located in the highly sought-after Rosecliff community, this beautifully updated Brasilia model offers approximately 3,000 square feet of finished living space across three levels. Known for its dramatic architecture, the Brasilia features a distinctive curved staircase, soaring ceilings and an abundance of natural light, all complemented here by a thoughtfully reimagined and modernized interior.
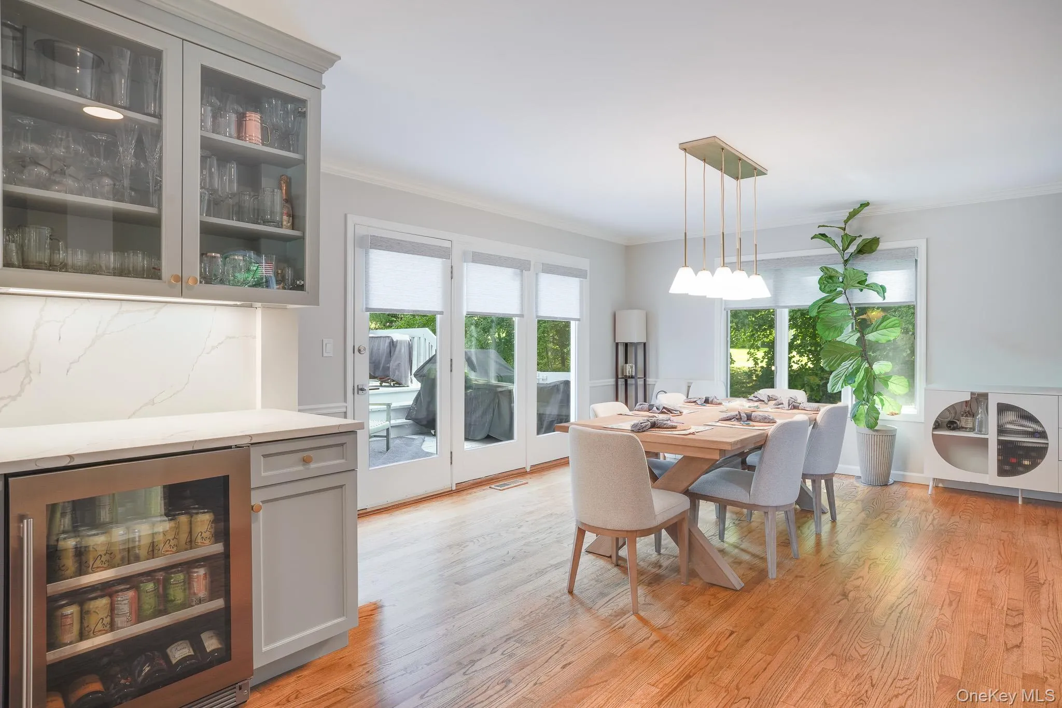
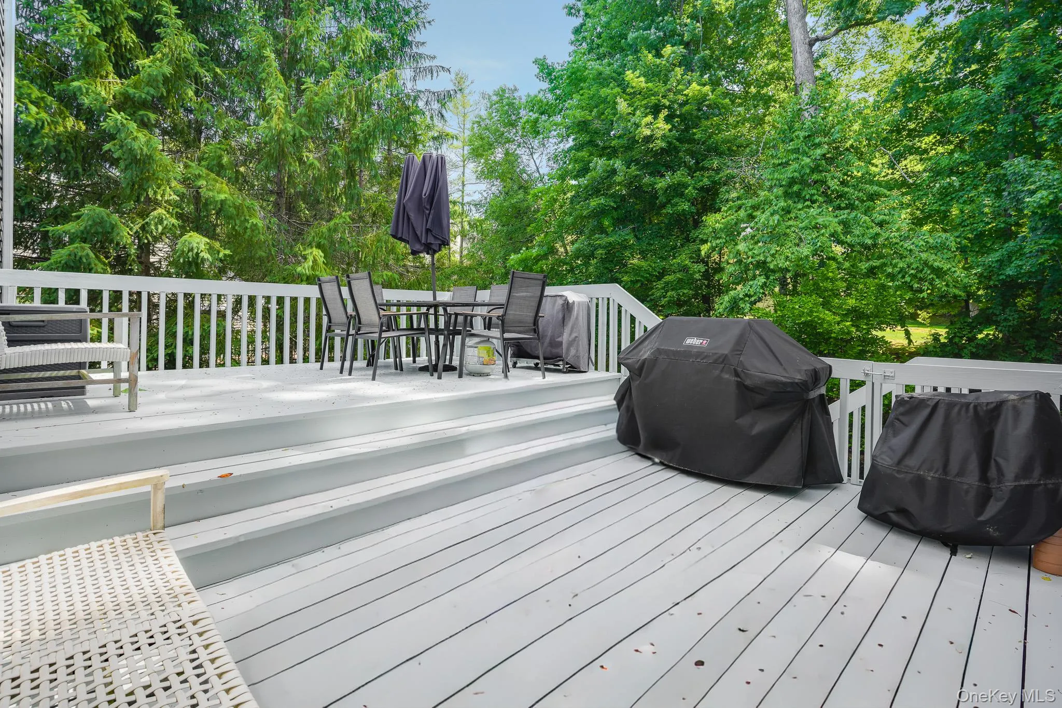
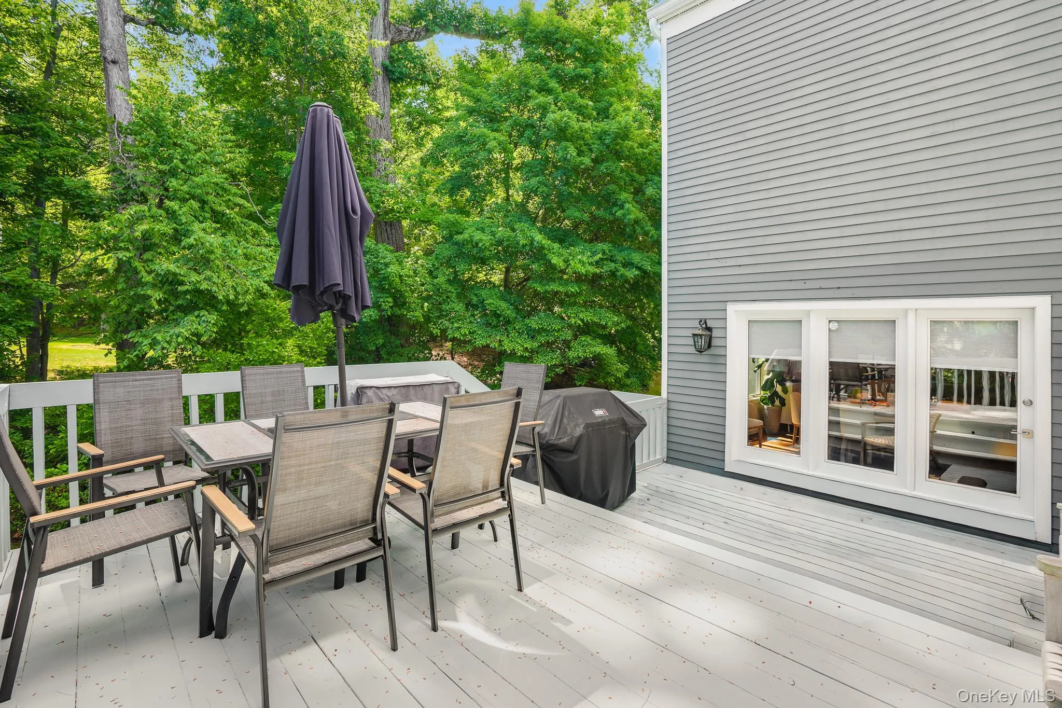
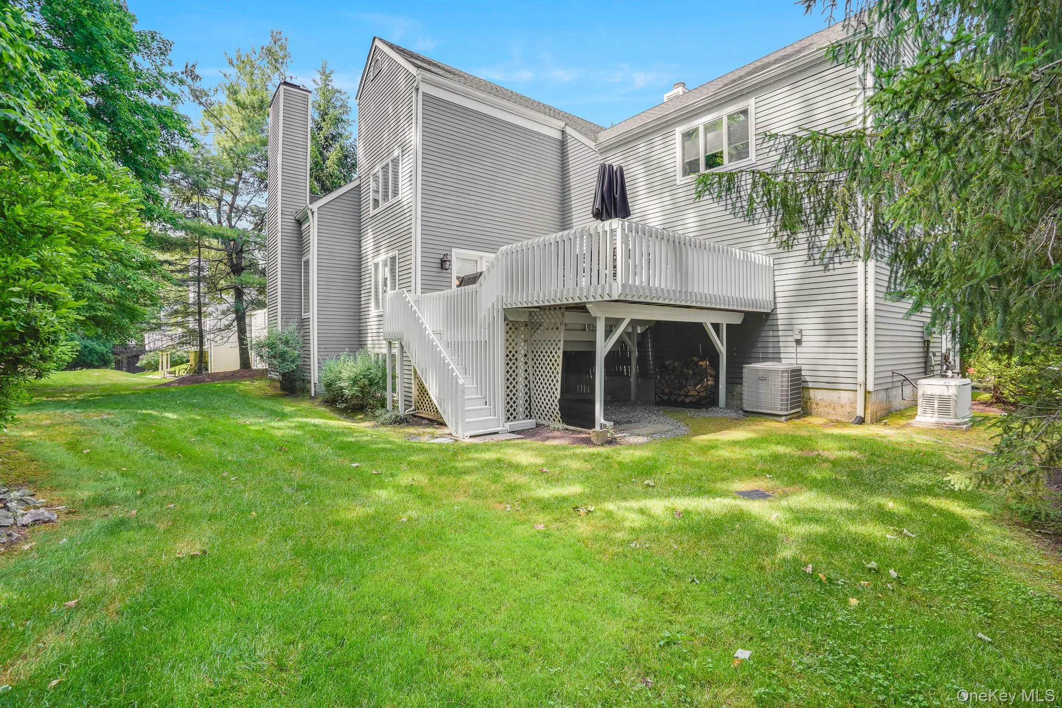
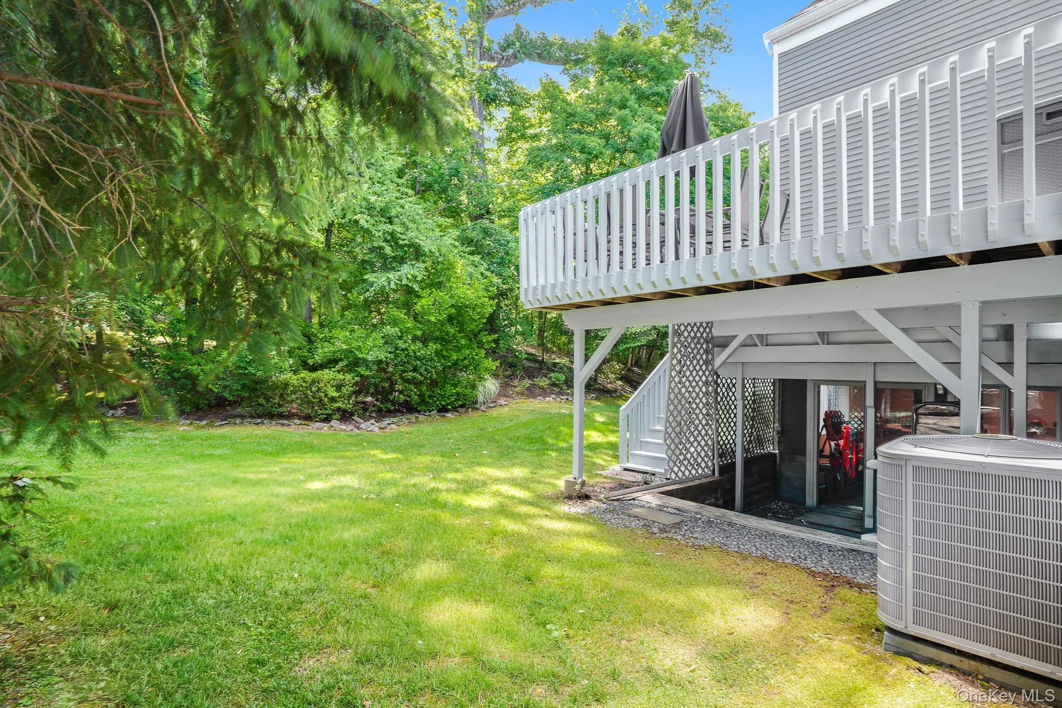
The centerpiece is the brand-new kitchen and redesigned open-concept main level, thoughtfully opened up to create a bright and seamless connection between the kitchen, family room and surrounding living spaces. The kitchen features crisp custom cabinetry, expansive quartz countertops and backsplash, stainless steel appliances, abundant storage and an oversized center island with seating for four. New hardwood floors throughout the main level further enhance the fresh, cohesive feel of the home. A separate dining area opens to the rear deck, recently refurbished and repainted, while the soaring living room and signature curved staircase add architectural character and wonderful natural light.
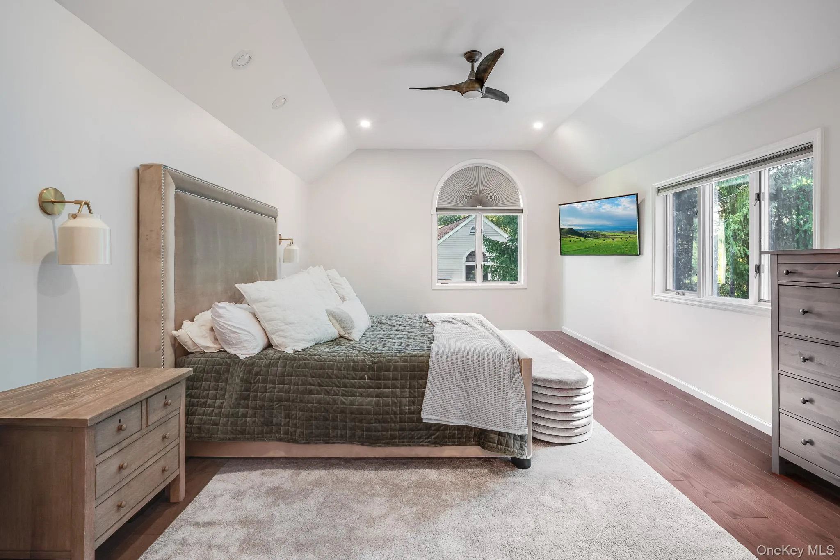
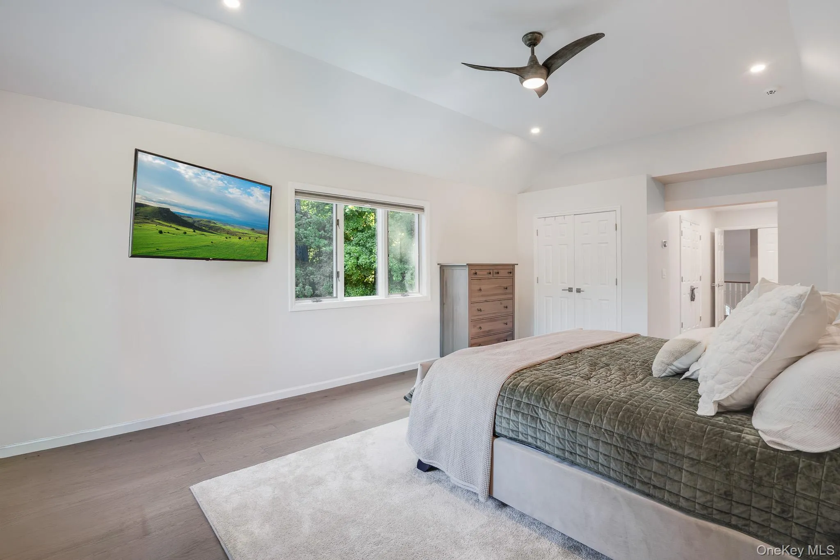
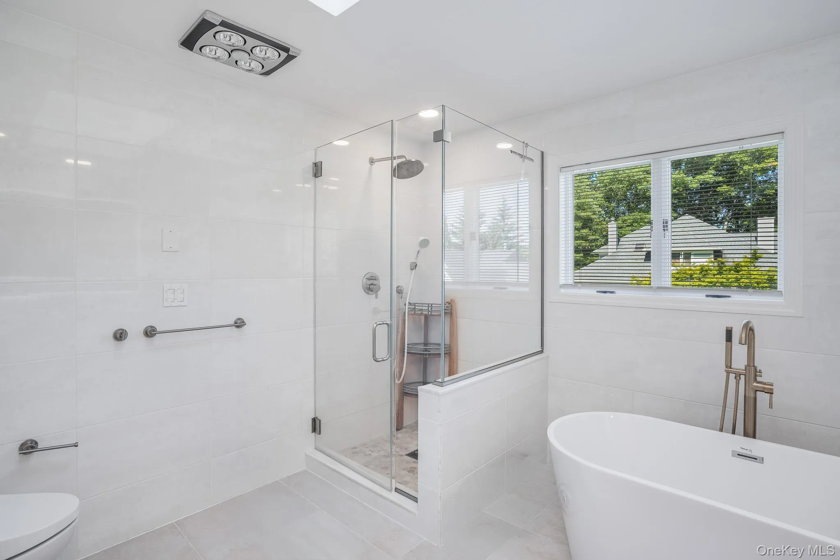
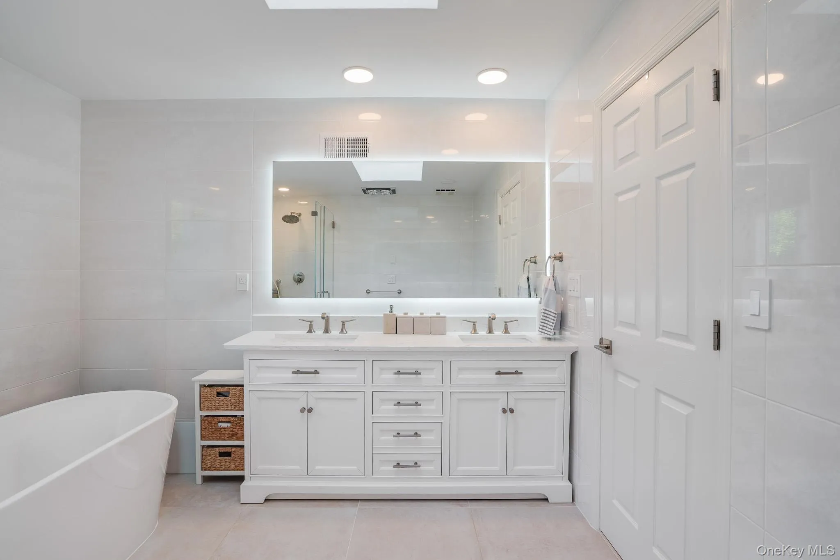
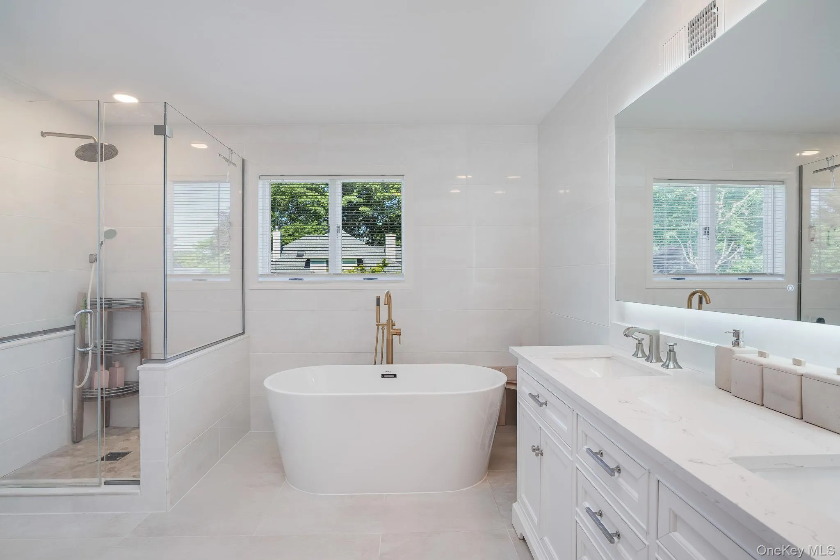
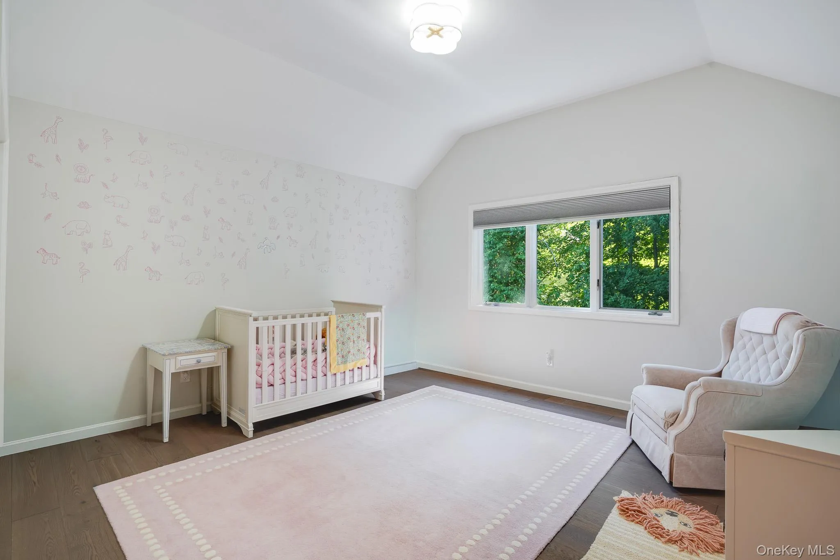
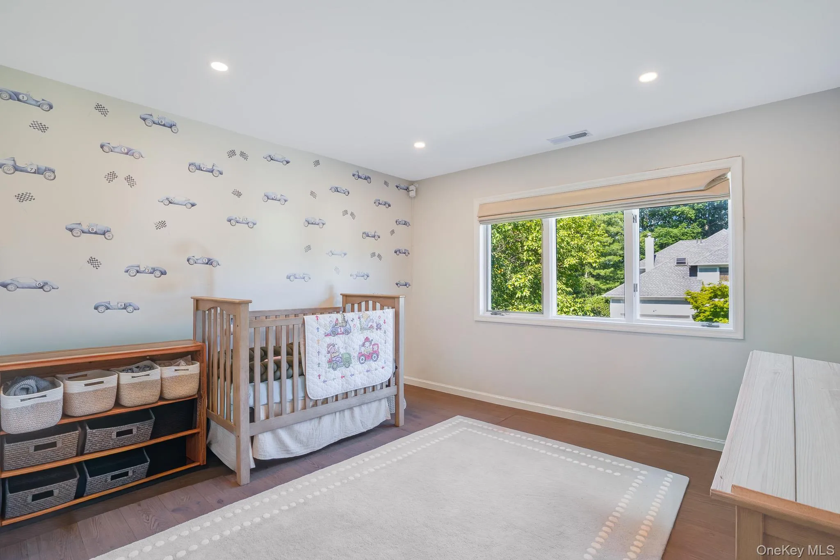
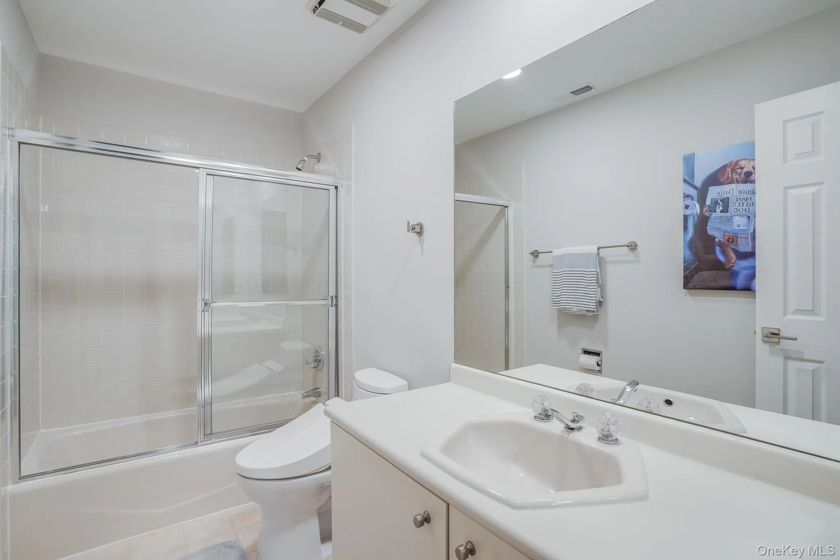
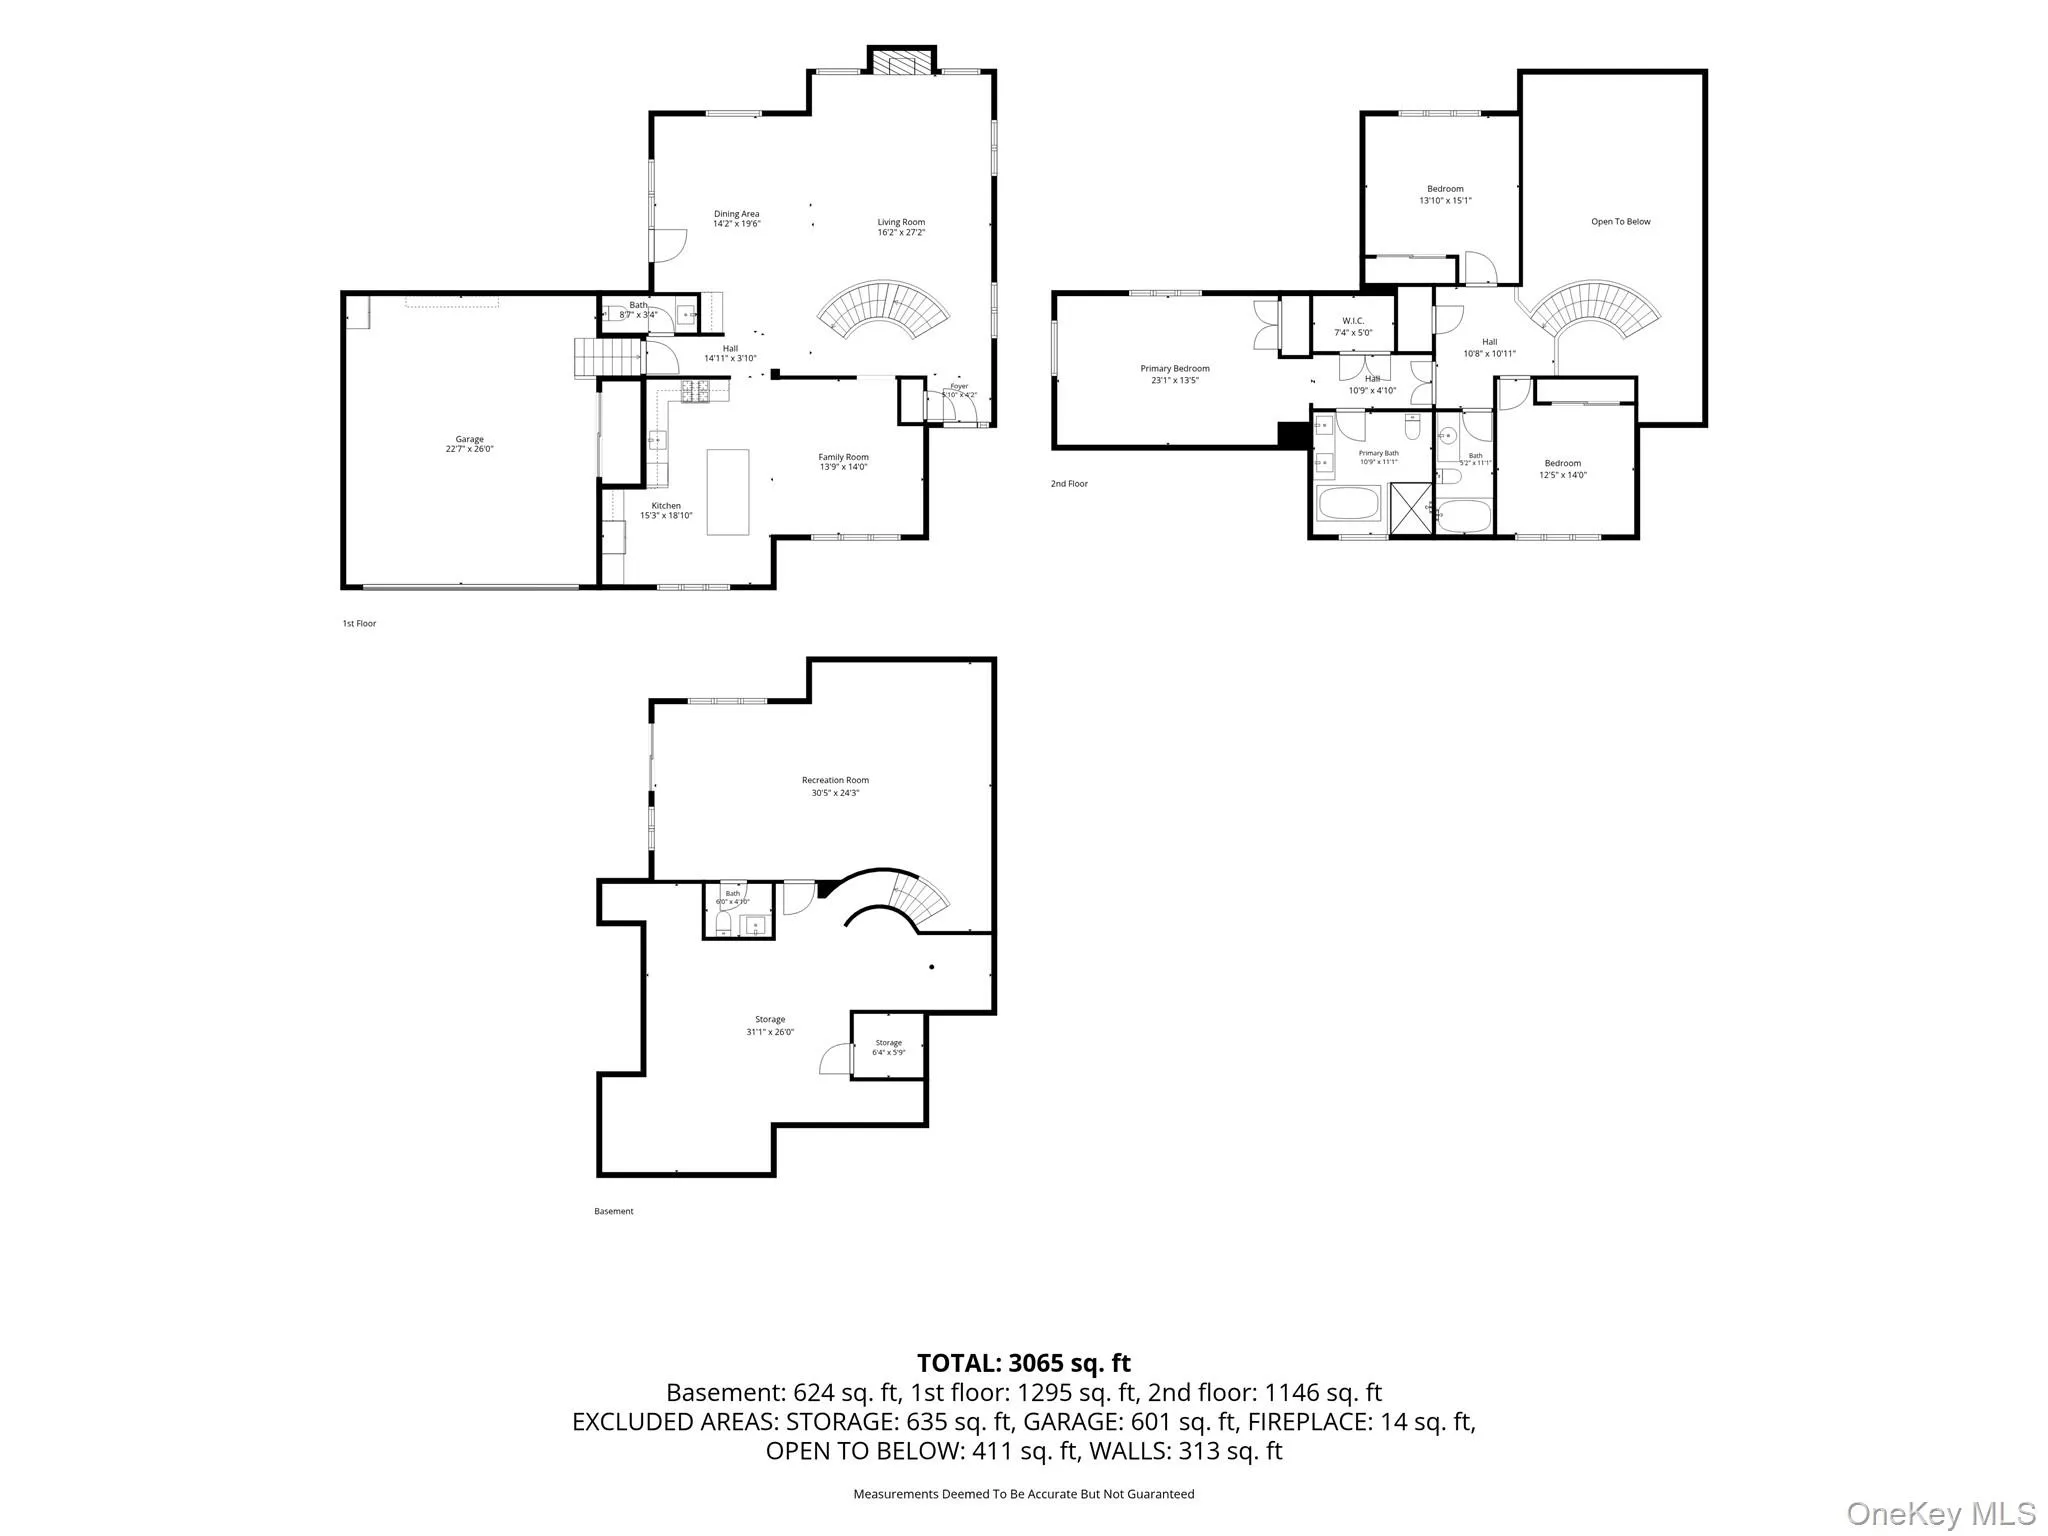
Upstairs, the spacious primary suite includes a generous bedroom, walk-in closet and private bath, along with two additional bedrooms and a hall bath. New stair runners on both staircases add a polished finishing touch.
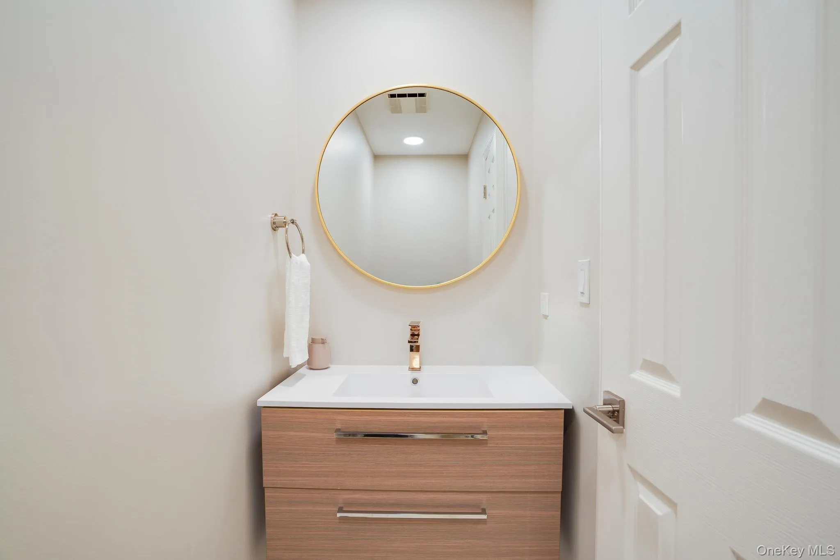
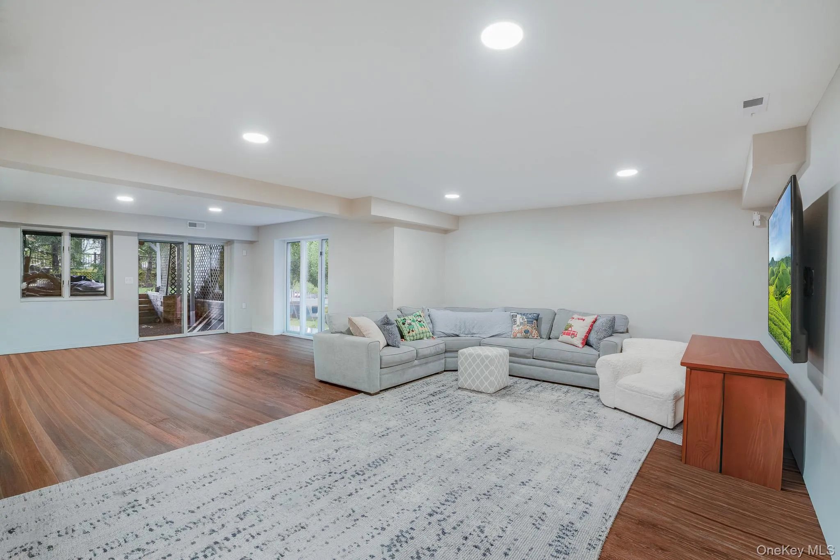
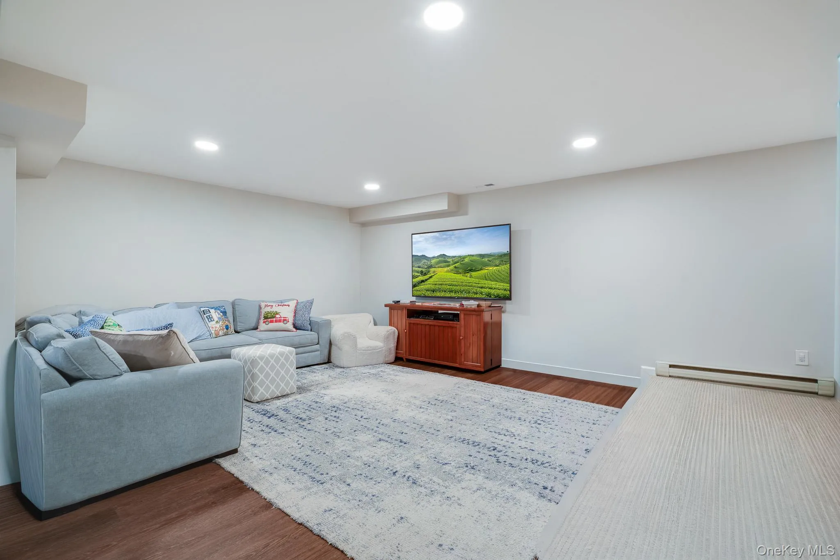
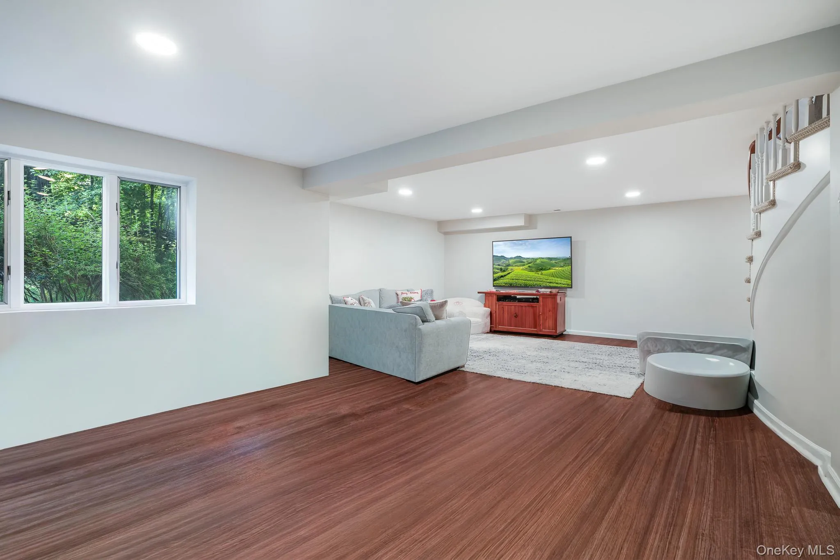
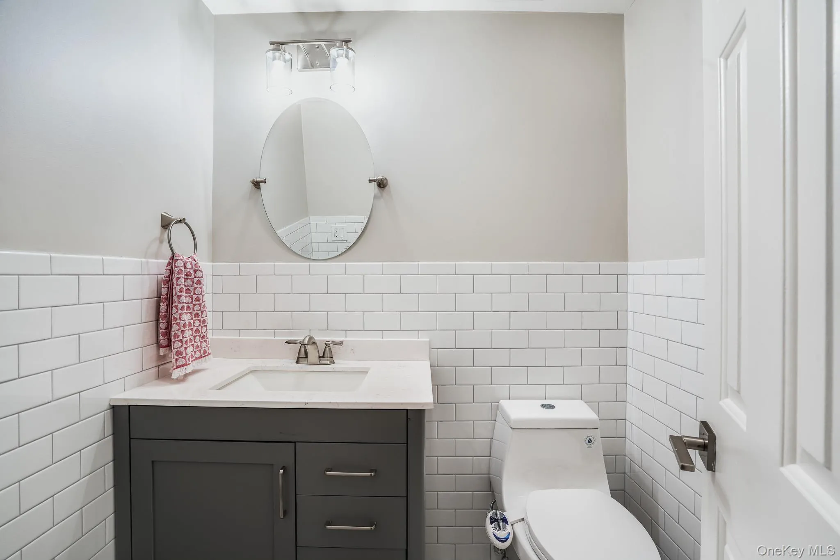
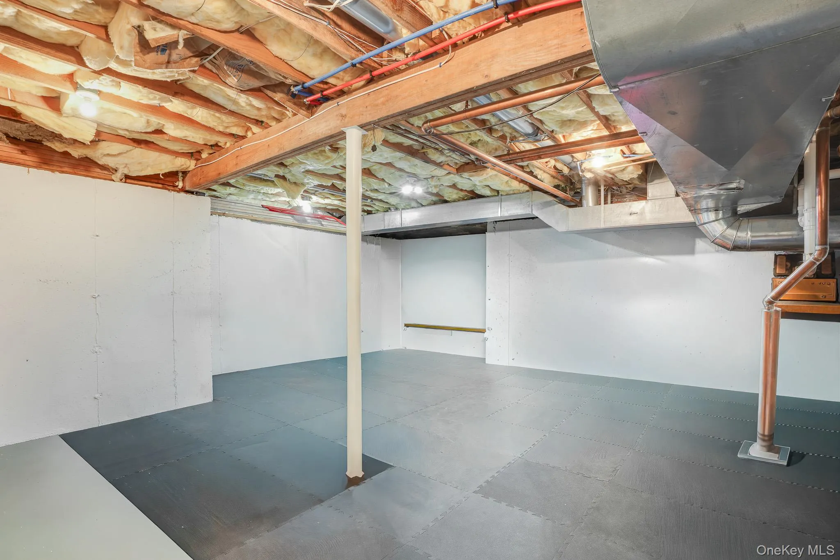
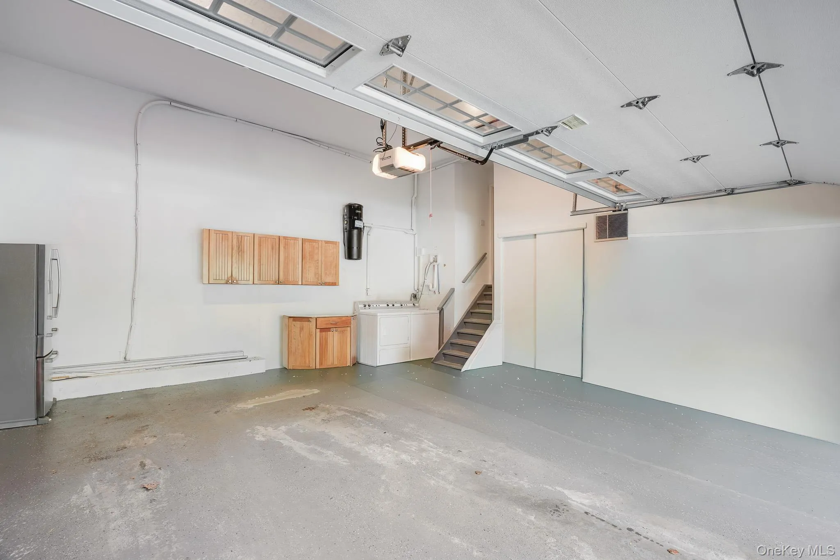
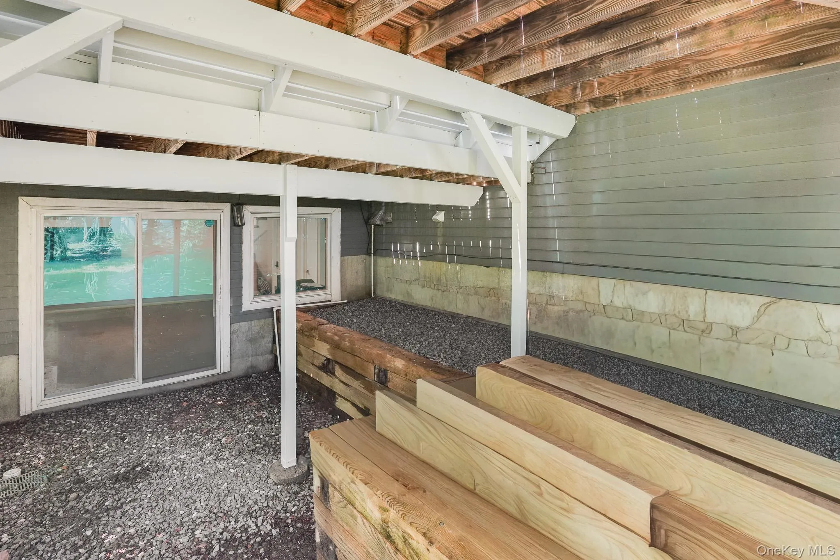
The lower level was extensively renovated in 2025 with new flooring and walls and provides approximately 624 additional square feet of flexible recreation space. A renovated lower-level bath, substantial storage and a cedar closet add even more functionality. An oversized two-car garage and whole-house generator provide additional convenience.
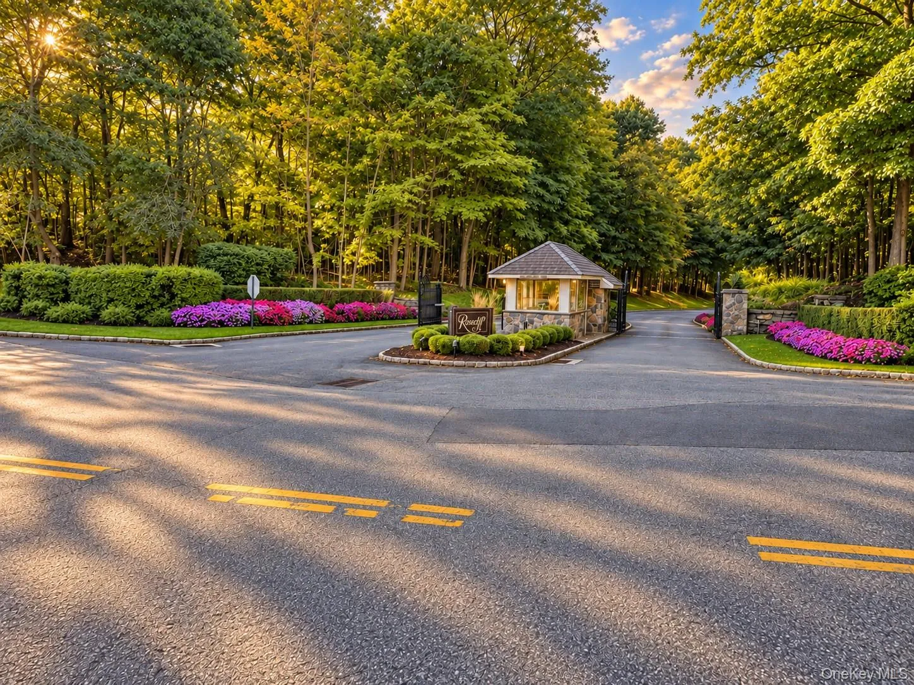
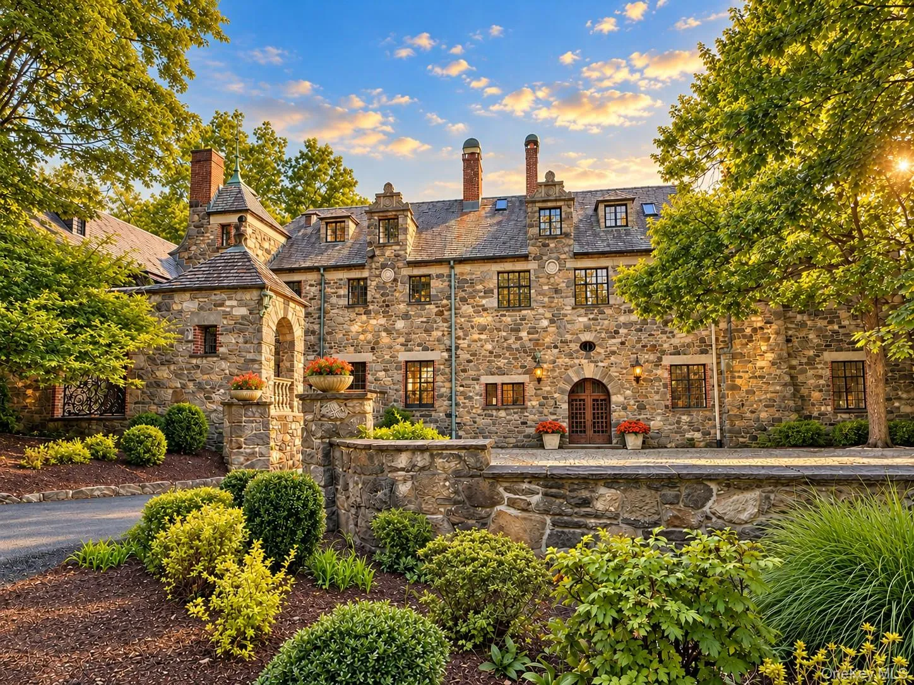
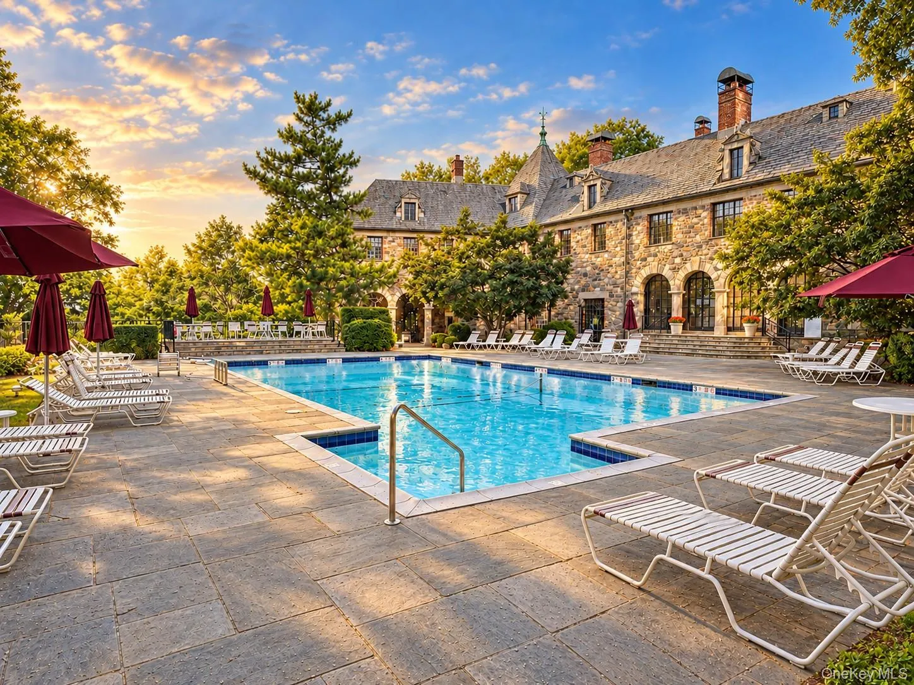
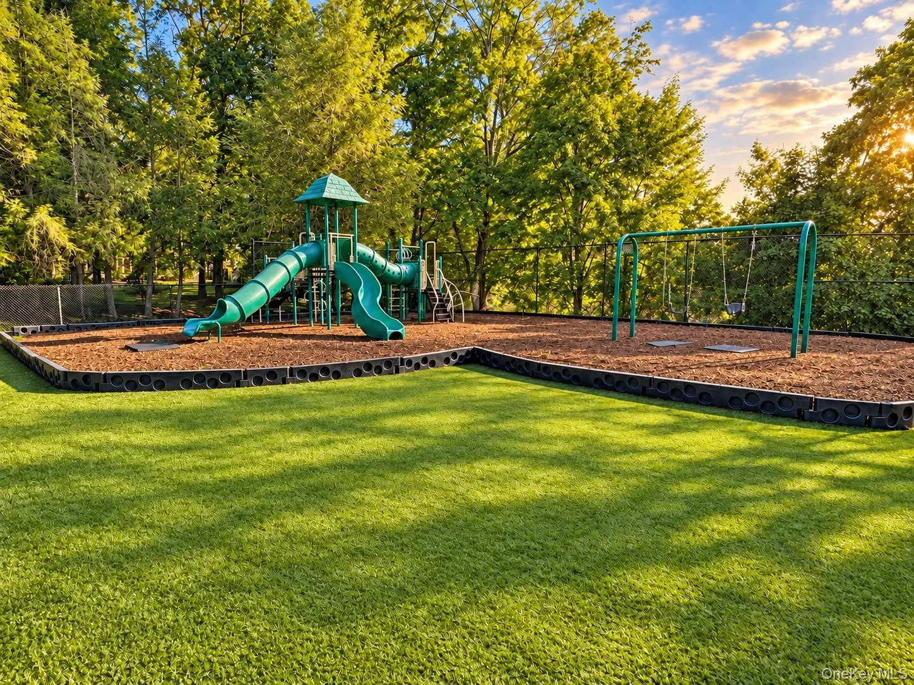
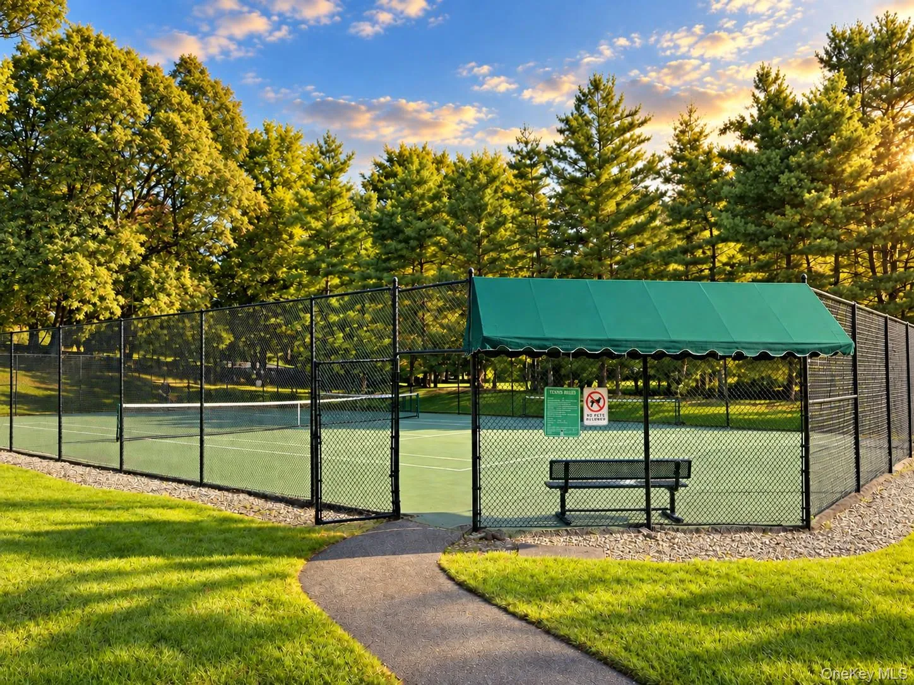
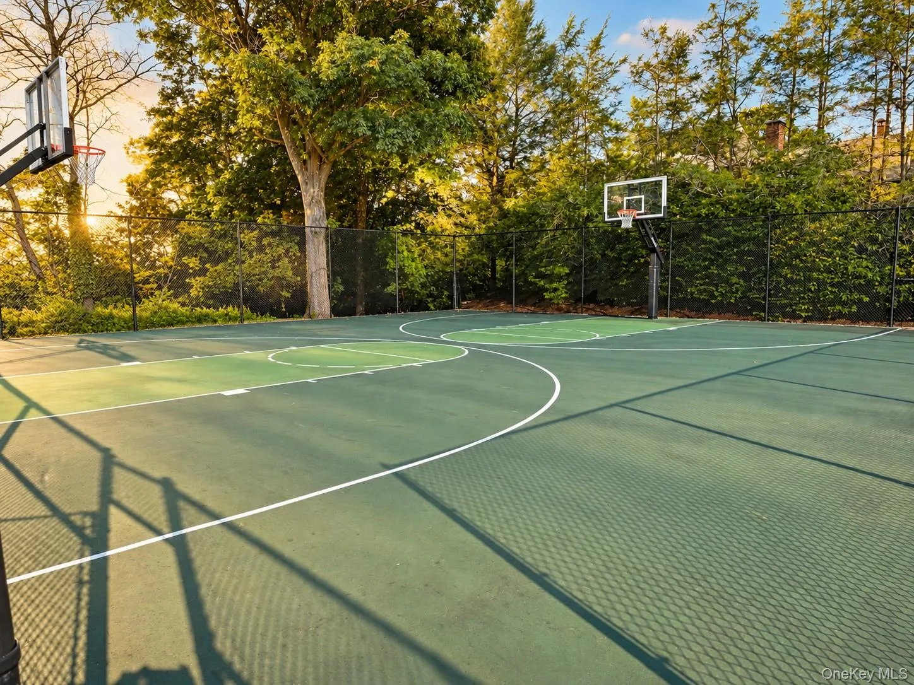
Set within the beautifully maintained Rosecliff community, residents enjoy exceptional amenities including a pool, clubhouse, tennis courts, basketball court and playground, along with grounds maintenance and snow removal. A turnkey opportunity combining one of Rosecliff’s most recognizable floor plans with the open, modern living space and thoughtful recent improvements today’s buyers are looking for.
- Heating System:
- Forced Air
- Cooling System:
- Central Air
- Basement:
- Finished, Full, Walk-out Access, Storage Space
- View:
- Trees/woods
- Patio:
- Deck
- Accessibility Features:
- Accessible Hallway(s)
- Appliances:
- Dishwasher, Refrigerator, Dryer, Washer, Gas Range
- Fireplace Features:
- Wood Burning, Living Room
- Garage Spaces:
- 2
- Interior Features:
- Eat-in Kitchen, Entrance Foyer, Open Kitchen, Open Floorplan, High Ceilings, Cathedral Ceiling(s), Pantry, Smart Thermostat, Walk-in Closet(s), Chefs Kitchen, Double Vanity, Kitchen Island, Walk Through Kitchen, High Speed Internet, Bidet, Soaking Tub, Primary Bathroom, Ceiling Fan(s), Central Vacuum, Chandelier, Entertainment Cabinets, Quartz/quartzite Counters, Built-in Features, His And Hers Closets, Breakfast Bar, Recessed Lighting, Crown Molding, Dry Bar
- Lot Features:
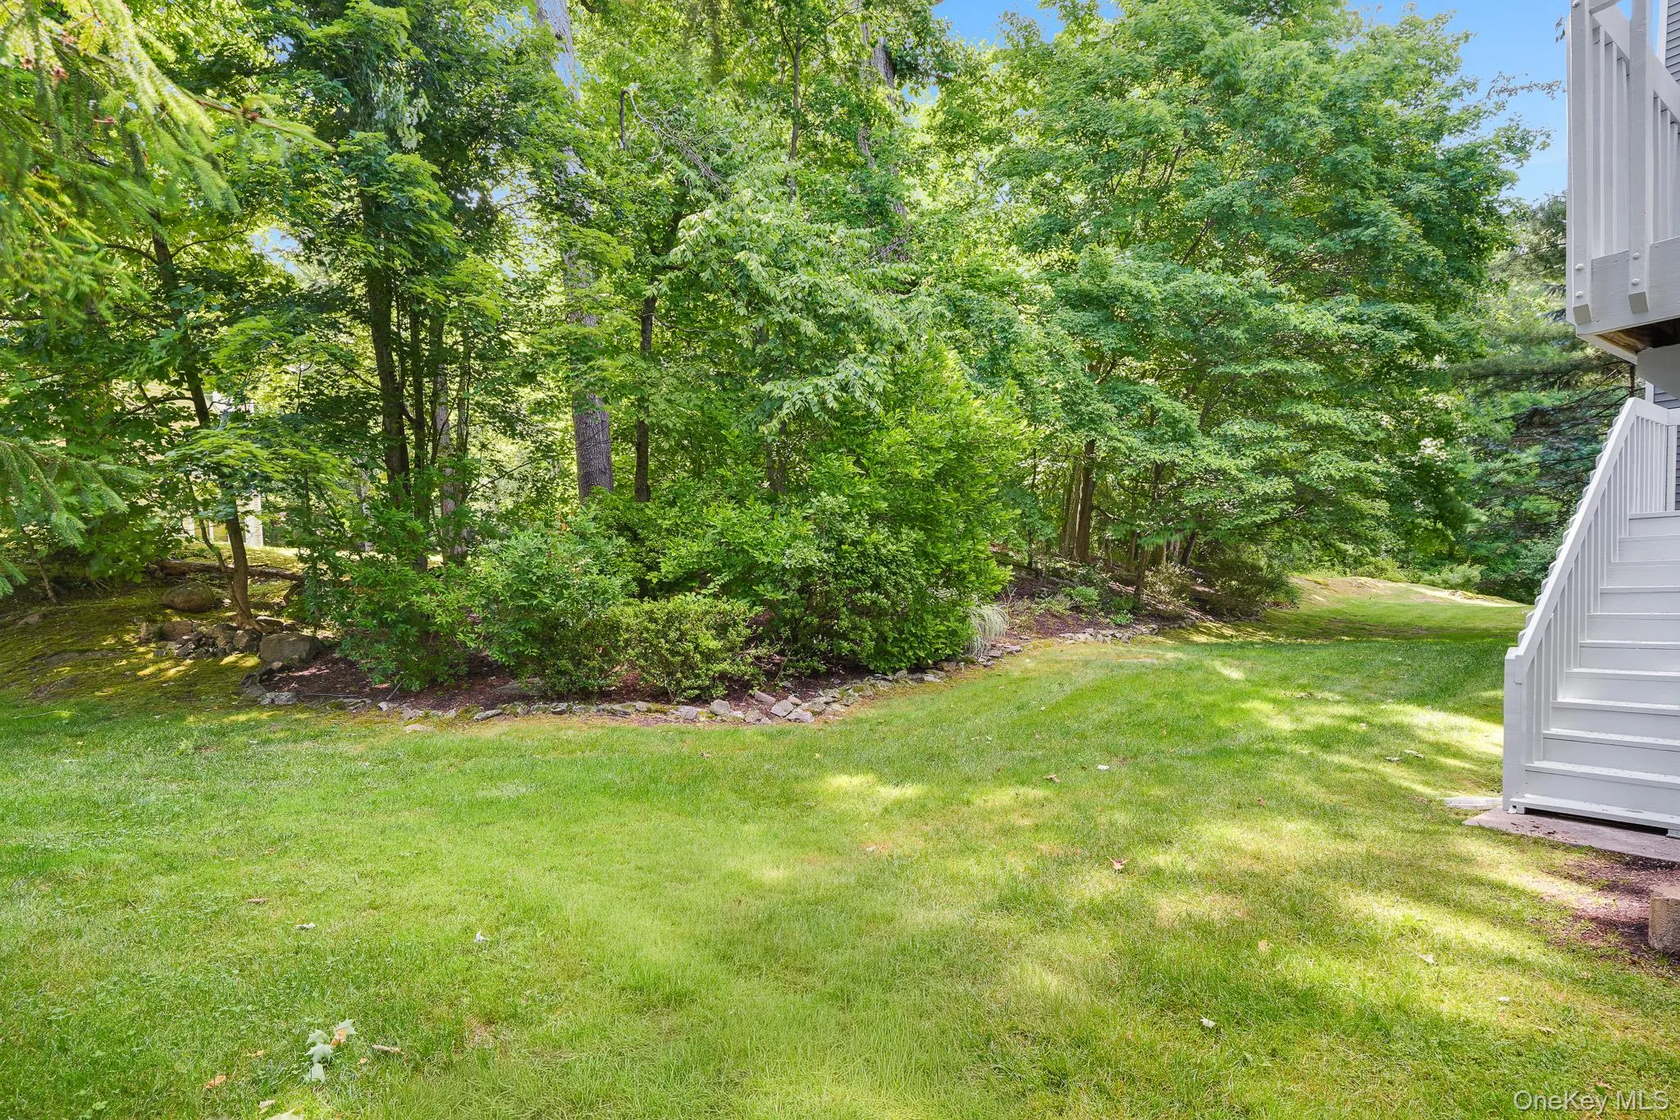
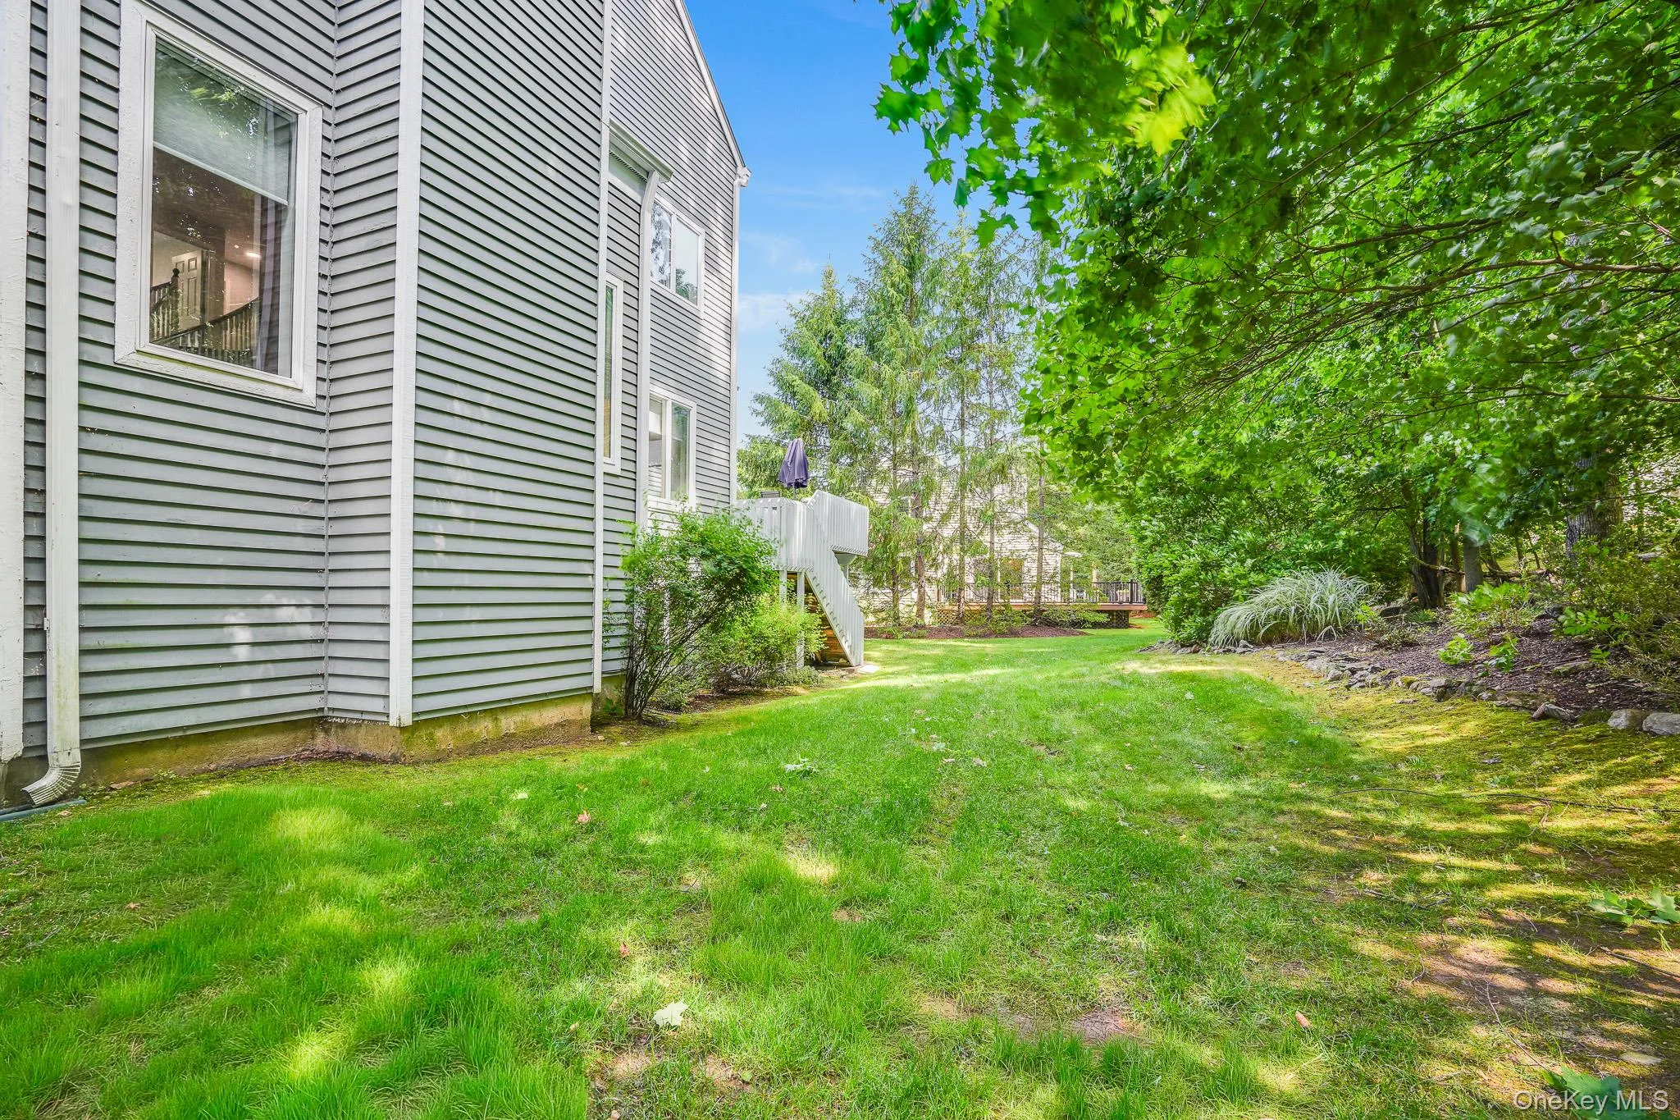
- Wooded, Private, Back Yard, Landscaped
- Parking Features:
- Driveway, Garage
- Sewer:
- Public Sewer
- Utilities:
- Underground Utilities, Natural Gas Connected, Cable Connected, Water Connected, Electricity Connected, Sewer Connected
- City:
- Ossining
- State:
- NY
- Street:
- Lewiston
- Street Number:
- 3
- Street Suffix:
- Court
- Postal Code:
- 10510
- Floor Number:
- 0
- Longitude:
- W74° 9' 26.1''
- Latitude:
- N41° 7' 26.9''
- Subdivision Name:
- Rosecliff
- Directions:
- Long Hill Road West to Wilderness Trail (Rosecliff entrance). Right onto Lewiston Court. #3 on the left.
- PostalCity:
- Briarcliff Manor
- Architectural Style:
- Contemporary
- Association Amenities:
- Gated, Pool, Fitness Center, Tennis Court(s), Clubhouse, Playground, Landscaping, Maintenance, Maintenance Grounds, Snow Removal, Basketball Court
- Association Fee:
- $915
- Association Fee Frequency:
- Monthly
- Association Fee Includes:
- Snow Removal, Grounds Care, Common Area Maintenance
- Construction Materials:
- Frame, Wood Siding, Clapboard
- Elementary School:
- Todd Elementary School
- High School:
- Briarcliff High School
- Levels:
- Three Or More
- Agent MlsId:
- 29577
- MiddleOrJunior School:
- Briarcliff Middle School
- PhotosCount:
- 50
- Special Listing Conditions:
- No
- Tax Annual Amount:
- $31,279
- Water Source:
- Public
- Office MlsId:
- URELLC
Residential - MLS# 1046925
3 Lewiston Court, Ossining, NY
- Property Type :
- Residential
- Property SubType :
- Single Family Residence
- Listing Type :
- For Rent
- Listing ID :
- 1046925
- Price :
- $1,499,000
- Rooms :
- 8
- Bedrooms :
- 3
- Bathrooms :
- 2
- Half Bathrooms :
- 2
- Bathrooms Total :
- 4
- Square Footage :
- 3,000 Sqft
- Building Area :
- 3,015 Sqft
- Lot Area :
- 0.30 Acre
- Year Built :
- 1991
- Status :
- Active
- Listing Agent :
- James W. Schunk
- Listing Office :
- Schunk Realty Group




