
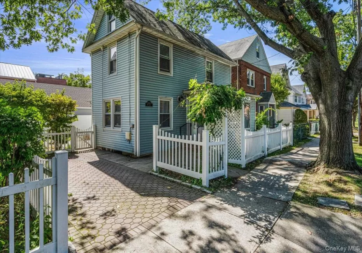
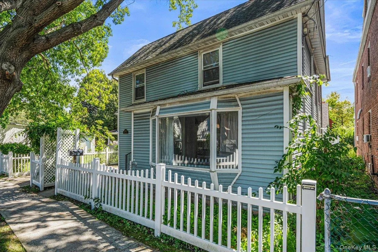
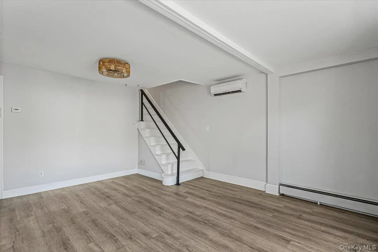
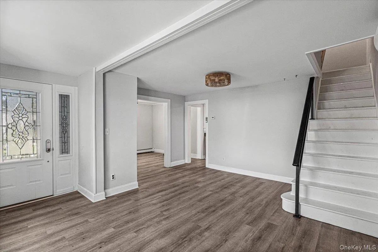
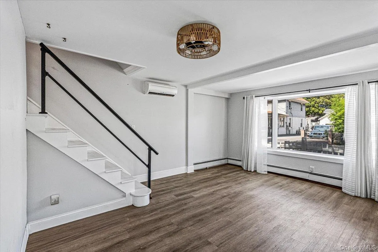
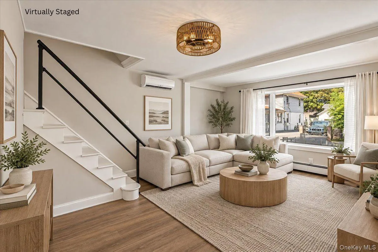
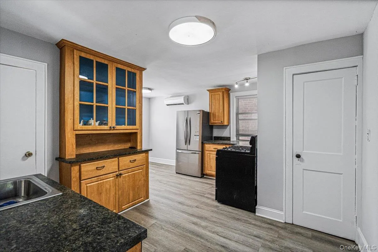
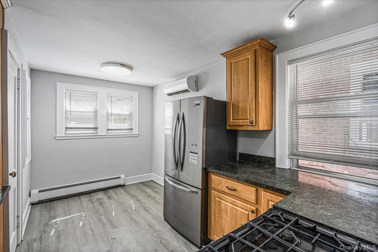
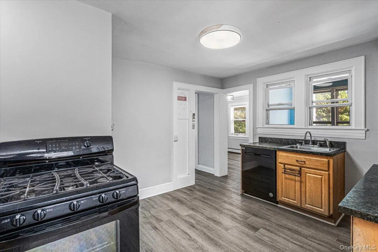
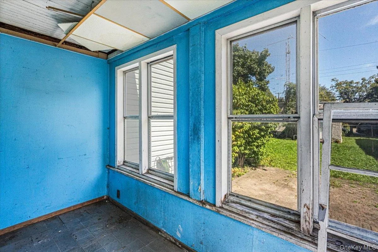
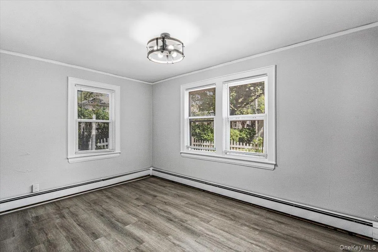
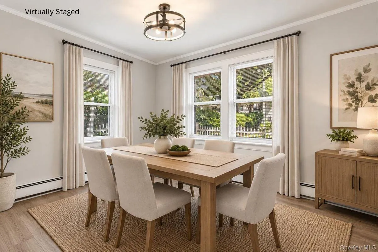
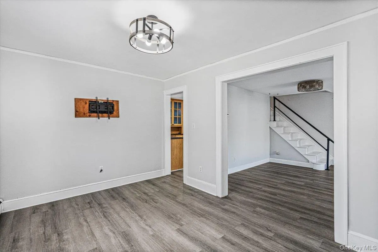
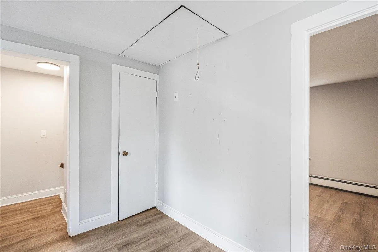
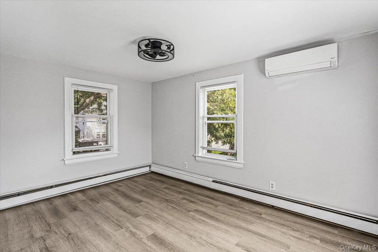
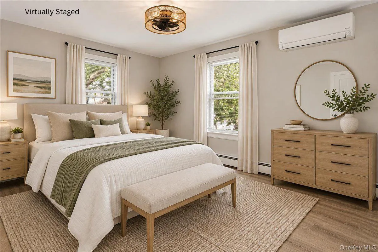
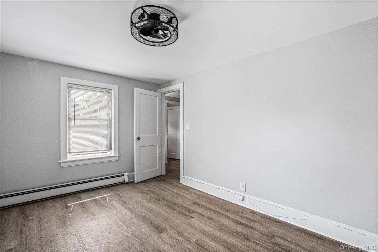
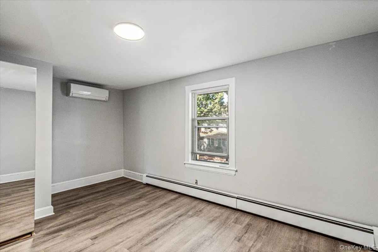
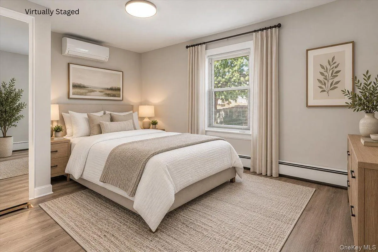
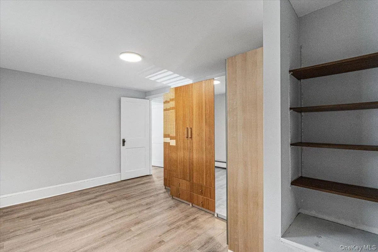
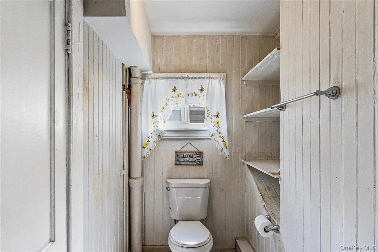
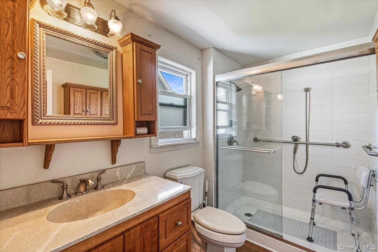
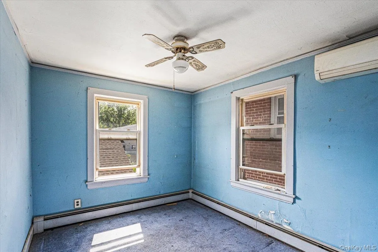
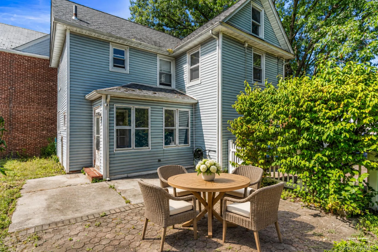
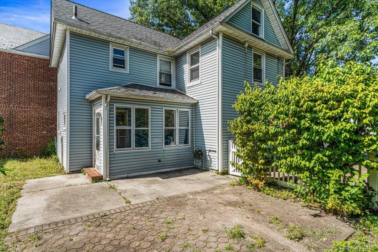
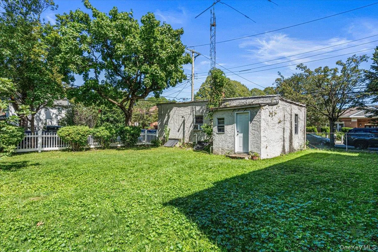
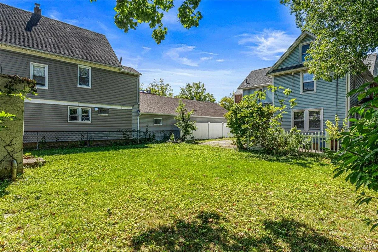
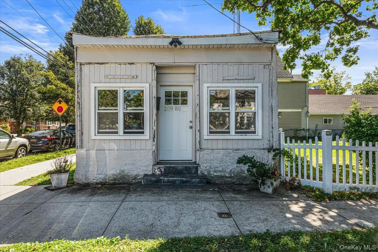
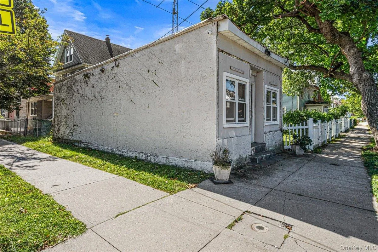
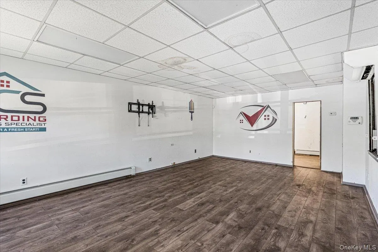
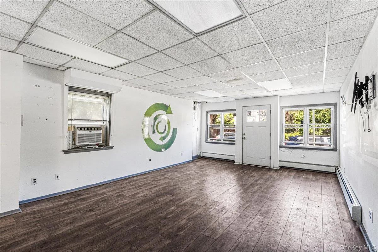
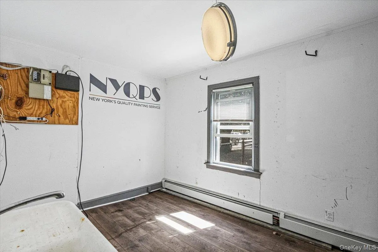
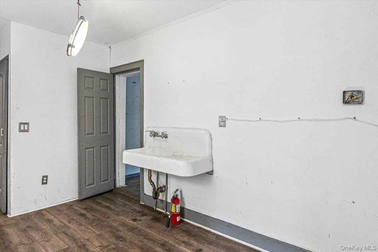
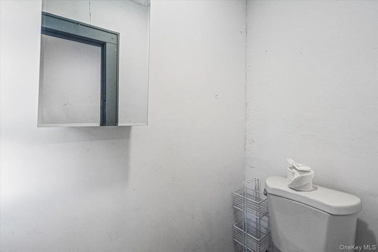
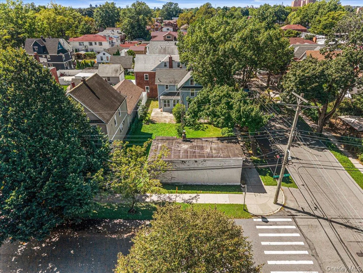
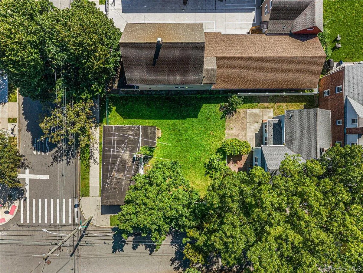
A Rare Bayside Opportunity with a Separate Commercial Structure – Situated on a corner and set on an expansive 50 x100 foot lot, this exceptional Bayside property features a recently renovated single-family residence accompanied by a completely separate structure, ideal for a store, office or owner-operated business, while also offering the potential to generate additional income. The main residence is a single family home that has been thoughtfully and recently updated and offers three bedrooms and one-and-a-half bathrooms. The first floor features a formal living room, formal dining room, eat-in-kitchen, half bathroom, and enclosed porch. Upstairs, the second level includes three bedrooms, a full bathroom, and access to a full-size attic, providing excellent storage. The home is equipped with ductless air conditioning and gas heating. The cellar offers ample storage space, along with the utilities and laundry area. Positioned separately on the corner of the lot, the additional structure presents outstanding flexibility for a variety of professional or commercial uses. It includes a large main room, a rear room with a sink, and a separate half bathroom. The structure also features a full size basement with utilities, offering valuable additional storage space. This structure is connected to a cesspool. This rare property combines the comfort and privacy of a single-family home with the convenience and income potential of a separate business or office situated in a separate structure. An exceptional opportunity for an owner who wants to operate a business from the same property, create a professional work space, or generate additional income through a separate commercial space in Bayside. The expansive grassy yard provides valuable outdoor space for recreation, gardening and entertaining. In close proximity to restaurants, shopping, L.I.R.R., additional public transportation and highways.
- Heating System:
- Natural Gas
- Cooling System:
- Ductless
- Basement:
- Unfinished
- Appliances:
- Dishwasher, Oven, Refrigerator, Dryer, Washer
- Interior Features:
- Eat-in Kitchen, Formal Dining
- Parking Features:
- Driveway
- Sewer:
- Public Sewer, Cesspool
- Utilities:
- Natural Gas Connected, Water Connected, Electricity Connected, Sewer Connected
- City:
- NY
- State:
- NY
- Street:
- 45th
- Street Number:
- 209-72
- Street Suffix:
- Drive
- Postal Code:
- 11361
- Floor Number:
- 0
- Longitude:
- W74° 13' 43.5''
- Latitude:
- N40° 45' 29.3''
- Directions:
- Northern Blvd to 211th Street to 45th Drive
- PostalCity:
- Bayside
- Architectural Style:
- Colonial
- Construction Materials:
- Frame
- Elementary School:
- Ps 376
- High School:
- Benjamin N Cardozo High School
- Levels:
- Bi-level
- Agent MlsId:
- 201177
- MiddleOrJunior School:
- Ms 158 Marie Curie
- PhotosCount:
- 36
- Special Listing Conditions:
- No
- Tax Annual Amount:
- $9,999
- Water Source:
- Public
- Office MlsId:
- GALE26
Residential - MLS# 1050895
209-72 45th Drive, New York, NY
- Property Type :
- Residential
- Property SubType :
- Single Family Residence
- Listing Type :
- For Rent
- Listing ID :
- 1050895
- Price :
- $1,399,000
- Rooms :
- 6
- Bedrooms :
- 3
- Bathrooms :
- 1
- Half Bathrooms :
- 1
- Bathrooms Total :
- 2
- Square Footage :
- 1,794 Sqft
- Building Area :
- 1,794 Sqft
- Lot Area :
- 0.11 Acre
- Year Built :
- 1920
- Status :
- Active
- Listing Agent :
- Evangelia Boudourakis
- Listing Office :
- Daniel Gale Sothebys Intl Rlty




