
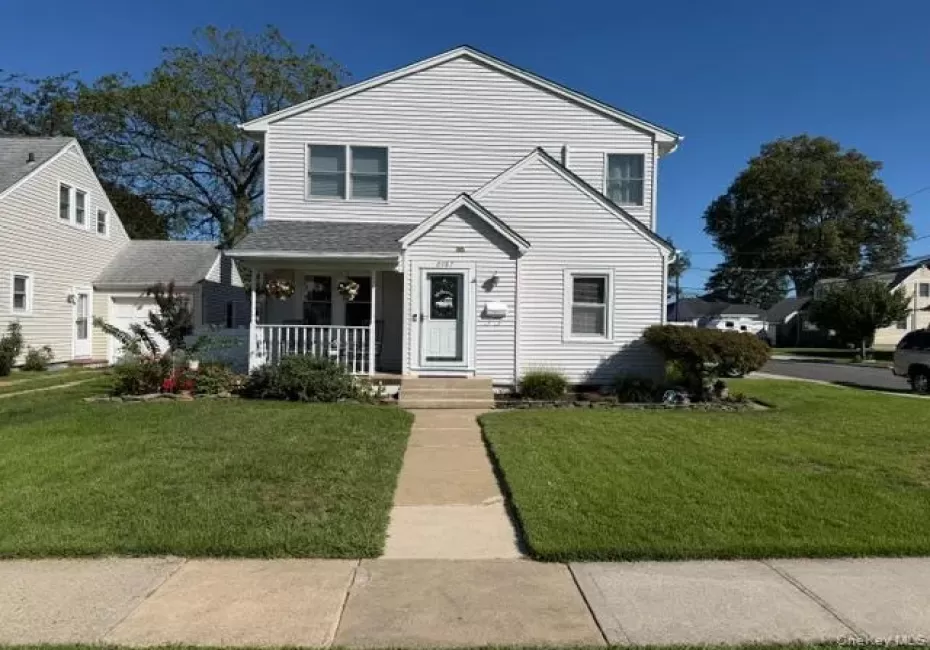
Welcome home to this desirable Colonial offering 3 bedrooms and 2 full bathrooms with a versatile layout designed for comfortable living and entertaining. An Eat-In Kitchen with plenty of wood cabinets, gas cooking, stainless Steel Appliances & Dishwasher. Has Outside Entrance to Side Yard/Driveway. The living room & formal dining with wood floors, A comfortable den with sliding glass doors to the deck, creating an easy connection between indoor and outdoor living. The family room features sliders leading to the patio, providing additional space for gatherings, relaxation, and entertaining. Upstairs, you’ll find three bedrooms, including a large primary bedroom with 2 large closets and an updated full bathroom with access to Hallway & Primary Bedroom. The finished basement adds valuable living space and features laminate flooring, two closets, two additional rooms, and a dedicated laundry room, offering plenty of flexibility for a home office, recreation area, guest space, or storage. Step outside to enjoy a fenced-in yard designed for entertaining and recreation. The property features a wooden deck, shed, patio and above-ground pool to enjoy outdoor living. There is Oil heat with an additional 5 Split Units for Heat & Cooling in 3 Bedrooms, Living Room & Den. Ideally located in a desirable area, this Colonial combines a functional floor plan, generous living space, finished basement and a private backyard retreat—making it a wonderful place to call home.
- Heating System:
- Other, Oil
- Cooling System:
- Wall/window Unit(s), Ductless
- Basement:
- Finished, Full
- Fence:
- Back Yard, Fenced, Vinyl
- Patio:
- Deck
- Swimming Pool:
- Above Ground, Fenced
- Appliances:
- Dishwasher, Refrigerator, Stainless Steel Appliance(s), Dryer, Washer, Gas Water Heater, Gas Cooktop, Gas Oven
- Flooring:
- Wood, Laminate
- Garage Spaces:
- 1
- Interior Features:
- Eat-in Kitchen, Entrance Foyer, Formal Dining, First Floor Full Bath
- Laundry Features:
- In Basement, Laundry Room
- Lot Features:
- Level, Near Shops, Near School, Back Yard
- Parking Features:
- On Street, Driveway
- Sewer:
- Public Sewer
- Utilities:
- Cable Available, Trash Collection Public, Natural Gas Connected, Water Connected, Electricity Connected, Sewer Connected
- City:
- Hempstead
- State:
- NY
- Street:
- Arthur
- Street Number:
- 2487
- Street Suffix:
- Court
- Postal Code:
- 11572
- Floor Number:
- 0
- Longitude:
- W74° 21' 58.7''
- Latitude:
- N40° 39' 2.2''
- Directions:
- Sunrise Highway to Oceanside Road South, Right onto Johnson Place, Right onto Arthur Court - Corner of Johnson Place-Arthur Court
- PostalCity:
- Oceanside
- Architectural Style:
- Colonial
- Construction Materials:
- Frame
- Elementary School:
- School 5
- High School:
- School 7-Oceanside Senior Hs
- Levels:
- Two
- Agent MlsId:
- 145185
- MiddleOrJunior School:
- School 9M-Oceanside Middle School
- PhotosCount:
- 1
- Special Listing Conditions:
- No
- Tax Annual Amount:
- $14,402
- Water Source:
- Public
- Office MlsId:
- SAIL01
Residential - MLS# 1047757
2487 Arthur Court, Hempstead, NY
- Property Type :
- Residential
- Property SubType :
- Single Family Residence
- Listing Type :
- For Rent
- Listing ID :
- 1047757
- Price :
- $749,000
- Rooms :
- 7
- Bedrooms :
- 3
- Bathrooms :
- 2
- Bathrooms Total :
- 2
- Square Footage :
- 1,755 Sqft
- Building Area :
- 1,865 Sqft
- Lot Area :
- 0.11 Acre
- Lot Dimensions :
- 100x47
- Year Built :
- 1940
- Status :
- Active
- Listing Agent :
- AnneMarie Bender CBR
- Listing Office :
- Sailing Home Realty of L I LLC




