
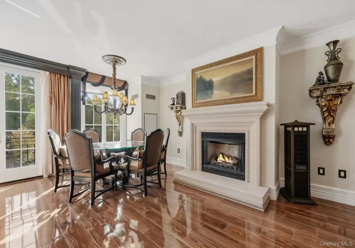
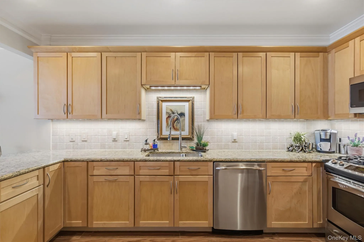
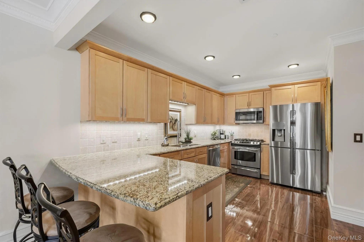
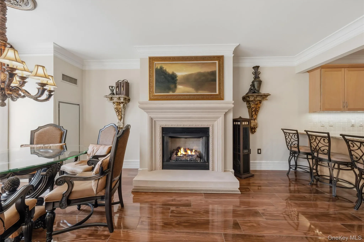
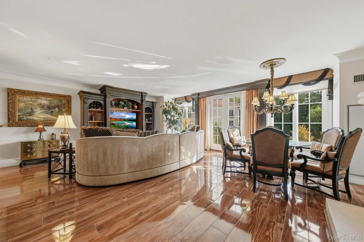
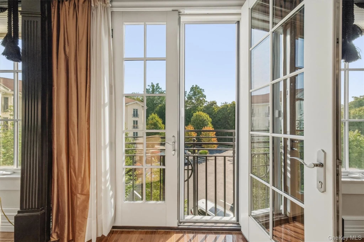
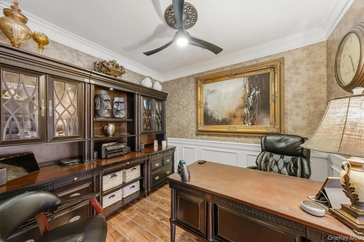
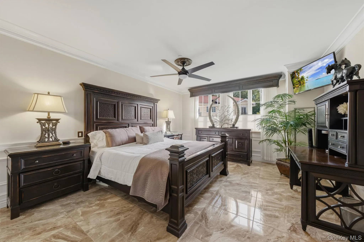
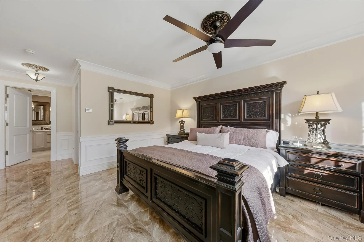
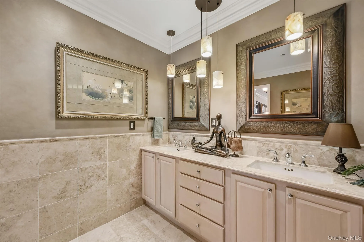
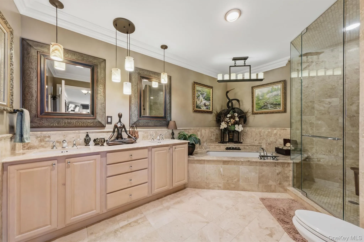
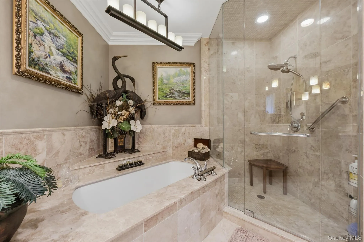
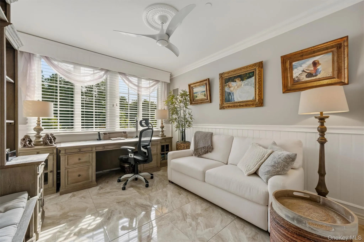
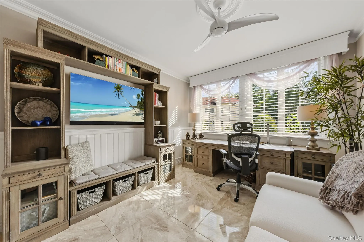
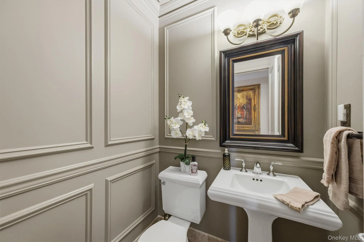
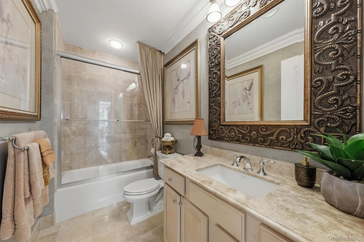
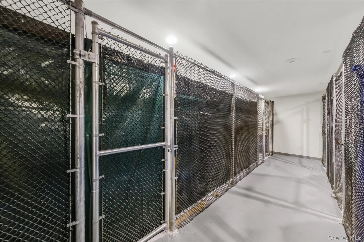
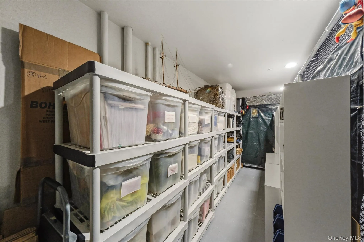
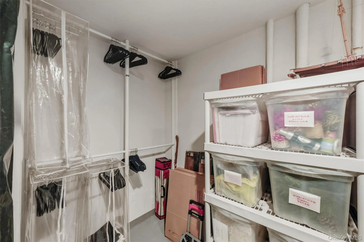
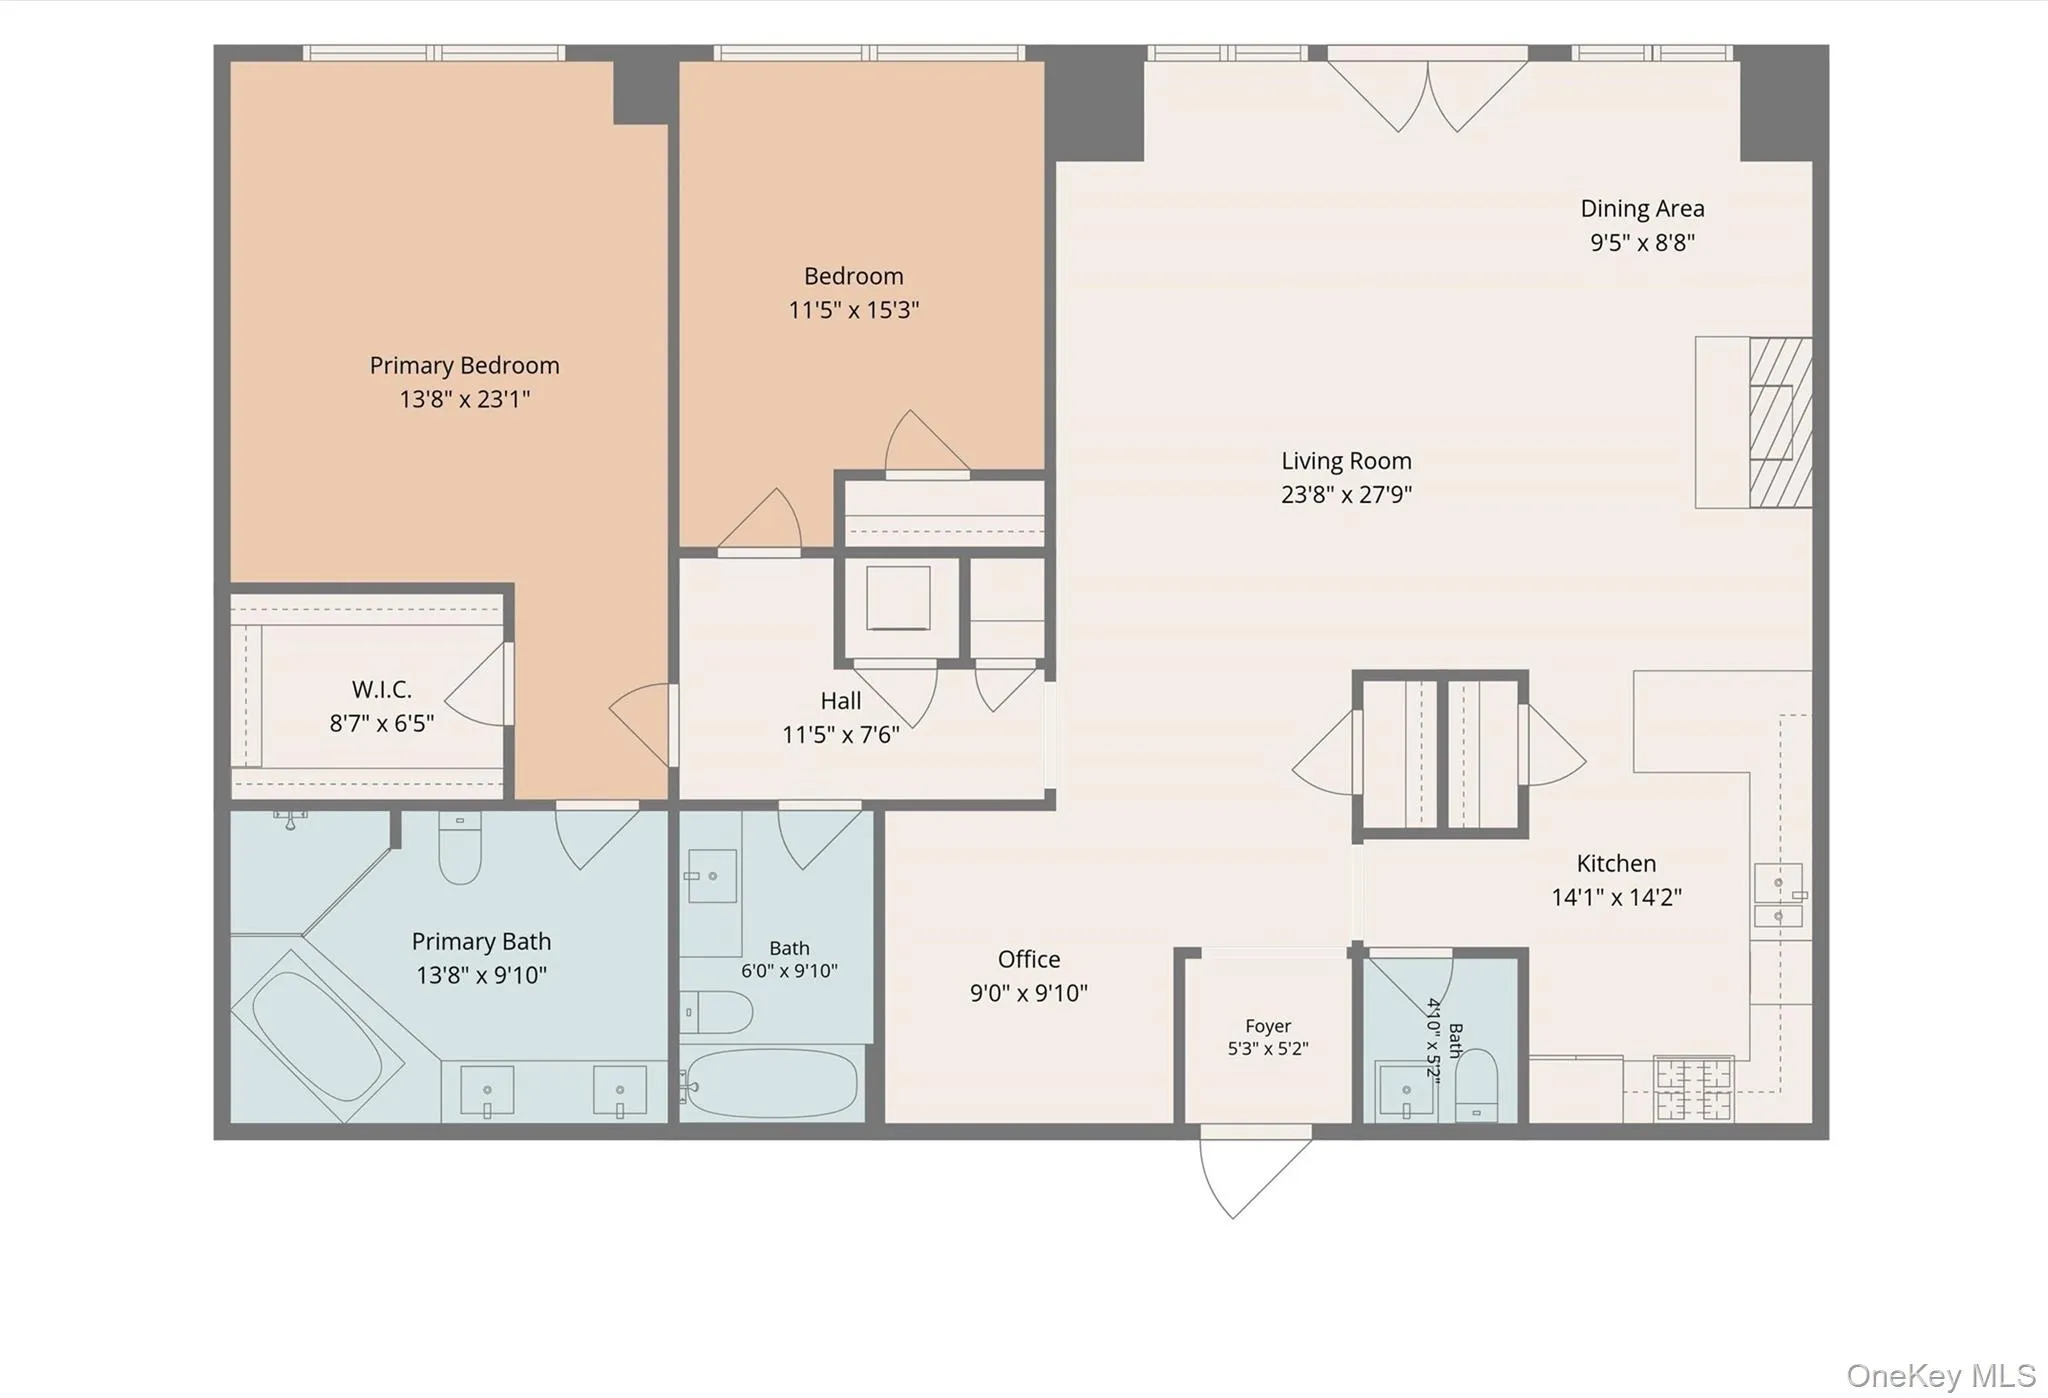
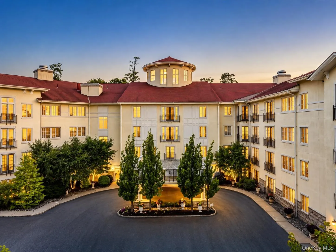

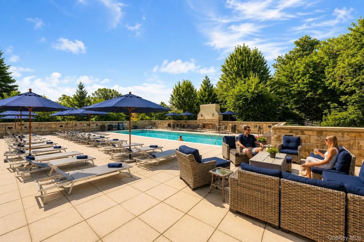
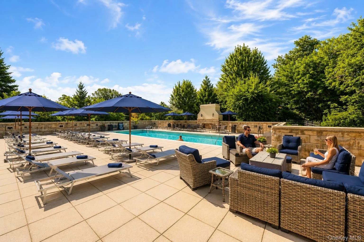
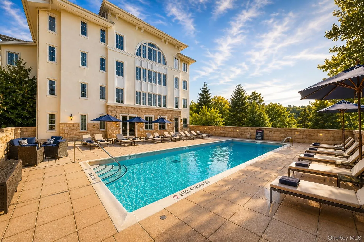
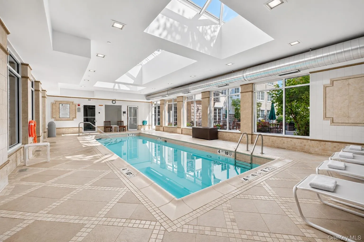
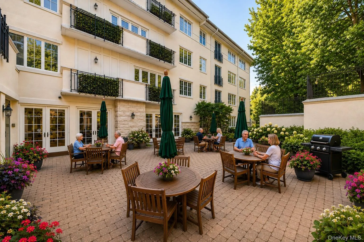
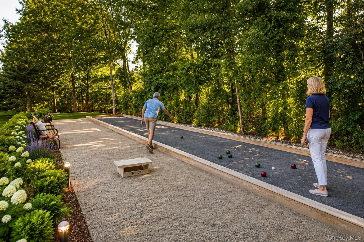
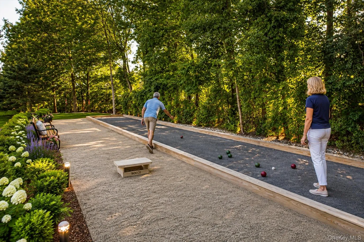
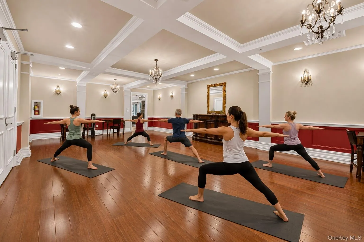
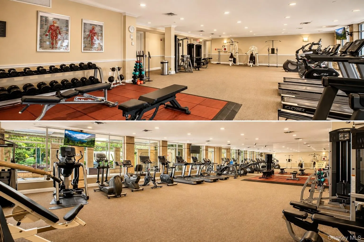
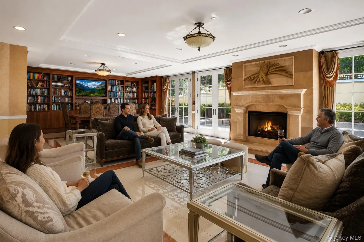
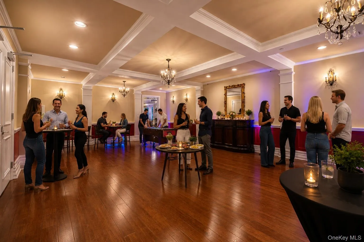
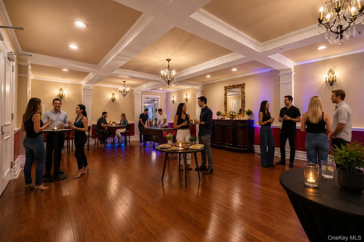
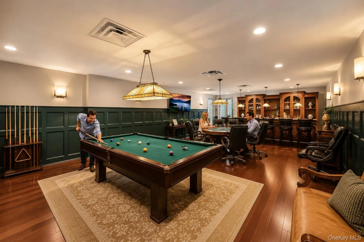
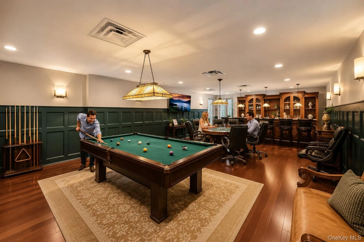
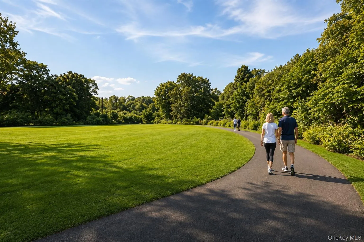
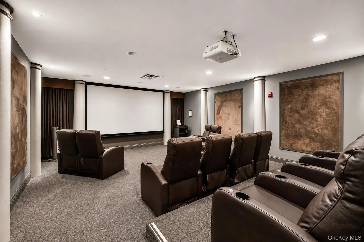
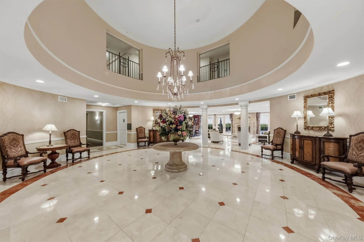
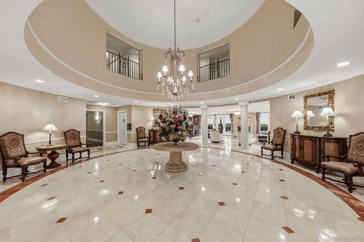
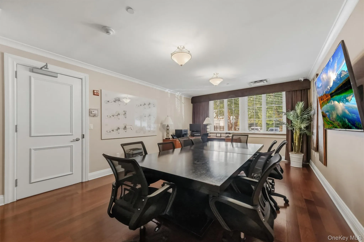
Exceptional in both its setting and presentation, this distinctive residence offers a level of finish, convenience and thoughtful customization that truly sets it apart. An open, beautifully proportioned layout brings together the kitchen with breakfast bar, dining area and living room with gas fireplace, creating an effortless flow for everyday living and entertaining. A separate den provides welcome flexibility as a home office, reading room or private retreat. Ideally positioned in premier Villa A, the residence is filled with natural light from its eastern exposure and enhanced by porcelain tile flooring throughout, extensive millwork, thoughtfully designed closet systems and window treatments, smart lighting, and an upgraded appliance suite. The primary suite continues the elevated experience with a beautifully enhanced bath and frameless glass shower enclosure, creating a serene, spa-like retreat. Approximately 120 square feet of deeded private storage—one of the largest storage spaces available for a two-bedroom residence—provides an extraordinary amount of additional space. A deeded covered garage parking space conveniently located near the elevator adds another layer of everyday ease. Beyond the residence, resort-style living unfolds just outside your door with an exceptional collection of amenities designed for relaxation, recreation and connection. Indoor and outdoor pools, two fitness centers, sauna, outdoor patios with BBQ areas, putting green, bocce court, concierge service, club and game rooms, library, movie room, business center, fireside lounges and beautifully appointed gathering spaces offer countless ways to relax, entertain and socialize. Additional conveniences include a community backup generator and a common laundry area for oversized and bulk items, complementing the residence’s in-unit washer and dryer. An active social calendar features fitness classes, card games, Mahjong, movie nights, seasonal celebrations and live entertainment. Perhaps most special is the residence’s location within the community, placing many of its most desirable amenities just steps from the door while preserving the privacy and comfort of home. Adding to the ease of ownership, monthly common charges include heat, hot water, and gas for cooking and the fireplace, contributing to remarkably efficient individual utility costs. Beautifully finished, impeccably maintained and uniquely positioned, this is condominium living at its very best—a sophisticated, effortless lock-and-leave lifestyle where the details have already been taken care of. Simply arrive and enjoy.
- Heating System:
- Heat Pump, Natural Gas
- Cooling System:
- Central Air
- Basement:
- No
- View:
- Trees/woods
- Patio:
- Patio
- Swimming Pool:
- Community, Indoor, In Ground, Outdoor Pool
- Appliances:
- Dishwasher, Refrigerator, Microwave, Dryer, Washer, Range
- Exterior Features:
- Private Entrance, Courtyard, Juliet Balcony, Mailbox, Lighting
- Fireplace Features:
- Gas, Living Room
- Fireplaces Total:
- 1
- Flooring:
- Tile
- Garage Spaces:
- 1
- Interior Features:
- Elevator, Entrance Foyer, Granite Counters, Open Kitchen, Open Floorplan, Pantry, Storage, Smart Thermostat, Walk-in Closet(s), Chefs Kitchen, Double Vanity, Kitchen Island, Walk Through Kitchen, High Speed Internet, Soaking Tub, First Floor Bedroom, Primary Bathroom, Energy Star Qualified Door(s), Ceiling Fan(s), Chandelier, First Floor Full Bath, Built-in Features, Breakfast Bar, Recessed Lighting, Crown Molding, Natural Woodwork
- Laundry Features:
- In Unit, In Hall
- Lot Features:
- Near Public Transit, Private, Level, Borders State Land, Cleared, Paved, Part Wooded, Cul-De-Sac, Near Shops, Near School, See Remarks, Near Golf Course
- Parking Features:
- Garage, Private, Covered
- Sewer:
- Public Sewer
- Spa Features:
- Bath
- Utilities:
- Natural Gas Connected, Cable Connected, Electricity Connected
- City:
- Yorktown
- State:
- NY
- Street:
- Trump
- Street Number:
- 323
- Street Suffix:
- Park
- Postal Code:
- 10588
- Floor Number:
- 0
- Longitude:
- W74° 10' 42.8''
- Latitude:
- N41° 20' 2''
- Direction Faces:
- East
- Directions:
- Route 6 to Barger Street, Right into complex, immediate left. Enter in main entrance- first entrance alcove as you drive up.
- PostalCity:
- Shrub Oak
- Architectural Style:
- Mid Rise
- Association Amenities:
- Live In Super, Pool, Business Center, Door Person, Elevator(s), Park, Fitness Center, Clubhouse, Sauna, Concierge, Landscaping, Lounge, Maintenance, Maintenance Grounds, Parking, Security, Snow Removal, Trash, Recreation Facilities, Receiving Room, Building Link
- Association Fee:
- $1,721
- Association Fee Frequency:
- Monthly
- Association Fee Includes:
- Heat, Hot Water, Gas, Exterior Maintenance, Snow Removal, Water, Pool Service, Grounds Care, Common Area Maintenance
- Construction Materials:
- Frame
- Elementary School:
- Benjamin Franklin
- High School:
- Lakeland High School
- Levels:
- One
- Agent MlsId:
- 19453
- MiddleOrJunior School:
- Lakeland-Copper Beech Middle Sch
- PhotosCount:
- 42
- Senior Community:
- 1
- Special Listing Conditions:
- No
- Stories Total:
- 3
- Tax Annual Amount:
- $7,077
- Water Source:
- Public
- Office MlsId:
- COMPNY09
Residential - MLS# 1042275
323 Trump Park, Yorktown, NY
- Property Type :
- Residential
- Property SubType :
- Condominium
- Listing Type :
- For Rent
- Listing ID :
- 1042275
- Price :
- $699,900
- Rooms :
- 8
- Bedrooms :
- 2
- Bathrooms :
- 2
- Half Bathrooms :
- 1
- Bathrooms Total :
- 3
- Square Footage :
- 1,780 Sqft
- Lot Area :
- 50.80 Acre
- Year Built :
- 2007
- Status :
- Active
- Listing Agent :
- Colleen Coxen
- Listing Office :
- Compass Greater NY, LLC




