
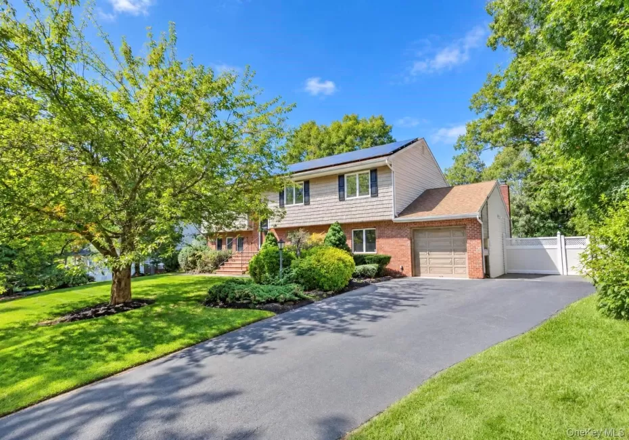
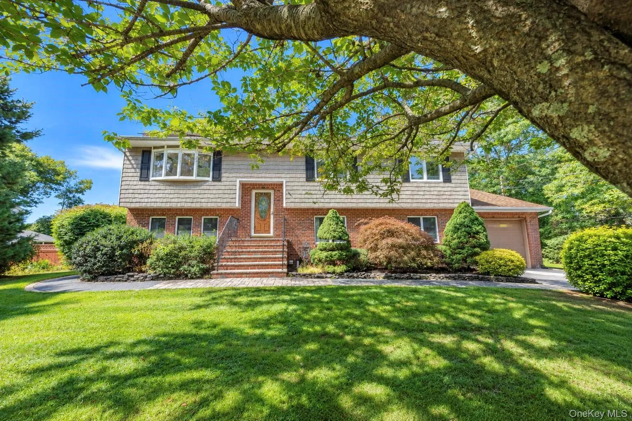
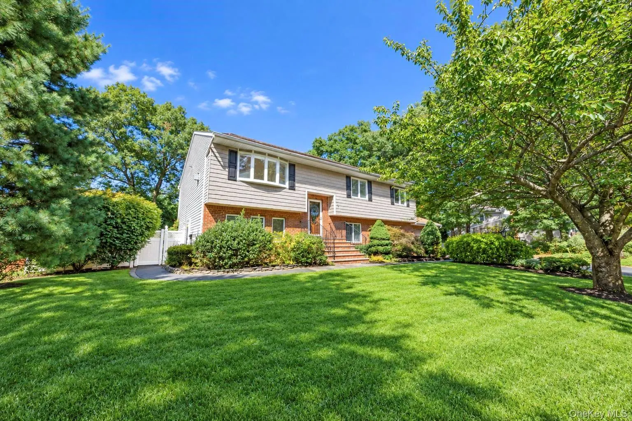
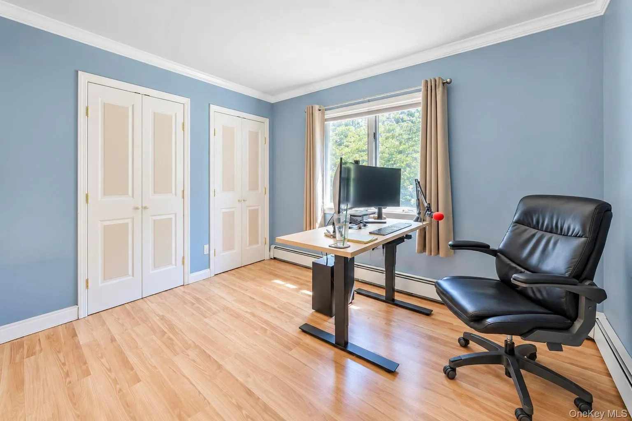
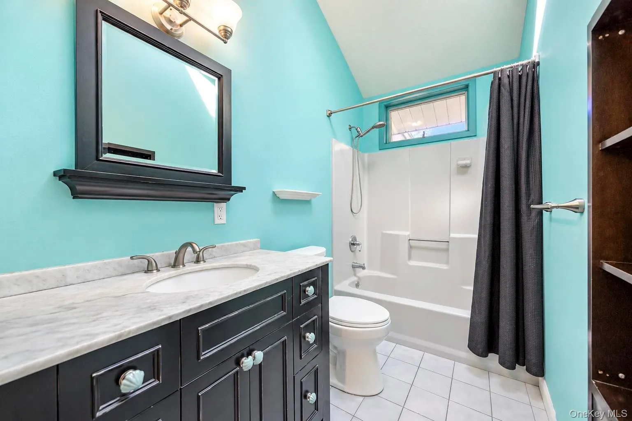
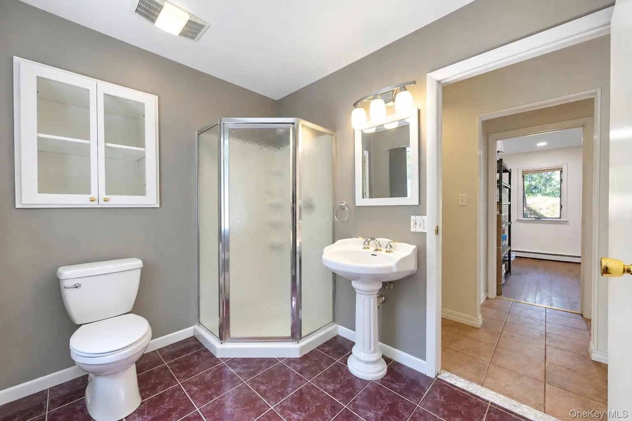
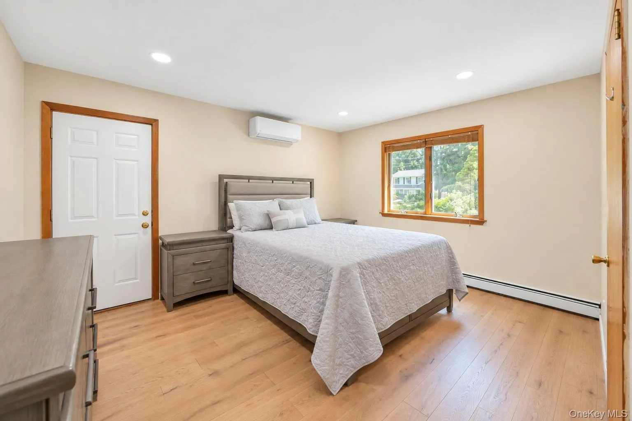
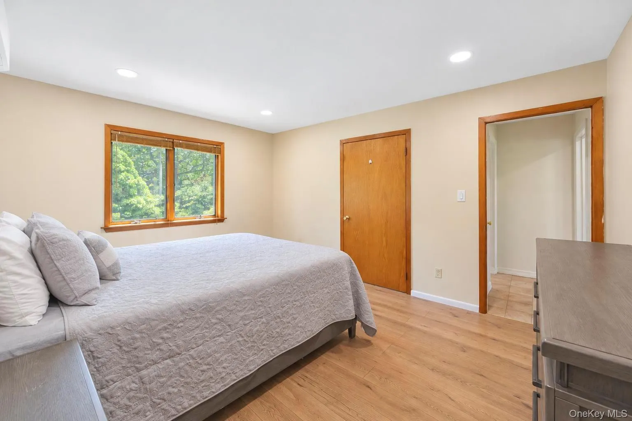
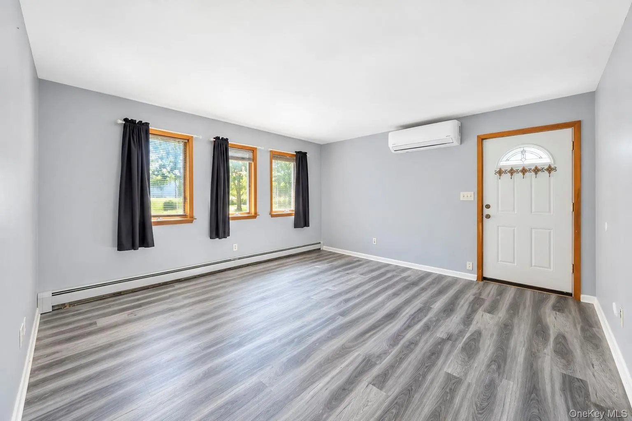
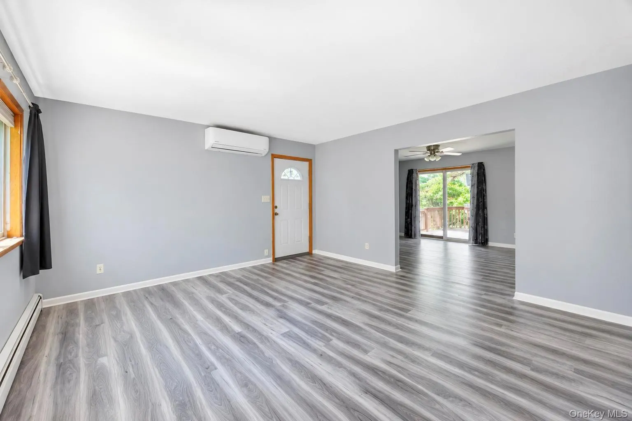
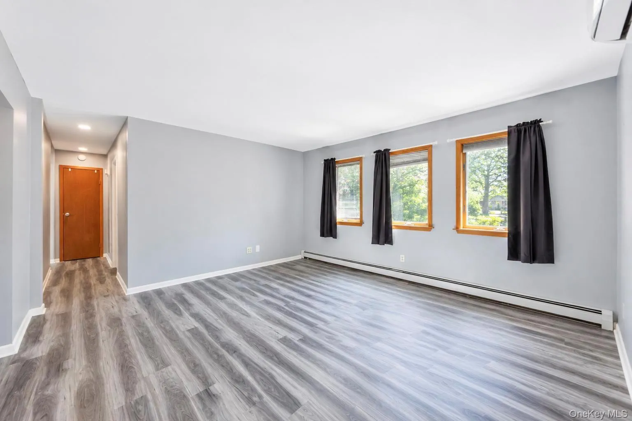
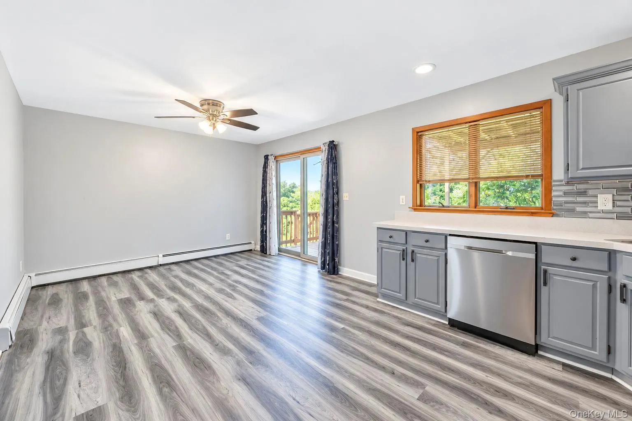
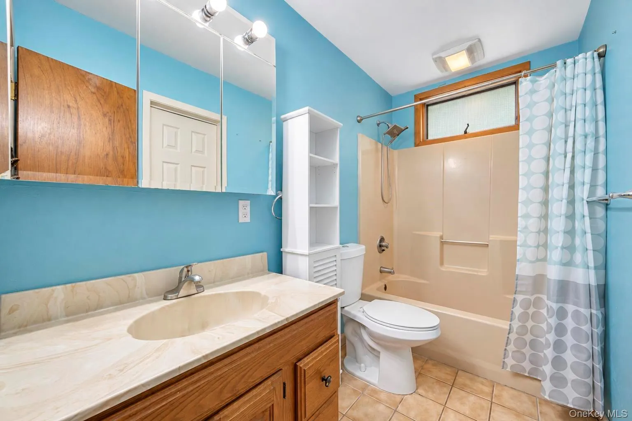
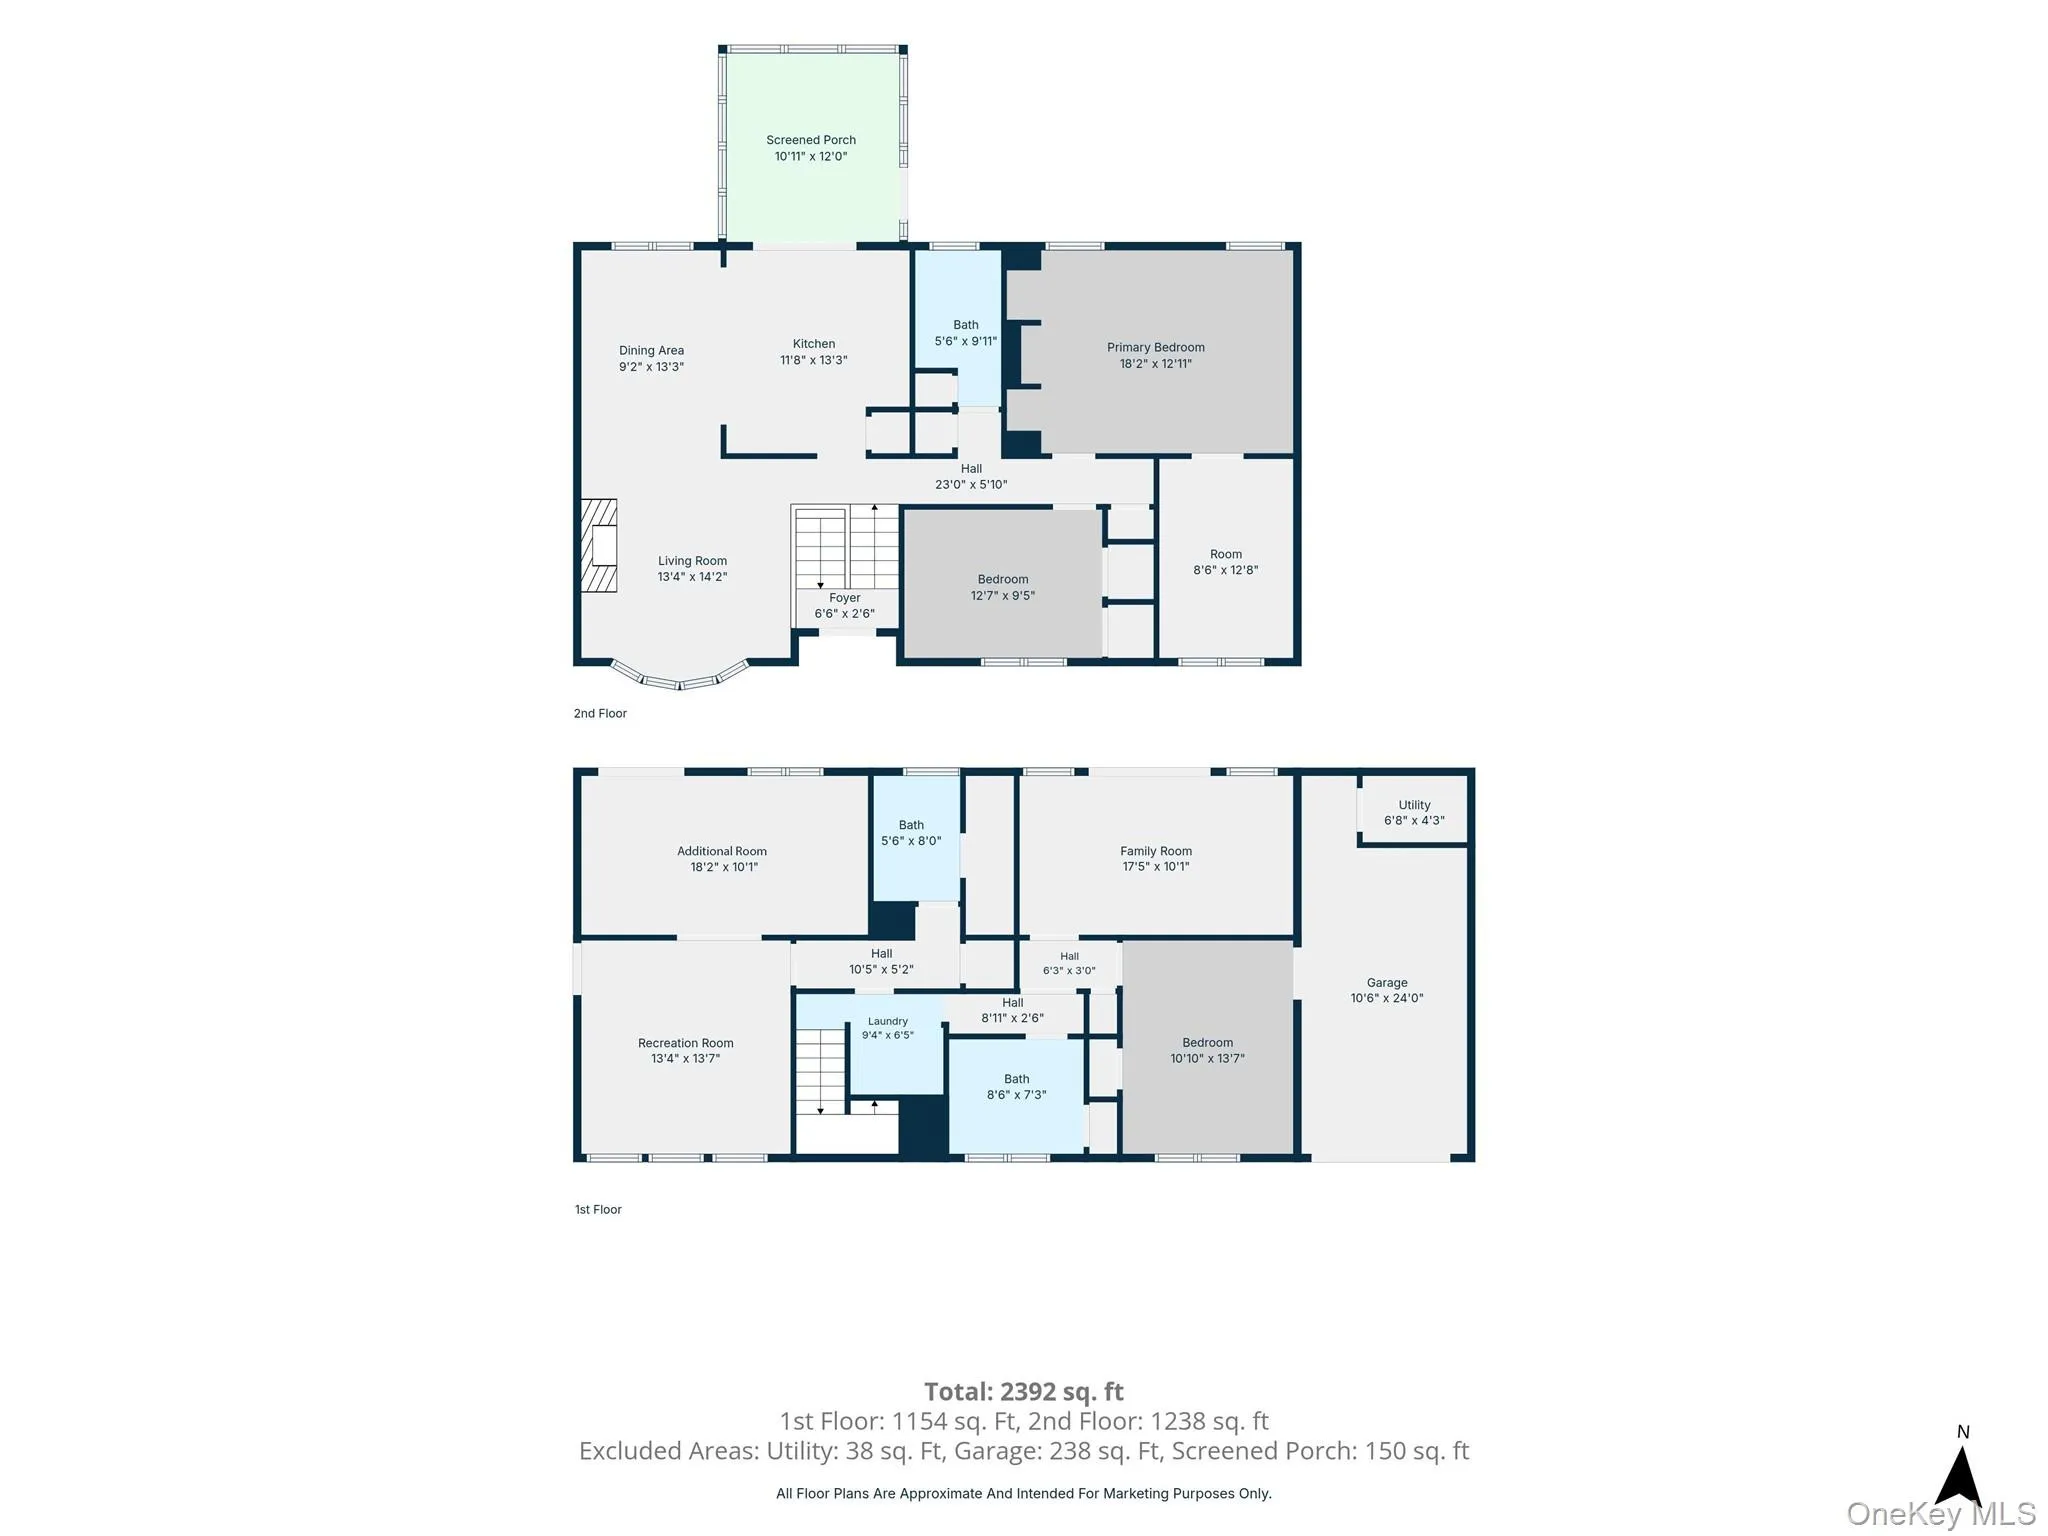
Welcome to this beautifully maintained 5-bedroom, 2-bath Hi-Ranch offering modern updates, versatile living space, and exceptional mother-daughter potential with proper permits.
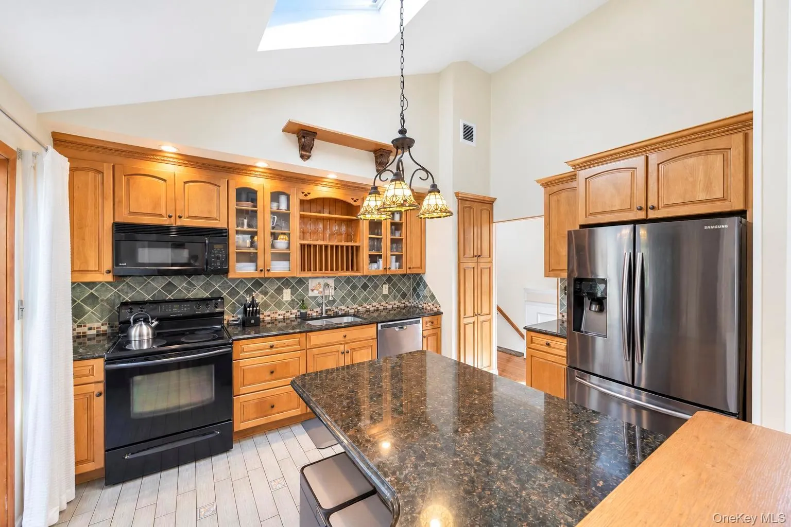
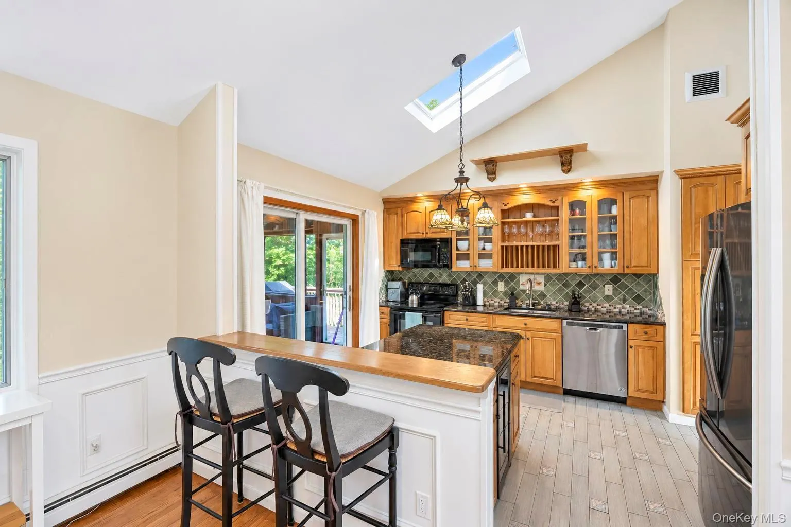
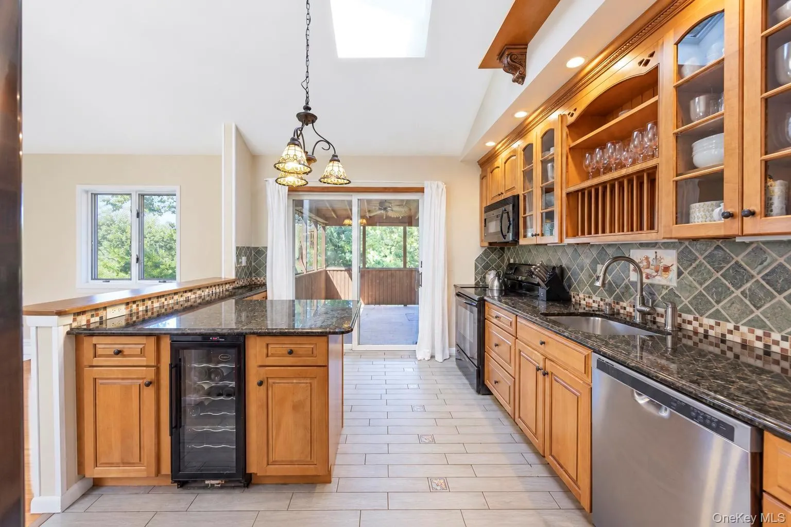
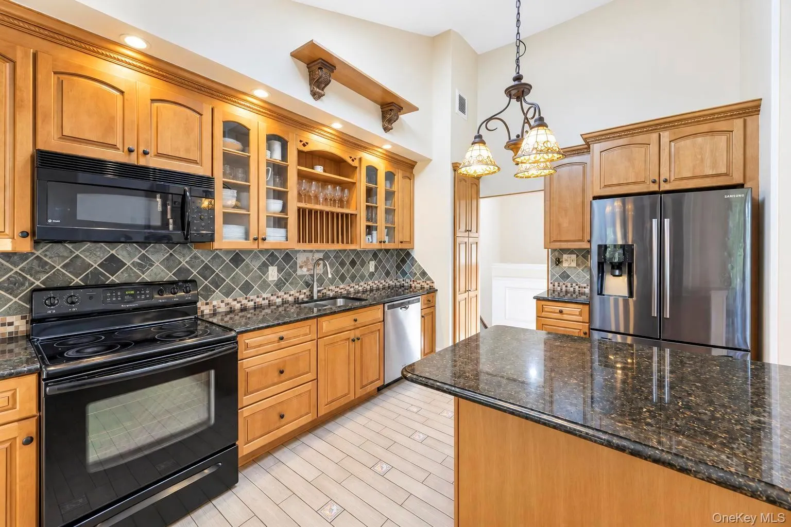
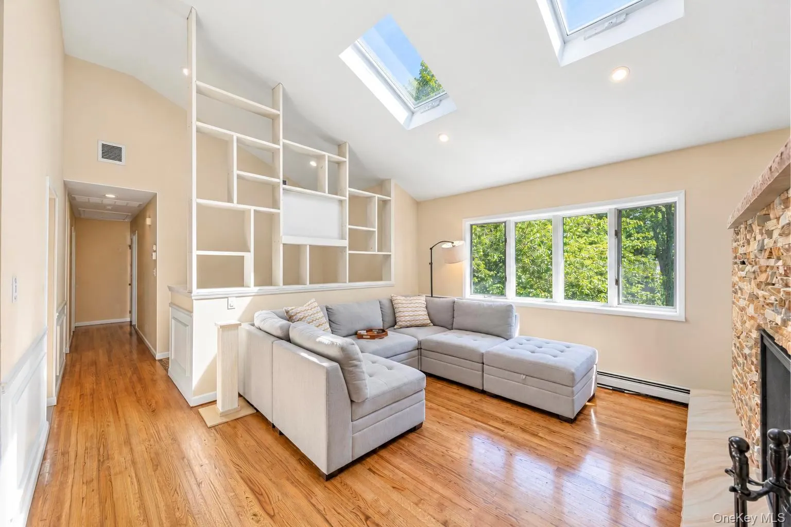
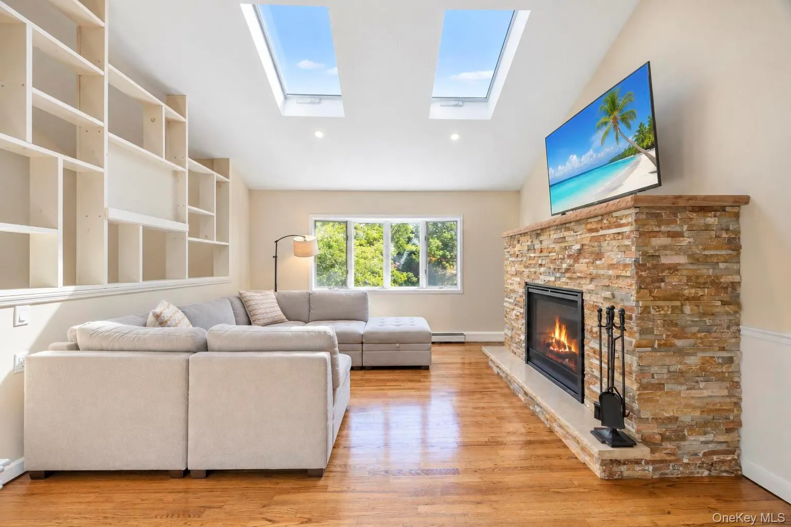
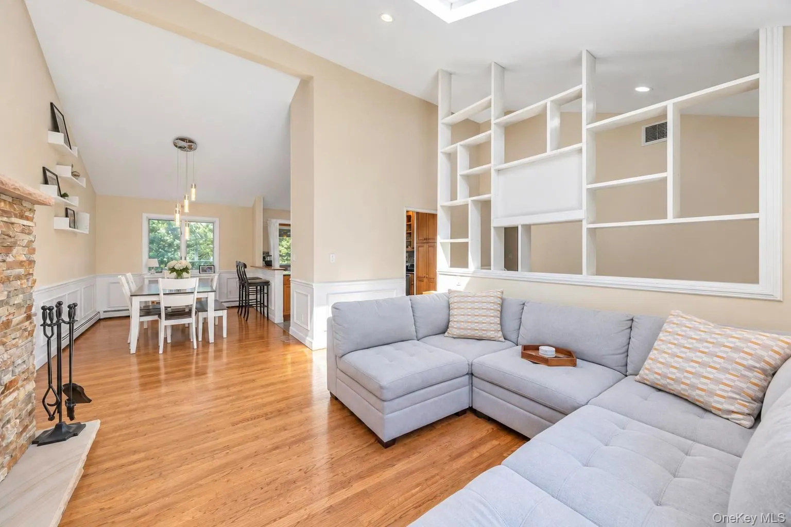
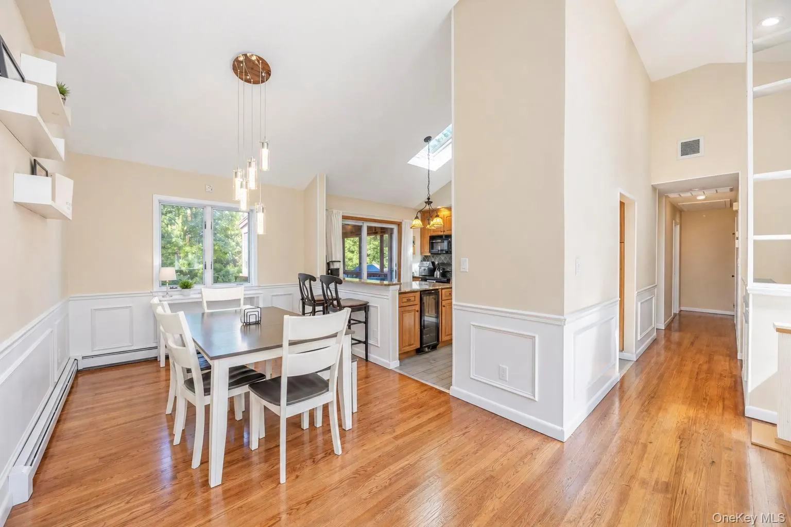
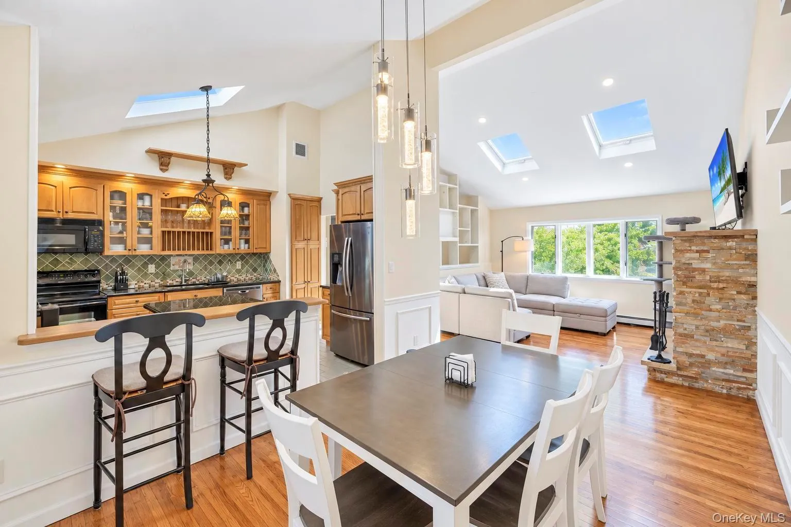
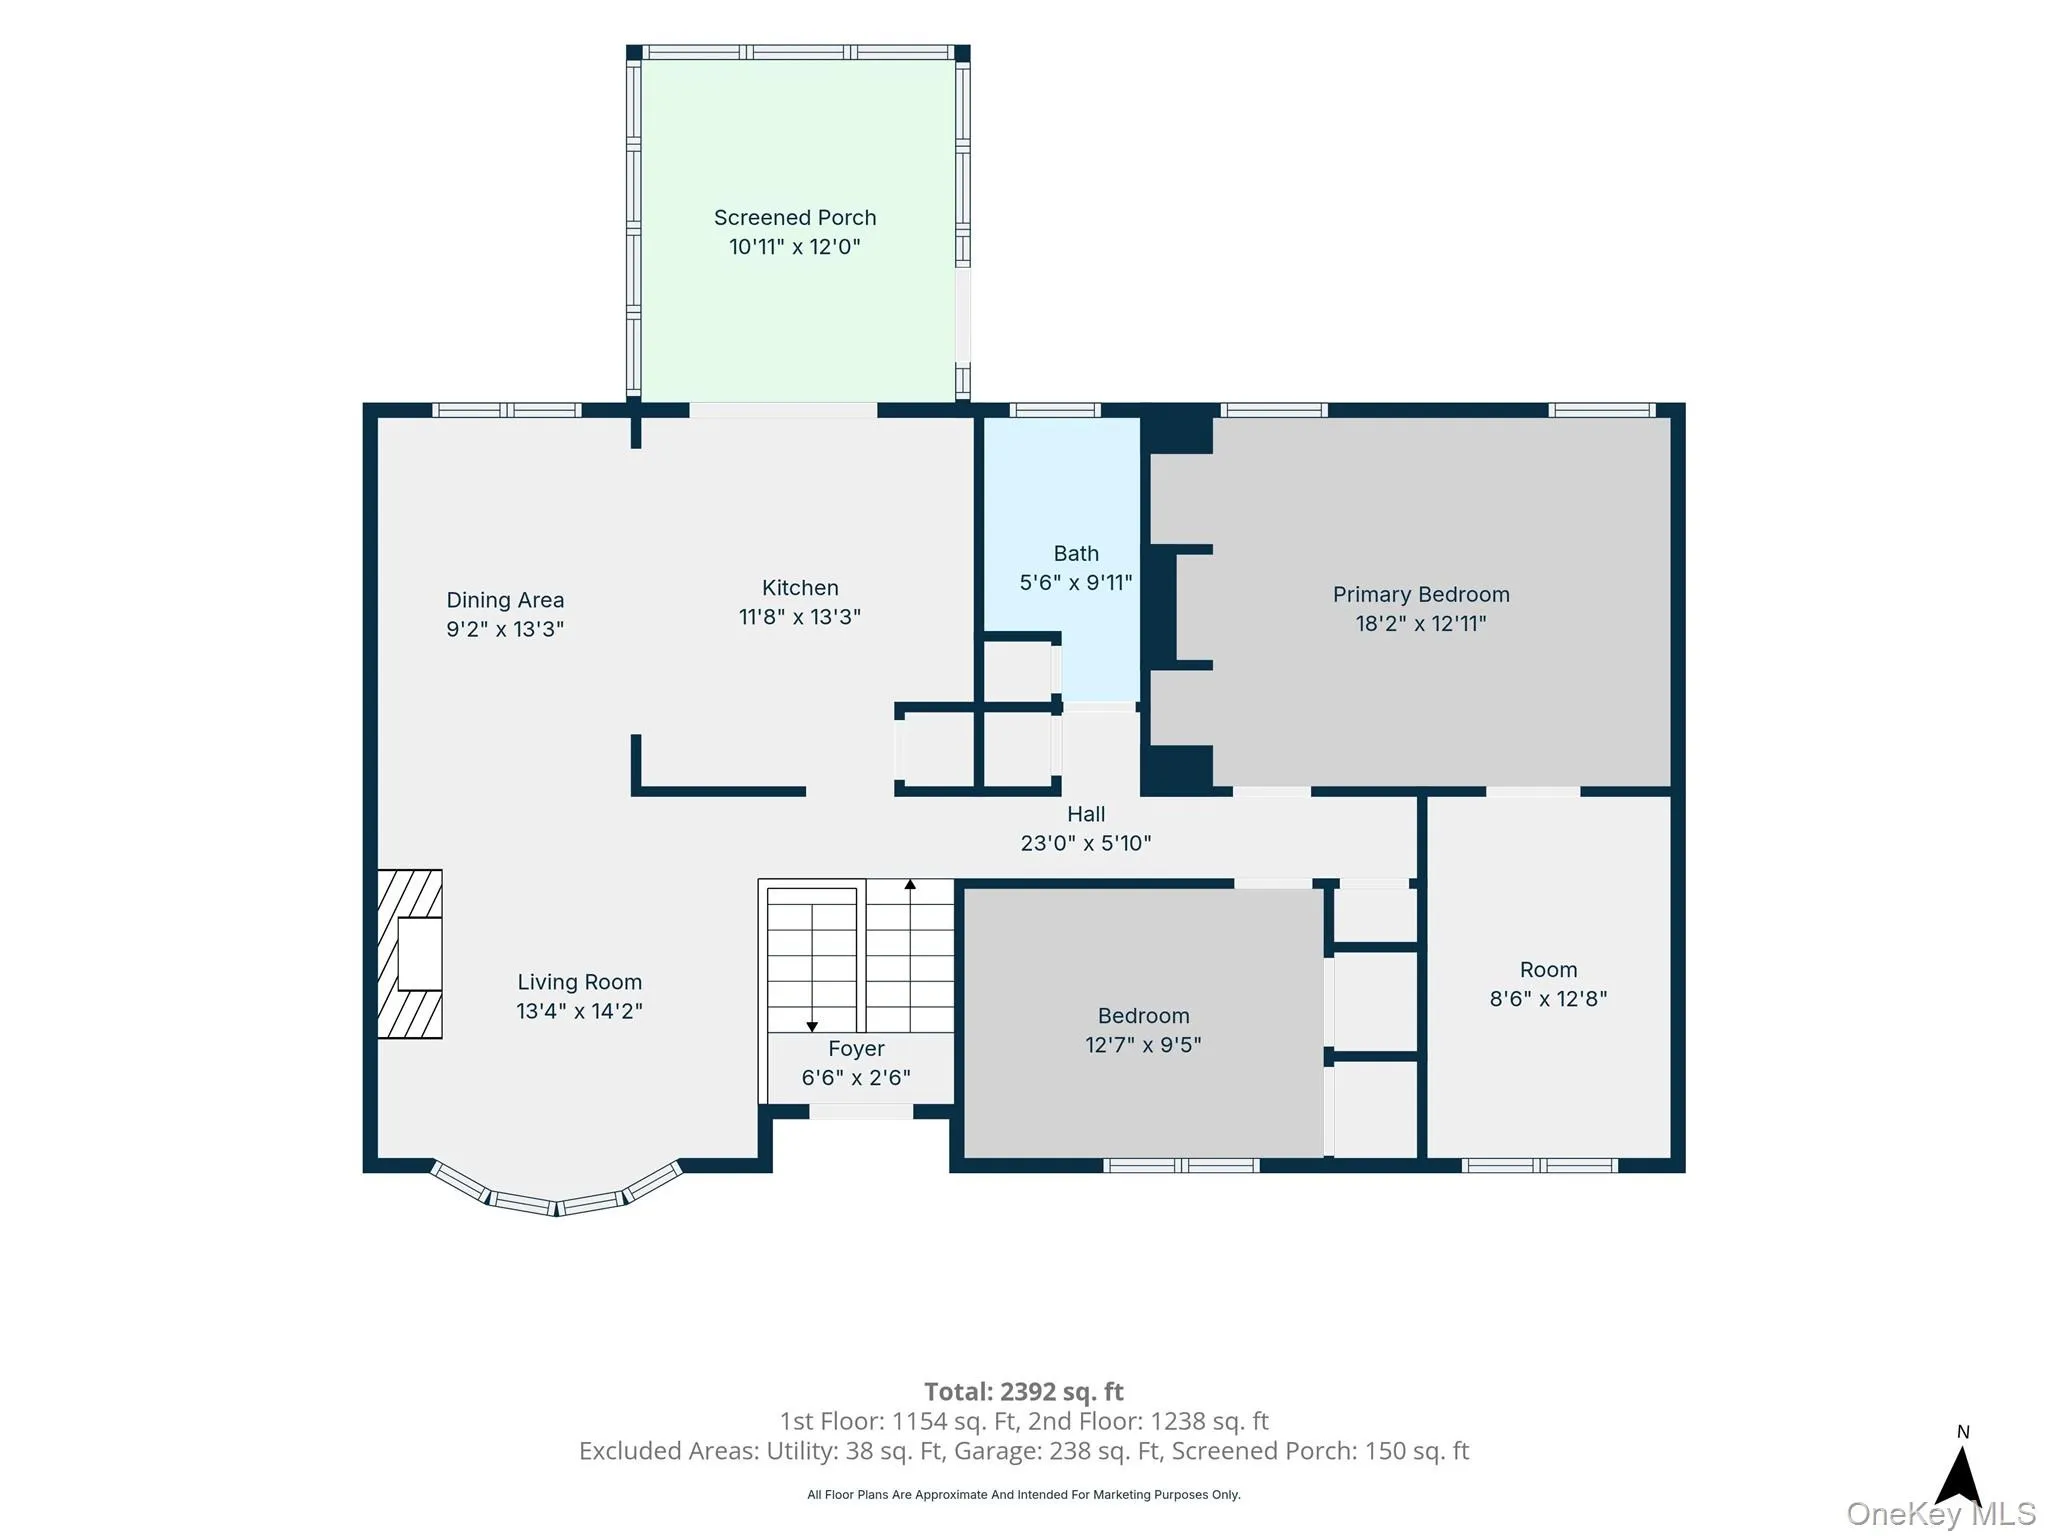
The main level features a stunning open-concept layout with hardwood floors throughout and vaulted ceilings that seamlessly connect the living room, dining area, and kitchen. The updated granite kitchen is appointed with custom cabinetry, stainless steel appliances, and a wine refrigerator, making it equally suited for everyday living and entertaining. The living room is highlighted by a beautiful propane fireplace, creating a warm and inviting gathering space.
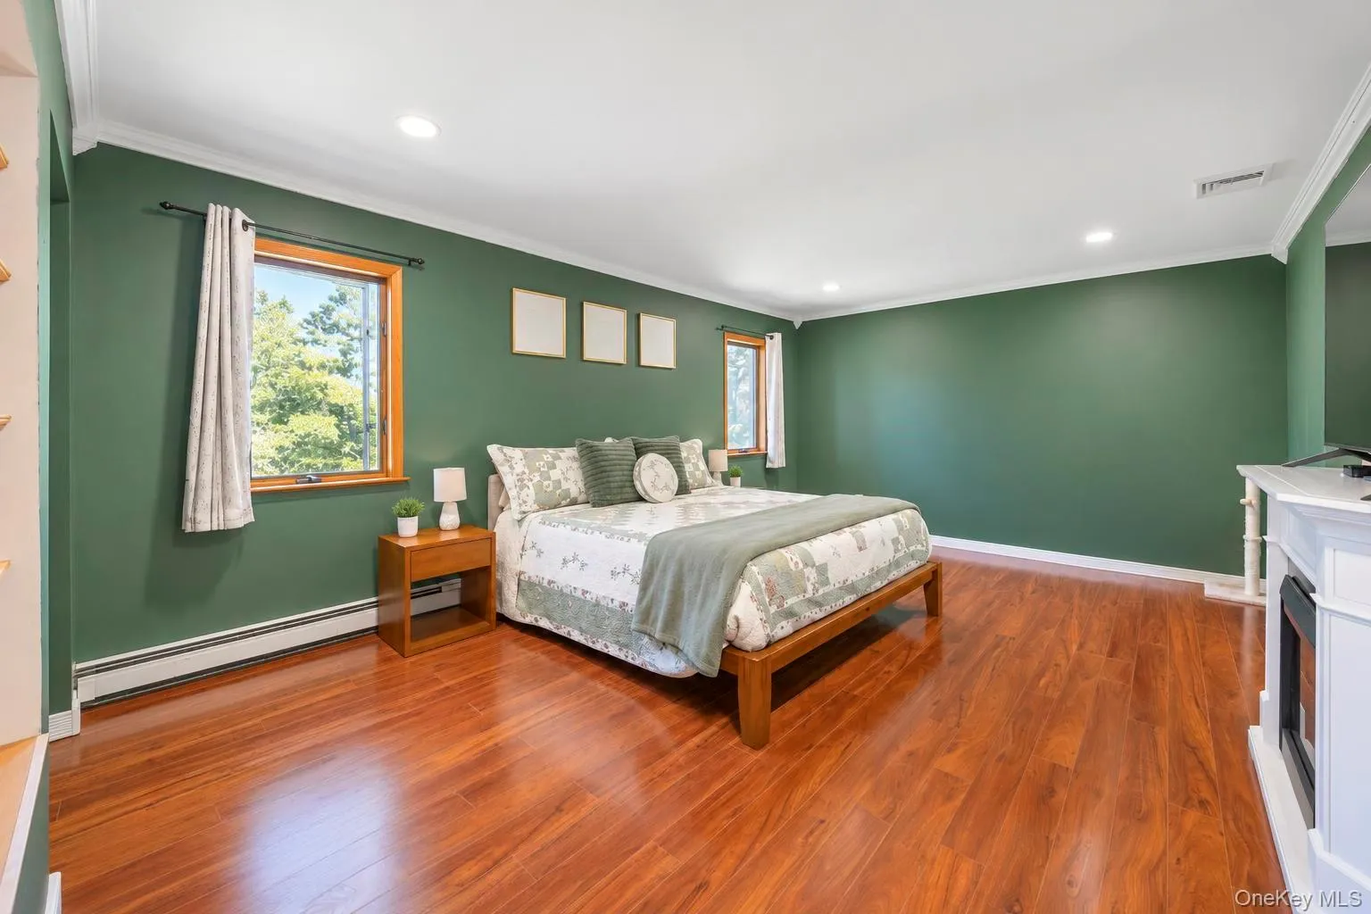
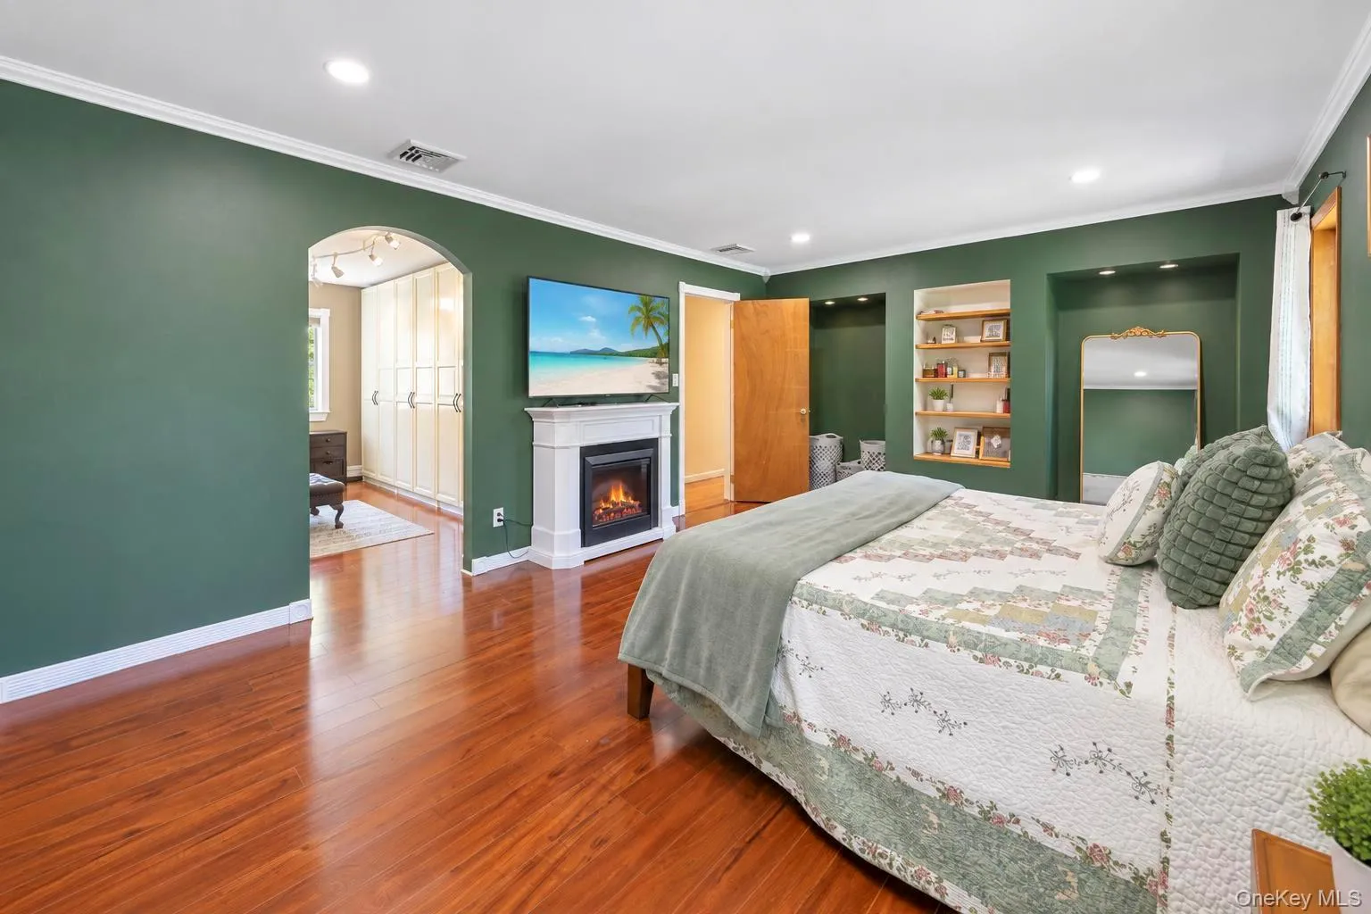
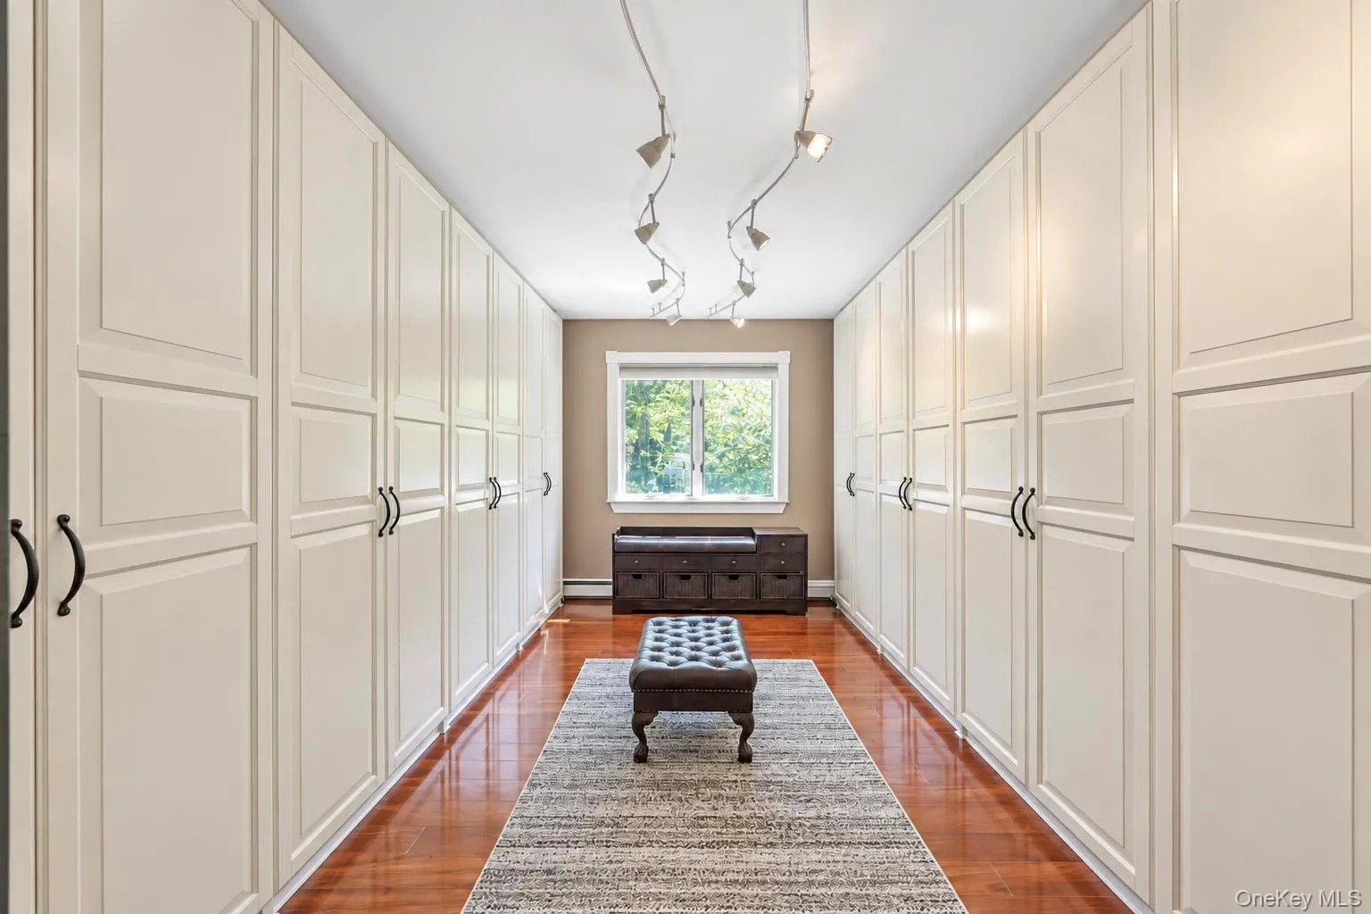
The spacious primary bedroom offers an impressive walk-in closet, providing exceptional storage and functionality. The main level also features central air conditioning for year-round comfort.
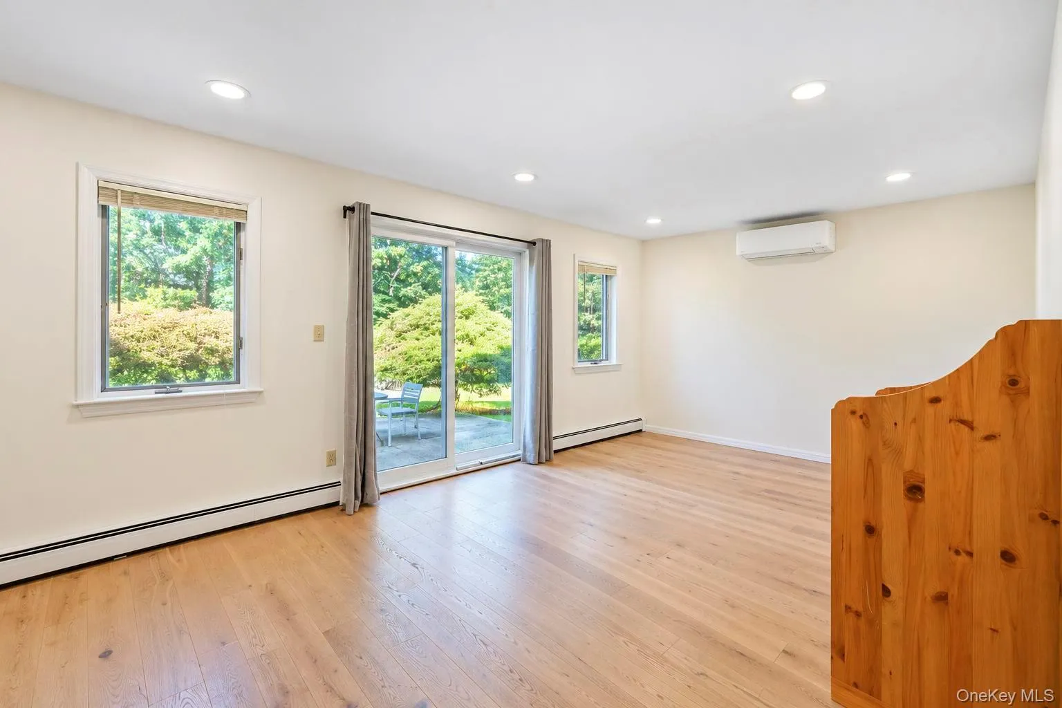
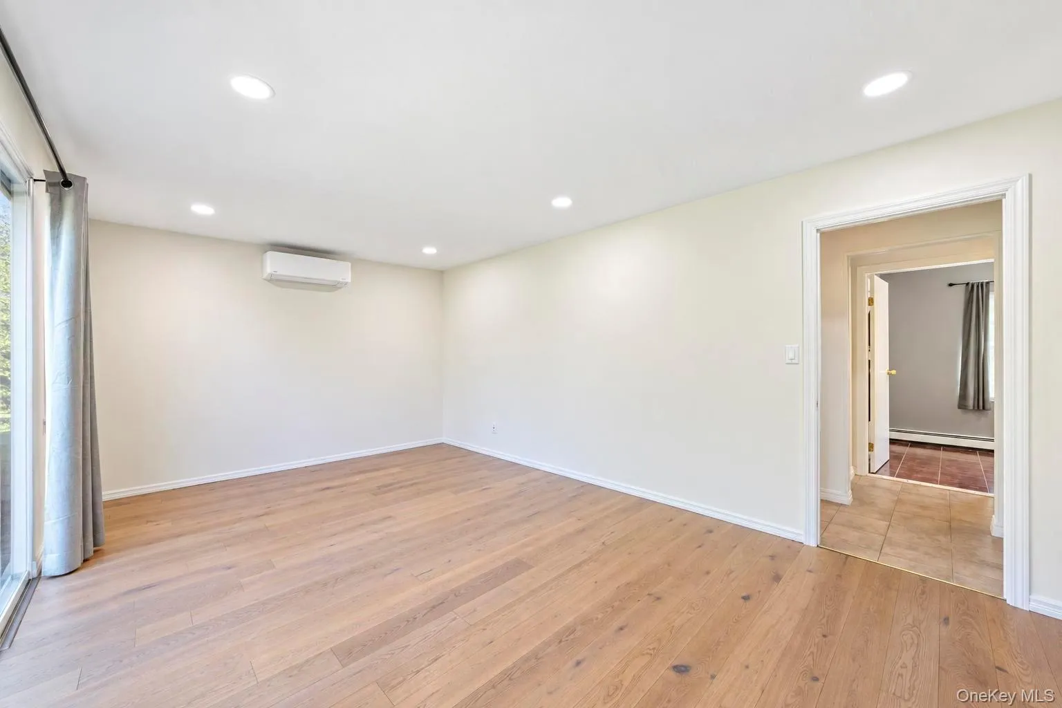
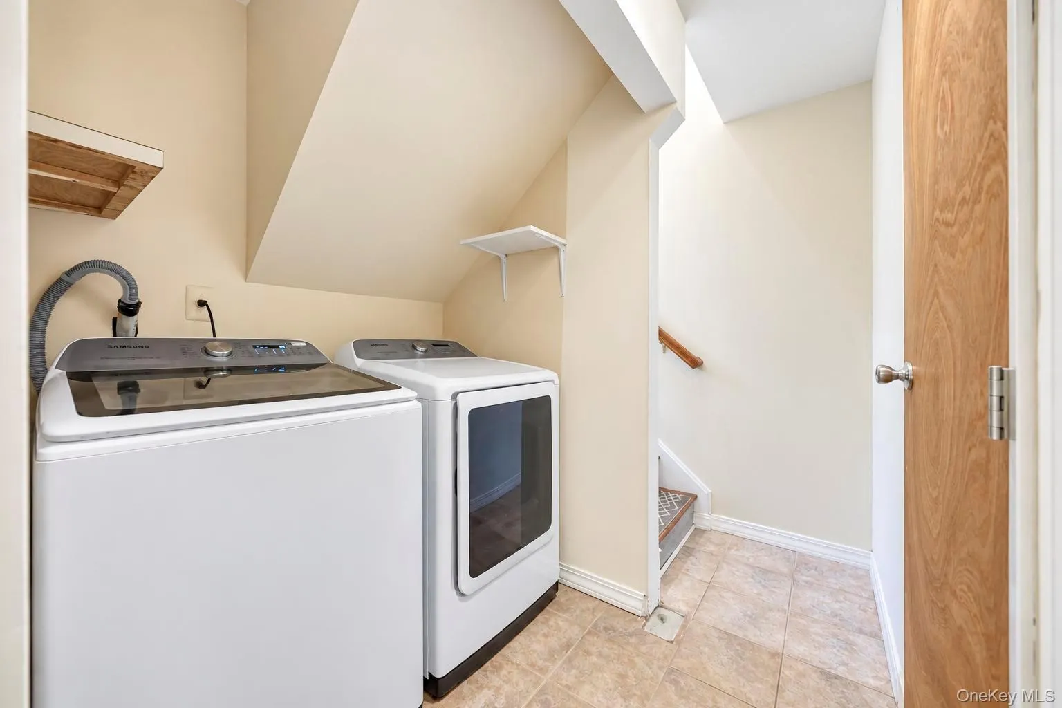
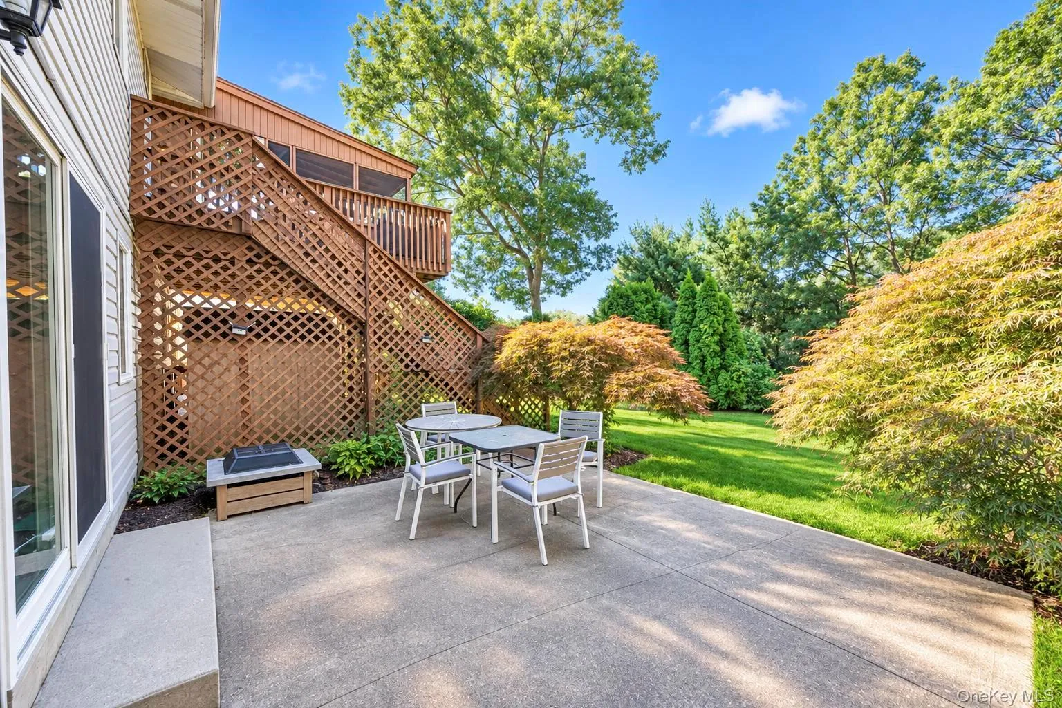
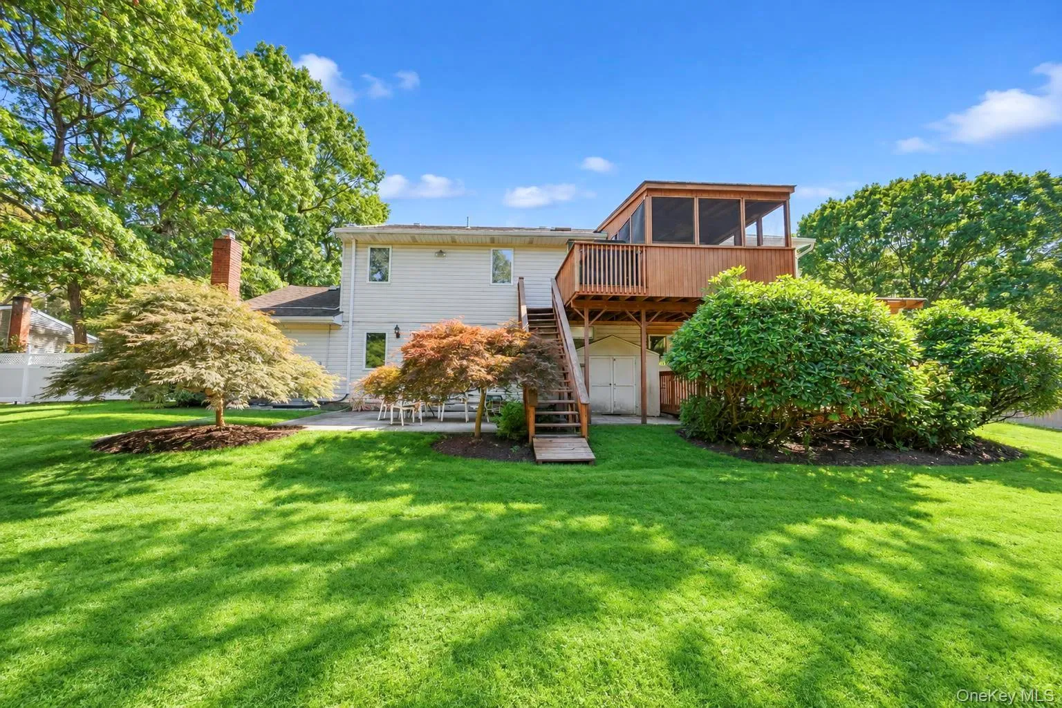
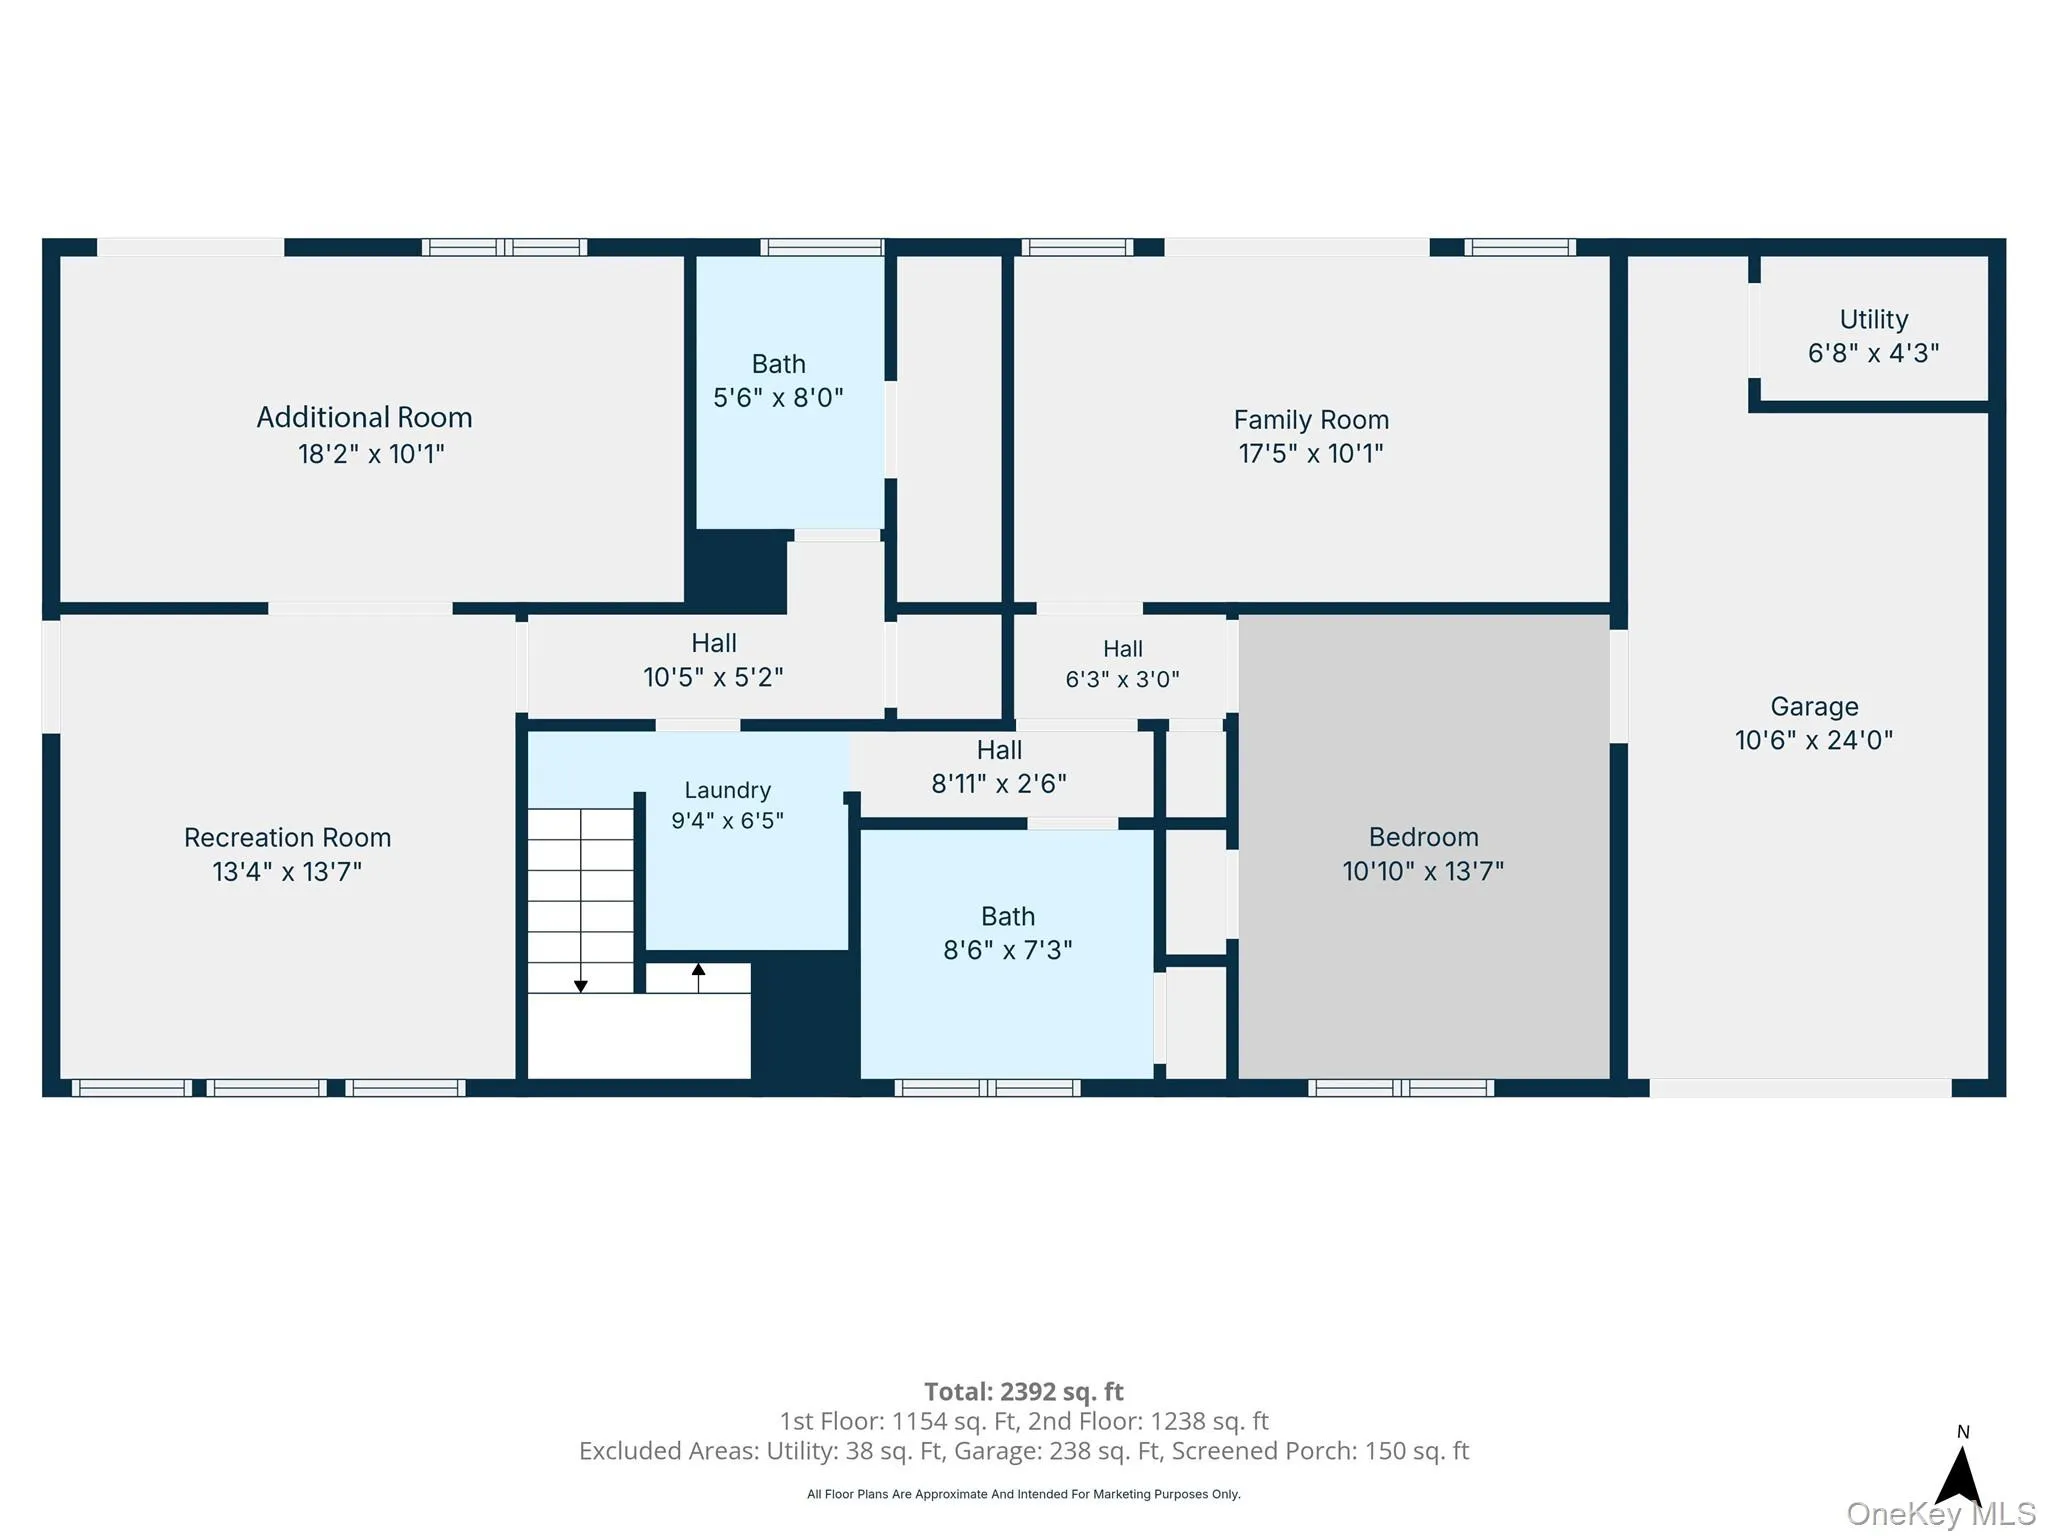
The lower level provides tremendous flexibility with three additional bedrooms, laundry, additional living space, and sliding glass doors leading directly to a concrete patio framed by two mature Japanese maple trees. The generous layout provides plenty of room for extended family, guests, a home office, or recreational space.
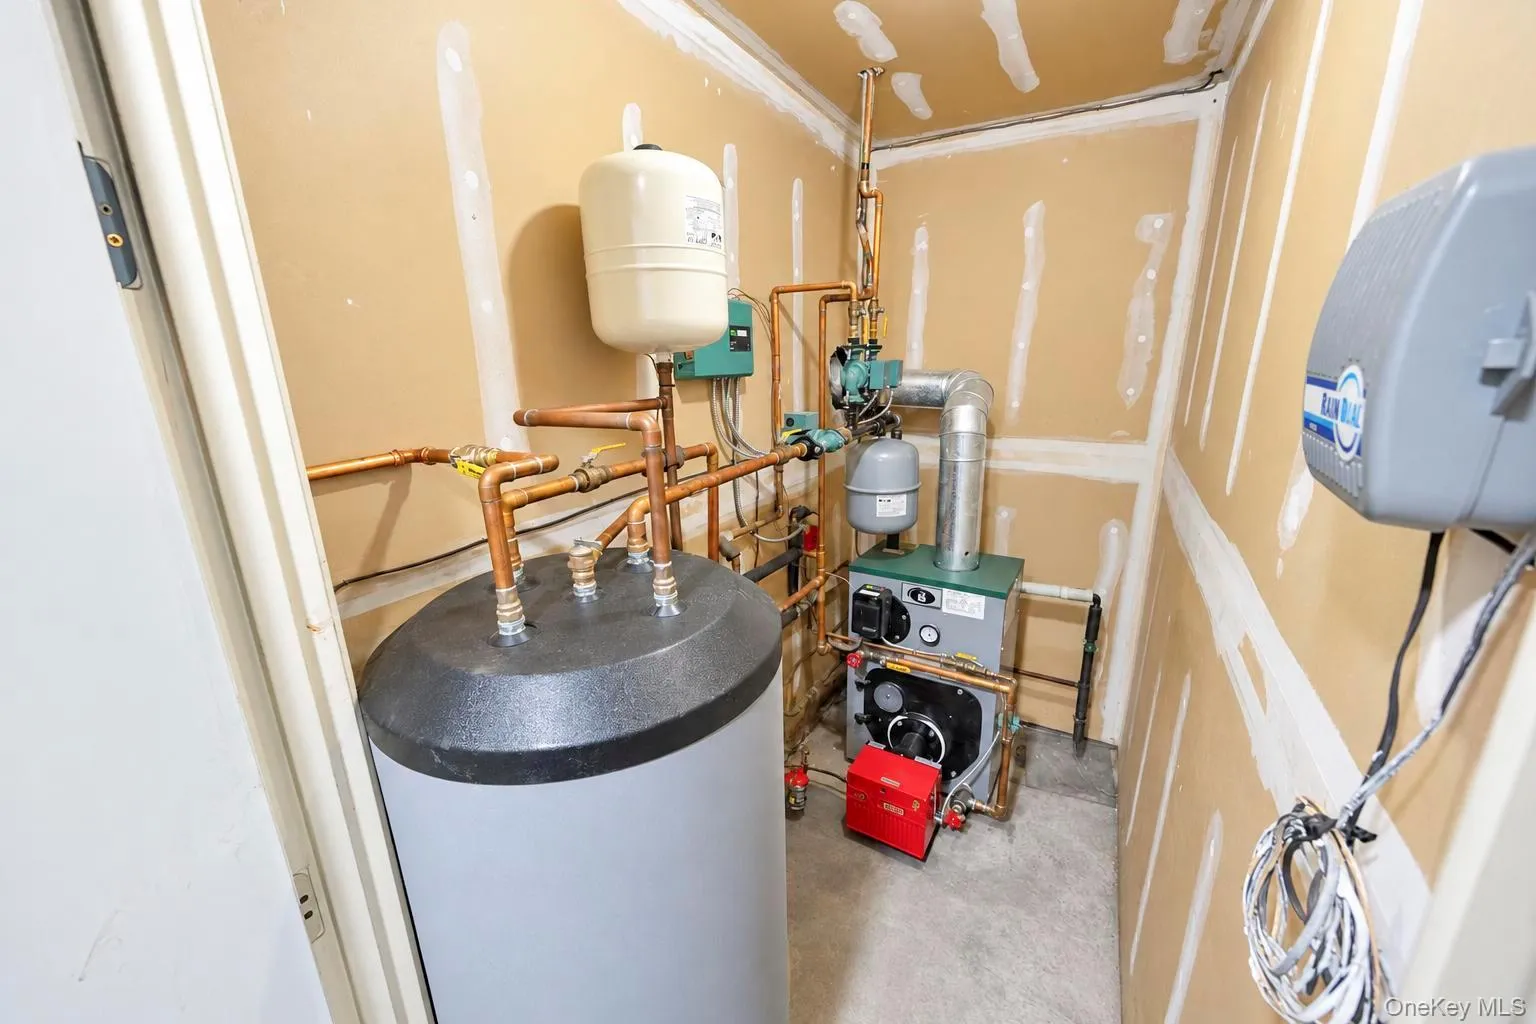
Comfort and efficiency are enhanced by two sources of heat. The home offers existing oil heat as well as electric heat pumps, with the cost of the electric system offset by a fully owned solar panel system. A new burner and water heater add further peace of mind. Split-unit air conditioning provides comfort throughout the lower level.
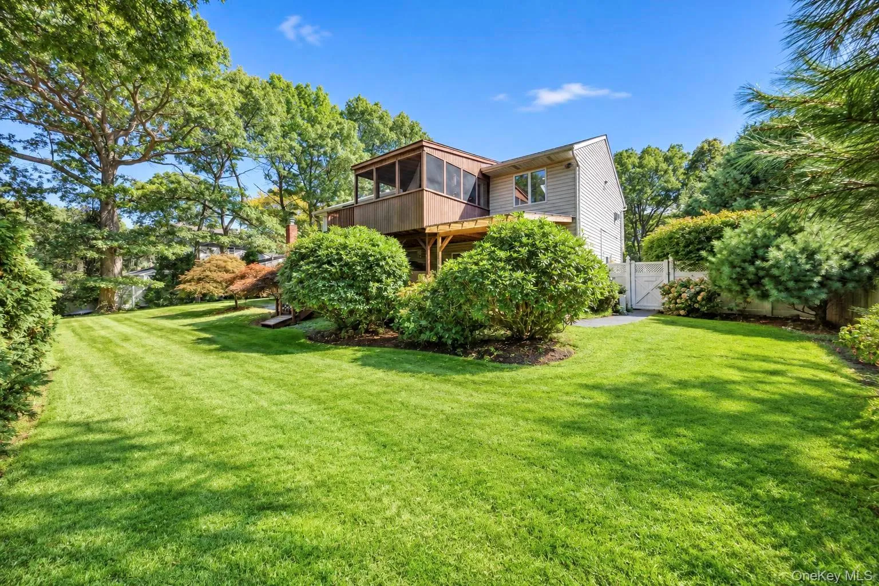
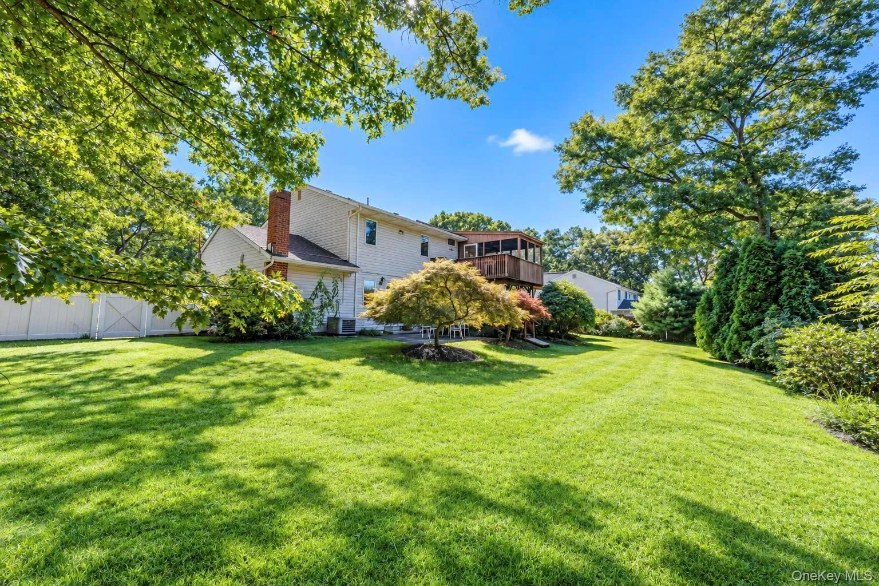
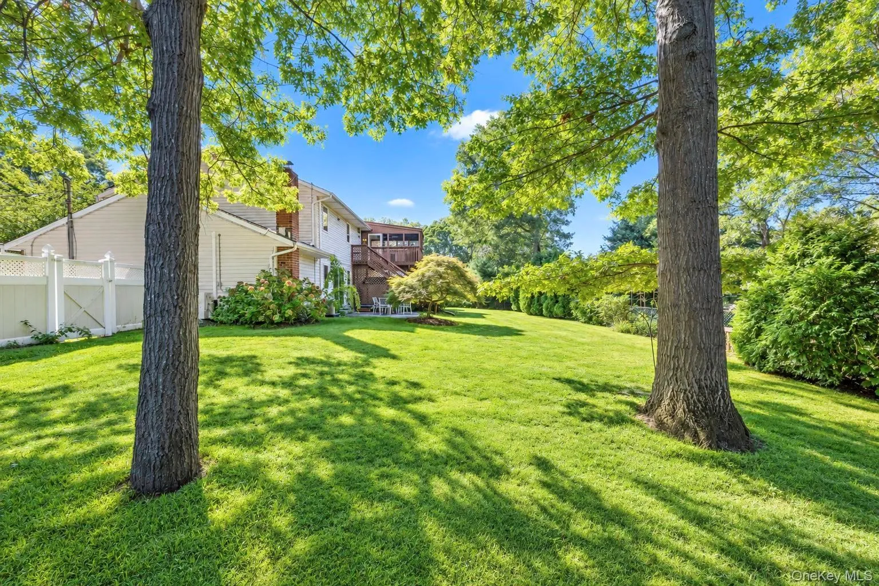
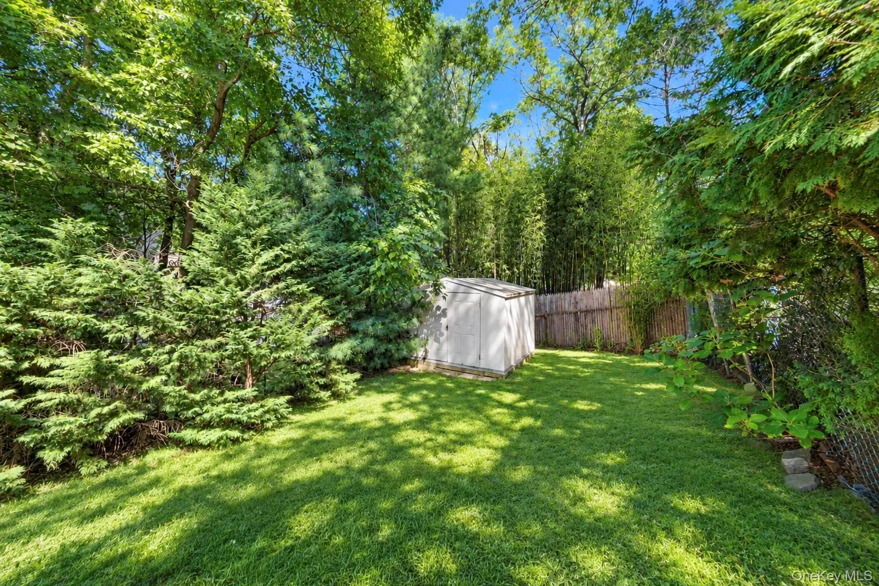
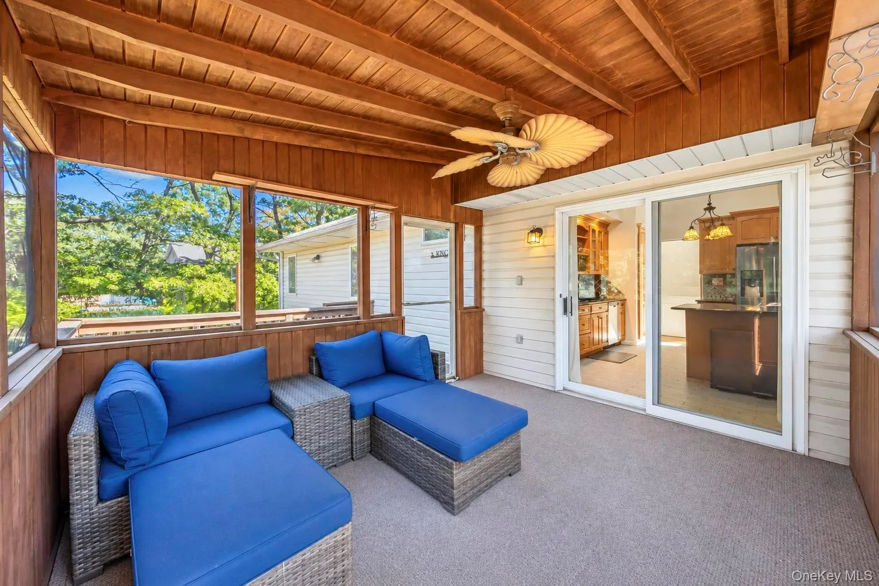
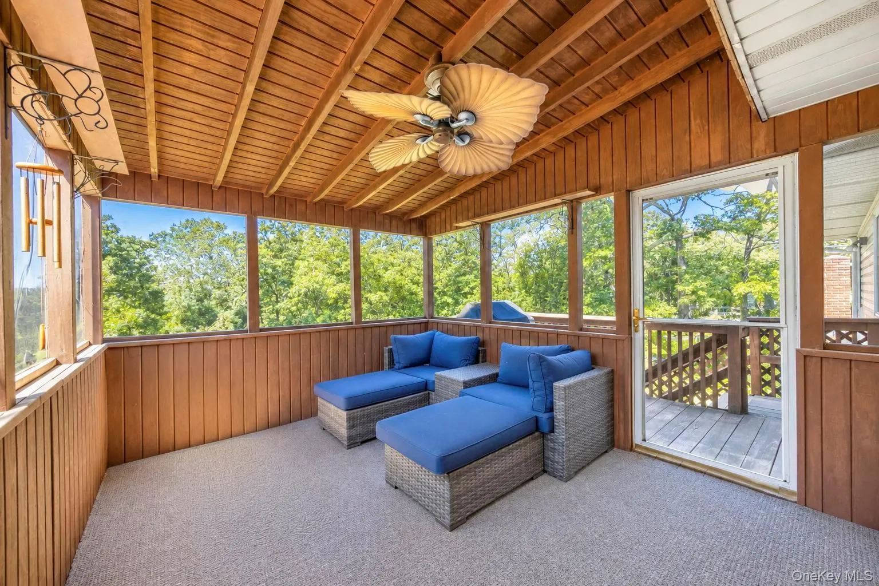
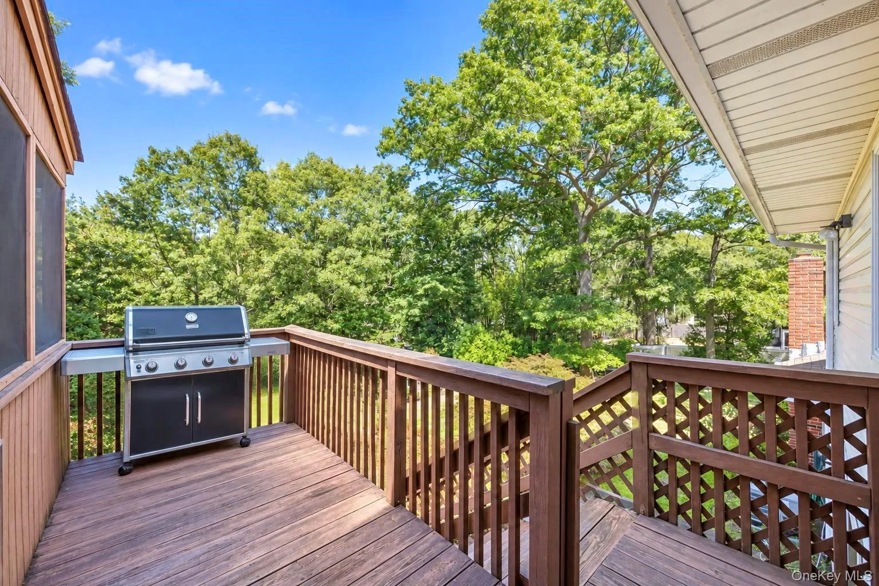
Outside, enjoy a spacious backyard offering plenty of room for recreation, entertaining, and outdoor activities. A screened-in porch provides the perfect place to relax and enjoy the peaceful surroundings while staying protected from the elements.
With five bedrooms, flexible living spaces, modern updates, owned solar, multiple heating options, and proper permits for its mother-daughter configuration, this Farmingville home offers an exceptional combination of comfort, versatility, and value. Don’t miss the opportunity to make it your own.
- Heating System:
- Heat Pump, Electric, Other, Oil, Baseboard, Forced Air
- Cooling System:
- Central Air, Ductless
- Basement:
- No
- Fence:
- Back Yard, Partial
- Patio:
- Patio, Deck
- Appliances:
- Oil Water Heater, Energy Star Qualified Appliances
- Fireplaces Total:
- 1
- Flooring:
- Hardwood
- Garage Spaces:
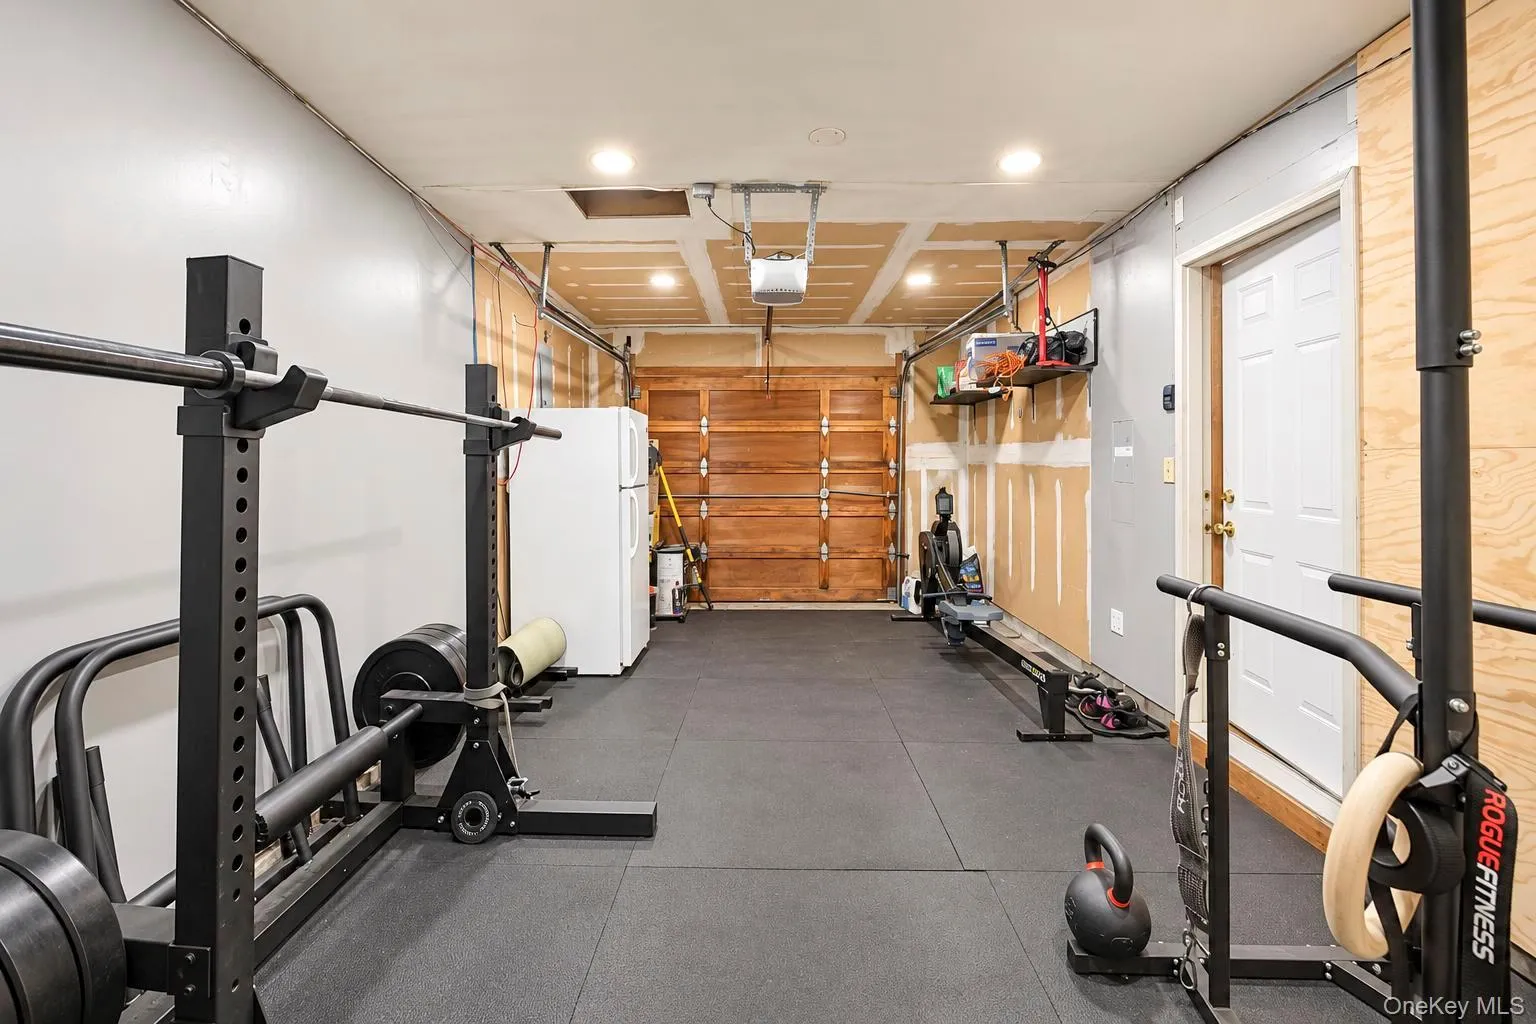
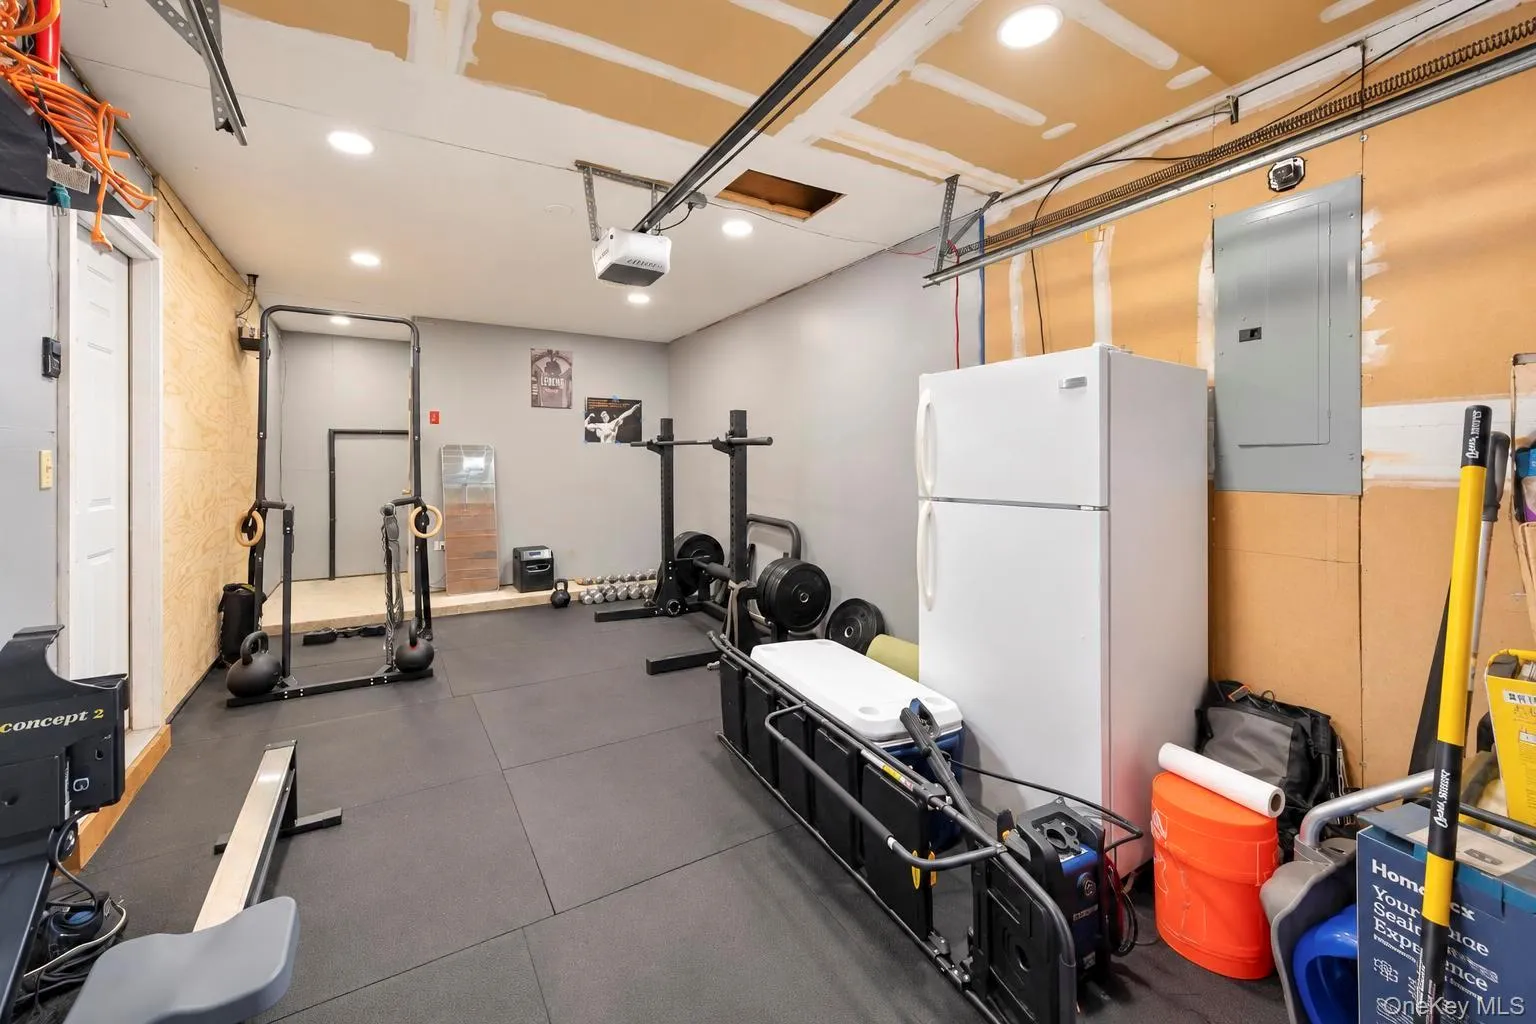
- 1
- Interior Features:
- Eat-in Kitchen, Cathedral Ceiling(s), Walk-in Closet(s), Formal Dining
- Lot Features:
- Sprinklers In Front, Cul-De-Sac, Sprinklers In Rear
- Parking Features:
- Driveway, Attached, Private, Off Street
- Sewer:
- Cesspool
- Utilities:
- Cable Available, Water Connected, Electricity Connected
- City:
- Brookhaven
- State:
- NY
- Street:
- Ridgewood
- Street Number:
- 137
- Street Suffix:
- Avenue
- Postal Code:
- 11738
- Floor Number:
- 0
- Longitude:
- W74° 57' 44.5''
- Latitude:
- N40° 50' 53.4''
- Directions:
- blue point to ridge wood
- PostalCity:
- Farmingville
- Architectural Style:
- Ranch, Hi Ranch
- Construction Materials:
- Brick, Vinyl Siding, Advanced Framing Technique
- Elementary School:
- Lynwood Avenue School
- High School:
- Sachem High School East
- Agent MlsId:
- 210845
- MiddleOrJunior School:
- Sagamore Middle School
- PhotosCount:
- 43
- Special Listing Conditions:
- No
- Tax Annual Amount:
- $11,568
- Water Source:
- Public
- Office MlsId:
- CMPA19
Residential - MLS# 1050562
137 Ridgewood Avenue, Brookhaven, NY
- Property Type :
- Residential
- Property SubType :
- Single Family Residence
- Listing Type :
- For Rent
- Listing ID :
- 1050562
- Price :
- $749,999
- Rooms :
- 10
- Bedrooms :
- 5
- Bathrooms :
- 2
- Half Bathrooms :
- 1
- Bathrooms Total :
- 3
- Square Footage :
- 2,457 Sqft
- Lot Area :
- 0.45 Acre
- Lot Dimensions :
- 19602
- Year Built :
- 1988
- Status :
- Active
- Listing Agent :
- Robert M. Lorenzo II
- Listing Office :
- Compass Greater NY LLC




