
Bright and Spacious Two-Bedroom Co-op at Celtic Park
A well-proportioned two-bedroom, one-bath co-op offering great natural light, a practical layout, and excellent building amenities in the desirable Celtic Park complex on the Woodside/Sunnyside border.
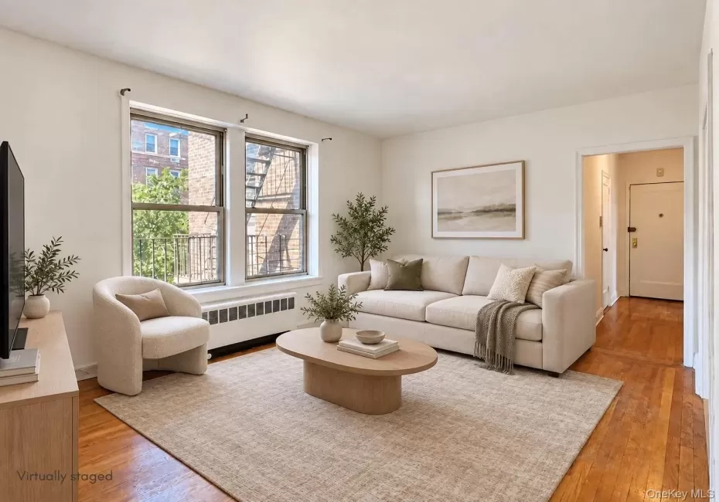
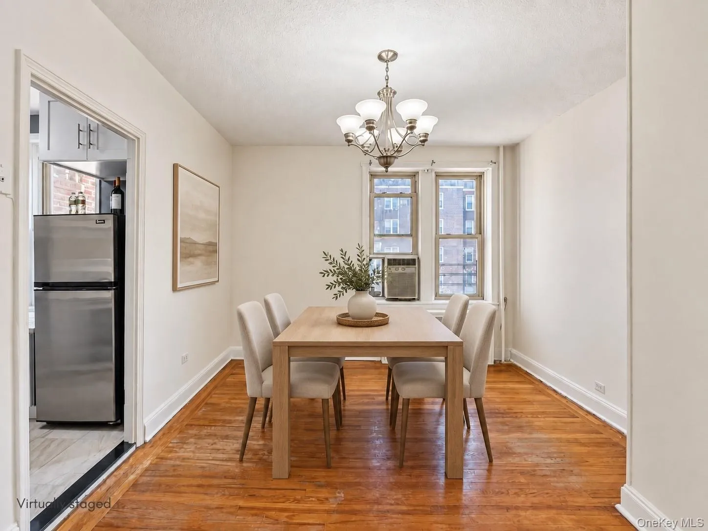
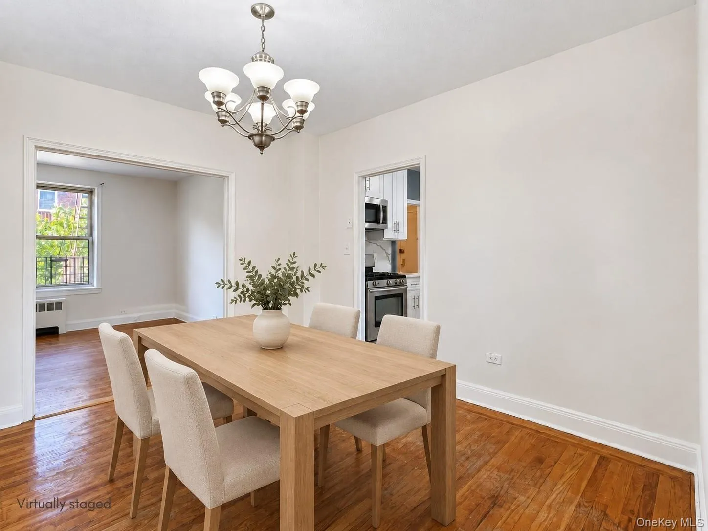
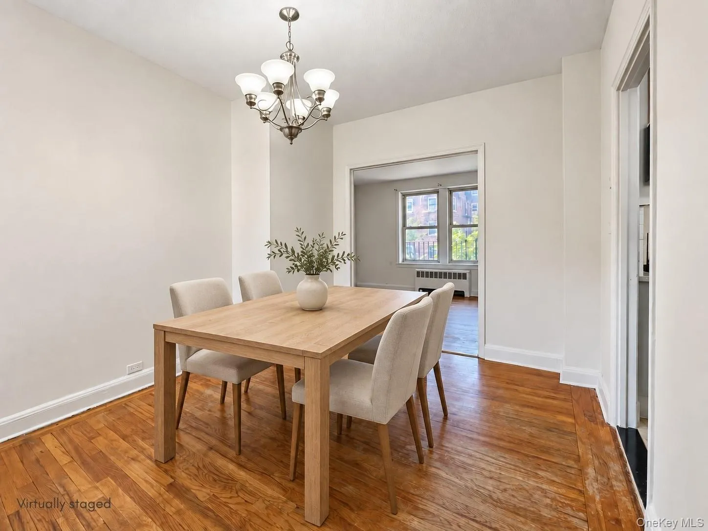
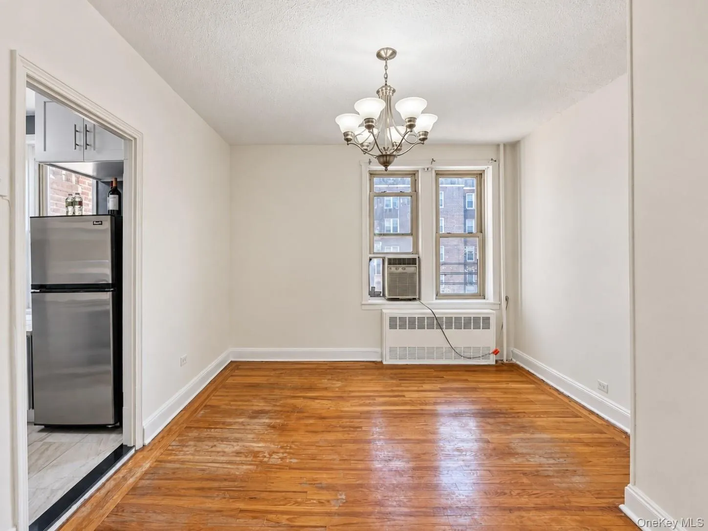
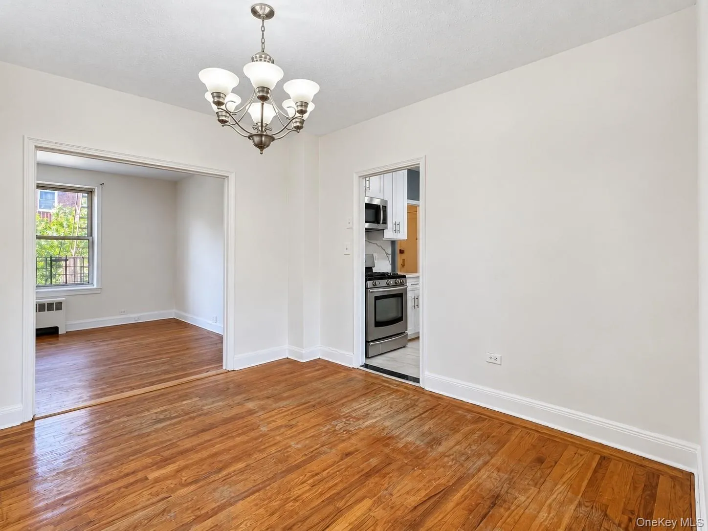
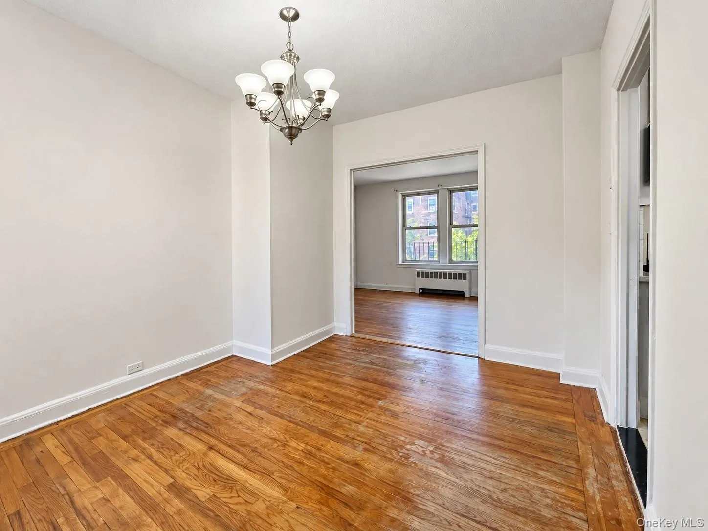
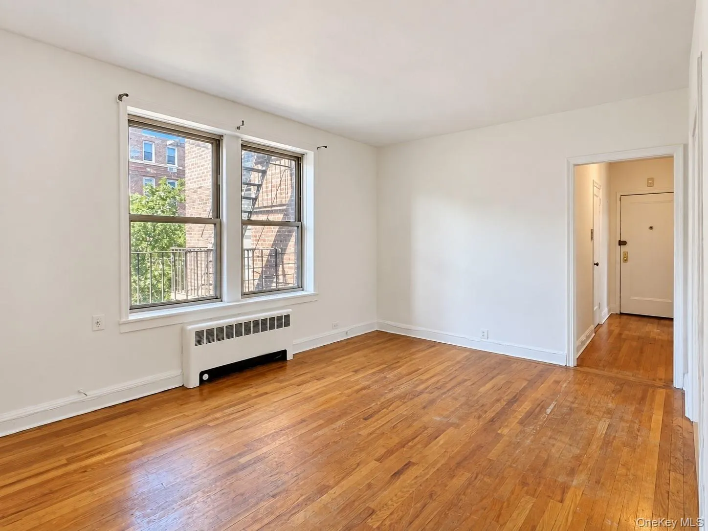
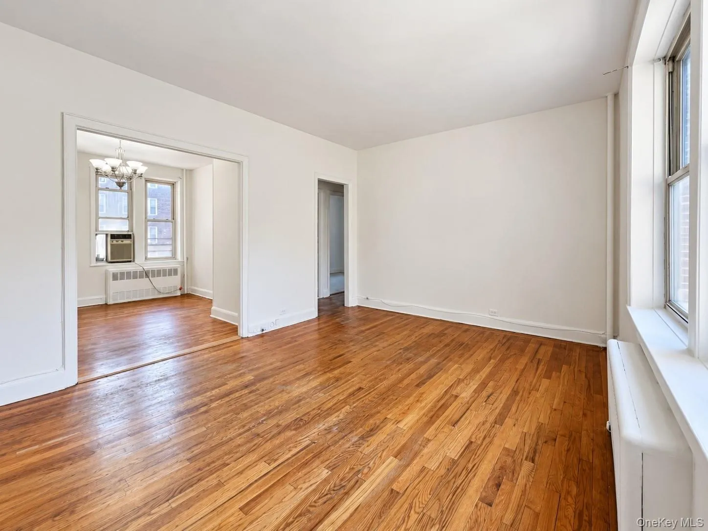
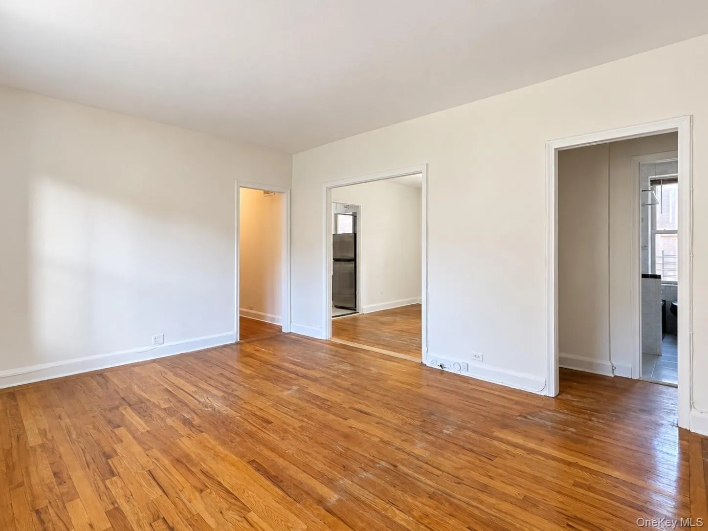
This inviting home features a spacious living room with large windows and plenty of natural light. Just off the living room is a separate formal dining room, conveniently connected to the kitchen, creating a comfortable and functional layout for both everyday living and entertaining.
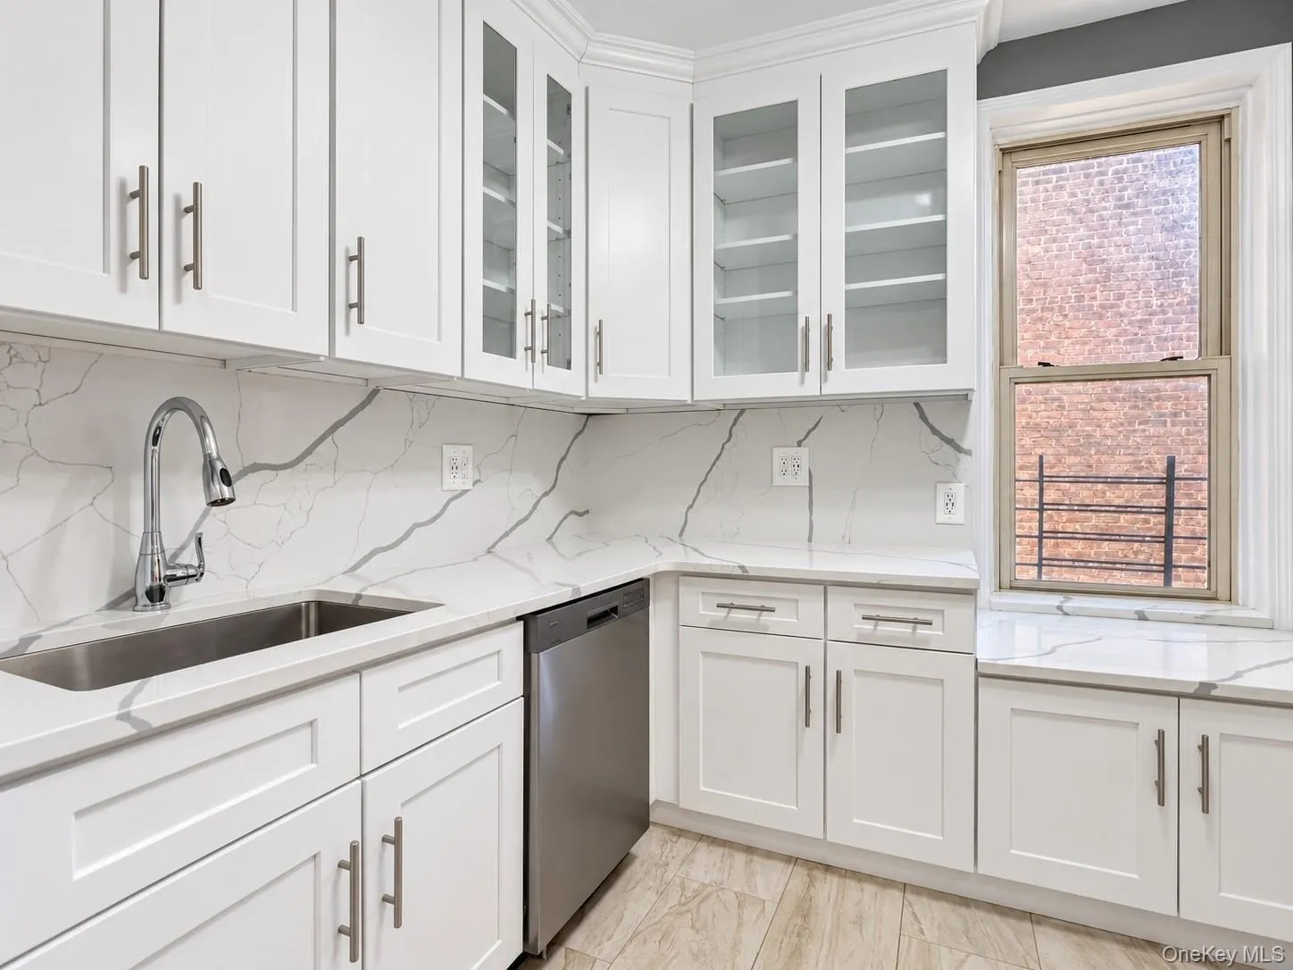
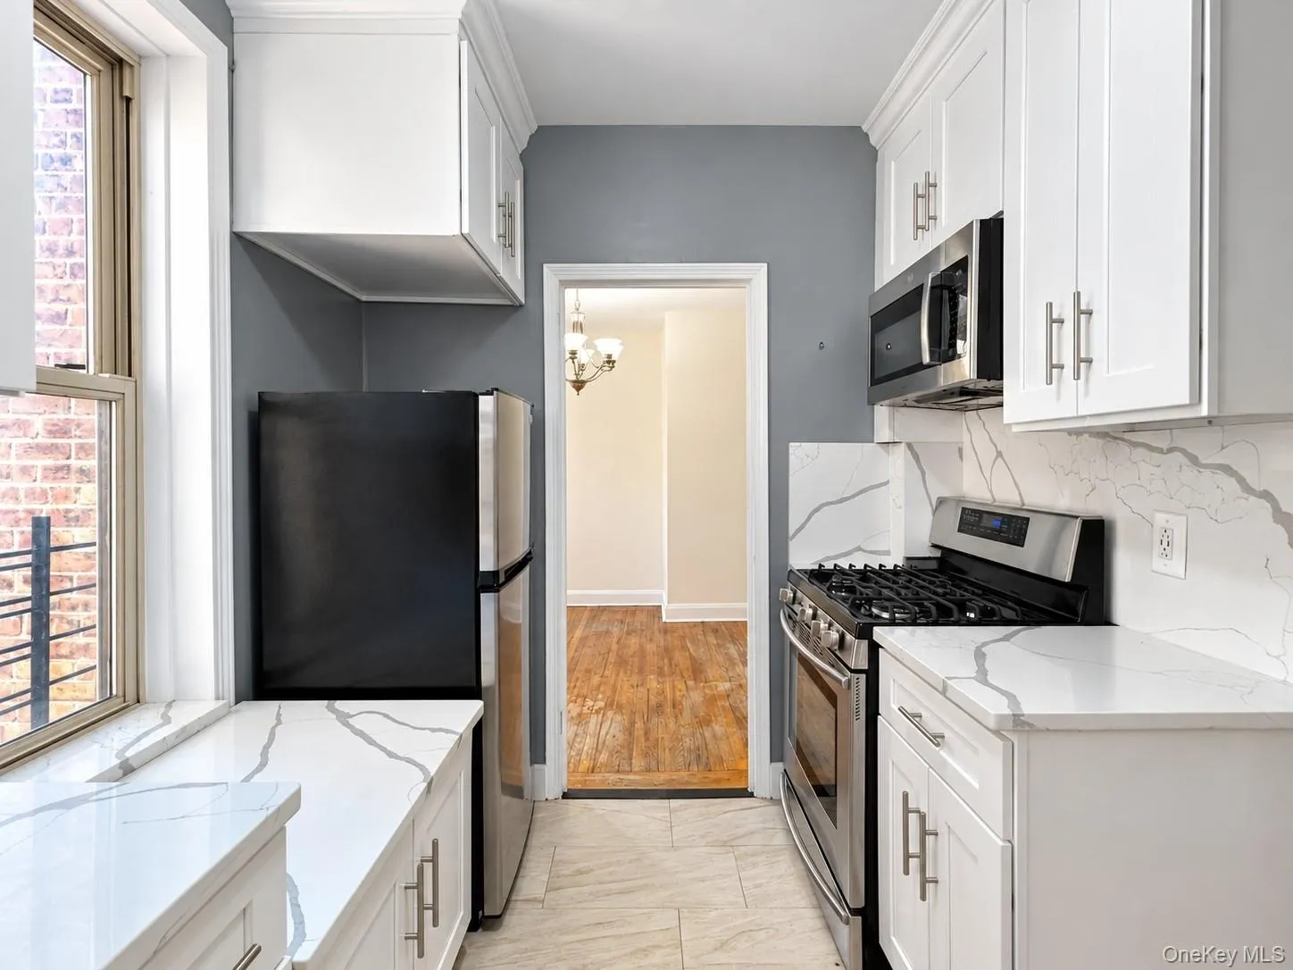
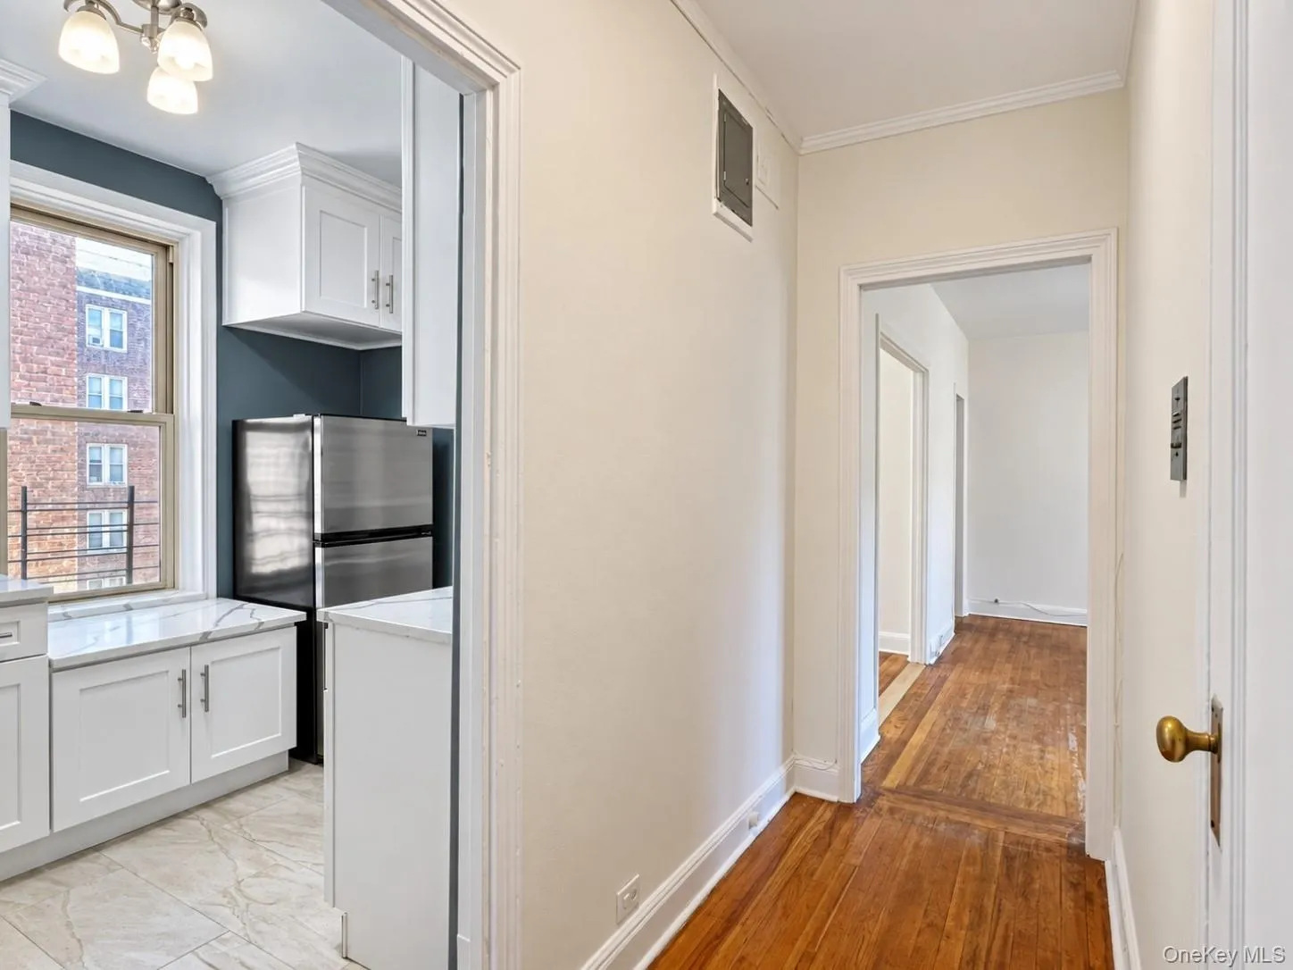
The separate kitchen offers ample cabinetry, good workspace, and the opportunity to update and personalize the space to your own style.
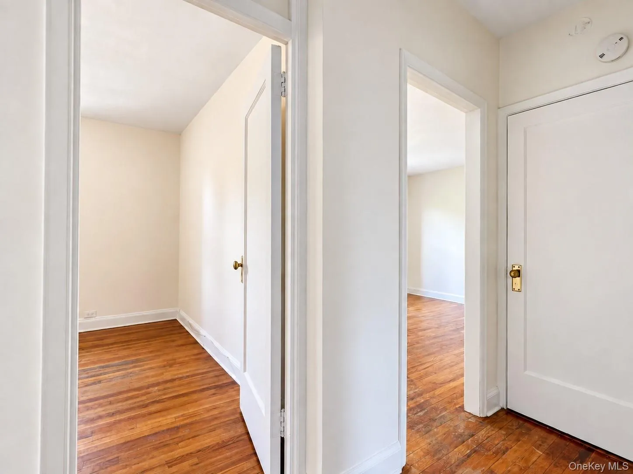
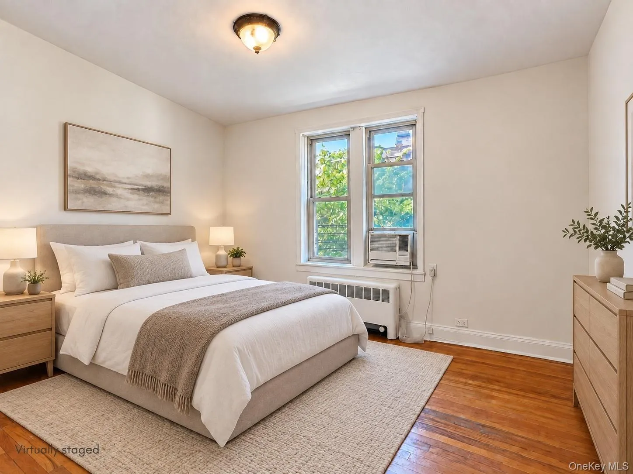
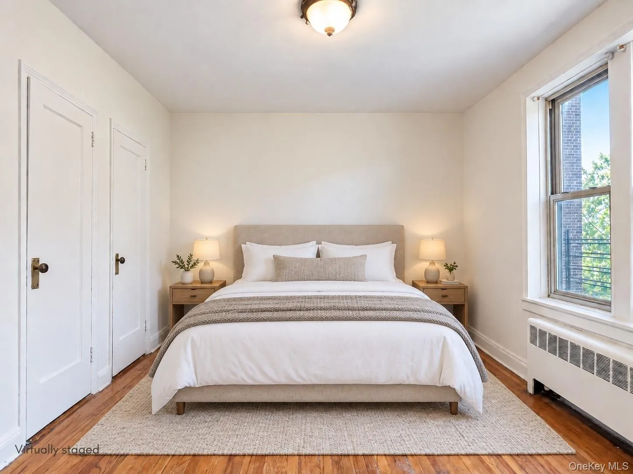
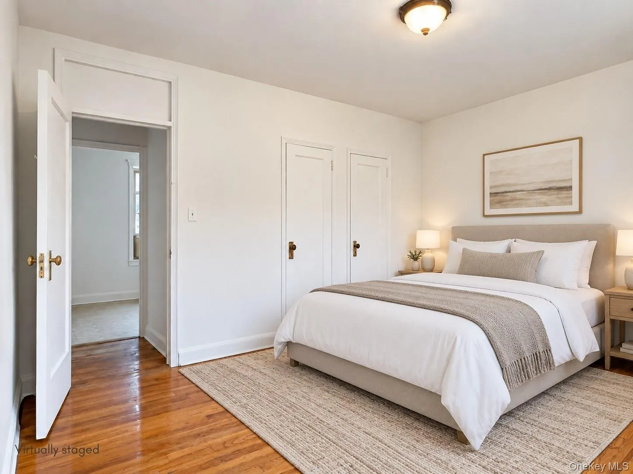
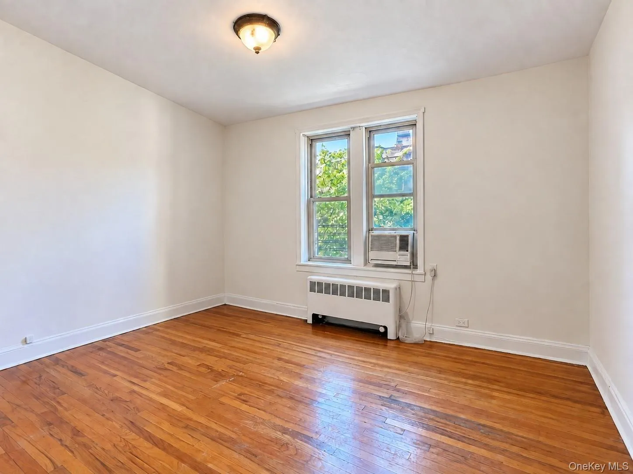
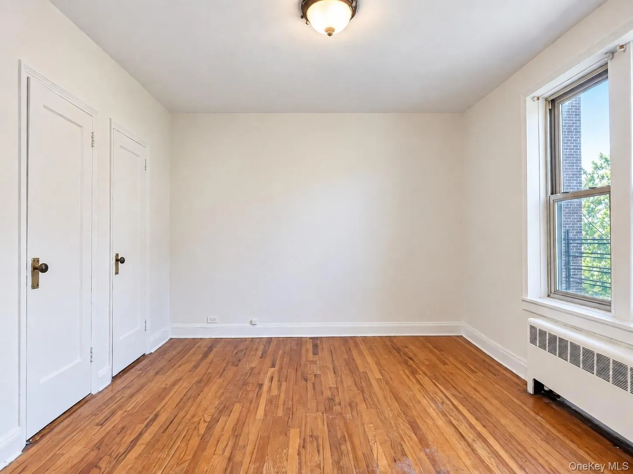
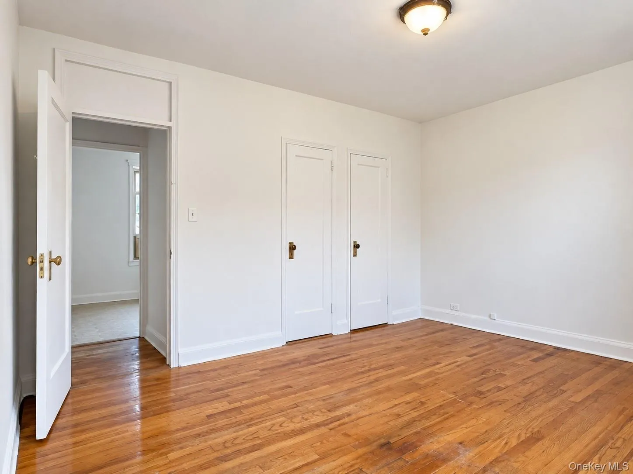
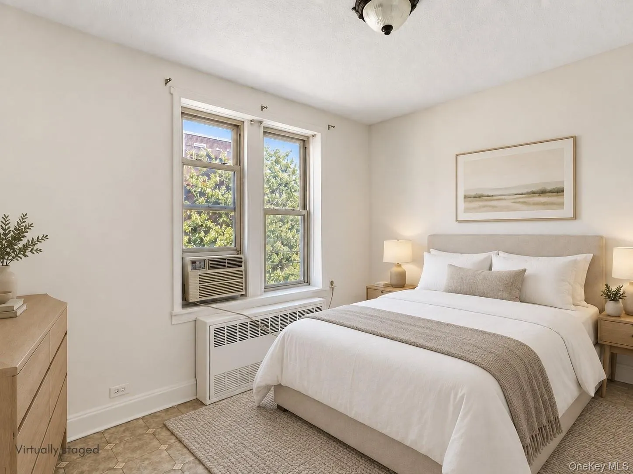
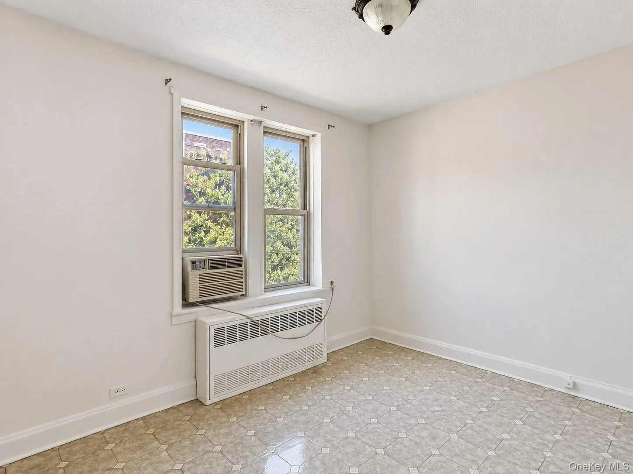
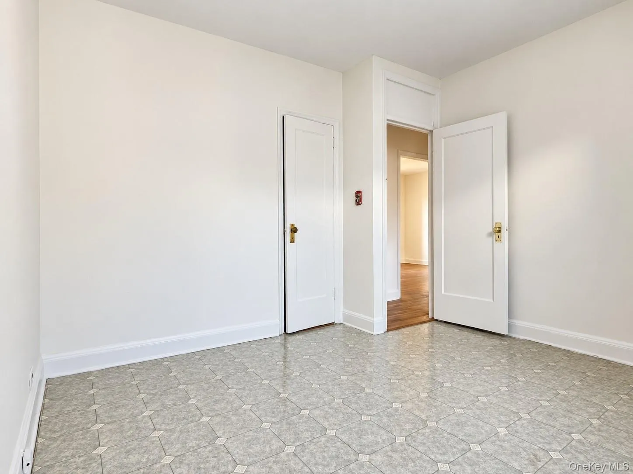
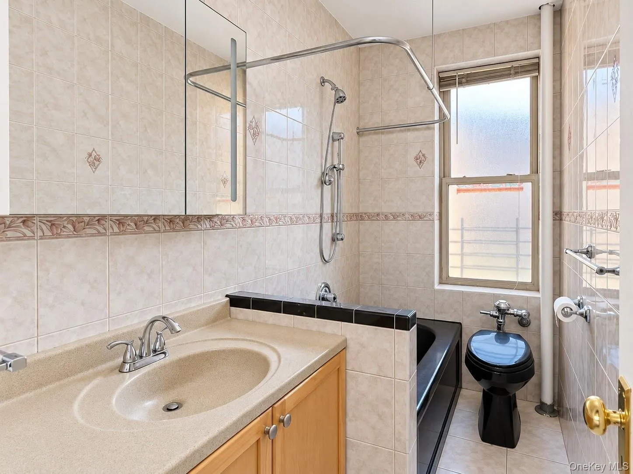
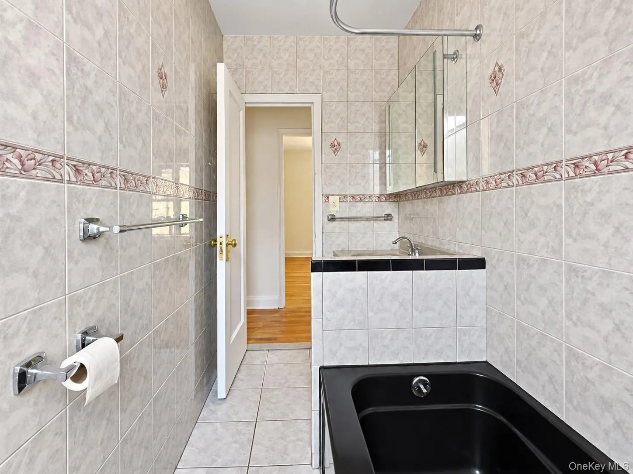
Both bedrooms are generously sized and offer built-in closet storage, while the full bathroom is centrally located for convenient access from throughout the apartment.
Property Features:
* Spacious and bright living room
* Walk-through kitchen with ample cabinet space
* Separate formal dining room
* Two well-sized bedrooms
* Built-in closet storage
* Full bathroom
* Hardwood floors
* Functional and well-defined floor plan
* Excellent natural light
Building Features:
* Elevator building
* 24-hour onsite security
* Onsite management
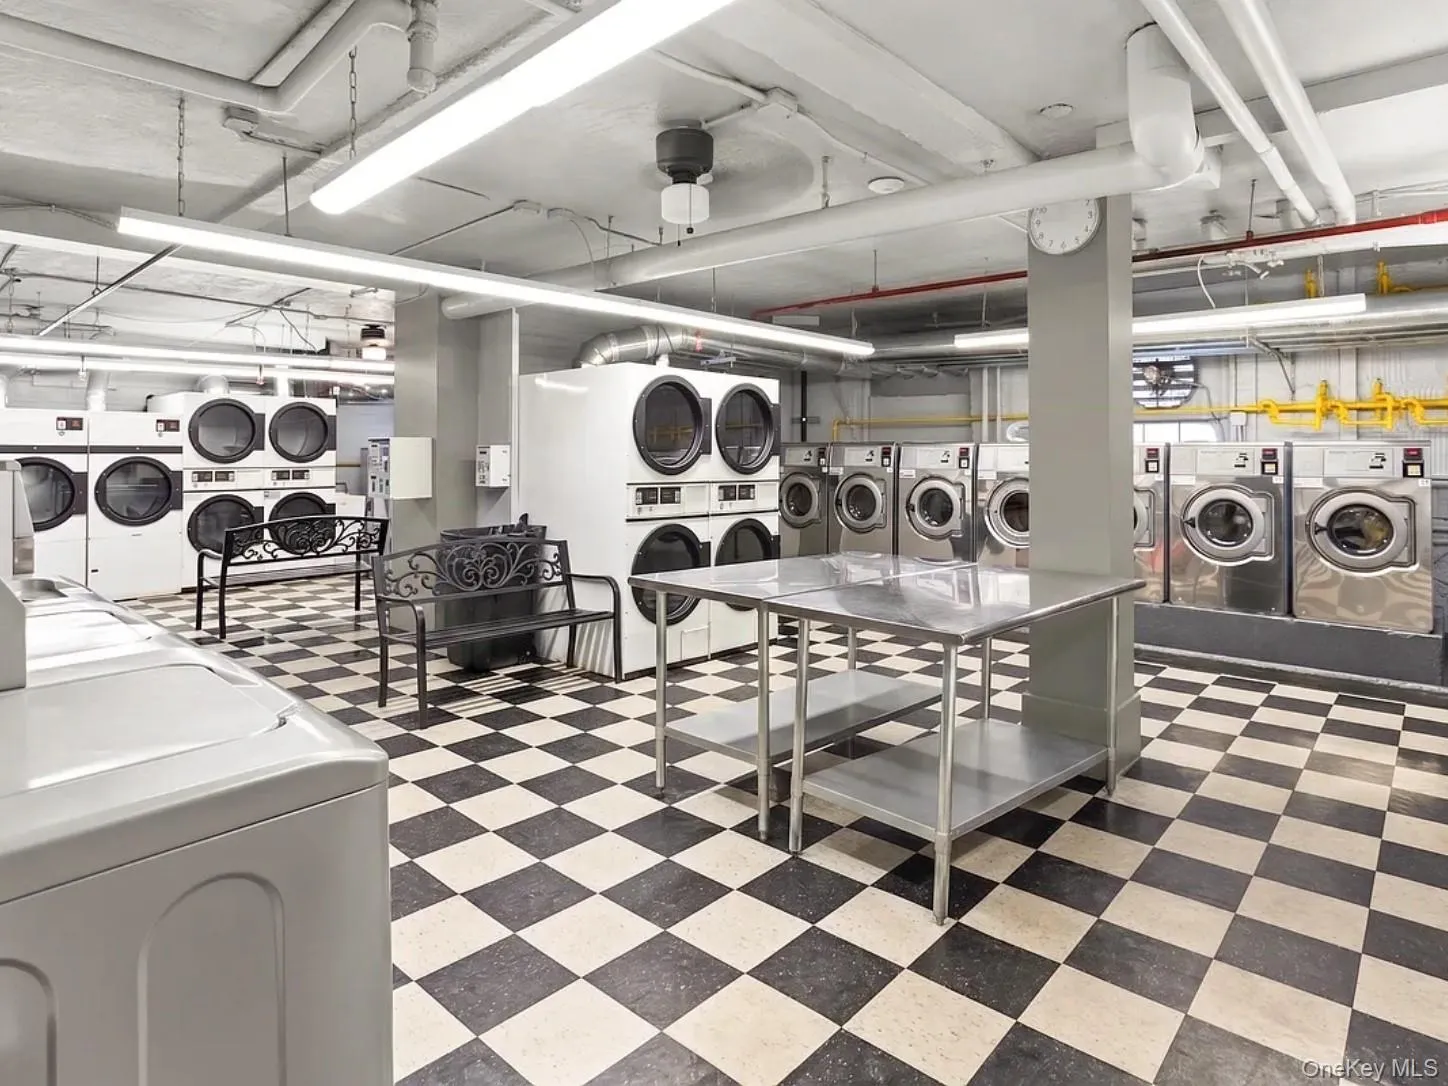
* Common laundry facilities
* Fitness center
* Secure bike storage
* Storage lockers
* Beautifully landscaped courtyard gardens
* Parking available by waitlist
* EV charging stations
* Pet-friendly
* No flip tax
* Subletting permitted in accordance with co-op regulations
Monthly maintenance $1517.80
Includes heat, hot water, gas, electricity, and property taxes, offering the convenience of having many major housing expenses included in one monthly payment.
Location:
Ideally situated on the Woodside/Sunnyside border, Celtic Park offers convenient access to neighborhood restaurants, cafes, shops, parks, and everyday conveniences. Multiple 7 train stations and bus routes are nearby, providing easy access throughout Queens and a convenient commute into Manhattan. Major roadways are also easily accessible, making this a well-connected location for both public transportation and driving.
- Heating System:
- Radiant
- Cooling System:
- Wall/window Unit(s)
- Appliances:
- Refrigerator, Stainless Steel Appliance(s)
- Flooring:
- Hardwood
- Interior Features:
- Primary Bathroom, Quartz/quartzite Counters
- Laundry Features:
- Laundry Room
- Parking Features:
- Waitlist
- Sewer:
- Public Sewer
- Utilities:
- Water Available, Water Connected, Electricity Connected, Sewer Connected
- City:
- NY
- State:
- NY
- Street:
- 48
- Street Number:
- 43-10
- Street Suffix:
- Avenue
- Postal Code:
- 11377
- Floor Number:
- 0
- Longitude:
- W75° 59' 38.3''
- Latitude:
- N40° 42' 45.8''
- Directions:
- See google maps
- UnitNumber:
- 4o
- PostalCity:
- Astoria
- Architectural Style:
- Garden
- Association Fee Includes:
- Heat, Hot Water, Trash, Electricity, Water
- Construction Materials:
- Brick
- Elementary School:
- Ps 199 Maurice A Fitzgerald
- High School:
- William Cullen Bryant High School
- Agent MlsId:
- 9021944
- MiddleOrJunior School:
- Is 125 Thomas J Mccann Woodside
- PhotosCount:
- 26
- Special Listing Conditions:
- No
- Water Source:
- Public
- Office MlsId:
- CMLH01
Residential - MLS# 1050512
43-10 48 Avenue, New York, NY
- Property Type :
- Residential
- Property SubType :
- Stock Cooperative
- Listing Type :
- For Rent
- Listing ID :
- 1050512
- Price :
- $535,000
- Rooms :
- 4
- Bedrooms :
- 2
- Bathrooms :
- 1
- Bathrooms Total :
- 1
- Square Footage :
- 800 Sqft
- Year Built :
- 1931
- Status :
- Active
- Listing Agent :
- Carmela Vlacich
- Listing Office :
- Carmela Homes Corp




