
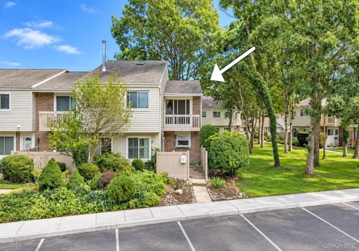
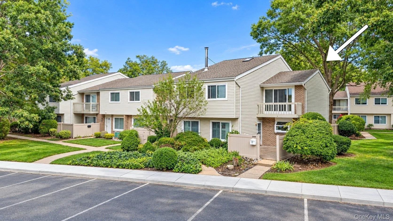
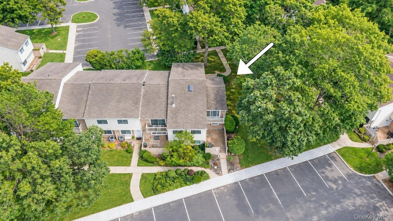
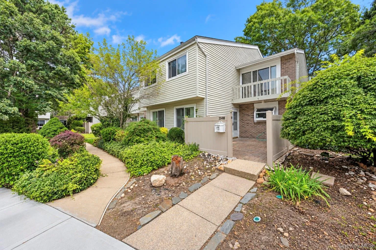
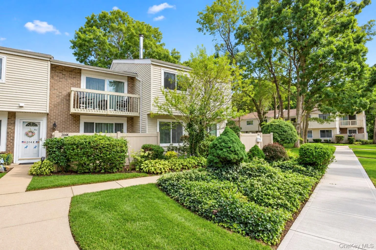
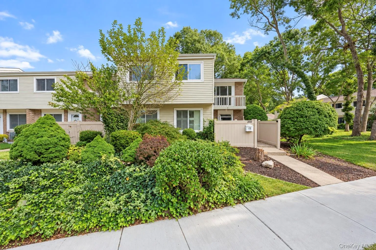
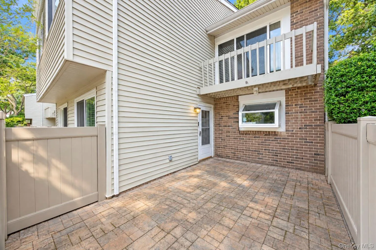
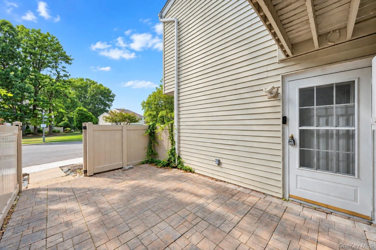
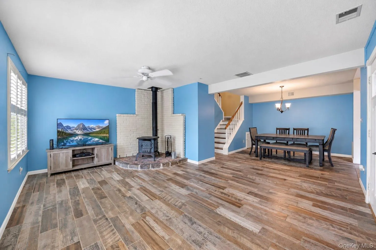
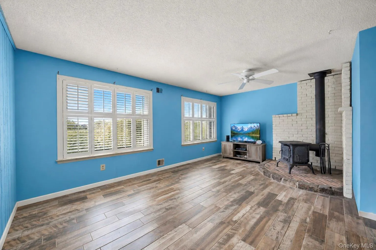
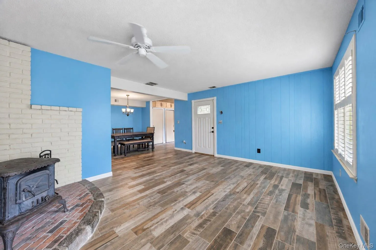
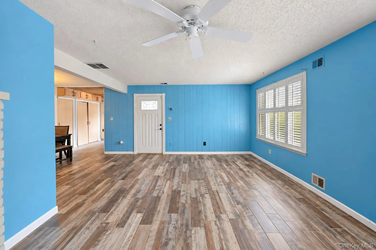
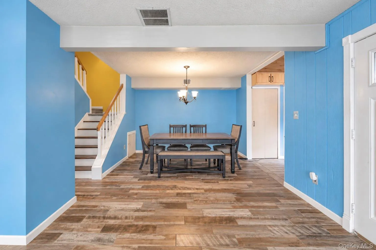
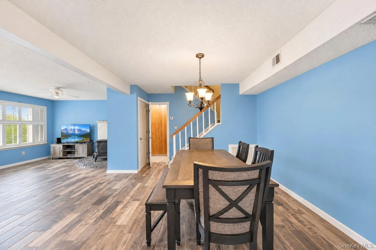
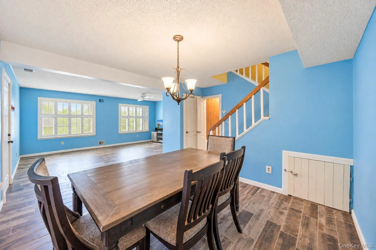
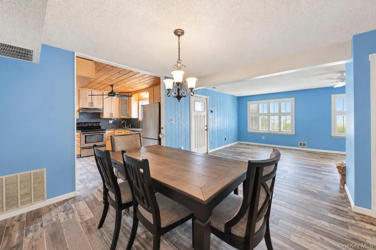
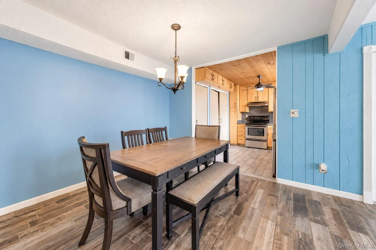
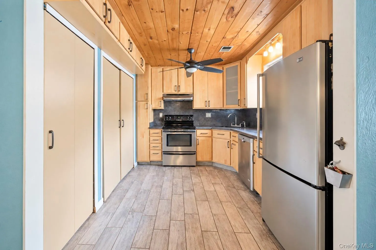
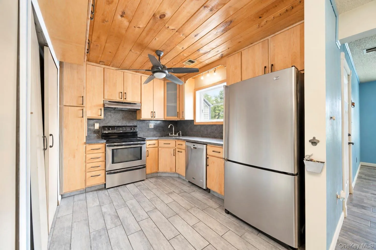
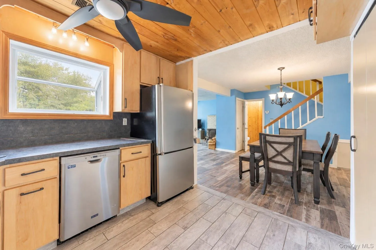
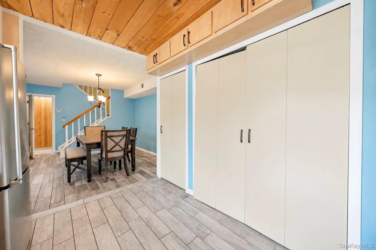
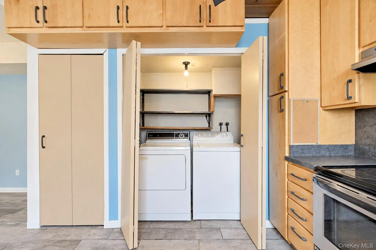
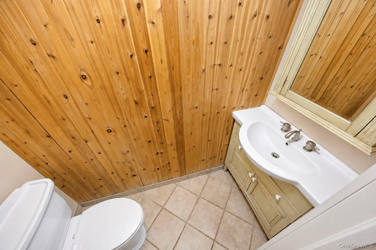
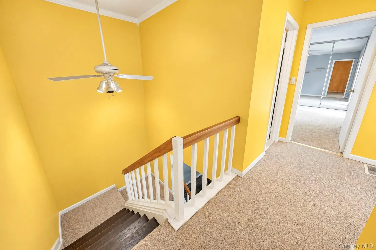
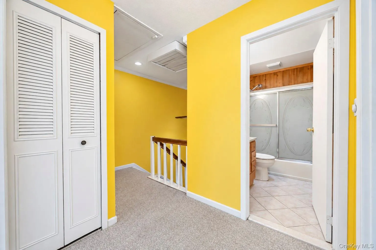
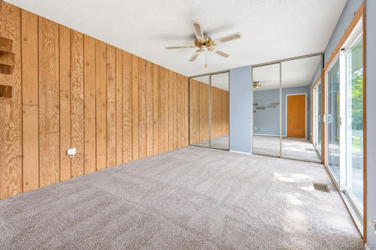
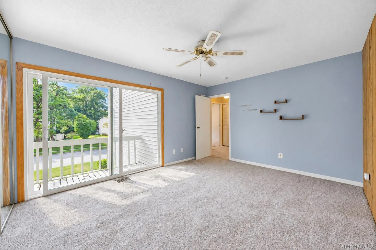
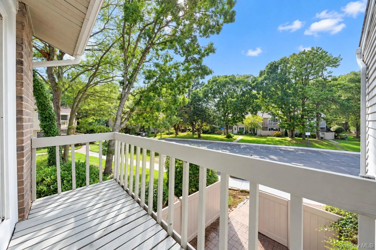
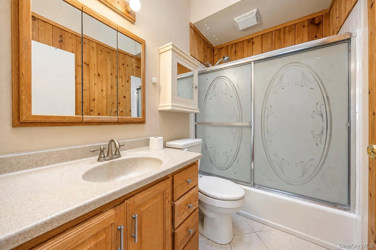
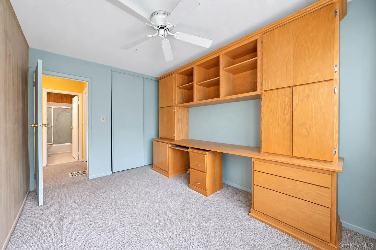
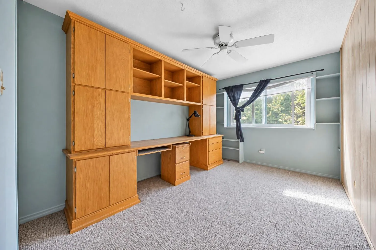
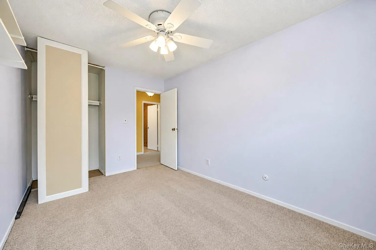
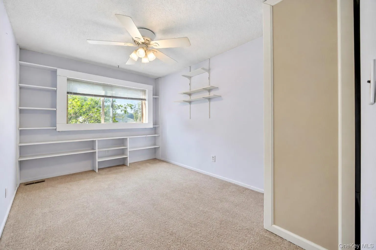
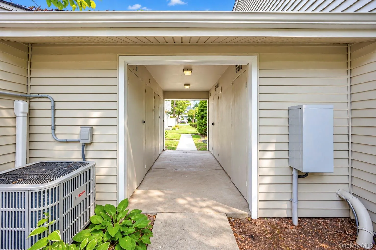
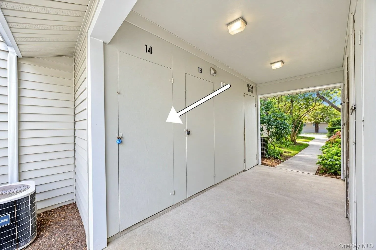
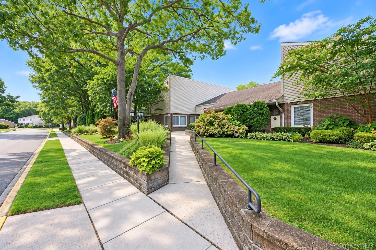
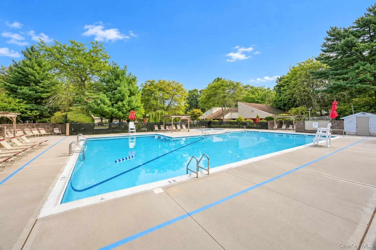
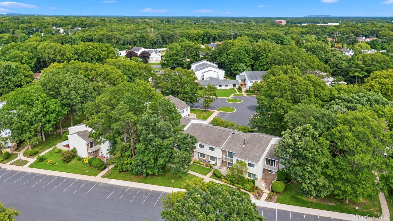
Incredible opportunity to own the highly desirable Essex model in Woodgate Village! Why rent when you can own? Tucked away toward the back of the development, this spacious corner-unit duplex townhouse offers 3 bedrooms, 1.5 baths, an abundance of storage, and a fantastic open-concept layout filled with natural light. A beautiful private stone patio welcomes you into the home, where the ceramic-tiled first floor features a spacious formal living room with a wood-burning stove, ceiling fan, and beautiful plantation shutters on many of the windows, flowing seamlessly into the formal dining room. At the heart of the home is the chef’s kitchen featuring stainless steel appliances, maple cabinetry, a distinctive shiplap ceiling, abundant cabinet and counter space, and an extended garden-style window above the sink, creating the perfect spot for plants and décor. A convenient first-floor powder room with a shiplap accent wall and a separate washer/dryer closet complete the main level. Upstairs, the enormous Primary suite is a true retreat, highlighted by its own private balcony and ceiling fan, along with two additional bedrooms, each with ceiling fans. The full bath features both a glass-enclosed stand-up shower and separate tub, soaring vaulted ceilings, and a skylight that fills the space with natural light. Storage is plentiful throughout, including a pull-down attic, storage beneath the staircase, and the unit’s own private storage locker. Woodgate Village is connected to sewers, offers plenty of available parking, and features an impressive array of community amenities, including a clubhouse, community pool, tennis, pickleball, basketball, and playground. Conveniently located near shopping, schools, the train station, airport, and major highways, this townhouse combines space, convenience, storage, and community amenities in one exceptional opportunity. Unit is being sold as-is.
- Heating System:
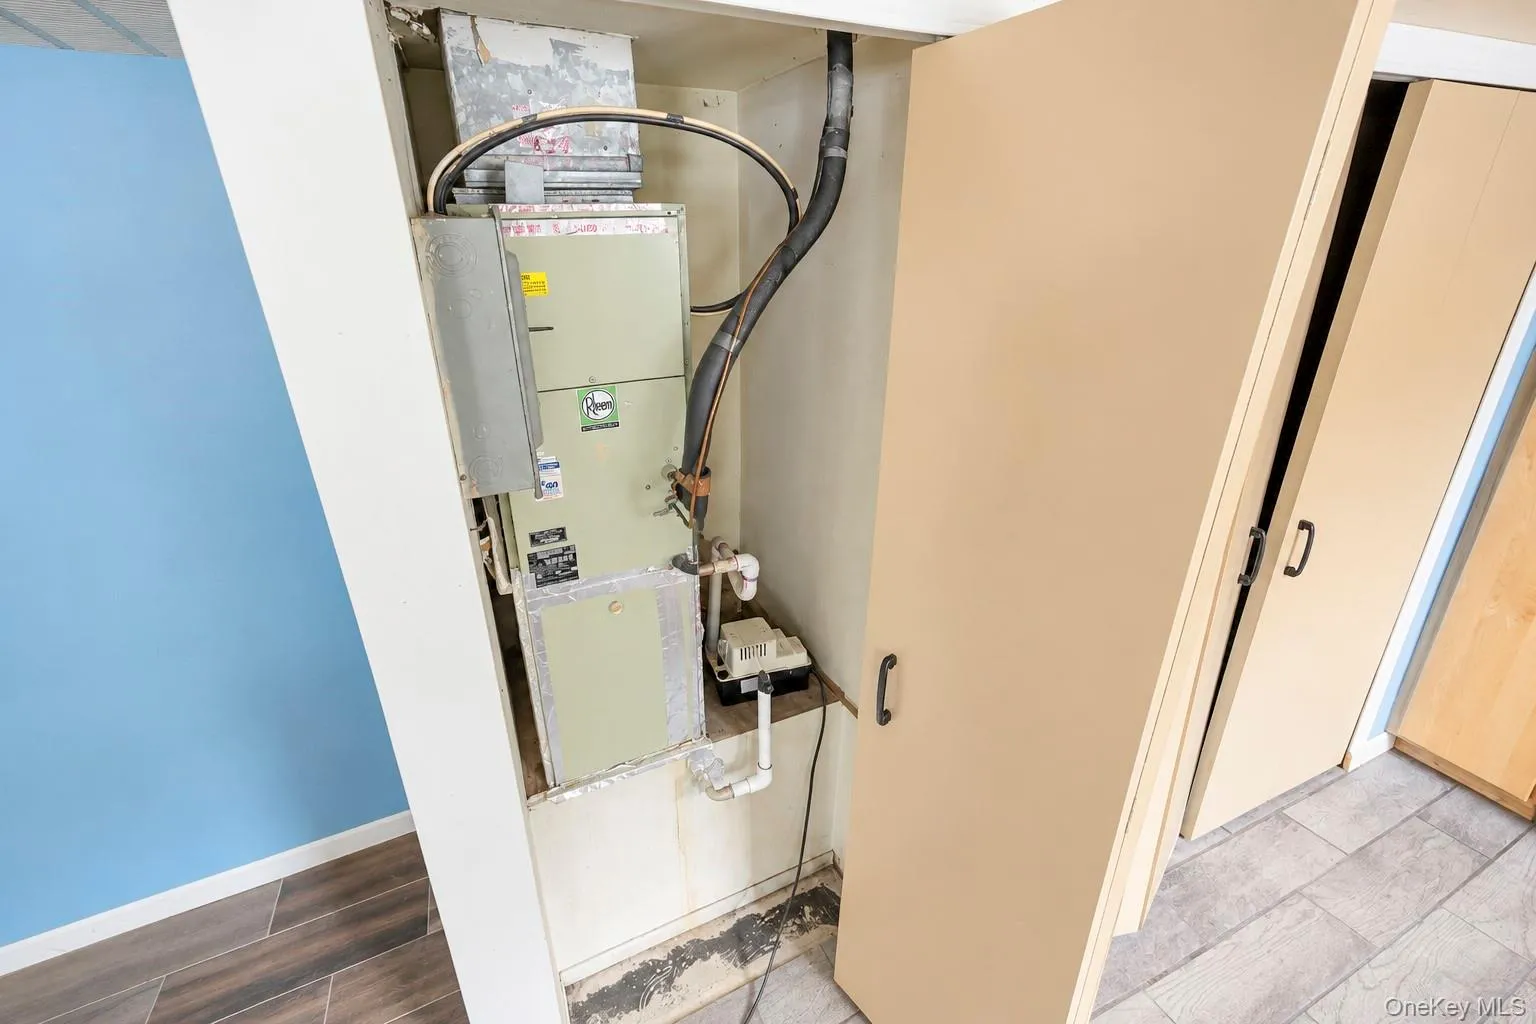
- Electric, Hot Air
- Cooling System:
- Central Air
- Patio:
- Patio
- Appliances:
- Dishwasher, Refrigerator, Range
- Exterior Features:
- Private Entrance
- Flooring:
- Tile
- Interior Features:
- Eat-in Kitchen, Open Floorplan, High Ceilings, Formal Dining, Ceiling Fan(s)
- Laundry Features:
- In Unit
- Lot Features:
- Corner Lot
- Parking Features:
- Parking Lot
- Sewer:
- Public Sewer
- Utilities:
- Cable Available, Phone Available, Electricity Available
- City:
- Islip
- State:
- NY
- Street:
- Springmeadow
- Street Number:
- 204
- Street Suffix:
- Drive
- Postal Code:
- 11741
- Floor Number:
- 0
- Longitude:
- W74° 56' 31.5''
- Latitude:
- N40° 47' 32.2''
- Subdivision Name:
- Woodgate Village
- UnitNumber:
- M
- PostalCity:
- Holbrook
- Association Amenities:
- Pool, Tennis Court(s), Playground, Parking, Snow Removal, Trash, Basketball Court
- Association Fee:
- $541
- Association Fee Frequency:
- Monthly
- Association Fee Includes:
- Exterior Maintenance, Snow Removal, Trash, Pool Service, Grounds Care, Common Area Maintenance
- Construction Materials:
- Frame
- Elementary School:
- Merrimac School
- High School:
- Sachem High School North
- Levels:
- Two
- Agent MlsId:
- 158620
- MiddleOrJunior School:
- Seneca Middle School
- PhotosCount:
- 39
- Special Listing Conditions:
- No
- Tax Annual Amount:
- $5,966
- Water Source:
- Public
- Office MlsId:
- BRMN22
Residential - MLS# 1048027
204 Springmeadow Drive, Islip, NY
- Property Type :
- Residential
- Property SubType :
- Condominium
- Listing Type :
- For Rent
- Listing ID :
- 1048027
- Price :
- $449,999
- Rooms :
- 6
- Bedrooms :
- 3
- Bathrooms :
- 1
- Half Bathrooms :
- 1
- Bathrooms Total :
- 2
- Square Footage :
- 1,313 Sqft
- Lot Area :
- 0.10 Acre
- Year Built :
- 1973
- Status :
- Active
- Listing Agent :
- Bryan J. Karp CBR
- Listing Office :
- Coldwell Banker American Homes




