
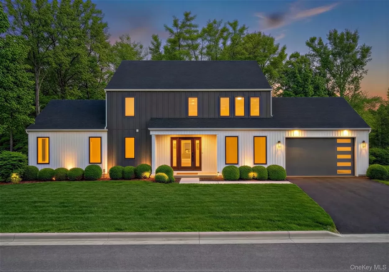
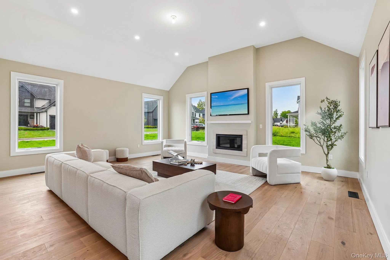
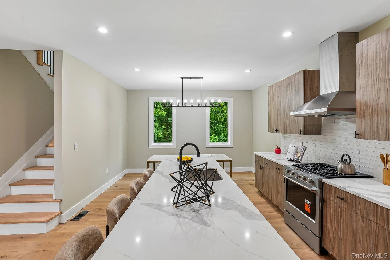
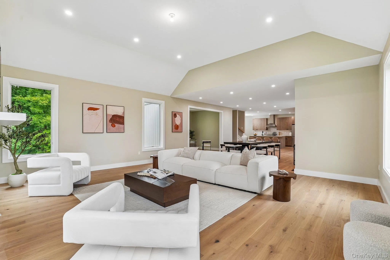
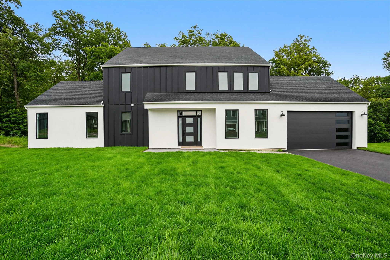
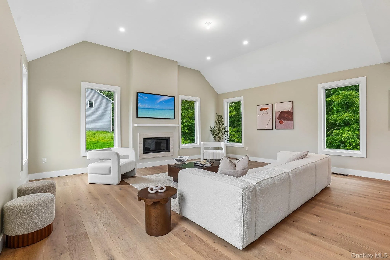
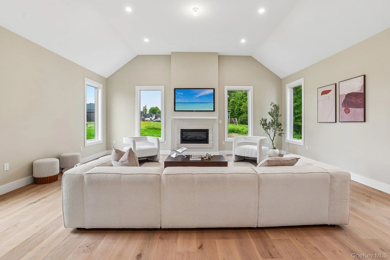
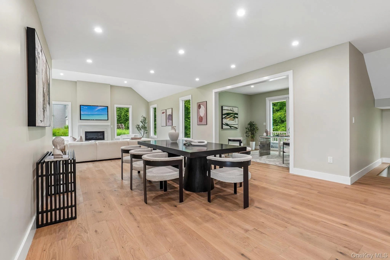
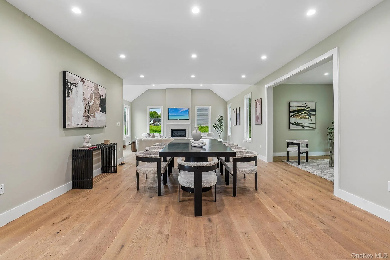
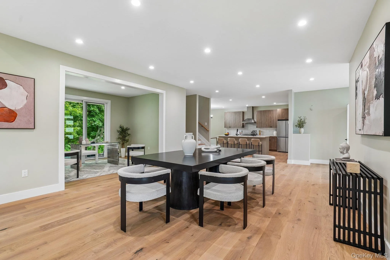
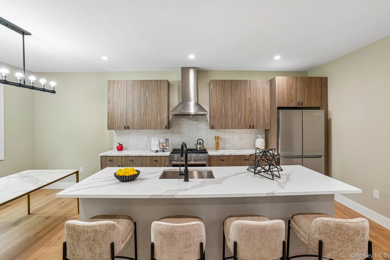
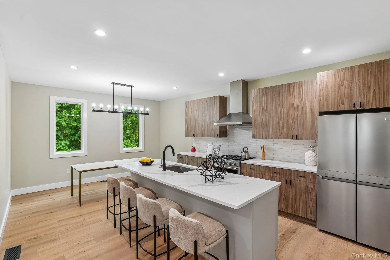
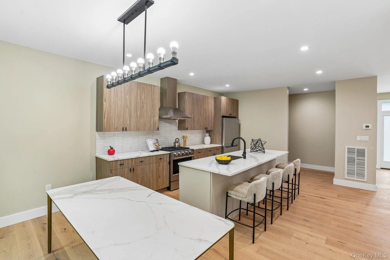
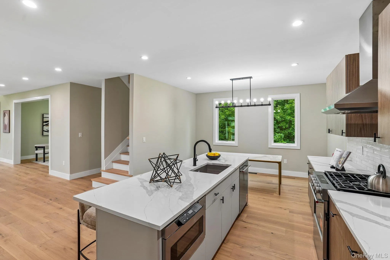
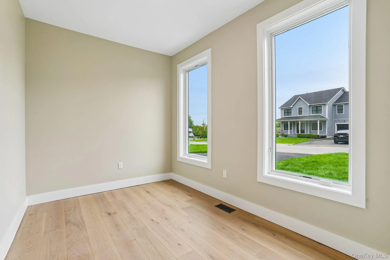
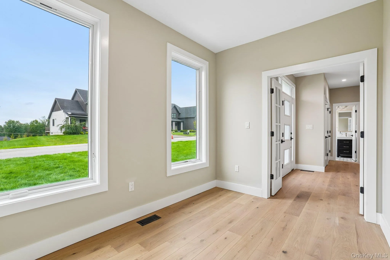
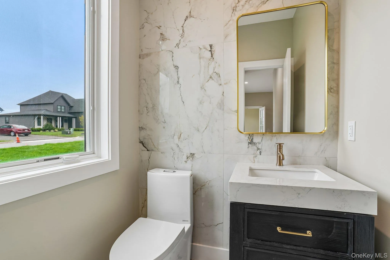
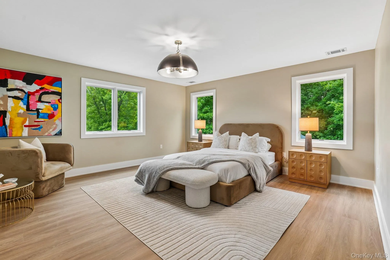
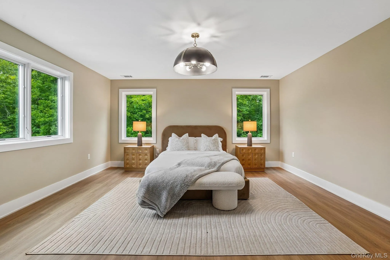
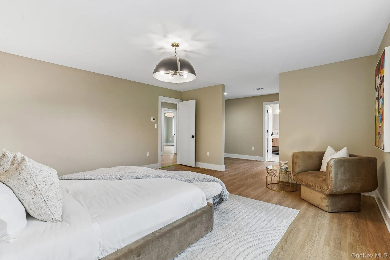
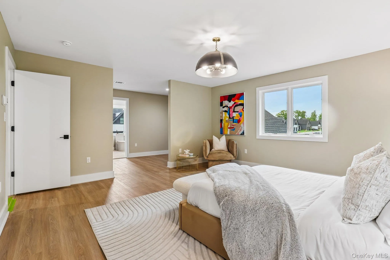
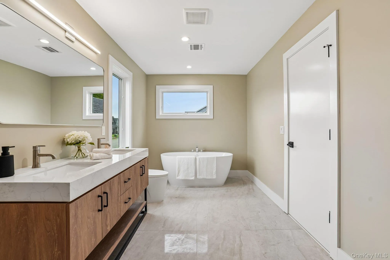
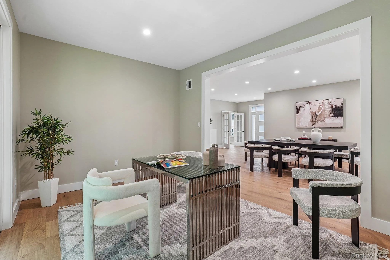
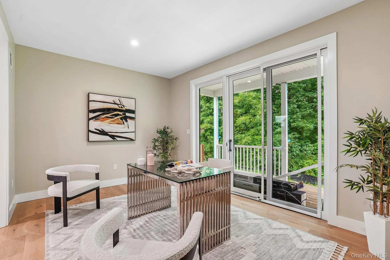
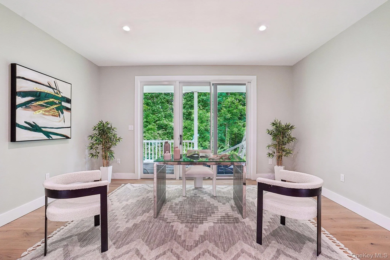
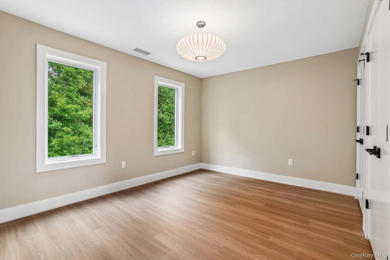
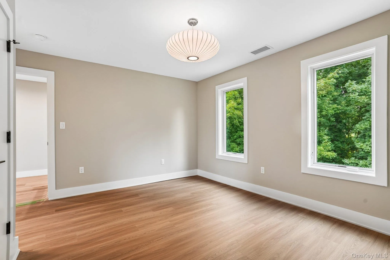
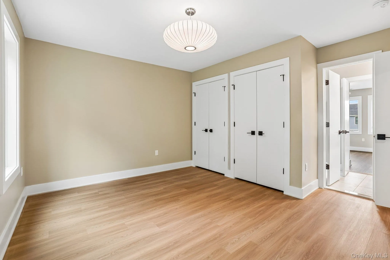
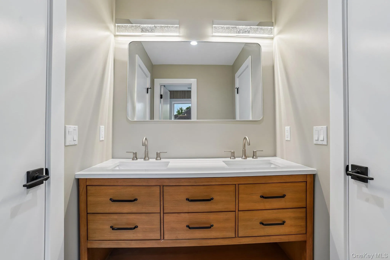
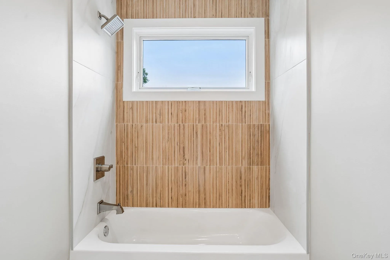
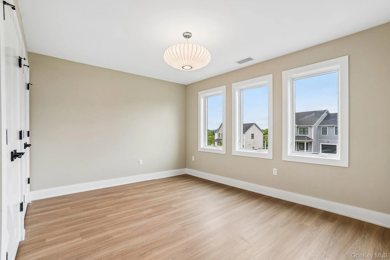
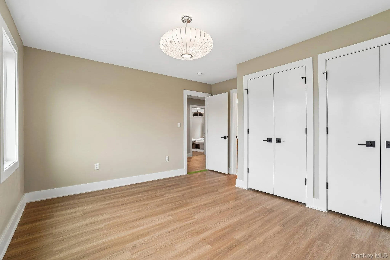
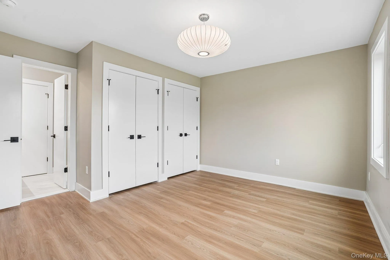
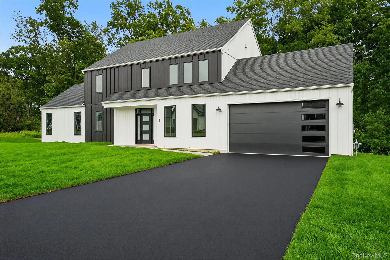
QUICK MOVE – Explore the Aerie Preserve, a premier residential enclave in the beautiful Mid-Hudson Valley, located just one hour from New York City. Masterfully created by luxury builder Argo Development, this community unites contemporary flair with visionary design. 24 Wildwood Drive hosts The Lodge floor plan, a generous 3-bedroom + Office, 2.5-bath residence situated on a unique private double lot that borders protected state land. The interior features a grand vaulted living room with a fireplace, a dining area with a breakfast nook, and a kitchen centered around a functional island and walk-in pantry. A dedicated mudroom completes the main floor.
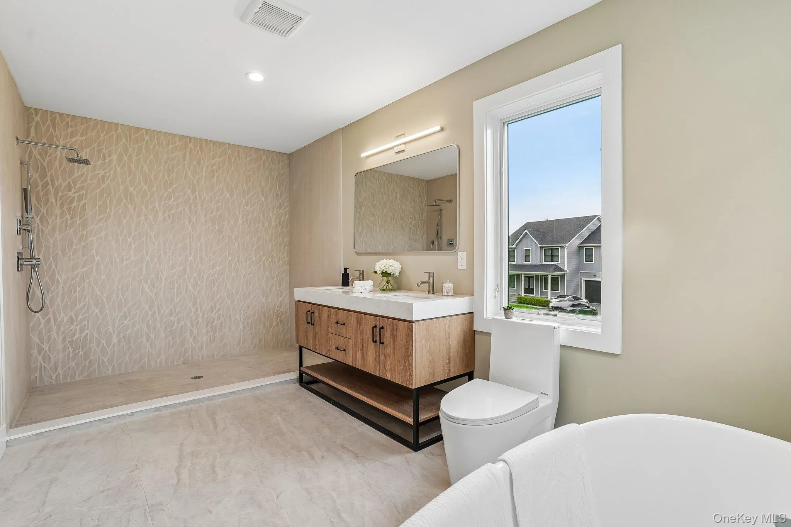
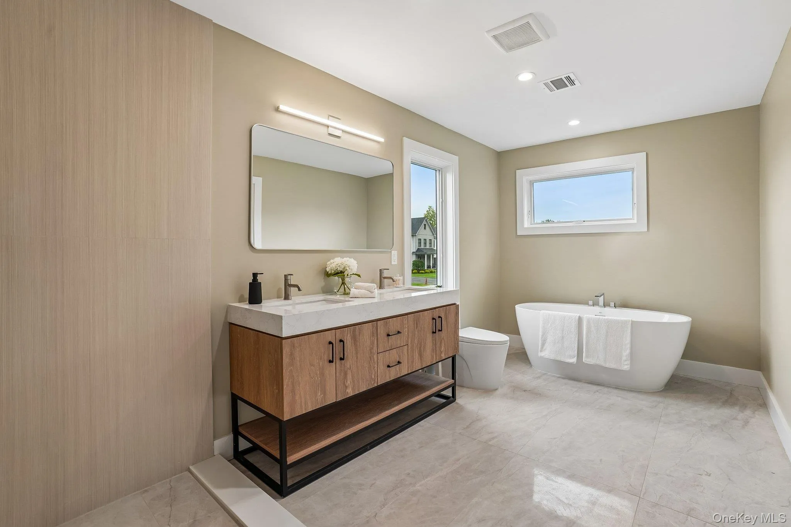
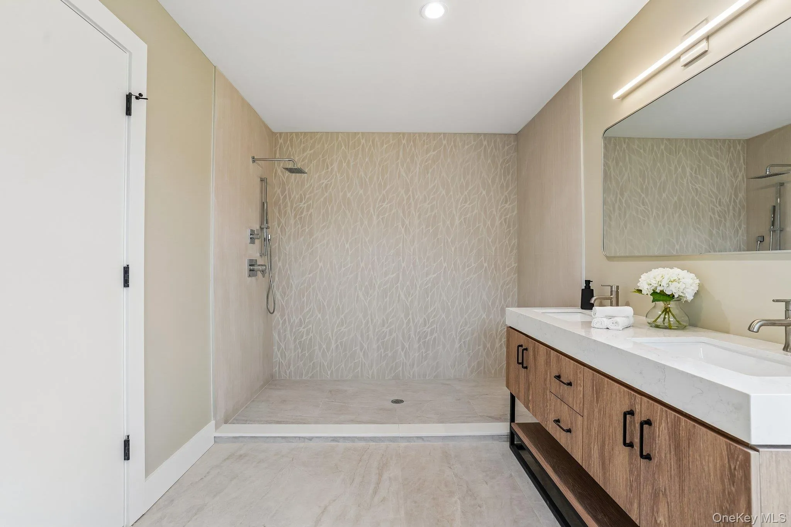
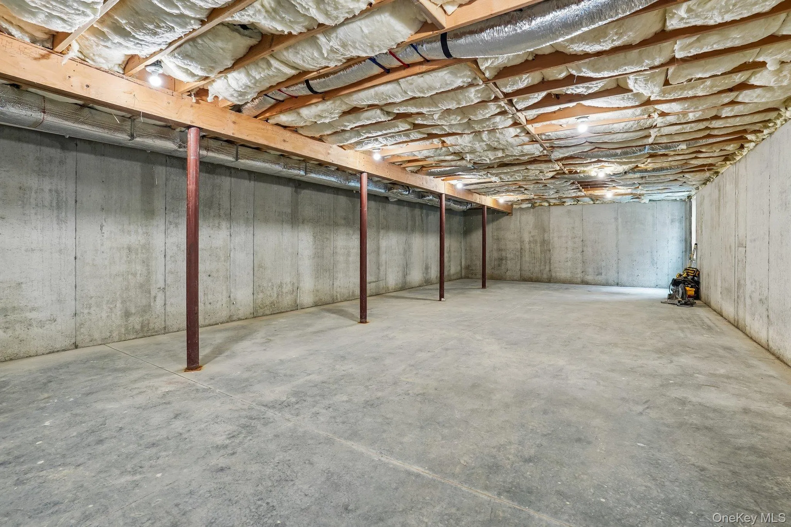
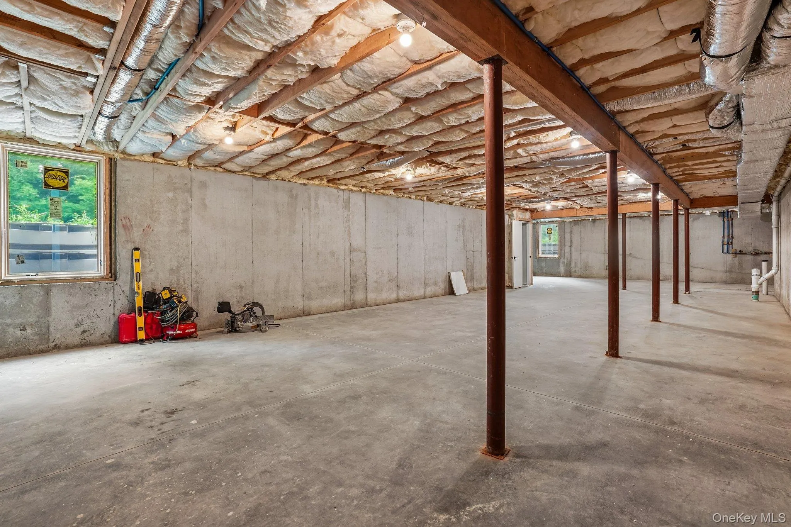
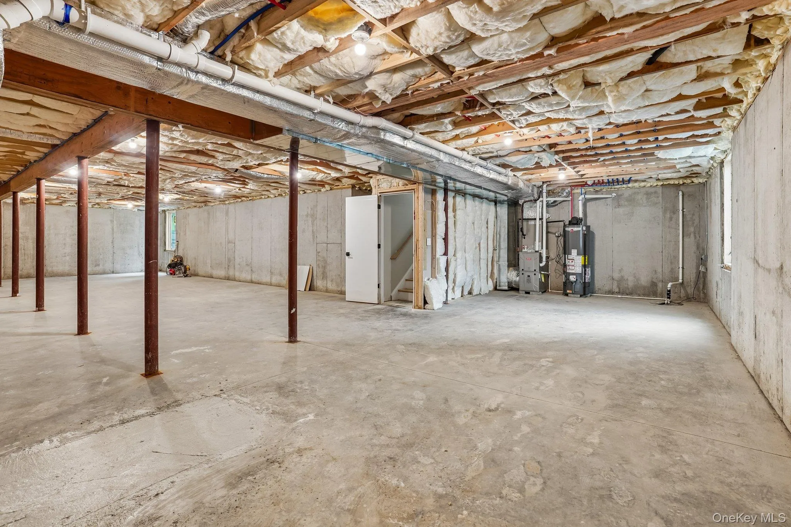
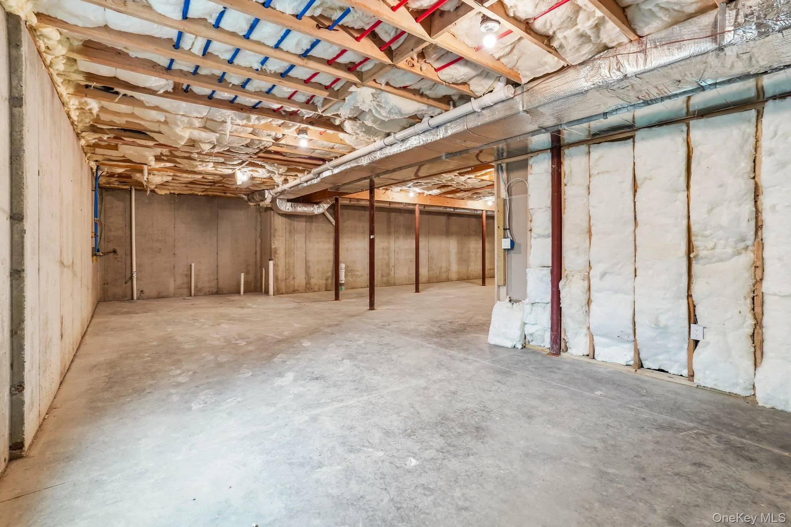
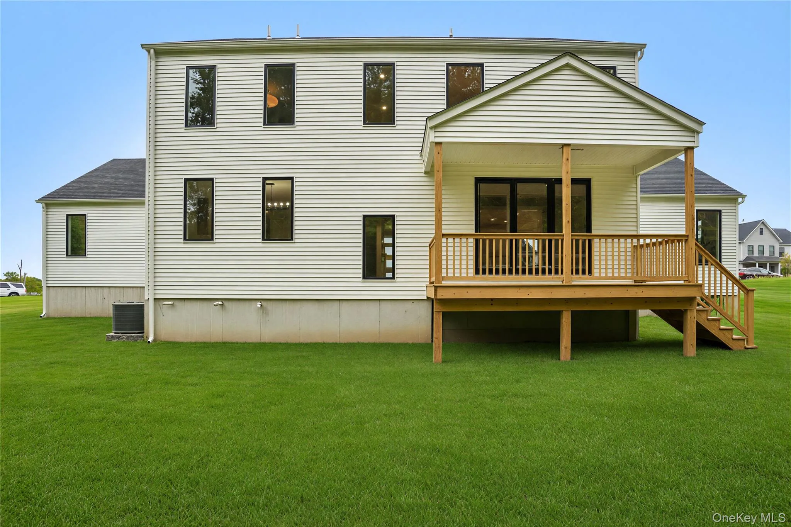
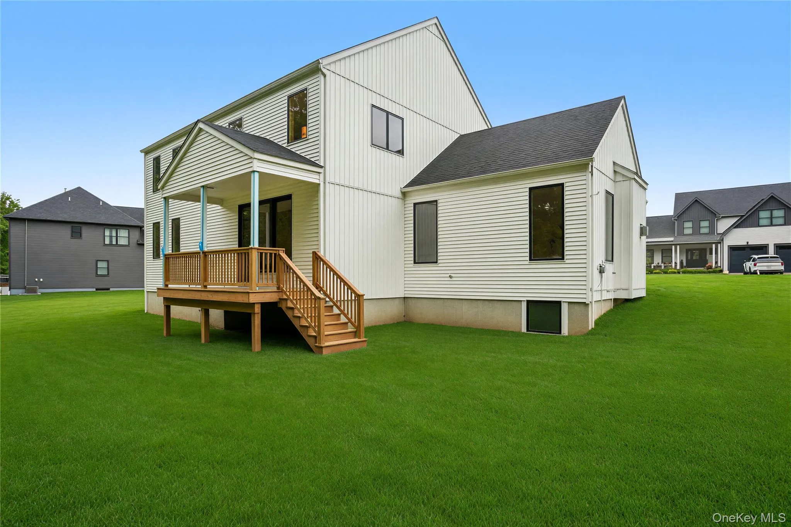
The second story is dedicated to comfort, featuring a primary suite with a large walk-in closet and a spa-like bathroom with a soaking tub. High-end finishes throughout include extra-wide oak hardwood flooring, Pella windows, spray foam insulation, and a KitchenAid appliance package. Outdoor enthusiasts will appreciate the covered patio and the massive potential of the 1,500-square-foot unfinished basement.
Perfectly situated for travel, the Aerie Preserve is minutes from I-84, the NYS Thruway, Stewart International Airport, and the Beacon Metro-North station. This location provides effortless commuting alongside a serene, nature-focused lifestyle. Residents live moments away from world-class destinations like the Storm King Art Center, Woodbury Commons, and Legoland, plus local wineries, hiking, and a renowned culinary scene.
- Heating System:
- Other, Natural Gas, See Remarks, Hot Air
- Cooling System:
- Central Air
- Basement:
- See Remarks, Unfinished
- Appliances:
- Dishwasher, Refrigerator, Microwave, Gas Range, Gas Oven
- Fireplace Features:
- Living Room
- Fireplaces Total:
- 1
- Flooring:
- Hardwood
- Garage Spaces:
- 2
- Interior Features:
- High Ceilings, Pantry, Kitchen Island, Soaking Tub, Formal Dining, Primary Bathroom, Other
- Laundry Features:
- Gas Dryer Hookup, Washer Hookup, Other
- Lot Features:
- Level, See Remarks
- Parking Features:
- Driveway, Garage, Attached, Garage Door Opener
- Sewer:
- Public Sewer
- Utilities:
- Water Connected, Electricity Connected, Sewer Connected
- City:
- Newburgh (town)
- State:
- NY
- Street:
- Wildwood
- Street Number:
- 24
- Street Suffix:
- Drive
- Postal Code:
- 12575
- Floor Number:
- 0
- Longitude:
- E0° 0' 0''
- Latitude:
- N0° 0' 0''
- Subdivision Name:
- Aerie Preserve
- Directions:
- Main Rd to Wildwood Dr
- PostalCity:
- Rock Tavern
- Architectural Style:
- Modern, Barndominium
- Construction Materials:
- Vinyl Siding, Hardiplank Type
- Elementary School:
- East Coldenham Elementary School
- High School:
- Valley Central High School
- Levels:
- Two
- Agent MlsId:
- 348359
- MiddleOrJunior School:
- Valley Central Middle School
- PhotosCount:
- 43
- Special Listing Conditions:
- No
- VirtualTour URL:
- https://media.zillowmediaexperts.com/sites/rdvoxzxx/unbranded
- Water Source:
- Public
- Office MlsId:
- KELCIT
Residential - MLS# 1039447
24 Wildwood Drive, Newburgh (town), NY
- Property Type :
- Residential
- Property SubType :
- Single Family Residence
- Listing Type :
- For Rent
- Listing ID :
- 1039447
- Price :
- $899,000
- Rooms :
- 12
- Bedrooms :
- 3
- Bathrooms :
- 2
- Half Bathrooms :
- 1
- Bathrooms Total :
- 3
- Square Footage :
- 3,600 Sqft
- Lot Area :
- 0.46 Acre
- Lot Dimensions :
- 149 x 134
- Year Built :
- 2024
- Status :
- Active
- Listing Agent :
- Geoffrey E. Grivalsky
- Listing Office :
- Keller Williams City Views




