
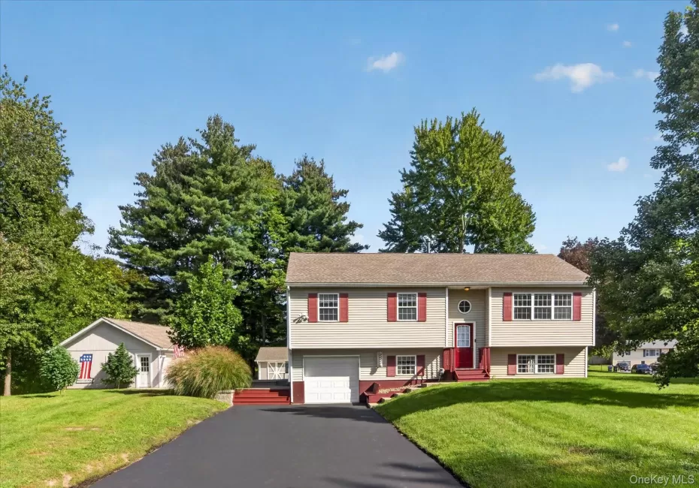
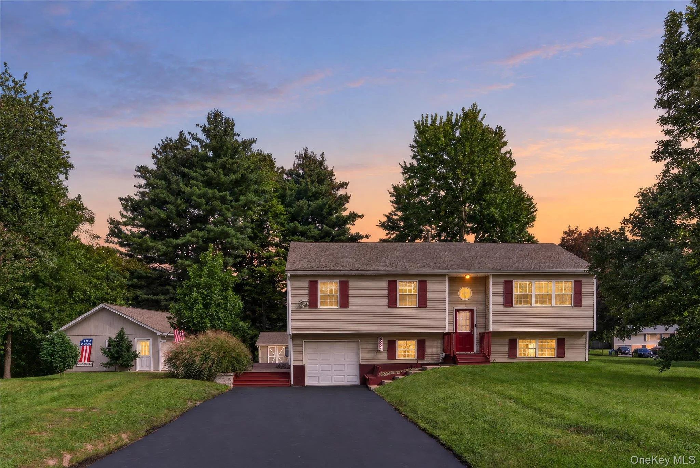
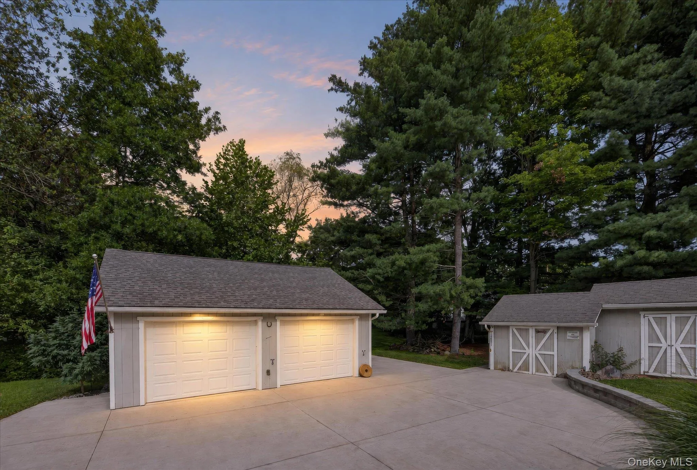
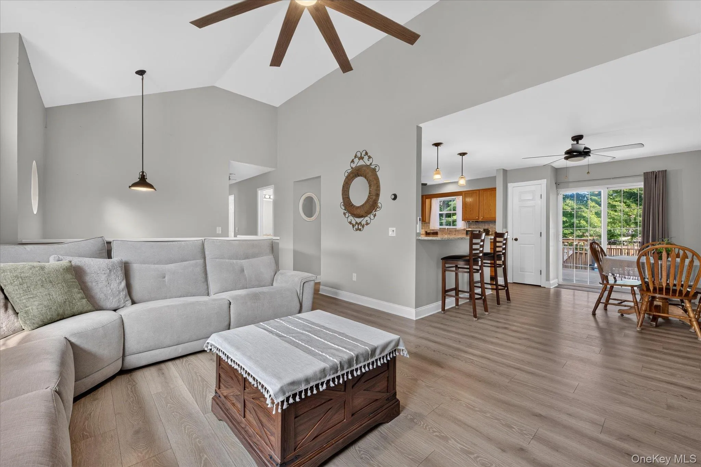
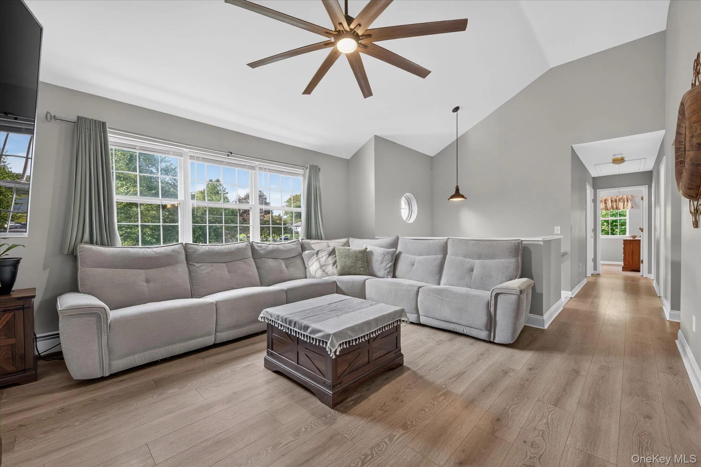
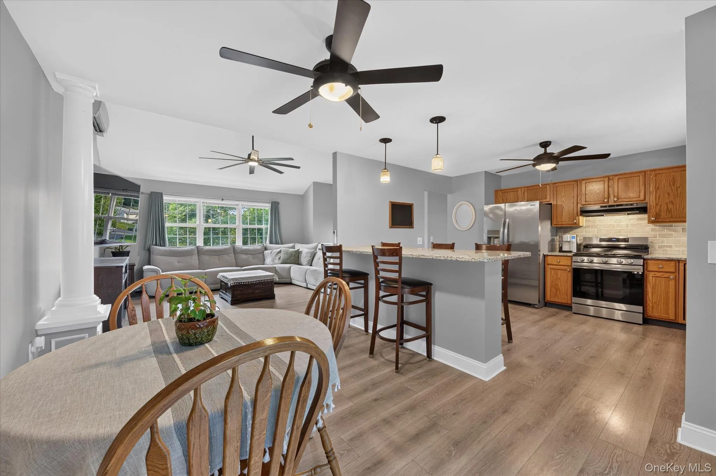
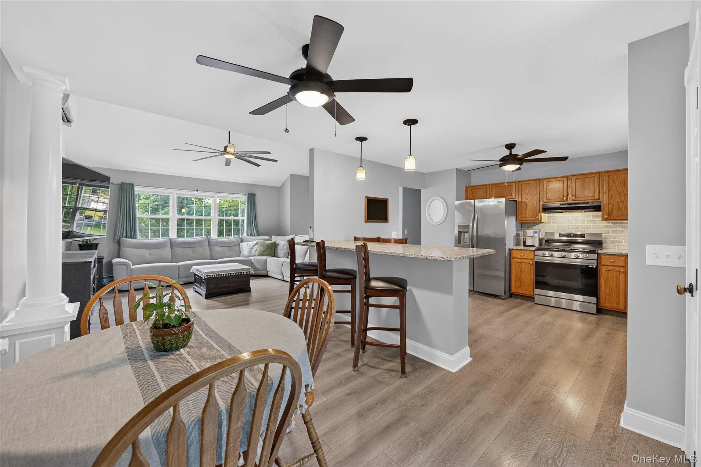
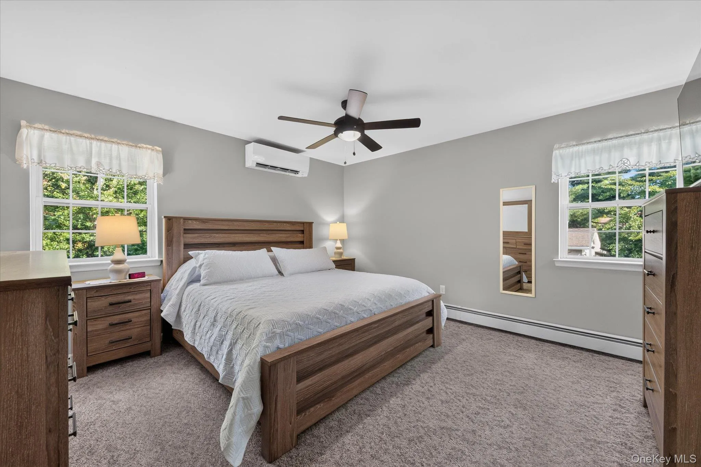
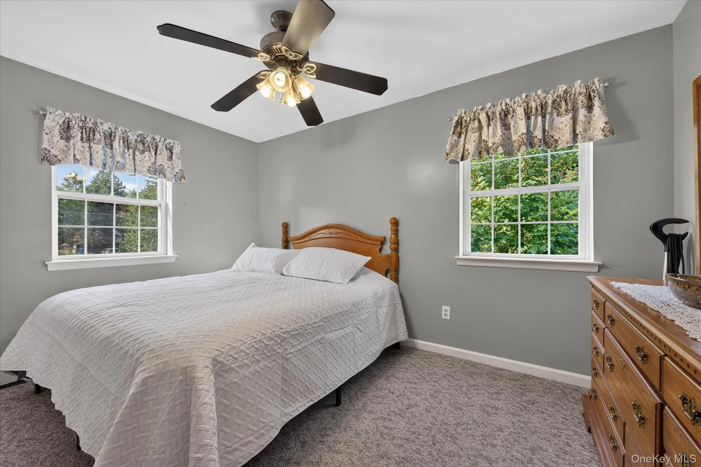
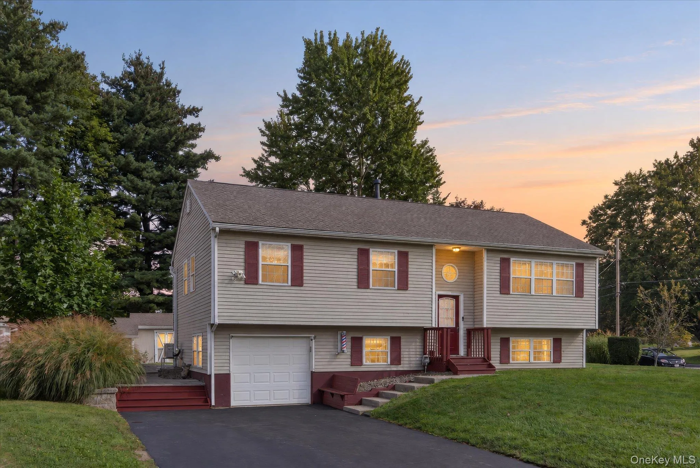
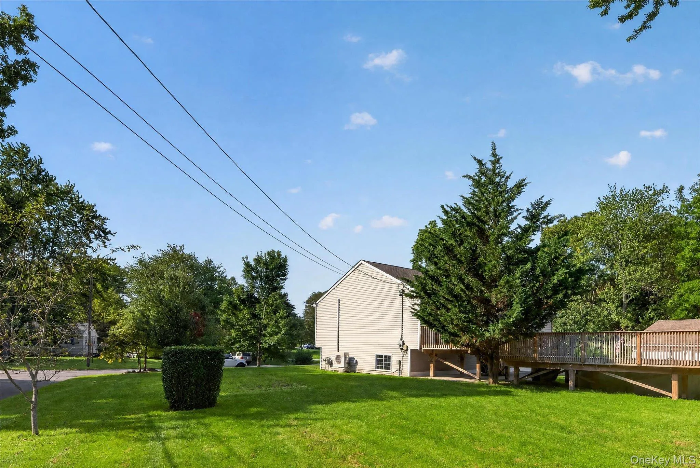
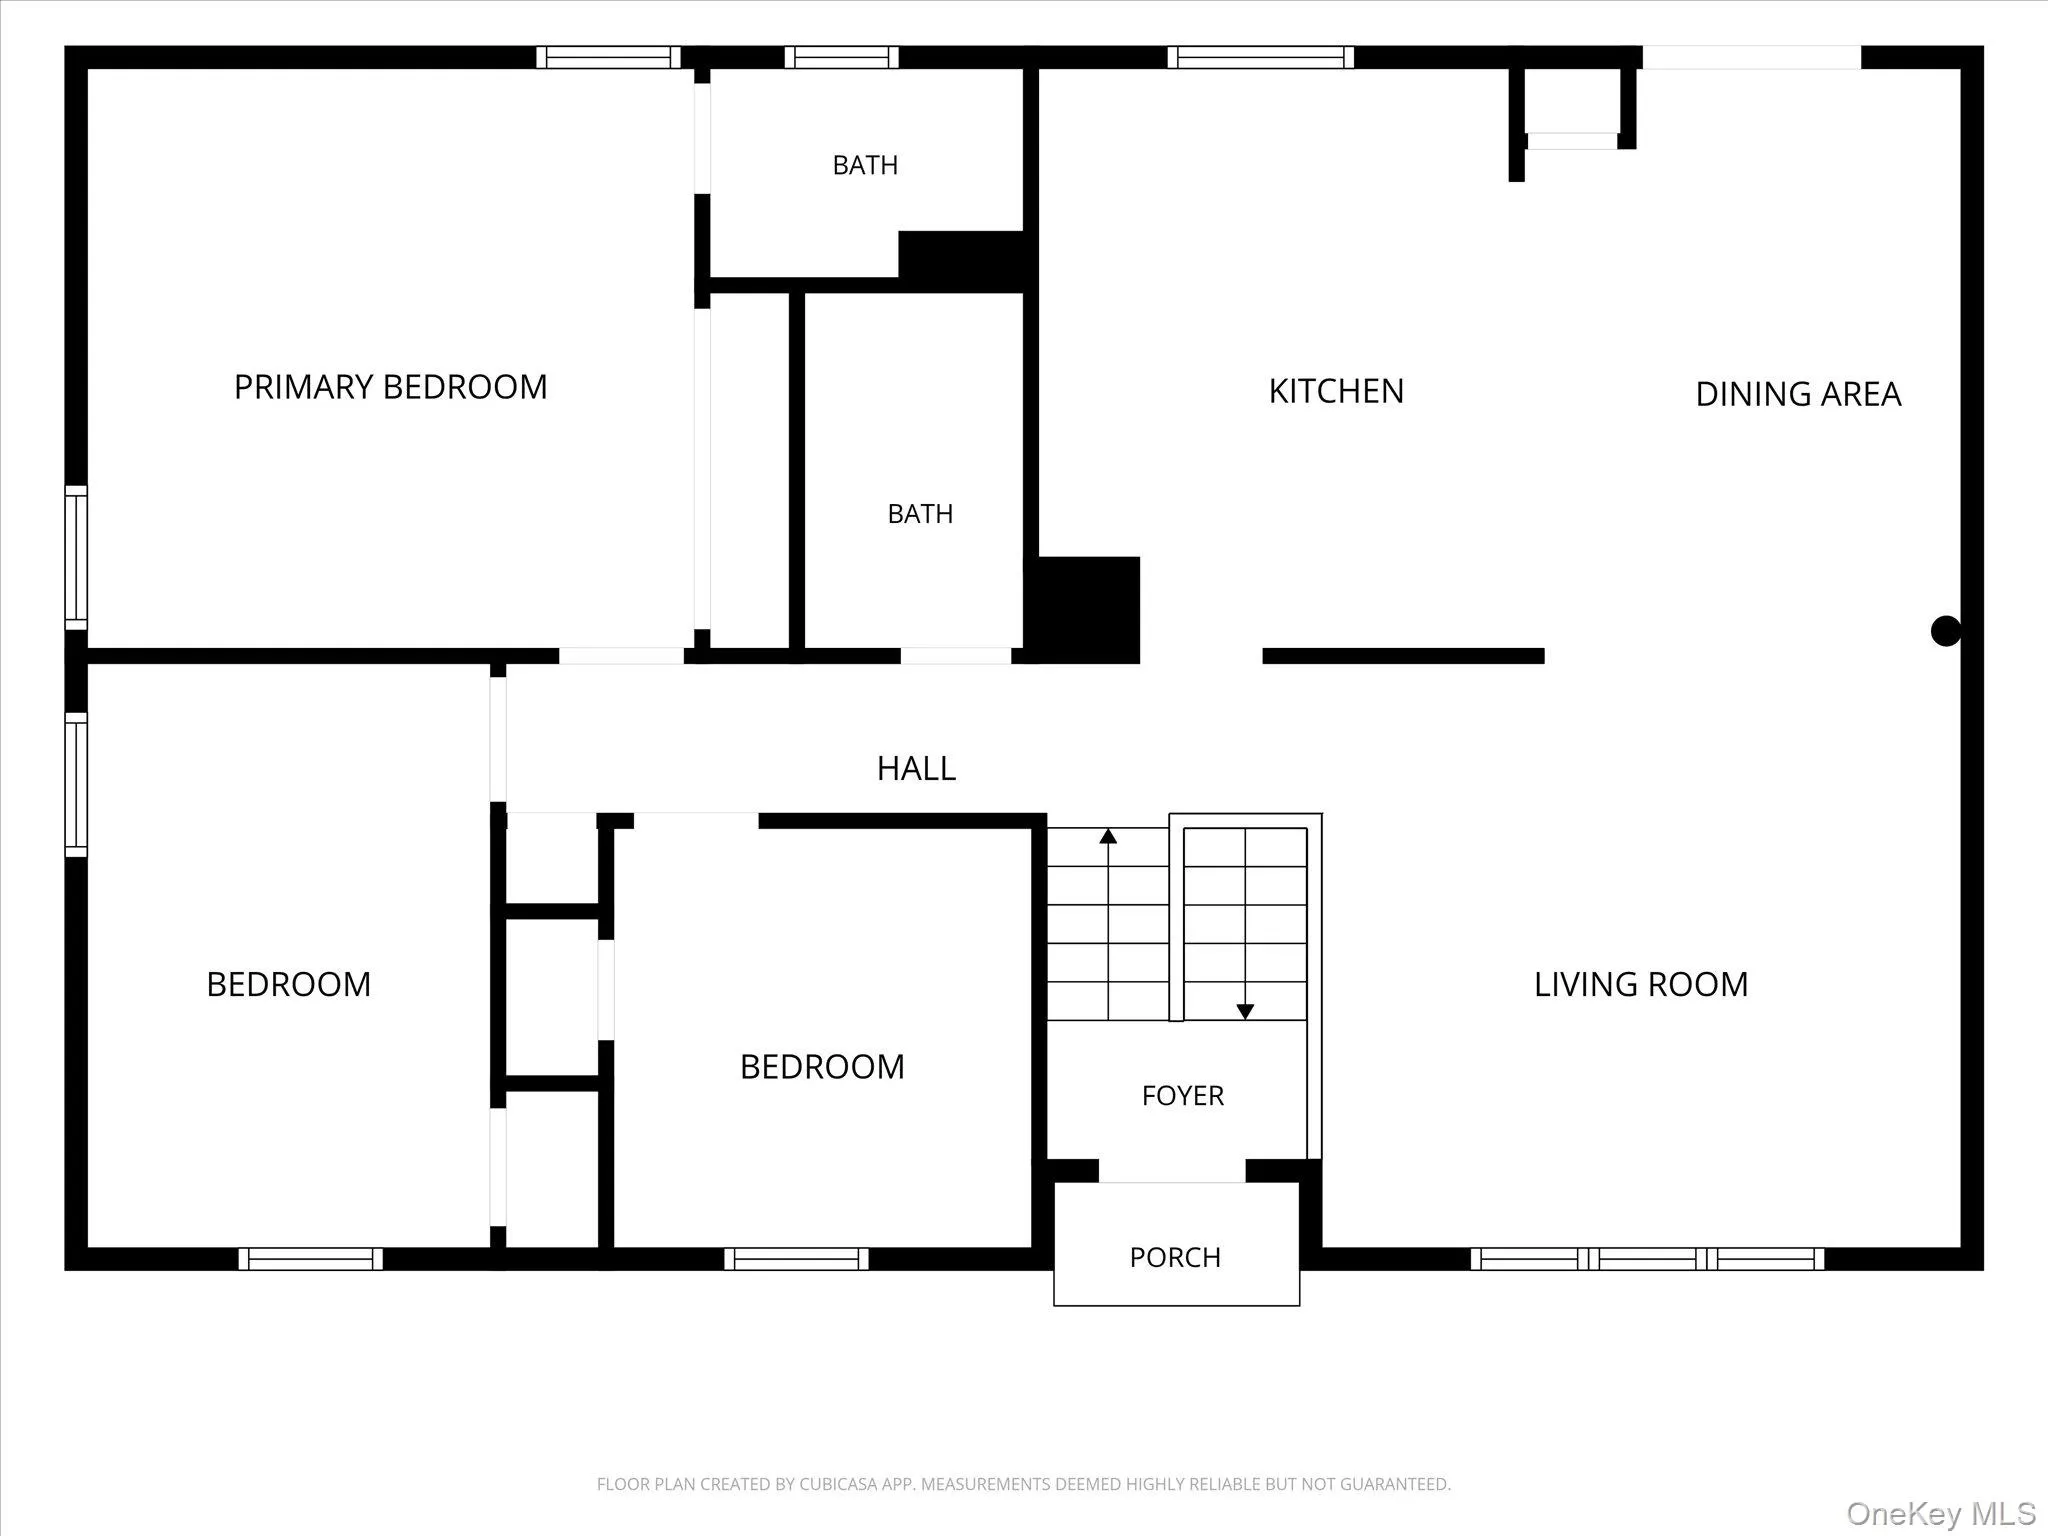
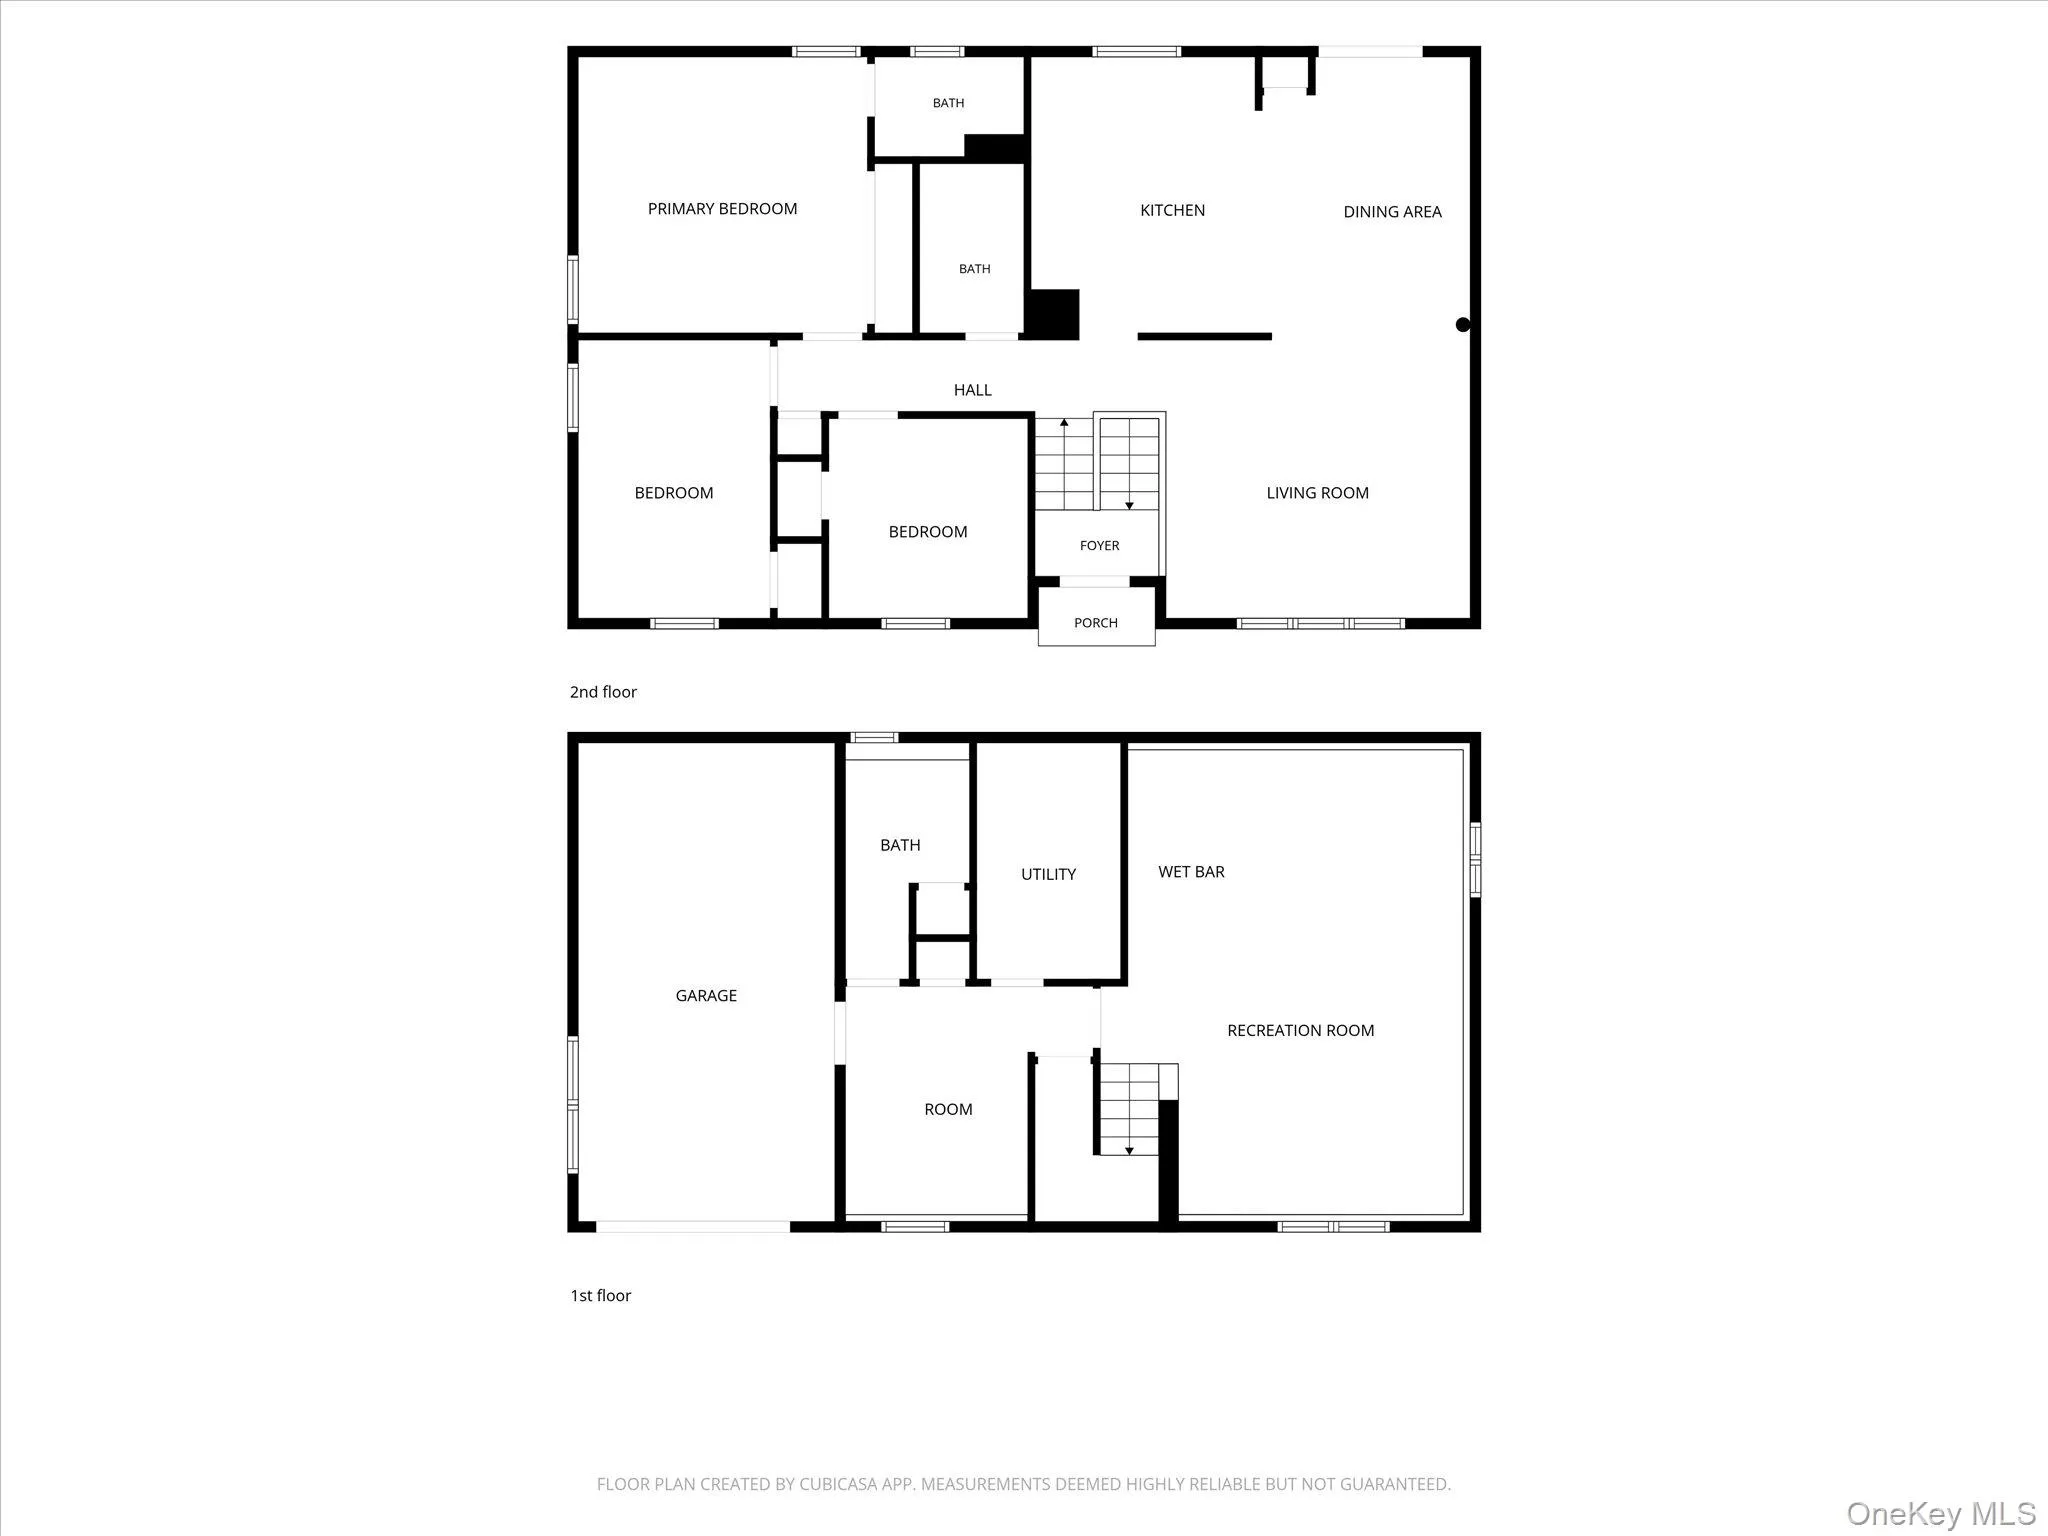
A rare combination of beautifully updated living space, exceptional outdoor amenities and incredible garage and storage options awaits in sought-after Colden Park within the Valley Central School District. Offering approximately 1,988 square feet, this 3-bedroom, 2.5-bath home is perfectly positioned on a beautifully maintained corner lot with a surprisingly private backyard designed for entertaining, relaxing and enjoying every season.
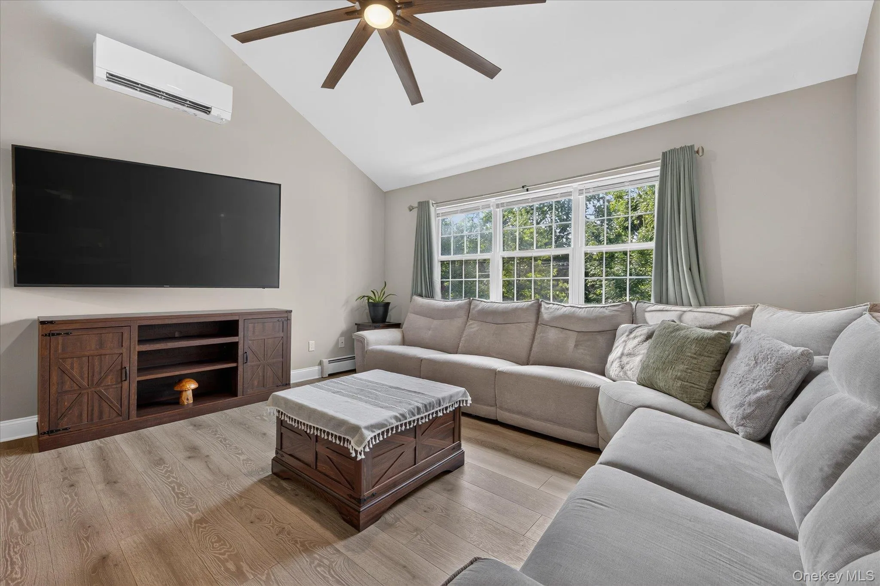
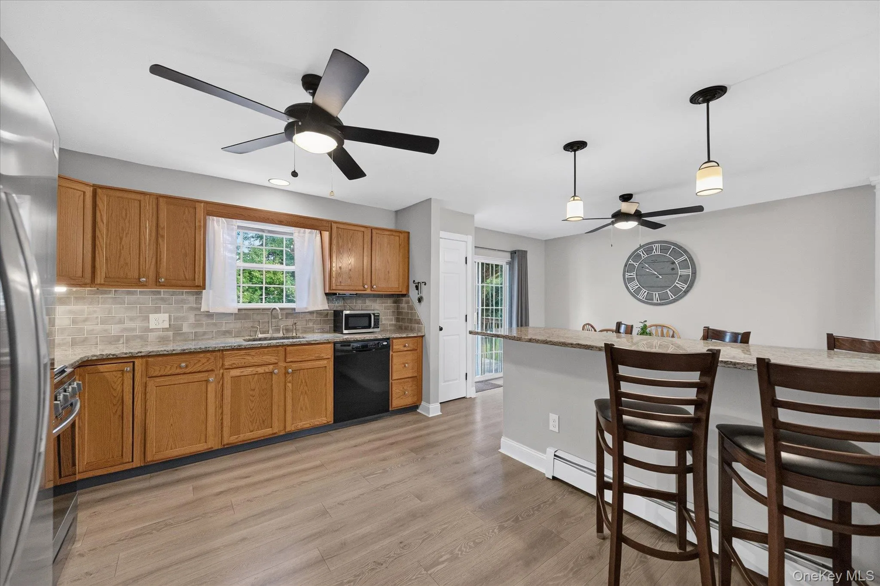
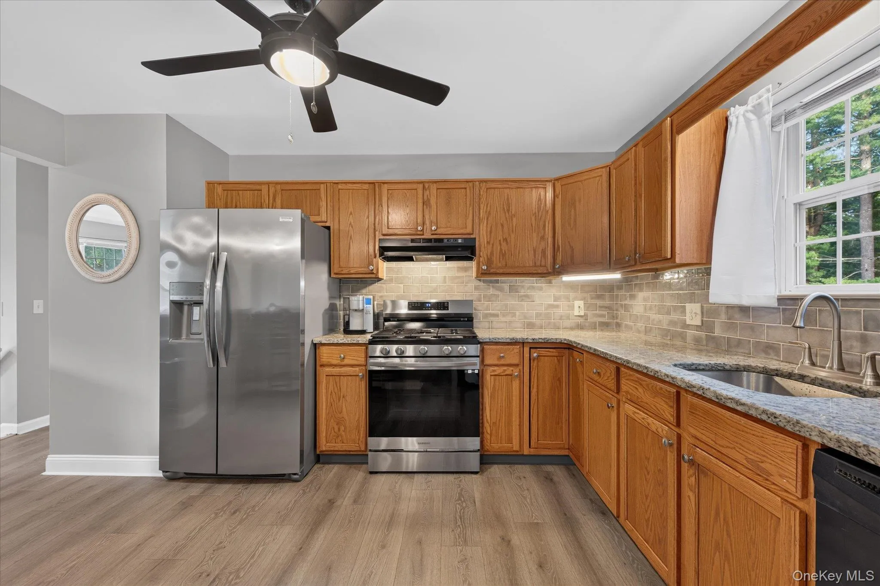
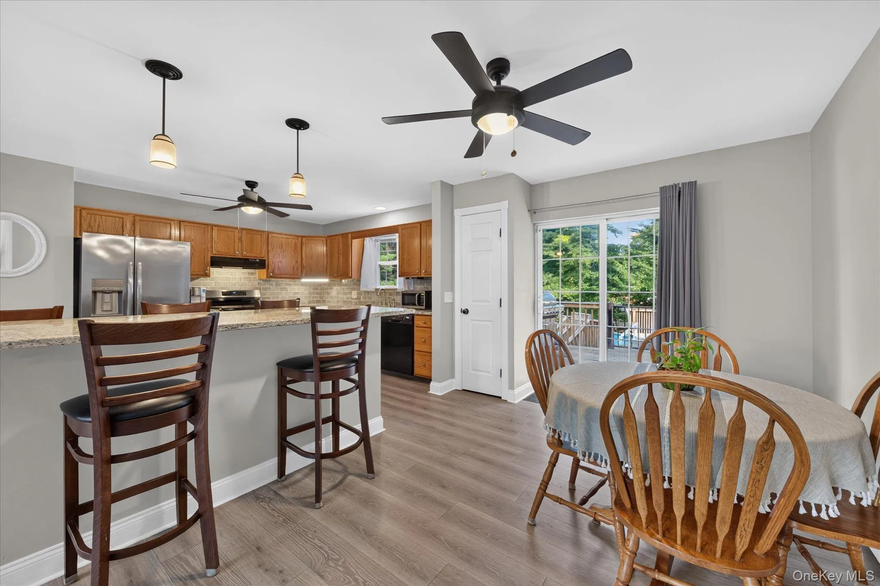
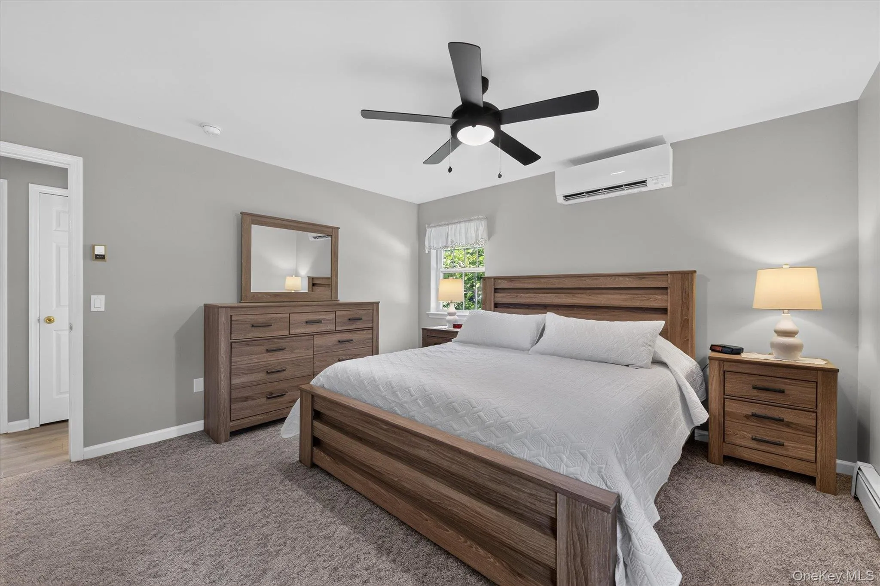
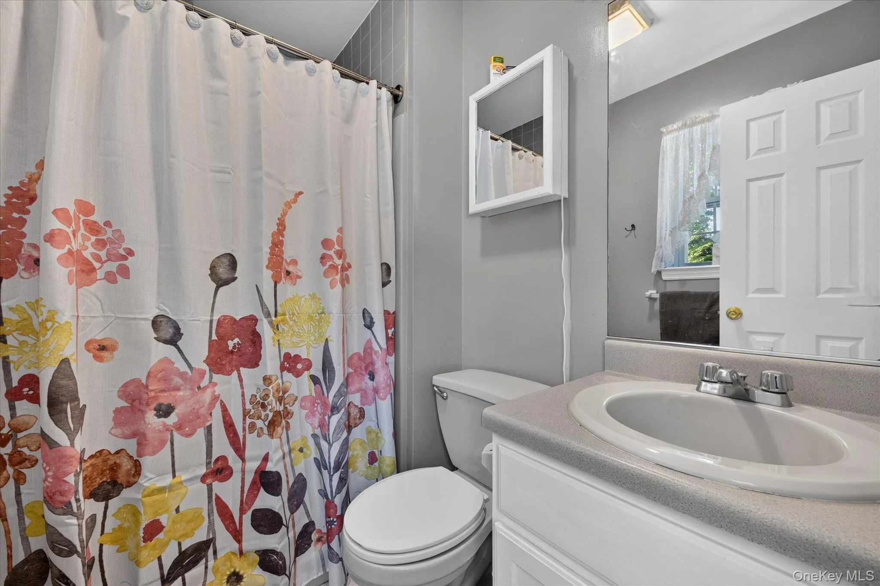
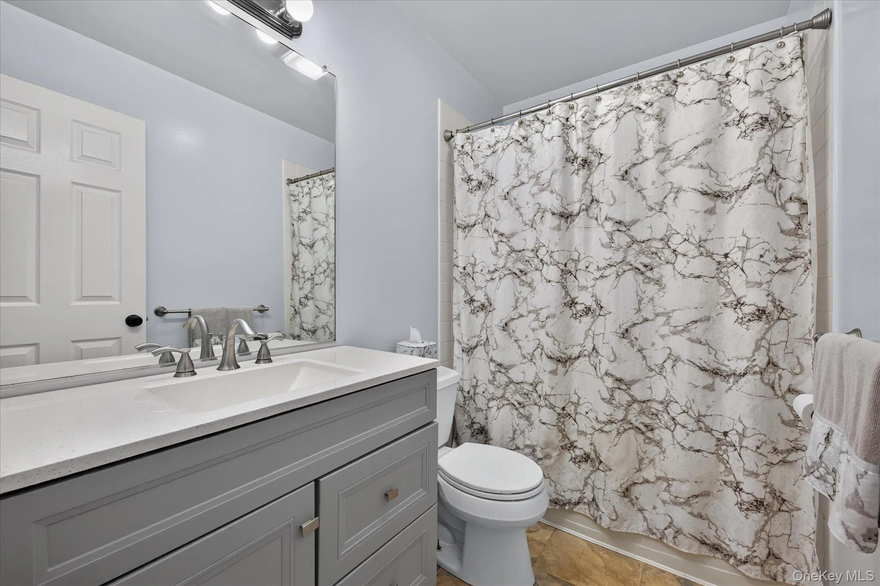
The interior is warm, stylish and move-in ready, featuring luxury vinyl flooring and an open kitchen centered around an oversized peninsula with seating for six. Whether hosting a crowd or enjoying a quiet morning at home, this generous gathering space becomes the heart of the house. A formal dining room provides the perfect setting for holidays and dinner parties, while beautifully tiled bathrooms and a primary bedroom with private en-suite bath add to the home’s appeal.
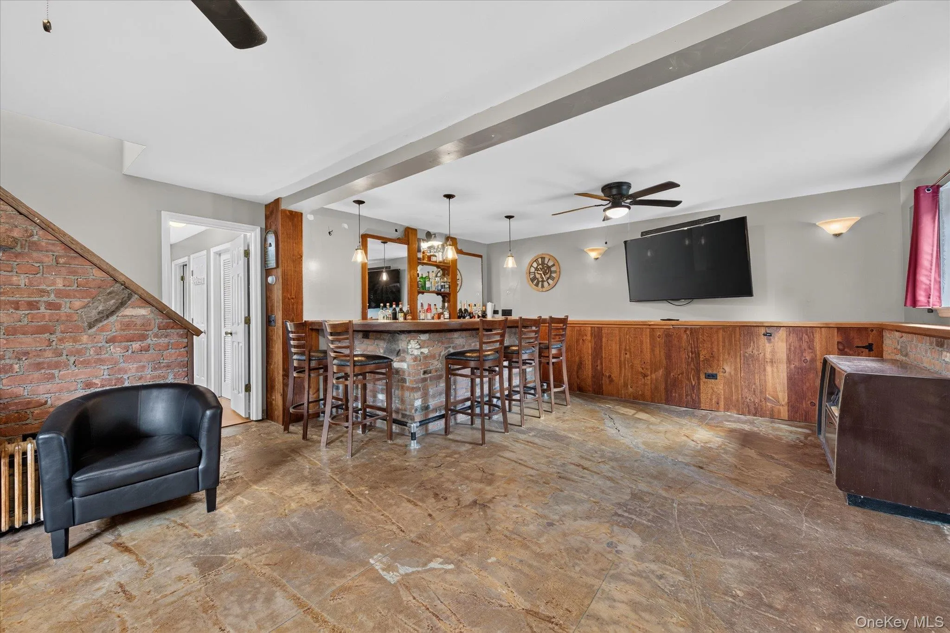
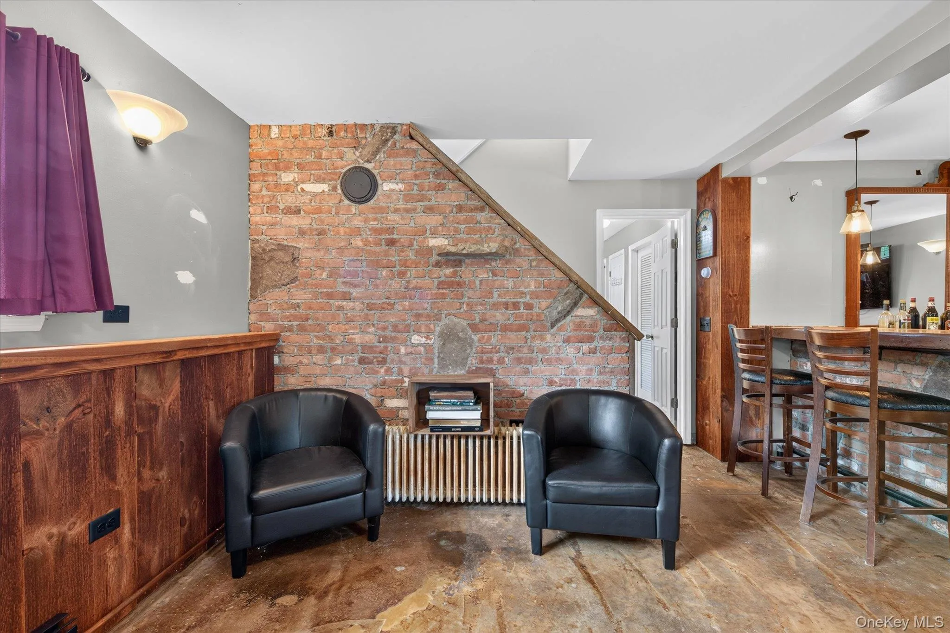
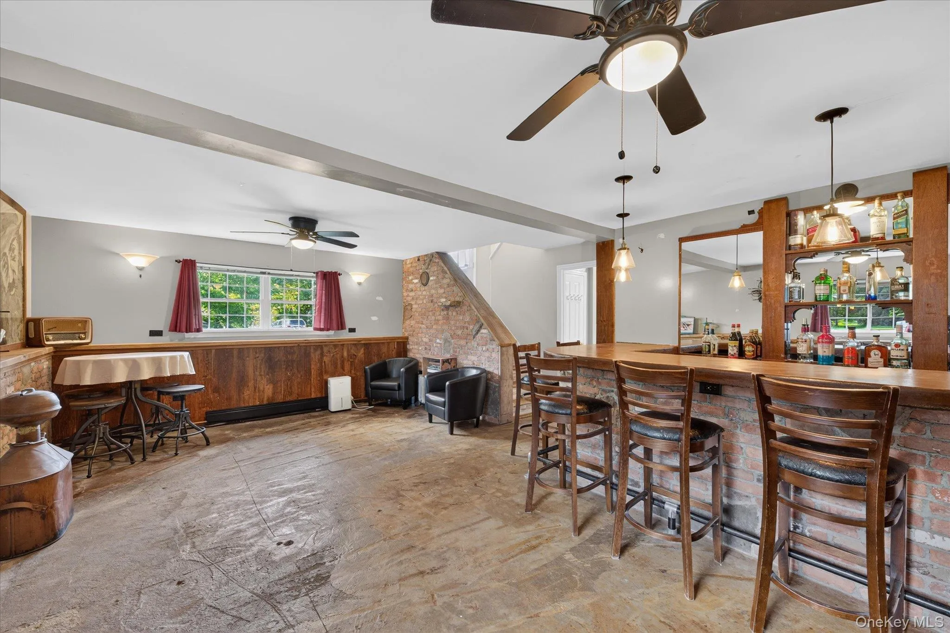
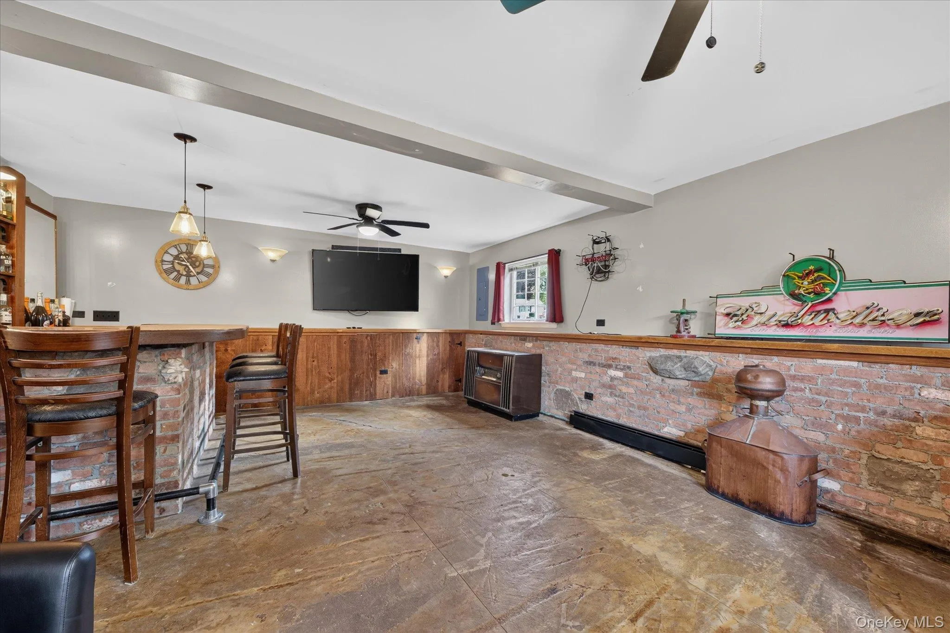
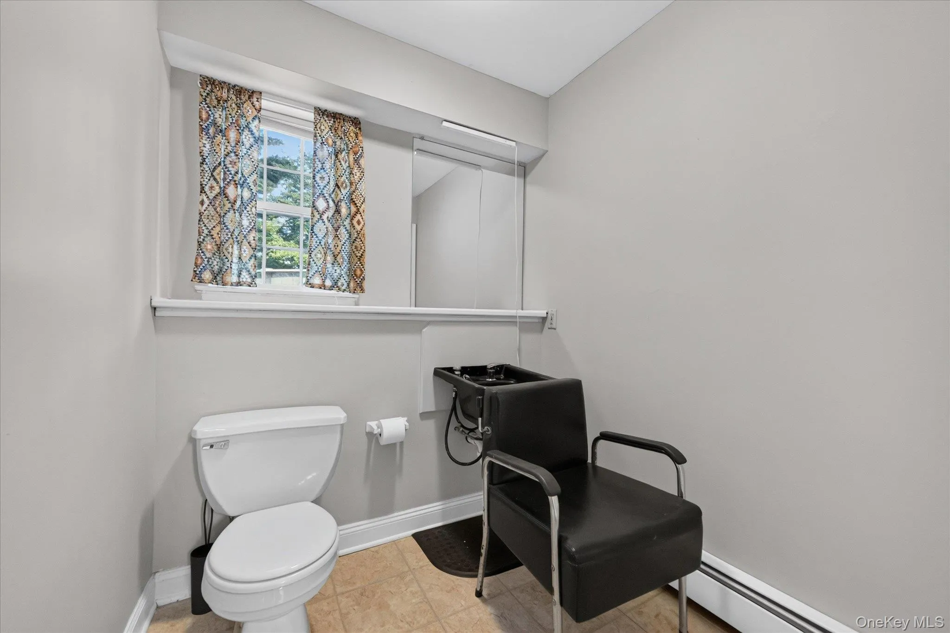
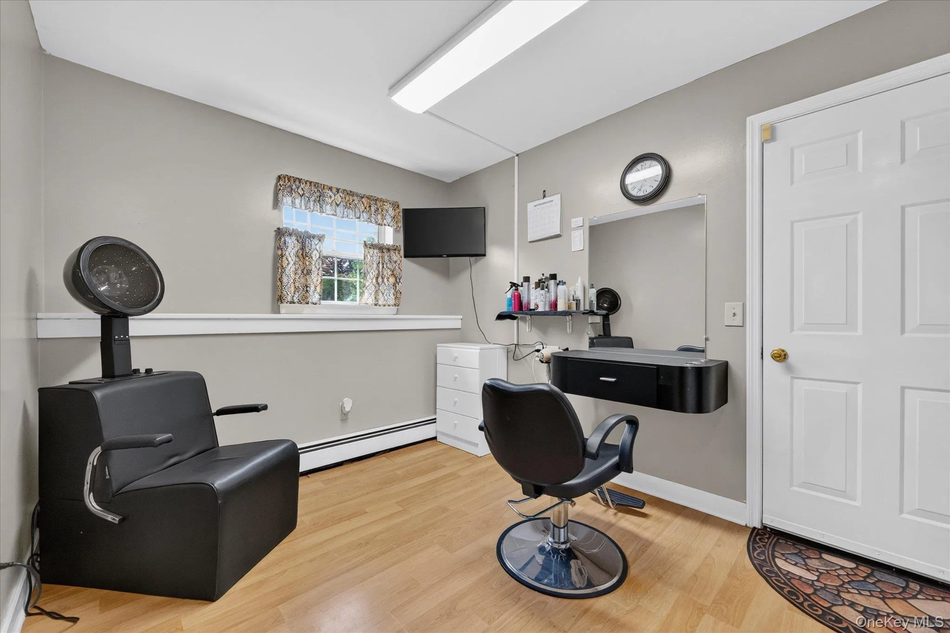
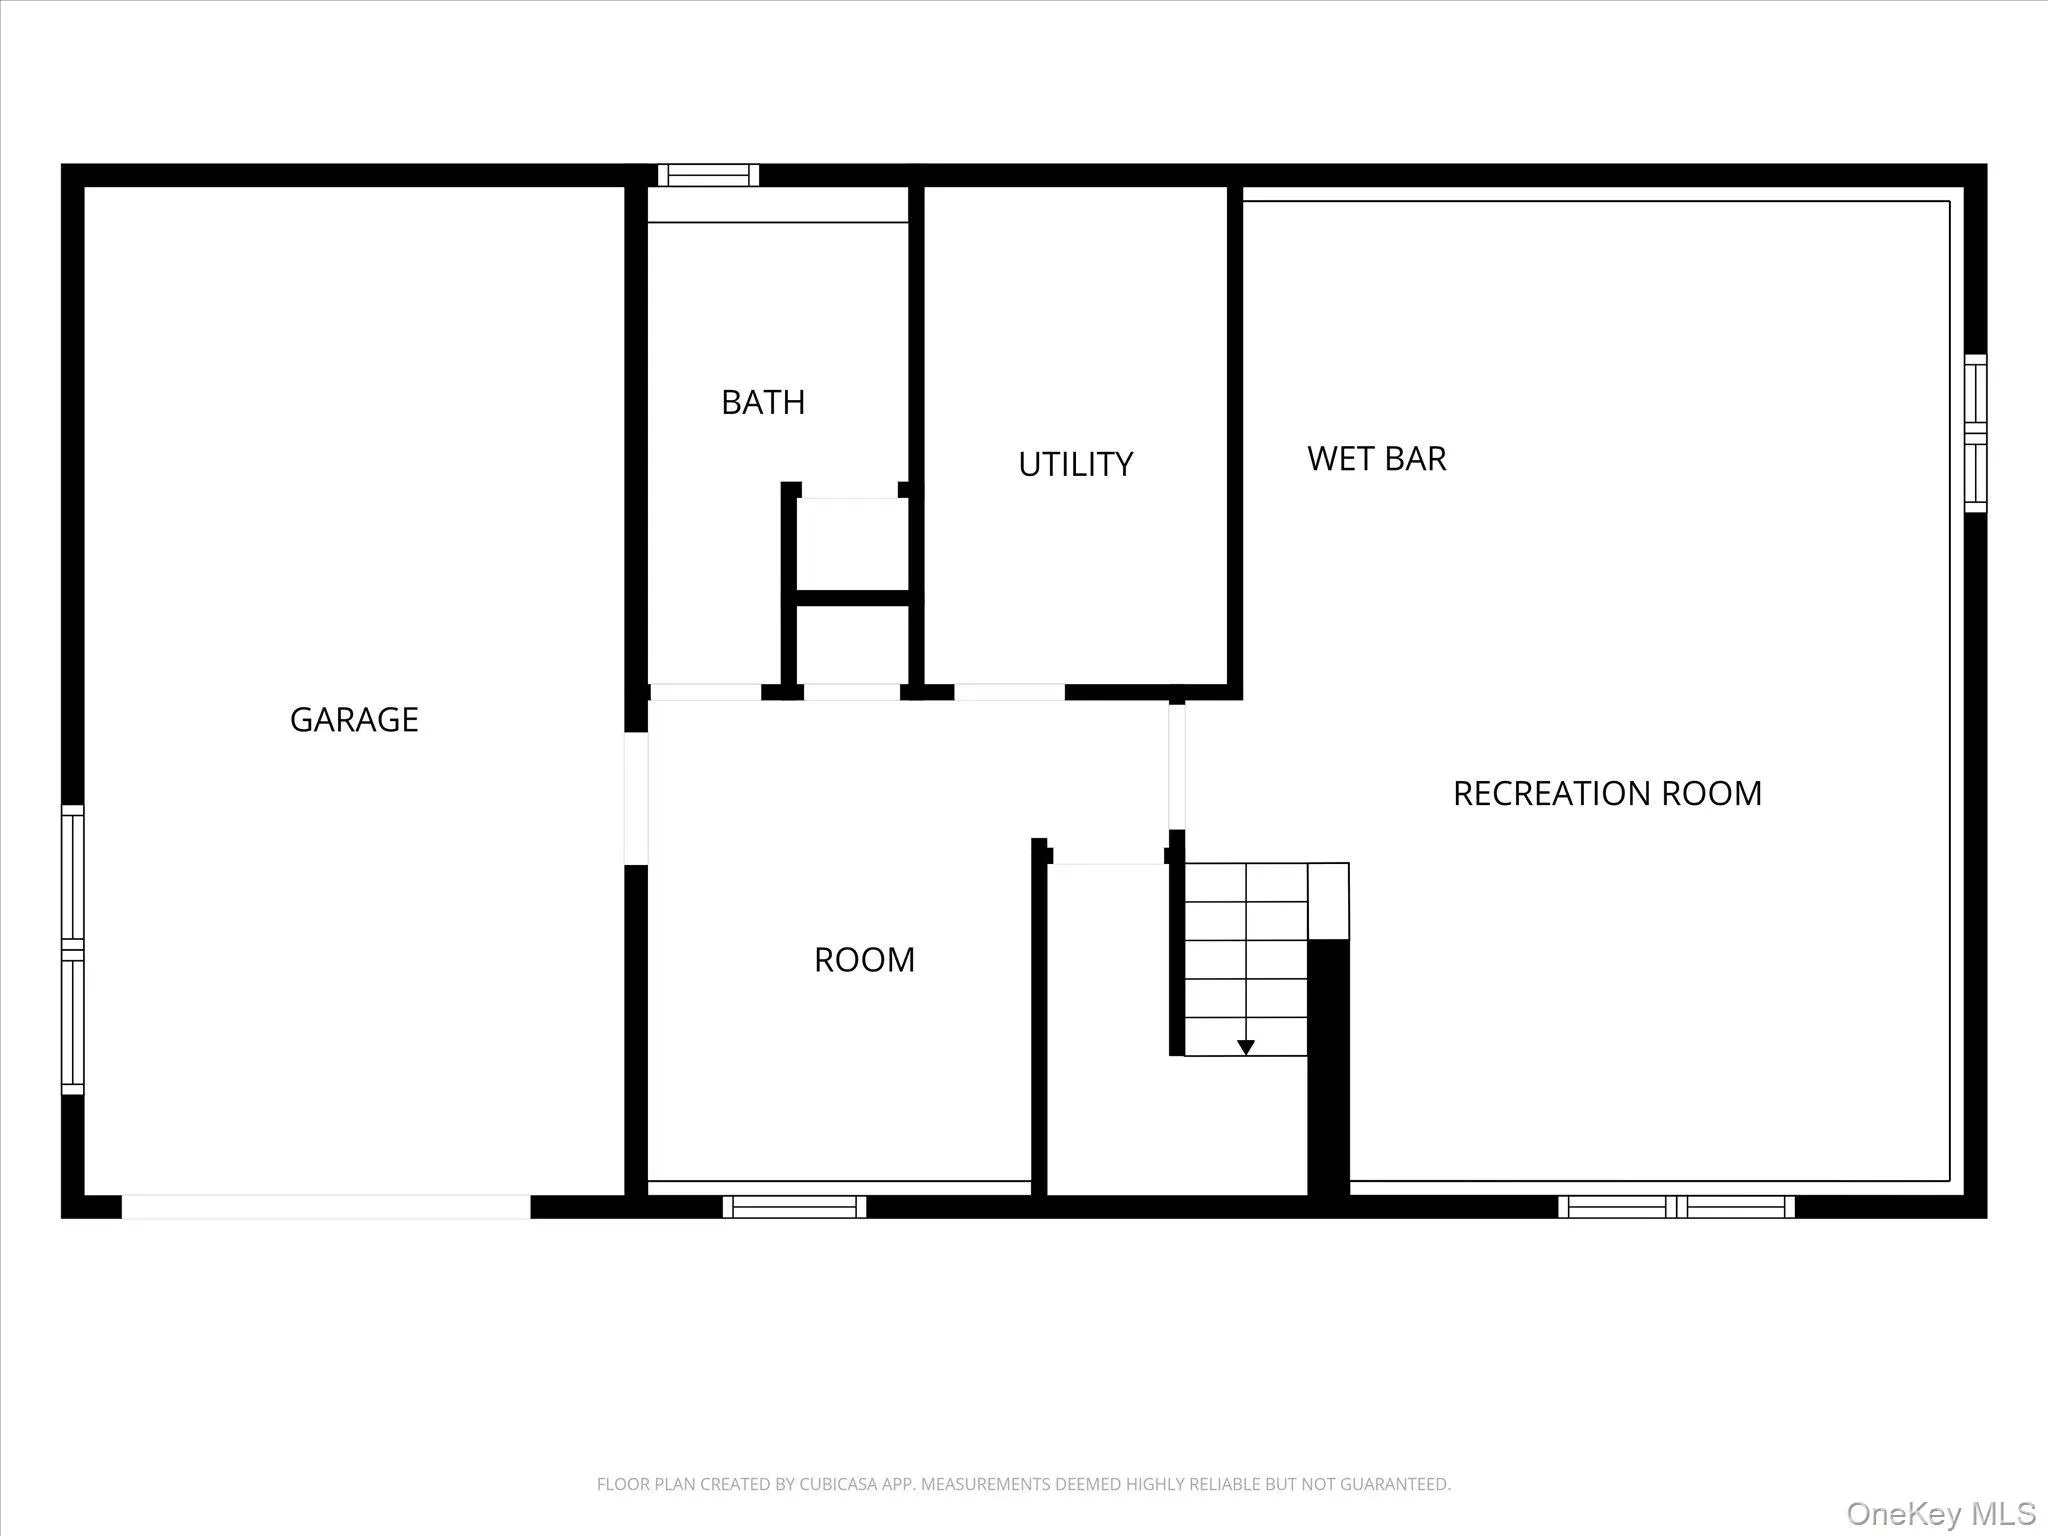
The lower level brings an entirely different personality to the home. Exposed brick, concrete floors and a vintage bar create a distinctive family and entertainment space with character you simply can’t recreate. An additional finished room and half bath add even more flexibility for a home office, gym, craft studio, guest space or playroom.
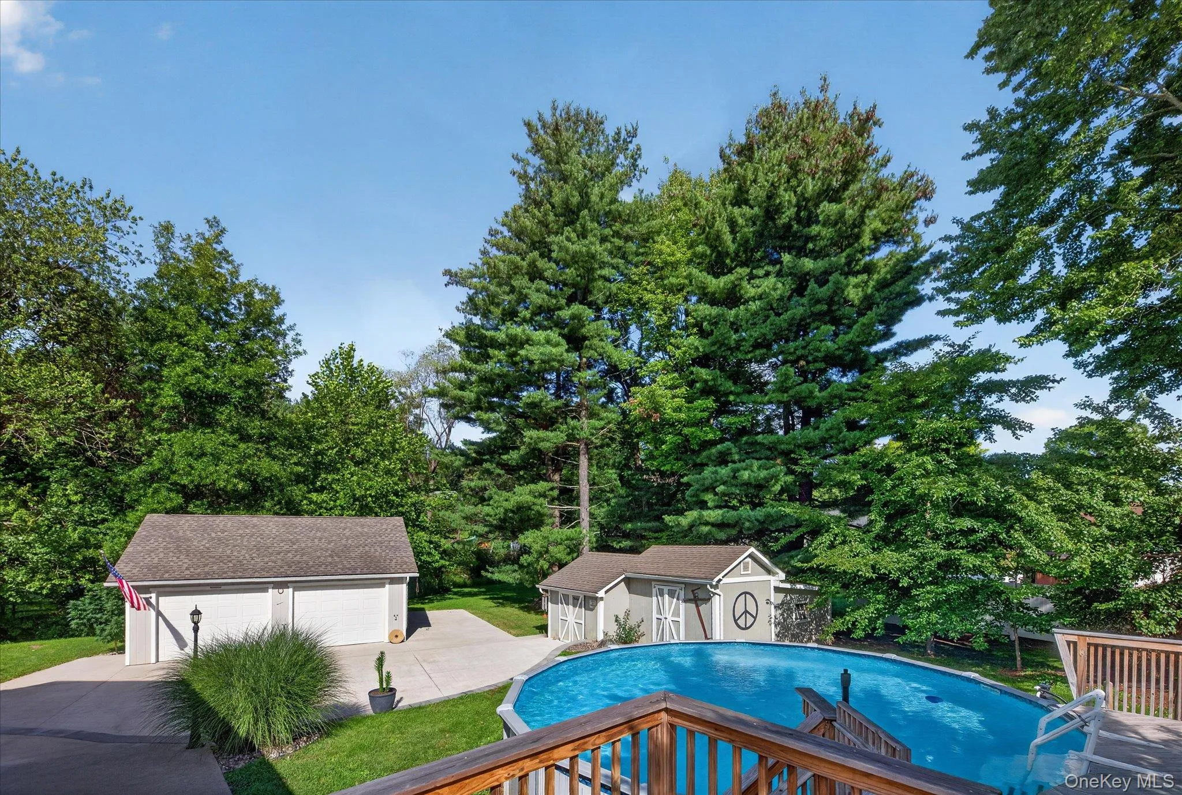
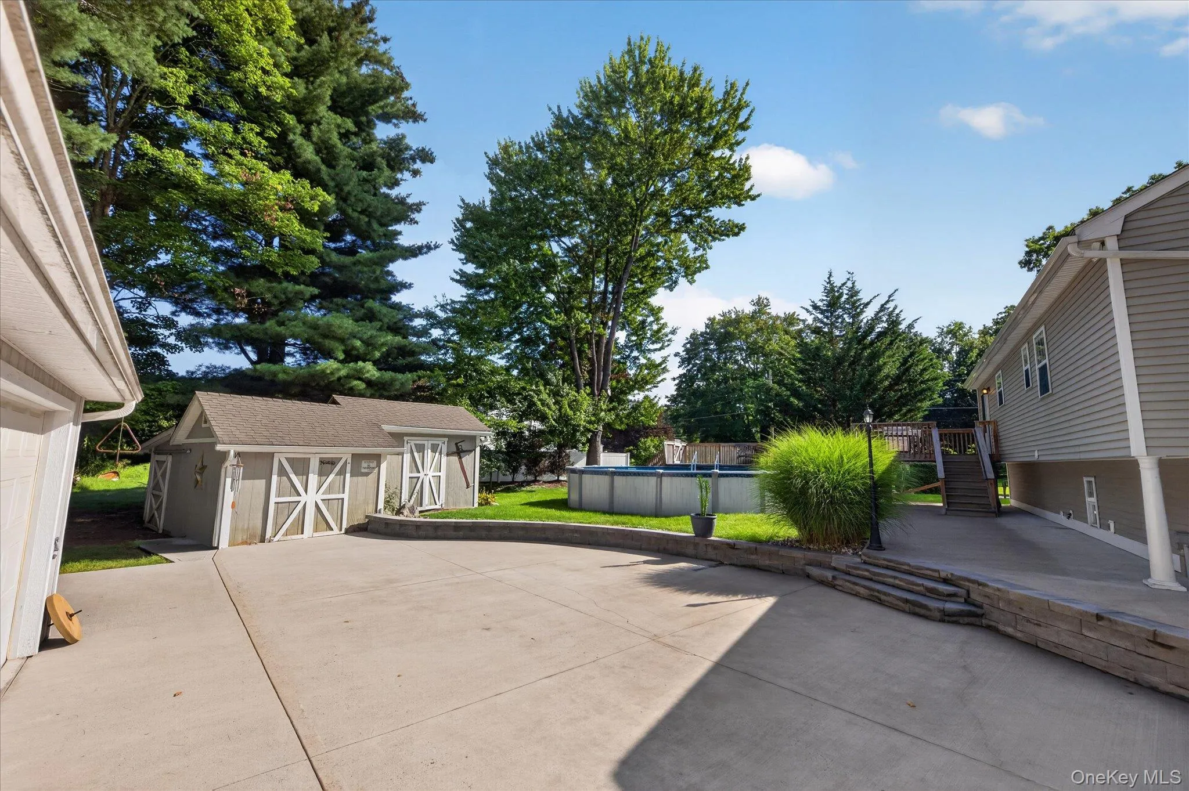
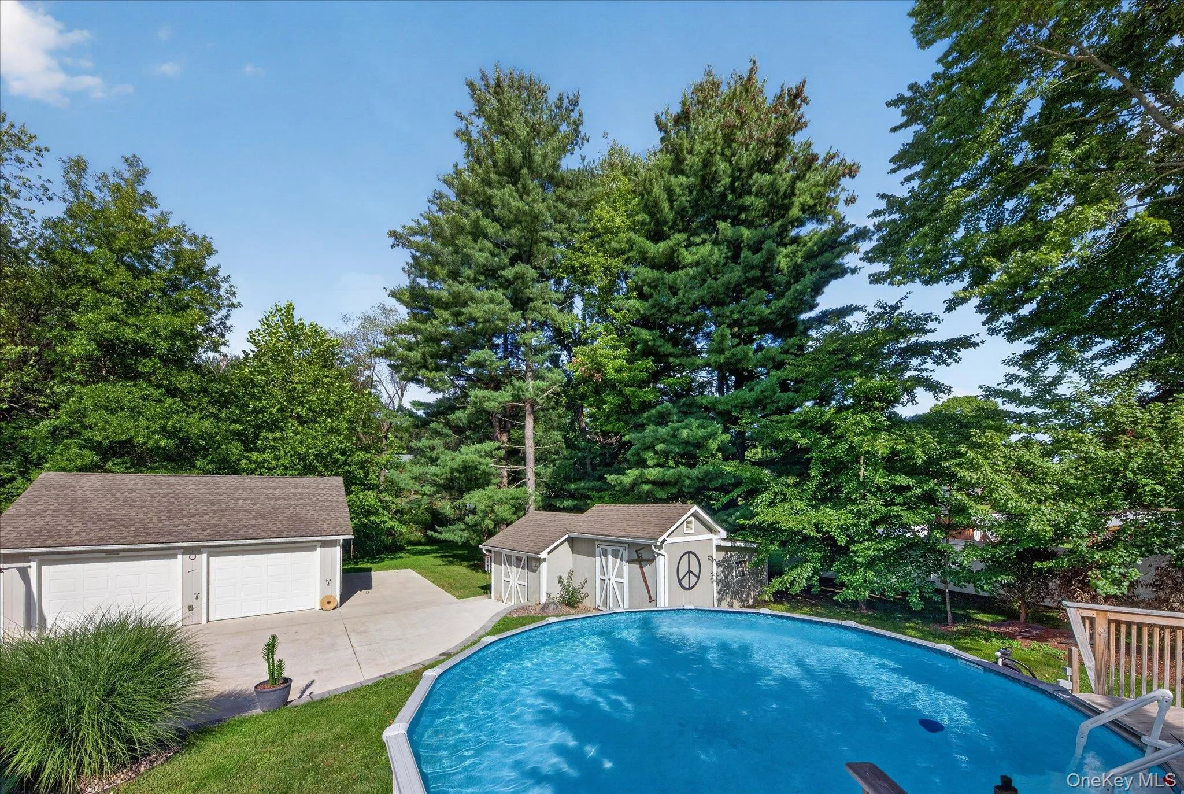
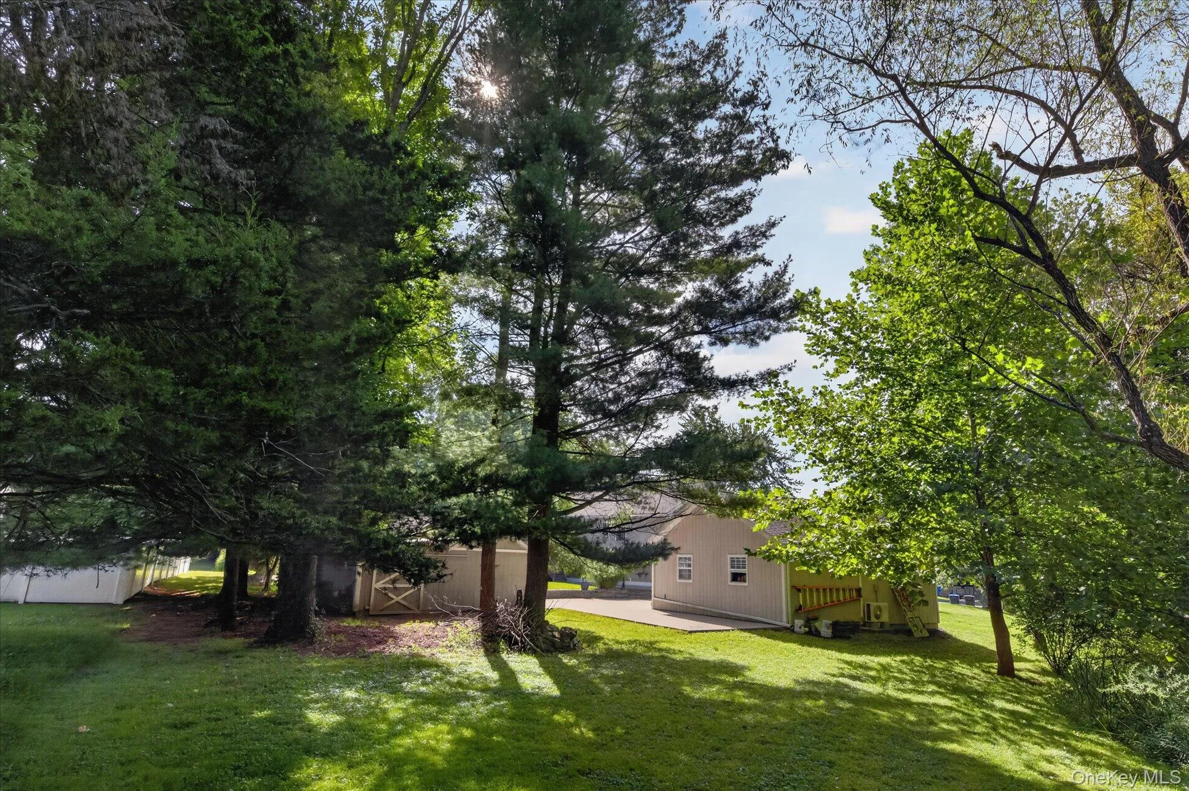
Outside, the property becomes your own private retreat. A large above-ground pool, expansive double-tier decking and extensive concrete patios create multiple areas for outdoor dining, grilling, entertaining and lounging. The mature, well-manicured setting provides privacy while still enjoying the openness and presence of a desirable corner lot.
For the car enthusiast, hobbyist, collector, craftsman or buyer who simply wants MORE SPACE, this property is an exceptional find. Along with an attached garage, TWO ADDITIONAL DETACHED GARAGES offer tremendous possibilities for vehicles, motorcycles, a workshop, restoration projects, equipment, hobbies or additional storage. And it doesn’t stop there—TWO ADDITIONAL SHEDS provide even more dedicated space for tools, lawn equipment, seasonal items and recreational gear.
From summer days by the pool to evenings around the vintage bar, weekend projects in the garage and everyday gatherings around the kitchen peninsula, this is a home designed to be lived in and enjoyed. Updated interiors, a private backyard, outstanding entertaining space and an extraordinary amount of garage and storage capacity make this one property you won’t want to miss.
- Heating System:
- Natural Gas
- Cooling System:
- Central Air
- Basement:
- Finished, Walk-out Access
- Patio:
- Patio, Deck
- Swimming Pool:
- Above Ground
- Appliances:
- Dishwasher, Refrigerator, Stainless Steel Appliance(s), Range
- Exterior Features:
- Mailbox, Lighting
- Flooring:
- Ceramic Tile, Laminate, Concrete
- Garage Spaces:
- 3
- Interior Features:
- Entrance Foyer, Open Kitchen, Open Floorplan, Pantry, Storage, Walk-in Closet(s), Wet Bar, Formal Dining, Primary Bathroom
- Laundry Features:
- Laundry Room
- Lot Features:
- Corner Lot, Level, Stone/Brick Wall, Paved, Near School, Back Yard, Landscaped, Front Yard
- Parking Features:
- Driveway, Garage, Storage
- Sewer:
- Public Sewer
- Utilities:
- Natural Gas Connected, Water Connected, Electricity Connected, Sewer Connected
- City:
- Newburgh (town)
- State:
- NY
- Street:
- Linden
- Street Number:
- 2
- Street Suffix:
- Drive
- Postal Code:
- 12550
- Floor Number:
- 0
- Longitude:
- W75° 52' 38.9''
- Latitude:
- N41° 31' 12.6''
- Subdivision Name:
- Colden Park
- Directions:
- 2 Linden Drive
- PostalCity:
- Newburgh
- Architectural Style:
- Raised Ranch
- Construction Materials:
- Frame, Vinyl Siding
- Elementary School:
- East Coldenham Elementary School
- High School:
- Valley Central High School
- Levels:
- Bi-level
- Agent MlsId:
- 37287
- MiddleOrJunior School:
- Valley Central Middle School
- PhotosCount:
- 31
- Special Listing Conditions:
- No
- Tax Annual Amount:
- $7,479
- Water Source:
- Public
- Office MlsId:
- LEAS01
Residential - MLS# 1038458
2 Linden Drive, Newburgh (town), NY
- Property Type :
- Residential
- Property SubType :
- Single Family Residence
- Listing Type :
- For Rent
- Listing ID :
- 1038458
- Price :
- $525,000
- Rooms :
- 7
- Bedrooms :
- 3
- Bathrooms :
- 2
- Half Bathrooms :
- 1
- Bathrooms Total :
- 3
- Square Footage :
- 1,988 Sqft
- Lot Area :
- 0.59 Acre
- Year Built :
- 1996
- Status :
- Active
- Listing Agent :
- Kathryn M DeCrosta
- Listing Office :
- John J Lease REALTORS Inc




