
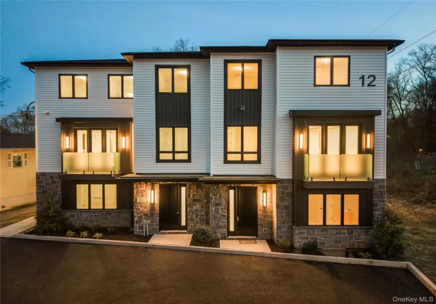
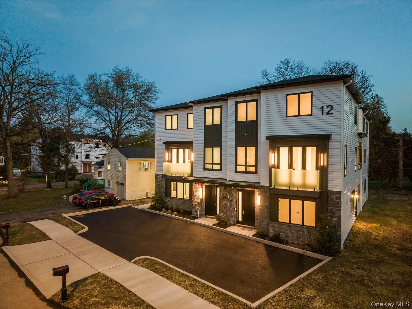
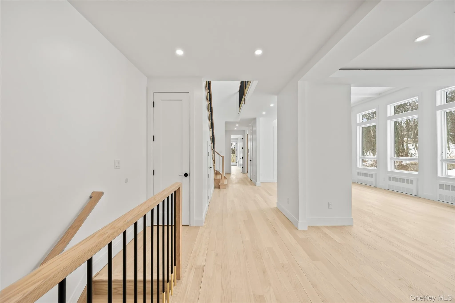
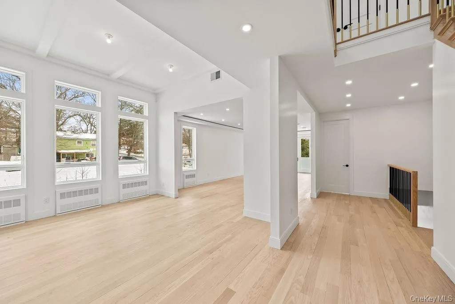
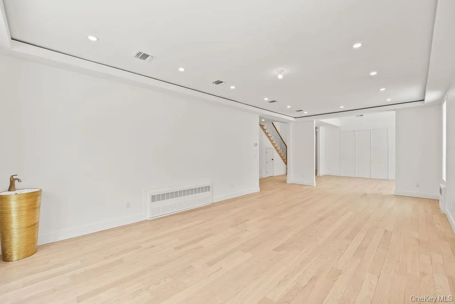
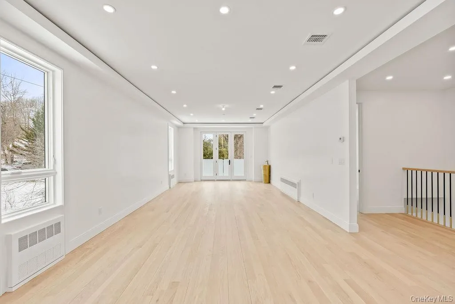
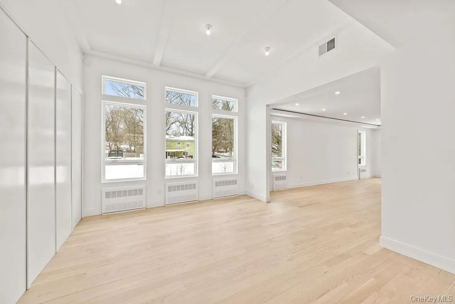
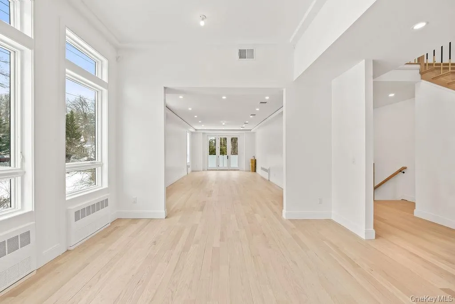
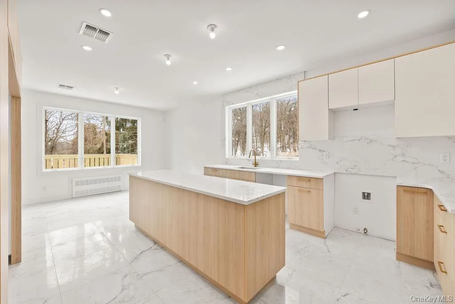
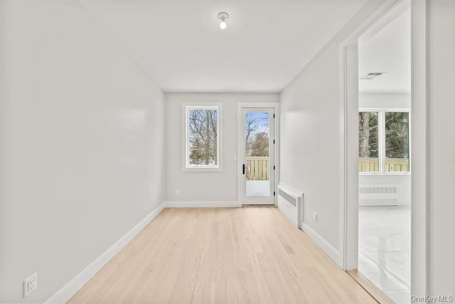
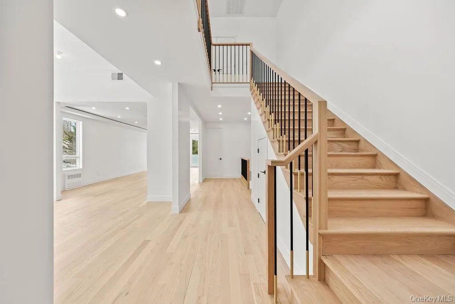
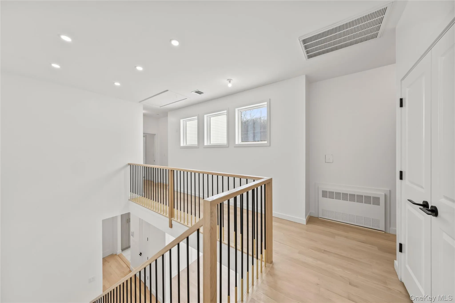
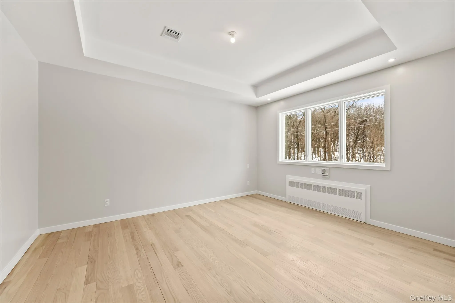
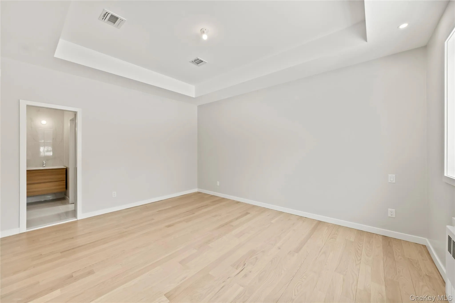
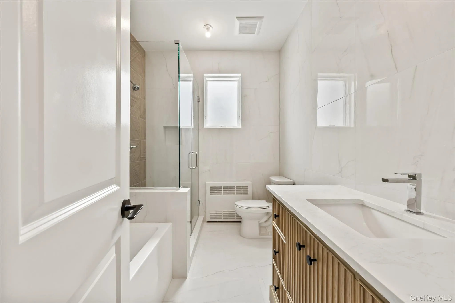
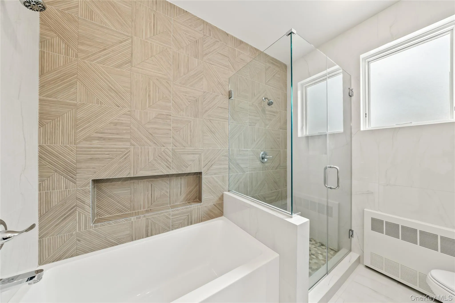
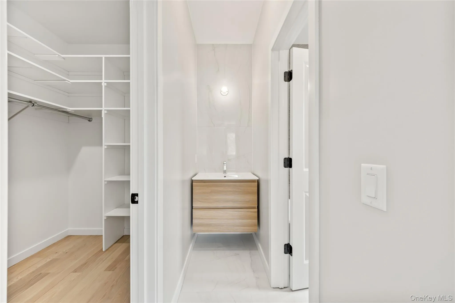
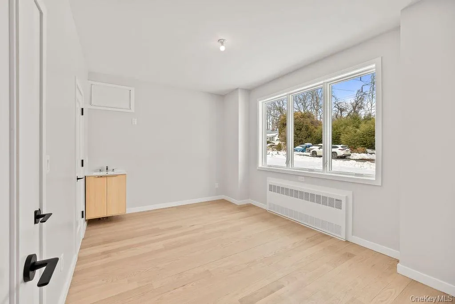
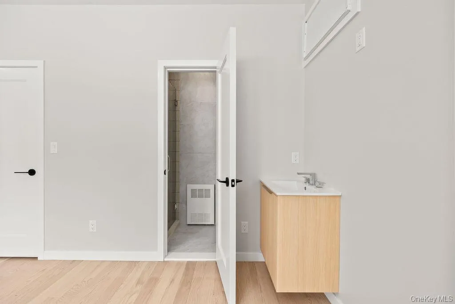
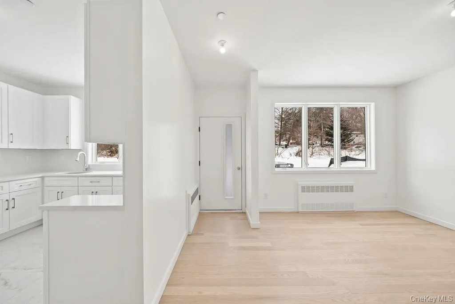
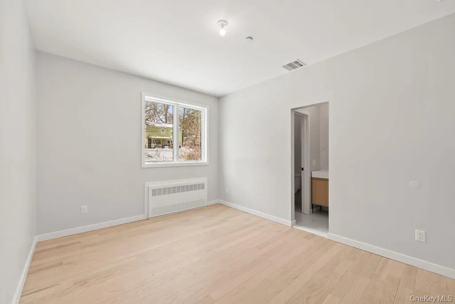
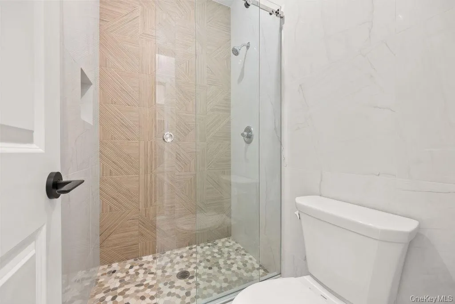
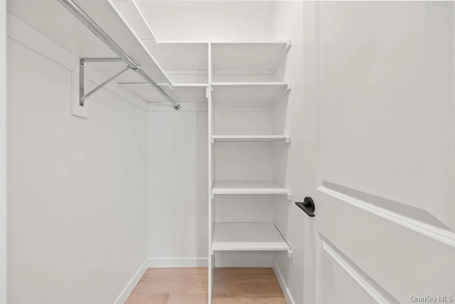
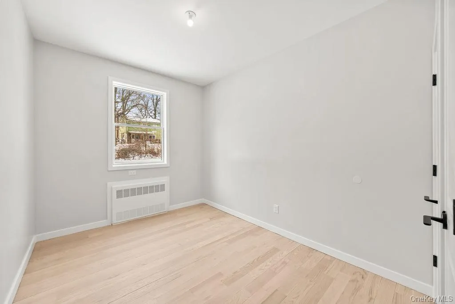
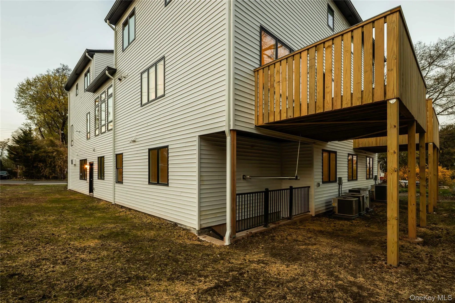
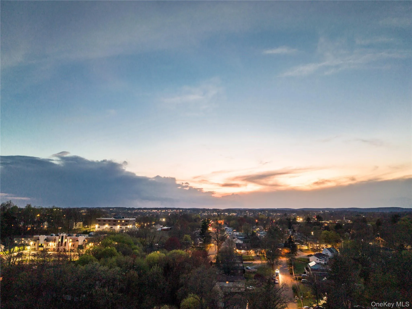
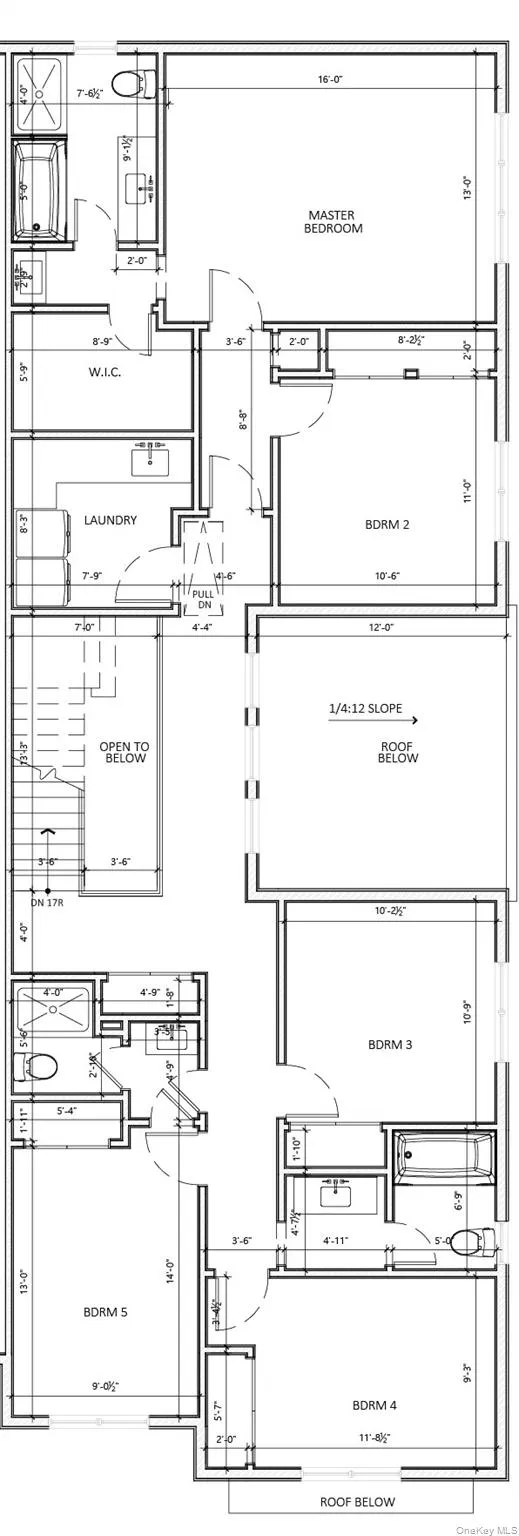
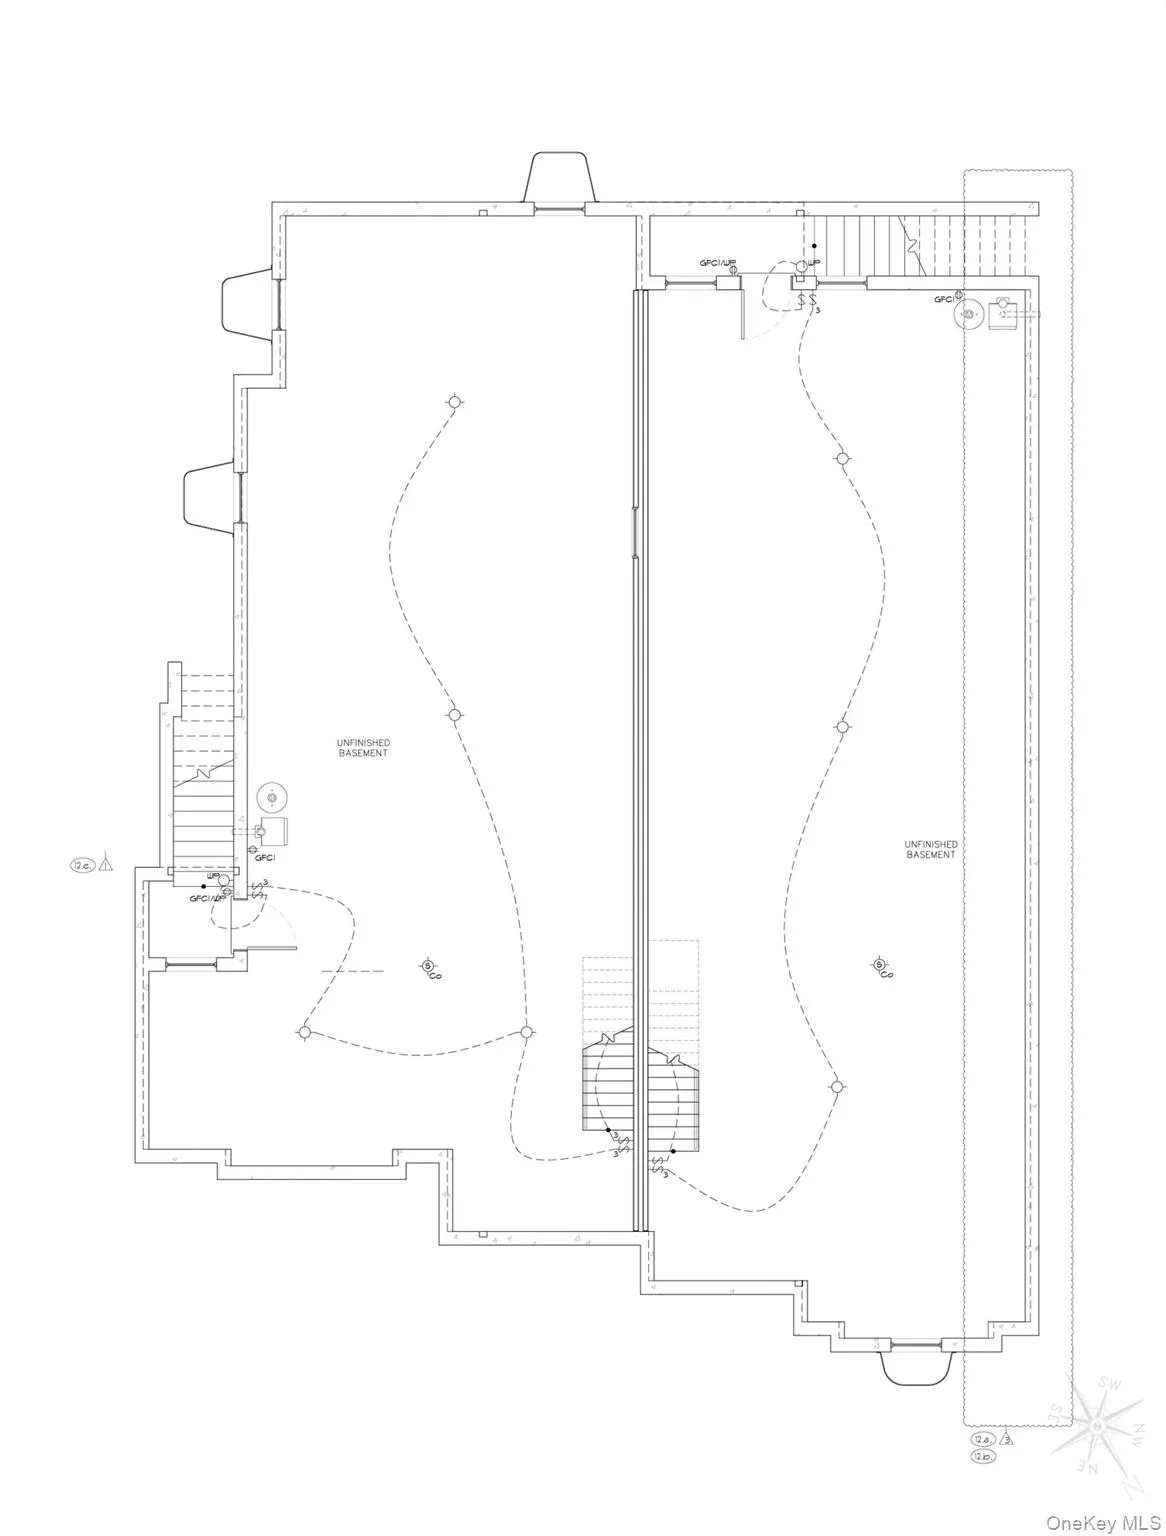
Welcome to 12 Sherman, an upscale 9-bedroom, 7-bathroom semi attached brand new construction situated on a quiet street, boasting nearly 5,000 Sq Ft of refined living space with a full sub basement. The exterior exudes the sophistication, featuring a very private built, elegant architectural details, and beautiful design that give the home a truly high-end presence. This expansive home features a large playroom, seasonal kitchen, private study, and a guest suite. An exceptional highlight is the optional 3-bedroom in-law suite.
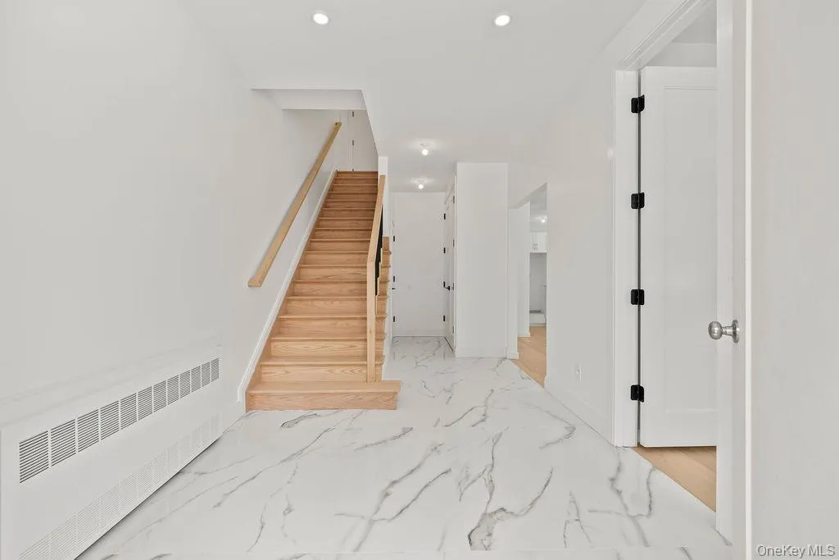
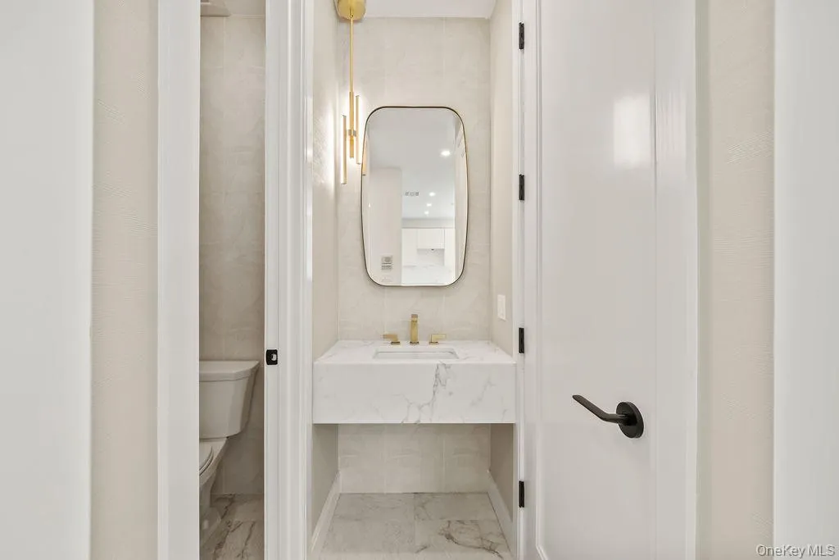
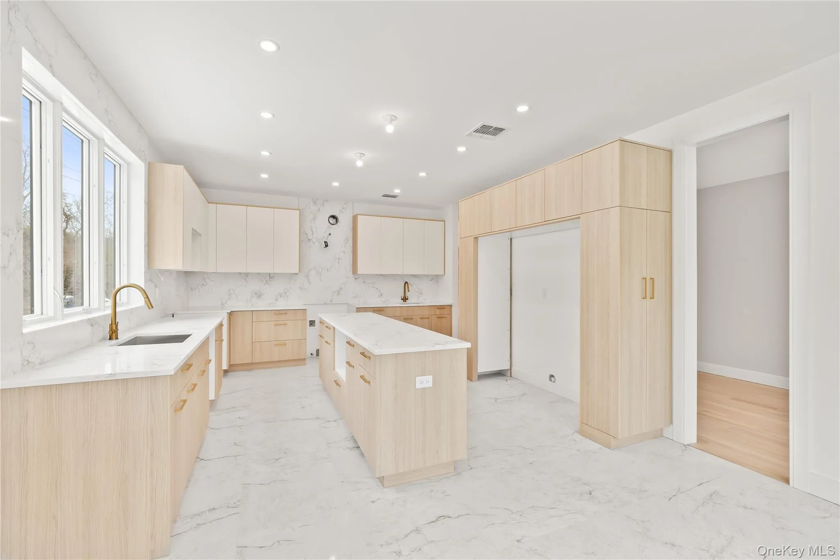
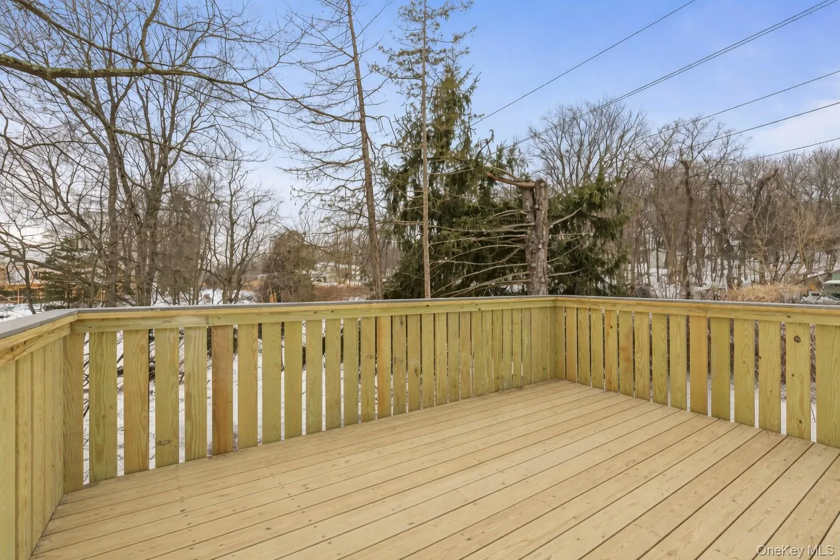
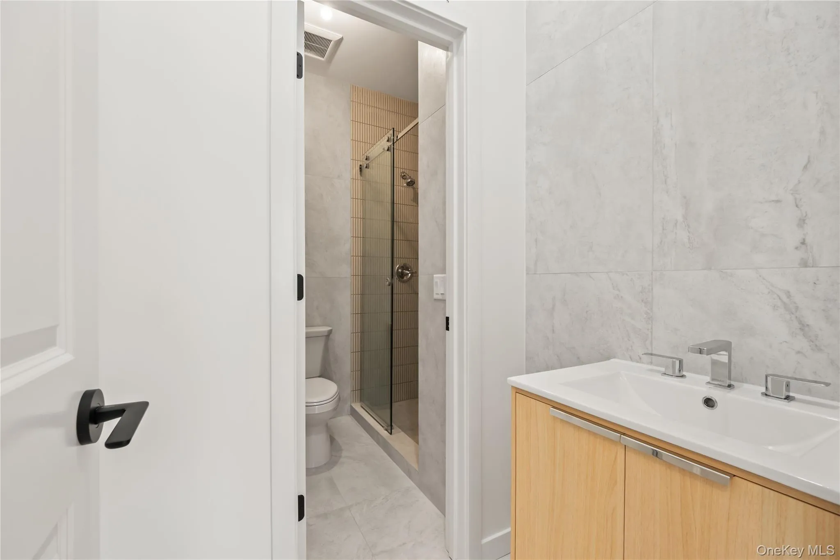
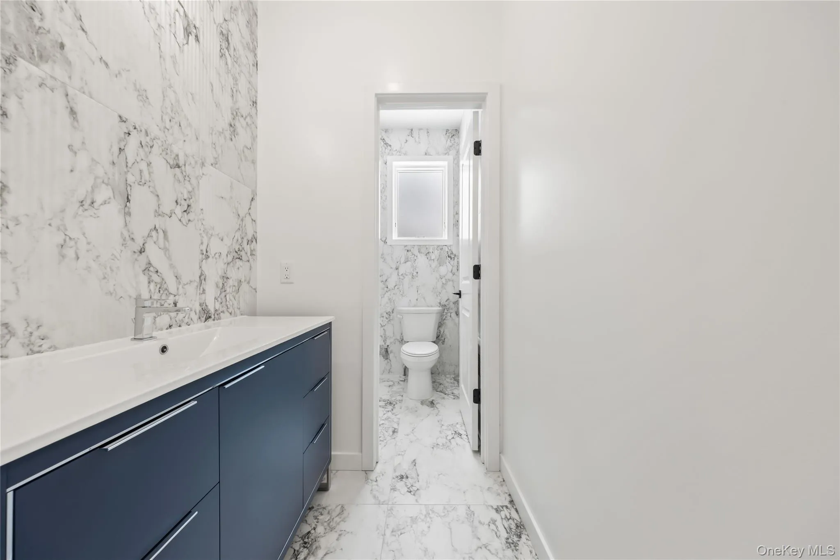
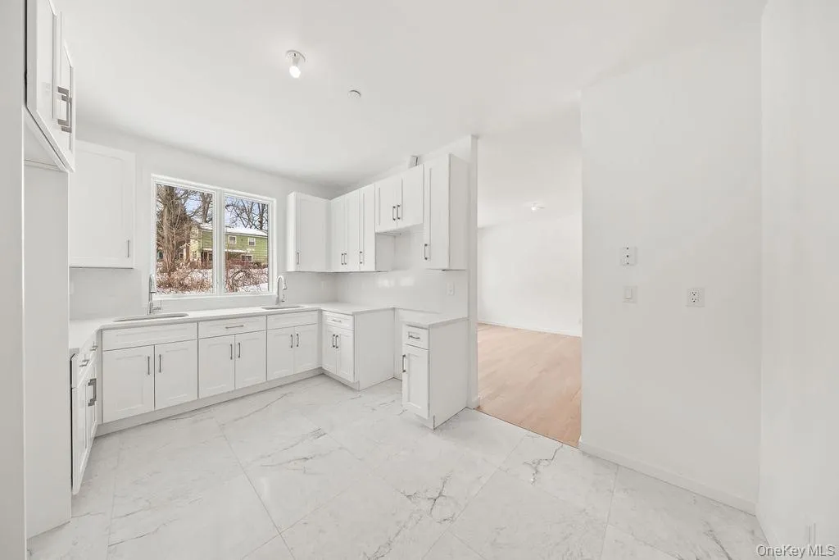
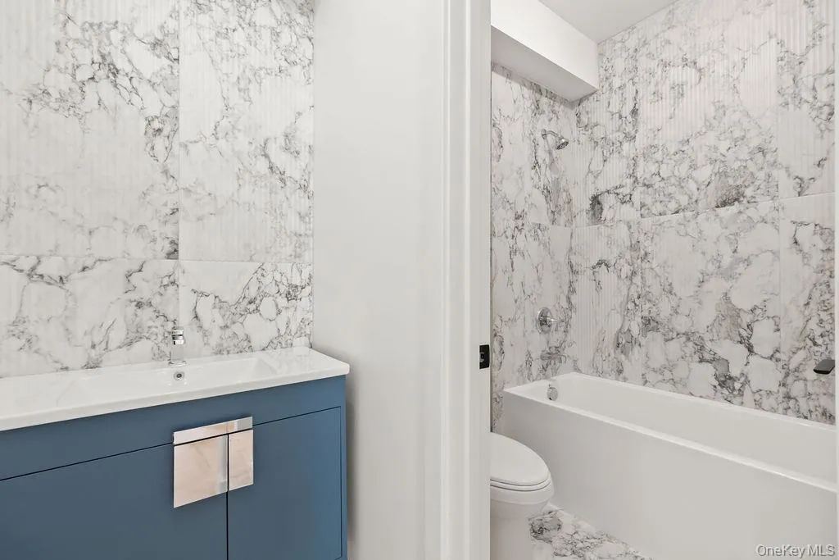
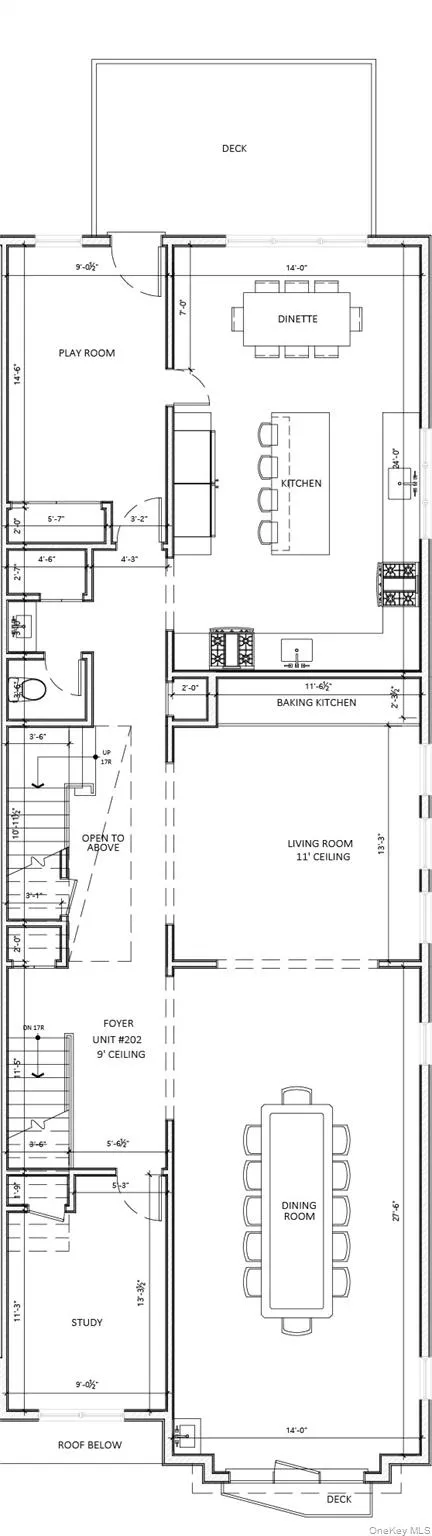
Upon entry, you are welcomed by a spacious foyer leading to the expansive second floor. An open hallway introduces a grand dining room with a step-out porch, seamlessly connected to a large, sun-filled living room featuring oversized windows and a high ceiling, and infrastructure in place for skylights. Additionally, the living room has a seasonal kitchen. The high-quality, beautifully designed eat-in kitchen offers generous space and direct access to the playroom as well as a massive back porch. Abundant closet space throughout the level provides excellent storage and convenience. An additional private study completes this thoughtfully planned level. You also have a beautifully designed bathroom on this floor, featuring a luxury vanity that has been thoughtfully designed for both elegance and functionality.
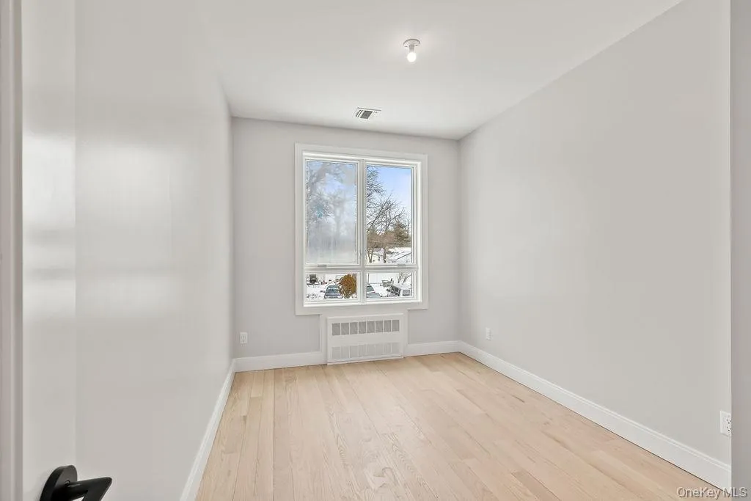
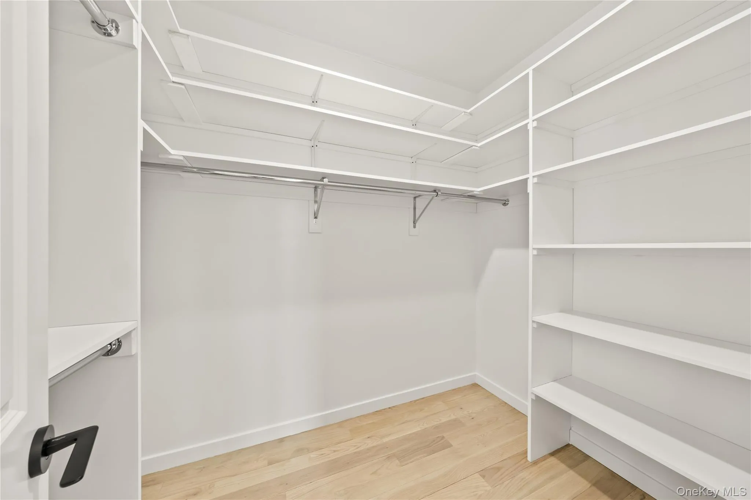
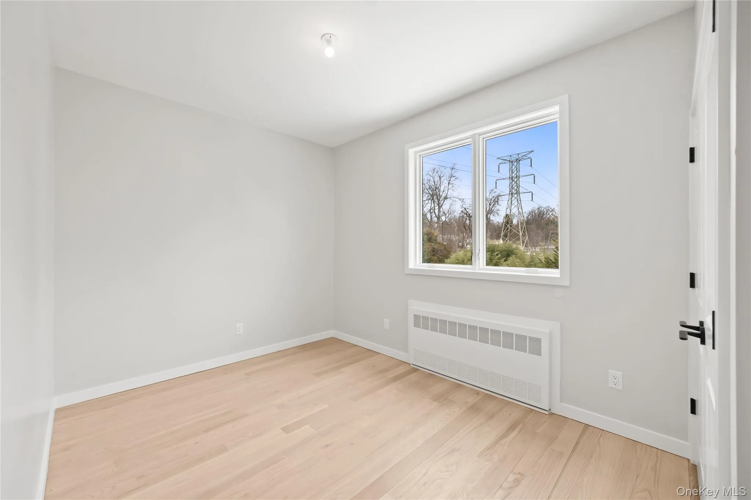
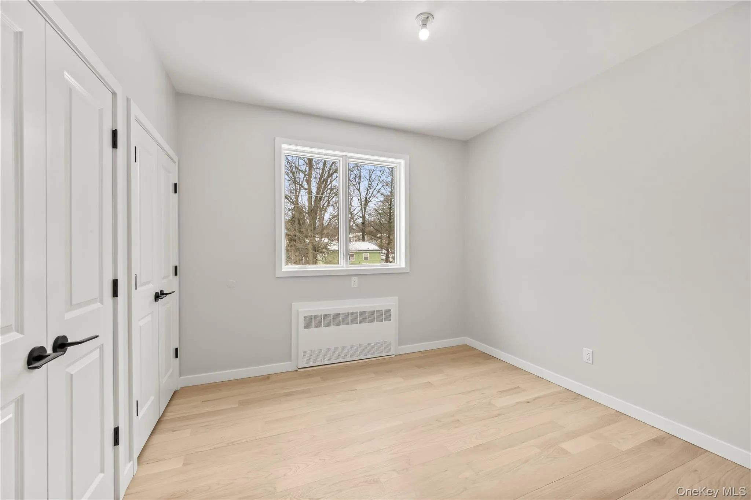
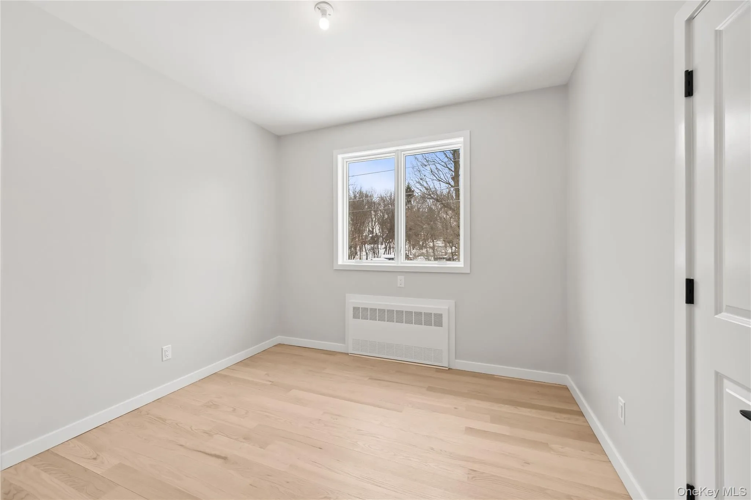
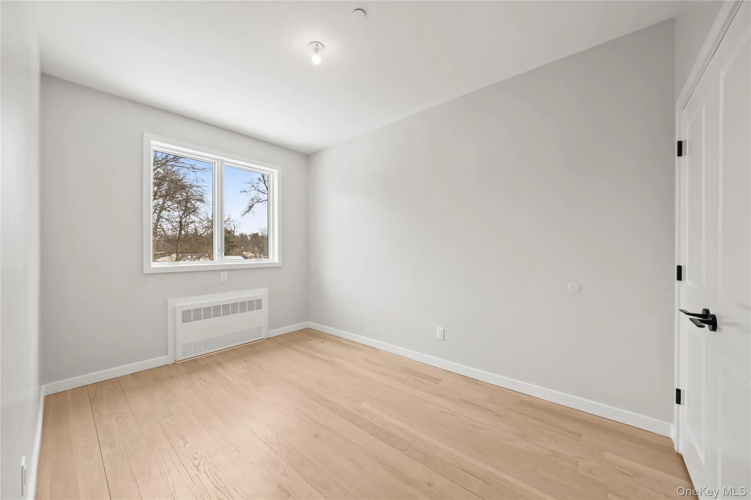
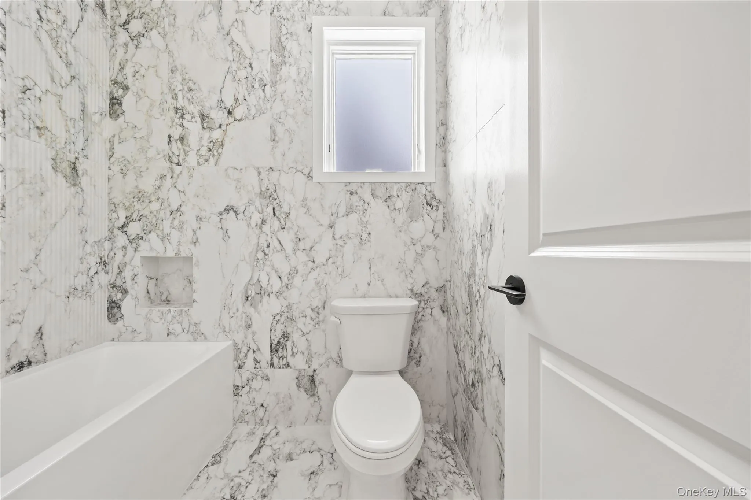
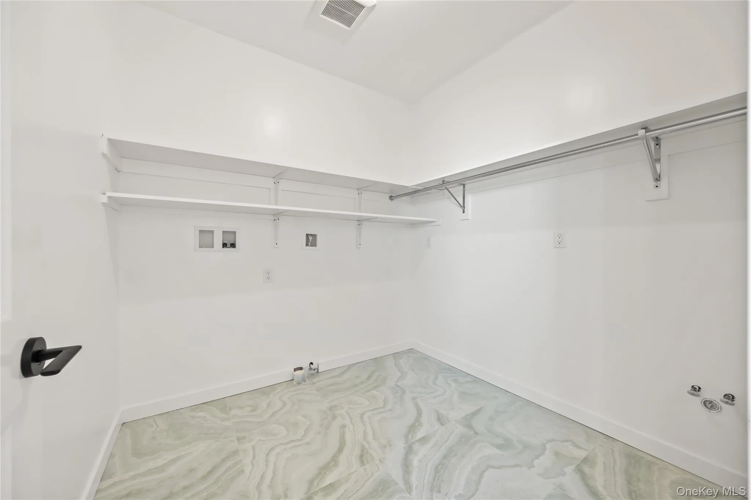
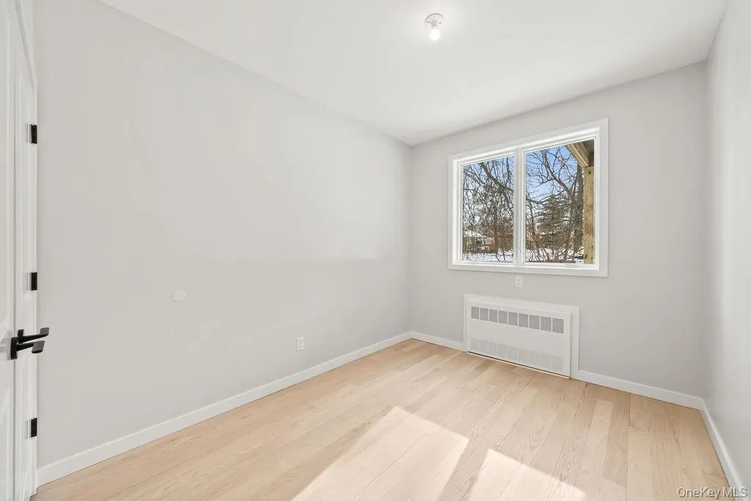
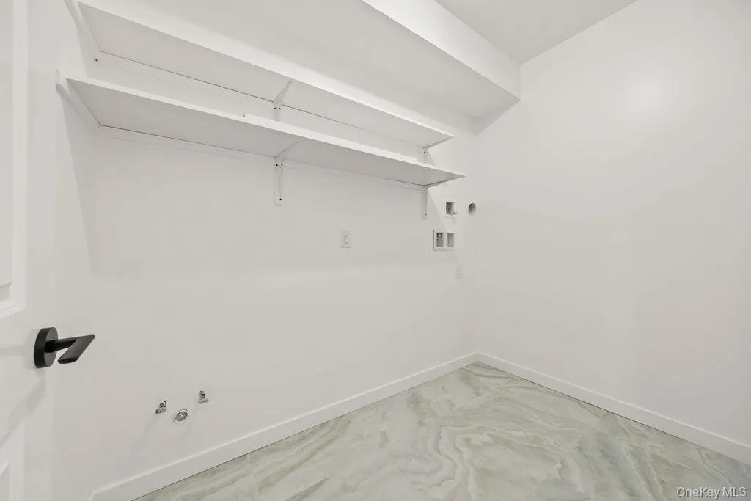
Ascending to the upper level, you are greeted with a beautiful overlook of the floor below. The stunning primary suite features an elegant high ceiling, A luxurious bathroom with a shower, designed in a refined spa-style setting that creates a serene and elevated experience, and an oversized walk-in closet. This level also includes an additional 4 bedrooms, with one of the bedrooms that also has its own beautiful bathroom perfect for guests, an additional full bathroom, and a beautifully sized laundry room for added convenience.
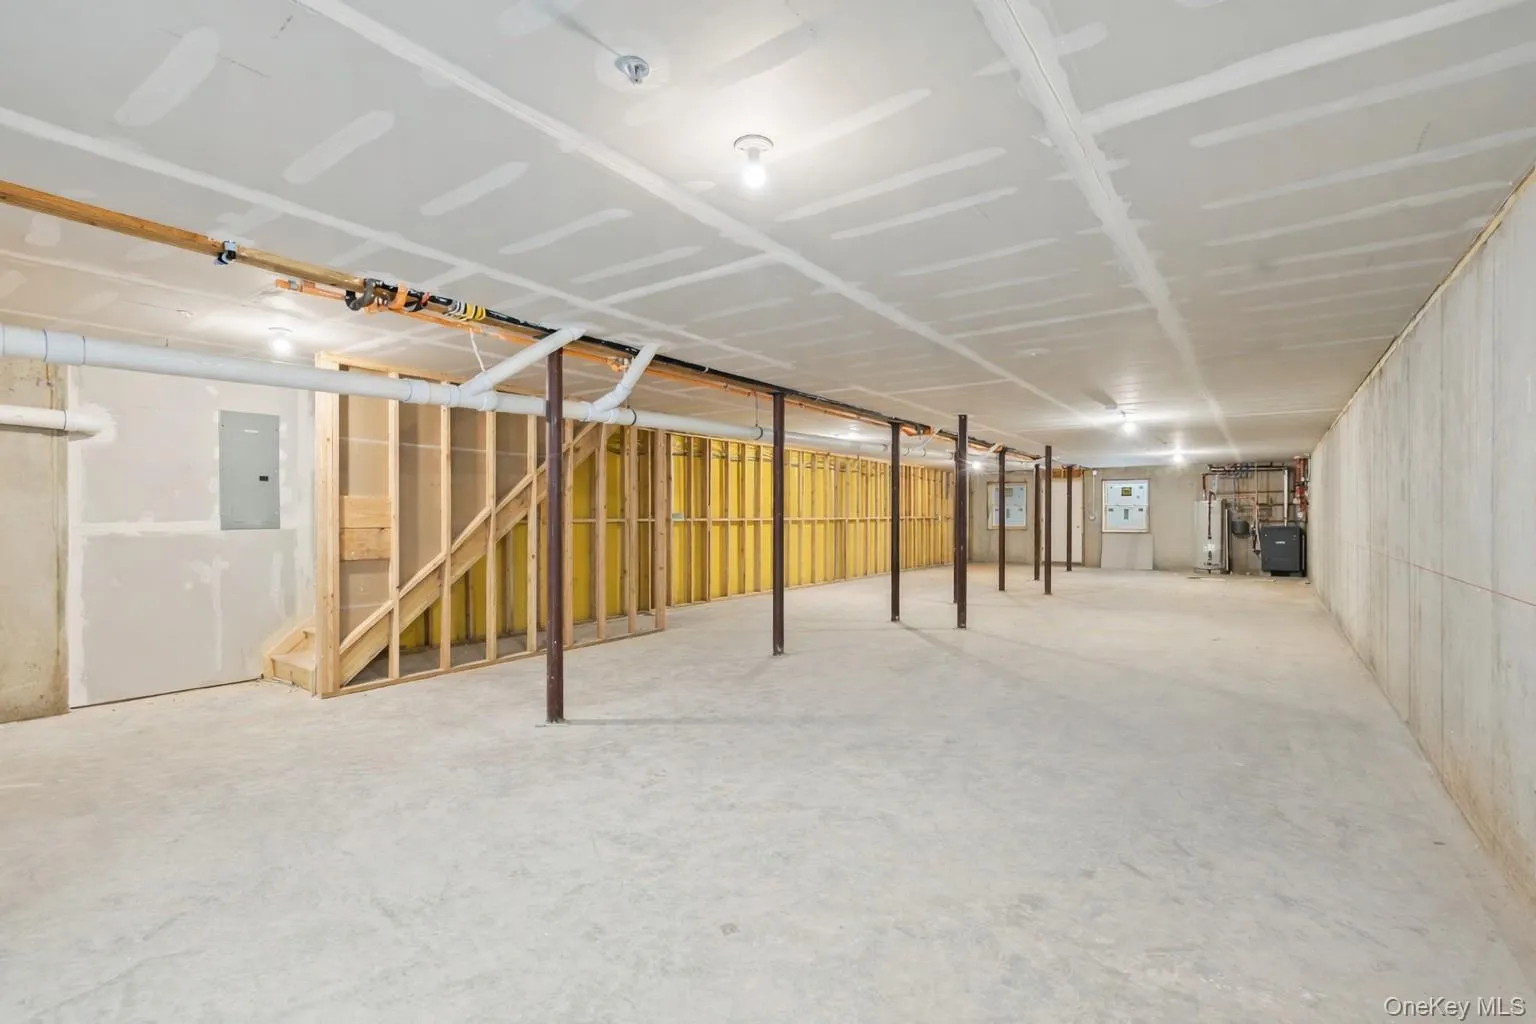
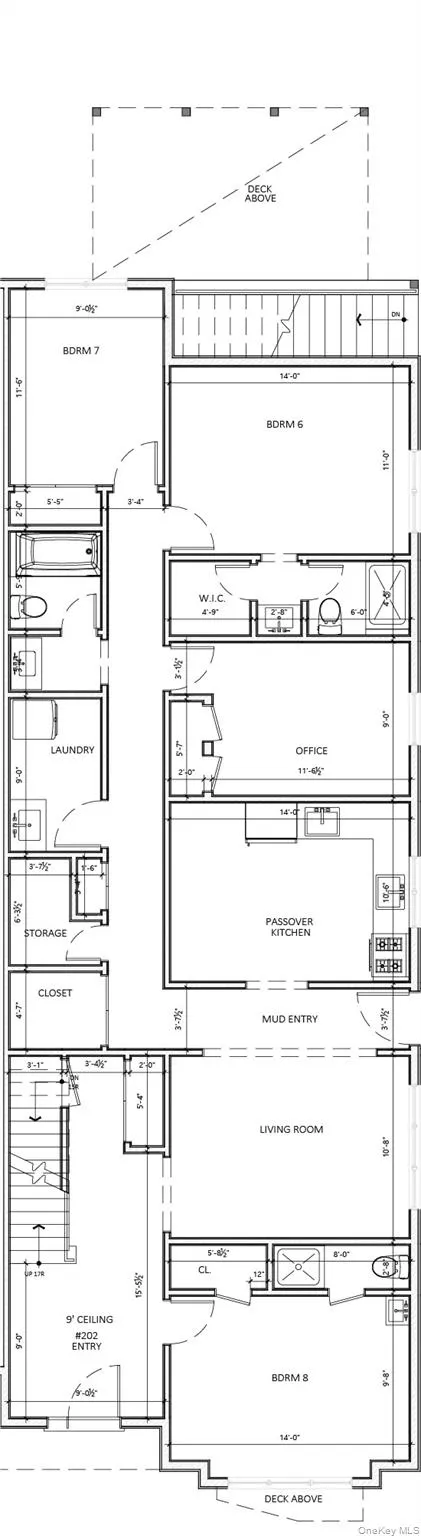
The lower level expands the home’s versatility, featuring a guest suite with a private bath and a 3-bedroom in-law suite with its own kitchen, spacious dining room, hallway leading to a primary bedroom connect full bath and a walk-in closet, and an additional full bathroom, laundry room, and private entrance — perfect for extended family or guests seeking independence and comfort. Blending modern design, high-end finishes, and smart functionality, 12 Sherman stands out as a truly exceptional home — combining luxury, privacy, and practicality in every detail.
- Heating System:
- Baseboard
- Cooling System:
- Central Air
- Basement:
- Unfinished, Storage Space
- Patio:
- Deck
- Appliances:
- No
- Flooring:
- Hardwood, Tile
- Interior Features:
- Eat-in Kitchen, Entrance Foyer, Open Kitchen, High Ceilings, Pantry, Storage, Walk-in Closet(s), Double Vanity, Kitchen Island, Washer/dryer Hookup, Formal Dining, Primary Bathroom, Quartz/quartzite Counters, Recessed Lighting
- Laundry Features:
- Laundry Room
- Parking Features:
- Driveway
- Sewer:
- Public Sewer
- Utilities:
- Natural Gas Connected, Water Connected, Electricity Connected
- City:
- Ramapo
- State:
- NY
- Street:
- Sherman
- Street Number:
- 12
- Street Suffix:
- Drive
- Postal Code:
- 10977
- Floor Number:
- 0
- Longitude:
- W75° 49' 53.1''
- Latitude:
- N41° 8' 27.9''
- UnitNumber:
- 202
- PostalCity:
- Spring Valley
- Construction Materials:
- Advanced Framing Technique
- Elementary School:
- East Ramapo Early Chld Ctr At Kakiat
- High School:
- Ramapo High School
- Agent MlsId:
- 69621
- MiddleOrJunior School:
- Kakiat Elementary School
- PhotosCount:
- 49
- Special Listing Conditions:
- No
- Water Source:
- Public
- Office MlsId:
- KWVR01
Residential - MLS# 1050458
12 Sherman Drive, Ramapo, NY
- Property Type :
- Residential
- Property SubType :
- Condominium
- Listing Type :
- For Rent
- Listing ID :
- 1050458
- Price :
- $1,449,000
- Rooms :
- 17
- Bedrooms :
- 9
- Bathrooms :
- 6
- Half Bathrooms :
- 1
- Bathrooms Total :
- 7
- Square Footage :
- 4,744 Sqft
- Year Built :
- 2026
- Status :
- Active
- Listing Agent :
- Joel Rottenstein
- Listing Office :
- Keller Williams Valley Realty




