
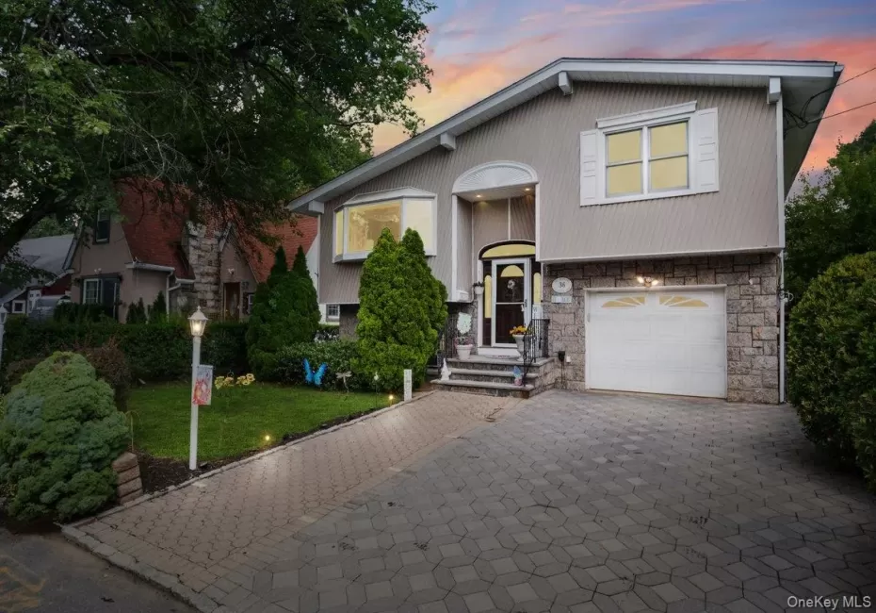
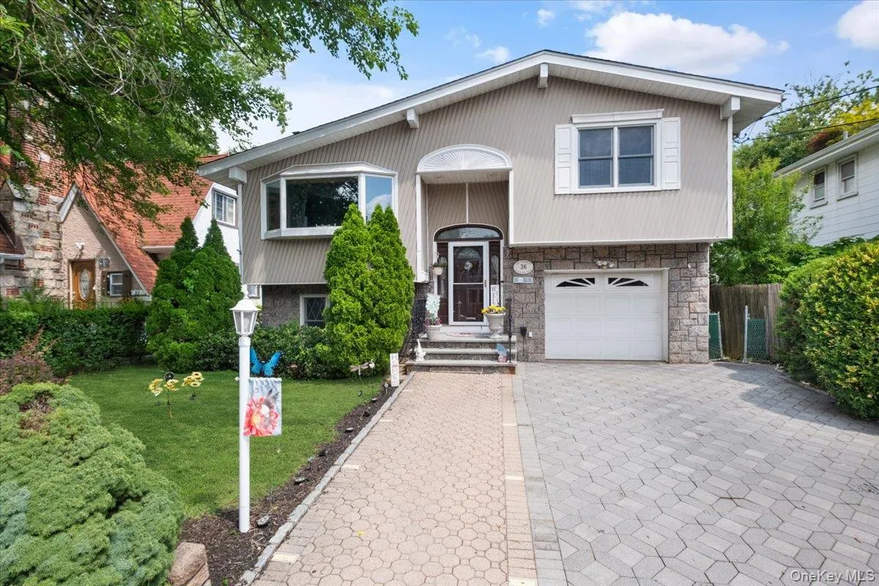
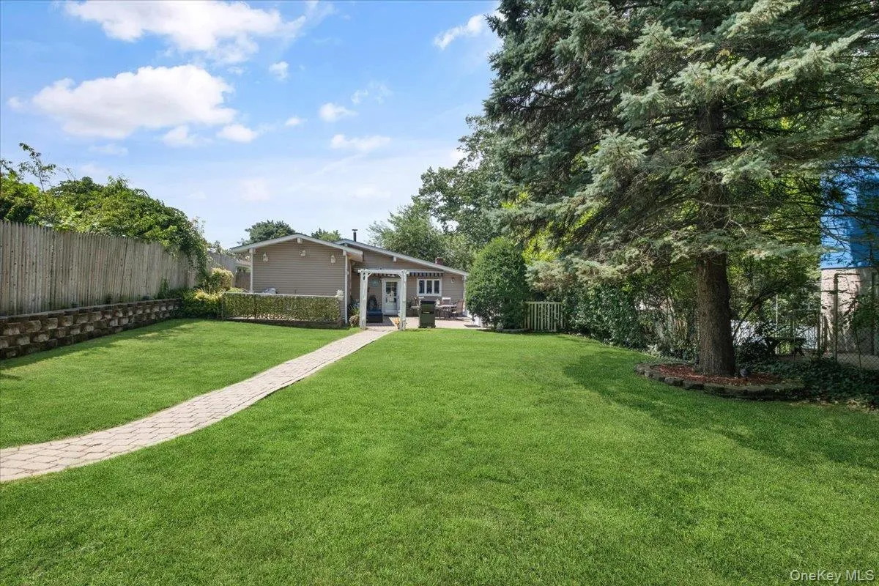
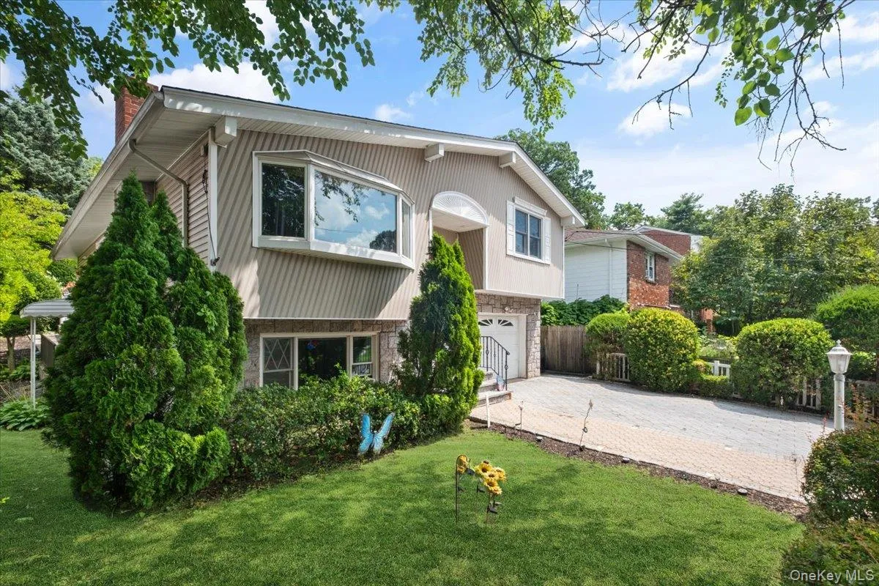
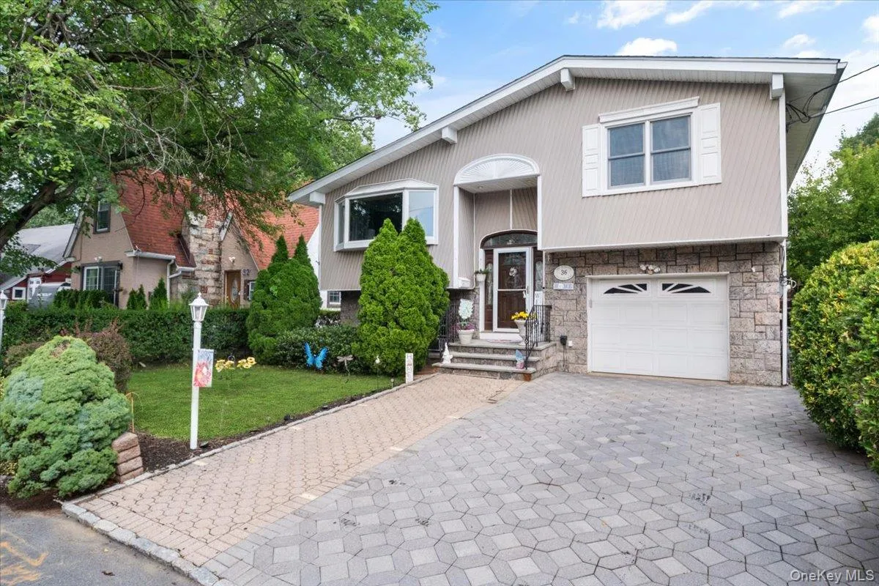
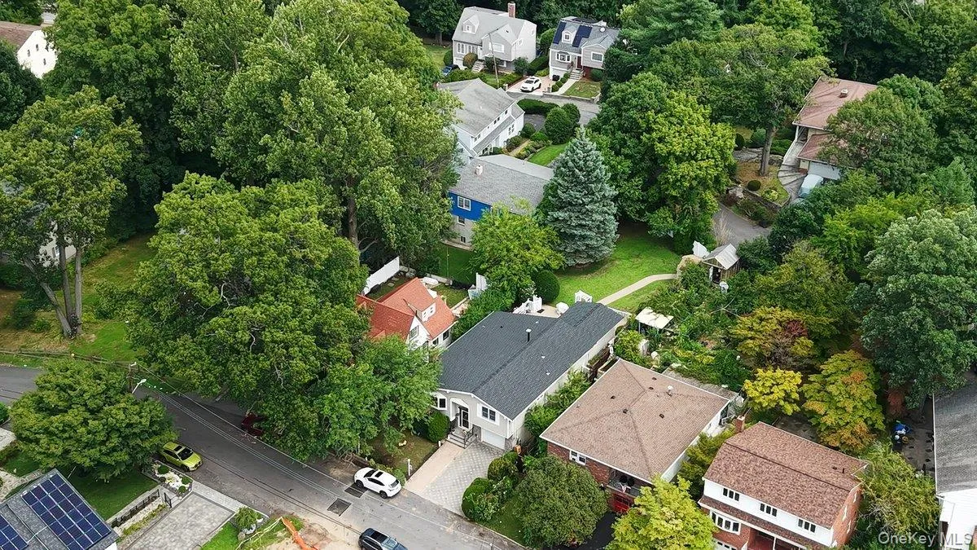
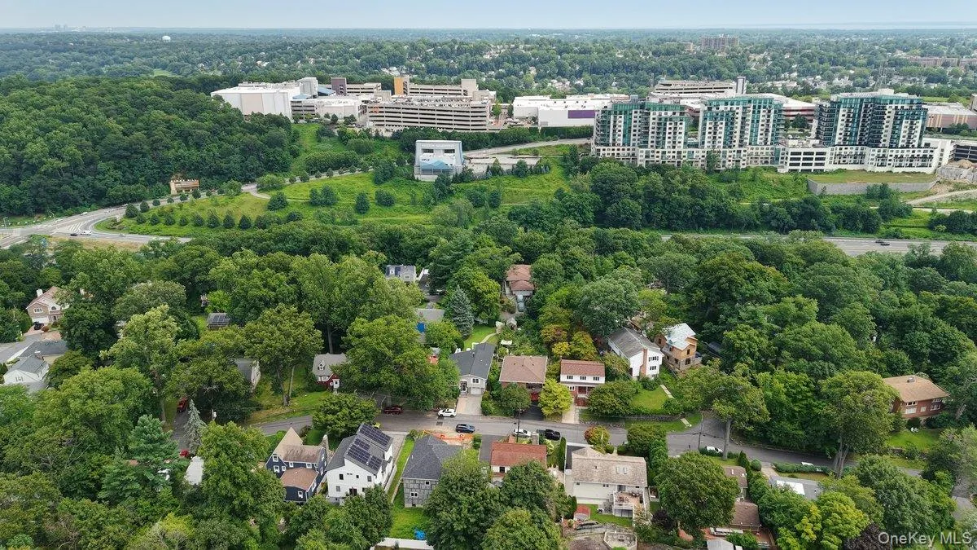
Welcome to 36 Shelburne! Nestled in the desirable Homefield section of Yonkers, this inviting raised ranch offers the perfect combination of comfort, space, and serenity, both inside and out.
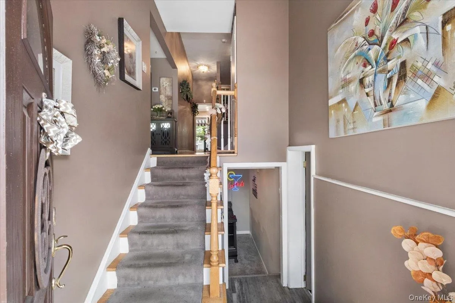
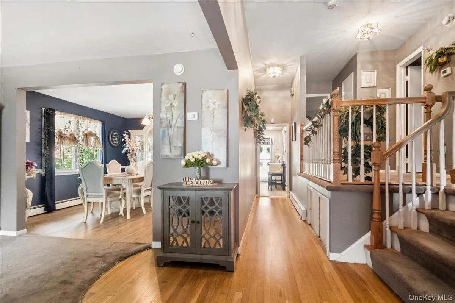
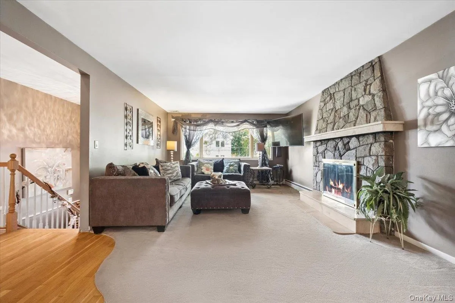
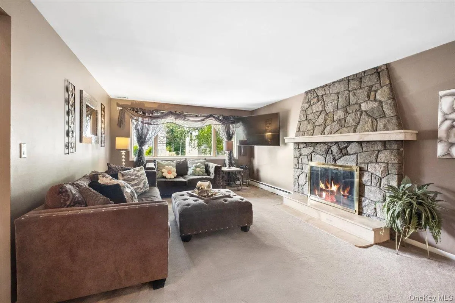
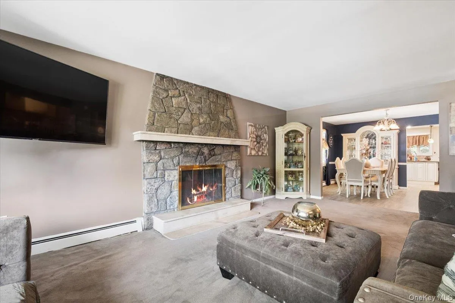
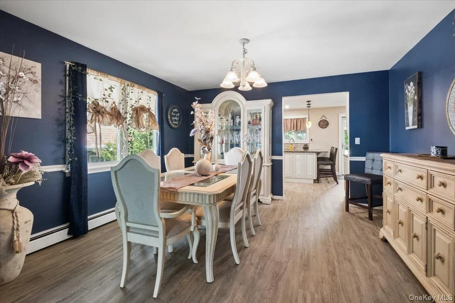
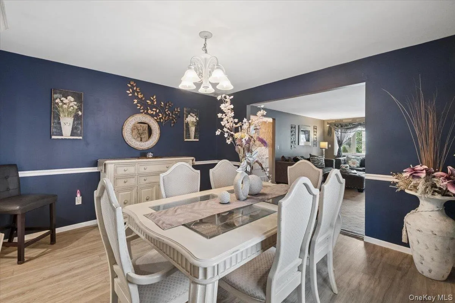
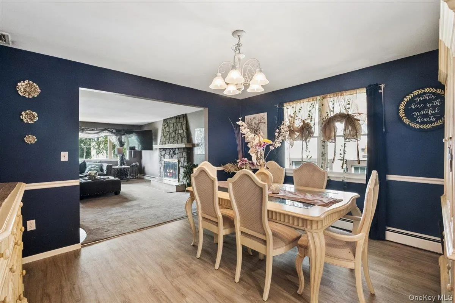
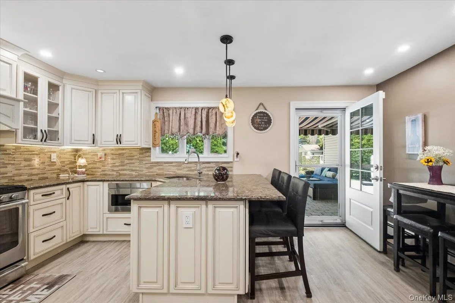
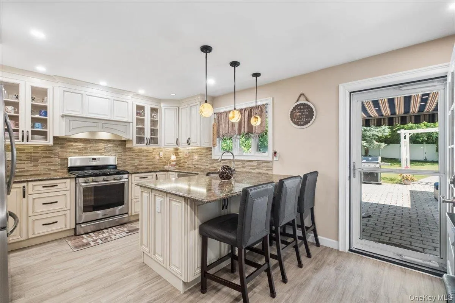
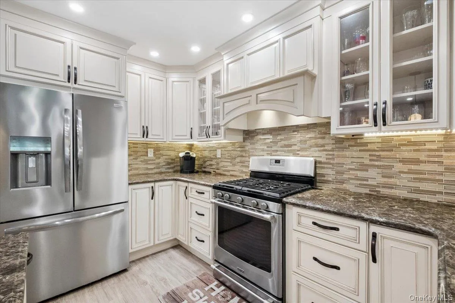
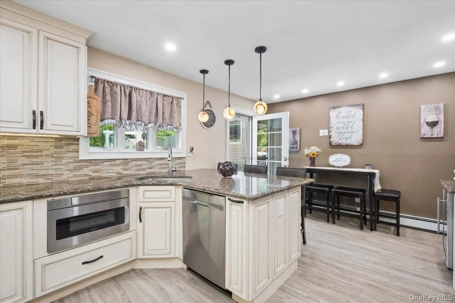
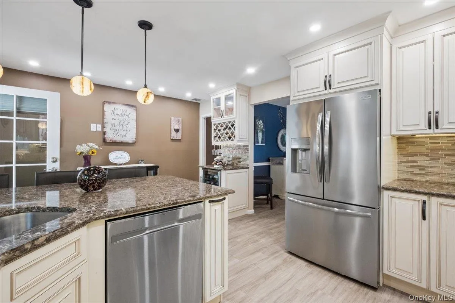
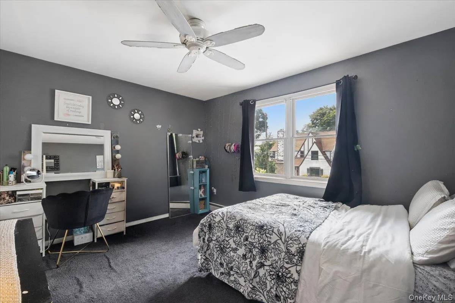
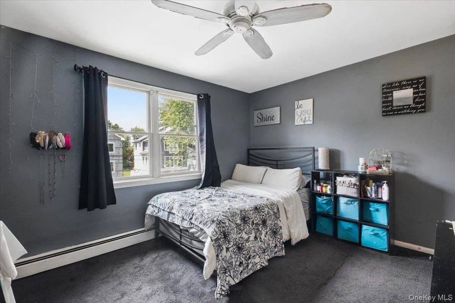
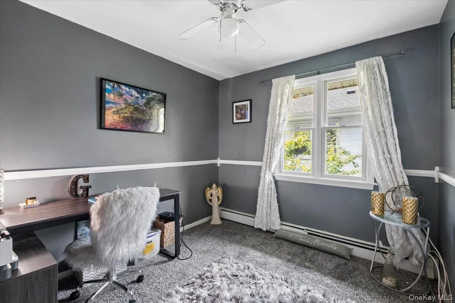
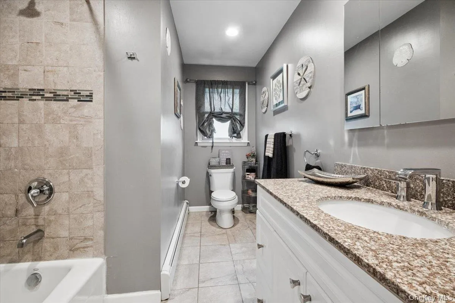
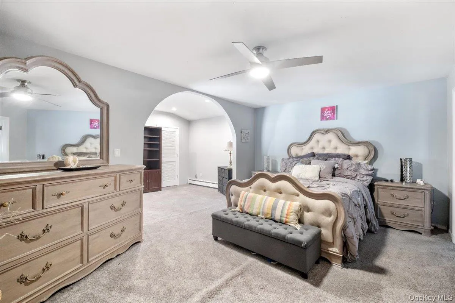
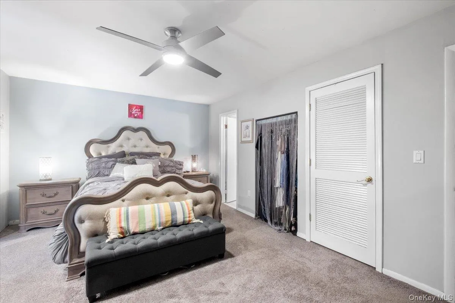
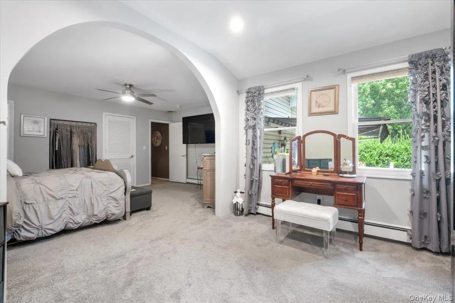
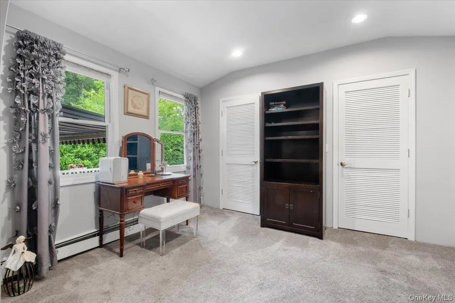
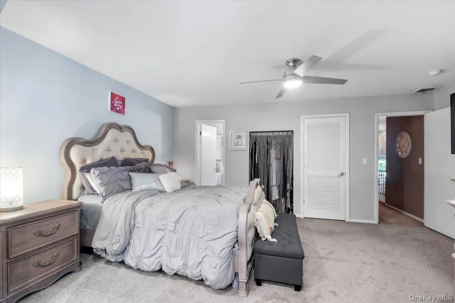
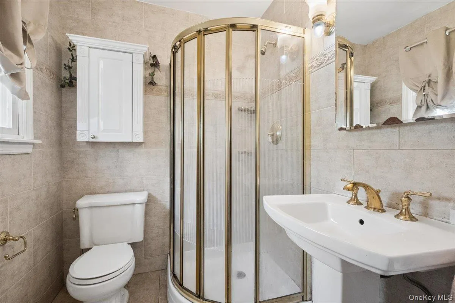
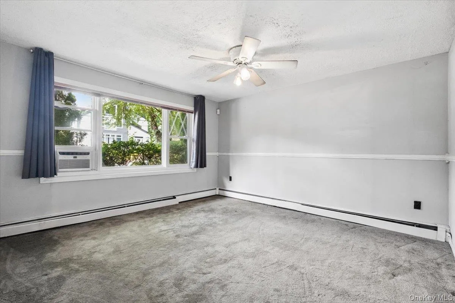
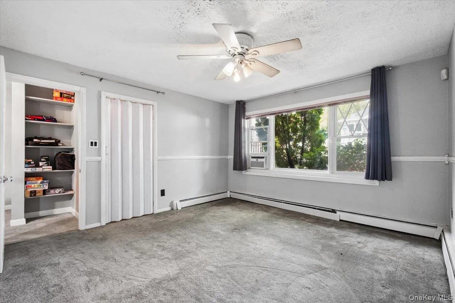
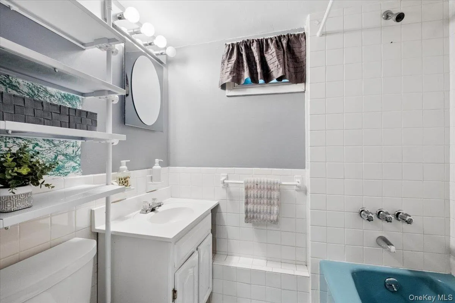
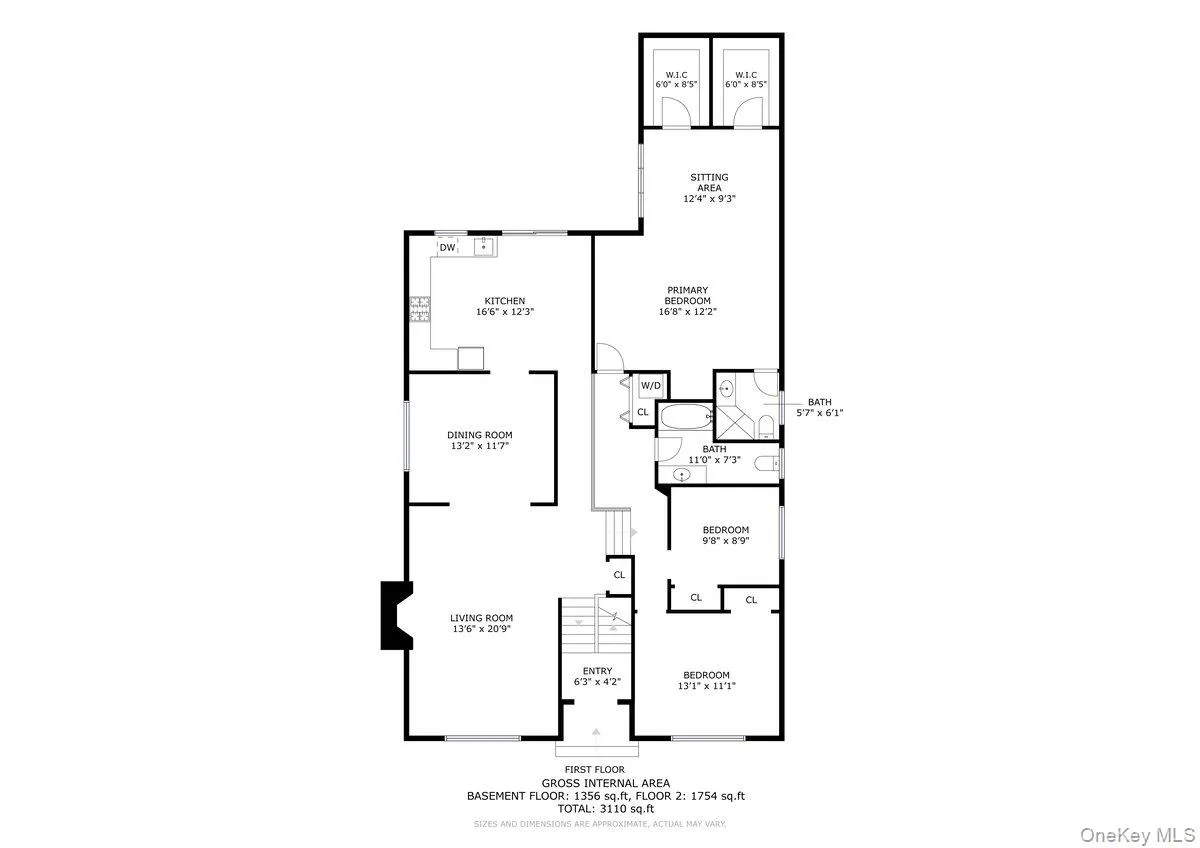
The main level features a spacious living room with a wood-burning fireplace, an eat-in kitchen with stainless steel appliances, and a formal dining room—ideal for everyday living and entertaining. Just a few steps up, you’ll find three generously sized bedrooms and two full bathrooms, including a primary suite.
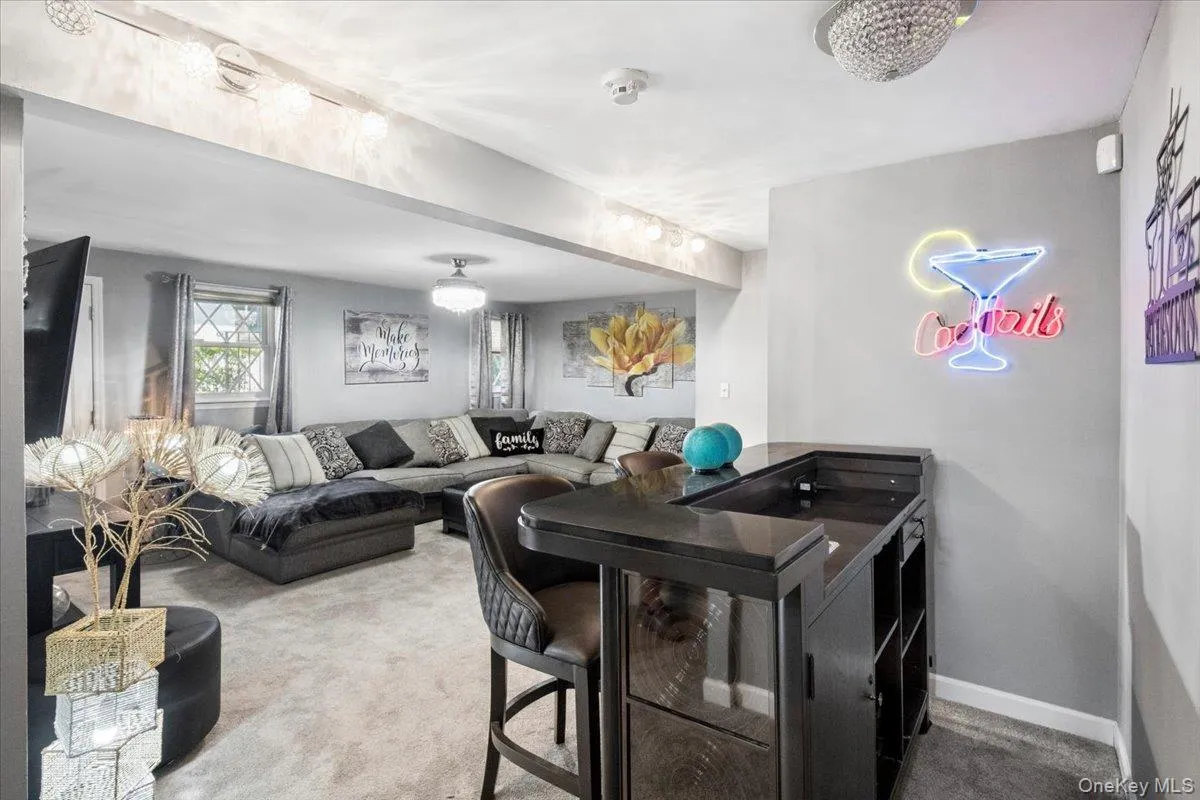
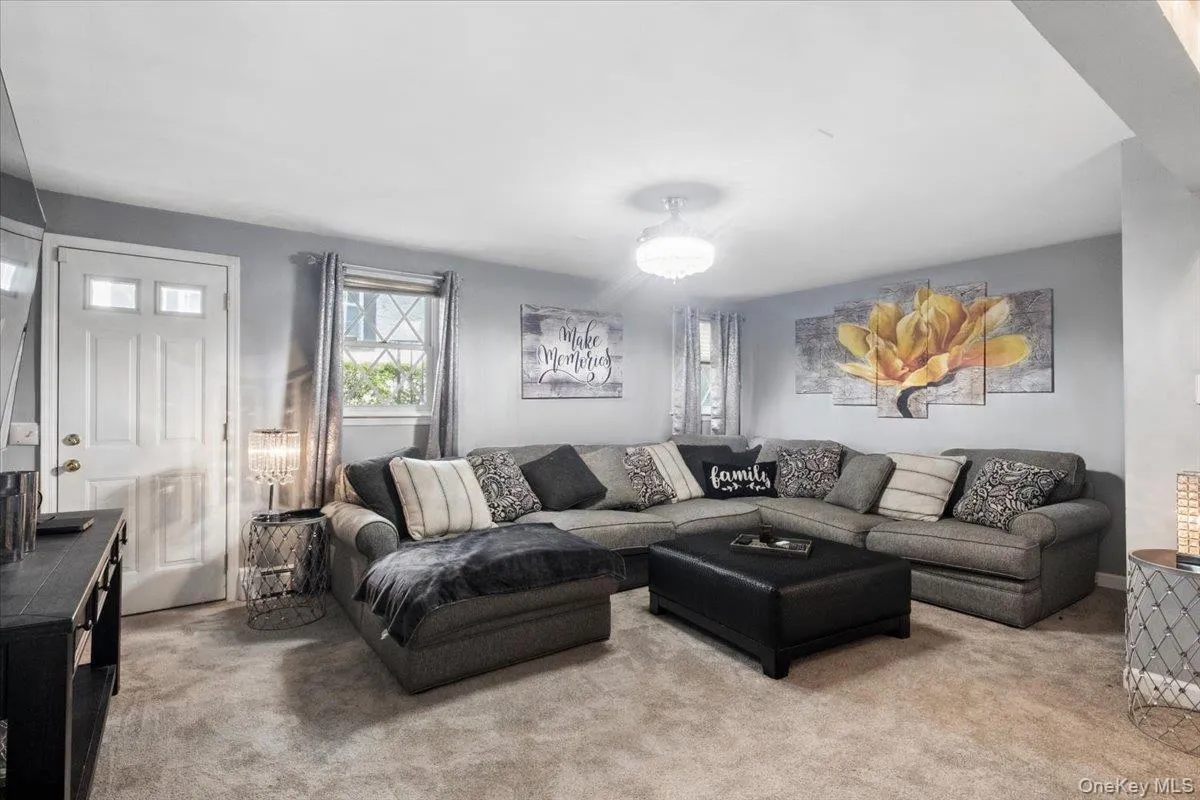
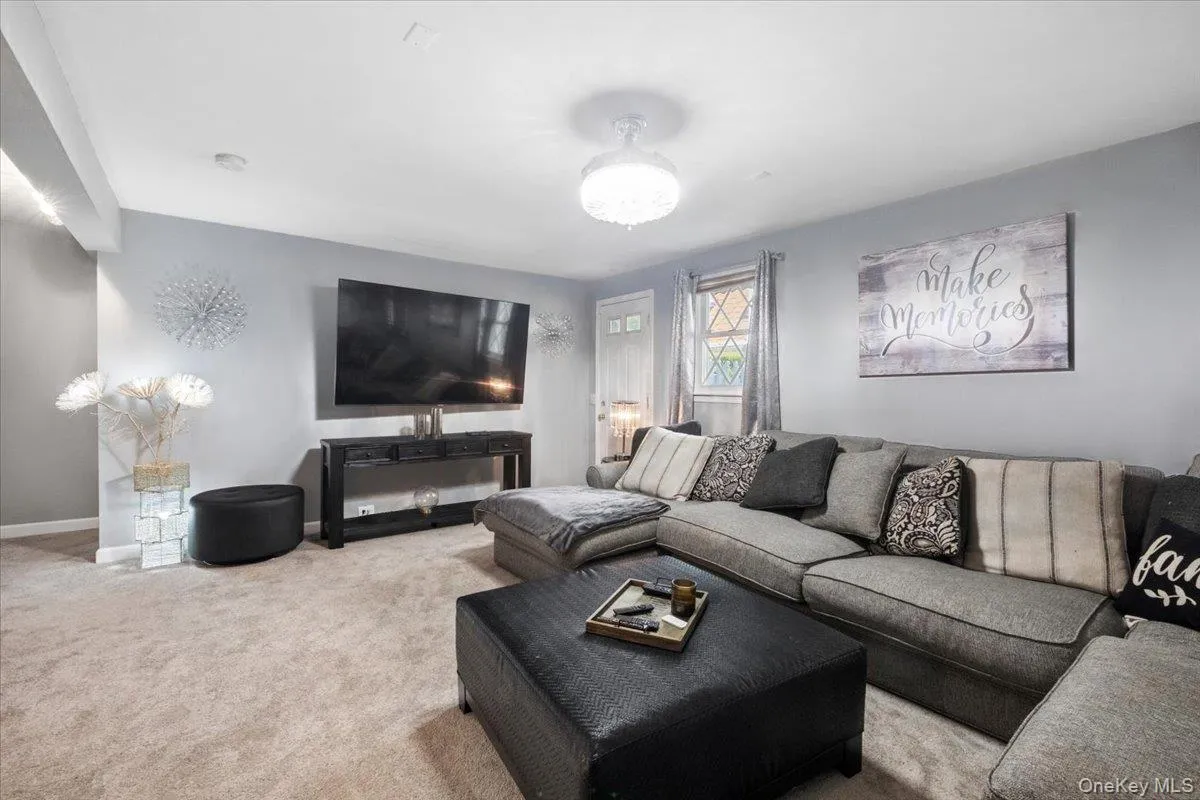
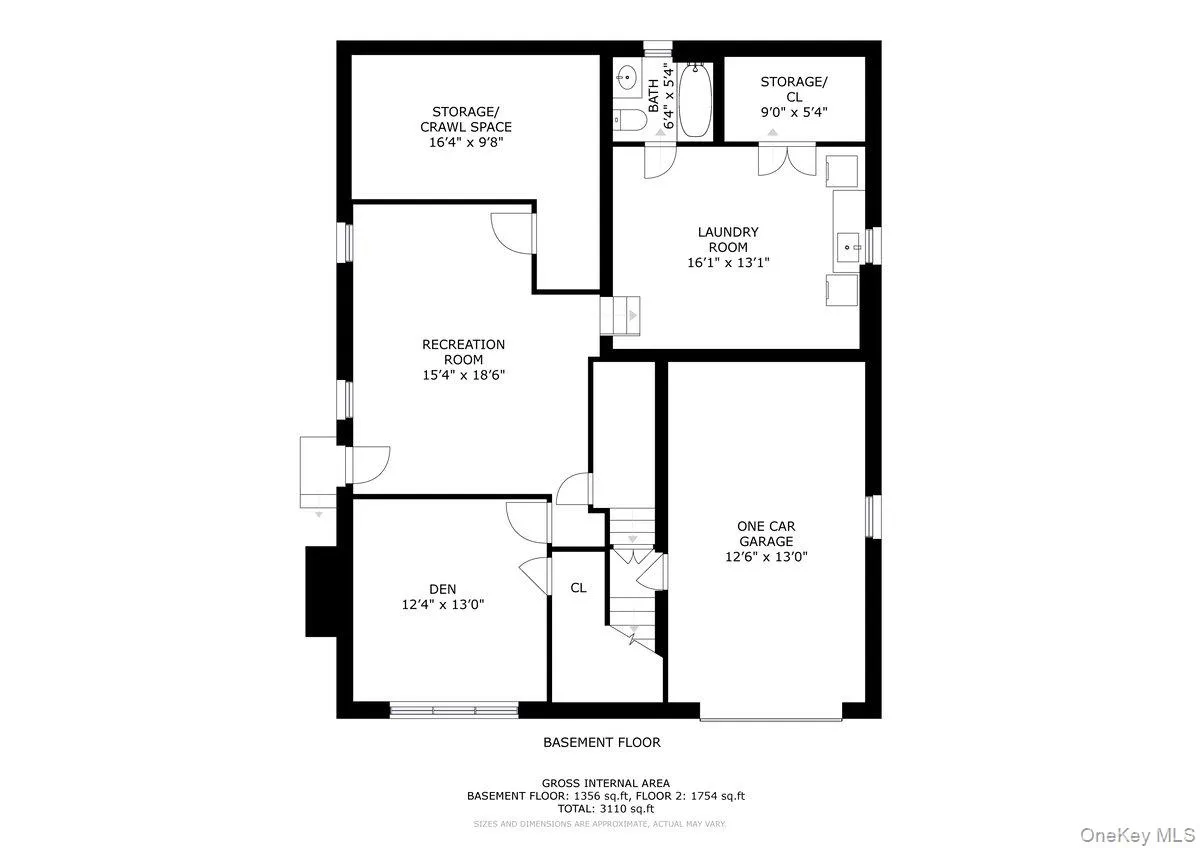
The lower level provides valuable additional living space and flexibility, featuring a walkout, den, recreation room, laundry/study area, and an additional bathroom. Whether you need space for a home office, playroom, gym, or entertaining, this level offers endless possibilities.
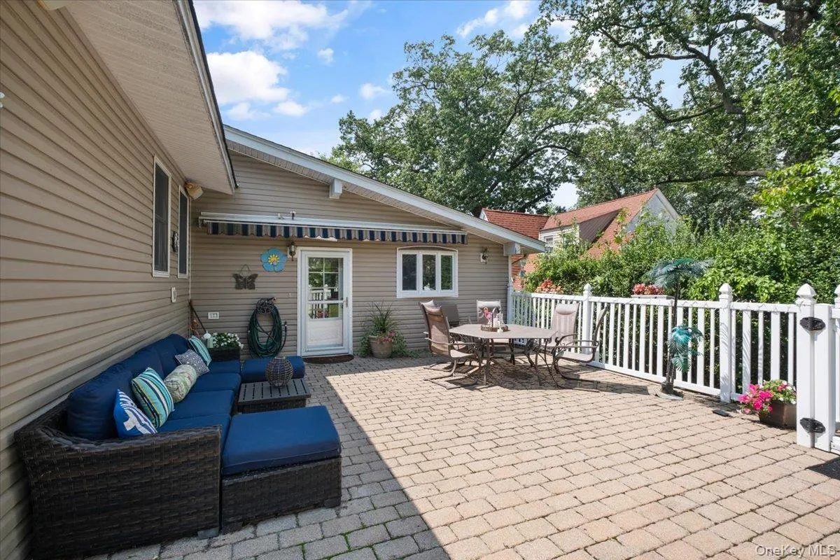
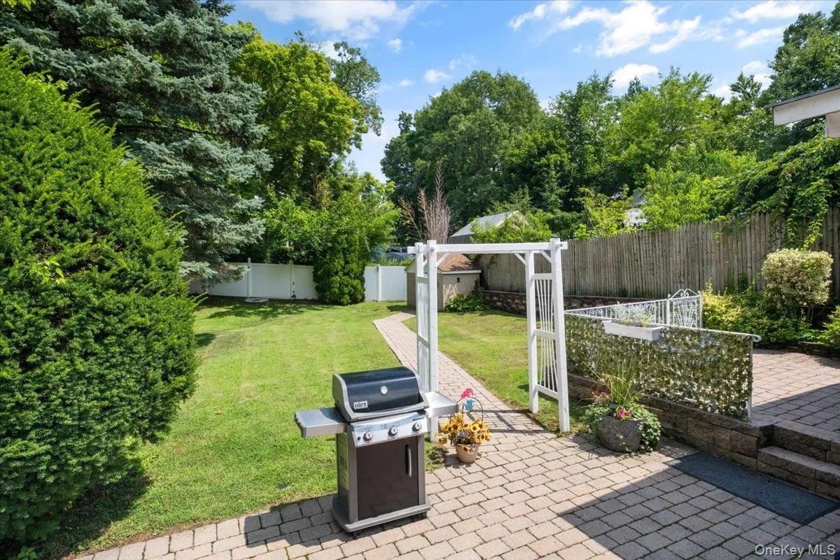
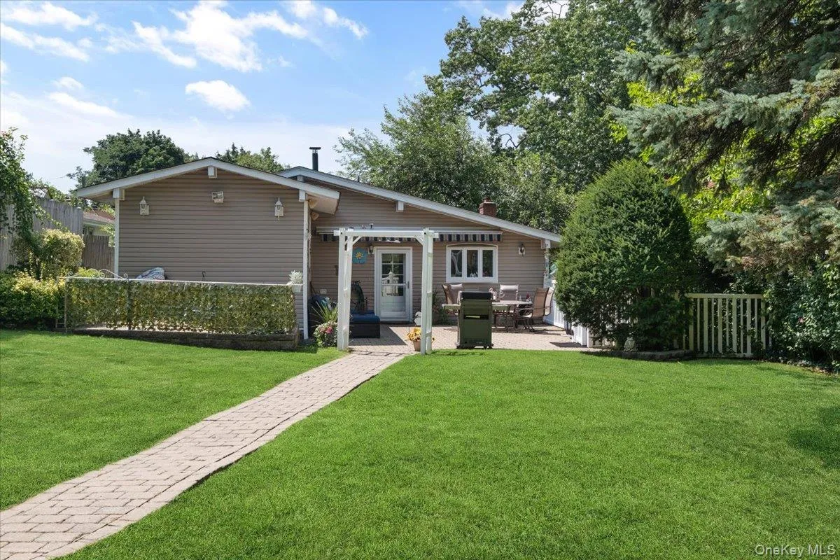
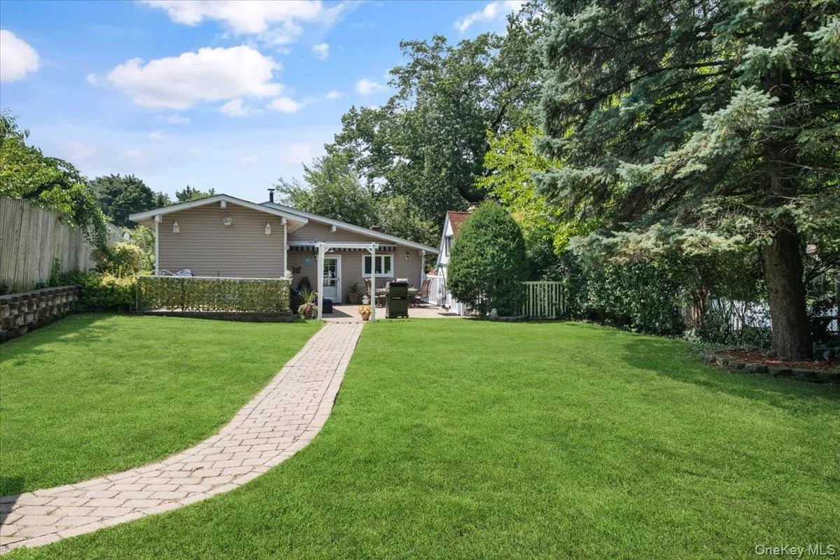
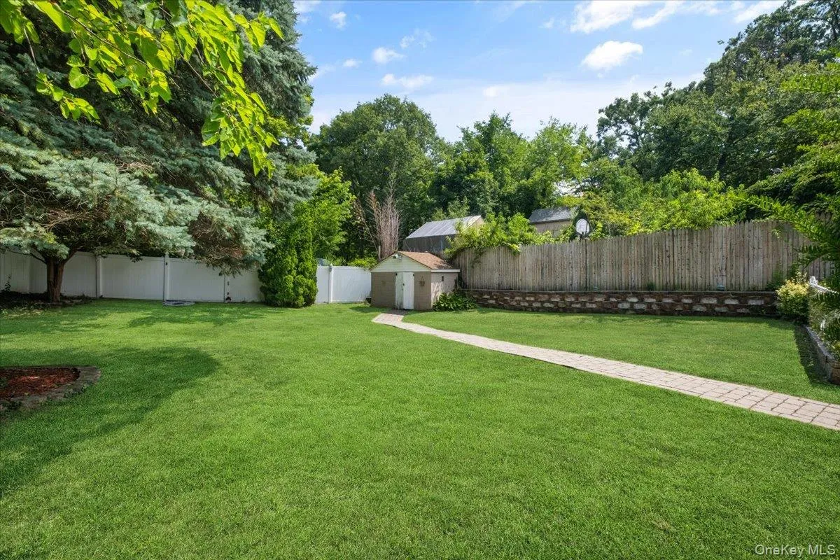
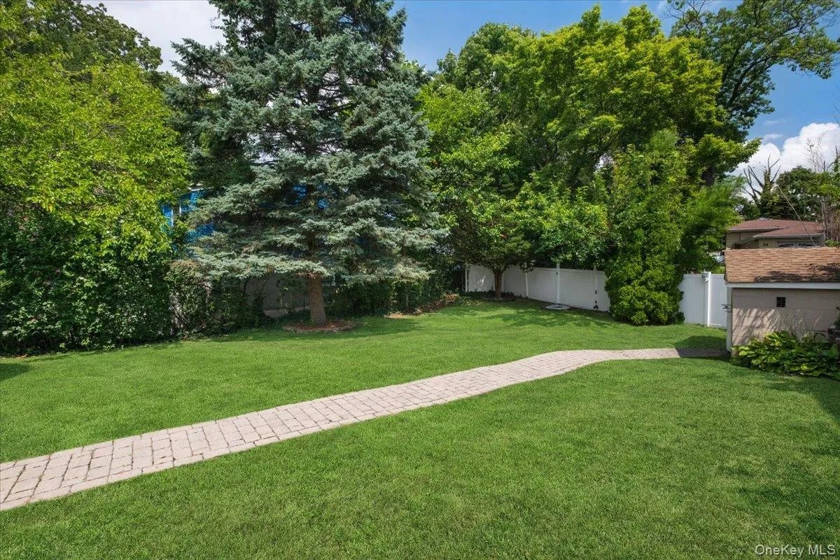
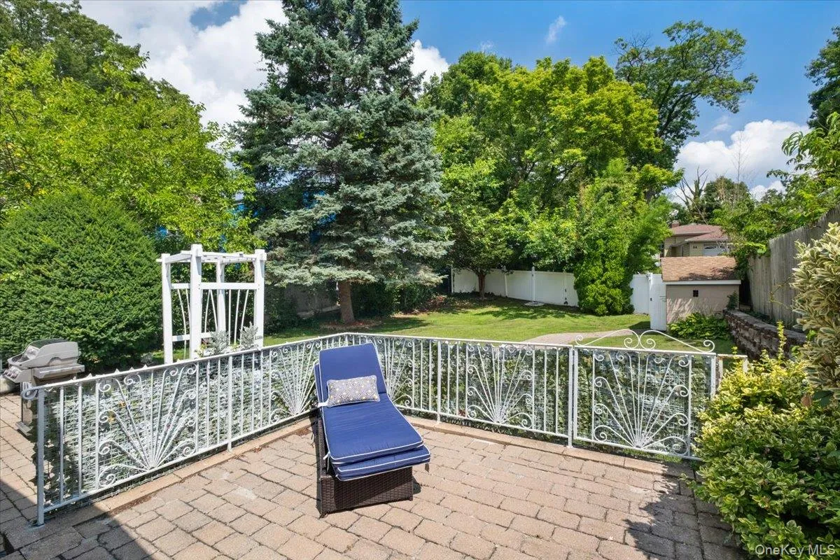
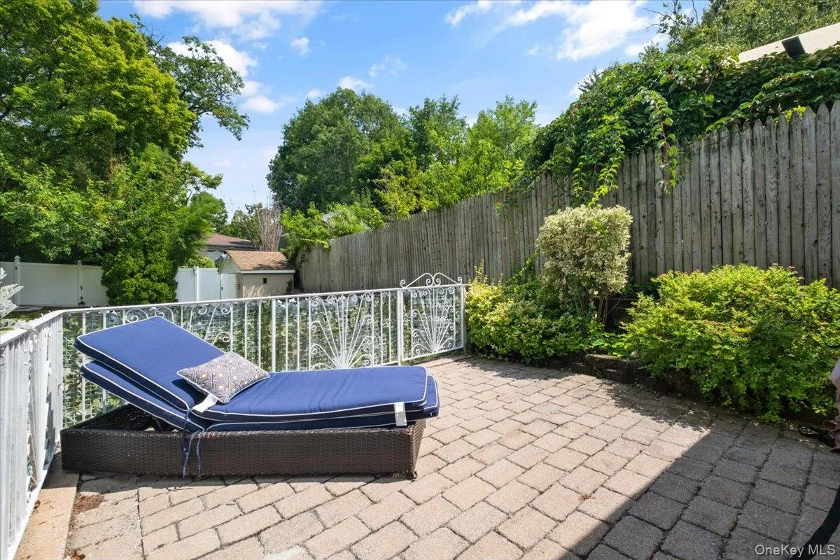
Step outside from the kitchen and enjoy two peaceful patios overlooking a large backyard—an ideal setting for relaxing, entertaining, or enjoying the outdoors. Additional highlights include an attached one-car garage, abundant storage, and a convenient location close to major highways and Ridge Hill shopping and dining.
36 Shelburne is a wonderful opportunity to enjoy comfortable living in one of Yonkers’ most convenient locations.
- Heating System:
- Natural Gas, Baseboard
- Cooling System:
- Central Air
- Basement:
- Full, Walk-out Access, Partially Finished, Storage Space
- View:
- Neighborhood
- Fence:
- Back Yard
- Patio:
- Patio
- Appliances:
- Dishwasher, Refrigerator, Microwave, Stainless Steel Appliance(s), Dryer, Washer, Energy Star Qualified Appliances, Wine Refrigerator, Gas Range, Gas Oven
- Exterior Features:
- Mailbox
- Fireplace Features:
- Wood Burning, Living Room
- Fireplaces Total:
- 1
- Flooring:
- Hardwood, Carpet, Laminate
- Garage Spaces:
- 1
- Interior Features:
- Eat-in Kitchen, Entrance Foyer, Granite Counters, Storage, Walk-in Closet(s), Chefs Kitchen, Formal Dining, Primary Bathroom, Ceiling Fan(s), Chandelier, Built-in Features, His And Hers Closets, Recessed Lighting, Natural Woodwork, Dry Bar
- Laundry Features:
- In Basement
- Lot Features:
- Near Public Transit, Level, Paved, Near Shops, Near School, Back Yard
- Parking Features:
- Driveway, Garage
- Sewer:
- Public Sewer
- Utilities:
- Trash Collection Public, Natural Gas Connected, Cable Connected, Water Connected, Electricity Connected, Sewer Connected
- City:
- Yonkers
- State:
- NY
- Street:
- Shelburne
- Street Number:
- 36
- Street Suffix:
- Road
- Postal Code:
- 10710
- Floor Number:
- 0
- Longitude:
- W74° 8' 13.7''
- Latitude:
- N40° 57' 50.1''
- Directions:
- Sprain Rd to Curtis Ln to Westminster Dr to Shelburne Rd
- PostalCity:
- Yonkers
- Architectural Style:
- Raised Ranch
- Construction Materials:
- Frame, Block
- Elementary School:
- Yonkers (School Choice)
- High School:
- Yonkers (School Choice)
- Levels:
- One And One Half
- Agent MlsId:
- 49518
- MiddleOrJunior School:
- Yonkers (School Choice)
- PhotosCount:
- 46
- Special Listing Conditions:
- No
- Tax Annual Amount:
- $9,013
- VirtualTour URL:
- https://vimeo.com/1219015298/0d5ce1f86b
- Water Source:
- Public
- Office MlsId:
- HOULAW10
Residential - MLS# 1020290
36 Shelburne Road, Yonkers, NY
- Property Type :
- Residential
- Property SubType :
- Single Family Residence
- Listing Type :
- For Rent
- Listing ID :
- 1020290
- Price :
- $799,900
- Rooms :
- 8
- Bedrooms :
- 3
- Bathrooms :
- 3
- Bathrooms Total :
- 3
- Square Footage :
- 2,860 Sqft
- Building Area :
- 2,860 Sqft
- Lot Area :
- 0.20 Acre
- Year Built :
- 1967
- Status :
- Active
- Listing Agent :
- Vincent M. Caiola
- Listing Office :
- Houlihan Lawrence Inc.




