
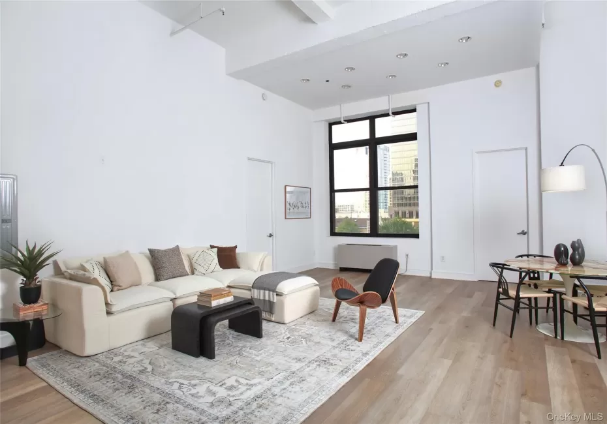
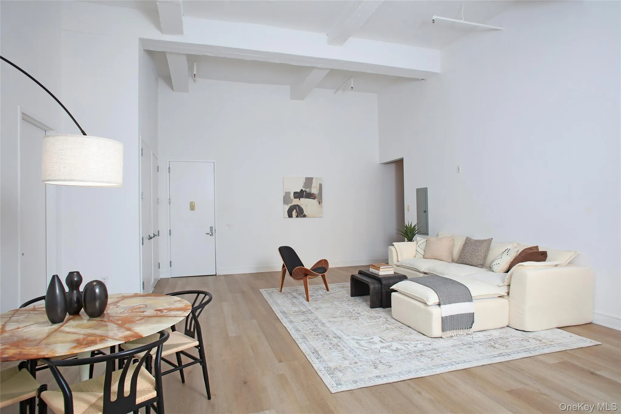
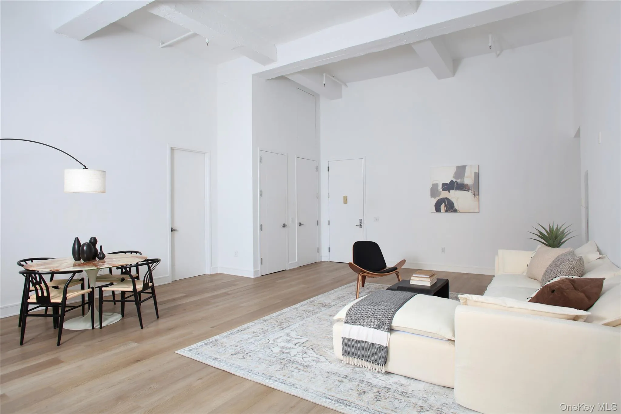
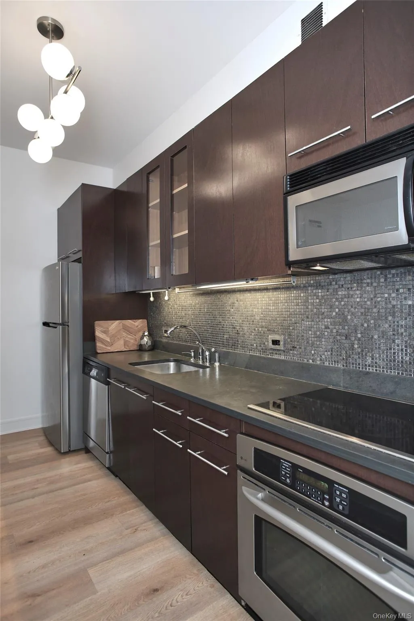
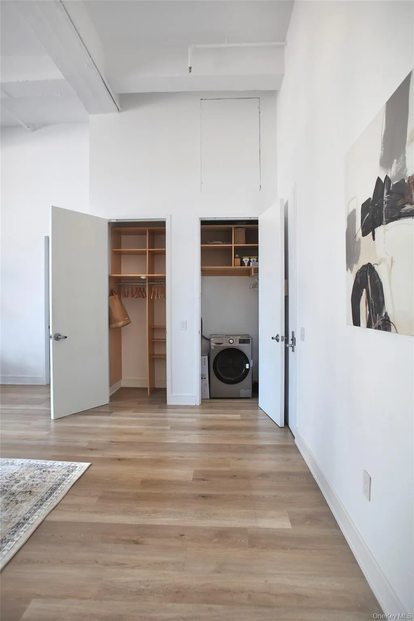
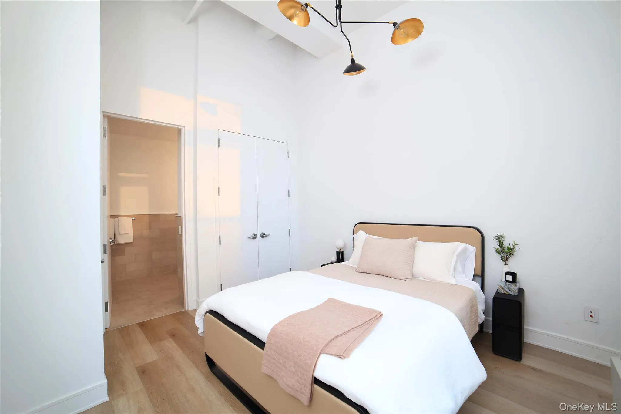
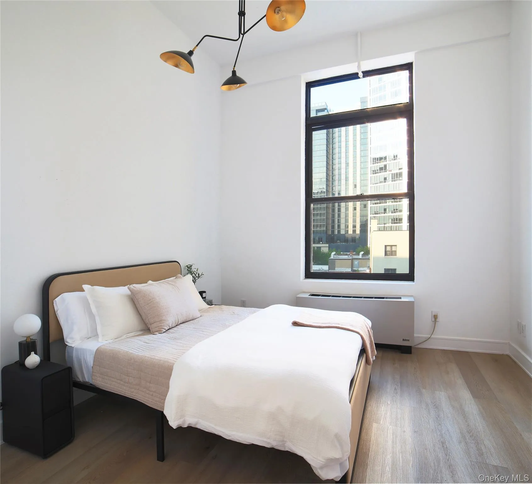
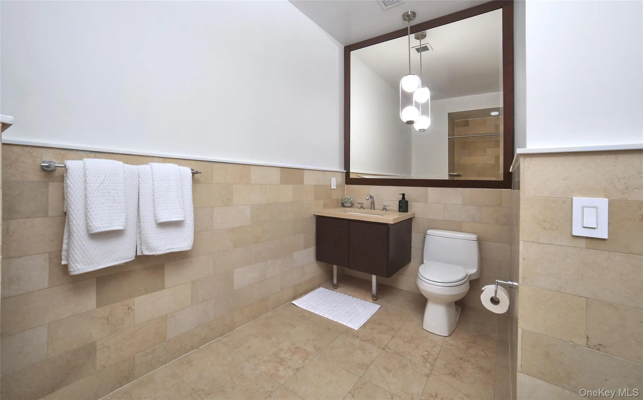
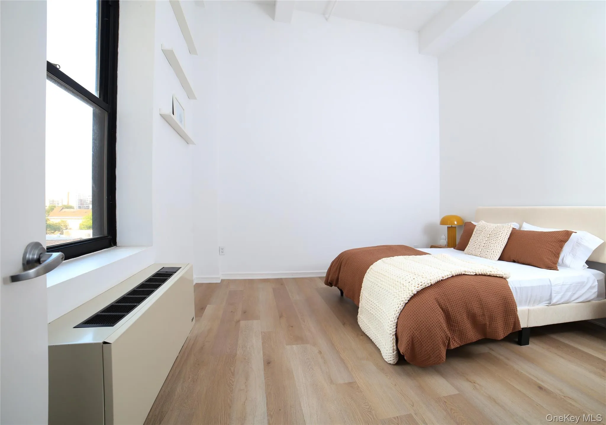
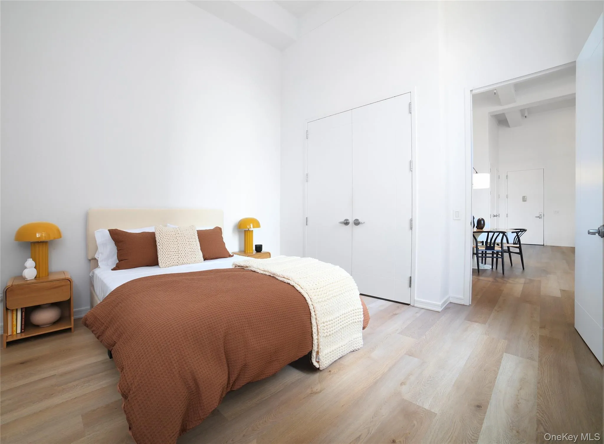
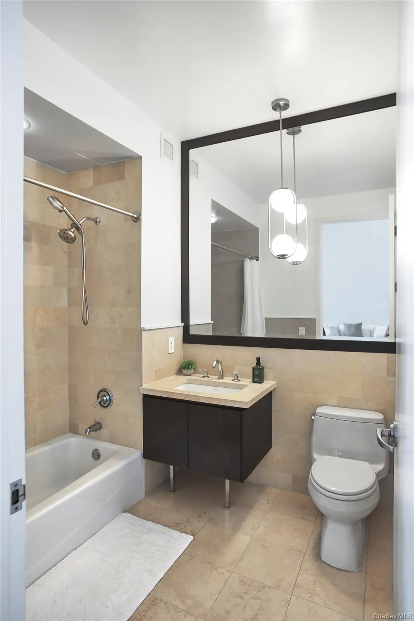
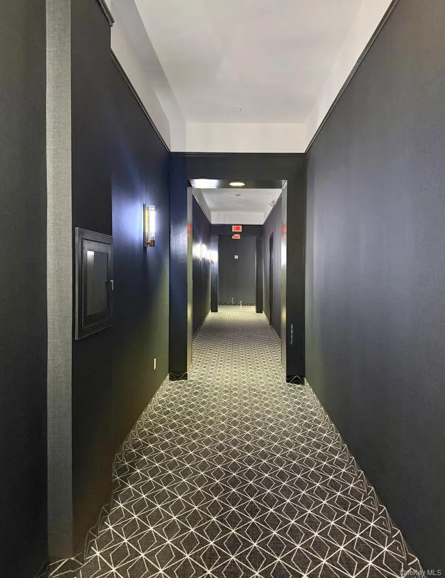
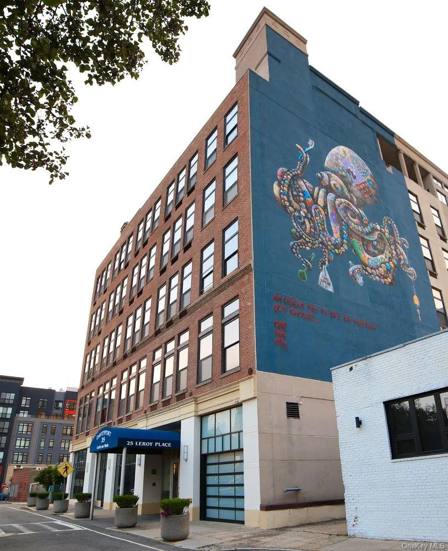
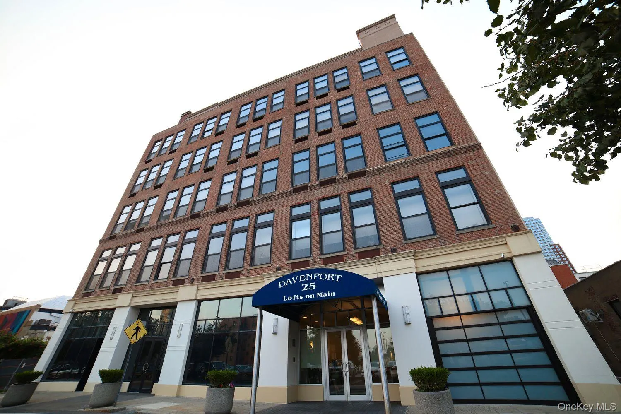
Experience authentic loft living in the historic former Bloomingdale’s building, Converted into luxury residences in 2004-This exceptional home seamlessly blends timeless industrial architecture with modern comfort, featuring soaring 14-foot ceilings, oversized industrial-style windows that flood the space with natural light, concrete and steel construction, and custom sound-insulated walls for exceptional privacy and quiet.
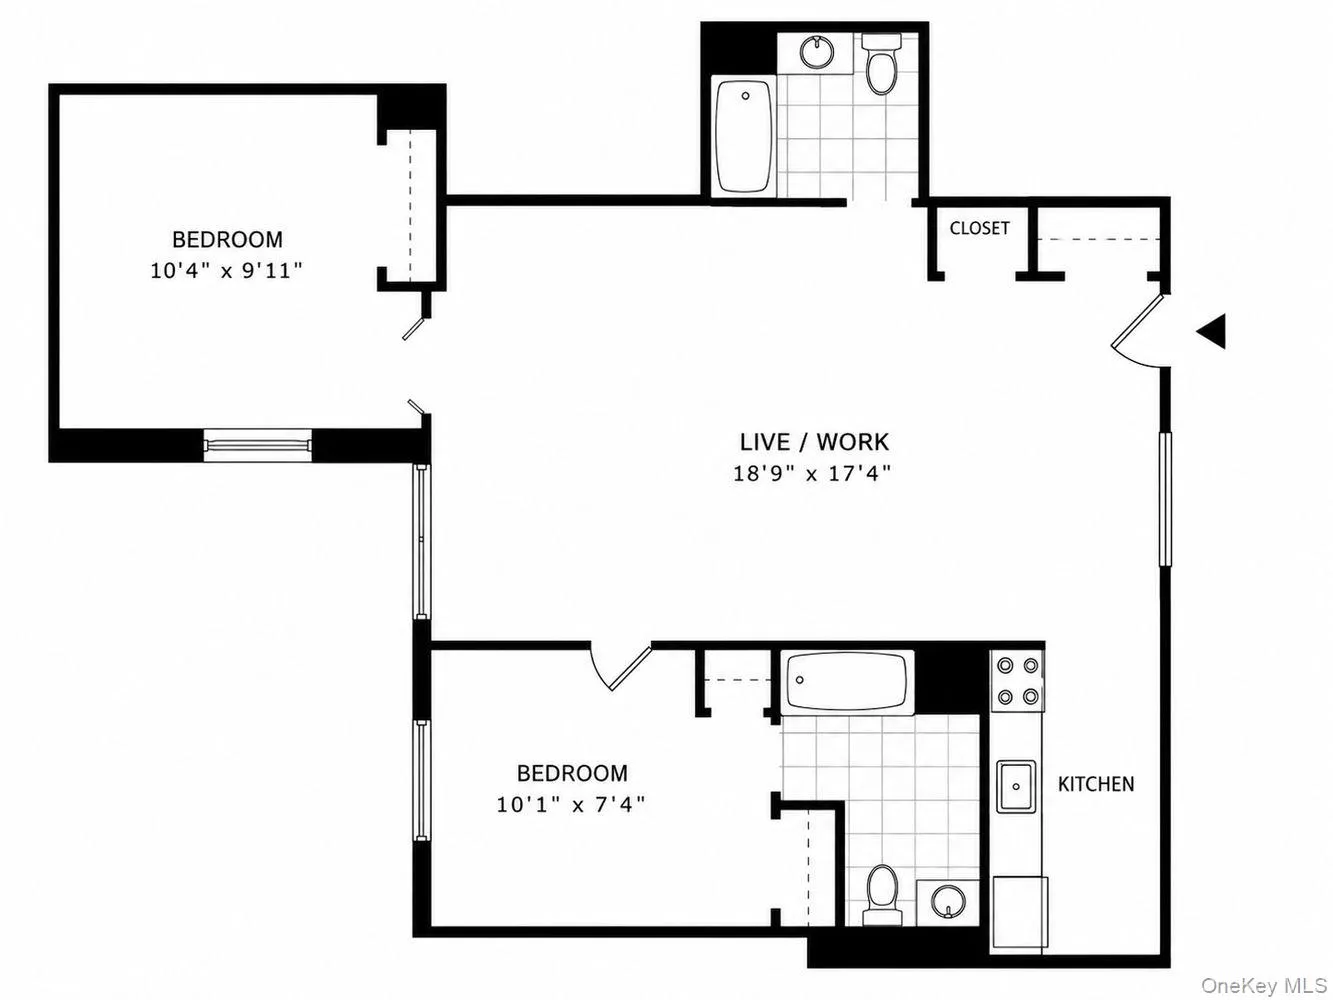
The split-bedroom floor plan is centered around an expansive open-concept great room, creating the perfect setting for entertaining, relaxing, or working from home.The well-appointed kitchen flows effortlessly into the living space, enhancing the home’s open loft aesthetic.
The spacious primary suite is a private retreat, complete with California designer closets and an oversized Full marble en-suite bath. A generously sized second bedroom and second full sized guest bath provide comfort and flexibility for family and guests.
Amenities include: full time 24 hour doorman, gym, conference room, pet spa.
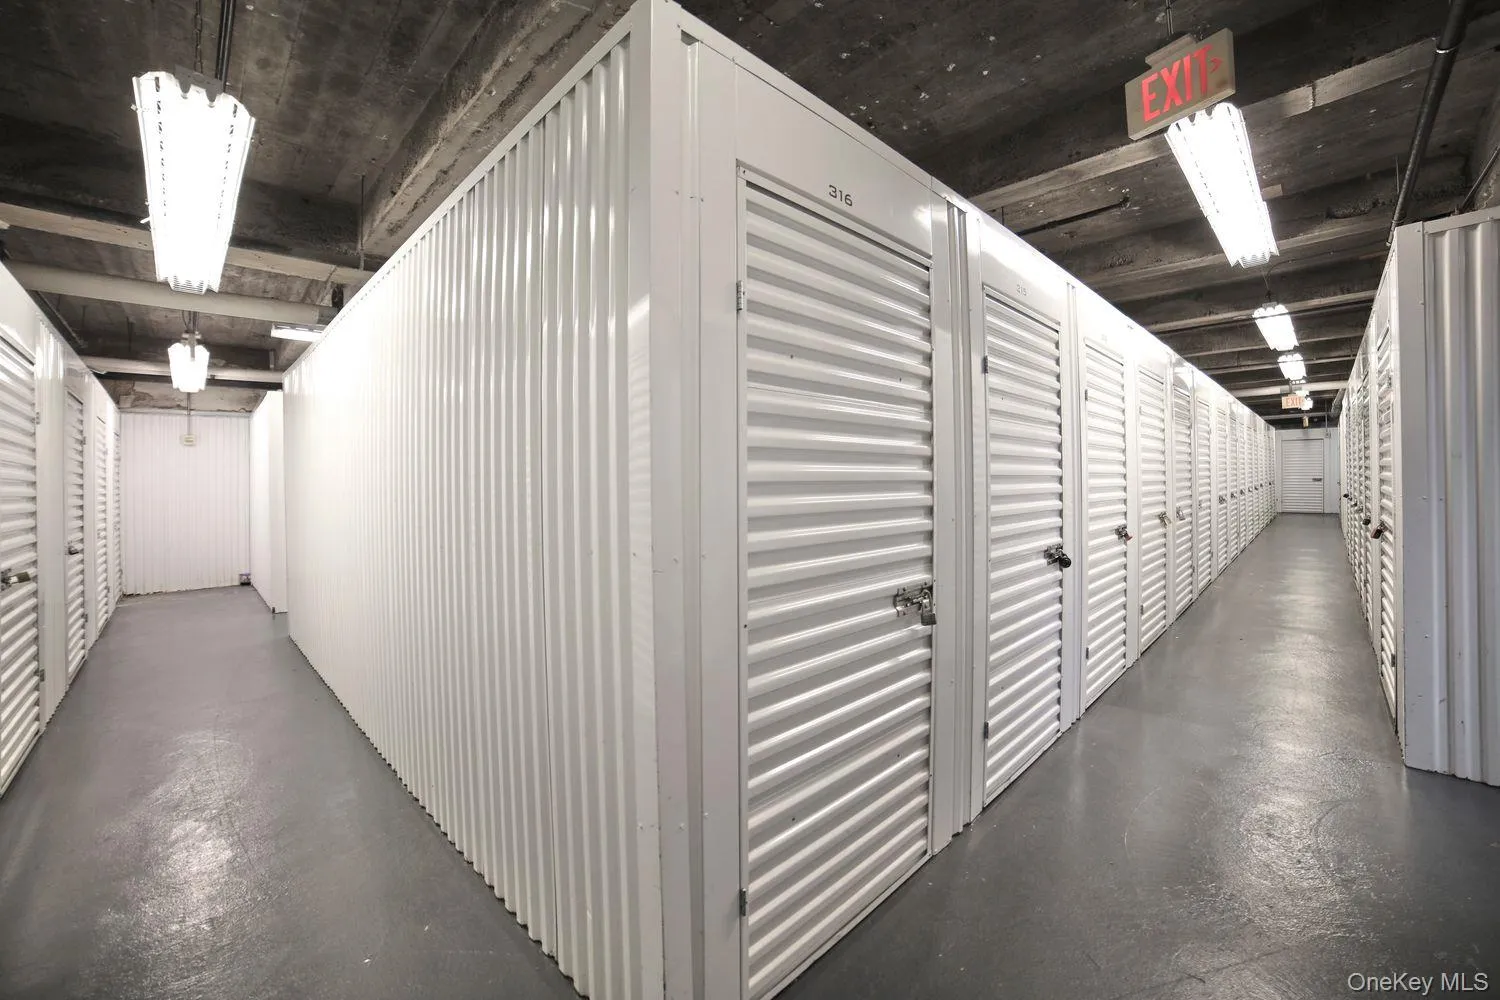
Storage room included- no fees!
Features:
Tankless water heater
Great light all day long
California closets
Sound Insulated walls
A rare opportunity to own a distinctive luxury residence that combines historic character, sophisticated design, and contemporary convenience in one of downtown New Rochelle’s most iconic landmark buildings. Walk to Metro North, restaurants and shopping at your convenience.
- Heating System:
- Forced Air
- Cooling System:
- Central Air
- View:
- City
- Appliances:
- Dishwasher, Refrigerator, Stainless Steel Appliance(s), Dryer, Washer, Tankless Water Heater, Electric Oven, Electric Cooktop
- Garage Spaces:
- 2
- Interior Features:
- Elevator, Open Floorplan, High Ceilings, Chefs Kitchen, Washer/dryer Hookup, Galley Type Kitchen, Stone Counters
- Laundry Features:
- In Unit
- Parking Features:
- Parking Lot
- Sewer:
- Public Sewer
- Utilities:
- Cable Available, Trash Collection Public, Water Connected, Electricity Connected, Sewer Connected
- City:
- New Rochelle
- State:
- NY
- Neighborhood:
- New Rochelle
- Street:
- Leroy
- Street Number:
- 25
- Street Suffix:
- Place
- Postal Code:
- 10805
- Floor Number:
- 0
- Longitude:
- W74° 13' 2.5''
- Latitude:
- N40° 54' 41.5''
- Direction Faces:
- North
- UnitNumber:
- 415
- PostalCity:
- New Rochelle
- Architectural Style:
- High Rise
- Association Amenities:
- Live In Super, Door Person, Elevator(s), Fitness Center, Landscaping, Snow Removal, Other
- Association Fee:
- $926
- Association Fee Frequency:
- Monthly
- Association Fee Includes:
- Sewer, Exterior Maintenance, Snow Removal, Trash, Grounds Care, Common Area Maintenance, Internet
- Construction Materials:
- Brick
- Elementary School:
- Trinity Elementary School
- High School:
- New Rochelle High School
- Levels:
- One
- Agent MlsId:
- 45932
- MiddleOrJunior School:
- Isaac E Young Middle School
- PhotosCount:
- 16
- Special Listing Conditions:
- No
- Stories Total:
- 6
- Tax Annual Amount:
- $4,117
- Water Source:
- Public
- Office MlsId:
- COMPNY02
Residential - MLS# 1023061
25 Leroy Place, New Rochelle, NY
- Property Type :
- Residential
- Property SubType :
- Condominium
- Listing Type :
- For Rent
- Listing ID :
- 1023061
- Price :
- $630,000
- Rooms :
- 5
- Bedrooms :
- 2
- Bathrooms :
- 2
- Bathrooms Total :
- 2
- Square Footage :
- 1,218 Sqft
- Lot Area :
- 0.43 Acre
- Year Built :
- 1914
- Status :
- Active
- Listing Agent :
- Rona Atzmon-Licea
- Listing Office :
- Compass Greater NY, LLC




