
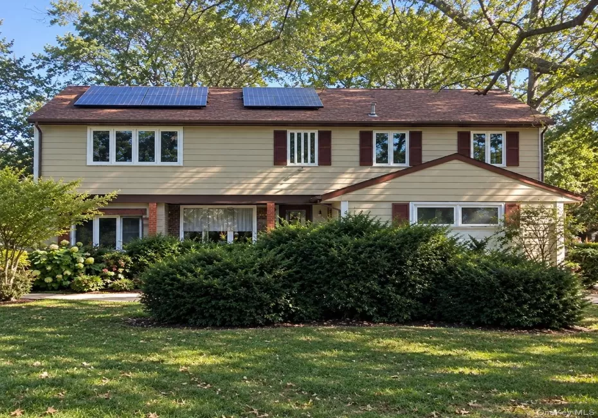
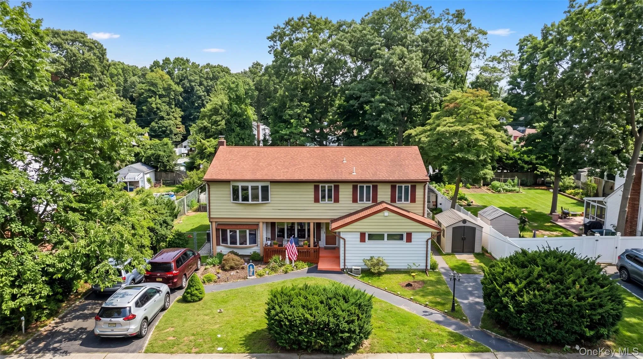
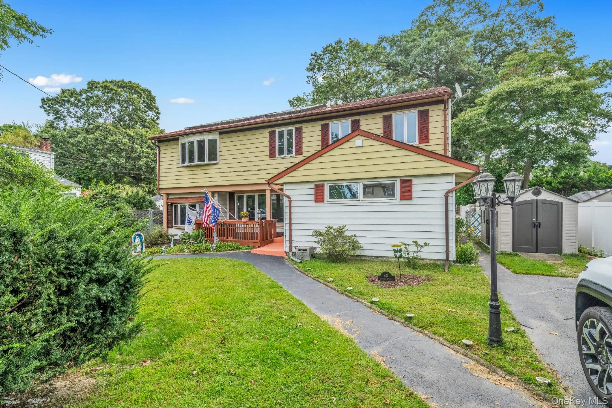
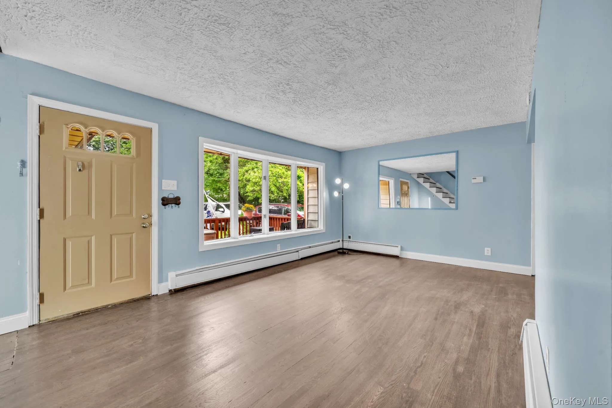
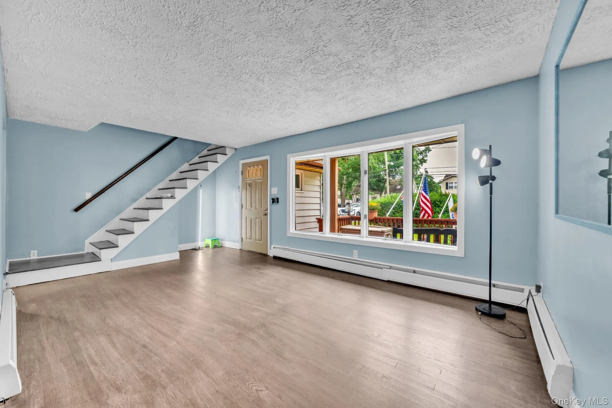
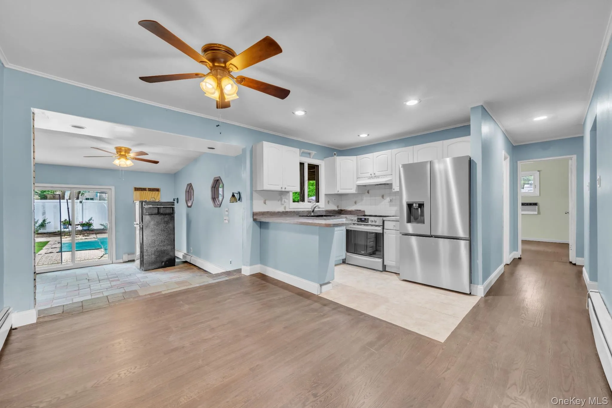
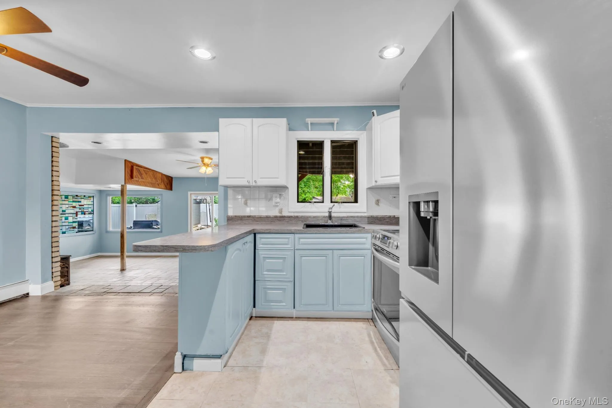
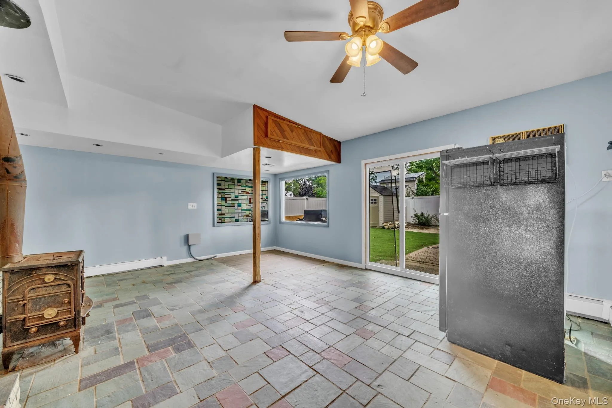
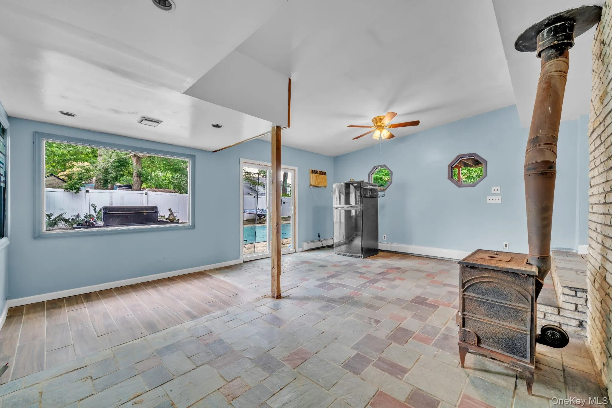
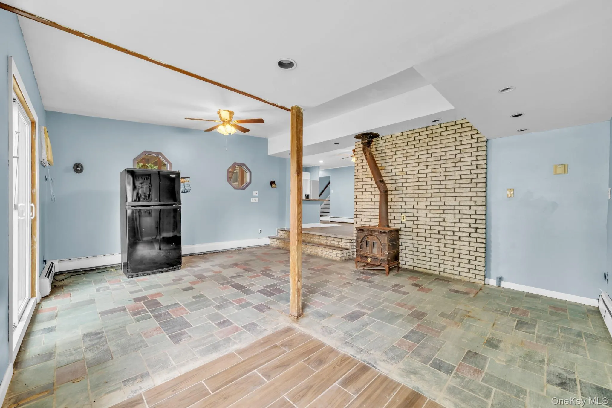
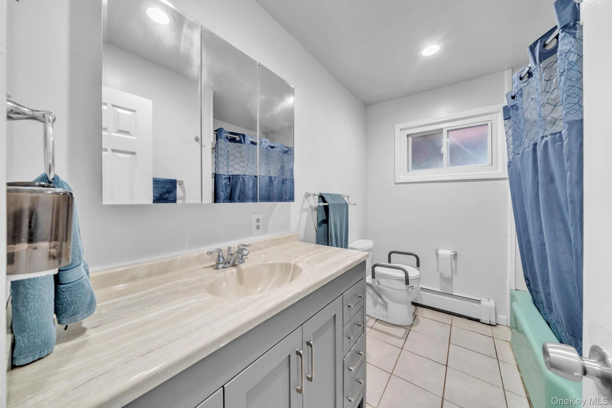
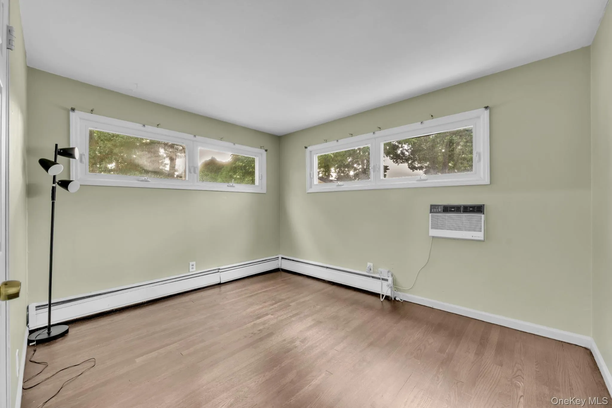
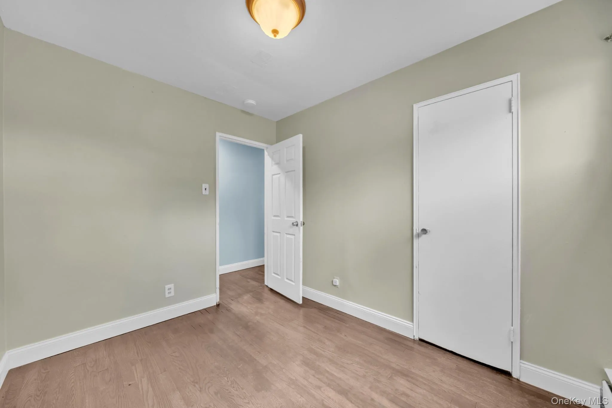
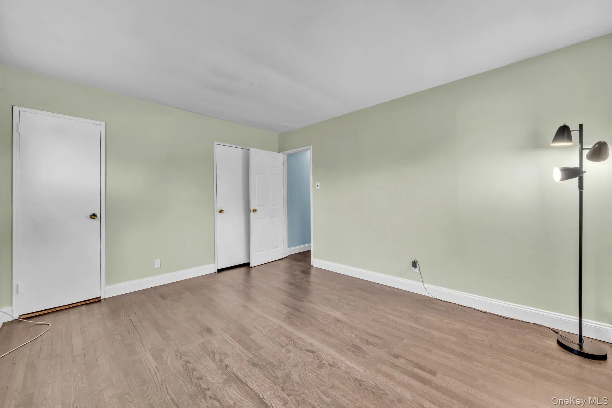
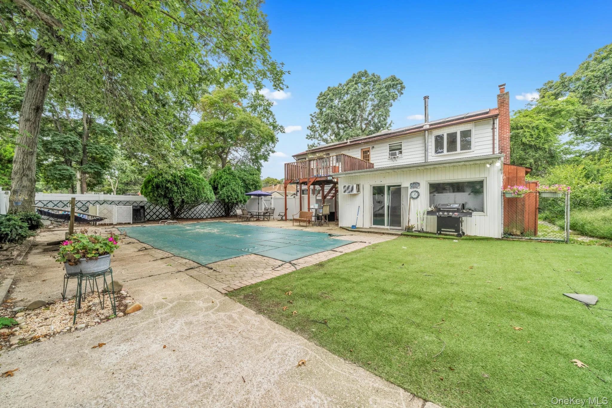
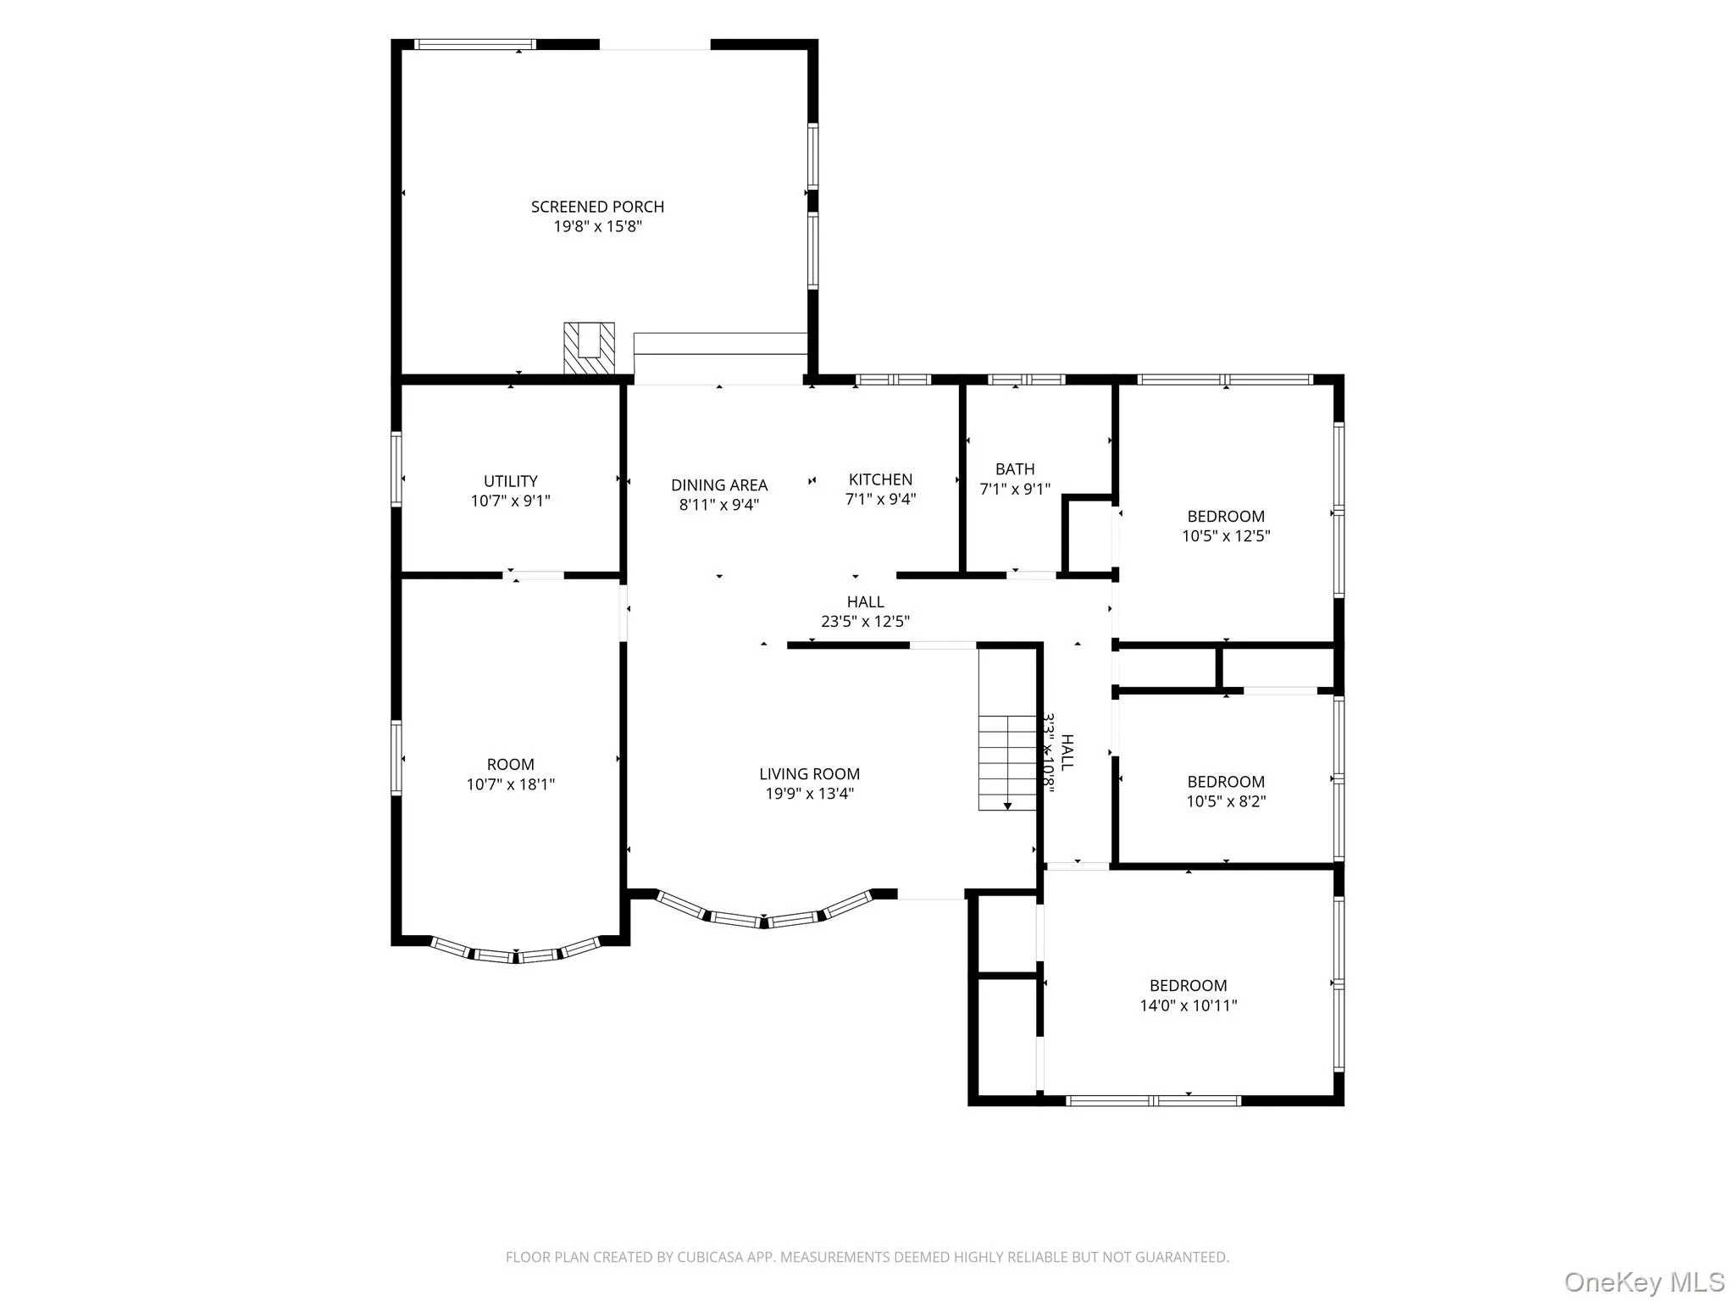
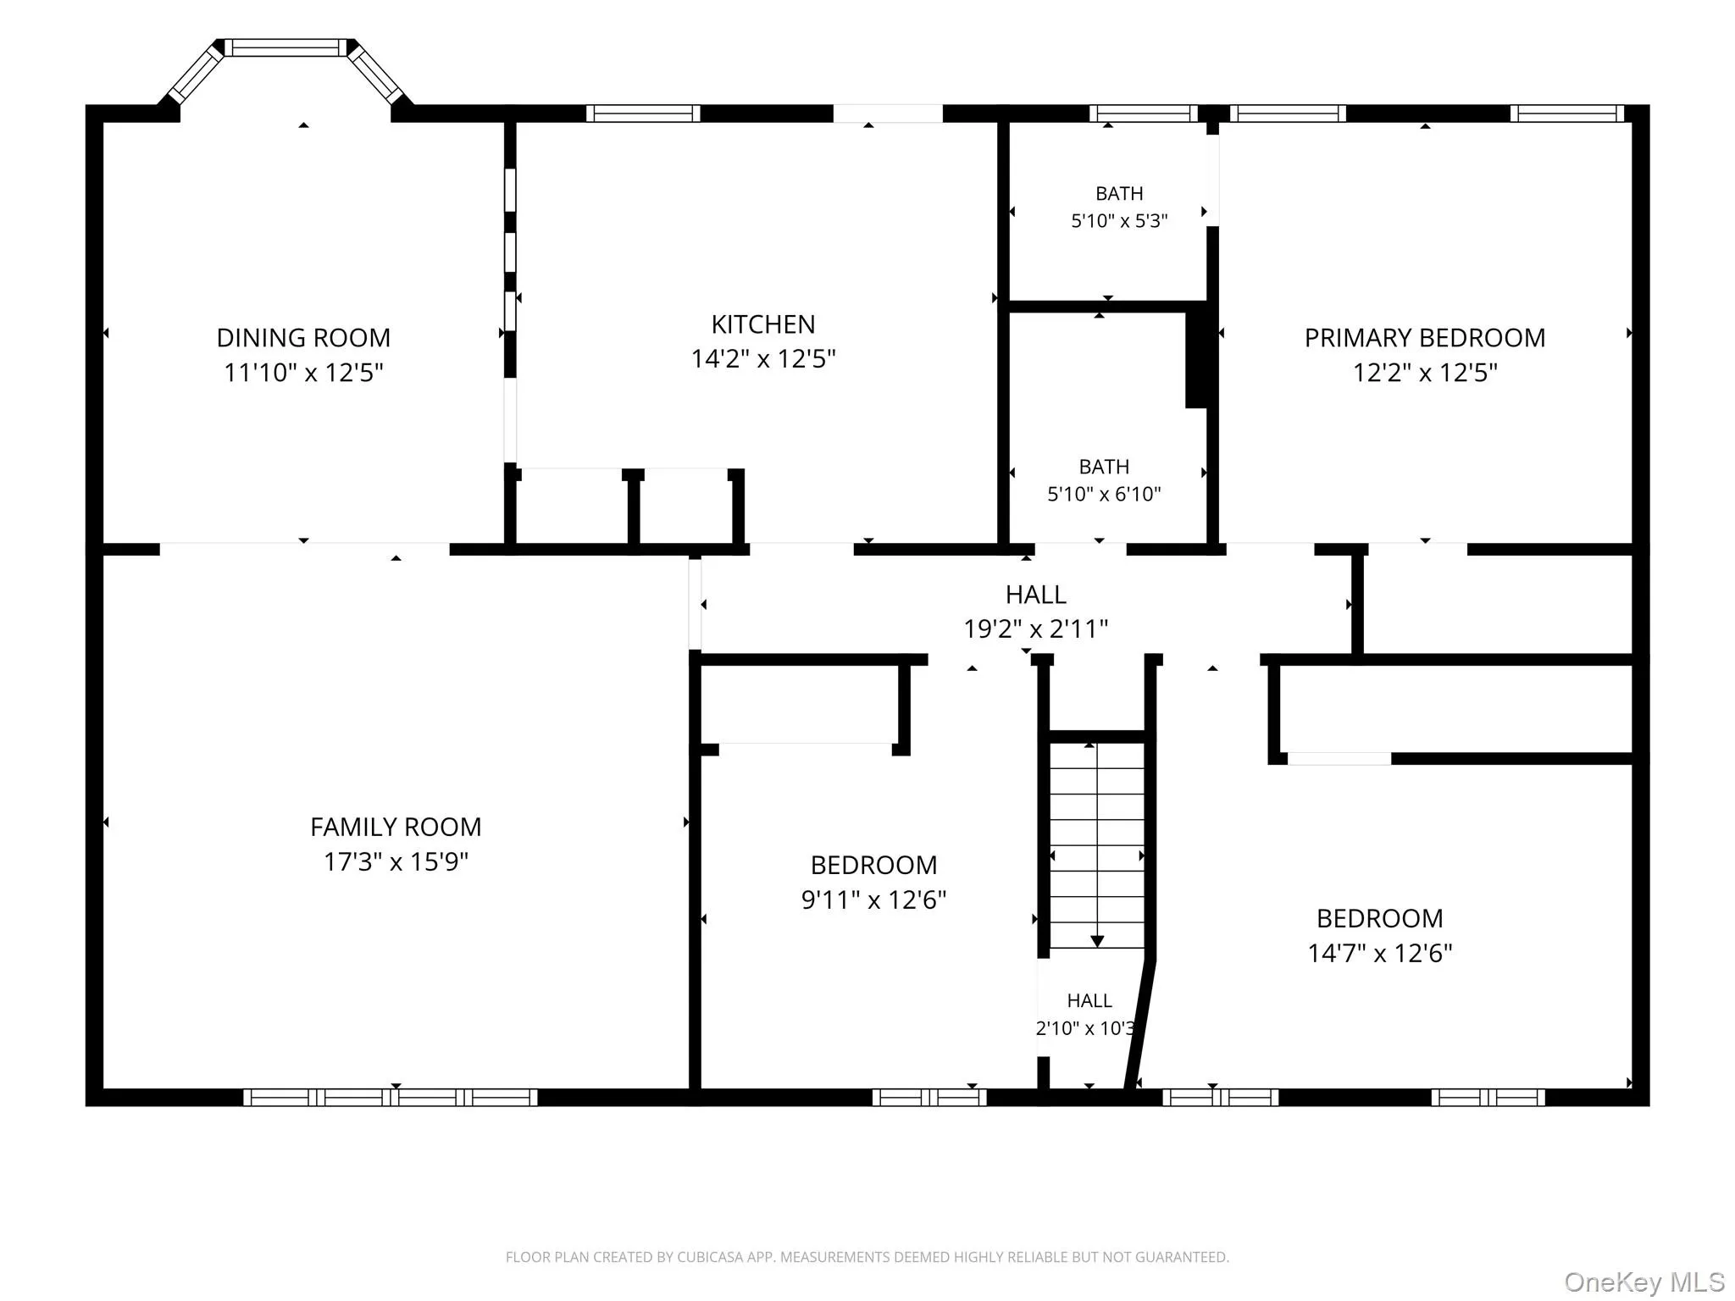
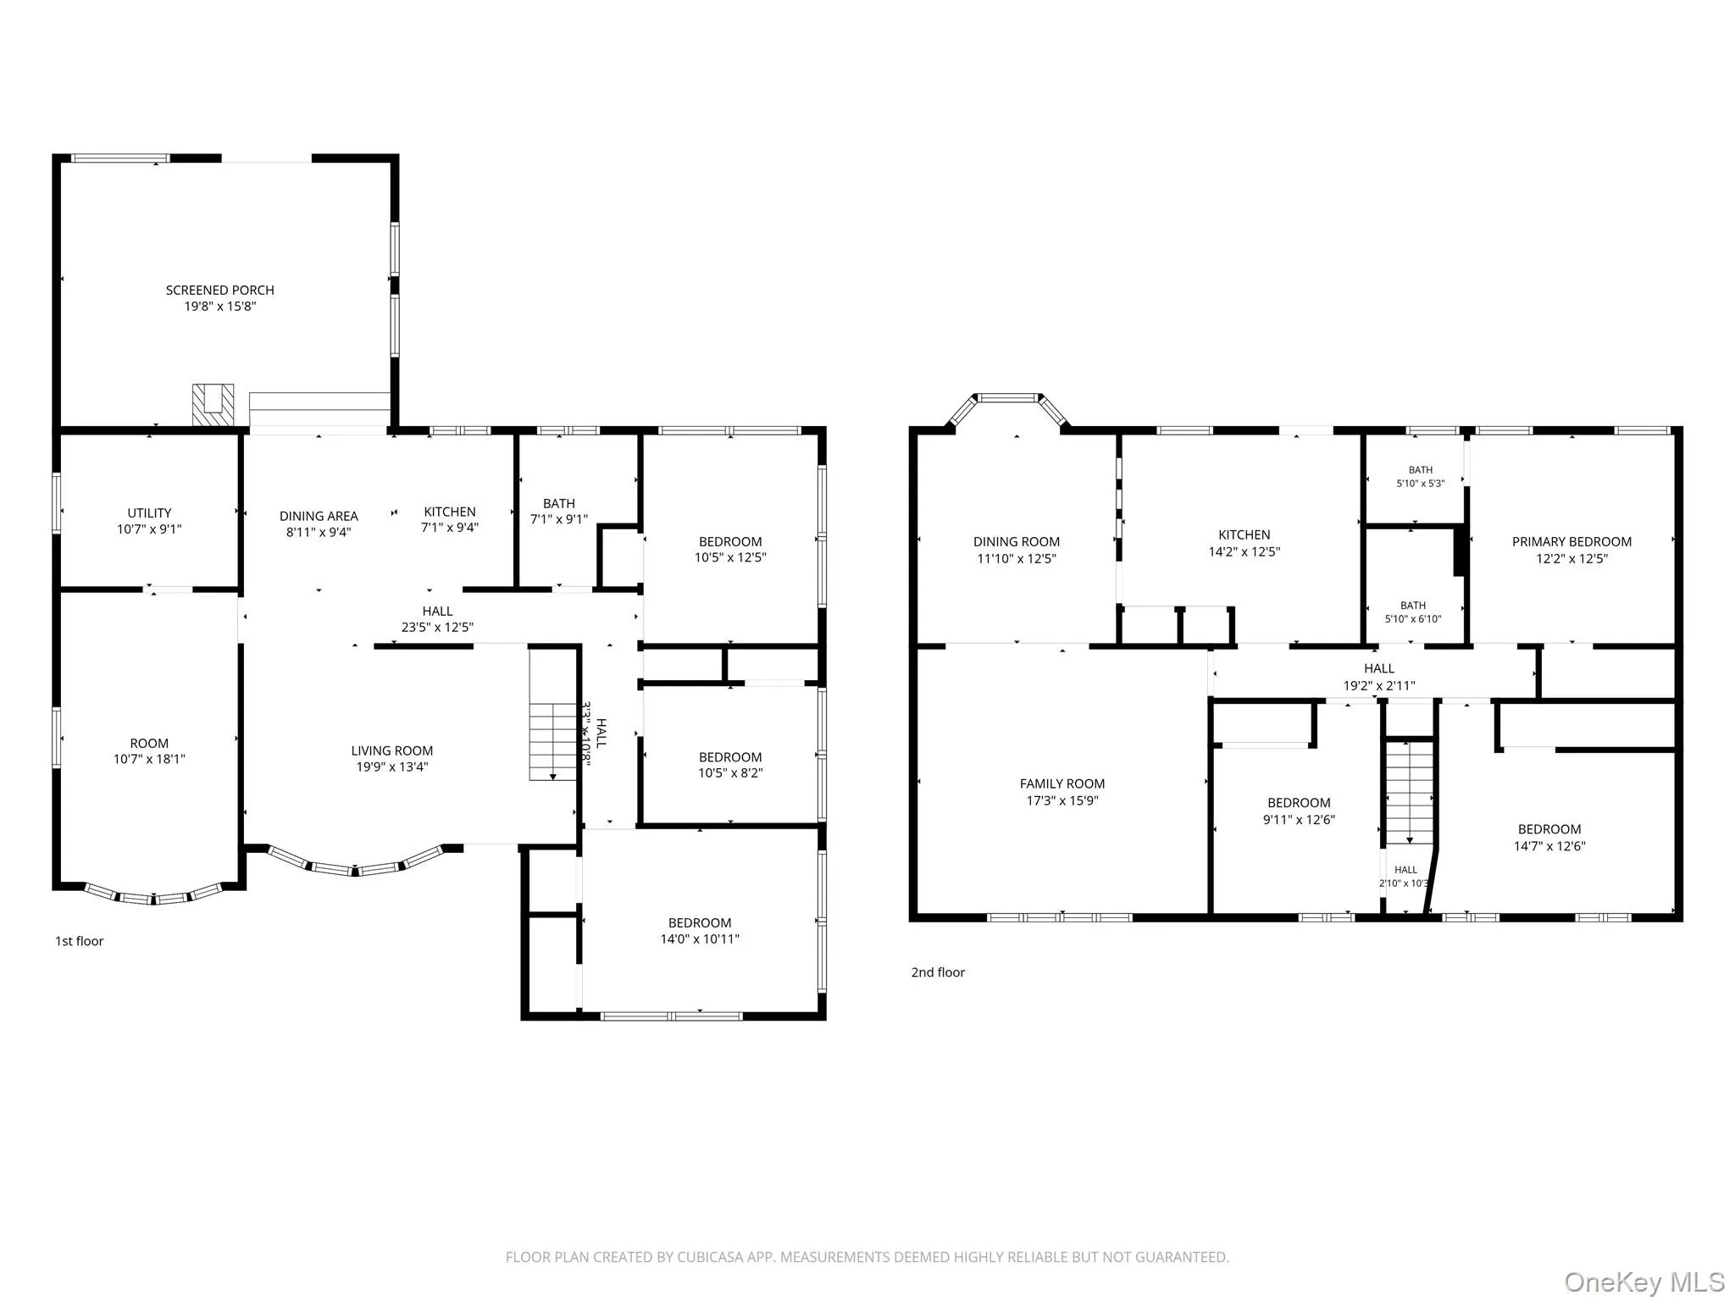
Welcome to 43 Horton Street in West Islip! This spacious home offers a flexible layout with 5 bedrooms, a bonus room and 3.5 baths, providing plenty of room for everyone. The main level features 3 bedrooms and 1.5 baths, while the upper level offers 2 additional bedrooms, 2 full baths, a dining area and flexible bonus space. The versatile floor plan offers mother/daughter potential with proper permits and can easily adapt to your needs. Recent updates include refinished hardwood floors on the first floor and staircase, fresh paint, new central air upstairs, and fully paid-off solar panels. Outside, enjoy a private backyard with an in-ground pool and low-maintenance turf, perfect for entertaining. A great opportunity to bring your vision and make this spacious West Islip home your own!
- Heating System:
- Baseboard
- Cooling System:
- Central Air, Wall/window Unit(s)
- Appliances:
- Stainless Steel Appliance(s)
- Interior Features:
- In-law Floorplan
- Parking Features:
- Driveway
- Sewer:
- Cesspool
- Utilities:
- Electricity Connected
- City:
- Islip
- State:
- NY
- Street:
- Horton
- Street Number:
- 43
- Street Suffix:
- Street
- Postal Code:
- 11795
- Floor Number:
- 0
- Longitude:
- W74° 41' 52.2''
- Latitude:
- N40° 44' 14.1''
- PostalCity:
- West Islip
- Architectural Style:
- Colonial
- Construction Materials:
- Aluminum Siding
- Elementary School:
- Manetuck Elementary School
- High School:
- West Islip Senior High School
- Agent MlsId:
- 207931
- MiddleOrJunior School:
- Udall Road Middle School
- PhotosCount:
- 18
- Special Listing Conditions:
- No
- Tax Annual Amount:
- $15,978
- Water Source:
- Public
- Office MlsId:
- SPH20
Residential - MLS# 1049845
43 Horton Street, Islip, NY
- Property Type :
- Residential
- Property SubType :
- Single Family Residence
- Listing Type :
- For Rent
- Listing ID :
- 1049845
- Price :
- $824,900
- Rooms :
- 14
- Bedrooms :
- 5
- Bathrooms :
- 3
- Half Bathrooms :
- 1
- Bathrooms Total :
- 4
- Square Footage :
- 3,200 Sqft
- Building Area :
- 3,224 Sqft
- Lot Area :
- 0.25 Acre
- Year Built :
- 1958
- Status :
- Active
- Listing Agent :
- Stefanie DeMichael
- Listing Office :
- Signature Premier Properties




