
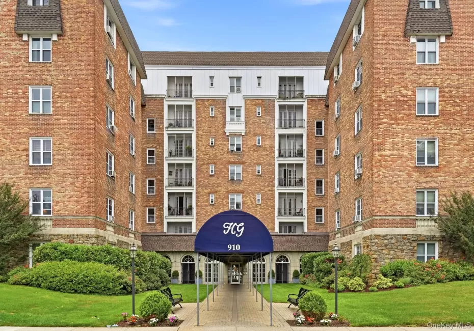
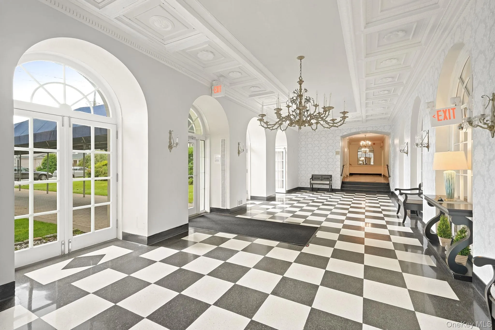
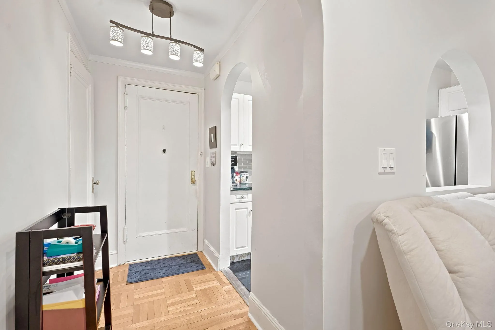
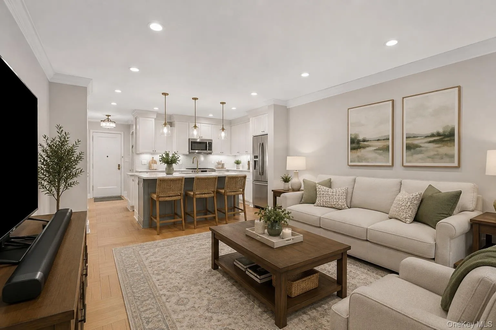
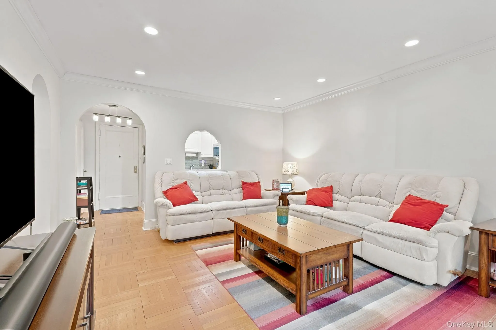
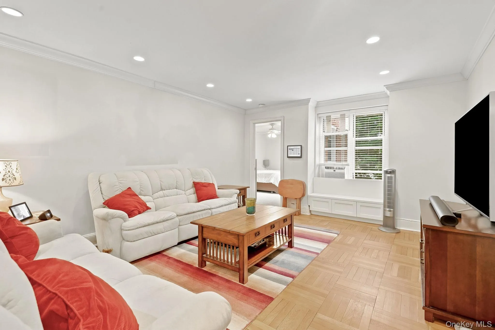
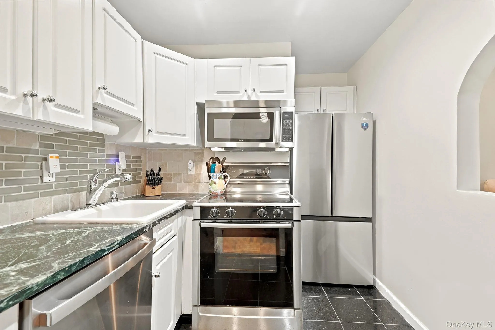
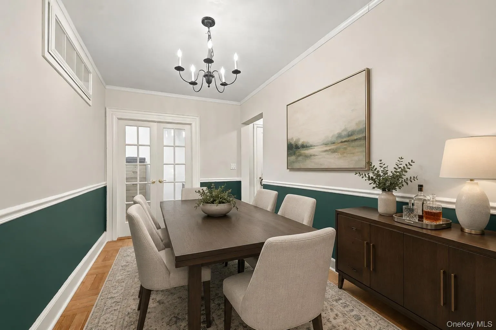
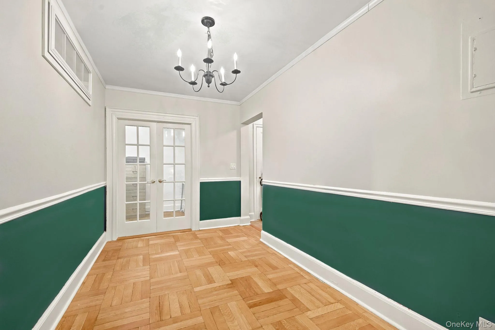
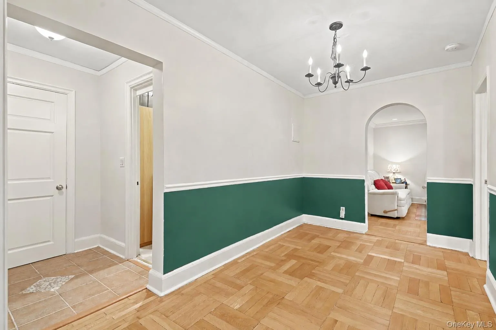
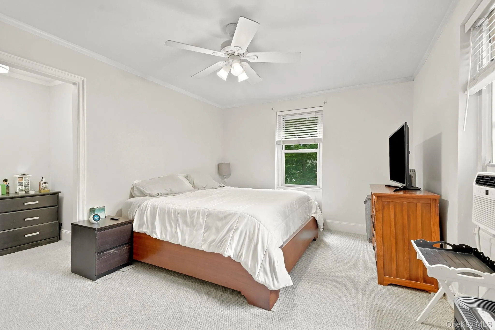
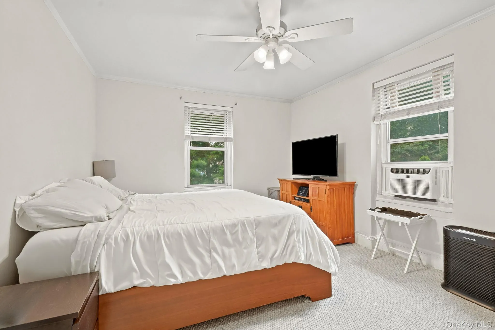
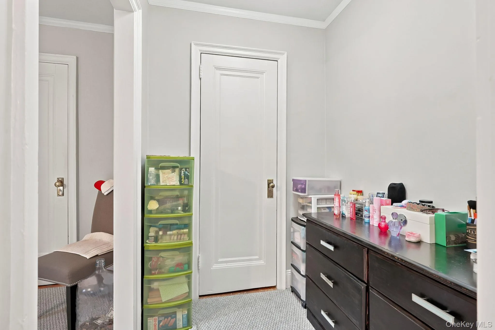
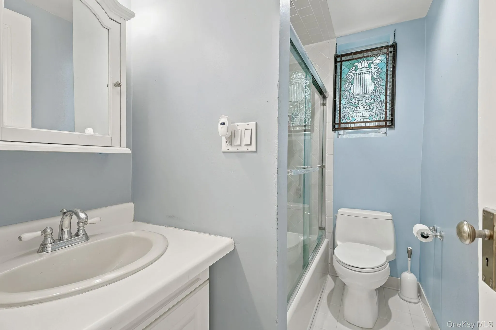
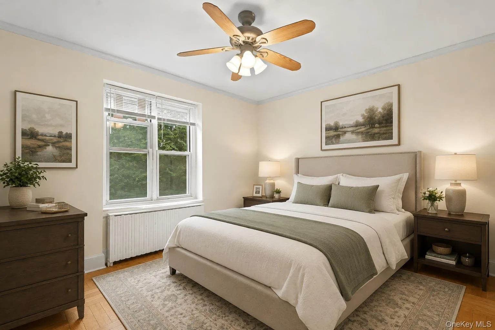
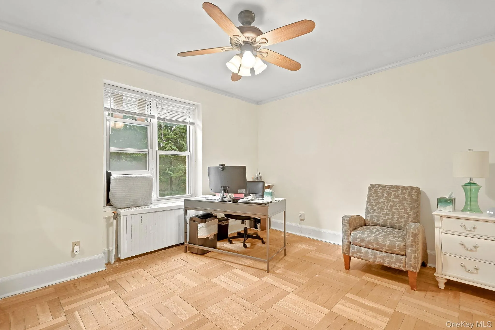
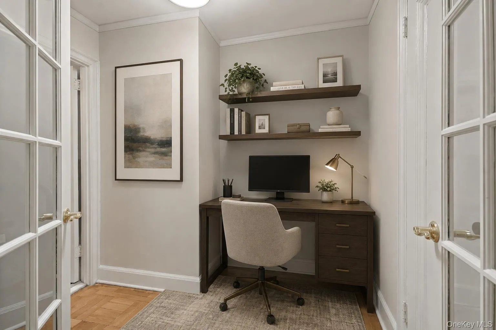
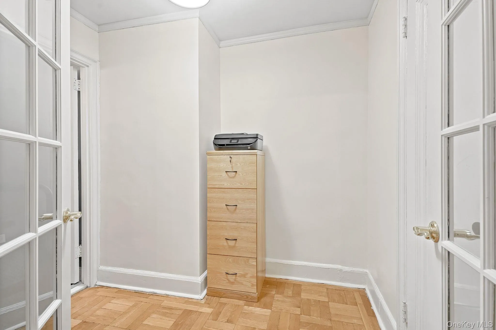
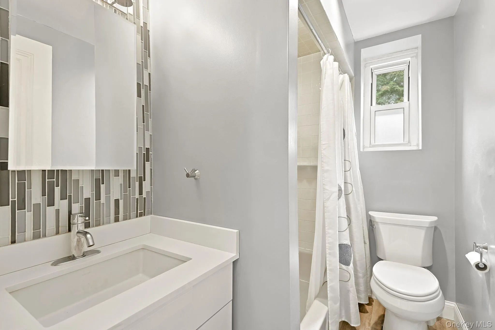
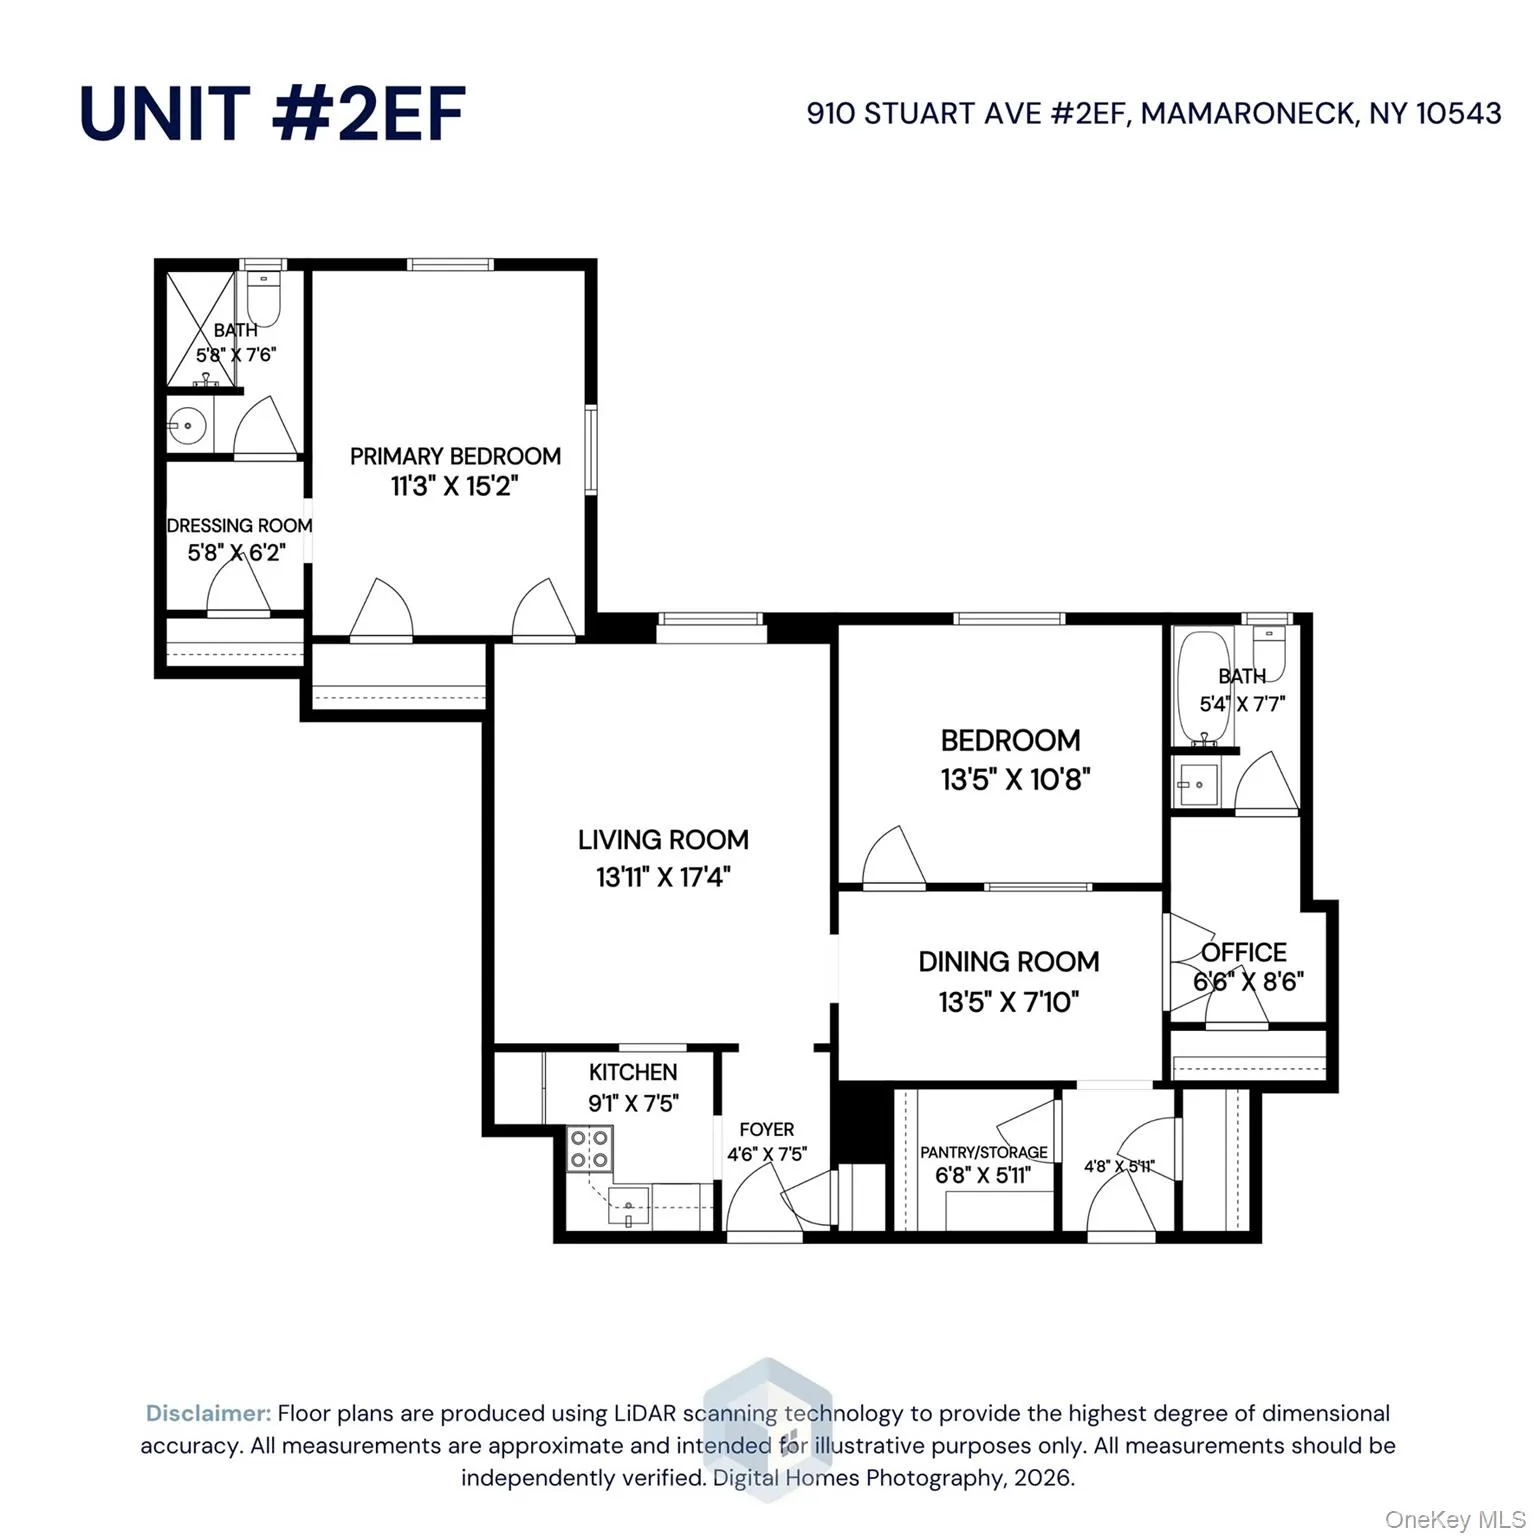
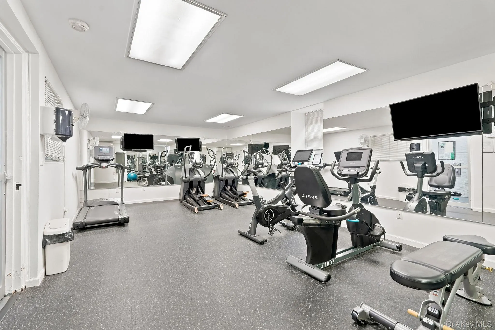
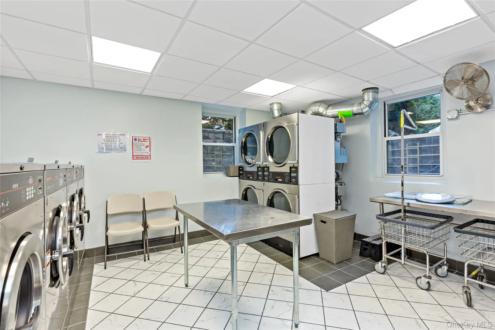
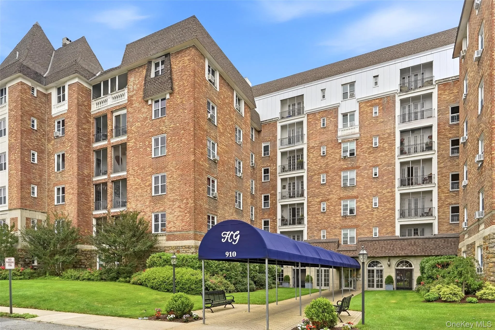
Imagine stepping out your front door and having so much of what you love within easy reach. A morning walk along the Long Island Sound, coffee on Mam’k Avenue, shopping at the local boutiques, or a meal at one of the Village’s many restaurants. Summer brings even more to enjoy at Harbor Island Park, with its beach, boat moorings, tennis and pickleball, concerts, and fireworks. For commuters, the train is just a walk or bike ride away, offering an easy 35-minute trip to Manhattan. This is the lifestyle that awaits at Hawthorne Gardens, a beautiful pre-war Art Deco building ideally situated in the heart of the Village of Mamaroneck. Inside, this rare two-bedroom, two-bath apartment offers the space, character, and gracious proportions that are so difficult to find. The expansive living room connects to the formal dining room, creating an inviting setting for both everyday living and entertaining. The kitchen is complemented by a generous walk-in pantry, an exceptional bonus for a home of this size. The spacious primary bedroom feels like a retreat, with three closets, a separate dressing area, and a private ensuite bath. There is a large second bedroom, a private work-from-home office area, along with a full hall bath. Throughout the home, hardwood parquet floors, fresh paint, and beautiful moldings bring warmth and timeless pre-war charm. The rooms feel sizable, yet comfortable, with the architectural details that give a home a true sense of character. Hawthorne Gardens also offers amenities designed for everyday convenience, including a fitness center and main-level laundry room. One of the few buildings that allow pets; one dog per unit. With the best of Mamaroneck just outside your door and a home filled with space, charm, and character, Hawthorne Gardens offers more than an apartment; it offers a wonderful Sound Shore lifestyle in a truly special setting.
- Heating System:
- Hot Water, Steam
- Cooling System:
- Wall/window Unit(s)
- Appliances:
- Dishwasher, Refrigerator, Microwave, Electric Range
- Flooring:
- Hardwood
- Interior Features:
- Elevator, Entrance Foyer, High Ceilings, Formal Dining, Primary Bathroom, Crown Molding
- Laundry Features:
- Common Area
- Parking Features:
- Waitlist, Garage
- Sewer:
- Public Sewer
- Utilities:
- Trash Collection Public, Water Connected, Electricity Connected, Sewer Connected
- City:
- Rye Town
- State:
- NY
- Street:
- Stuart
- Street Number:
- 910
- Street Suffix:
- Avenue
- Postal Code:
- 10543
- Floor Number:
- 0
- Longitude:
- W74° 16' 34.2''
- Latitude:
- N40° 57' 11''
- Subdivision Name:
- Hawthorne Gardens
- Directions:
- Sophia St to Stuart Ave. or S. Barry Ave, left on Stuart Ave.
- UnitNumber:
- 2EF
- PostalCity:
- Mamaroneck
- Architectural Style:
- Mid Rise
- Association Amenities:
- Live In Super, Elevator(s), Fitness Center, Security, Building Link
- Construction Materials:
- Brick
- Elementary School:
- F E Bellows Elementary School
- High School:
- Rye Neck Senior High School
- Agent MlsId:
- 13069
- MiddleOrJunior School:
- Rye Neck Middle School
- PhotosCount:
- 23
- Special Listing Conditions:
- No
- Stories Total:
- 7
- Water Source:
- Public
- Office MlsId:
- HOULAW15
Residential - MLS# 1039545
910 Stuart Avenue, Rye Town, NY
- Property Type :
- Residential
- Property SubType :
- Stock Cooperative
- Listing Type :
- For Rent
- Listing ID :
- 1039545
- Price :
- $399,000
- Rooms :
- 5
- Bedrooms :
- 2
- Bathrooms :
- 2
- Bathrooms Total :
- 2
- Square Footage :
- 1,008 Sqft
- Year Built :
- 1928
- Status :
- Active
- Listing Agent :
- Julie Webber
- Listing Office :
- Houlihan Lawrence Inc.




