
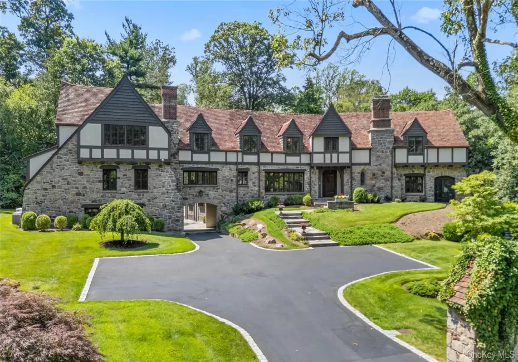
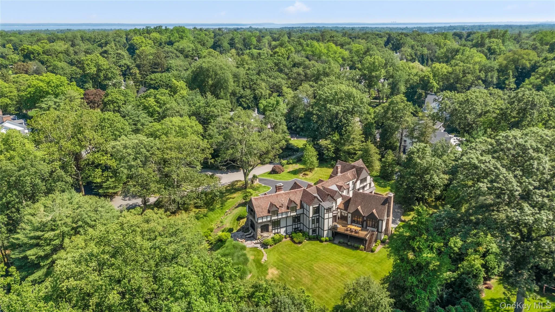
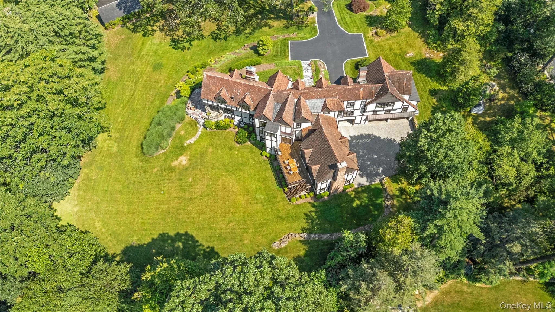
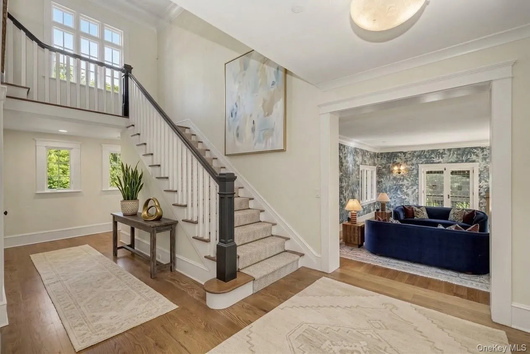
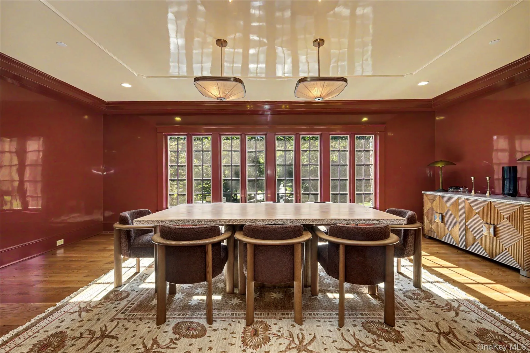
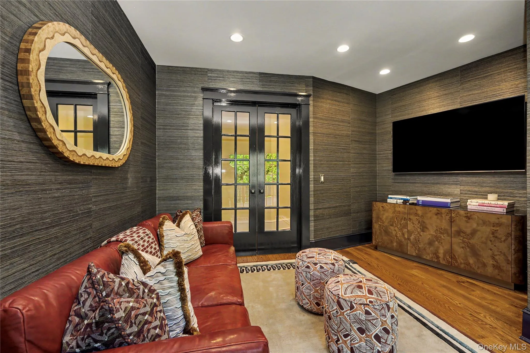
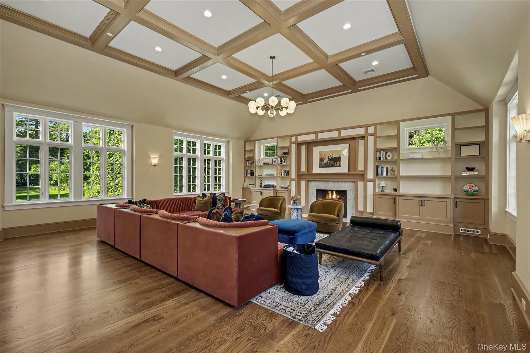
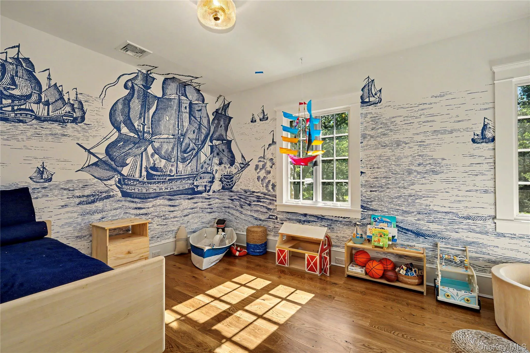
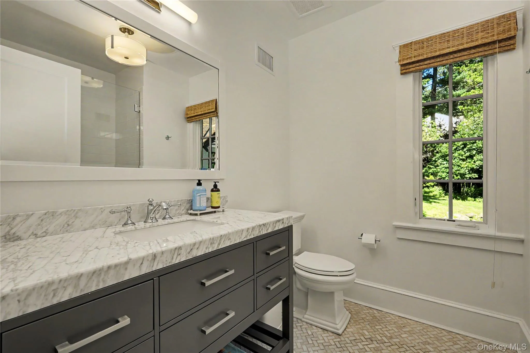
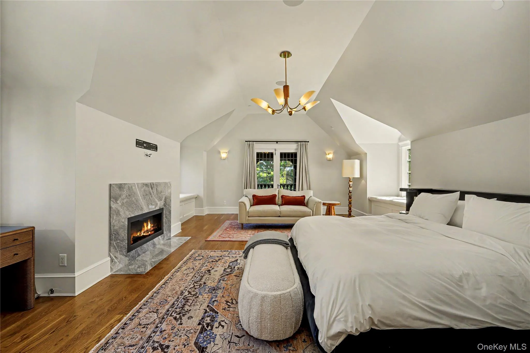
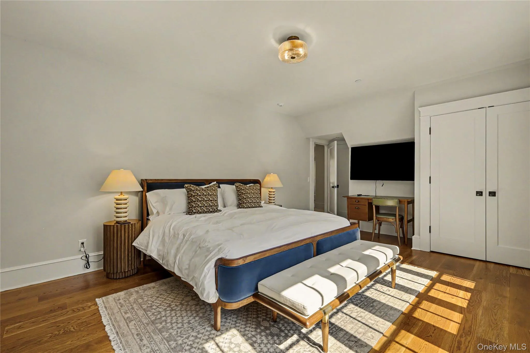
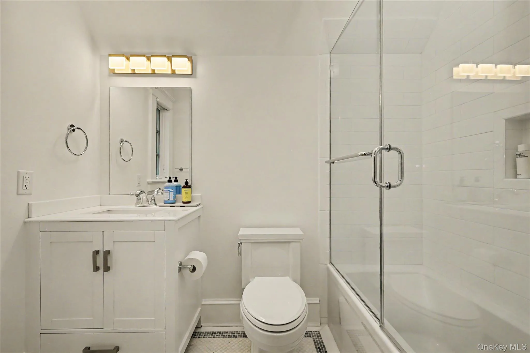
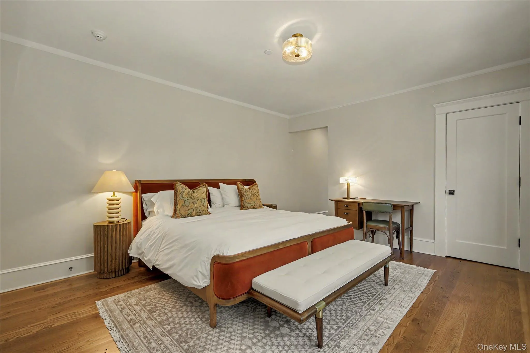
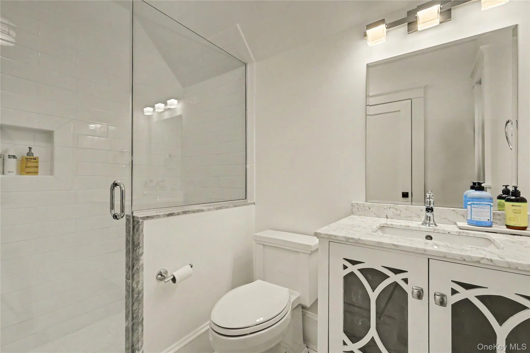
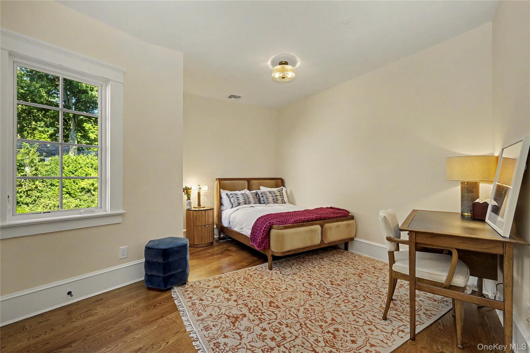
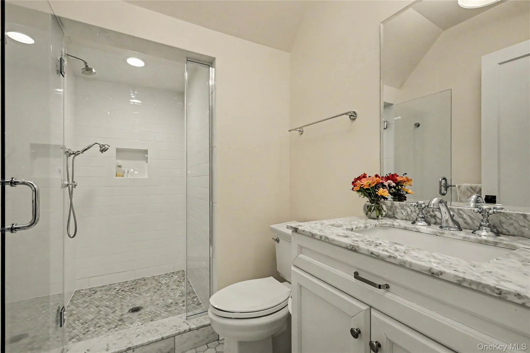
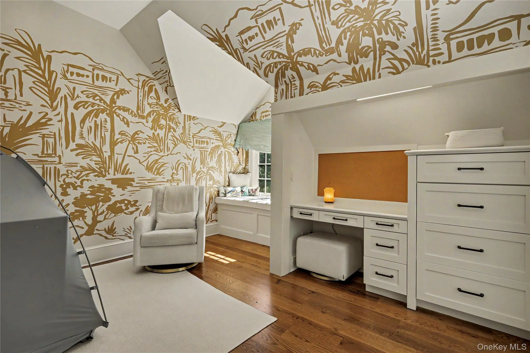
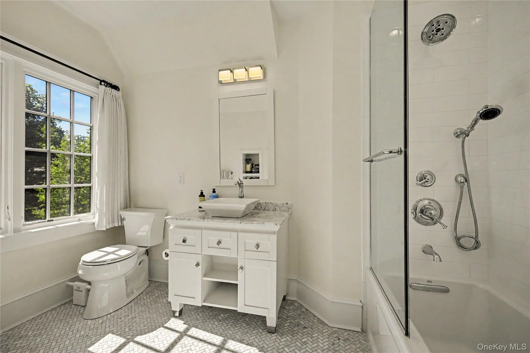
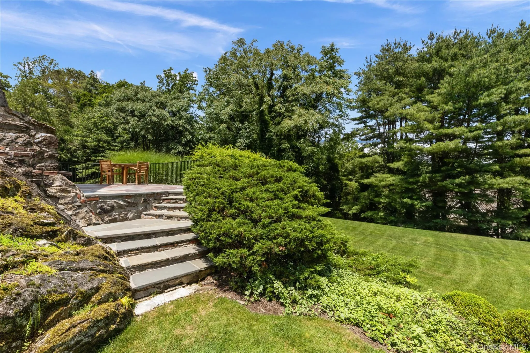
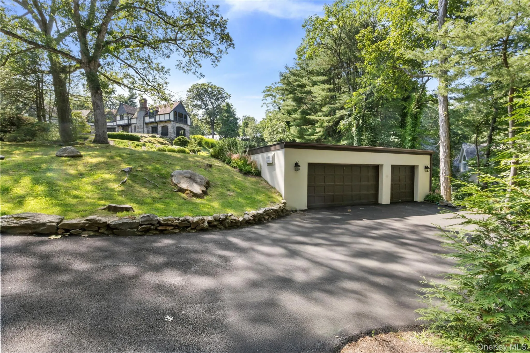
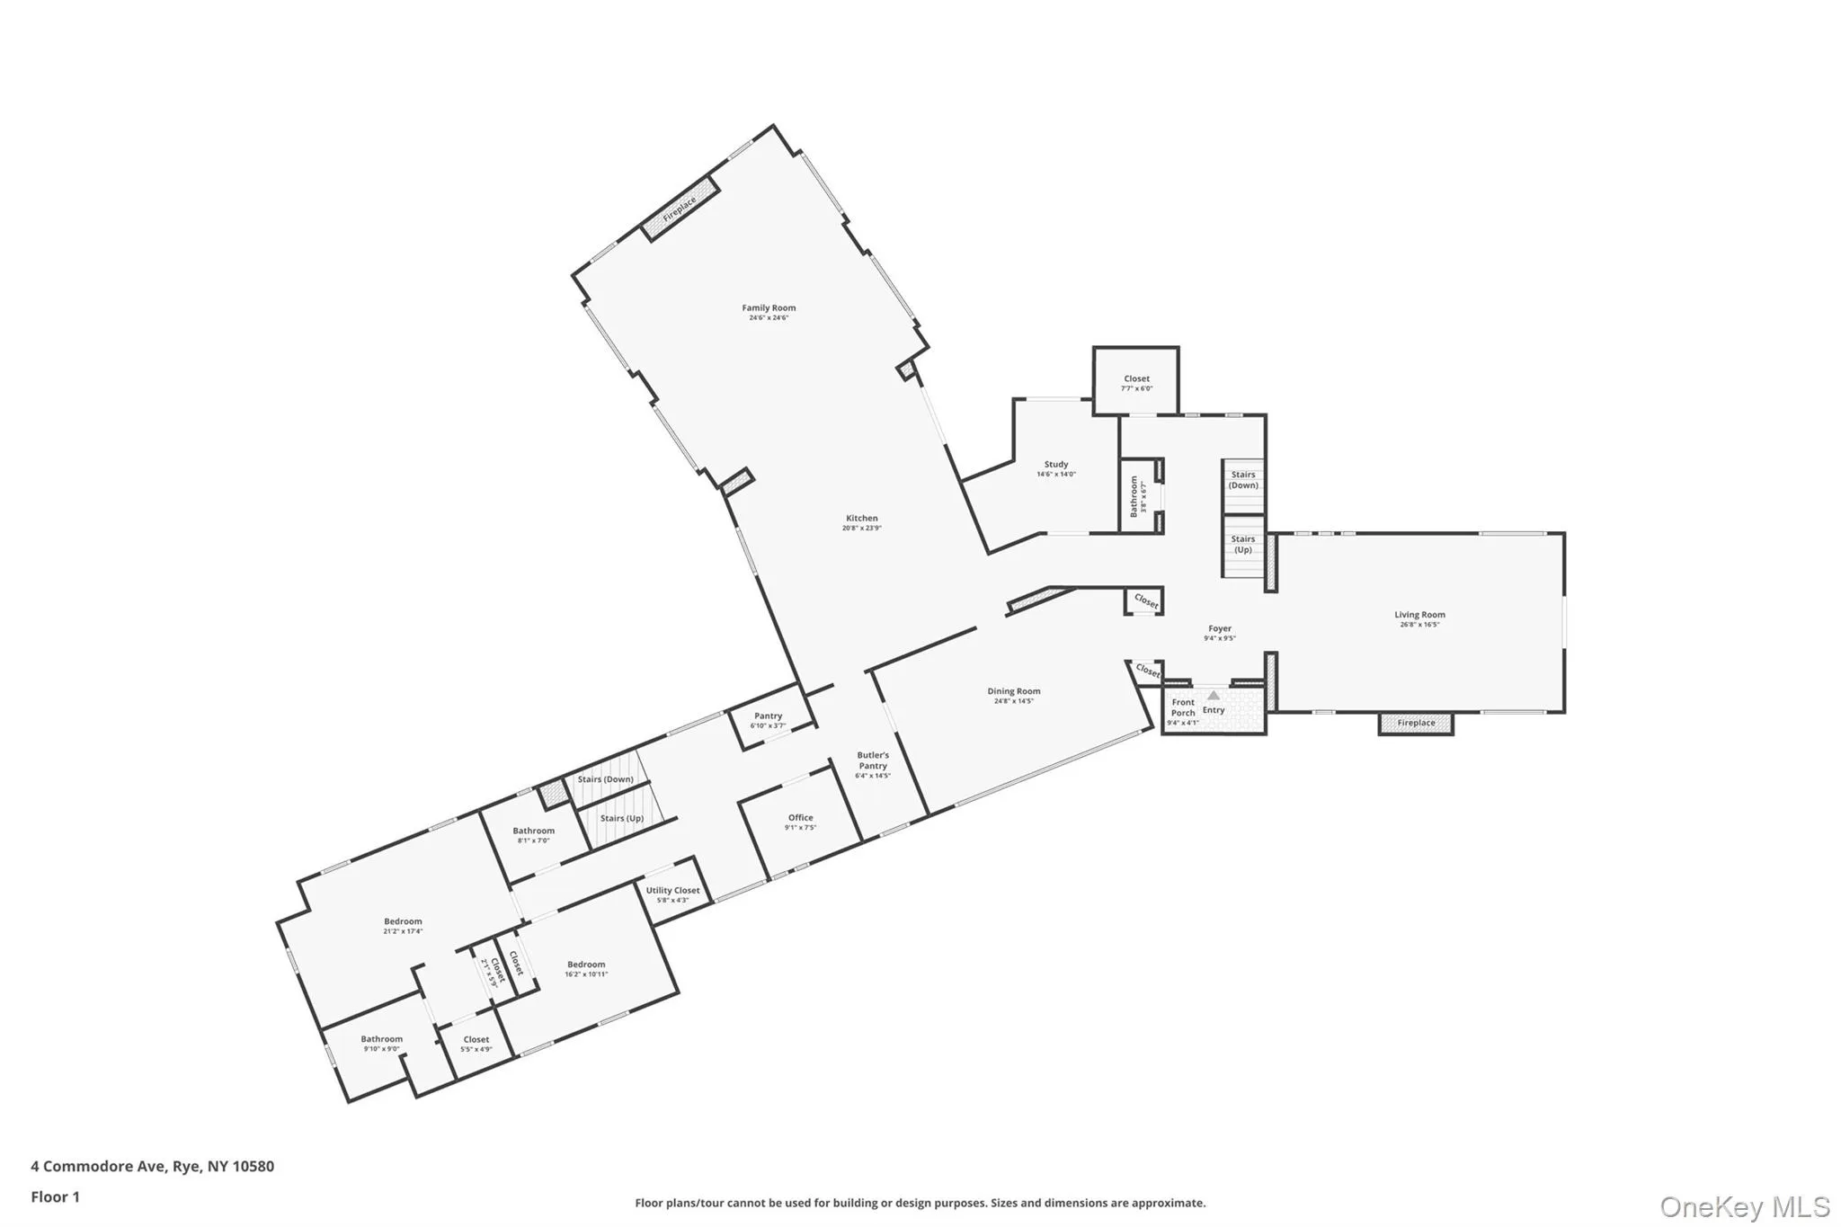
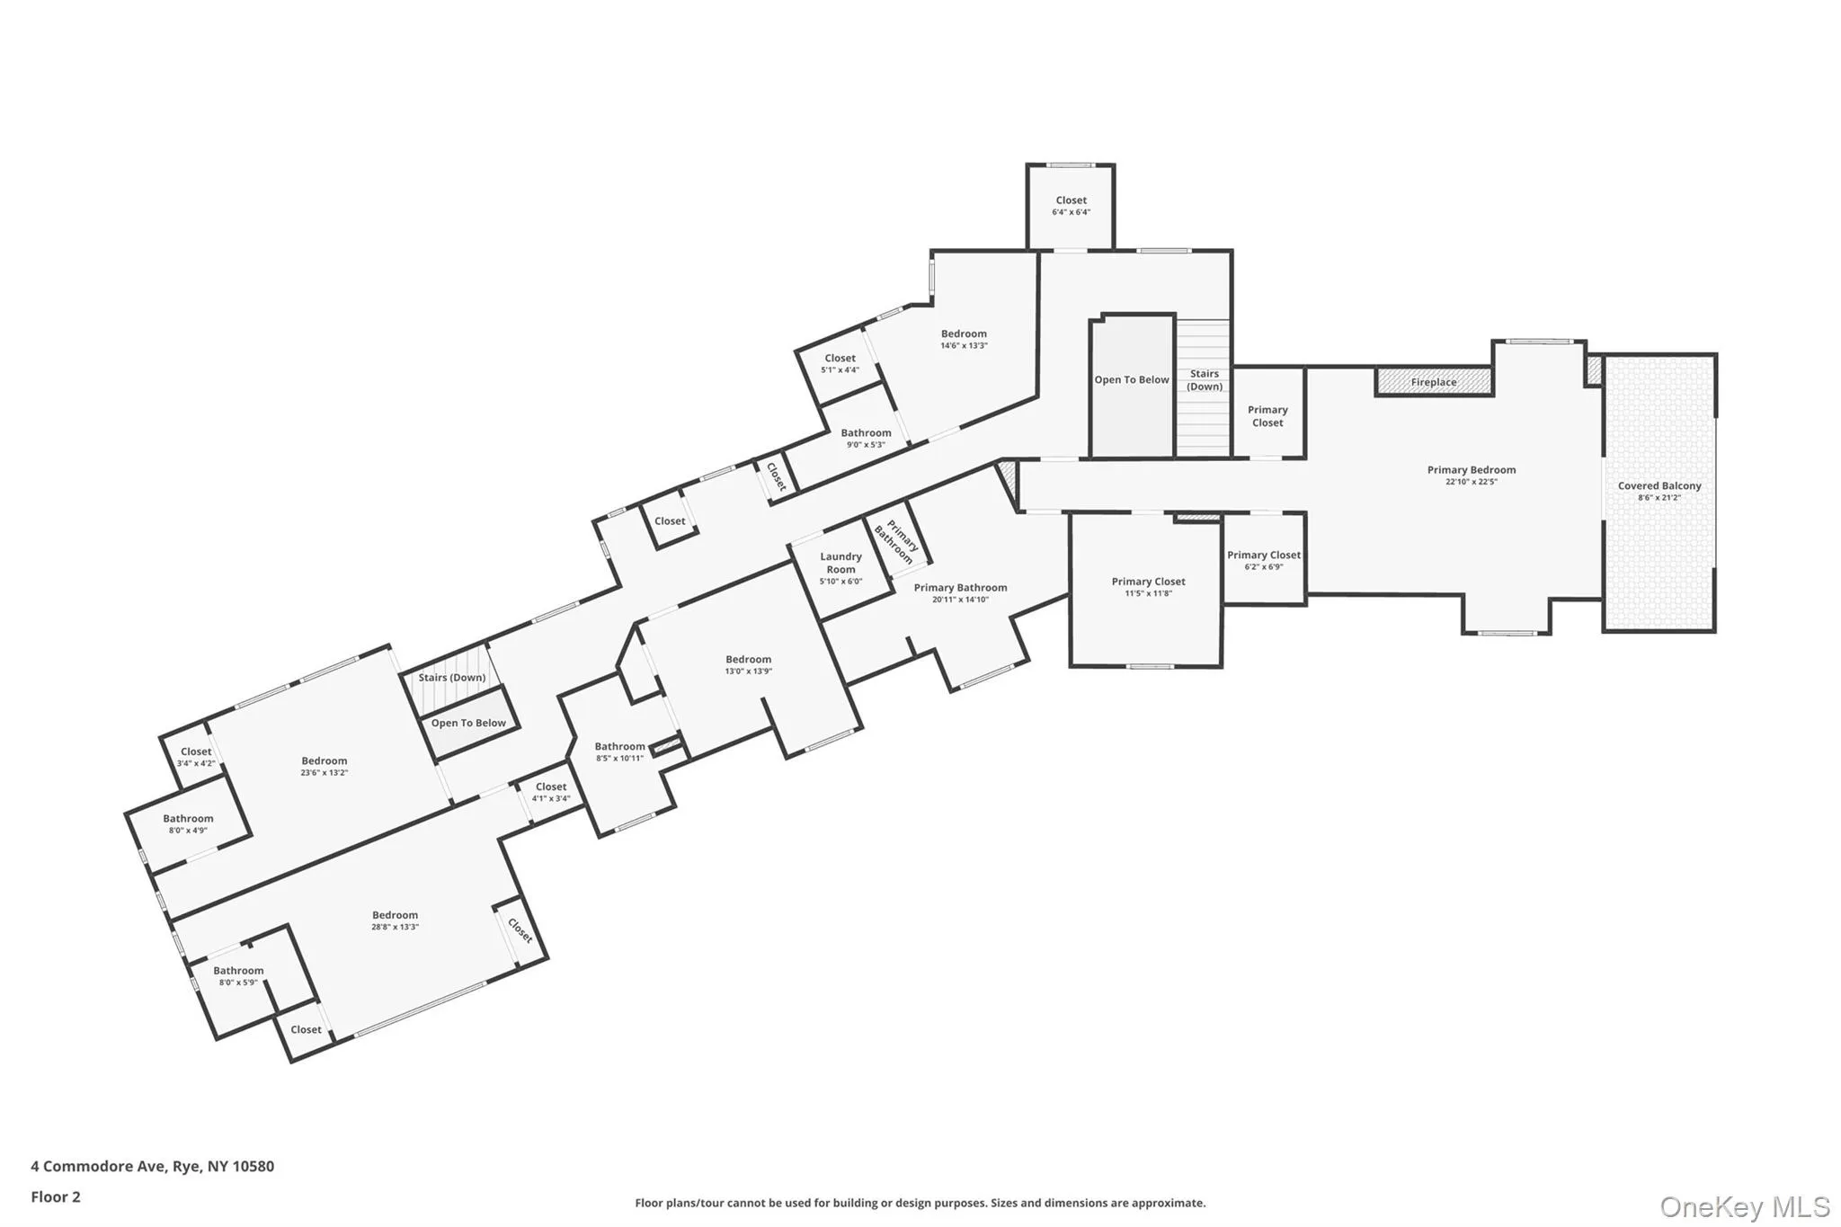
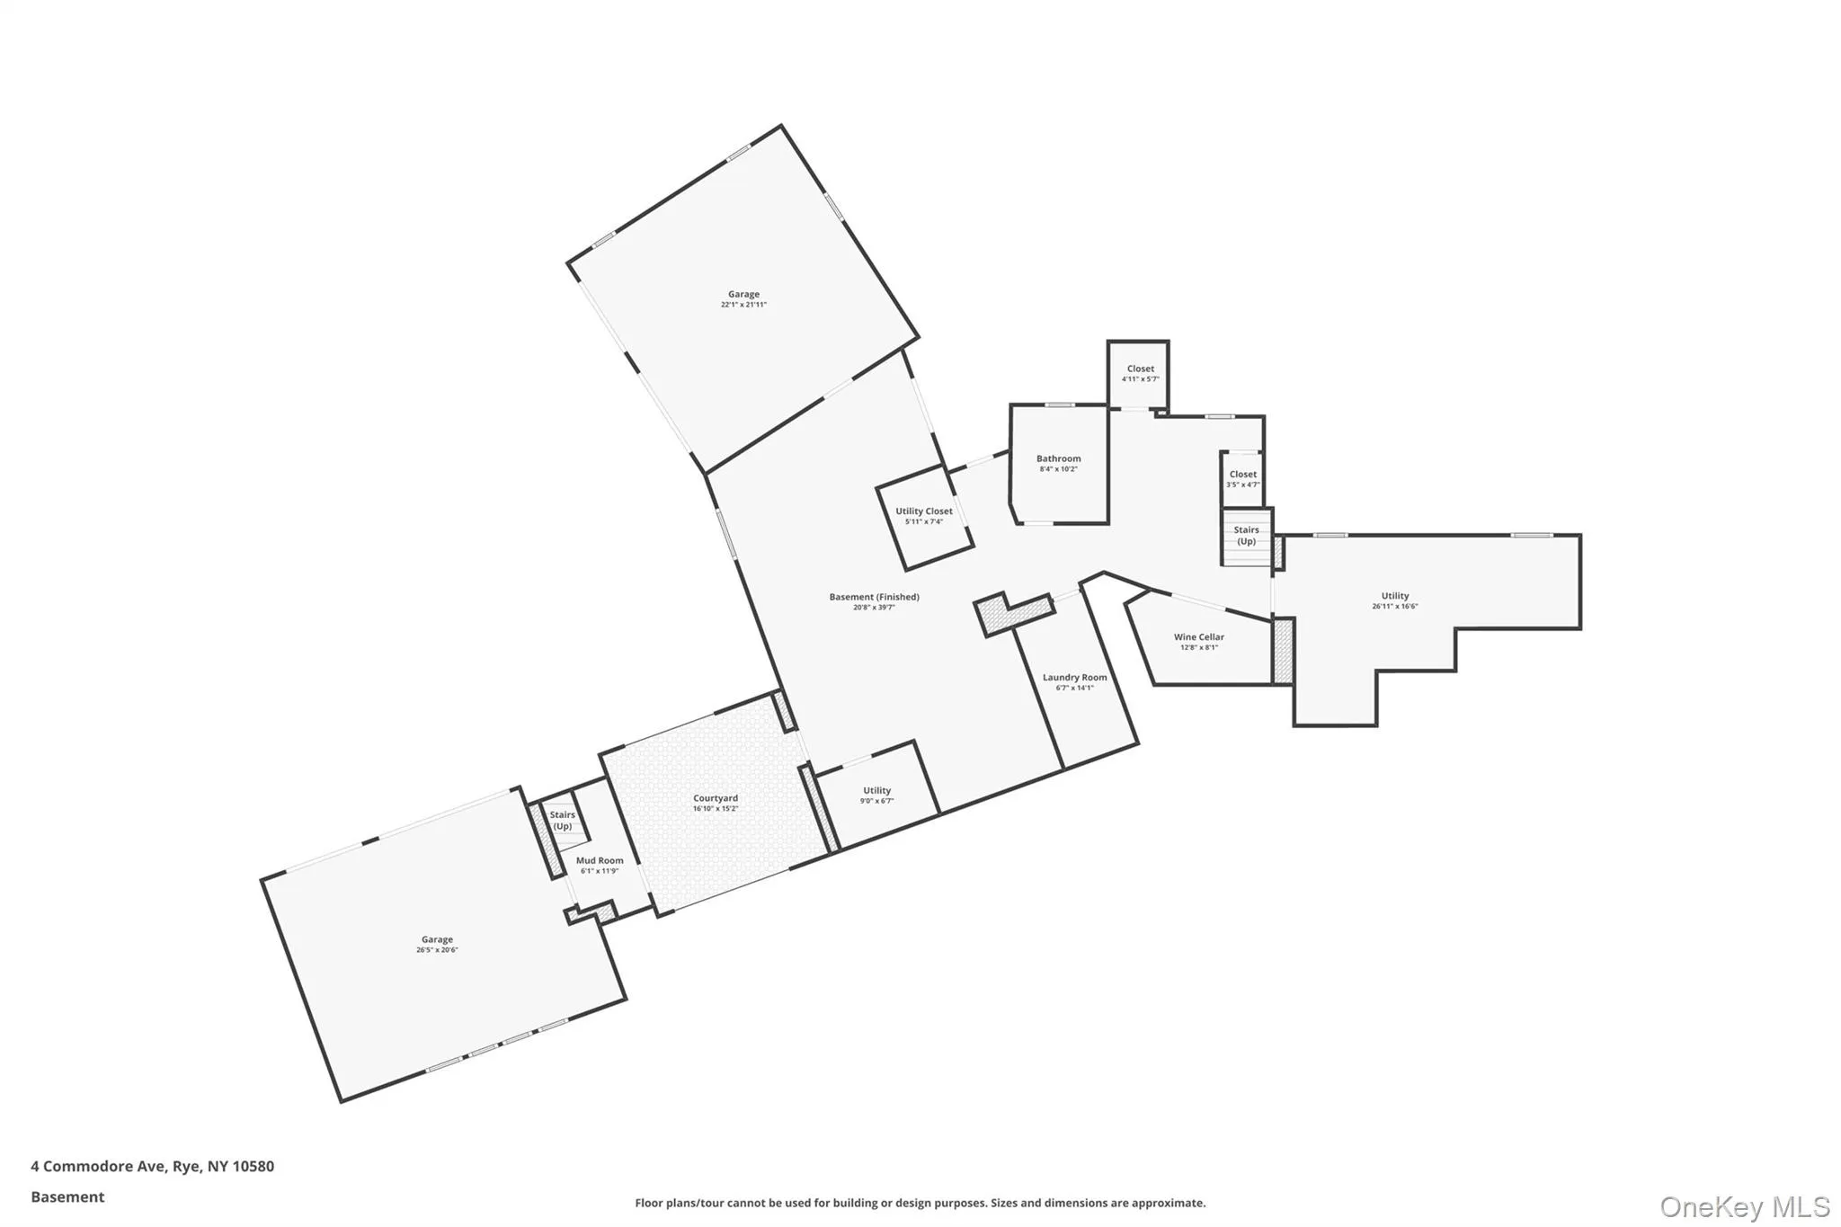
Set high on 2.08 serene, private acres within the prestigious Westchester Country Club grounds (Rye PO / Harrison), this reimagined stone manor blends modern turnkey luxury with timeless architectural pedigree. Spanning 9,300+ SF of pristine, light-filled living space, the residence is curated for effortless everyday living and entertaining.
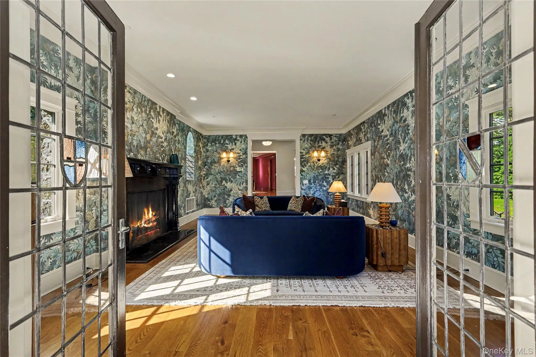
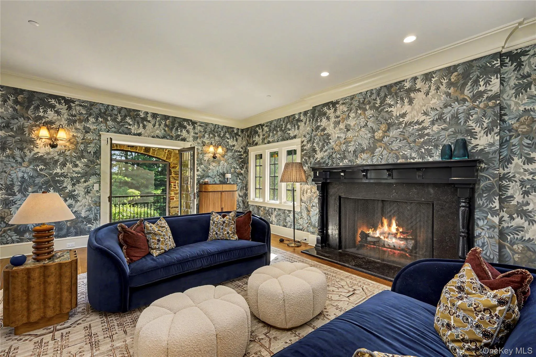
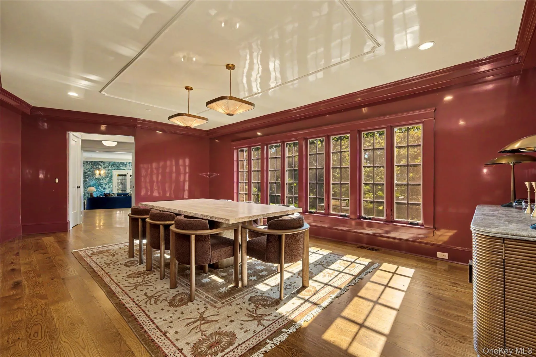
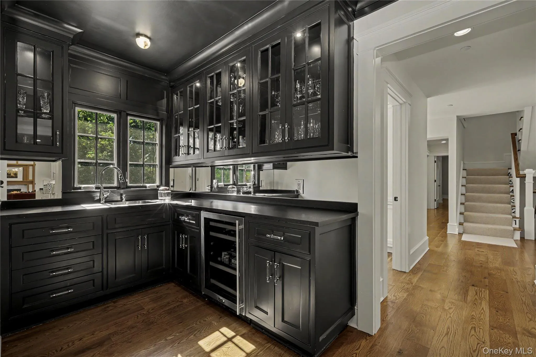
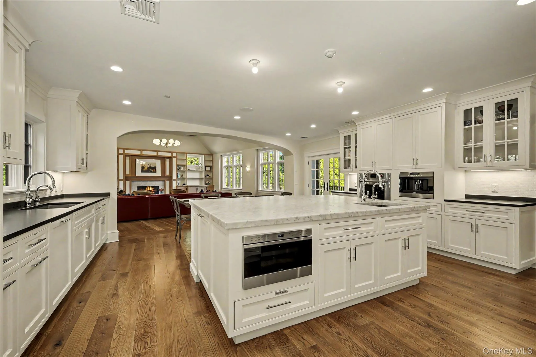
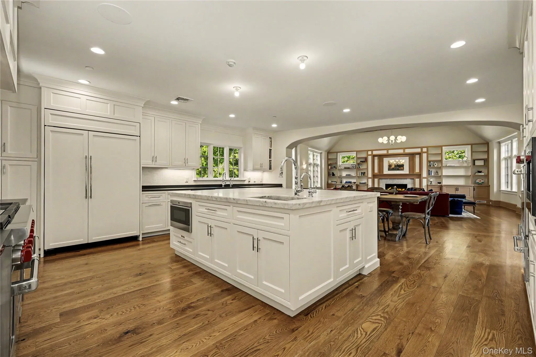
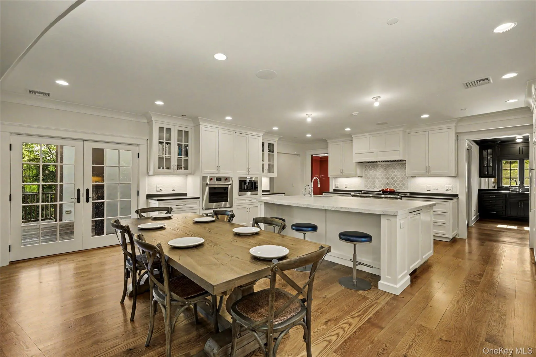
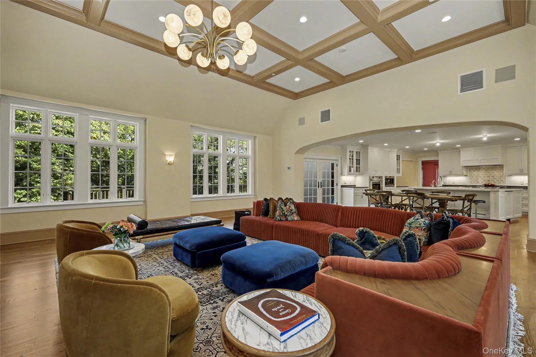
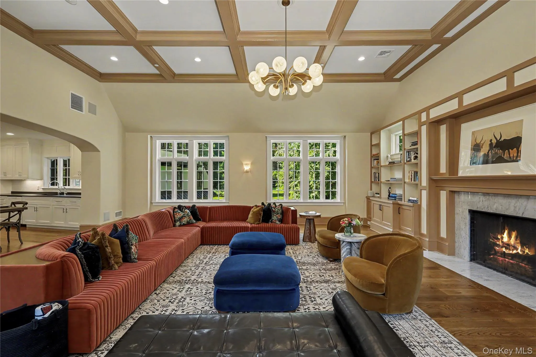
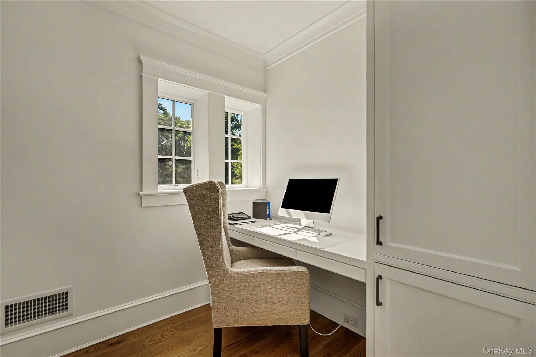
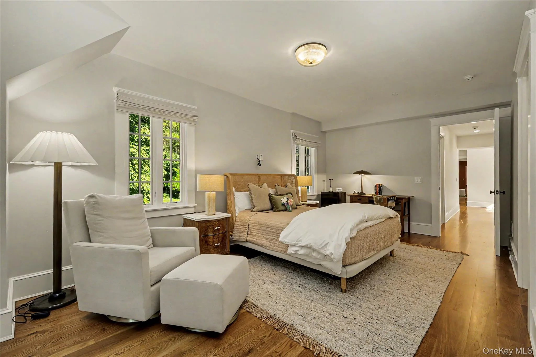
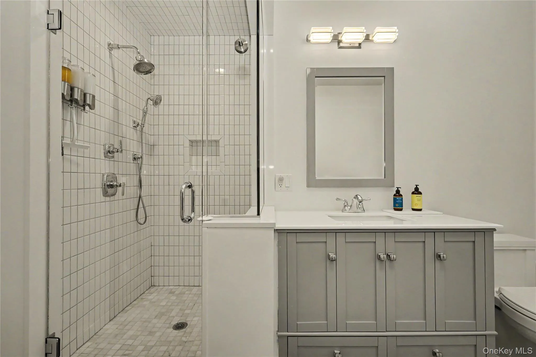
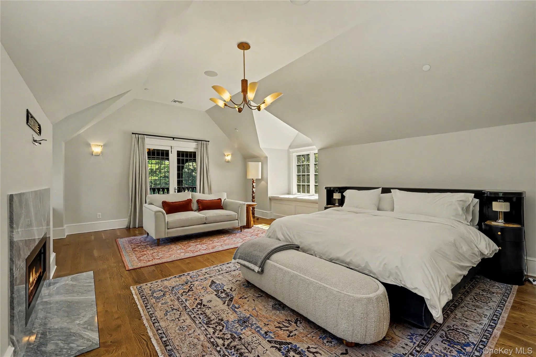
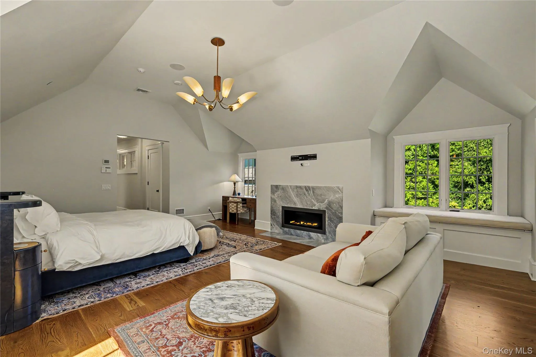
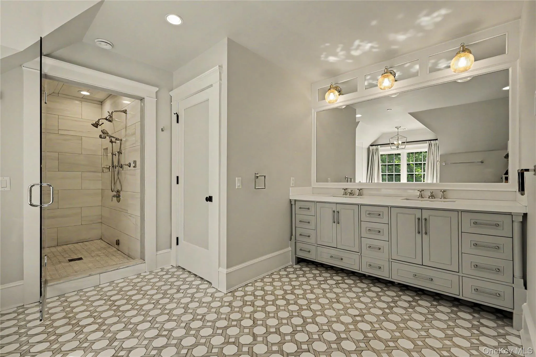
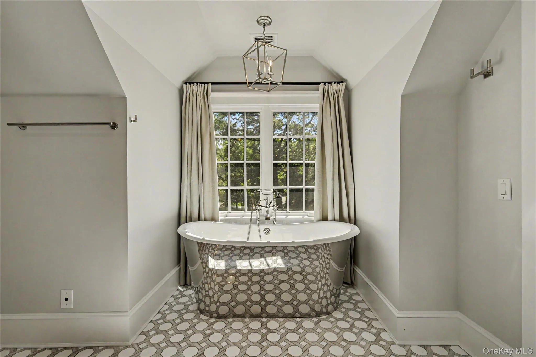
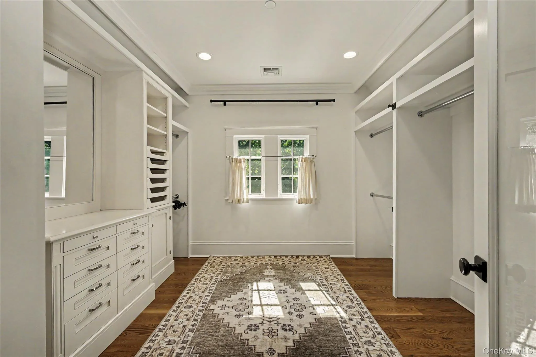
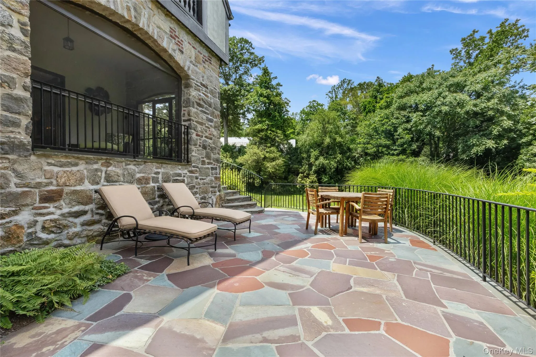
The heart of the home is a culinary chef’s kitchen featuring a Carrara marble island, top-tier appliances, dual dishwashers, and a butler’s pantry, opening directly to an expansive coffered-ceiling family room with outdoor access to sizable deck and expansive grounds. Work from home in a quiet executive office or unwind in formal living room, framed by original leaded-glass doors and hand-hewn millwork. Upstairs, the vaulted primary retreat boasts custom closets, a spa bath with steam shower and radiant heat, a gas fireplace, and a private, screened sleeping porch capturing open views of the lush grounds.
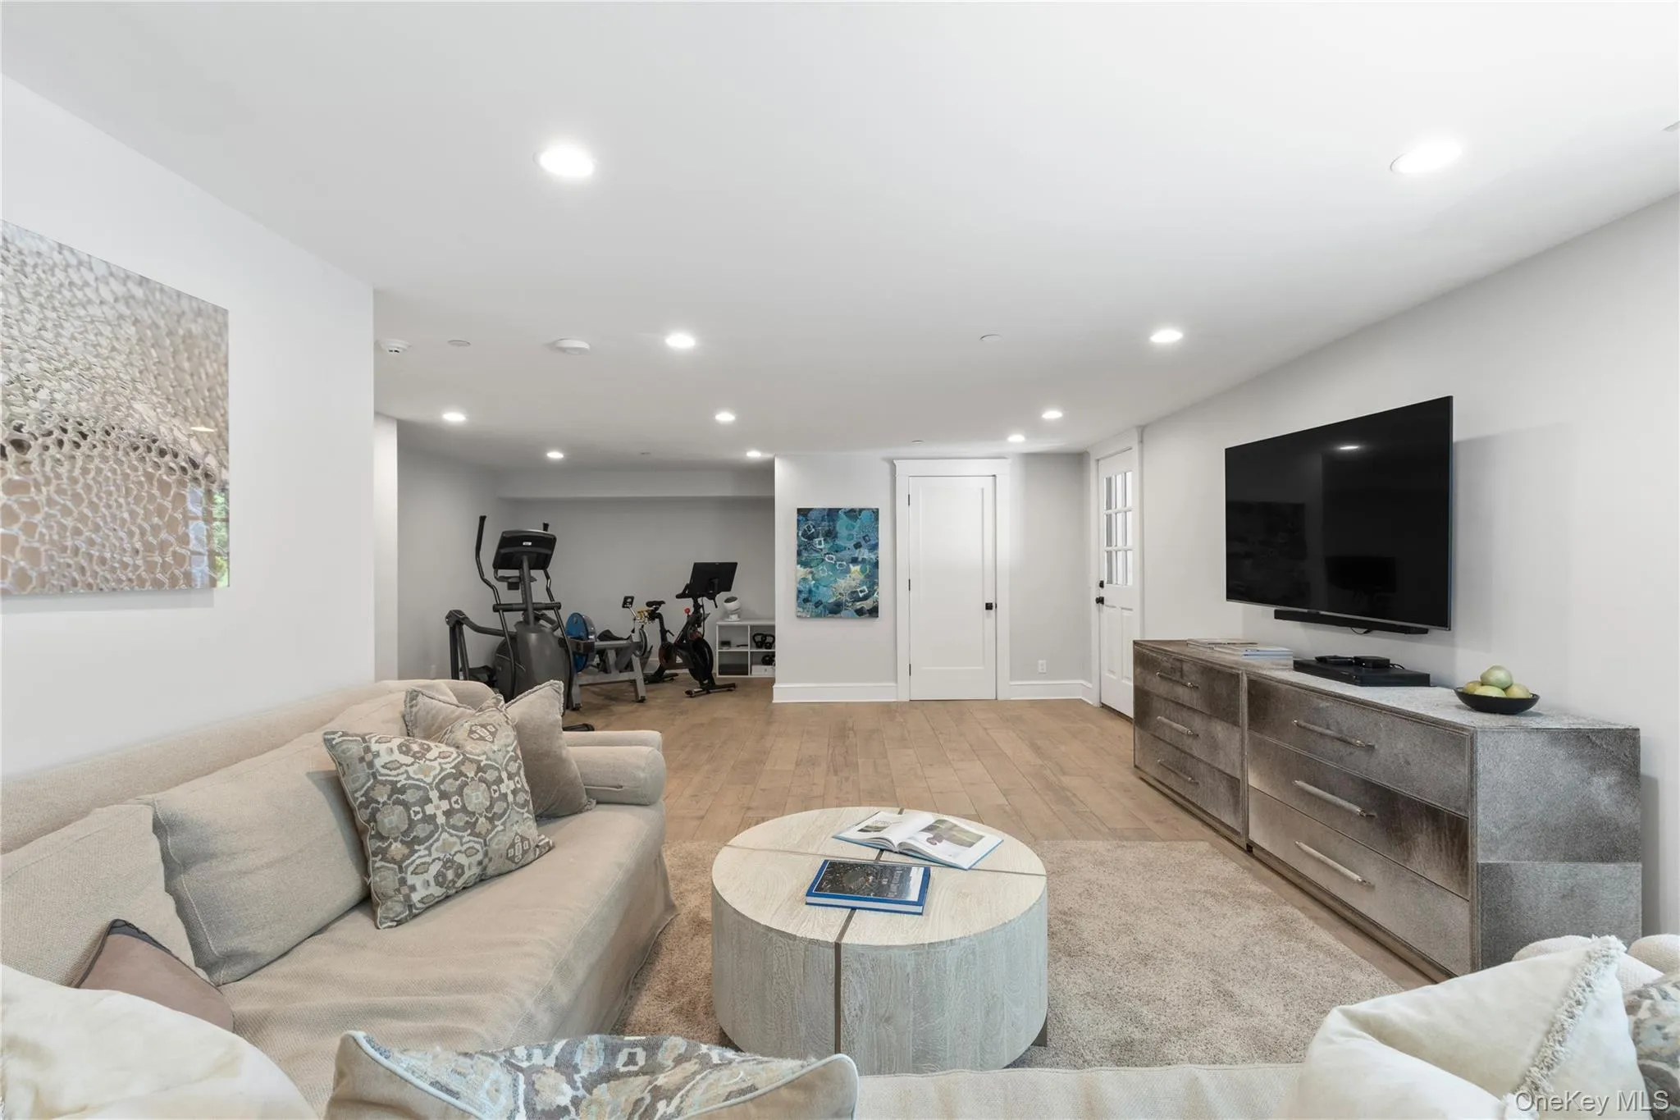
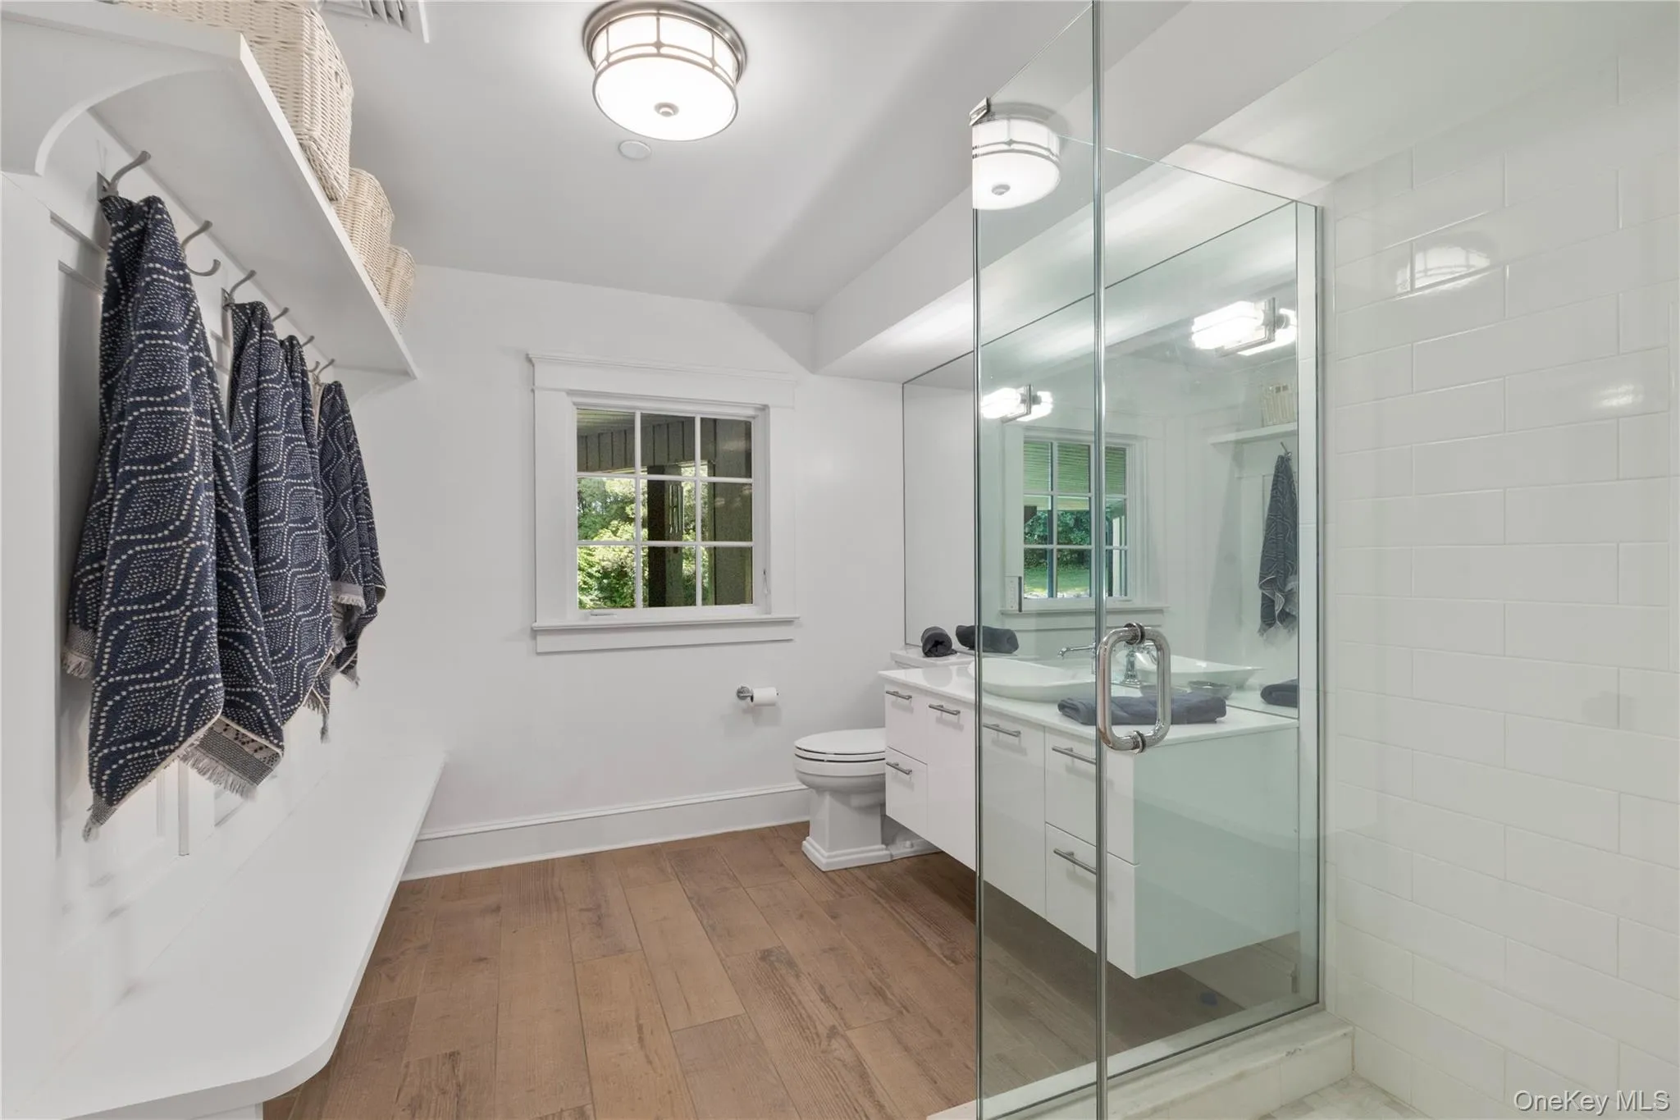
Designed for active wellness and recreation, the radiant-heated walkout lower level features a custom sauna, full bath, second laundry and flexible area ideal for lounge and fitness. For the automotive and sports enthusiast, an iconic porte-cochere leads to an extraordinary 4-car garage setup, in conjunction with a climate-controlled 3-car auxiliary garage. Complete with Marvin windows, energy-efficient systems, and elevator-ready access across all levels.
An unmatched lifestyle location: tucked away in privacy, yet minutes to top-ranked public and private schools, downtown dining, golf, major highways, and a 40-minute commute to Manhattan. Move-in ready perfection.
- Heating System:
- Natural Gas
- Cooling System:
- Central Air
- Basement:
- Finished
- Patio:
- Porch, Screened, Deck
- Appliances:
- Dishwasher, Refrigerator, Microwave, Stainless Steel Appliance(s), Dryer, Washer, Humidifier, Disposal, Indirect Water Heater, Wine Refrigerator, Electric Range, Exhaust Fan, Gas Cooktop
- Fireplaces Total:
- 3
- Flooring:
- Hardwood
- Garage Spaces:
- 7
- Interior Features:
- Eat-in Kitchen, Entrance Foyer, Granite Counters, Open Kitchen, Open Floorplan, High Ceilings, Cathedral Ceiling(s), Pantry, Storage, Walk-in Closet(s), Wet Bar, Chefs Kitchen, Kitchen Island, Original Details, Washer/dryer Hookup, Soaking Tub, Formal Dining, First Floor Bedroom, Marble Counters, In-law Floorplan, Primary Bathroom, Speakers, Entertainment Cabinets, First Floor Full Bath, Quartz/quartzite Counters, Built-in Features, His And Hers Closets, Recessed Lighting, Crown Molding, Tray Ceiling(s)
- Laundry Features:
- Multiple Locations
- Parking Features:
- Garage
- Sewer:
- Public Sewer
- Utilities:
- Underground Utilities, Trash Collection Public, Natural Gas Connected, Cable Connected, Water Connected, Electricity Connected, Sewer Connected, Phone Connected
- City:
- Harrison
- State:
- NY
- Street:
- Commodore
- Street Number:
- 4
- Street Suffix:
- Avenue
- Postal Code:
- 10580
- Floor Number:
- 0
- Longitude:
- W74° 17' 5.7''
- Latitude:
- N40° 59' 44.5''
- PostalCity:
- Rye
- Architectural Style:
- Mini Estate
- Construction Materials:
- Stone, Stucco
- Elementary School:
- Harrison Avenue Elementary School - Harrison
- High School:
- Harrison High School
- Levels:
- Three Or More
- Agent MlsId:
- 34309
- MiddleOrJunior School:
- Louis M Klein Middle School
- PhotosCount:
- 43
- Special Listing Conditions:
- No
- Tax Annual Amount:
- $82,263
- Water Source:
- Public
- Office MlsId:
- BHHSWP03
Residential - MLS# 1048484
4 Commodore Avenue, Harrison, NY
- Property Type :
- Residential
- Property SubType :
- Single Family Residence
- Listing Type :
- For Rent
- Listing ID :
- 1048484
- Price :
- $6,995,000
- Rooms :
- 18
- Bedrooms :
- 7
- Bathrooms :
- 8
- Half Bathrooms :
- 1
- Bathrooms Total :
- 9
- Square Footage :
- 9,314 Sqft
- Building Area :
- 9,314 Sqft
- Lot Area :
- 2.08 Acre
- Year Built :
- 1929
- Status :
- Active
- Listing Agent :
- Margaret Grasso
- Listing Office :
- Berkshire Hathaway HS NY Prop




