

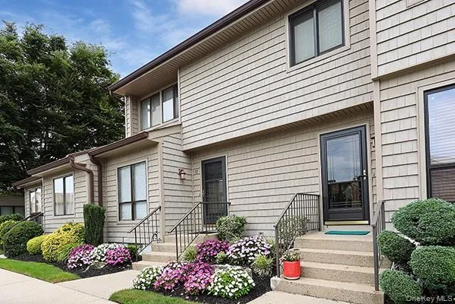
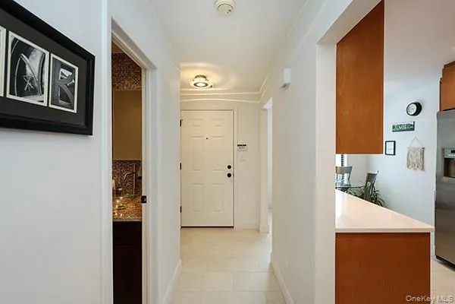
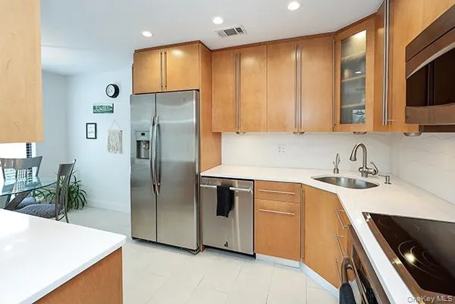
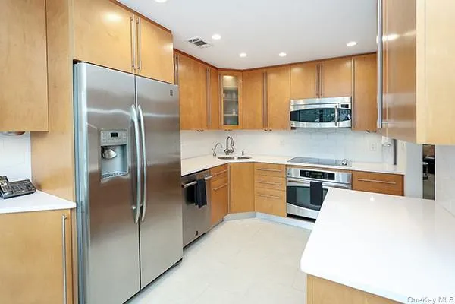
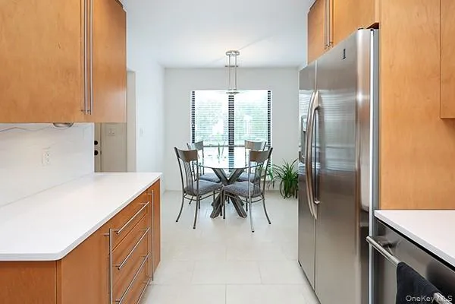
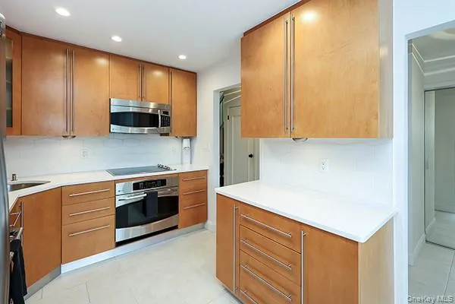
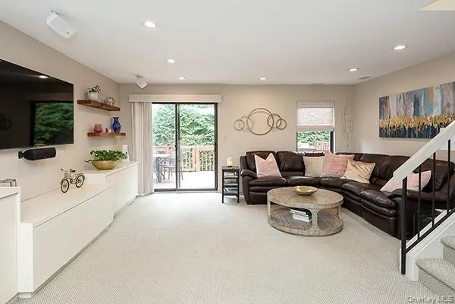
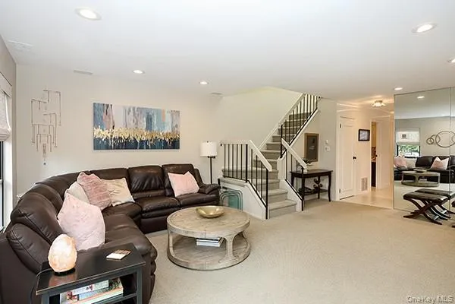
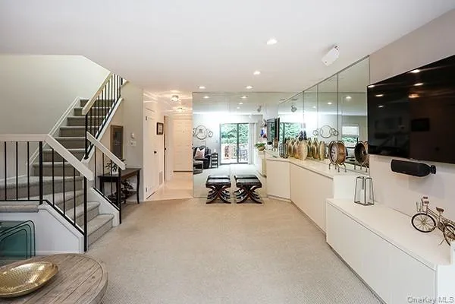
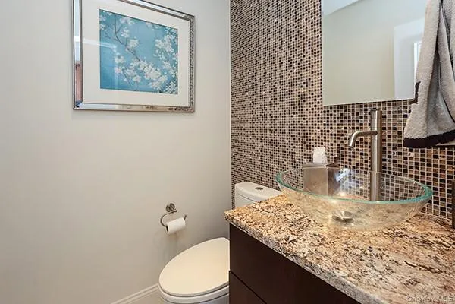
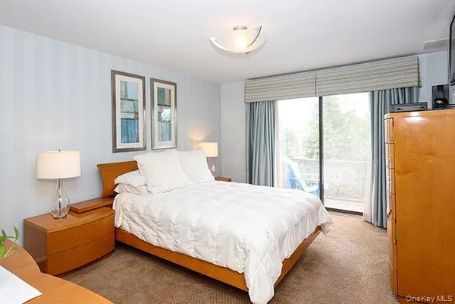
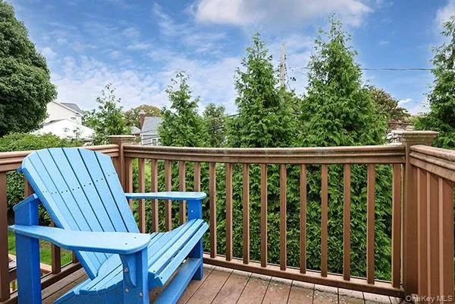
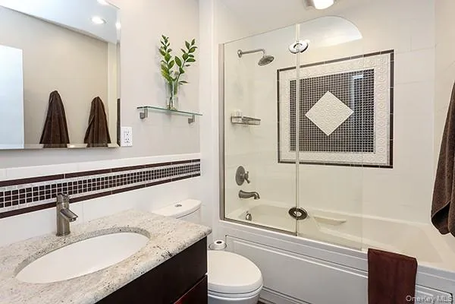
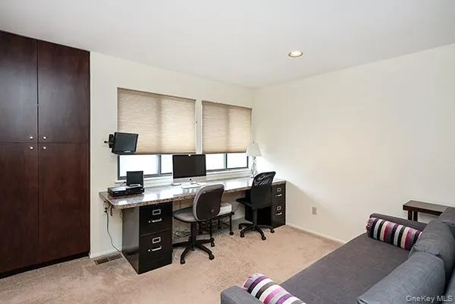
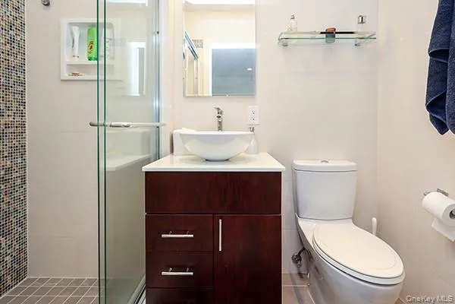
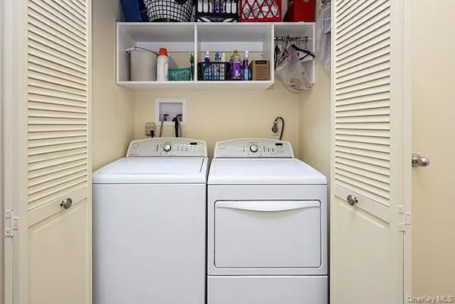
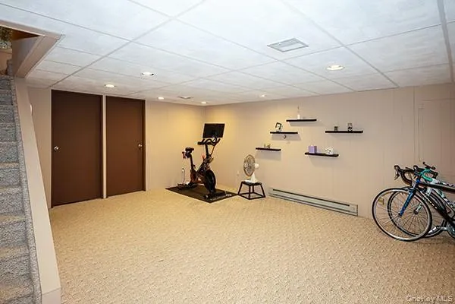
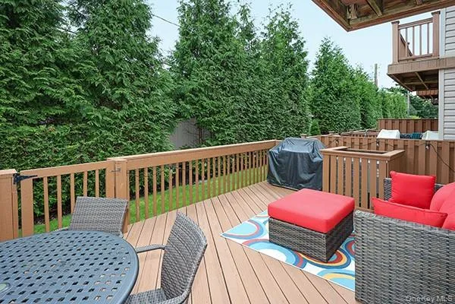
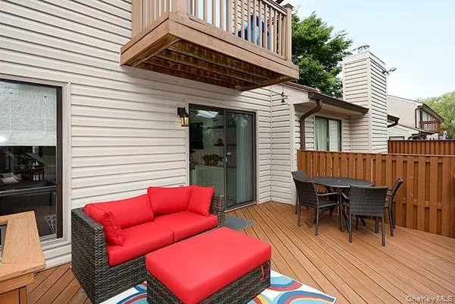
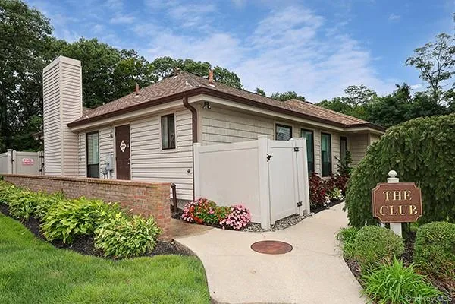
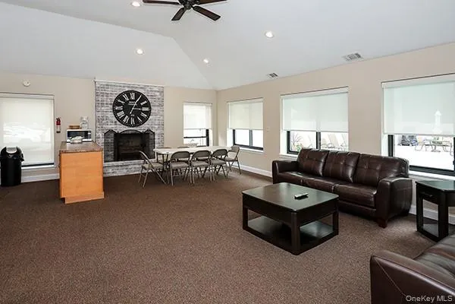
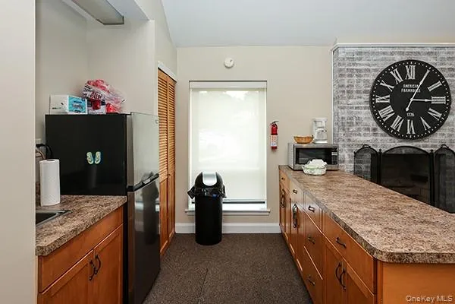
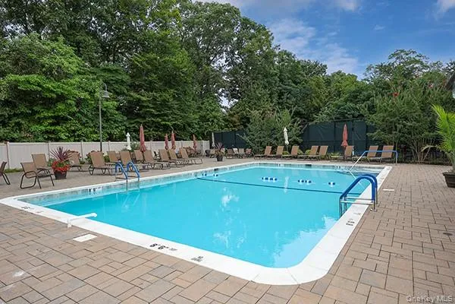
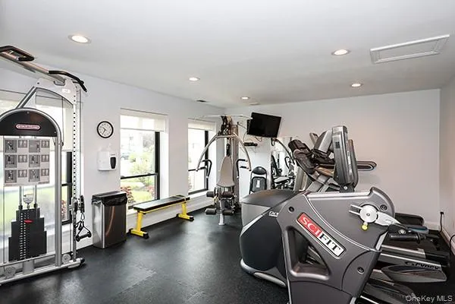
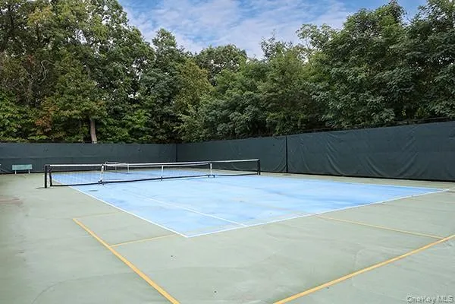
RARELY AVAILABLE — A FULL FINISHED BASEMENT! This beautifully updated condominium offers an exceptional combination of spacious living, private bedroom suites, and one of the development’s most desirable features—a FULLY FINISHED BASEMENT providing a tremendous amount of additional living space. Perfect for a family room, recreation area, home office, gym, media room, or whatever suits your lifestyle. The basement also features a French drain for added peace of mind. The main level features a large living room and dining area with sliders to the deck, creating an inviting space for relaxing and entertaining. The newly updated kitchen with a water filtration system features elegant quartz countertops and GE Profile stainless steel appliances, along with an eating area, combining style and functionality. A convenient half bath and ample closet space completes the main level. Upstairs are two spacious bedrooms, each with its own updated, private full bathroom and walk-in closet with custom closet systems. The primary suite features his-and-hers walk-in closets and sliders leading to its private deck. As an extra bonus, the laundry is conveniently located on the upper level, in between the two bedrooms. Additional features include central air conditioning and heat and hi-hats. The beautifully landscaped development offers an impressive array of amenities, including a clubhouse with fitness center, sauna, and activity room, a heated outdoor swimming pool with patio and outdoor furniture, plus tennis, pickleball, and basketball courts. HOA fees include lawn care, snow removal, and exterior maintenance, providing truly maintenance-free living.
- Heating System:
- Electric
- Cooling System:
- Central Air
- Basement:
- Finished, Full
- Patio:
- Deck
- Appliances:
- Dishwasher, Refrigerator, Microwave, Stainless Steel Appliance(s), Dryer, Washer, Electric Water Heater, Electric Oven, Electric Range
- Interior Features:
- Eat-in Kitchen, Entrance Foyer, Smart Thermostat, Walk-in Closet(s), Primary Bathroom, Speakers, Ceiling Fan(s), Quartz/quartzite Counters, His And Hers Closets, Recessed Lighting, Sound System
- Laundry Features:
- In Hall
- Parking Features:
- Assigned
- Sewer:
- Public Sewer
- Utilities:
- Trash Collection Public, Water Connected, Electricity Connected, Sewer Connected
- City:
- Hempstead
- State:
- NY
- Street:
- Stanford
- Street Number:
- 11
- Street Suffix:
- Court
- Postal Code:
- 11793
- Floor Number:
- 0
- Longitude:
- W74° 22' 37.1''
- Latitude:
- N40° 42' 33.4''
- Subdivision Name:
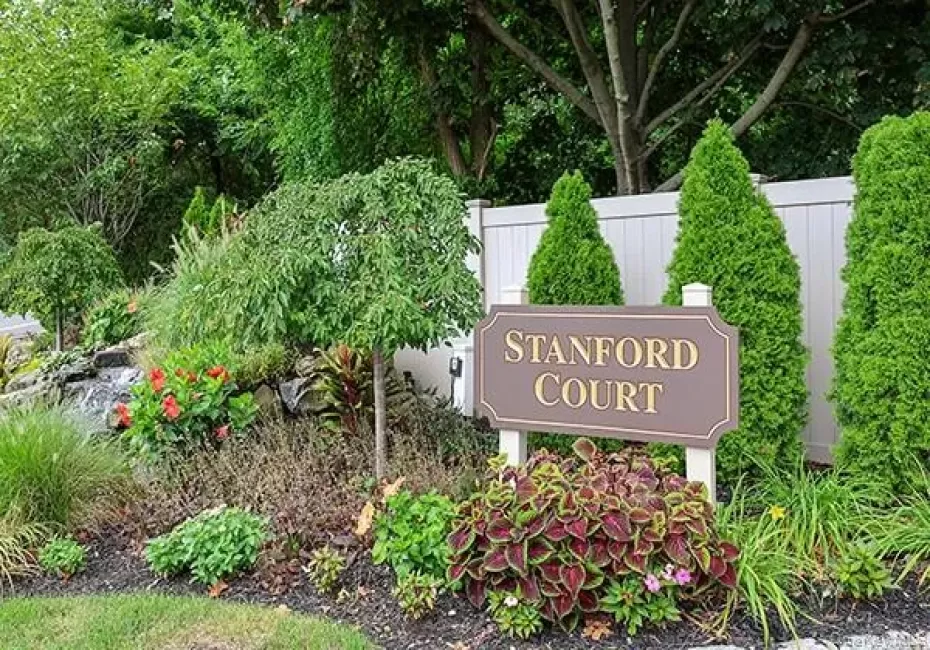
- Stanford Court
- Directions:
- Jerusalem Avenue - North Onto Stanford Court
- UnitNumber:
- B
- PostalCity:
- Wantagh
- Association Amenities:
- Pool, Fitness Center, Tennis Court(s), Clubhouse, Landscaping, Maintenance Grounds, Parking, Snow Removal, Basketball Court
- Association Fee:
- $350
- Association Fee Frequency:
- Monthly
- Association Fee Includes:
- Sewer, Exterior Maintenance, Snow Removal, Trash, Water, Pool Service, Grounds Care, Common Area Maintenance
- Construction Materials:
- Vinyl Siding
- Elementary School:
- Lee Road
- High School:
- Gen Douglas Macarthur Senior Hs
- Levels:
- Three Or More
- Agent MlsId:
- 111618
- MiddleOrJunior School:
- Jonas E Salk Middle School
- PhotosCount:
- 26
- Special Listing Conditions:
- No
- Stories Total:
- 3
- Tax Annual Amount:
- $13,121
- Water Source:
- Public
- Office MlsId:
- RLLE25
Residential - MLS# 1046675
11 Stanford Court, Hempstead, NY
- Property Type :
- Residential
- Property SubType :
- Condominium
- Listing Type :
- For Rent
- Listing ID :
- 1046675
- Price :
- $779,000
- Rooms :
- 5
- Bedrooms :
- 2
- Bathrooms :
- 2
- Half Bathrooms :
- 1
- Bathrooms Total :
- 3
- Square Footage :
- 1,305 Sqft
- Lot Area :
- 0.02 Acre
- Year Built :
- 1986
- Status :
- Active
- Listing Agent :
- Susan E. Ruiz
- Listing Office :
- BH&G R E Realty Connect




