
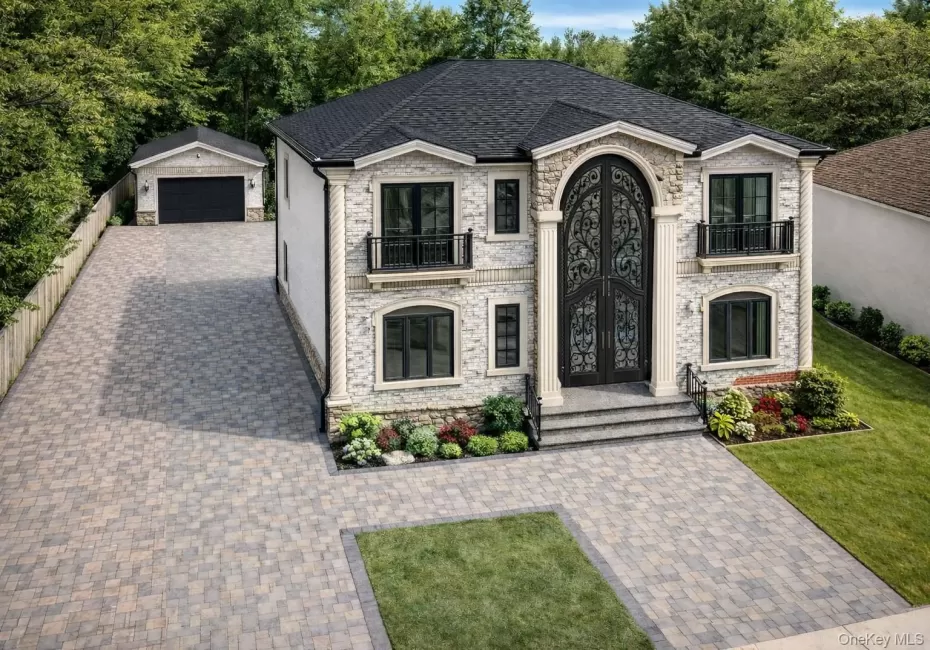
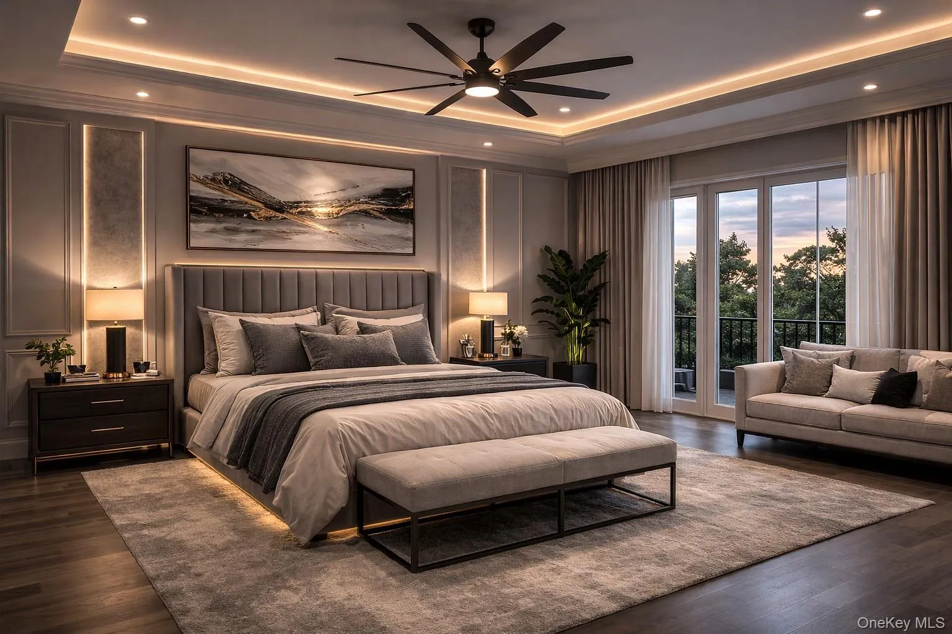
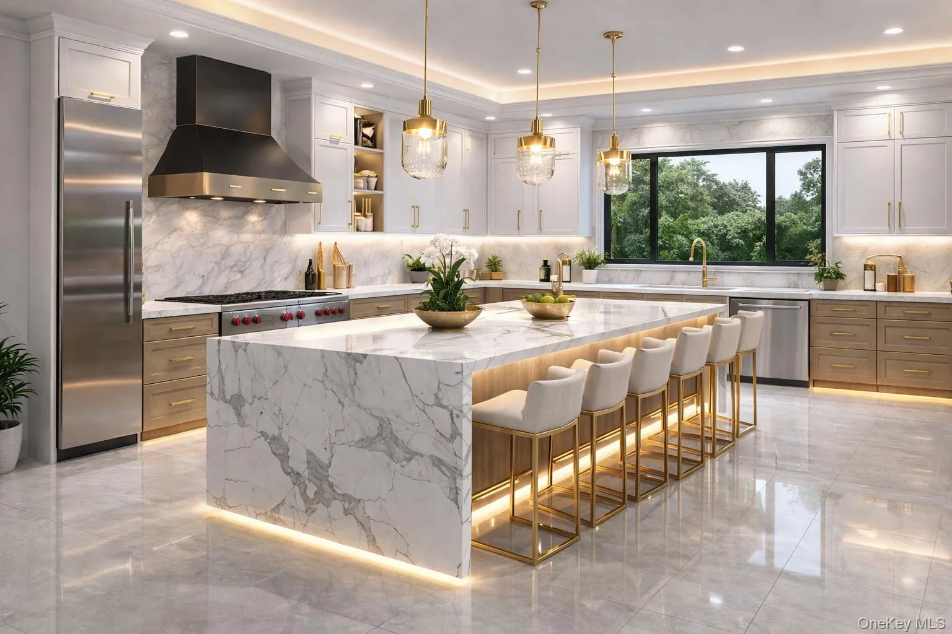
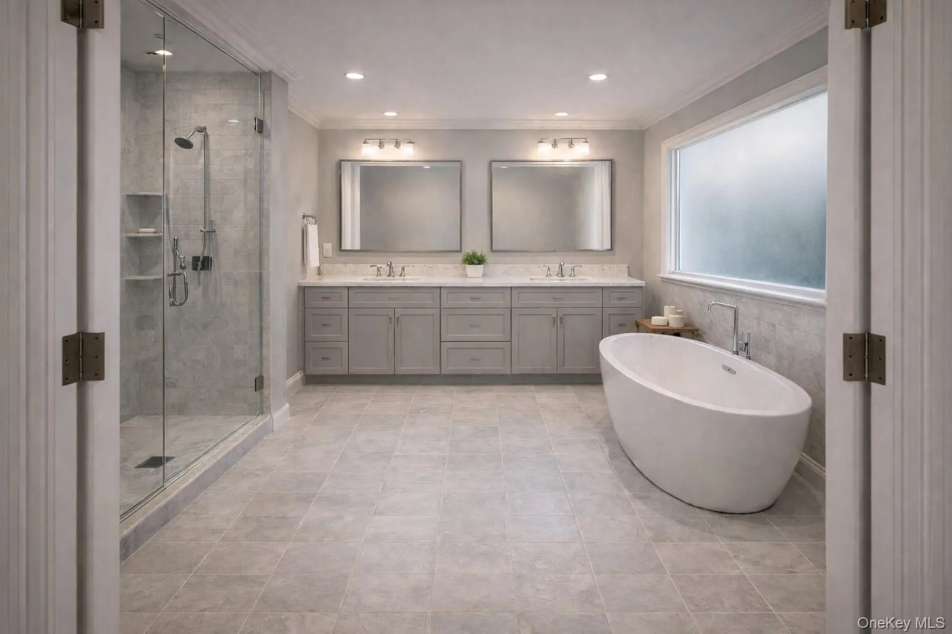
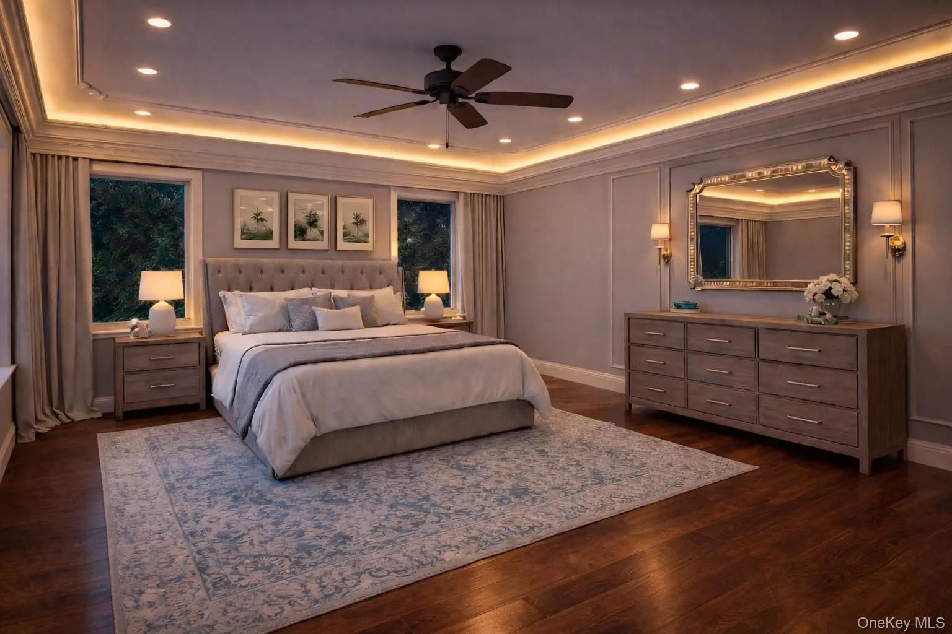
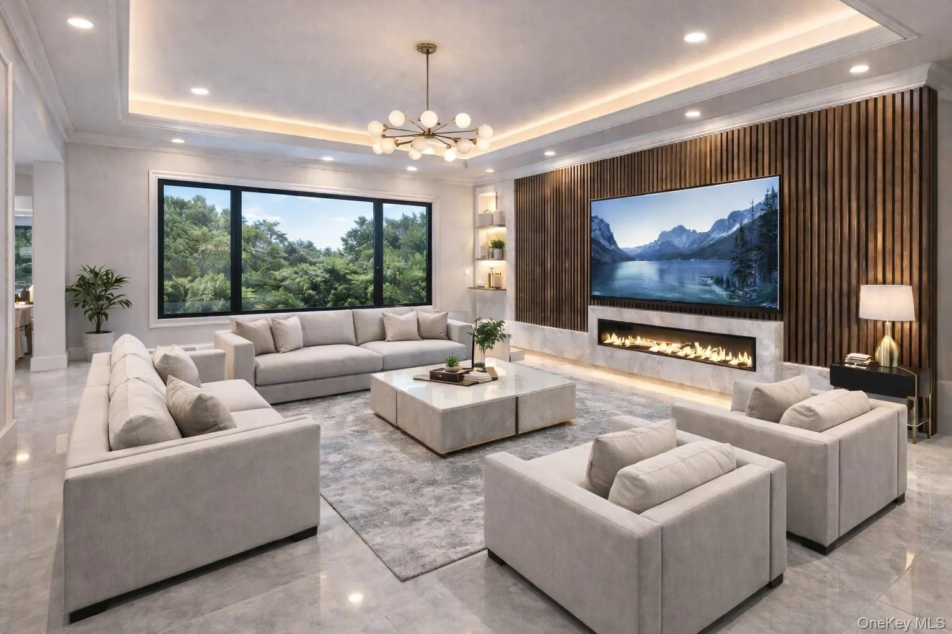
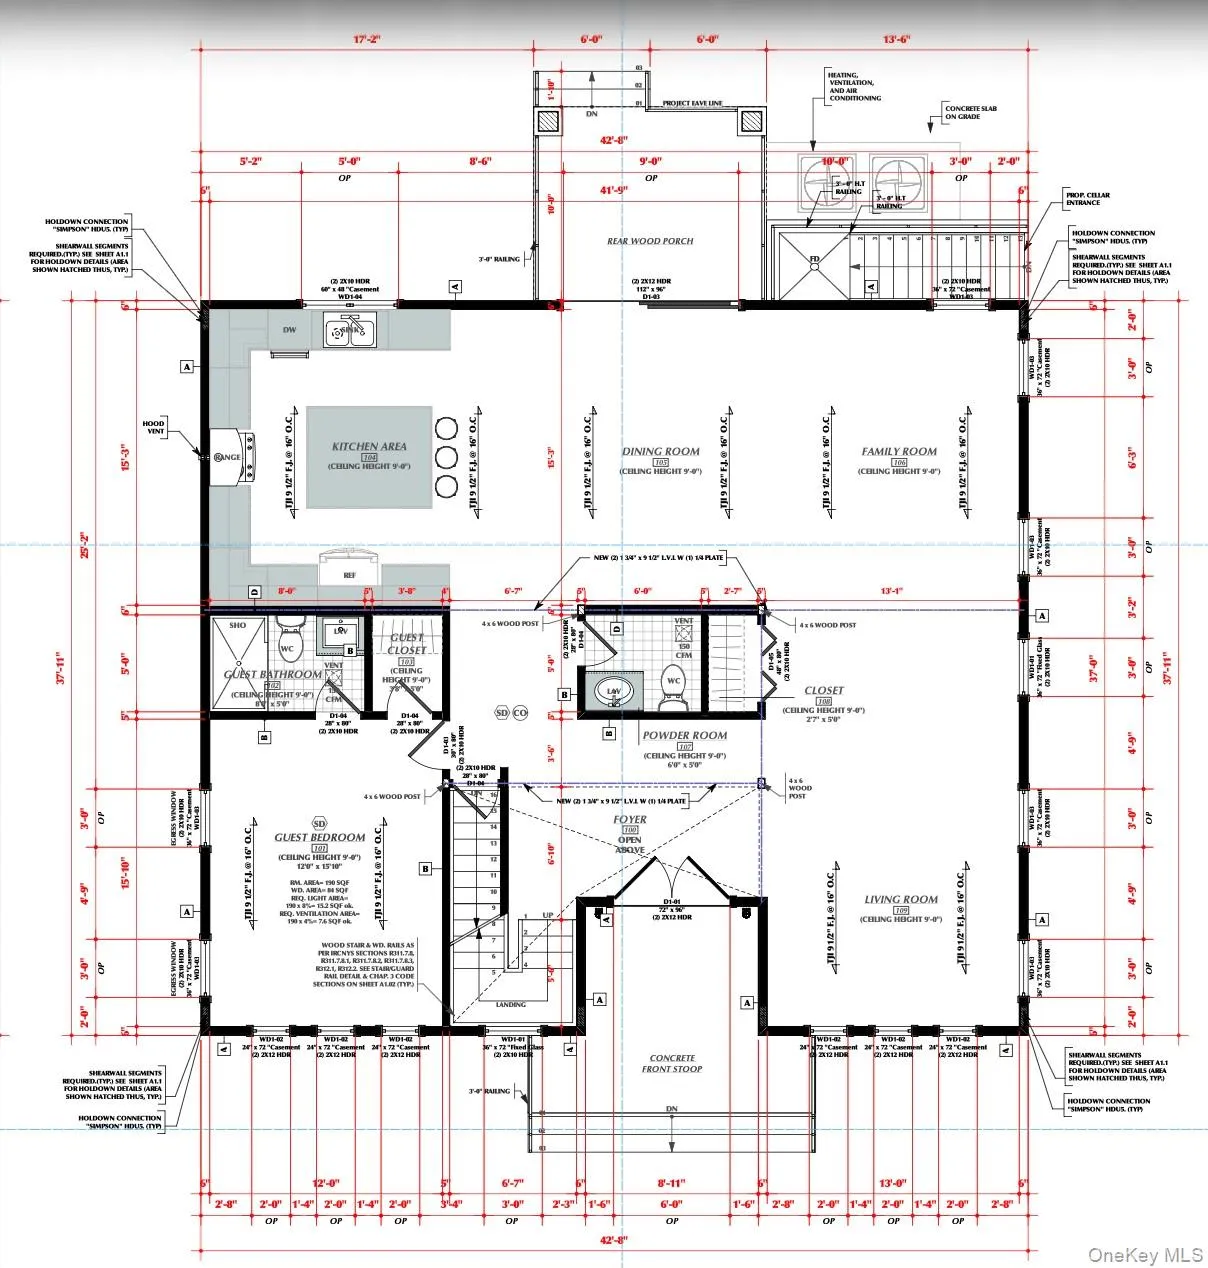
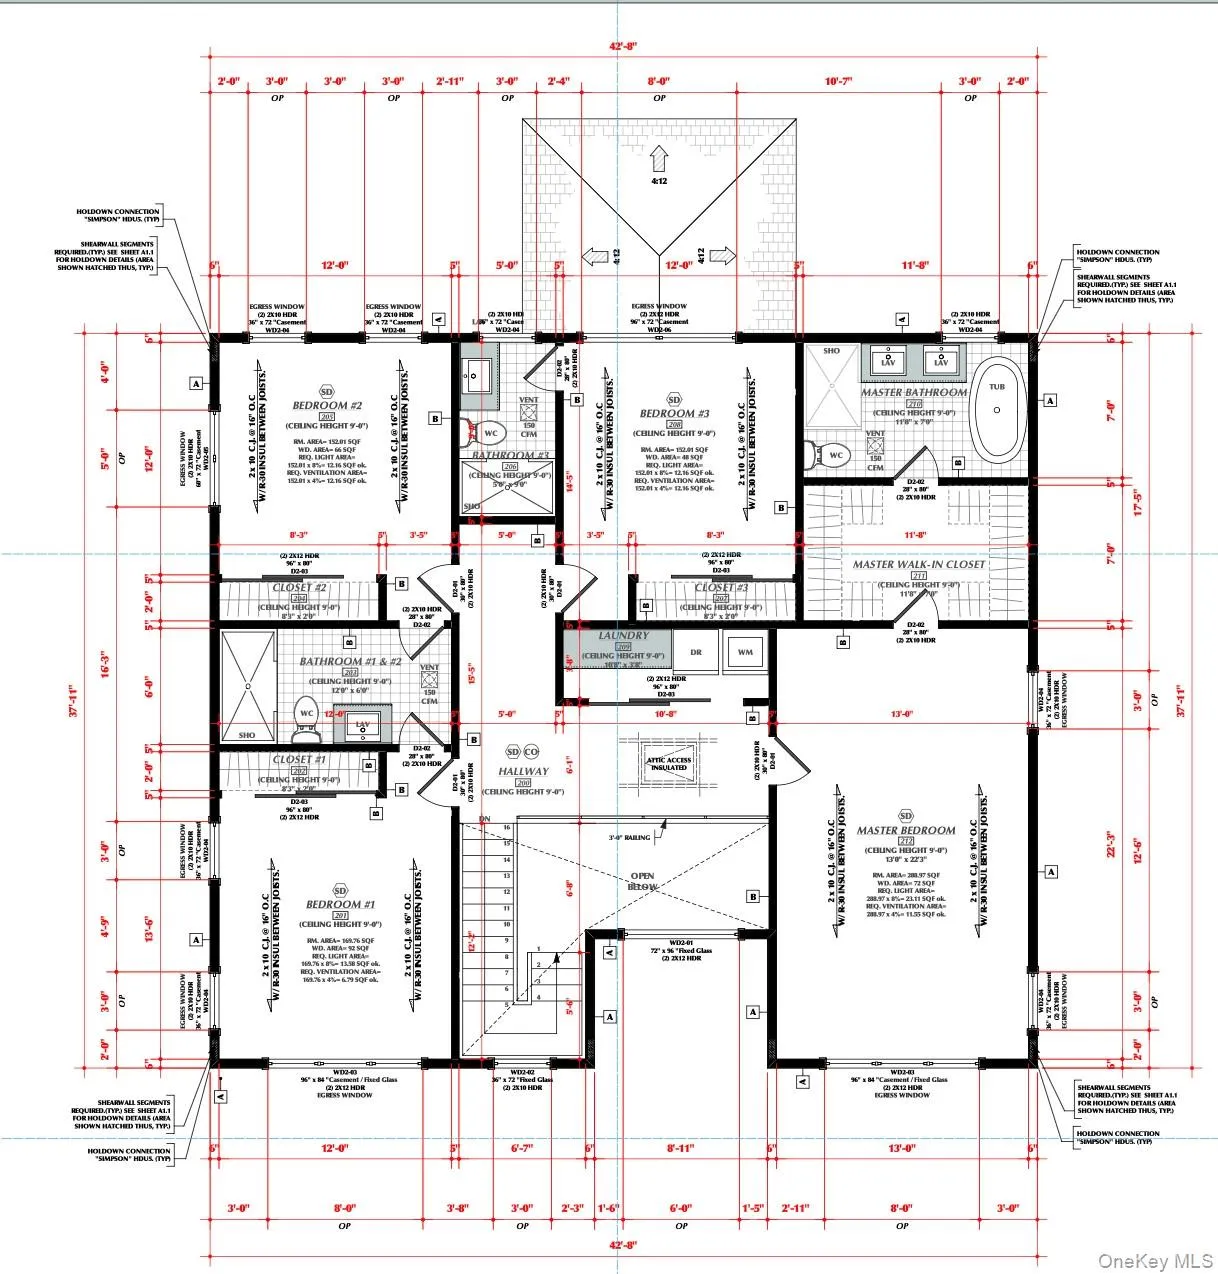
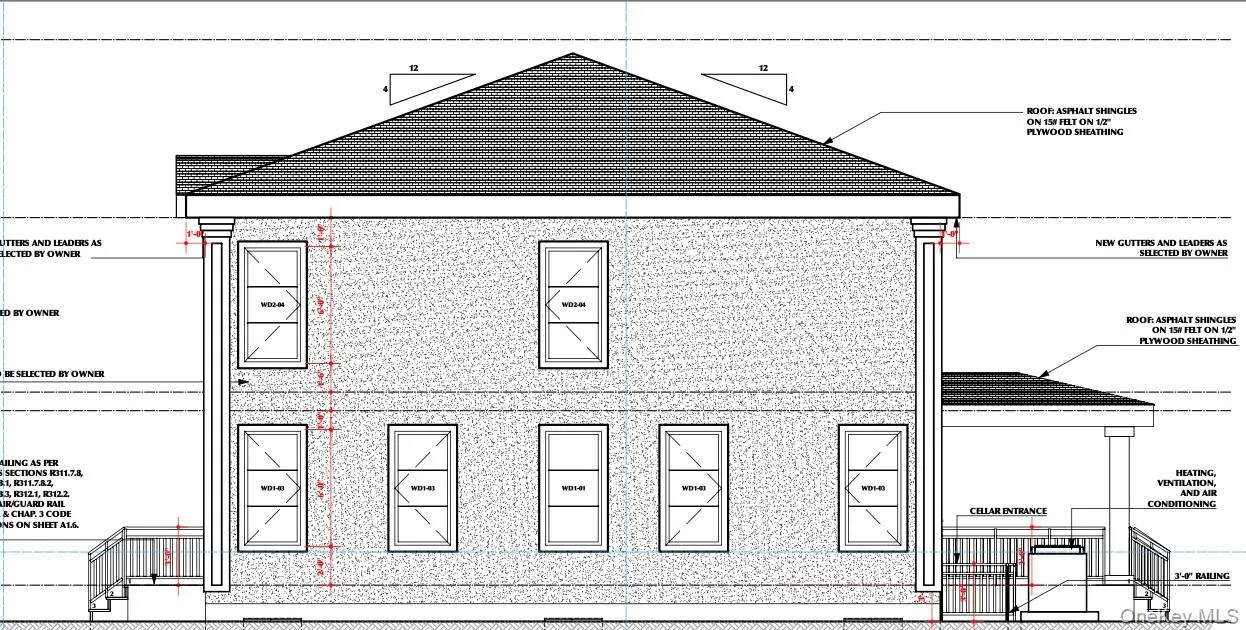
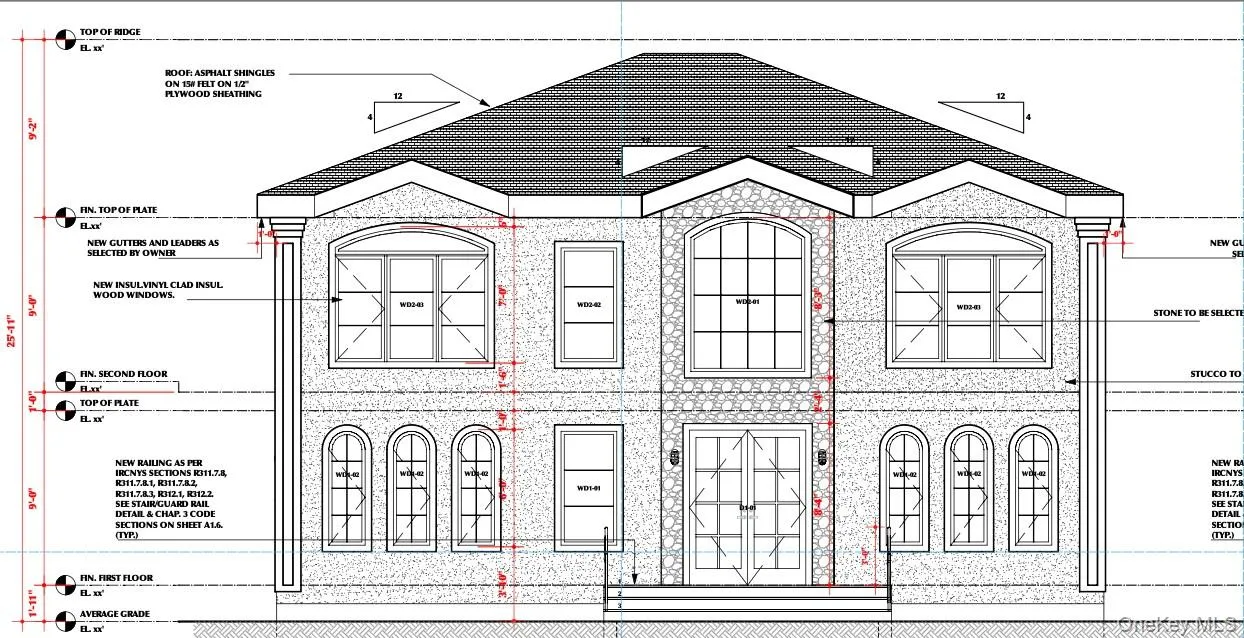
Exceptional new construction in a desirable Long Island neighborhood, featuring a full front brick with elegant stone-work pillars and stucco sides and rear. Offering approximately 5,000 sq ft of living space on a 7,200 sq ft lot, this home delivers luxury, scale, and modern design. A wide entry with a custom door welcomes you into a dramatic double-height foyer with chandelier. Designed with 10-ft ceilings throughout, the home includes central air, central vacuum, and gas cooking. The thoughtfully designed layout offers 5 bedrooms and 6.5 baths, including a first-floor bedroom with an attached full bath and closet, ideal for guests or multi-generational living. Walk-in closets, a convenient powder room, and second-floor laundry add everyday comfort. The second floor features a private primary master suite complete with a luxury bath offering a soaking tub, separate standing shower, and a spacious walk-in closet. Additional bedrooms are well-appointed with attached bathrooms, including two bedrooms. The main level offers a formal living room, a spacious family room, and a chef’s kitchen with high-end finishes, stainless steel appliances, a striking 10-ft center island, and a pot filler over the gas stove for added convenience. A separate dining area opens to sliders leading to the backyard—perfect for entertaining or relaxing in your own gazebo. The fully finished basement includes 9-ft ceilings, a separate entrance, and a full bath, ideal for recreation, home office, or additional living space. Additional highlights include Andersen windows, premium finishes throughout, and a 1-car detached garage. Photos are virtual renderings. A rare opportunity to customize finishes and create your dream luxury home in Long Island. All pics are virtually generated, actual will be different, Still time to customize, UNDER CONSTRUCTION
- Heating System:
- Natural Gas, Hydro Air
- Cooling System:
- Central Air
- Basement:
- Finished, Full, Walk-out Access, See Remarks, Storage Space
- Patio:
- Porch, Covered
- Appliances:
- Dishwasher, Oven, Refrigerator, Microwave, Stainless Steel Appliance(s), Cooktop, Gas Water Heater, Gas Cooktop
- Fireplace Features:
- Family Room, Electric
- Fireplaces Total:
- 1
- Garage Spaces:
- 1
- Interior Features:
- Eat-in Kitchen, Entrance Foyer, Open Floorplan, High Ceilings, Pantry, Smart Thermostat, Walk-in Closet(s), Wet Bar, Double Vanity, Kitchen Island, Washer/dryer Hookup, Bidet, Soaking Tub, Formal Dining, First Floor Bedroom, Energy Star Qualified Door(s), Central Vacuum, Chandelier, First Floor Full Bath, Quartz/quartzite Counters, Built-in Features, His And Hers Closets, Recessed Lighting, Crown Molding, Beamed Ceilings
- Laundry Features:
- In Basement, Multiple Locations
- Lot Features:
- Near Public Transit, Stone/Brick Wall, Sprinklers In Front, Near Shops, Sprinklers In Rear, Back Yard
- Parking Features:
- Driveway, Private, Detached, Covered, Electric Vehicle Charging Station(s)
- Sewer:
- Public Sewer
- Utilities:
- Trash Collection Public, Natural Gas Connected, Water Connected, Electricity Connected, Sewer Connected
- City:
- Hempstead
- State:
- NY
- Street:
- Falcon
- Street Number:
- 2520
- Street Suffix:
- Street
- Postal Code:
- 11554
- Floor Number:
- 0
- Longitude:
- W74° 27' 29.2''
- Latitude:
- N40° 42' 37.6''
- Direction Faces:
- North
- PostalCity:
- East Meadow
- Architectural Style:
- Colonial, Modern
- Construction Materials:
- Brick, Frame, Stone, Energy Star, Blown-in Insulation, Stucco, Foam Insulation
- Elementary School:
- Parkway School
- High School:
- East Meadow High School
- Agent MlsId:
- 218840
- MiddleOrJunior School:
- Woodland Middle School
- PhotosCount:
- 10
- Special Listing Conditions:
- No
- Tax Annual Amount:
- $8,952
- Water Source:
- Public
- Office MlsId:
- VORO01
Residential - MLS# 968709
2520 Falcon Street, Hempstead, NY
- Property Type :
- Residential
- Property SubType :
- Single Family Residence
- Listing Type :
- For Rent
- Listing ID :
- 968709
- Price :
- $1,869,000
- Rooms :
- 16
- Bedrooms :
- 5
- Bathrooms :
- 6
- Half Bathrooms :
- 1
- Bathrooms Total :
- 7
- Square Footage :
- 4,906 Sqft
- Building Area :
- 4,906 Sqft
- Lot Area :
- 0.17 Acre
- Year Built :
- 2026
- Status :
- Active
- Listing Agent :
- Abhishek Sethi
- Listing Office :
- Voro LLC




