
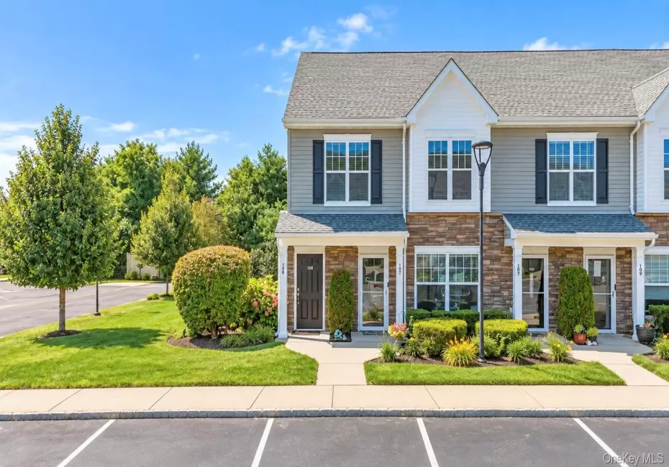
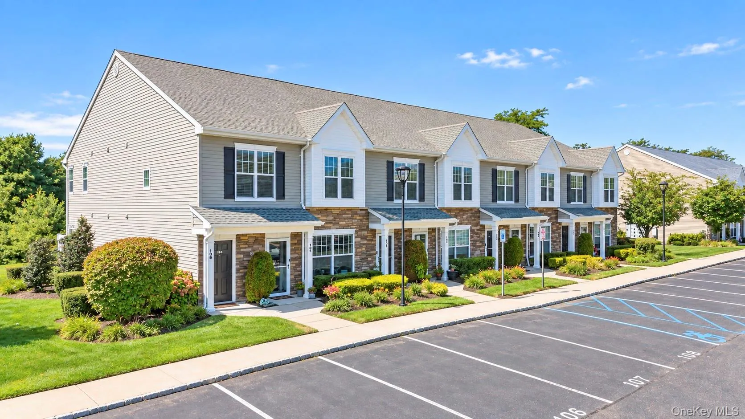
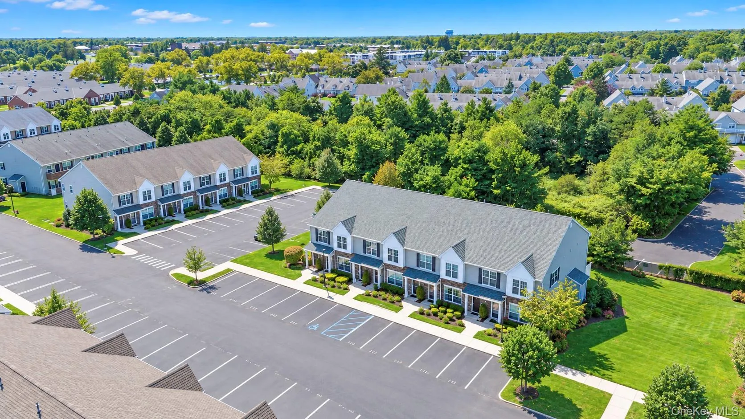
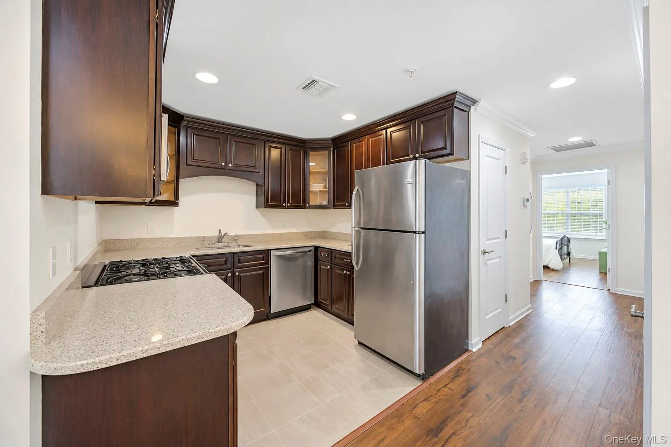
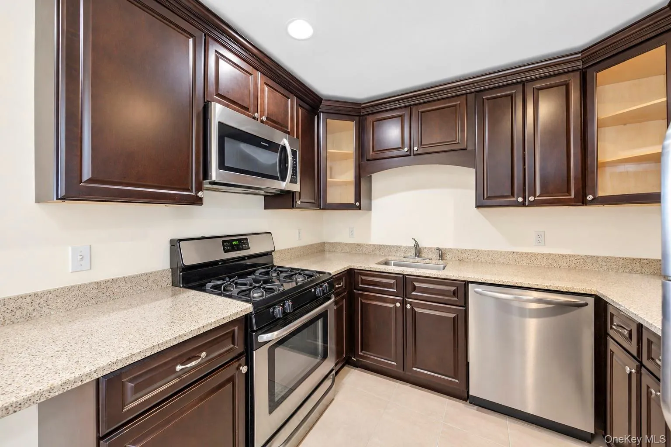
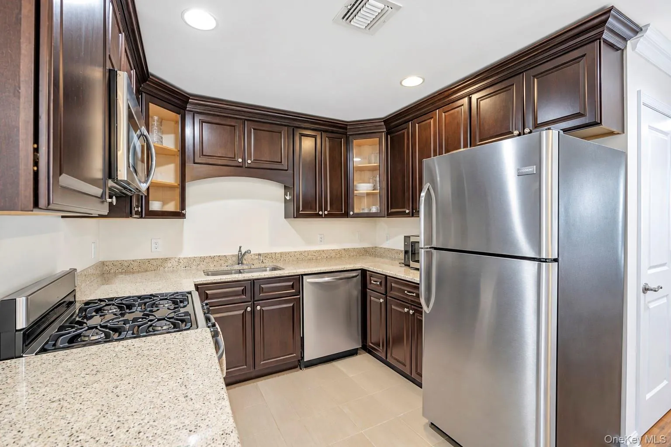
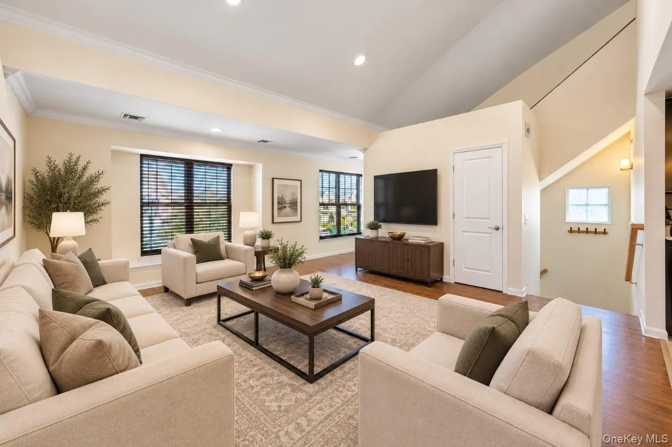
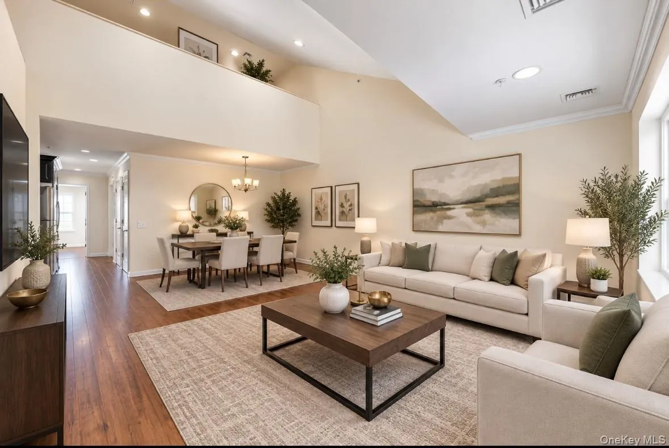
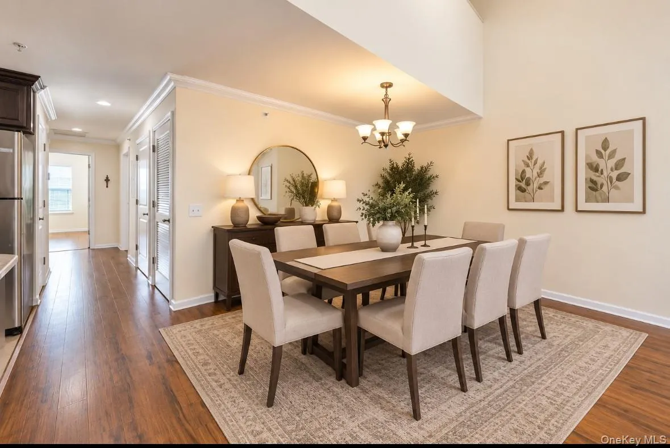
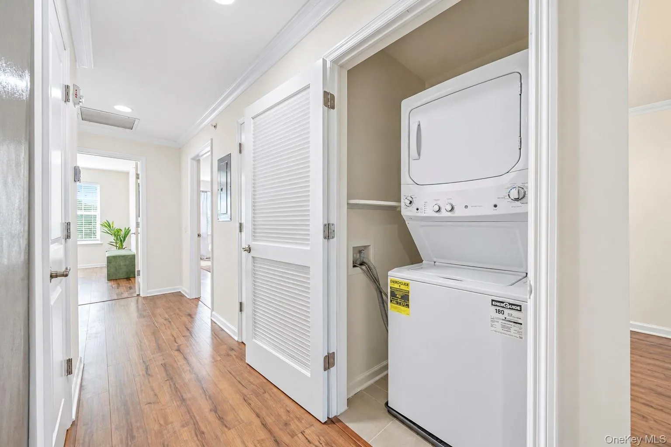
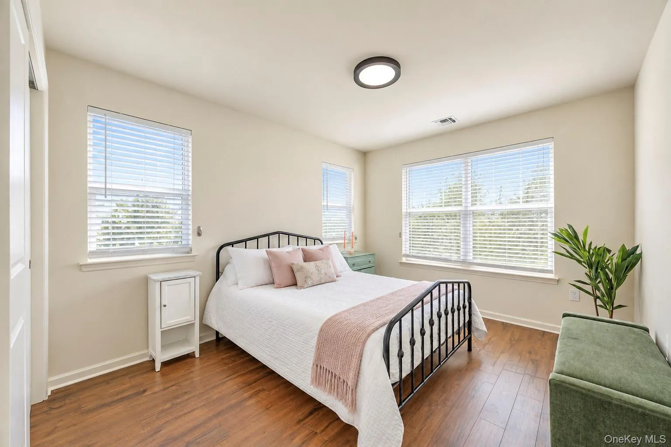
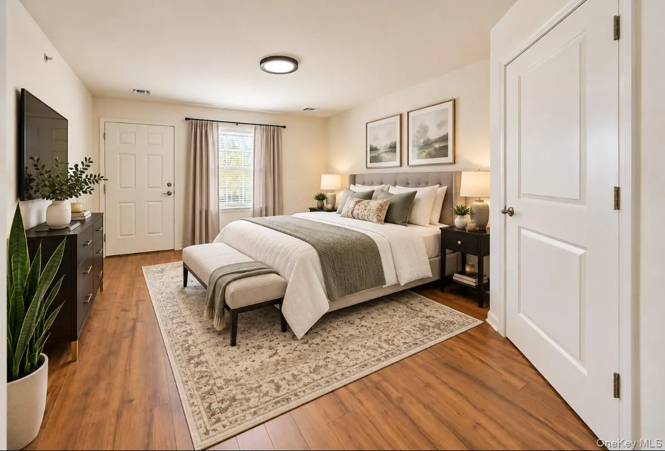
Welcome to 106 Weatherby Lane, a beautifully appointed and highly desirable end unit offering an exceptional blend of style, comfort and versatility in the sought-after Foxgate community. The end-unit location provides additional windows, filling the home with abundant natural light and refreshing breezes. Step inside to discover stunning vinyl flooring, crown molding and custom blinds throughout, complemented by central air and thoughtfully selected builder upgrades. The beautifully upgraded kitchen features rich cherrywood cabinetry, quartz countertops, stainless steel appliances, recessed lighting and additional electrical outlets, creating a sophisticated and functional space for everyday living and entertaining. An upgraded washer and dryer add further convenience.
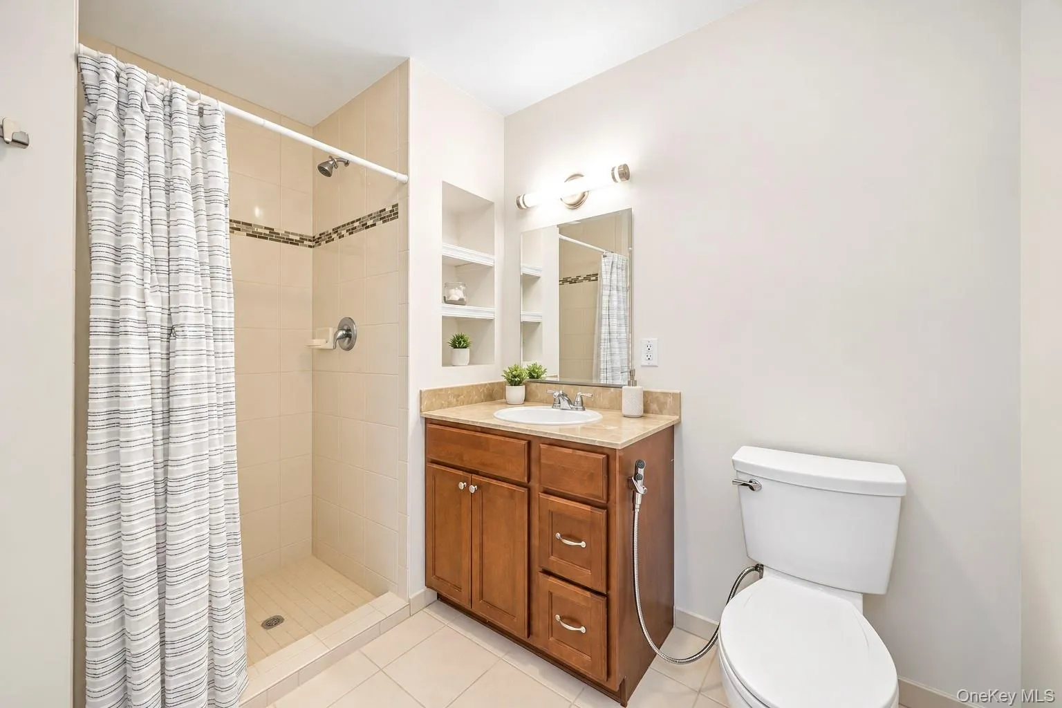
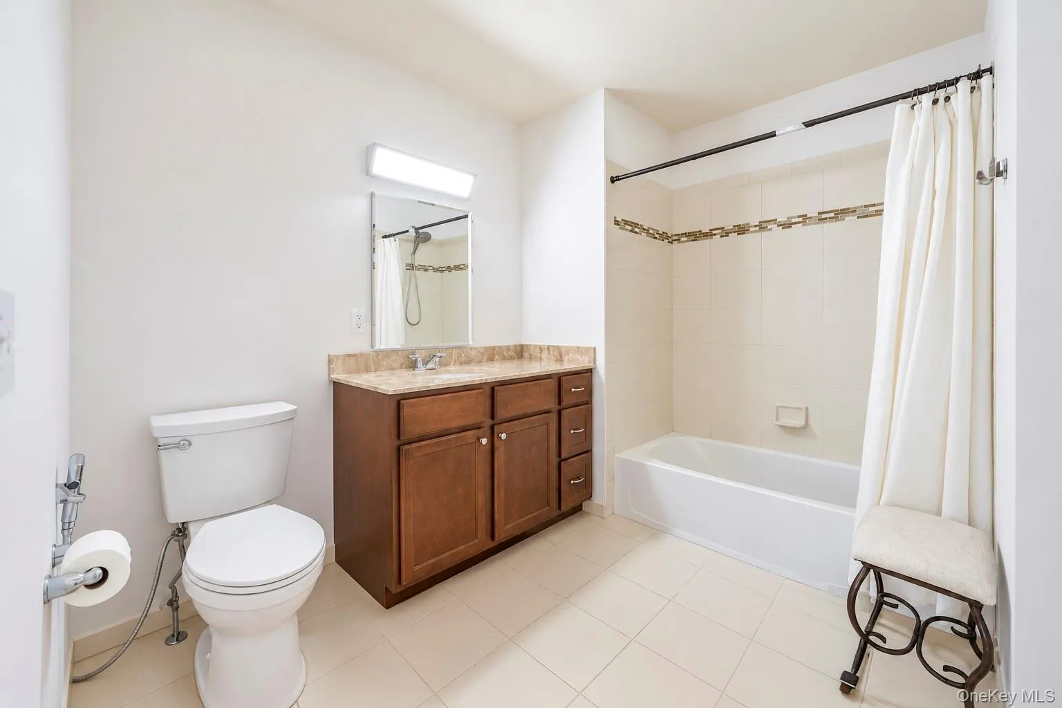
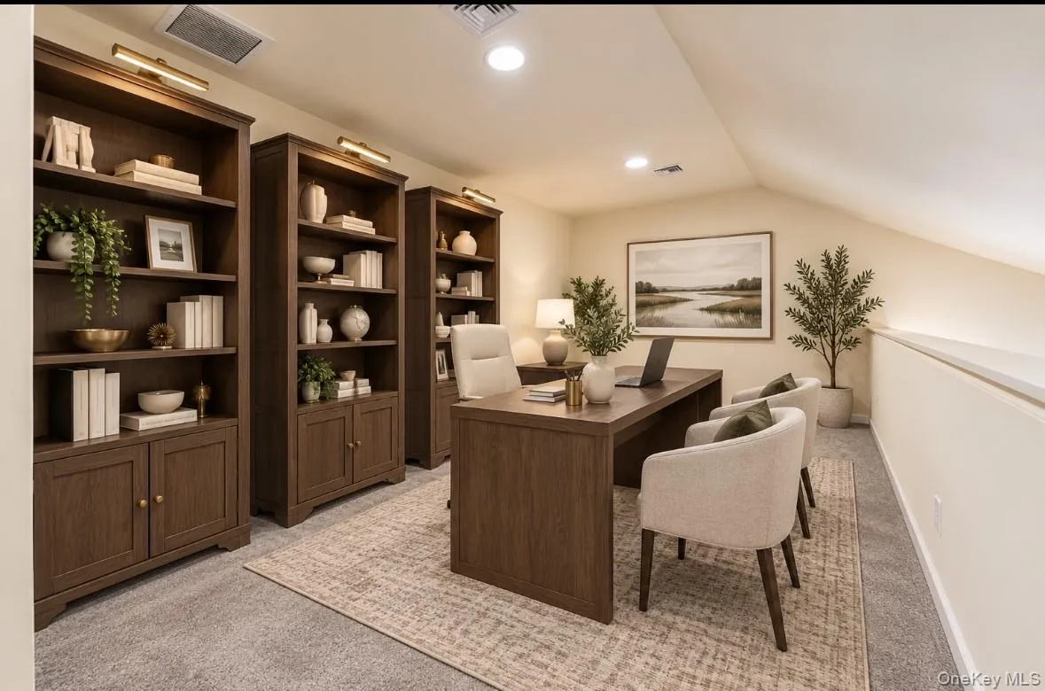
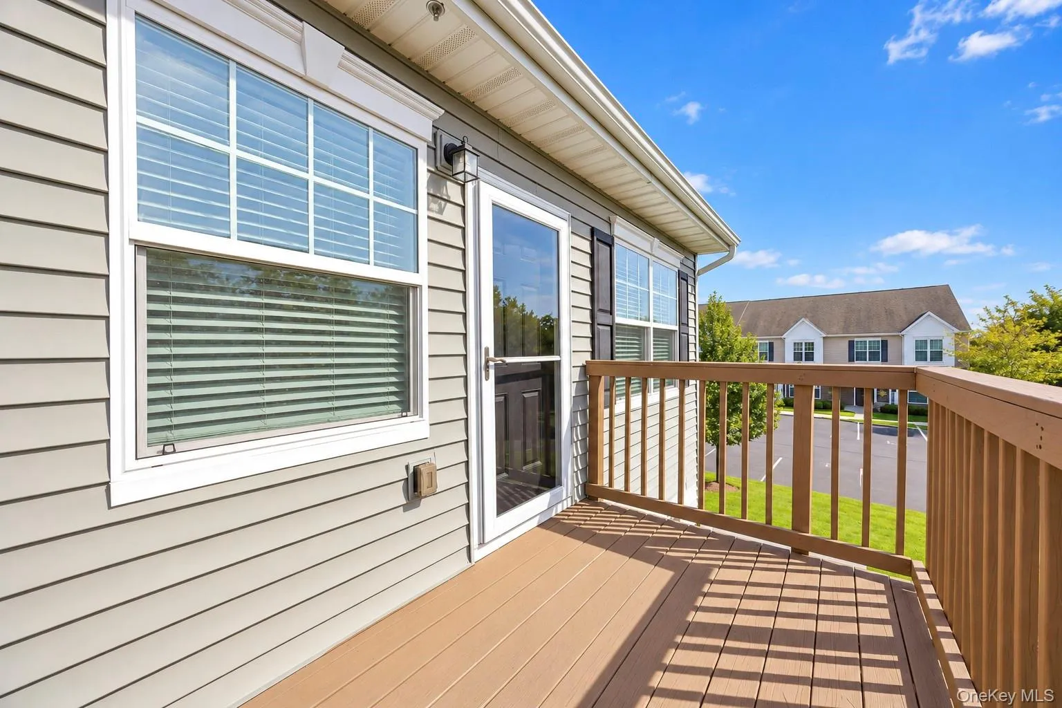
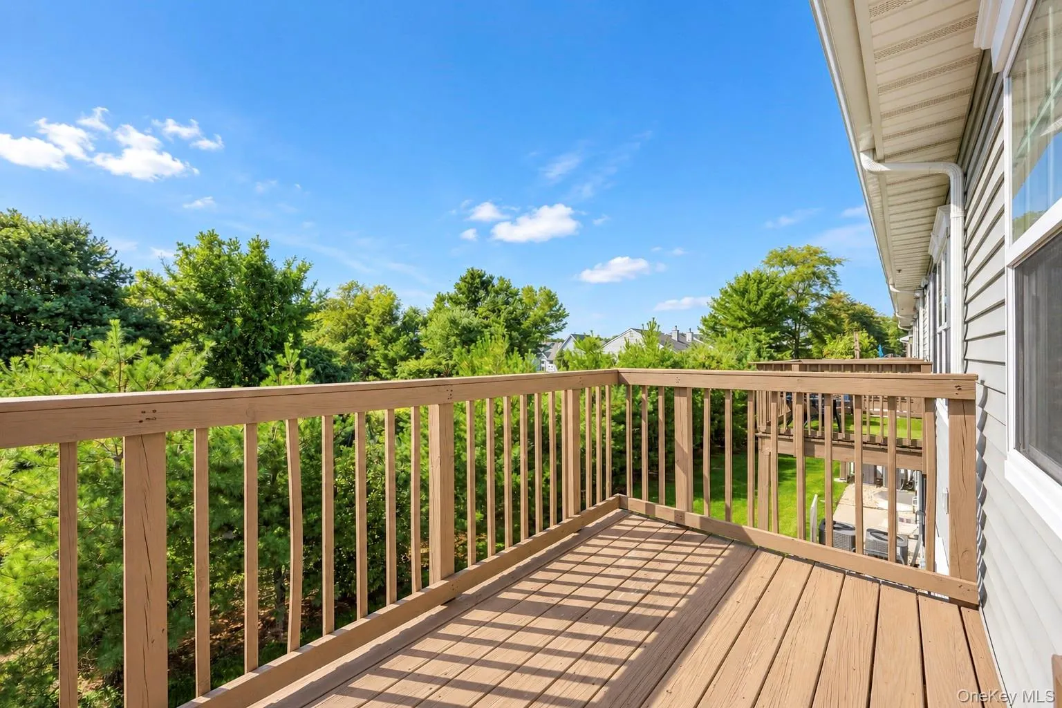
The expansive primary suite is a true retreat, featuring a private full bath and generous closet space. A spacious guest bedroom enjoys wonderful natural light, while the large guest bathroom and abundant closet space provide excellent functionality. One of the home’s standout features is the impressive open loft, adding architectural interest while providing valuable bonus space ideal for a den, home office, guest area or potential third bedroom. Step outside to your private rear balcony, the perfect setting for morning coffee or a relaxing evening cocktail.
Residents of Foxgate enjoy an exceptional lifestyle with community amenities including a heated in-ground pool, state-of-the-art fitness room and banquet hall available to rent for special occasions. Beautifully upgraded, sun-filled and exceptionally versatile, 106 Weatherby Lane offers the space, amenities and lifestyle today’s buyers are looking for.
- Heating System:
- Other, Natural Gas
- Cooling System:
- Central Air
- Appliances:
- Dishwasher, Refrigerator, Microwave, Dryer, Washer, Gas Cooktop, Gas Oven
- Flooring:
- Carpet, Vinyl
- Interior Features:
- Open Floorplan, Cathedral Ceiling(s), Pantry, Storage, Walk-in Closet(s), Formal Dining, Primary Bathroom, Quartz/quartzite Counters, Recessed Lighting, Crown Molding, Other
- Laundry Features:
- In Unit
- Parking Features:
- Assigned, Unassigned
- Sewer:
- Shared
- Utilities:
- Cable Available, Phone Available, Natural Gas Connected, Electricity Connected
- City:
- Islip
- State:
- NY
- Street:
- Weatherby
- Street Number:
- 106
- Street Suffix:
- Lane
- Postal Code:
- 11722
- Floor Number:
- 0
- Longitude:
- W74° 48' 25.9''
- Latitude:
- N40° 46' 47.9''
- Subdivision Name:
- Foxgate at Islip
- Directions:
- Lowell Avenue to Eastwood Drive to Foxgate
- PostalCity:
- Central Islip
- Architectural Style:
- Other
- Association Amenities:
- Gated, Pool, Fitness Center, Clubhouse, Landscaping, Lounge, Maintenance, Maintenance Grounds, Parking, Snow Removal, Other
- Association Fee:
- $388
- Association Fee Frequency:
- Monthly
- Association Fee Includes:
- Exterior Maintenance, Snow Removal, Water, Other, Pool Service, Grounds Care, Common Area Maintenance
- Construction Materials:
- Frame
- Elementary School:
- Andrew T Morrow School
- High School:
- Central Islip Senior High School
- Levels:
- Two
- Agent MlsId:
- 164744
- MiddleOrJunior School:
- Ralph Reed School
- PhotosCount:
- 17
- Special Listing Conditions:
- No
- Tax Annual Amount:
- $9,098
- Water Source:
- Public
- Office MlsId:
- BRMN22
Residential - MLS# 1047786
106 Weatherby Lane, Islip, NY
- Property Type :
- Residential
- Property SubType :
- Condominium
- Listing Type :
- For Rent
- Listing ID :
- 1047786
- Price :
- $549,999
- Rooms :
- 6
- Bedrooms :
- 2
- Bathrooms :
- 2
- Bathrooms Total :
- 2
- Square Footage :
- 1,464 Sqft
- Lot Area :
- 0.01 Acre
- Year Built :
- 2017
- Status :
- Active
- Listing Agent :
- Frank S. Morreale
- Listing Office :
- Coldwell Banker American Homes




