
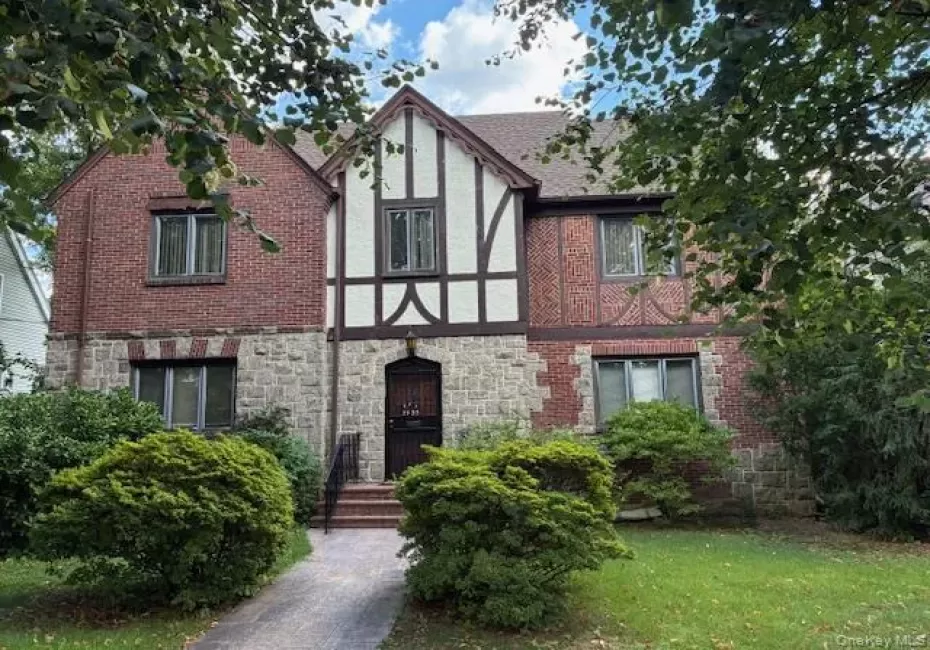
This property is a classic Colonial Tudor single family home in the highly desirable Murray Hill-Broadway neighborhood. The property sits on a massive 60×100 lot. The exterior blends heavy masonry brick construction with decorative stone accents. This spacious residence features 5 bedrooms, 2.5 bathrooms, and spans approximately 2,675 square feet of livable space. It is located approximately 8 blocks to both the Auburndale and Broadway LIRR stations, and close to public bus stops.
The main level features a welcoming entry foyer. The living room contains a classic wood burning fireplace and dark timber style beams that accentuates the expansive space. Next to the living room is a bright sun filled room with French doors that can be used as an office or sitting room. Attached to the recently renovated kitchen with stainless steel appliances is a brightly lit eat in area. A large formal dining room and powder room round out the main level of this home.
The second floor features a primary bedroom with a private en-suite bathroom. There are three additional well proportioned bedrooms and a second full hallway bathroom. The third level is a walk up attic with a finished room that can be used as a fifth bedroom, studio, or recreation retreat.
A fully finished basement features the laundry room, excellent storage, and room for a family room, home gym, or media room.
There is a private driveway with a security gate. A two car garage sits at the rear of the back yard, along with a dedicated vegetable garden and outdoor dining area.
- Heating System:
- Natural Gas
- Cooling System:
- Wall/window Unit(s)
- Basement:
- Finished, Full, Storage Space
- Appliances:
- Dishwasher, Refrigerator, Microwave, Stainless Steel Appliance(s), Dryer, Washer, Gas Range, Gas Oven
- Fireplace Features:
- Living Room
- Garage Spaces:
- 2
- Interior Features:
- Eat-in Kitchen, Entrance Foyer, Granite Counters, Pantry, Chefs Kitchen, Original Details, Washer/dryer Hookup, Formal Dining, Chandelier, Crown Molding, Beamed Ceilings, Natural Woodwork
- Laundry Features:
- In Basement, Laundry Room
- Parking Features:
- Detached
- Sewer:
- Public Sewer
- Utilities:
- Trash Collection Public, Natural Gas Connected, Cable Connected, Water Connected, Electricity Connected, Sewer Connected, Phone Connected
- City:
- NY
- State:
- NY
- Street:
- 171st
- Street Number:
- 3533
- Street Suffix:
- Street
- Postal Code:
- 11358
- Floor Number:
- 0
- Longitude:
- W74° 12' 19''
- Latitude:
- N40° 45' 57.8''
- PostalCity:
- Flushing
- Architectural Style:
- Tudor
- Construction Materials:
- Brick, Stone
- Elementary School:
- Ps 32 State Street
- High School:
- Flushing High School
- Agent MlsId:
- 9448
- MiddleOrJunior School:
- Is 25 Adrien Block
- PhotosCount:
- 1
- Special Listing Conditions:
- No
- Tax Annual Amount:
- $6,355
- Water Source:
- Public
- Office MlsId:
- HBLA01
Residential - MLS# 1050217
3533 171st Street, New York, NY
- Property Type :
- Residential
- Property SubType :
- Single Family Residence
- Listing Type :
- For Rent
- Listing ID :
- 1050217
- Price :
- $1,780,000
- Rooms :
- 10
- Bedrooms :
- 5
- Bathrooms :
- 2
- Half Bathrooms :
- 1
- Bathrooms Total :
- 3
- Square Footage :
- 2,675 Sqft
- Building Area :
- 2,675 Sqft
- Lot Area :
- 0.14 Acre
- Year Built :
- 1935
- Status :
- Active
- Listing Agent :
- Hantha Seo
- Listing Office :
- H B Landmark Real Estate Inc




