
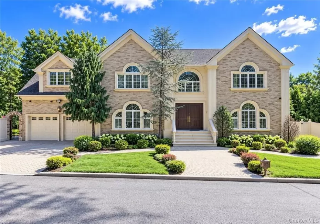
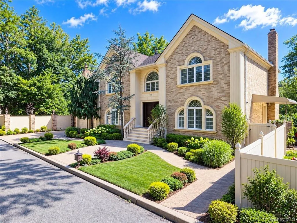
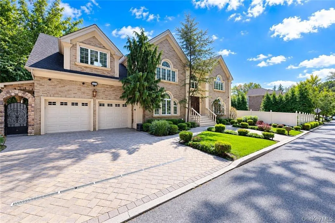
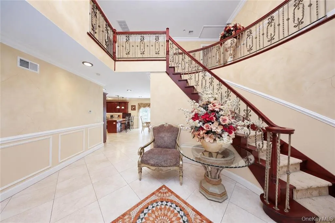
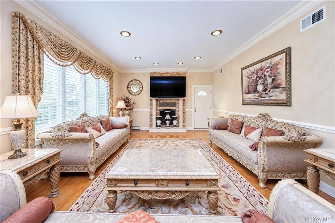
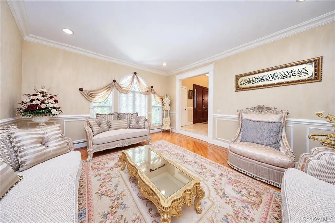
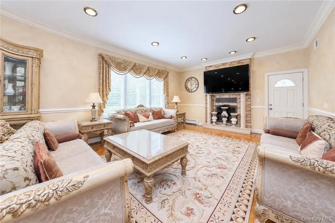
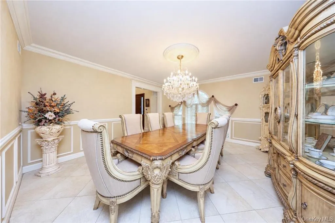
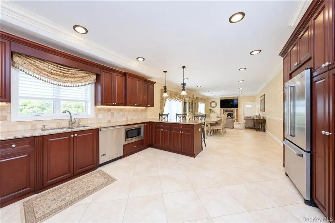
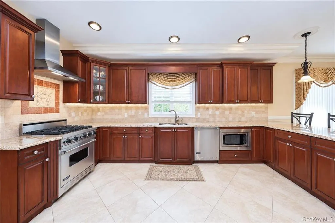
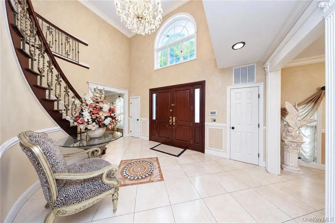
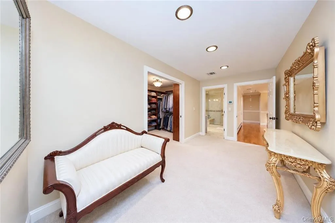
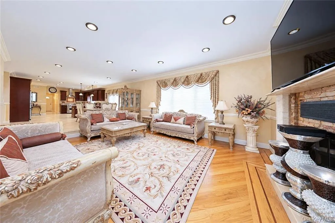
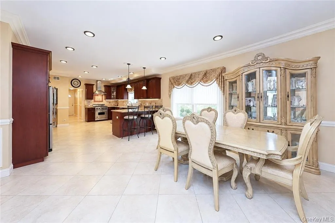
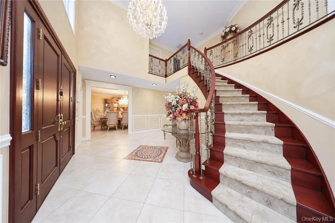
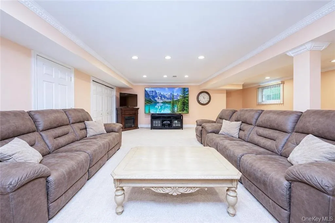
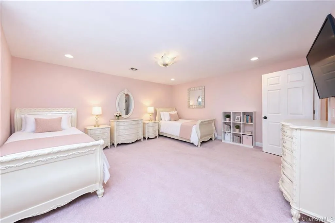
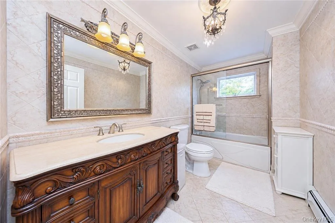
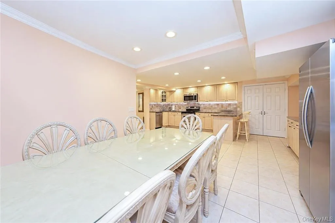
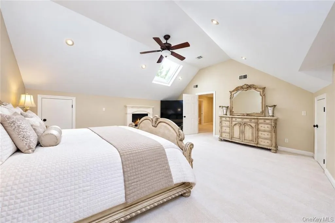
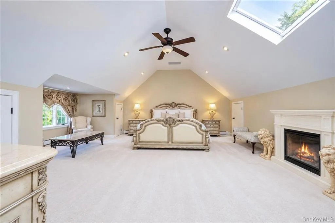
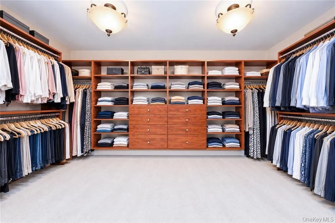
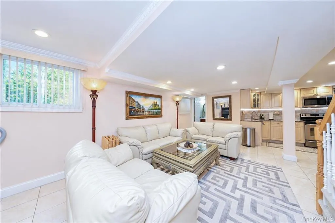
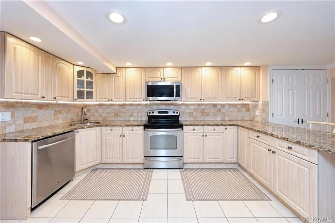
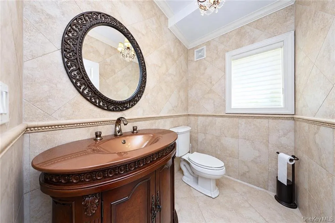
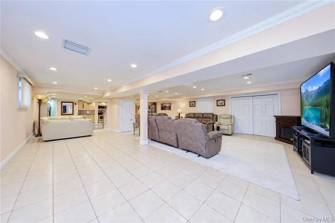
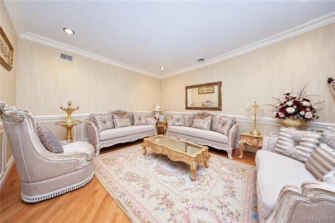
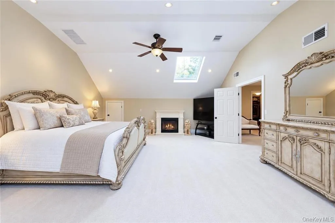
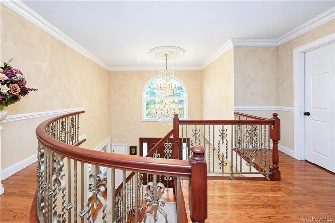
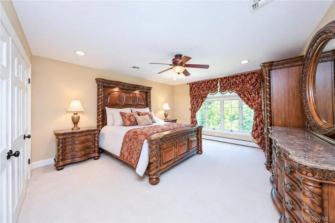
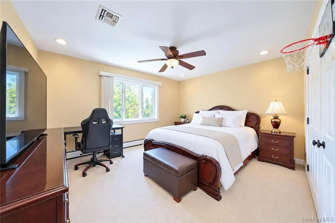
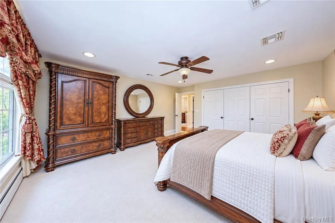
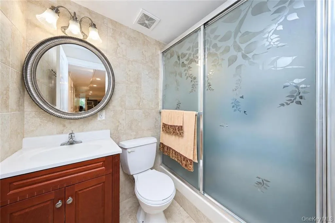
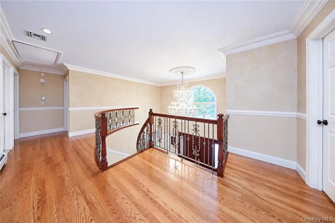
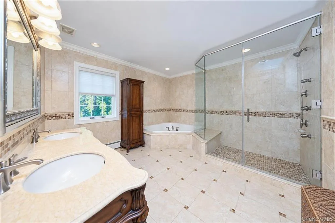
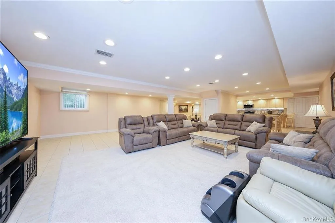
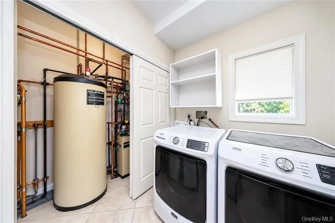
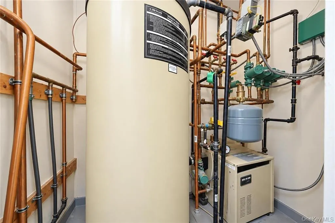
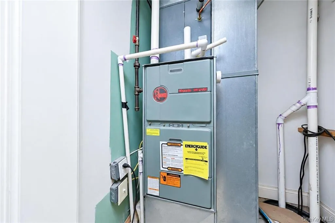
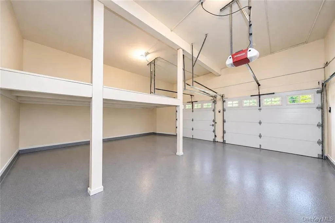
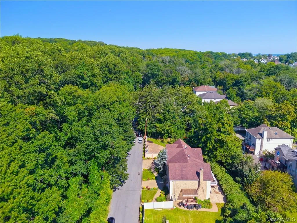
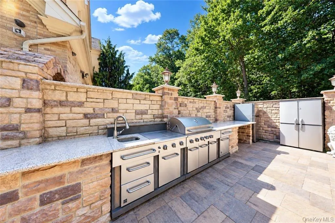
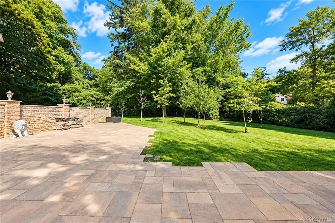
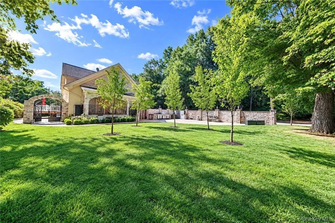
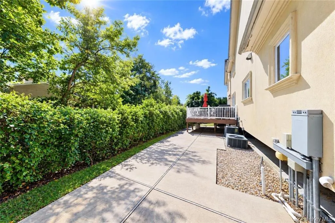
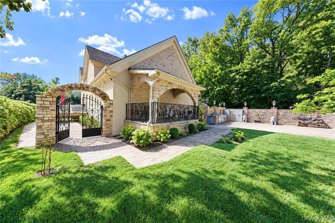
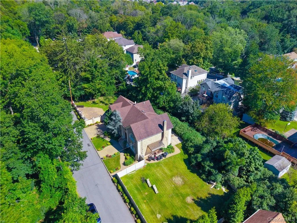
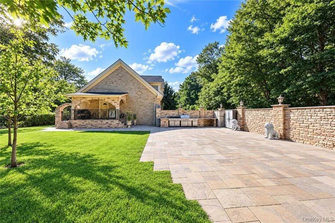
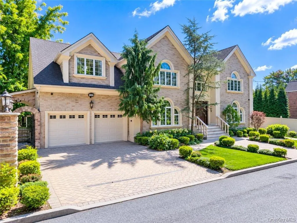
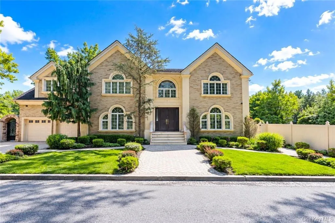
Nestled at the end of a tranquil cul-de-sac (dead end street) and bordered by the scenic Staten Island neighborhood Lighthouse Hill, this custom Center Hall Colonial estate delivers unmatched privacy, architectural grandeur, and resort-style living. Spanning 4,760 square feet of primary living space—plus an additional 1,500 square feet in the finished lower level—this home rests on a 13,000-square-foot lot designed for seamless indoor-outdoor entertaining. Architectural Highlights & Interiors • Grand Entrance: A dramatic two-story foyer featuring exquisite custom crown molding, double coat closets, and fine chandeliers sets an elegant tone. • Formal Reception: Expansive formal living and dining rooms designed with intricate trim work and custom paint finishes. • Chef’s Kitchen & Living: Premium gourmet kitchen with professional Viking appliances, custom cabinetry, dining area, and sliders to the resort-style grounds. Adjacent family room features a classic wood-burning fireplace and direct yard access. • Primary Retreat: 4-spacious bedrooms located on top floor, a sprawling primary suite with a dedicated dressing room, custom walk-in closet, and a spa-inspired 4-piece bathroom. Three additional oversized bedrooms and a full bath. • Refined Details: Radiant heated floors, custom window treatments, fine crown moldings, and pull-down attic storage, high end finished throughout. Lower Level & Outdoor Oasis • Finished Lower Level: 1,500 sq. ft. of fully tiled living space featuring a massive recreation room and a 3/4 bath. • Parklike Grounds: Custom paver patio framing a fully equipped outdoor kitchen, surrounded by lush greenbelt views. Includes a two-car attached garage and generous driveway parking.
- Heating System:
- Other, Natural Gas, Baseboard
- Cooling System:
- Central Air
- Basement:
- Full
- Appliances:
- Other
- Flooring:
- Other
- Garage Spaces:
- 2
- Interior Features:
- Storage, Walk-in Closet(s), Formal Dining, Primary Bathroom, Chandelier, Other
- Lot Features:
- See Remarks
- Parking Features:
- Garage
- Sewer:
- Public Sewer
- Utilities:
- See Remarks
- City:
- NY
- State:
- NY
- Street:
- Eleanor
- Street Number:
- 78
- Street Suffix:
- Street
- Postal Code:
- 10306
- Floor Number:
- 0
- Longitude:
- W75° 52' 12.5''
- Latitude:
- N40° 34' 40.9''
- Directions:
- Use GPS
- PostalCity:
- Staten Island
- Architectural Style:
- Colonial
- Construction Materials:
- Other
- Elementary School:
- Ps 23 Richmondtown
- High School:
- Susan E Wagner High School
- Agent MlsId:
- 202190
- MiddleOrJunior School:
- Is 24 Myra S Barnes
- PhotosCount:
- 50
- Special Listing Conditions:
- No
- Tax Annual Amount:
- $20,187
- Water Source:
- Other
- Office MlsId:
- RMXE01
Residential - MLS# 1050111
78 Eleanor Street, New York, NY
- Property Type :
- Residential
- Property SubType :
- Single Family Residence
- Listing Type :
- For Rent
- Listing ID :
- 1050111
- Price :
- $1,999,000
- Rooms :
- 10
- Bedrooms :
- 4
- Bathrooms :
- 3
- Half Bathrooms :
- 1
- Bathrooms Total :
- 4
- Square Footage :
- 4,760 Sqft
- Building Area :
- 4,760 Sqft
- Lot Area :
- 0.46 Acre
- Lot Dimensions :
- 130 x 100
- Year Built :
- 1989
- Status :
- Active
- Listing Agent :
- Dazhi Su
- Listing Office :
- RE/MAX Edge




