
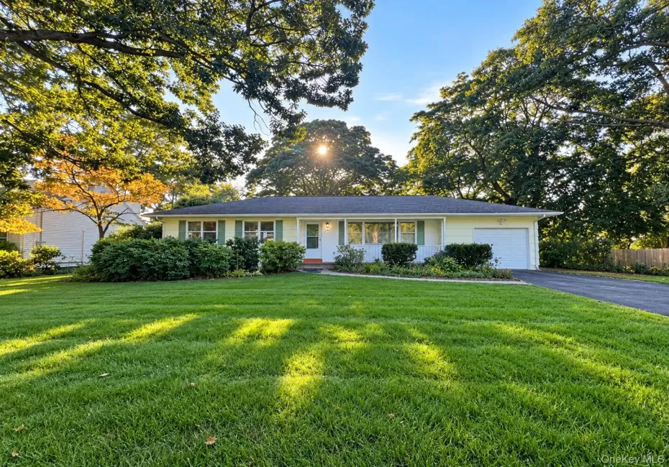
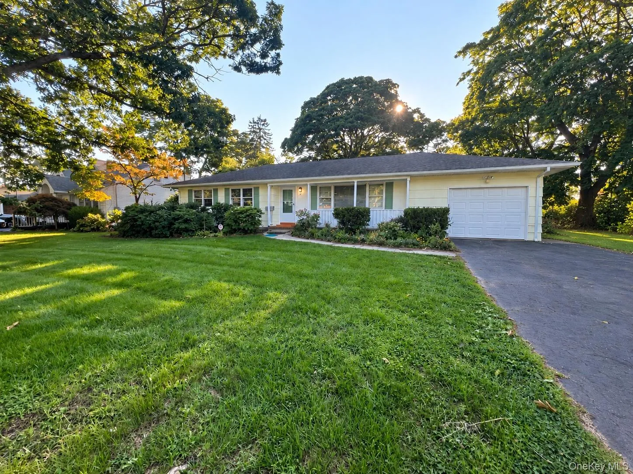
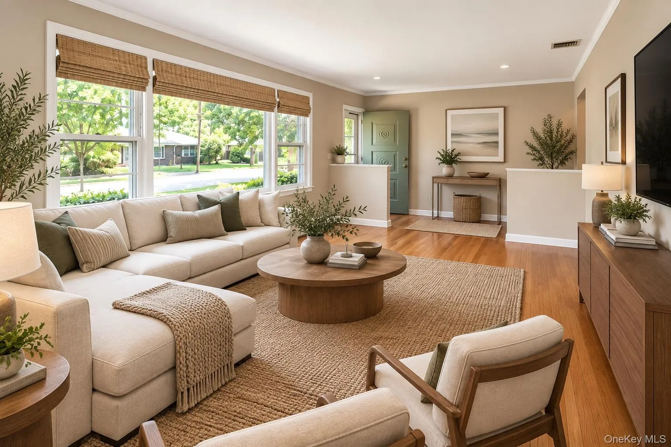
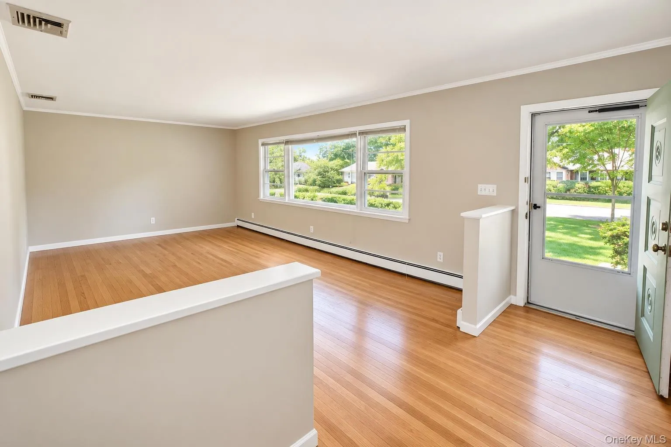
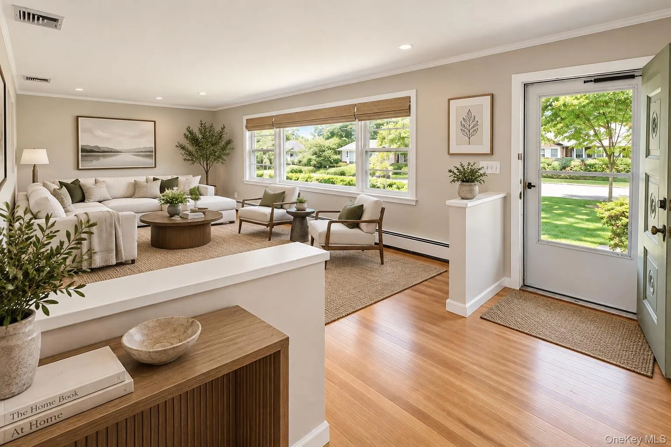
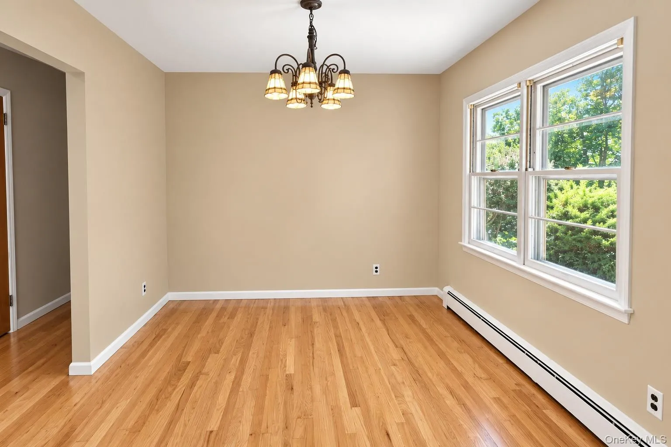
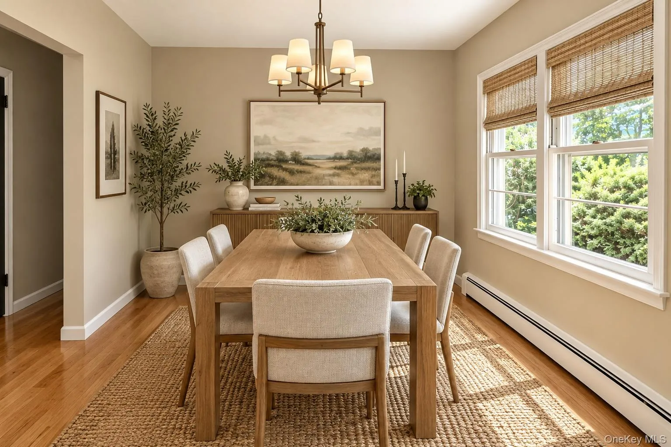
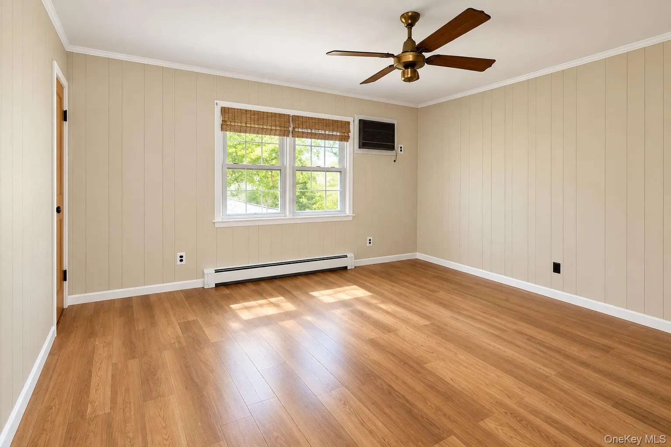
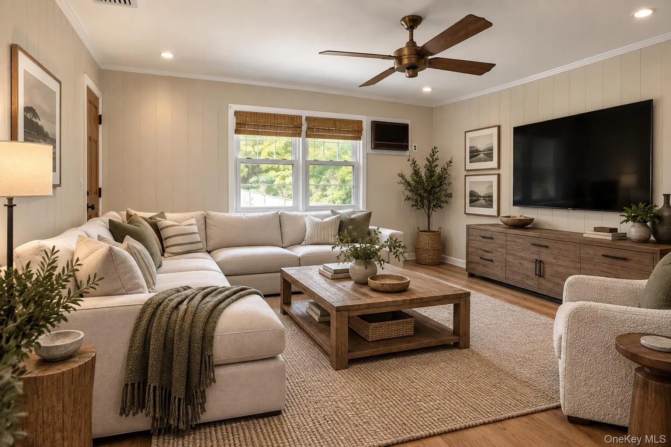
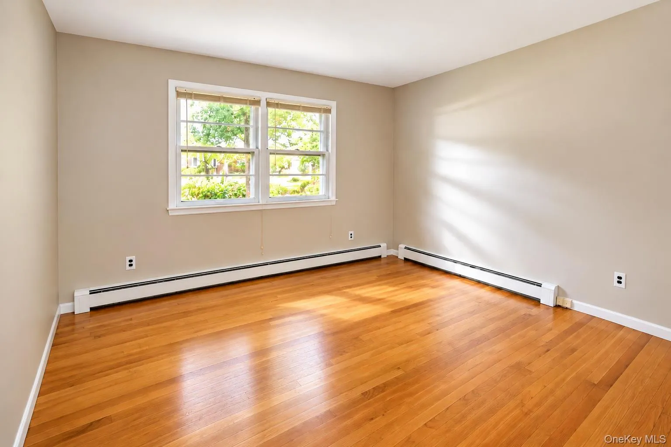
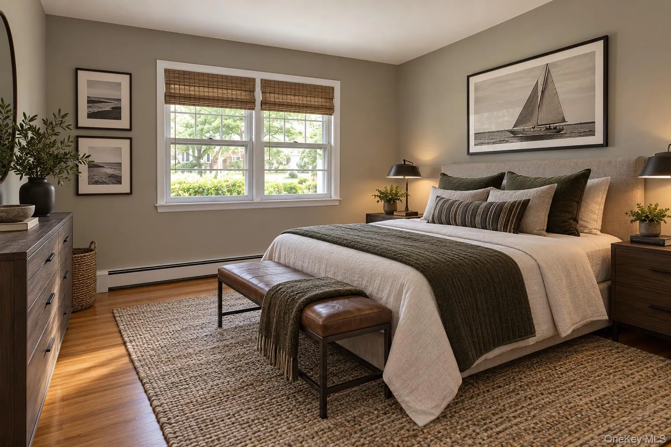
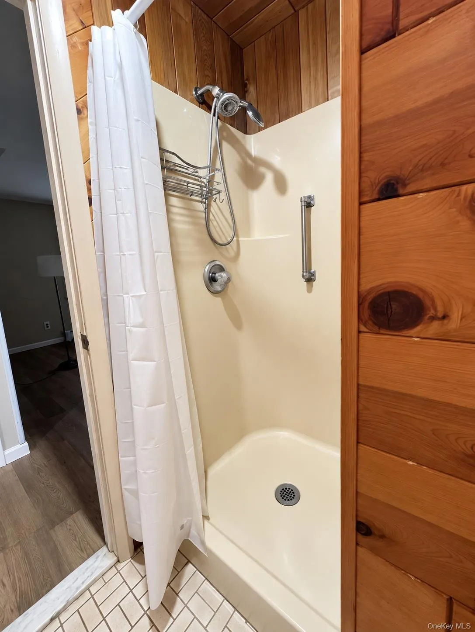
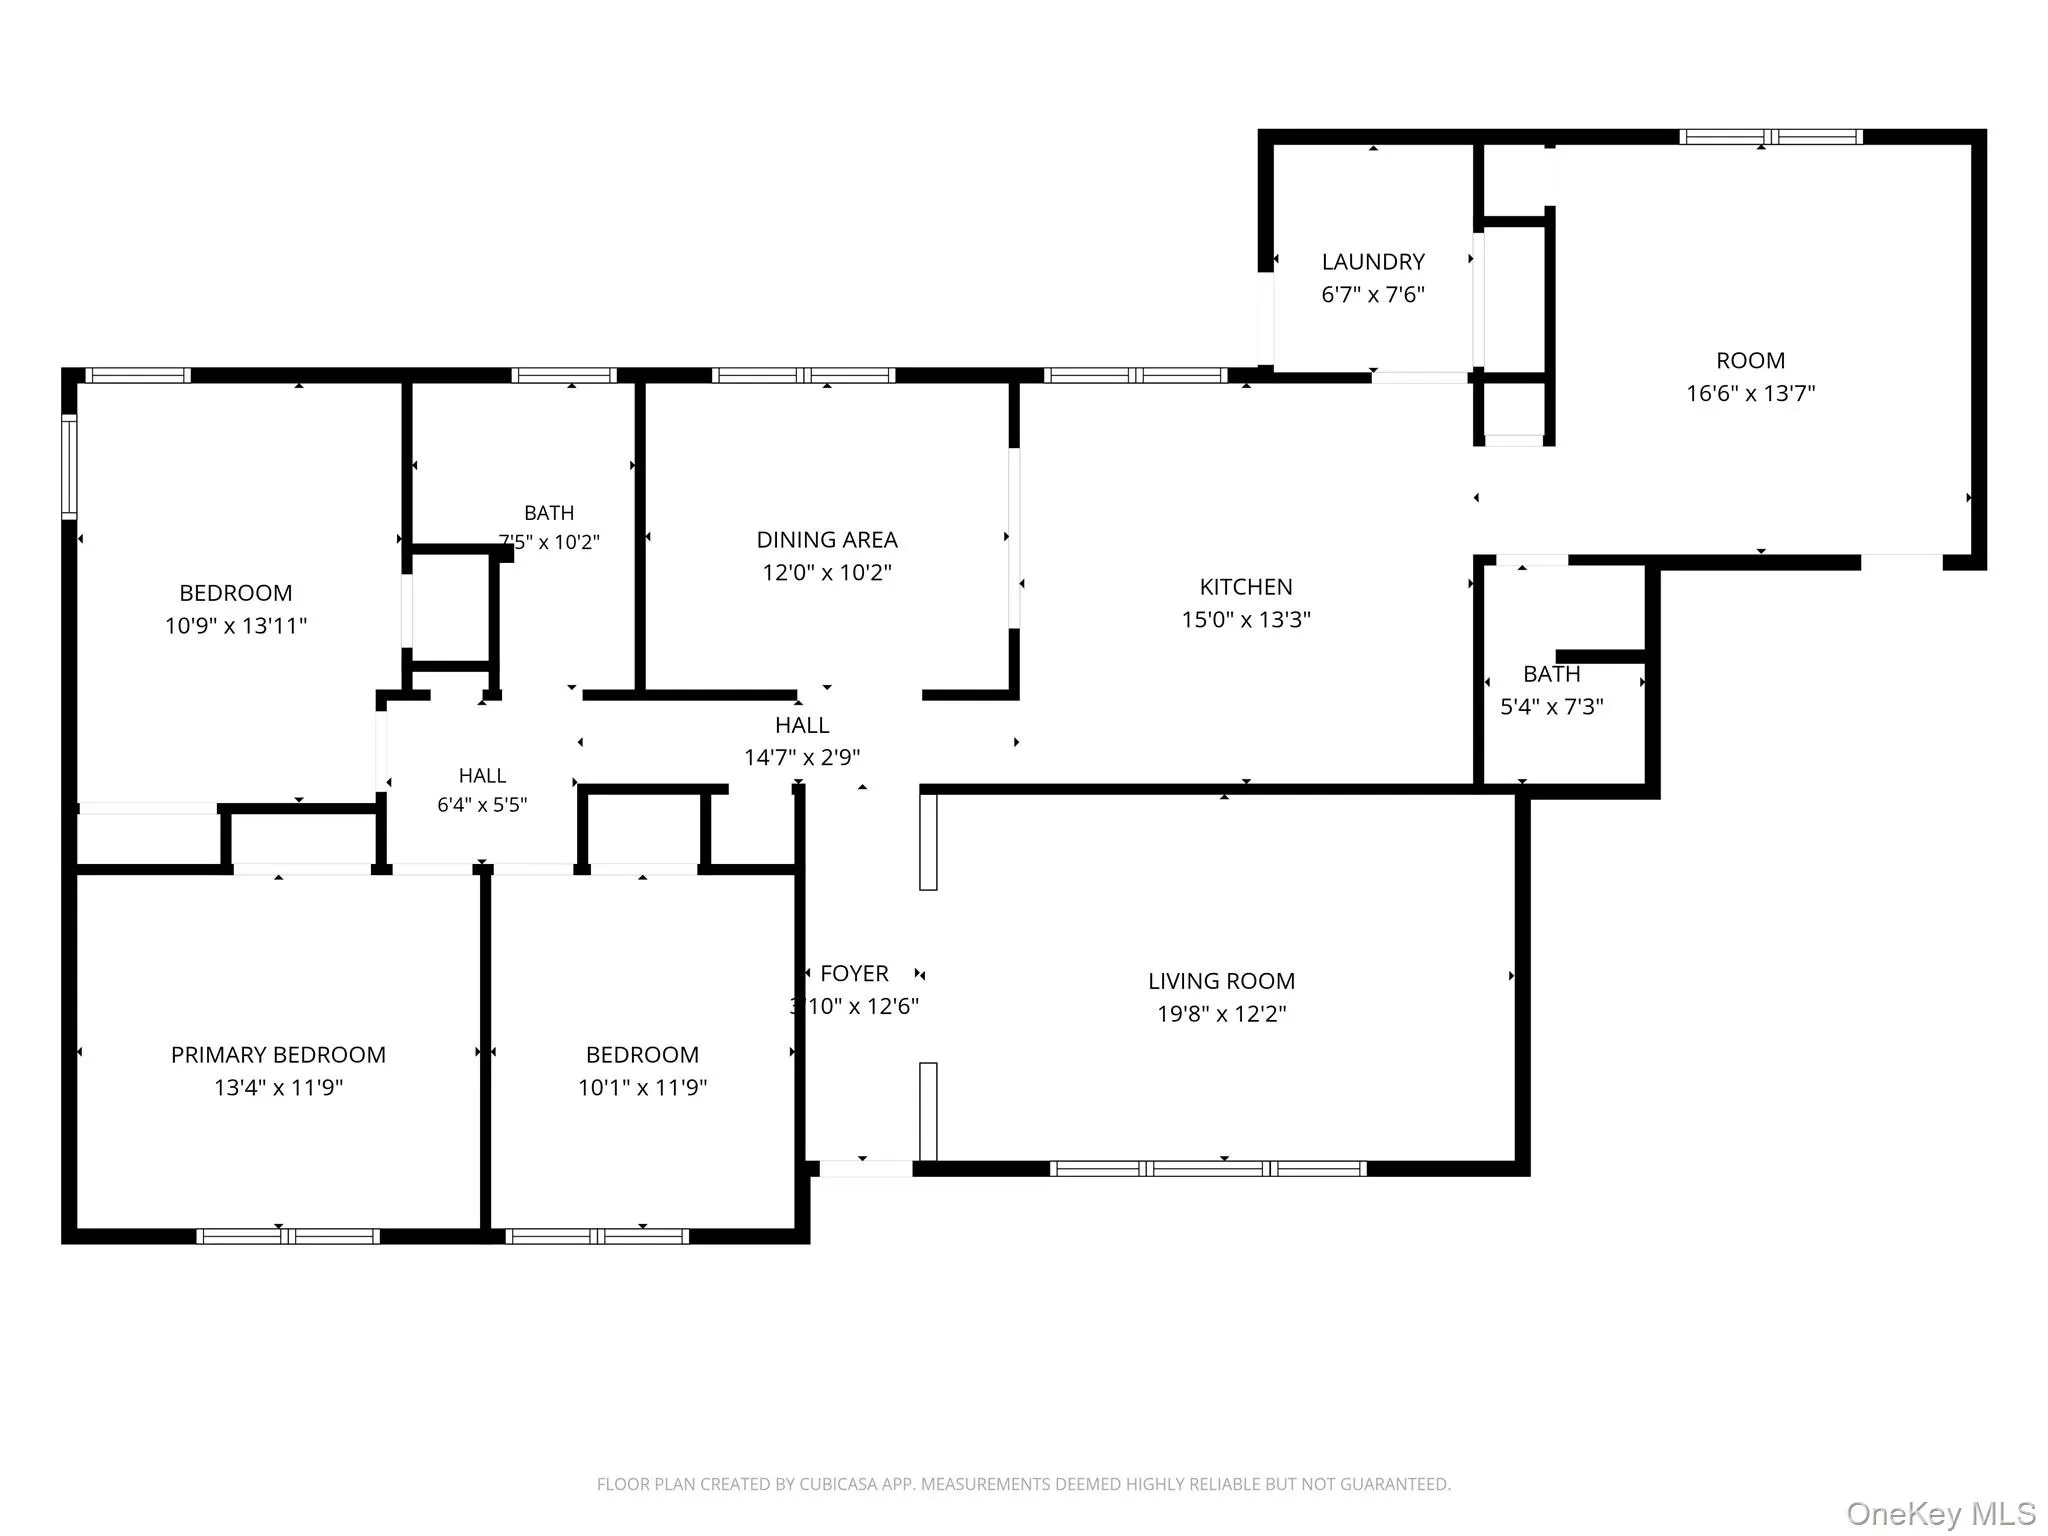
Discover the potential and relaxed appeal of Bellport Village living. Set on a generous 100’ x 140’ property, this 3-bedroom, 2-full-bath ranch offers comfortable single-level living, a spacious layout, and an excellent opportunity to make a home your own in one of Long Island’s most sought-after South Shore communities.
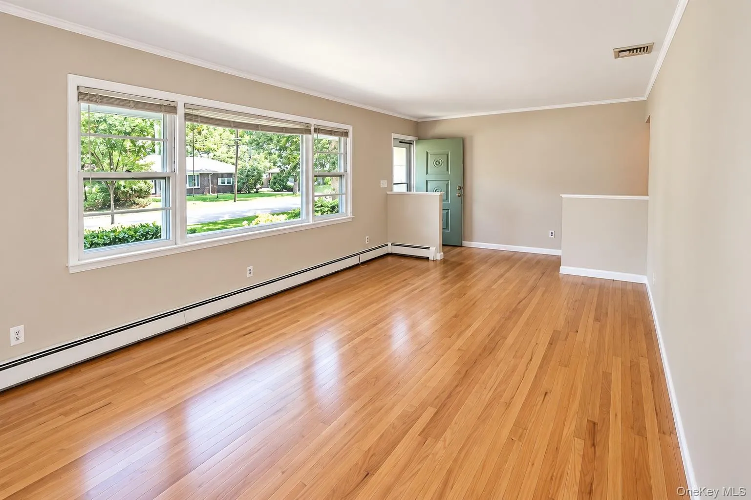
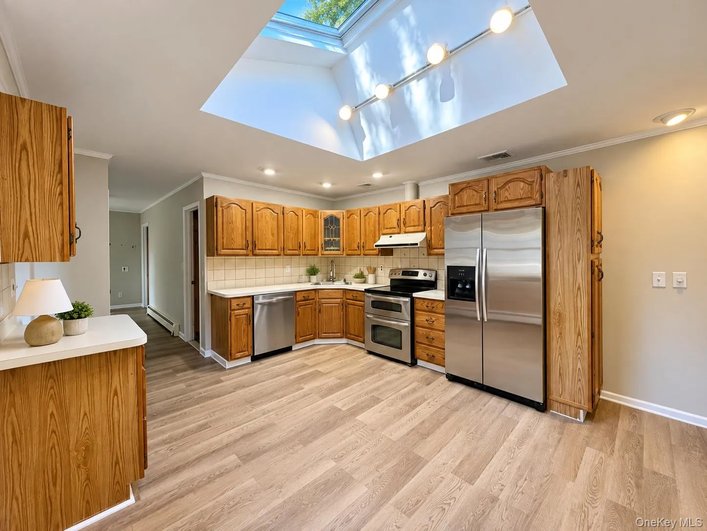
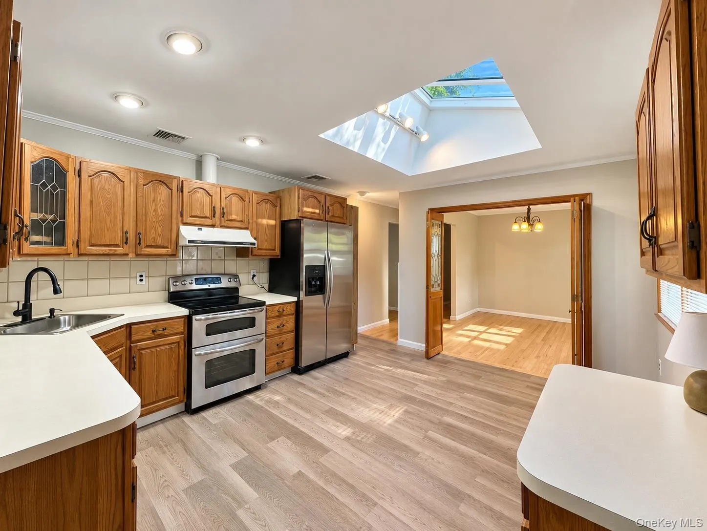
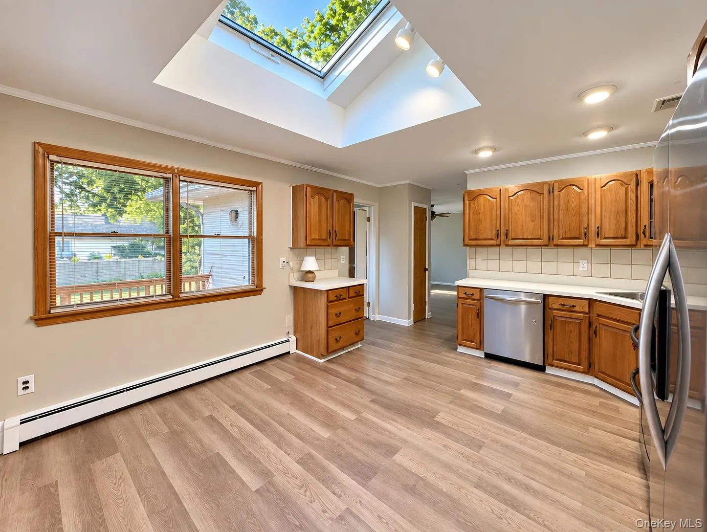
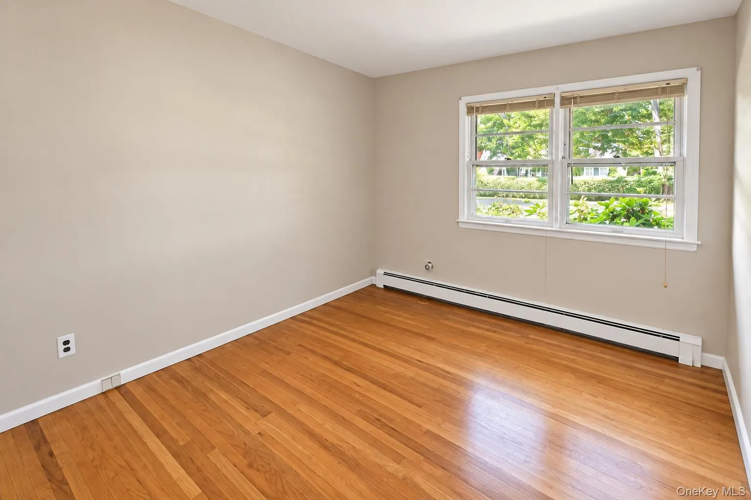
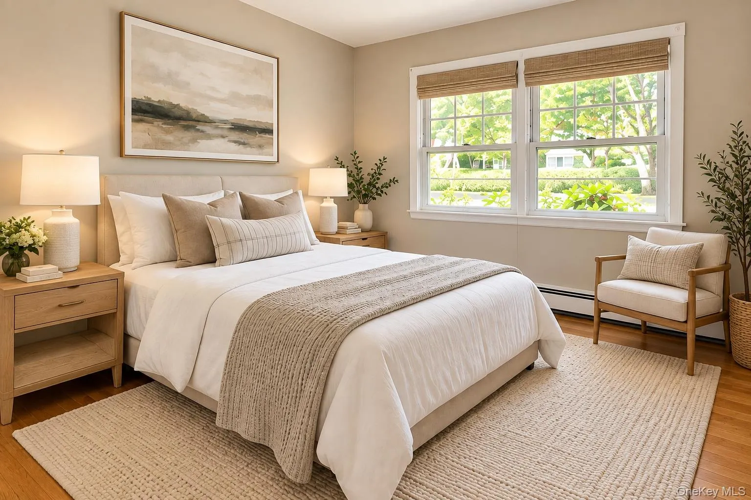
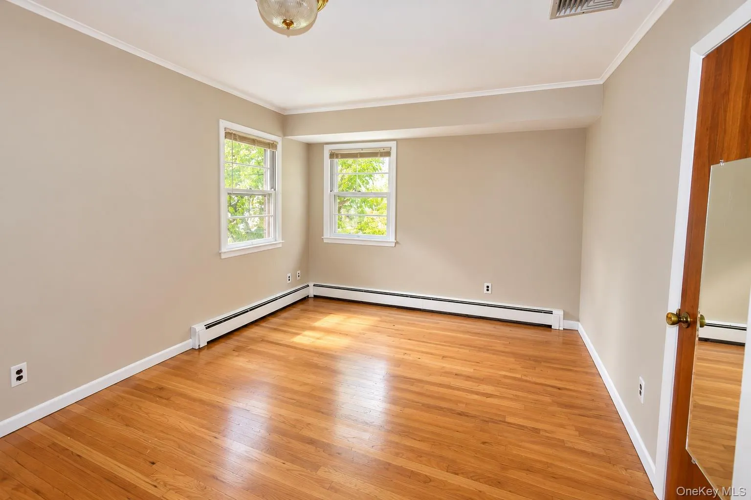
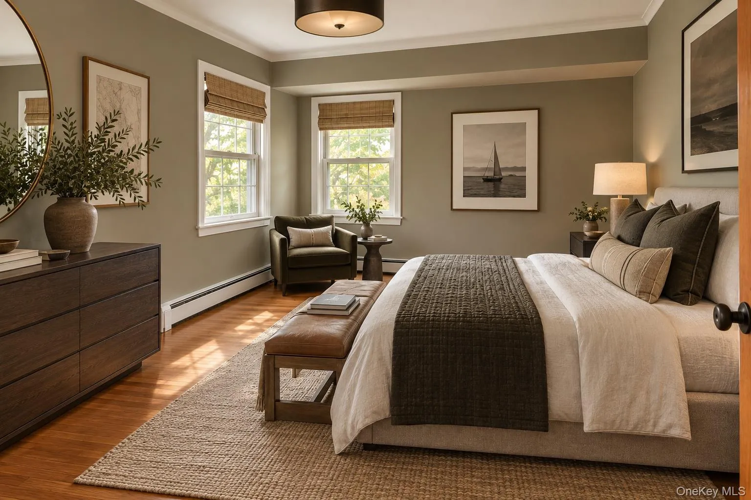
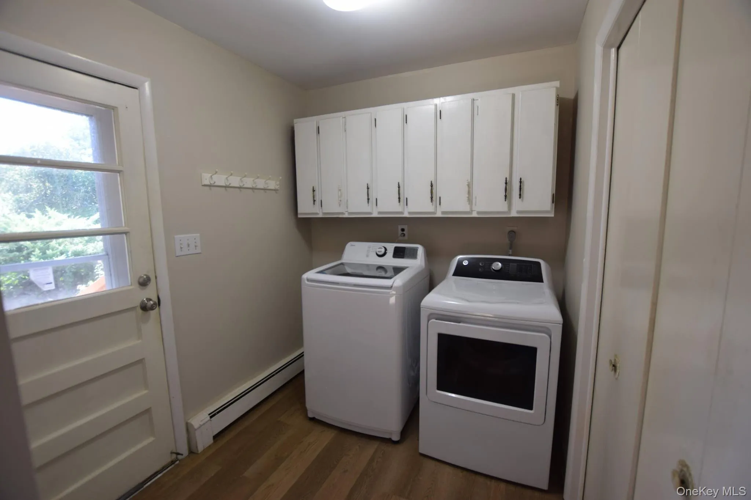
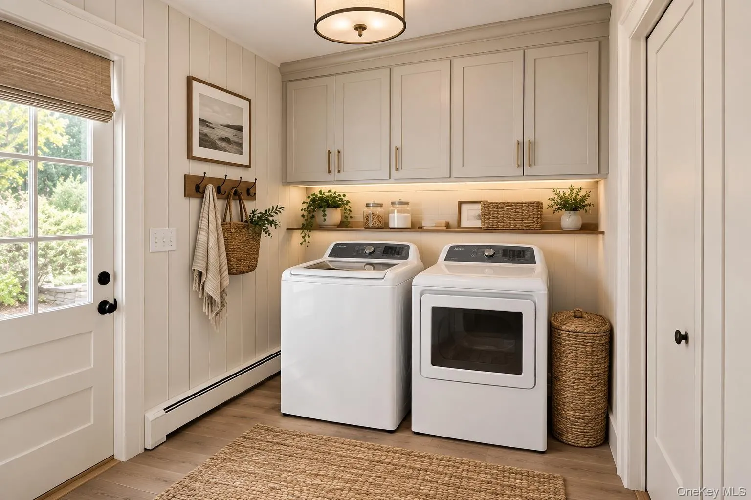
Several recent improvements provide a fresh start, including newly refinished wood floors, freshly painted interiors, and new flooring in the kitchen, family room, and laundry room. The versatile family room adds valuable living space for relaxing, entertaining, or working from home, while an attached 1-car garage and full unfinished basement provide excellent storage and additional possibilities.
While the home is comfortable and inviting as it stands, there is opportunity for further updating to suit the next owner’s style and vision. Outdoors, the fenced backyard holds particularly exciting potential. Once beautifully landscaped, the rear grounds are ready to be brought back to life. With thoughtful attention and restoration, the existing landscape offers an opportunity to recapture its former charm while creating a refreshed outdoor setting for gardens, entertaining, recreation, and summer gatherings. The generous dimensions of the property provide an excellent foundation for creating a private and inviting backyard retreat.
The appeal extends well beyond the property itself. Enjoy the quintessential Bellport Village lifestyle with nearby boutiques, restaurants, galleries, and the Great South Bay, along with Village resident amenities including Bellport Golf Club and the seasonal Whalehouse Point ferry to Ho-Hum Beach on Fire Island.
This wonderful Ranch offers a compelling combination of location, space, recent improvements, and future potential—an inviting Bellport Village home ready for its next chapter and a buyer who appreciates the opportunity to add their own finishing touches inside and out.
- Heating System:
- Oil
- Cooling System:
- Central Air
- Basement:
- Unfinished
- Fence:
- Back Yard
- Appliances:
- Dishwasher, Refrigerator, Dryer, Washer, Electric Oven
- Flooring:
- Hardwood, Laminate
- Garage Spaces:
- 1
- Interior Features:
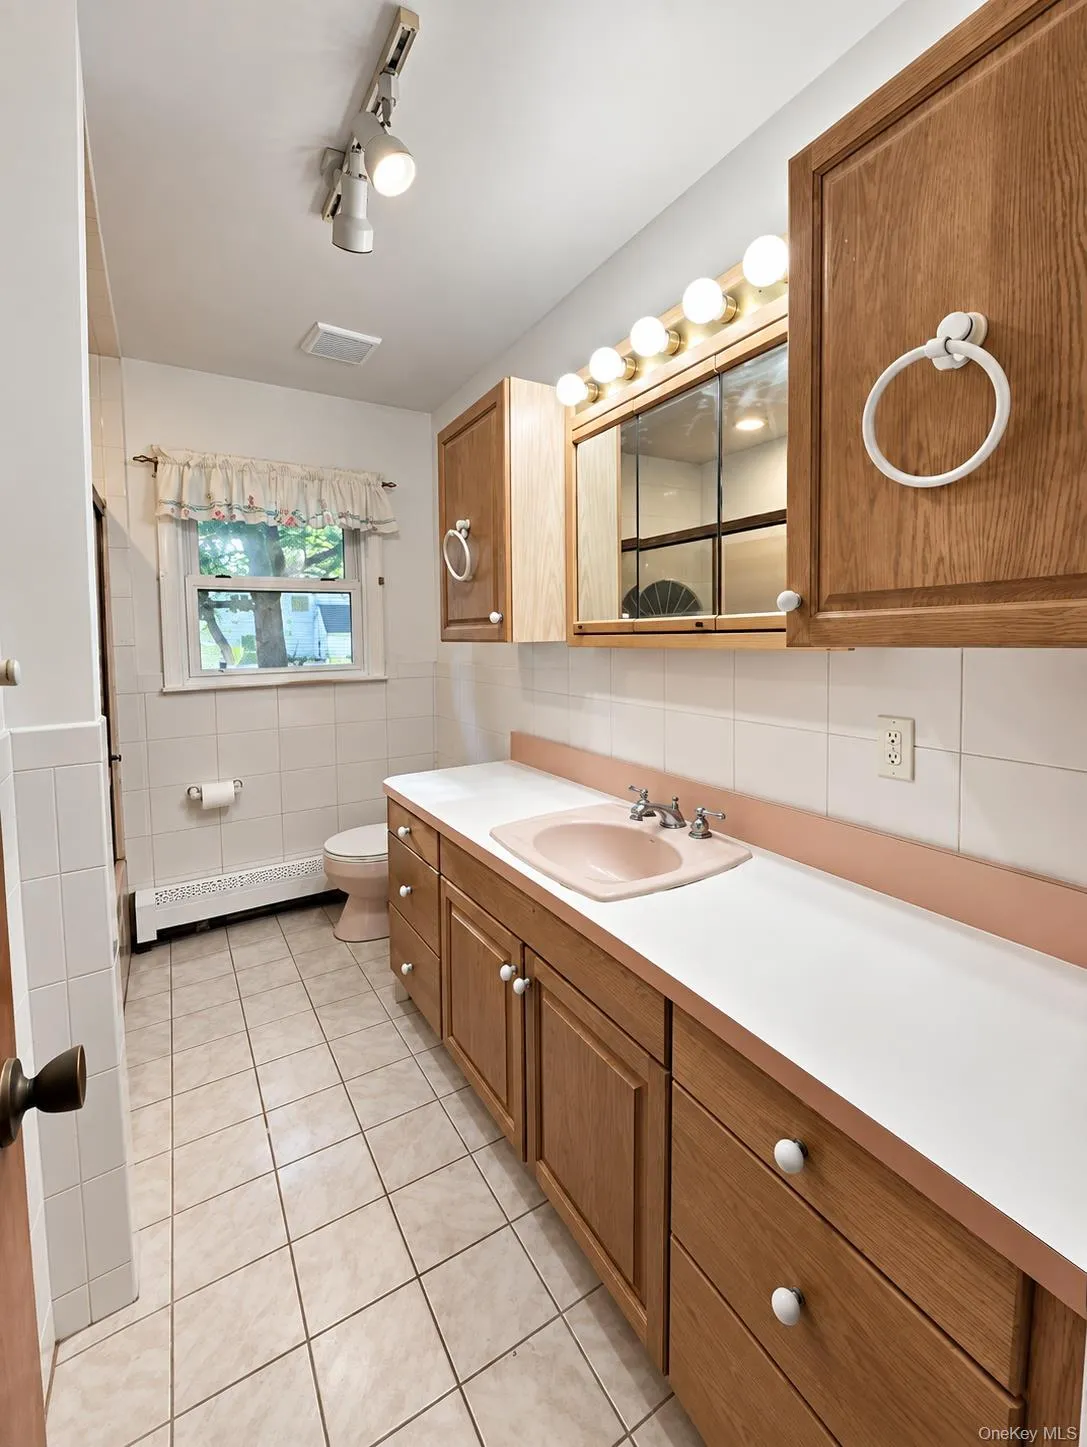
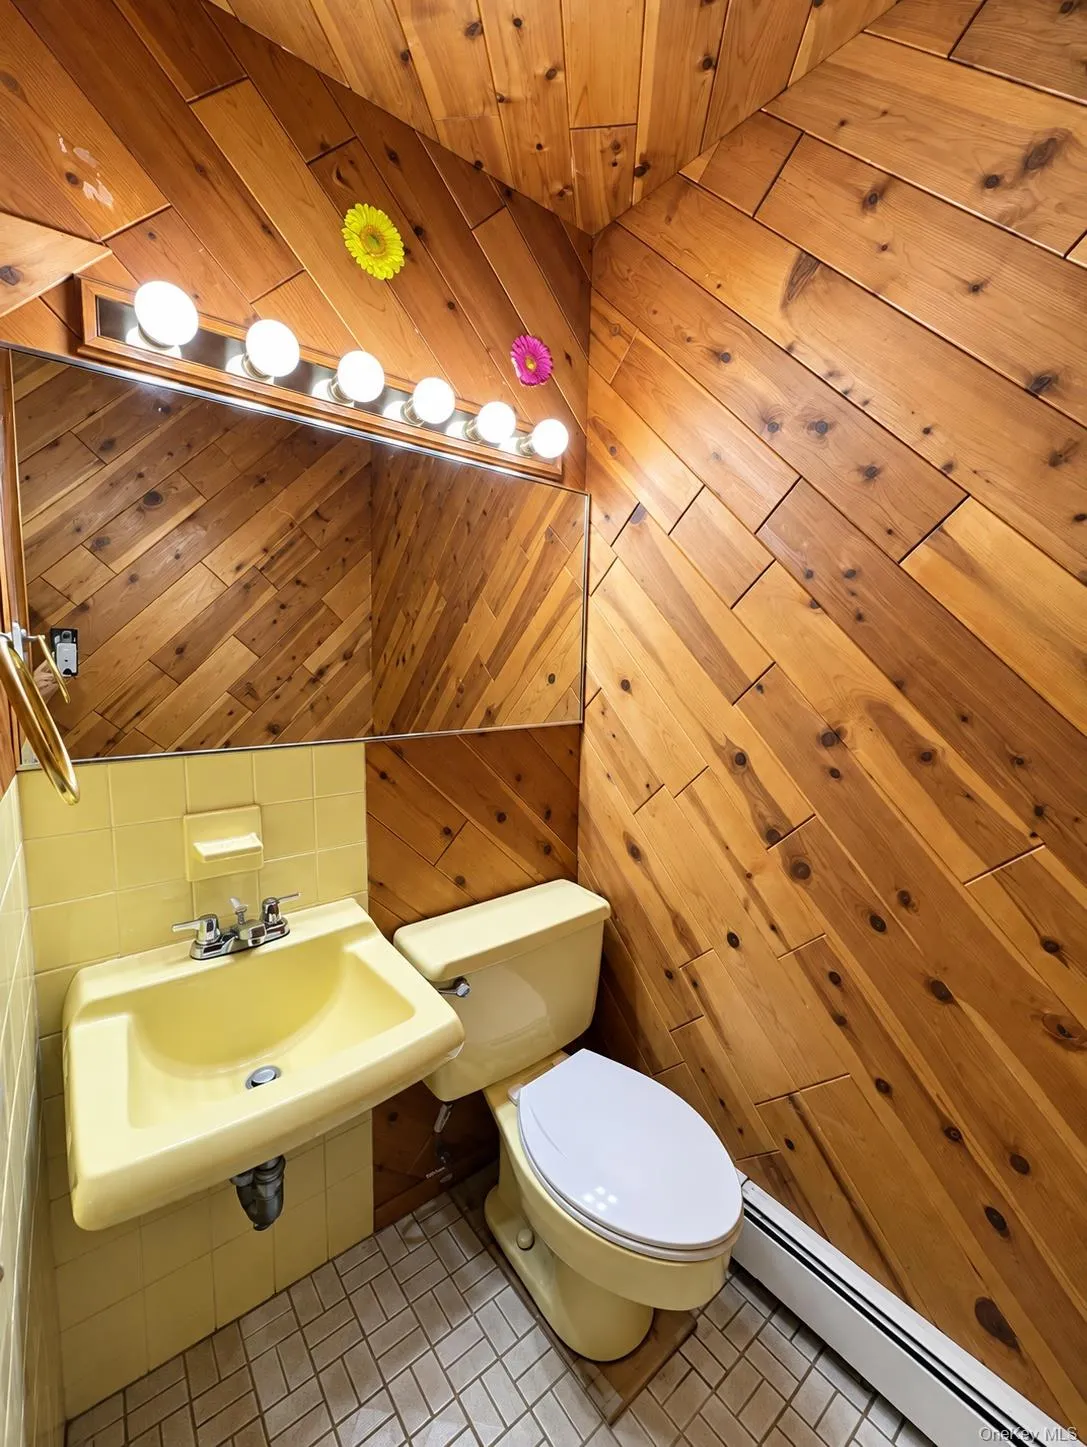
- Entrance Foyer, Walk Through Kitchen, Formal Dining, First Floor Bedroom, First Floor Full Bath
- Laundry Features:
- Laundry Room
- Parking Features:
- Driveway, Garage
- Sewer:
- Cesspool
- Utilities:
- Cable Available, Water Connected, Electricity Connected
- City:
- Brookhaven
- State:
- NY
- Street:
- Howells Point
- Street Number:
- 74
- Street Suffix:
- Road
- Postal Code:
- 11713
- Floor Number:
- 0
- Longitude:
- W73° 3' 16.3''
- Latitude:
- N40° 45' 43.9''
- Directions:
- South Country Rd to North Howells Point Rd, bear right at "triangle" intersection. #74 approximately half way down on left side.
- PostalCity:
- Bellport Village
- Street Dir Prefix:
- N
- Architectural Style:
- Ranch
- Construction Materials:
- Frame
- Elementary School:
- Kreamer Street Elementary School
- High School:
- Bellport Senior High School
- Agent MlsId:
- 174572
- MiddleOrJunior School:
- Bellport Middle School
- PhotosCount:
- 25
- Special Listing Conditions:
- No
- Tax Annual Amount:
- $13,853
- Water Source:
- Private
- Office MlsId:
- EIGR01
Residential - MLS# 1046188
74 Howells Point Road, Brookhaven, NY
- Property Type :
- Residential
- Property SubType :
- Single Family Residence
- Listing Type :
- For Rent
- Listing ID :
- 1046188
- Price :
- $725,000
- Rooms :
- 7
- Bedrooms :
- 3
- Bathrooms :
- 2
- Bathrooms Total :
- 2
- Square Footage :
- 2,000 Sqft
- Building Area :
- 2,000 Sqft
- Lot Area :
- 0.32 Acre
- Year Built :
- 1962
- Status :
- Active
- Listing Agent :
- Christine Schaeffer
- Listing Office :
- Eileen A Green Realty Corp




