
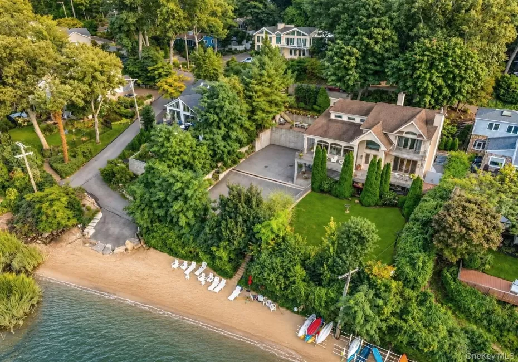

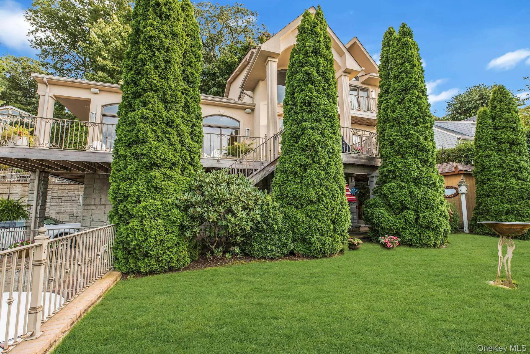
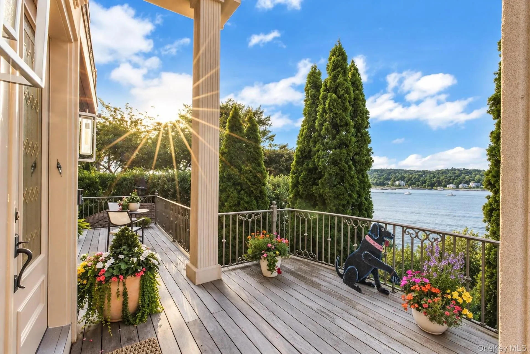
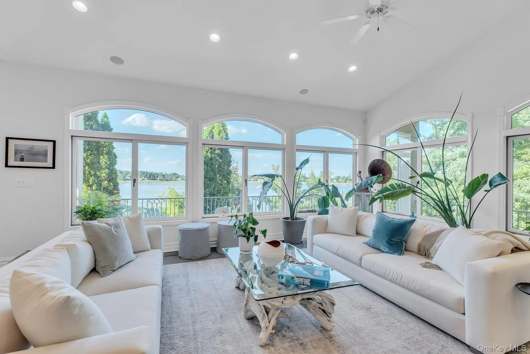
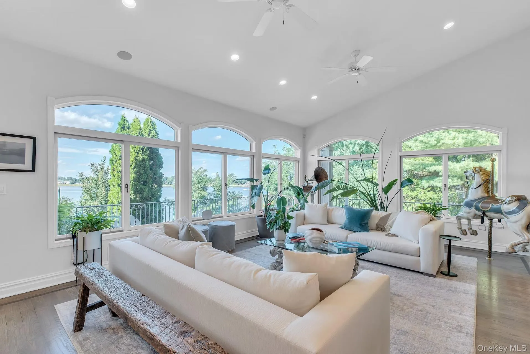
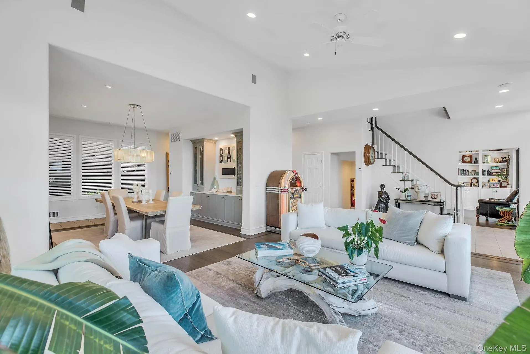
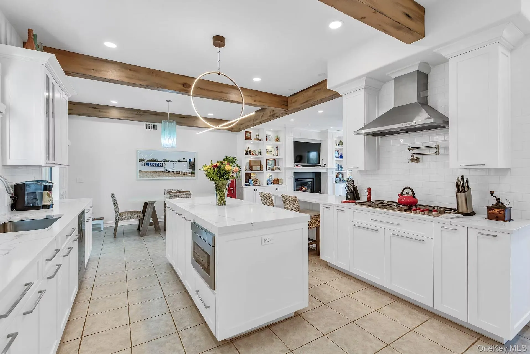
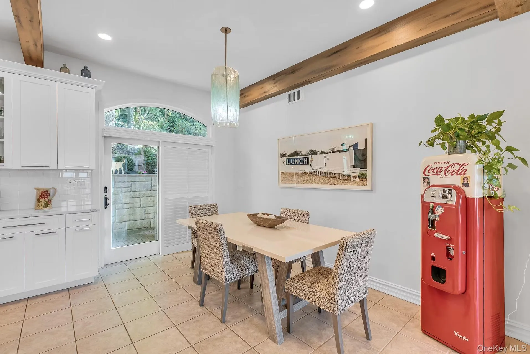
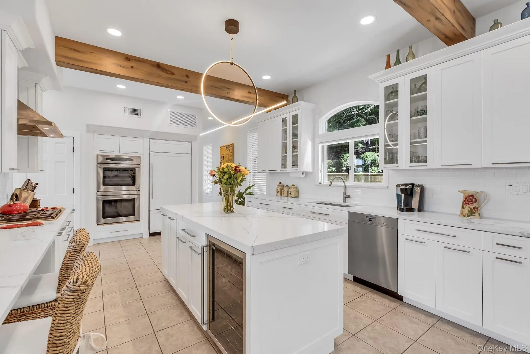

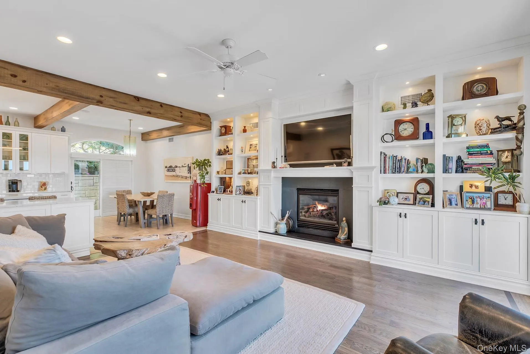
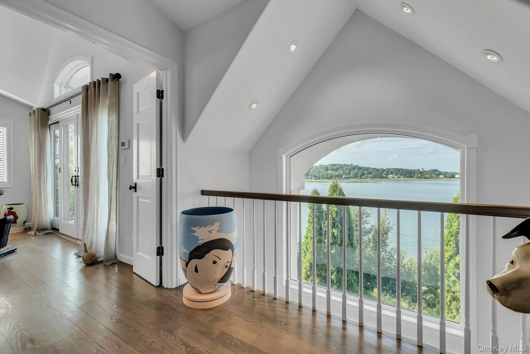


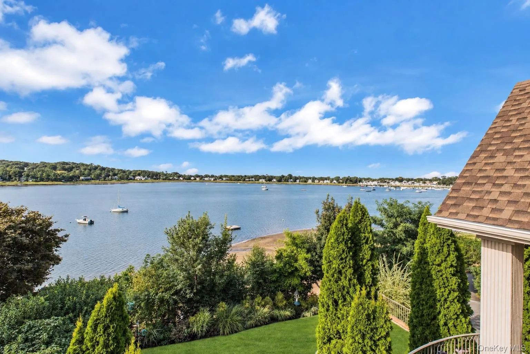
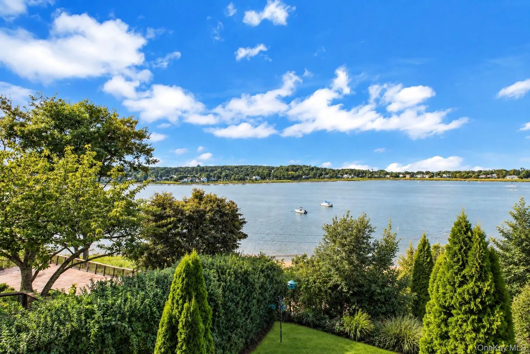
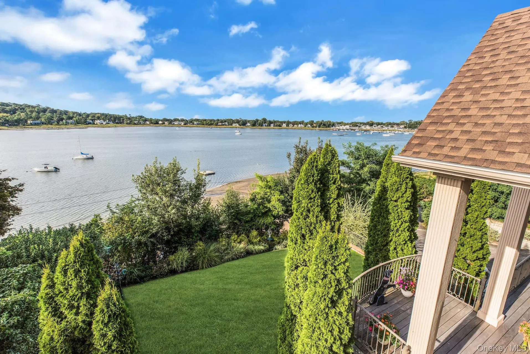


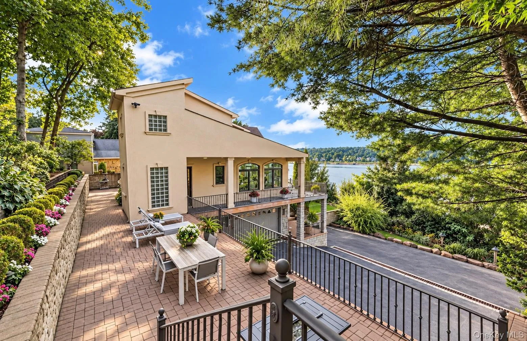

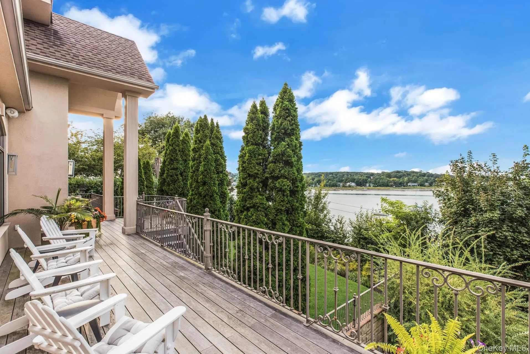
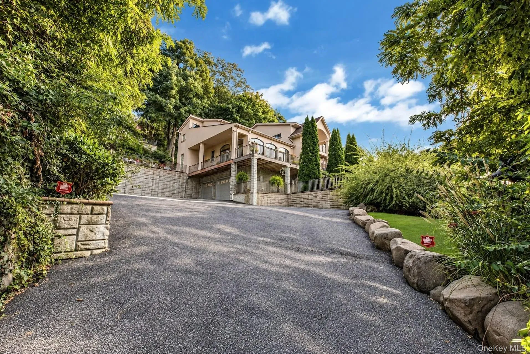
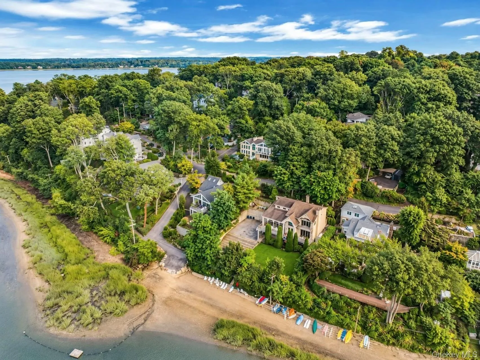
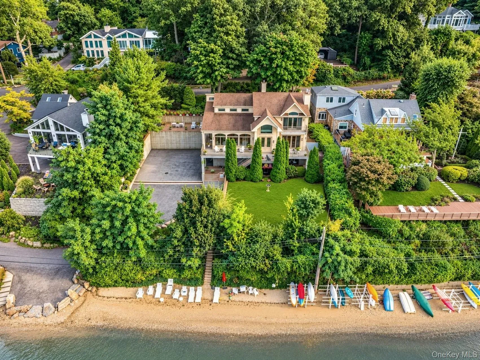



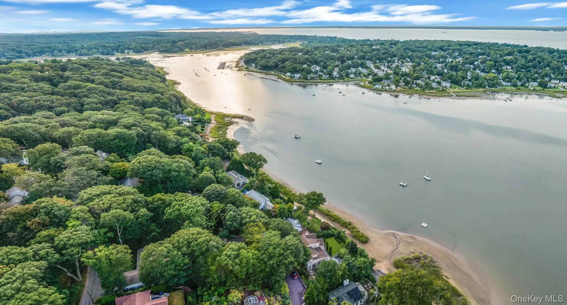

Located within the exclusive enclave of Mill Neck Estates, this postmodern beachfront home offers approximately 4,000 square feet of light-filled living, extensively renovated in 2020 to embrace its extraordinary waterfront setting.
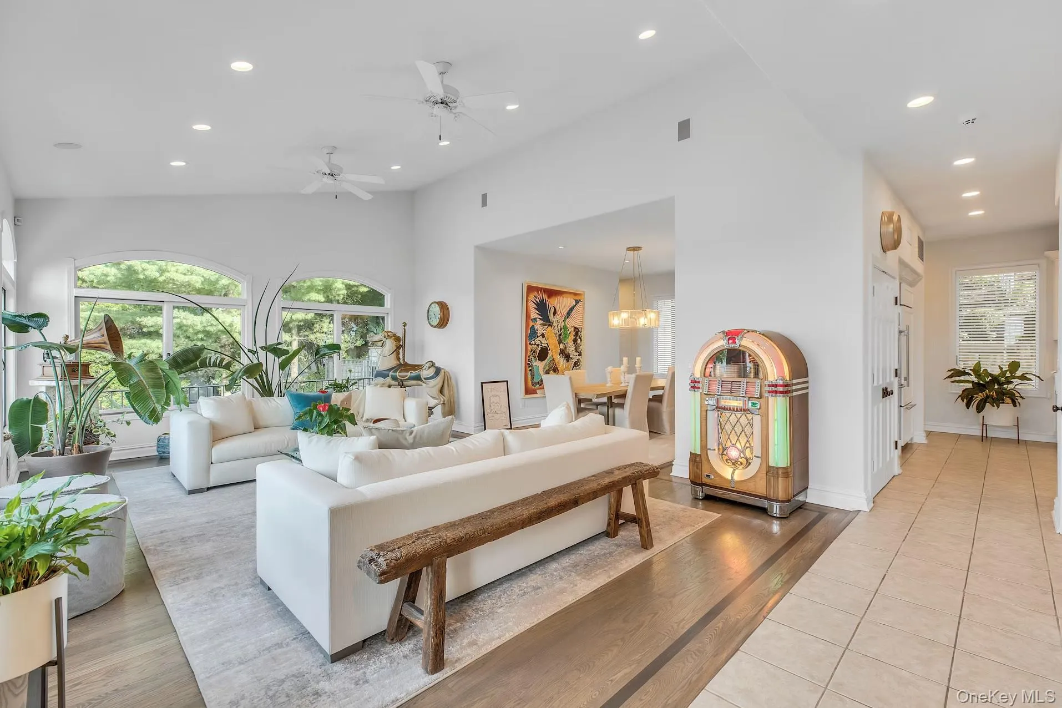
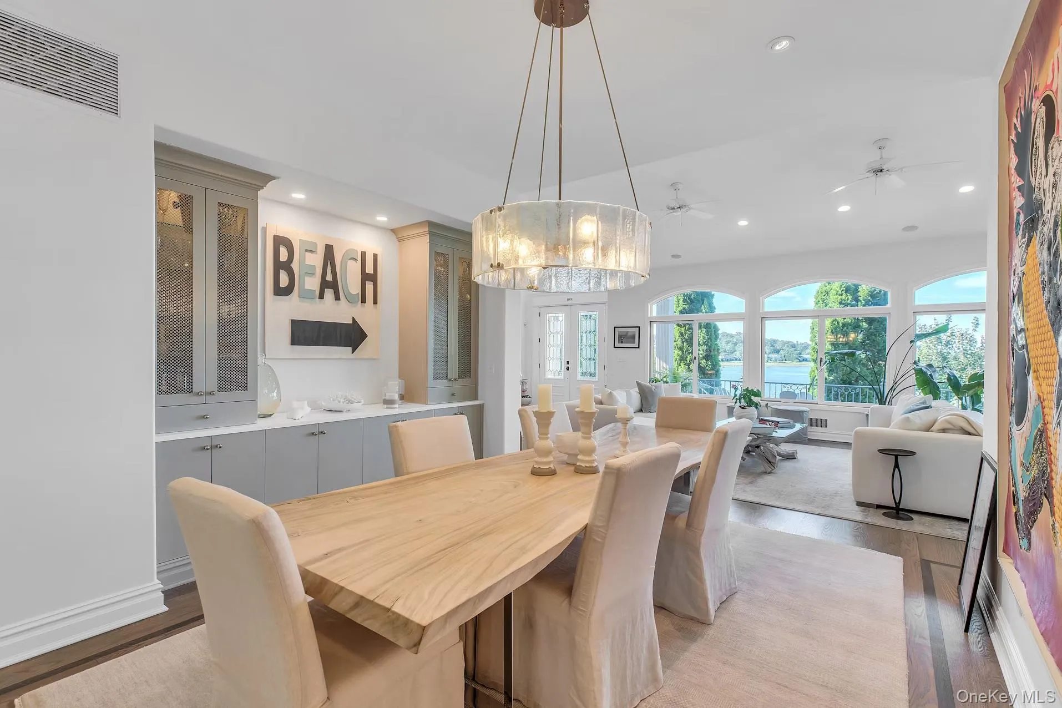
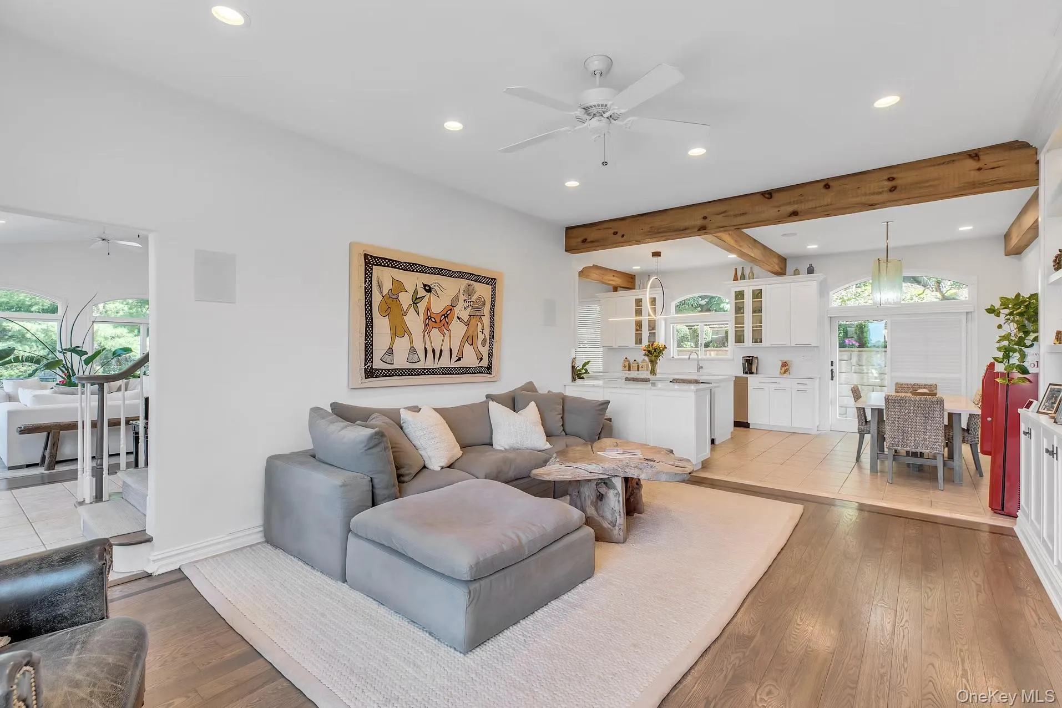
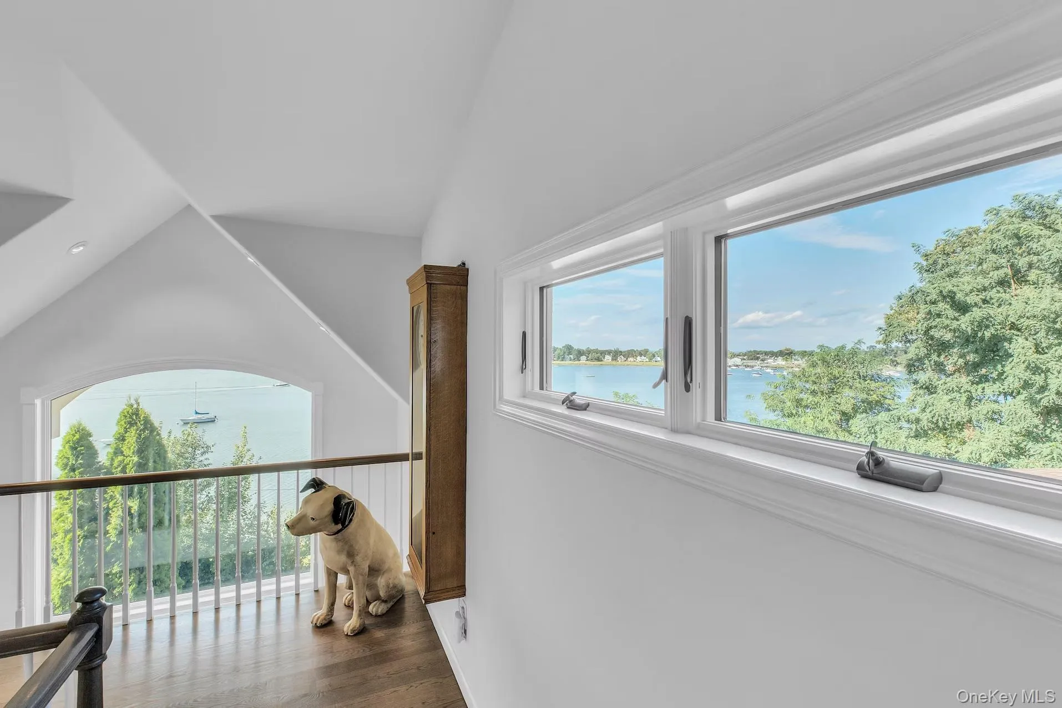
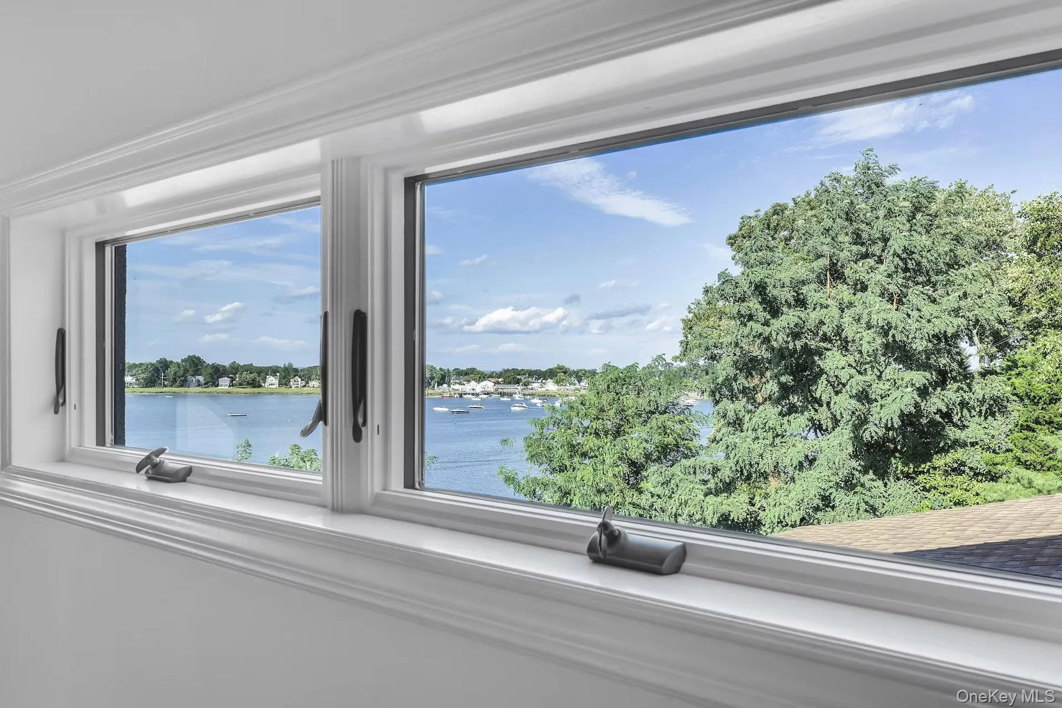
This 4-bedroom 3.5-bathroom blends indoor and outdoor living through an open-concept layout, soaring ceilings and floor to ceiling windows framing sweeping water views and breathtaking sunsets. Refinished hardwood floors and custom millwork carry throughout, while exposed beams add sophistication and architectural character.
At the heart of the home, a newly renovated chef’s kitchen features high-end appliances and
custom finishes, flowing seamlessly into an elegant formal dining room with custom finishes and
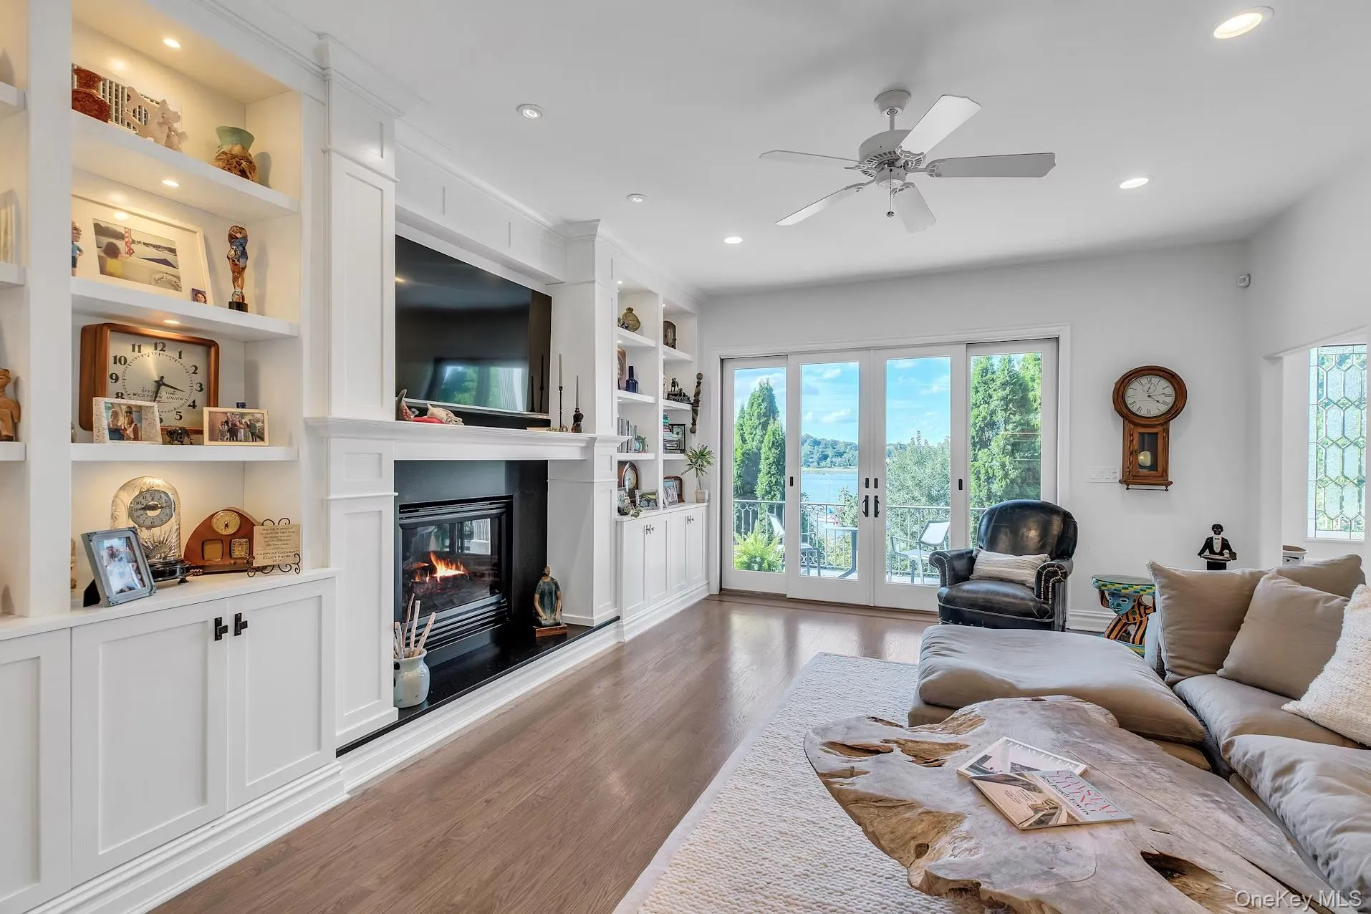
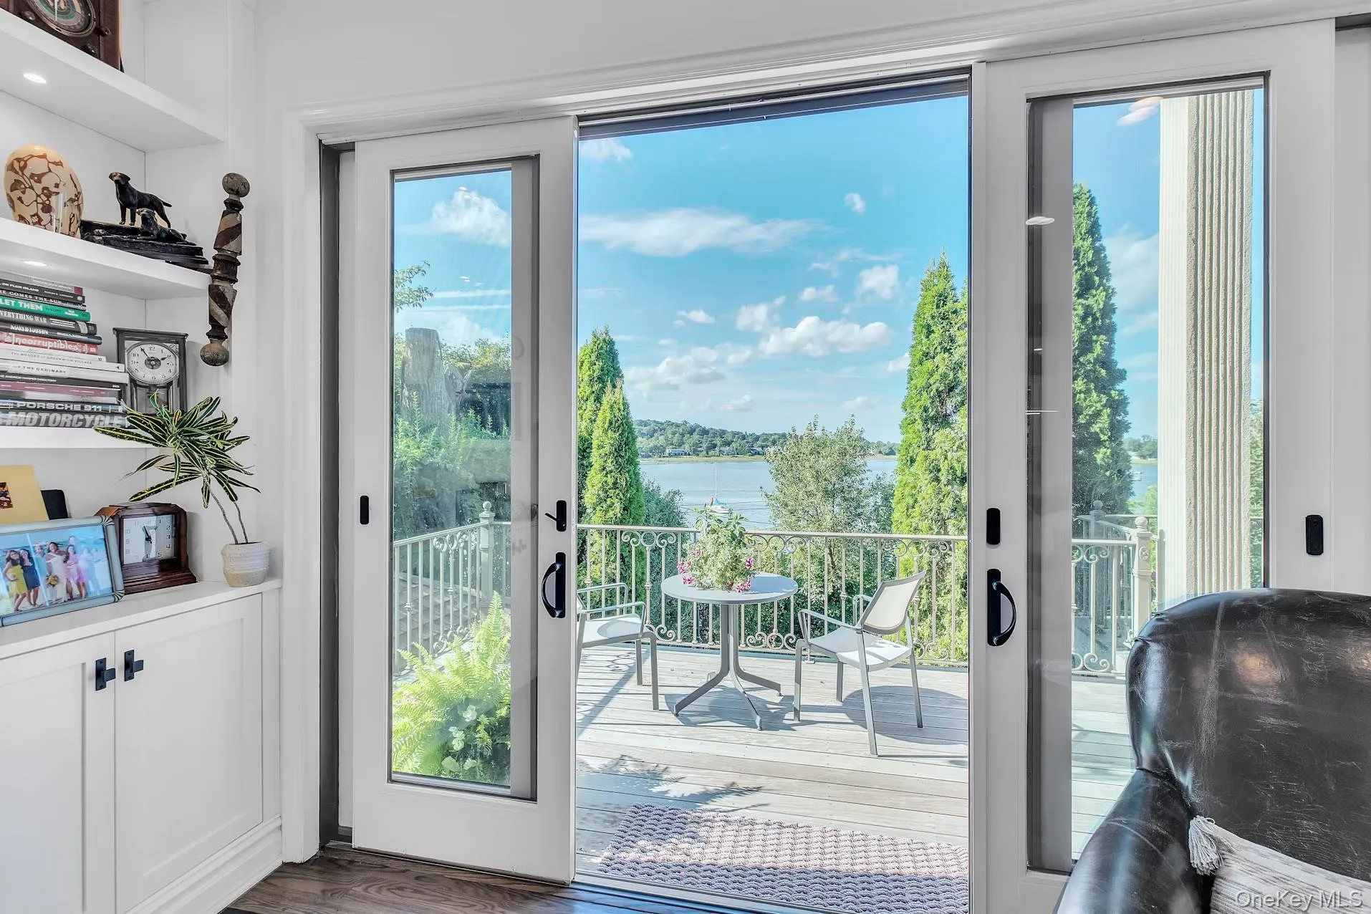
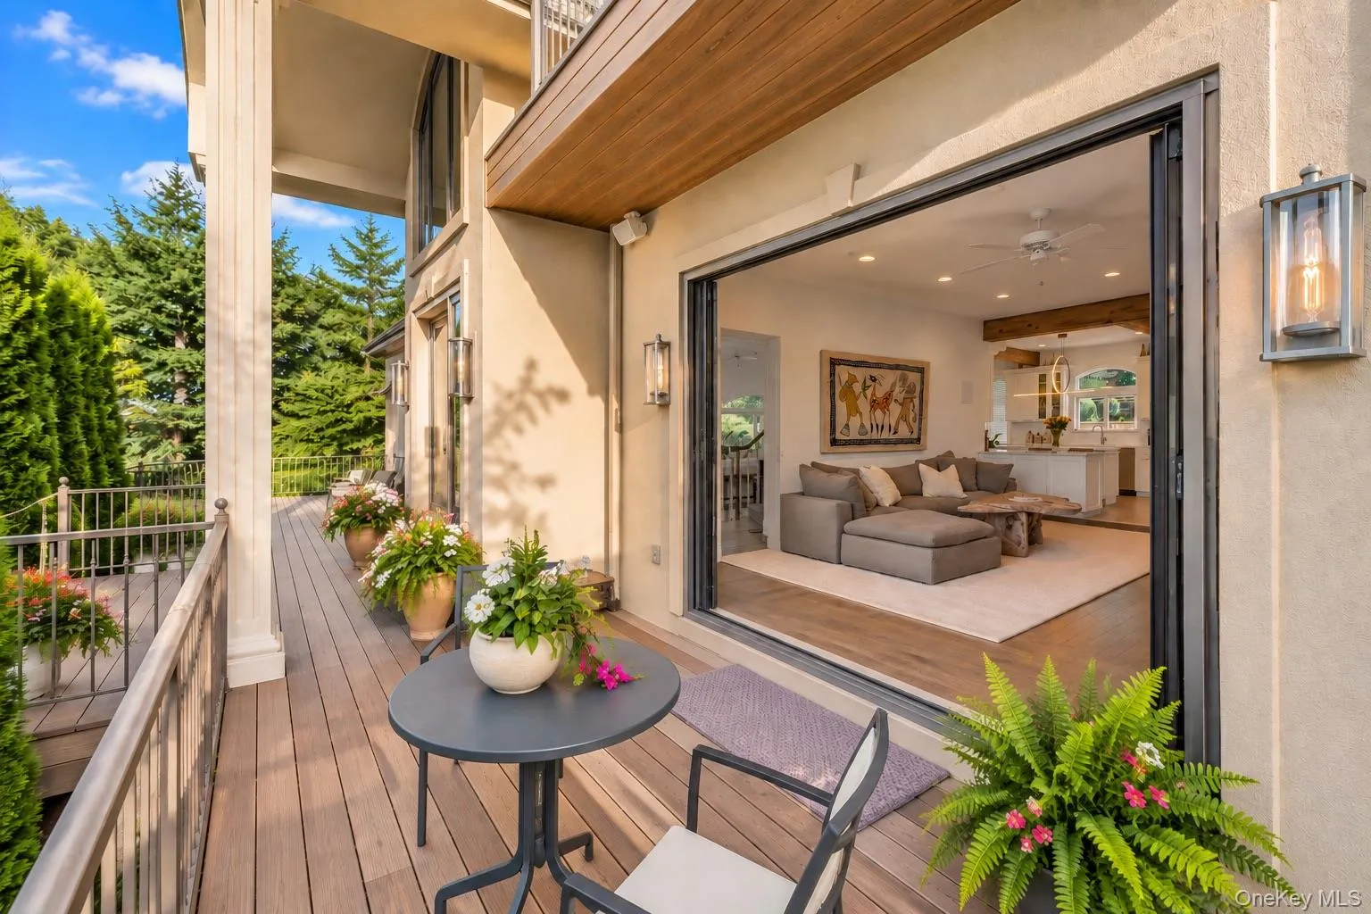
a warm and inviting den with built-in cabinetry and a gas fireplace. Sliding glass doors open to
the front patio, bringing natural light and beautiful water views into the living space.
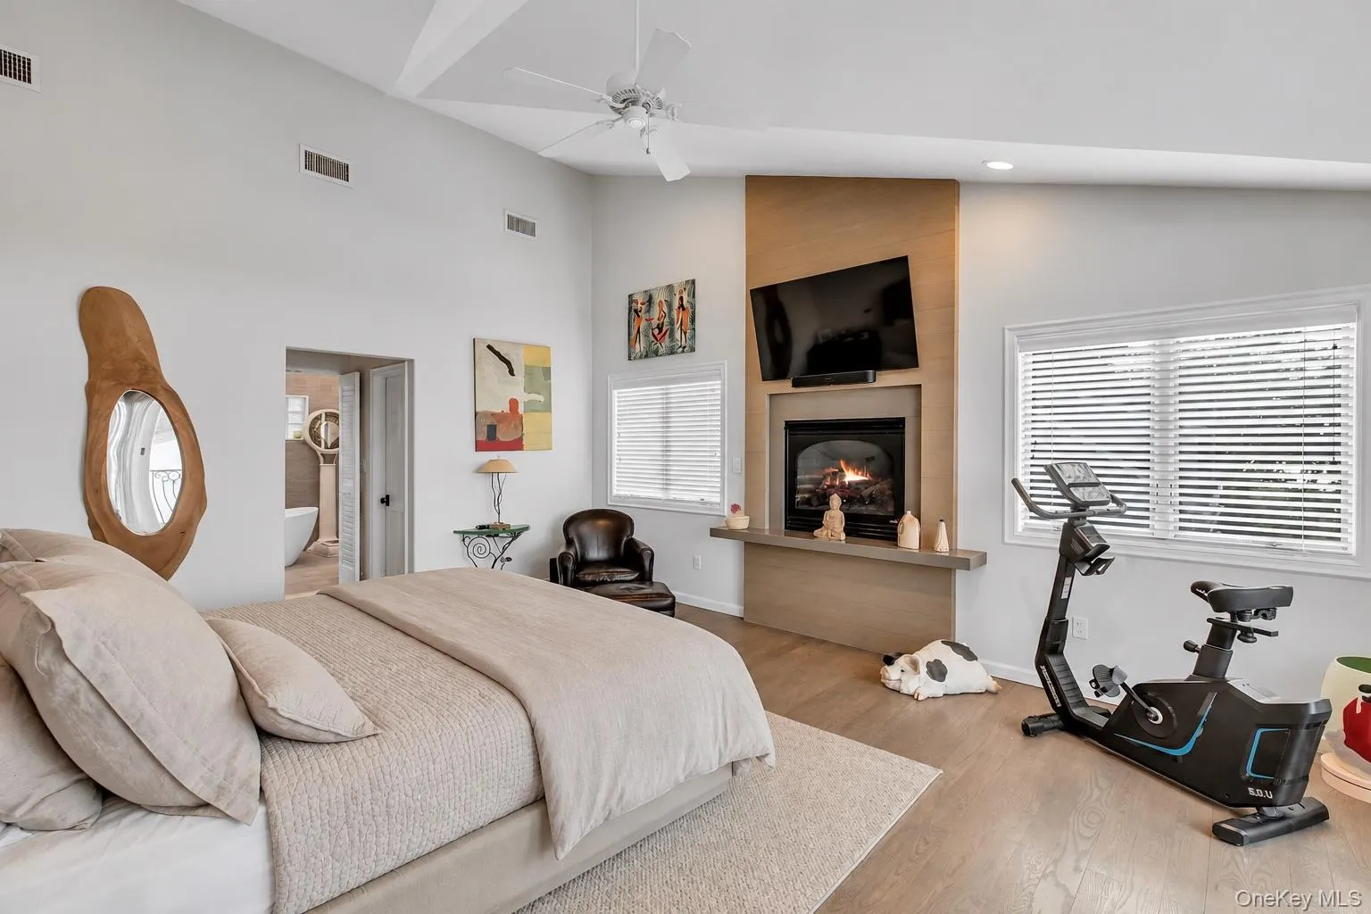
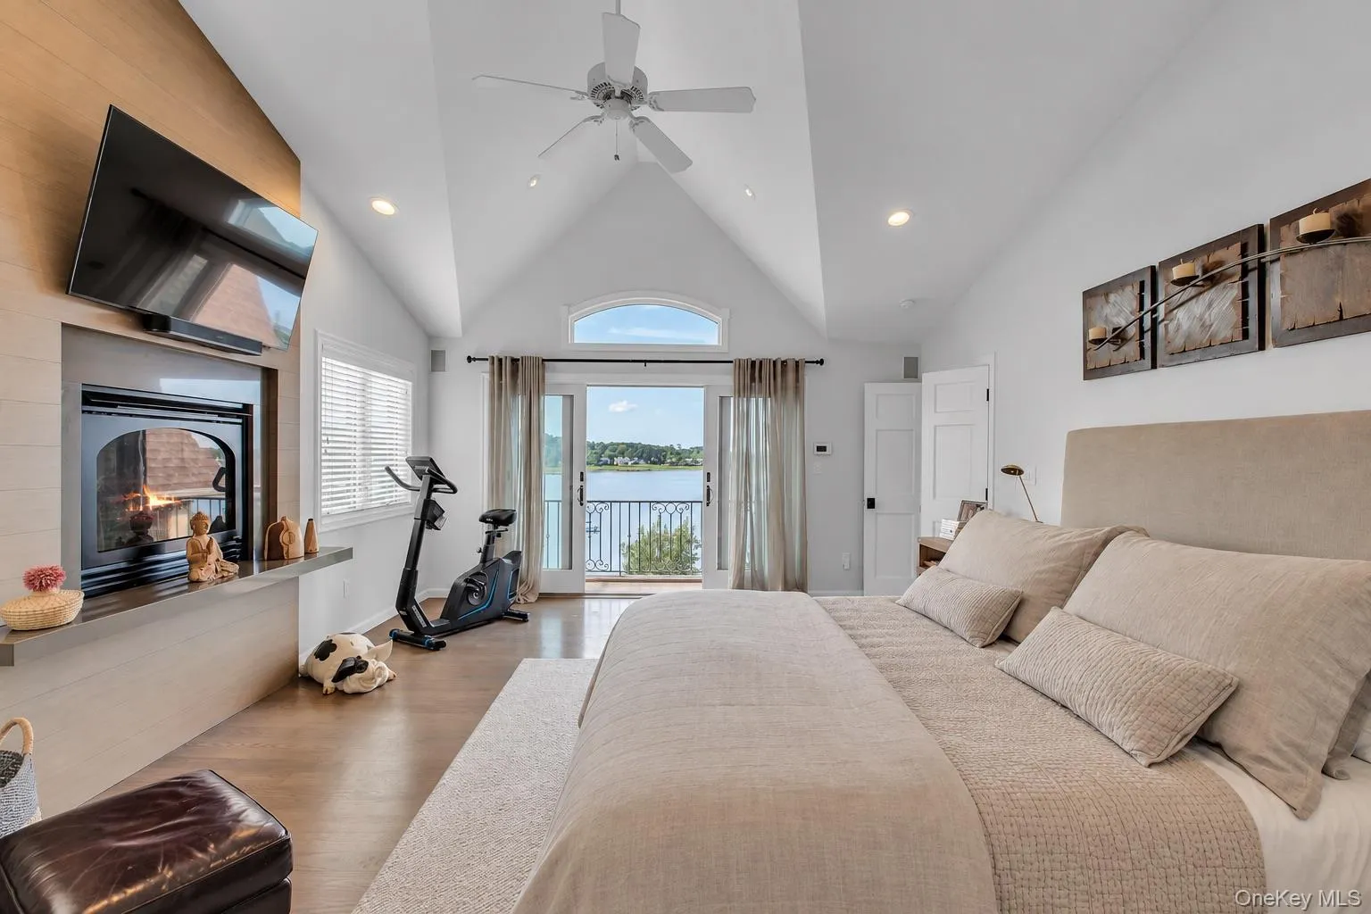
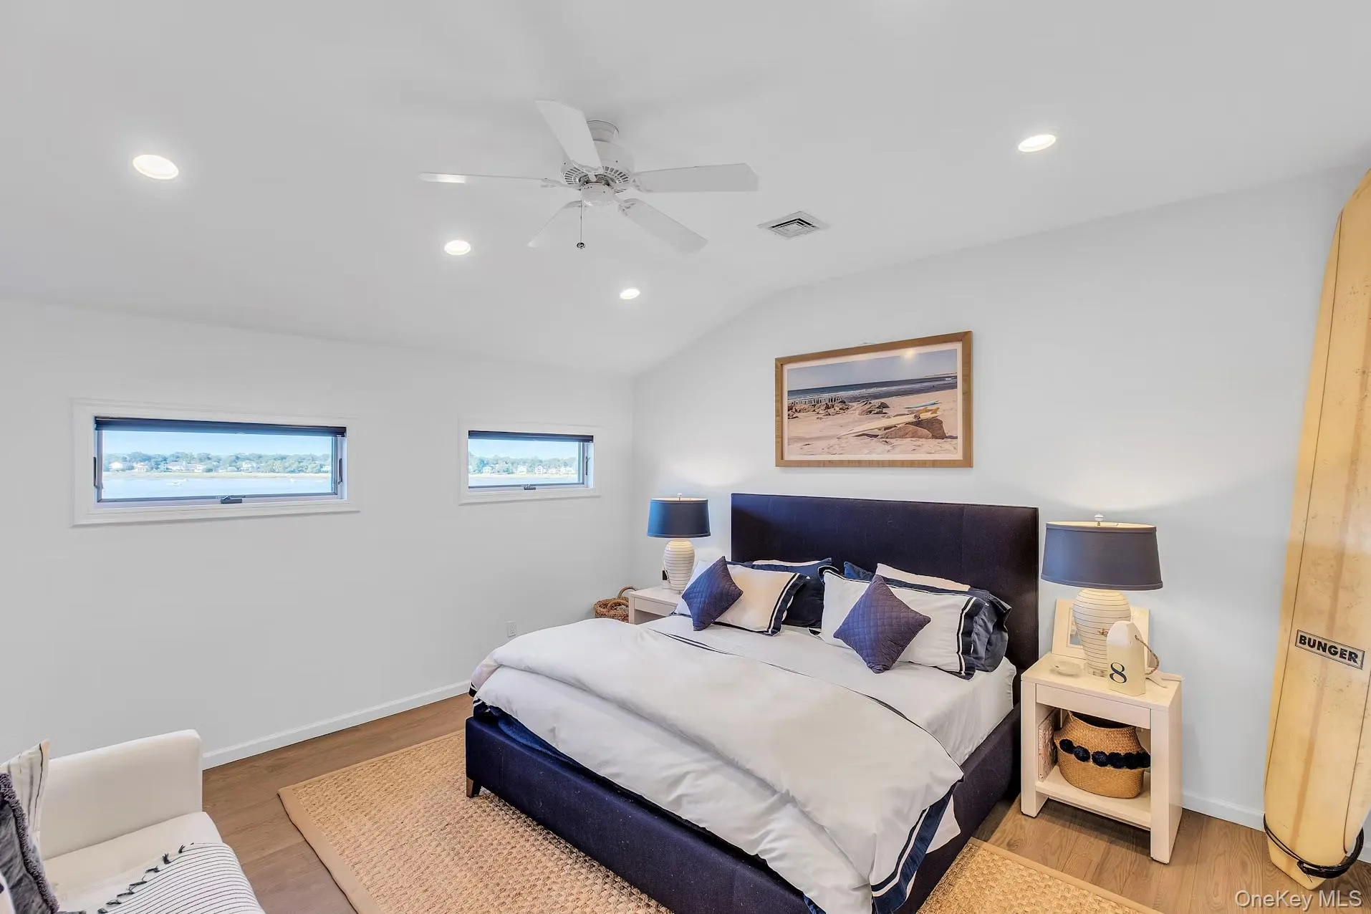
Upstairs, the reimagined primary suite is a private waterfront sanctuary featuring soaring
ceilings, custom millwork, a gas fireplace, generous closets, and a private balcony with
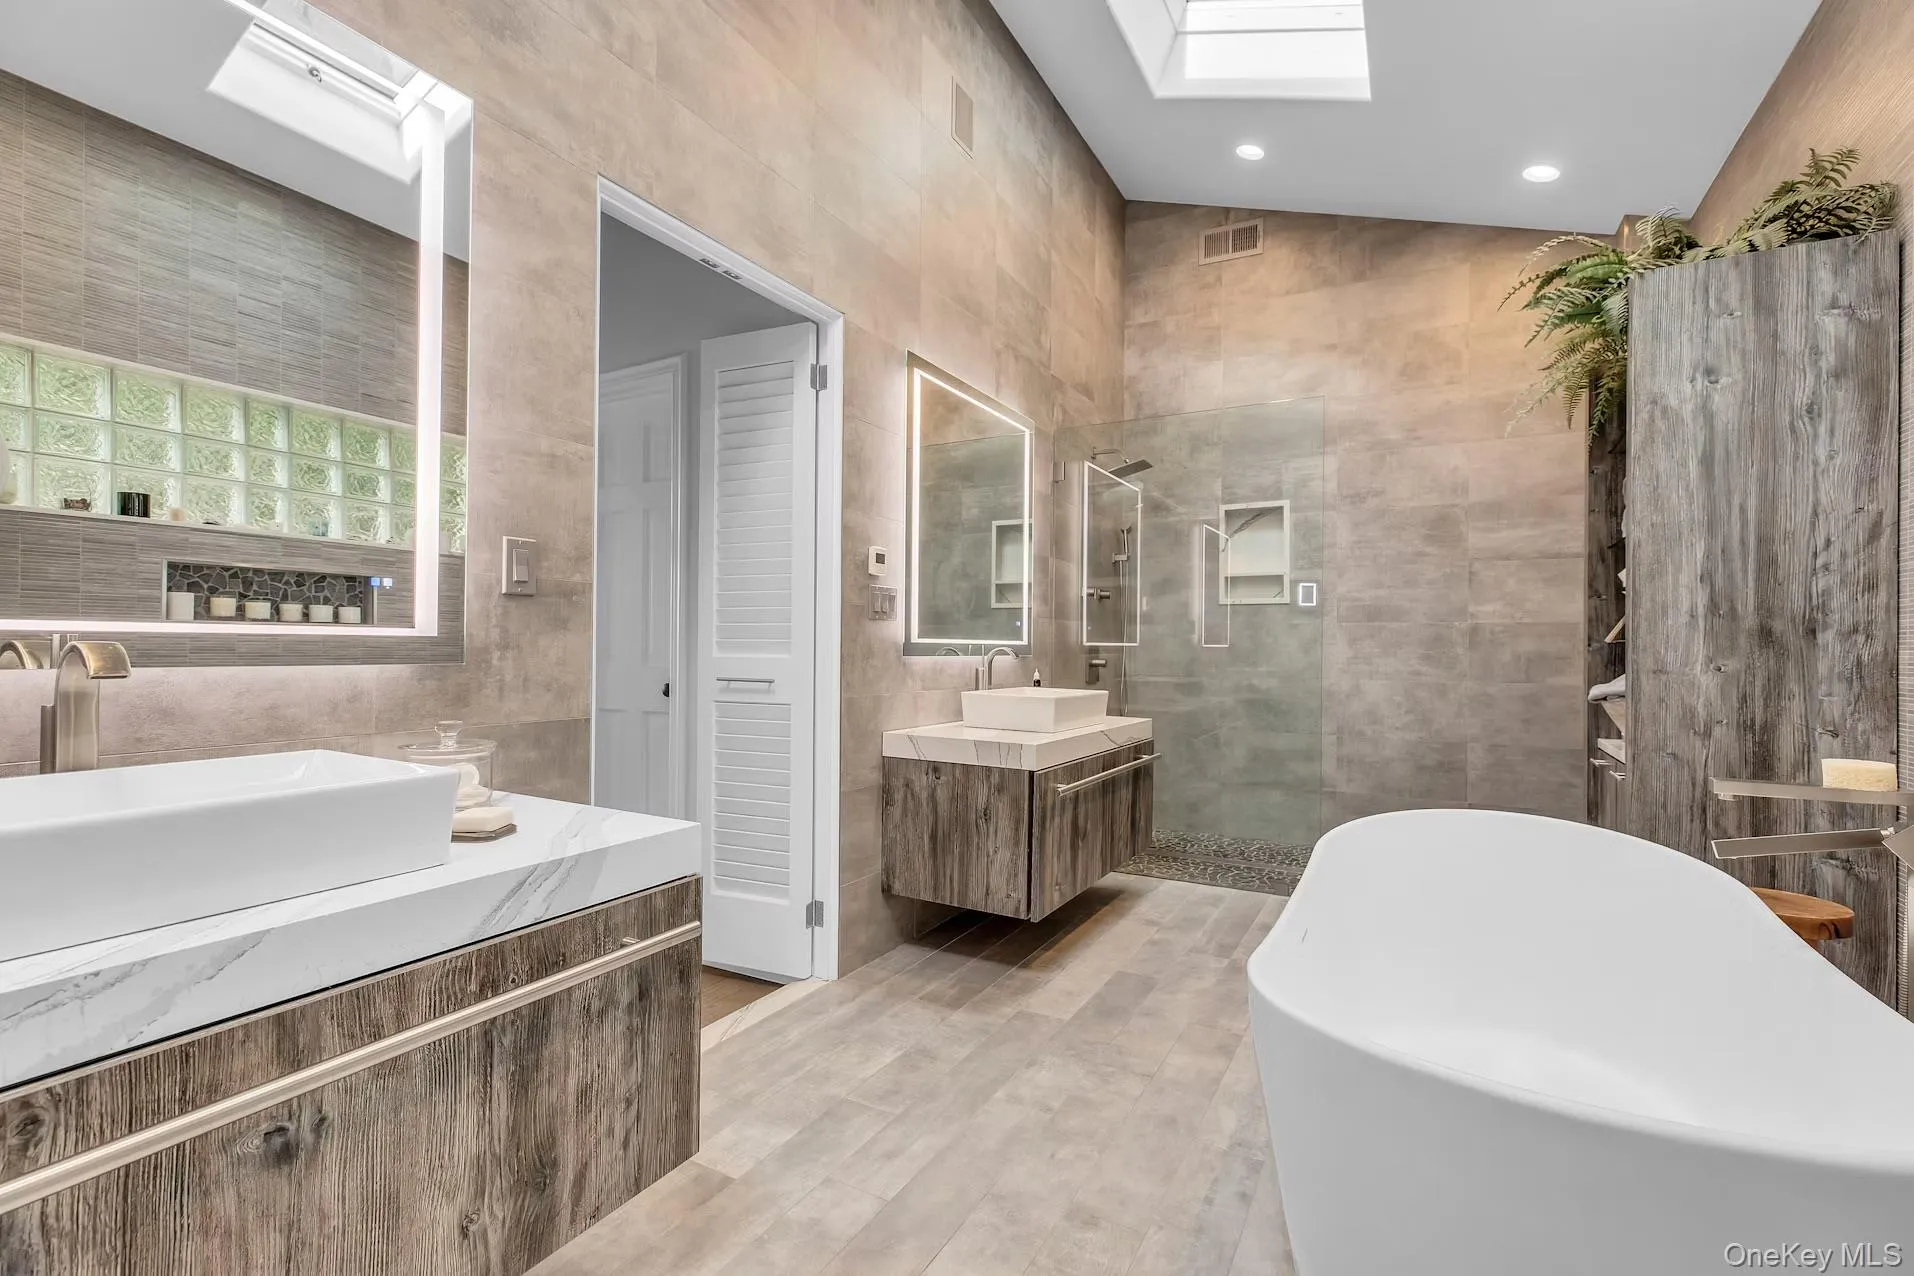
panoramic views. The spa-inspired bath offers floor-to-ceiling tile, a cathedral ceiling, custom
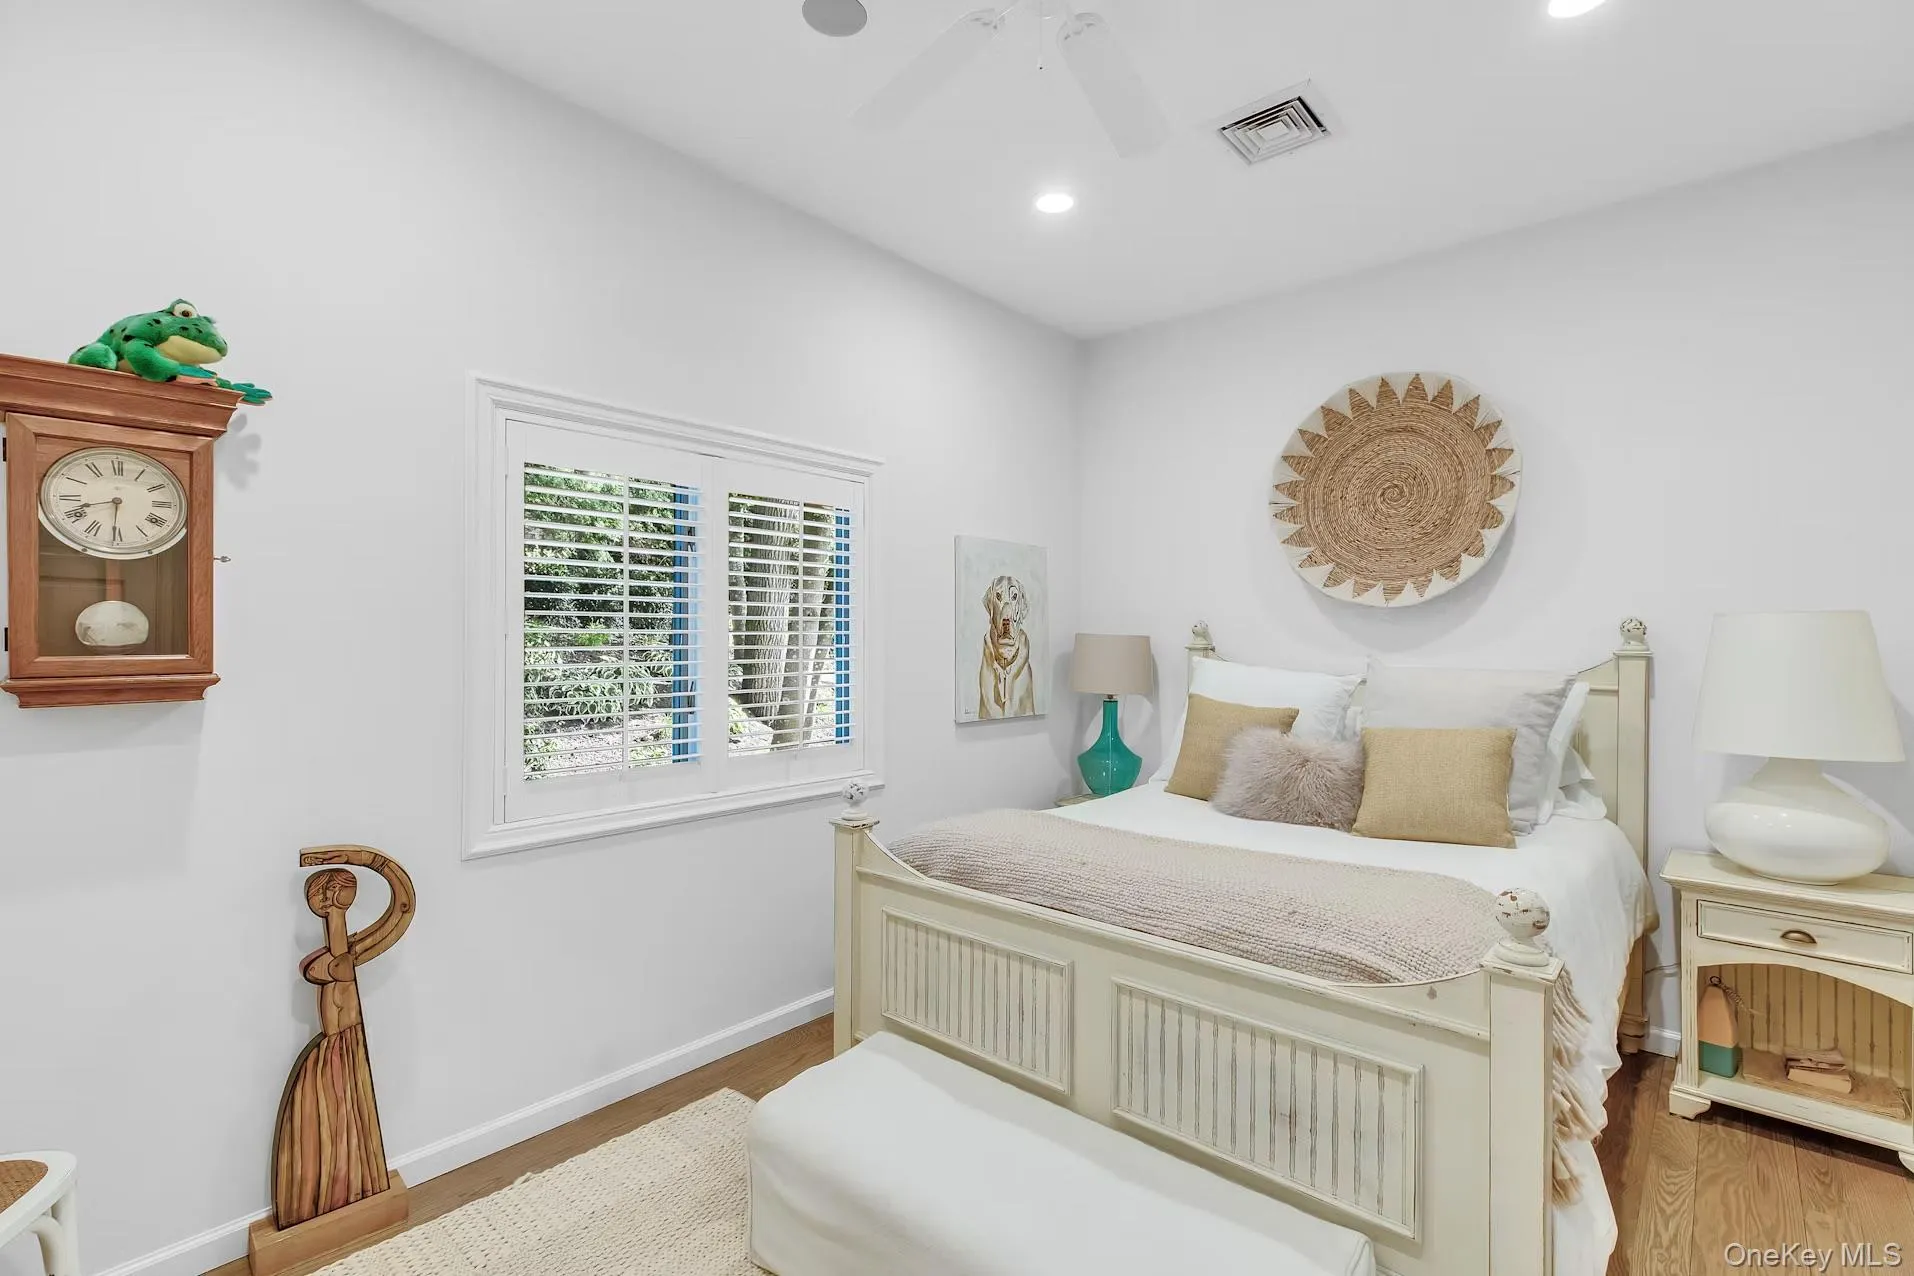
cabinetry, and a luxurious soaking tub. The upstairs include two additional stylish bedrooms and
a beautifully appointed shared bath – a private retreat to enjoy.
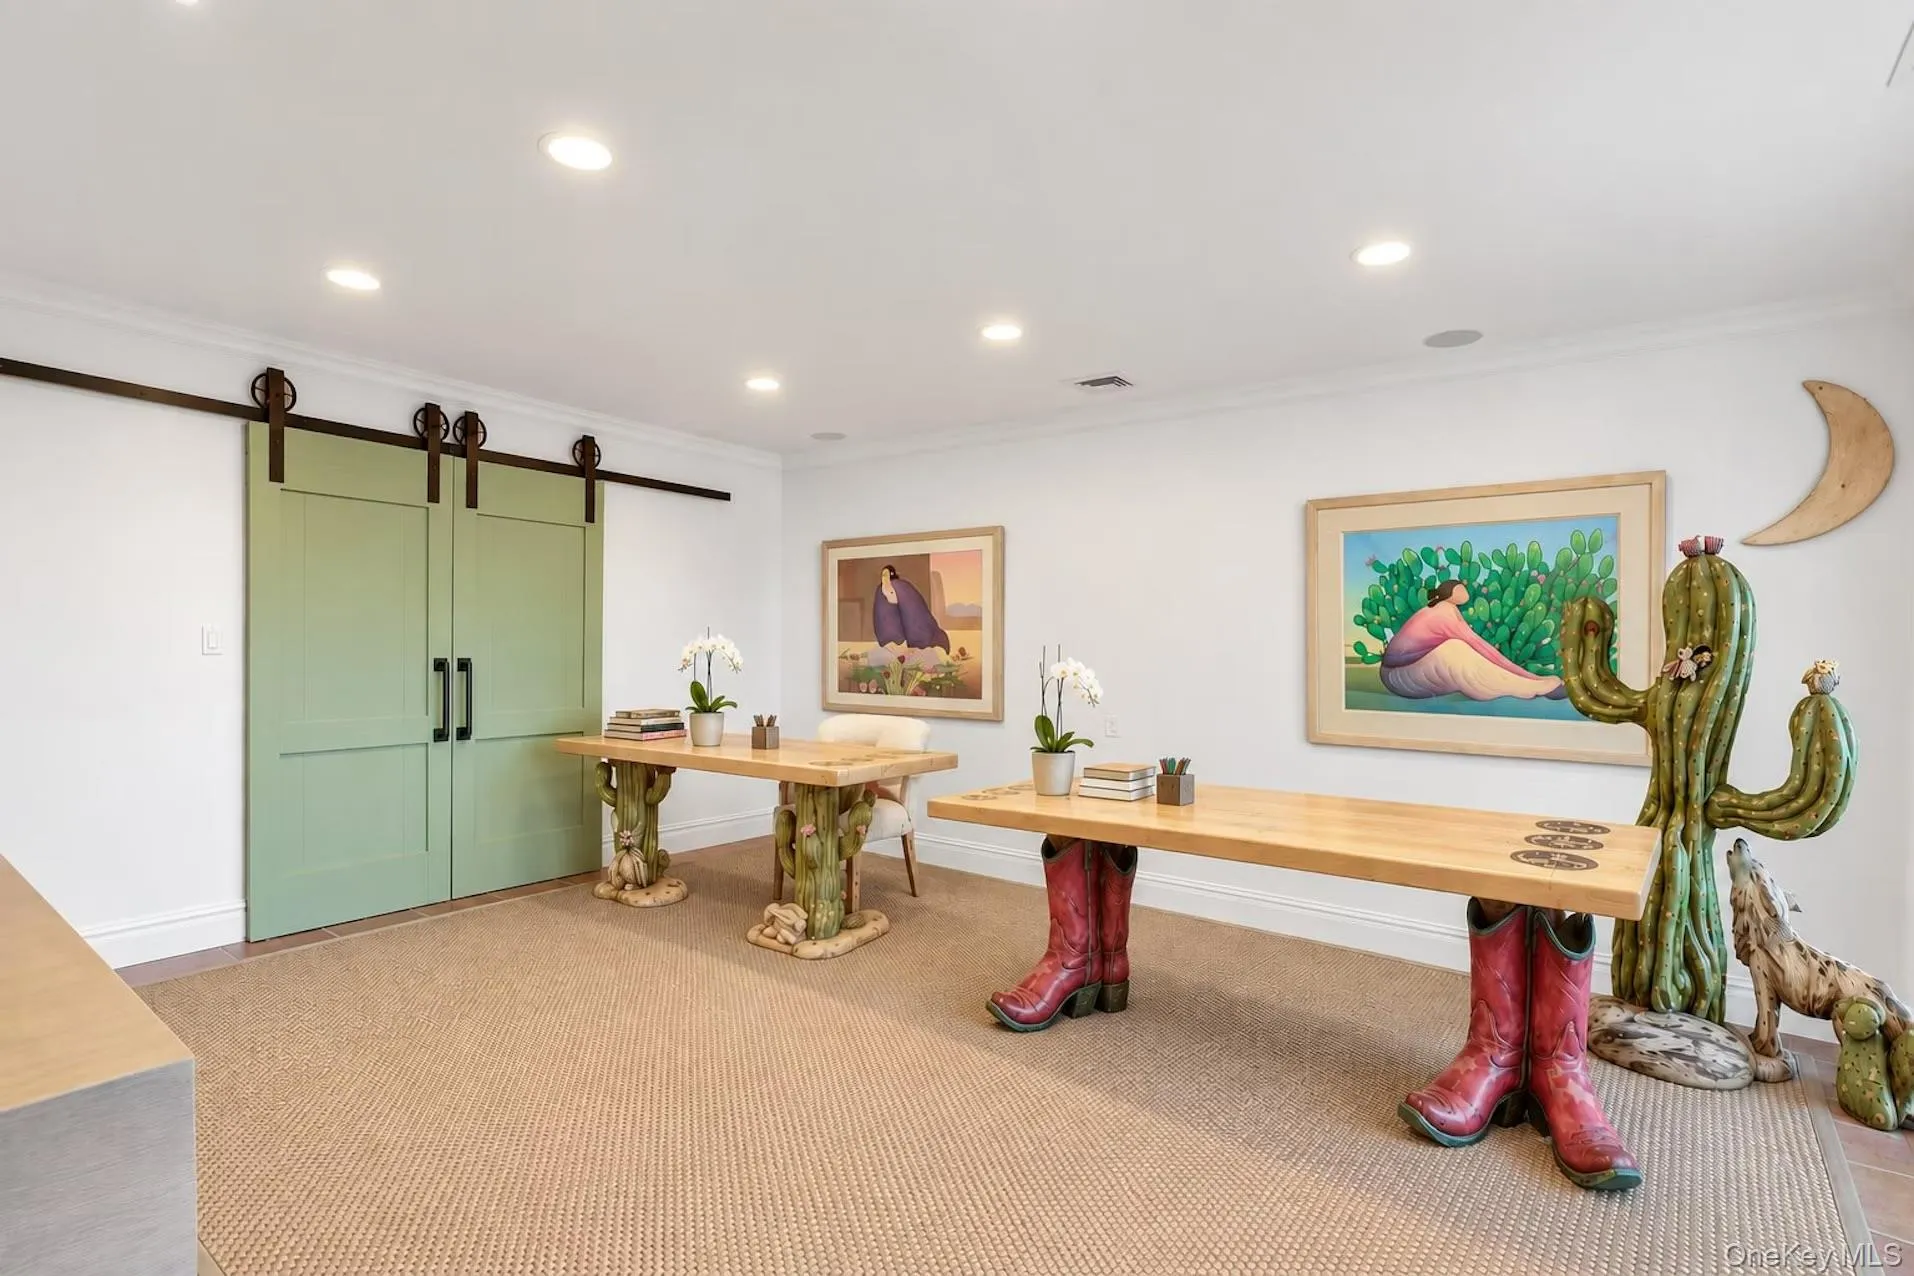
The Ground Level compliments an expansive private office with custom built-ins and doors
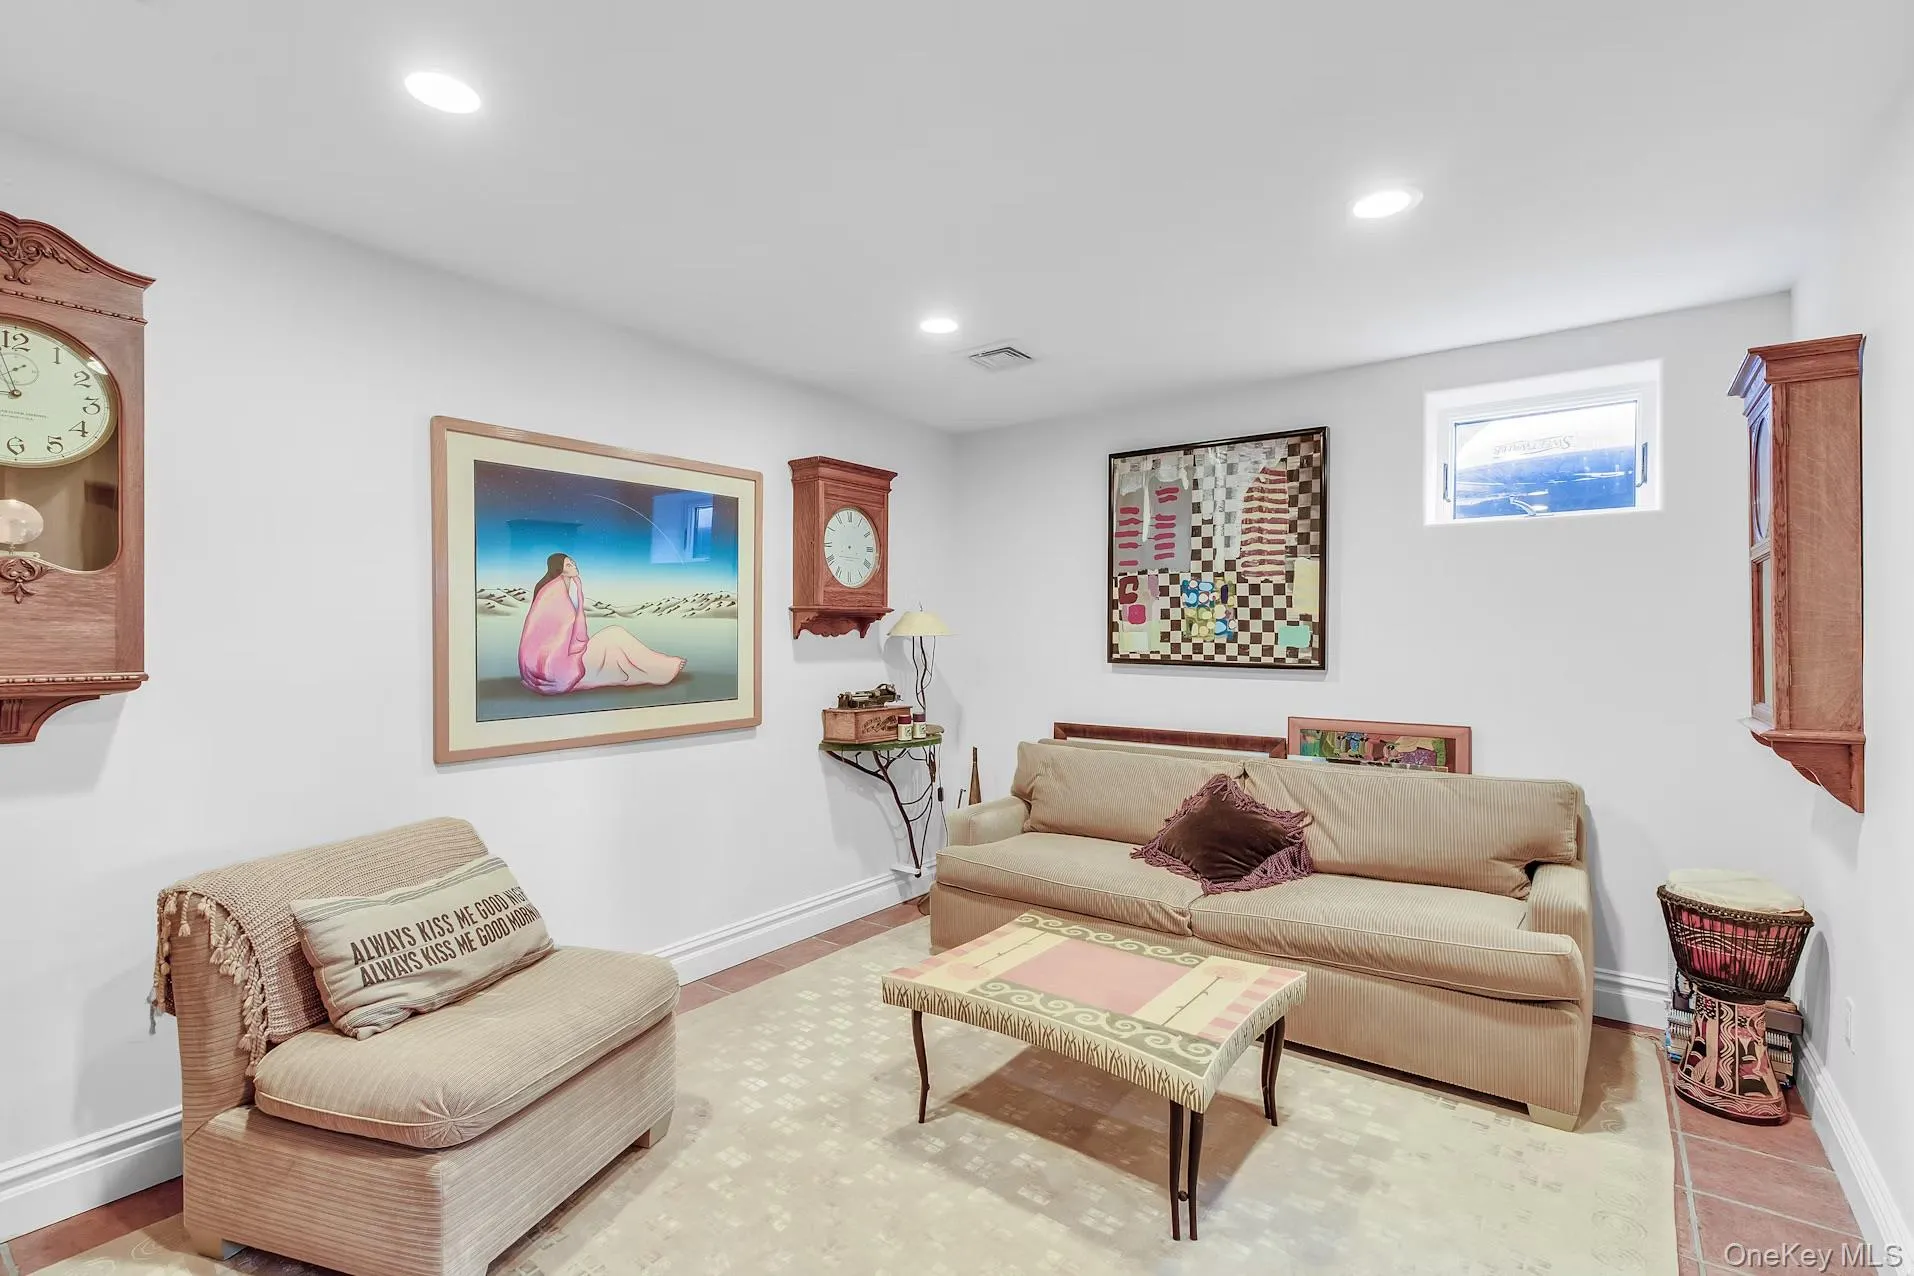
opening to the front garden framing the Mill Neck Bay and beyond. This level includes a private guest suite and full bath. A 3 car heated and air-conditioned garage with tile floor completes the level.
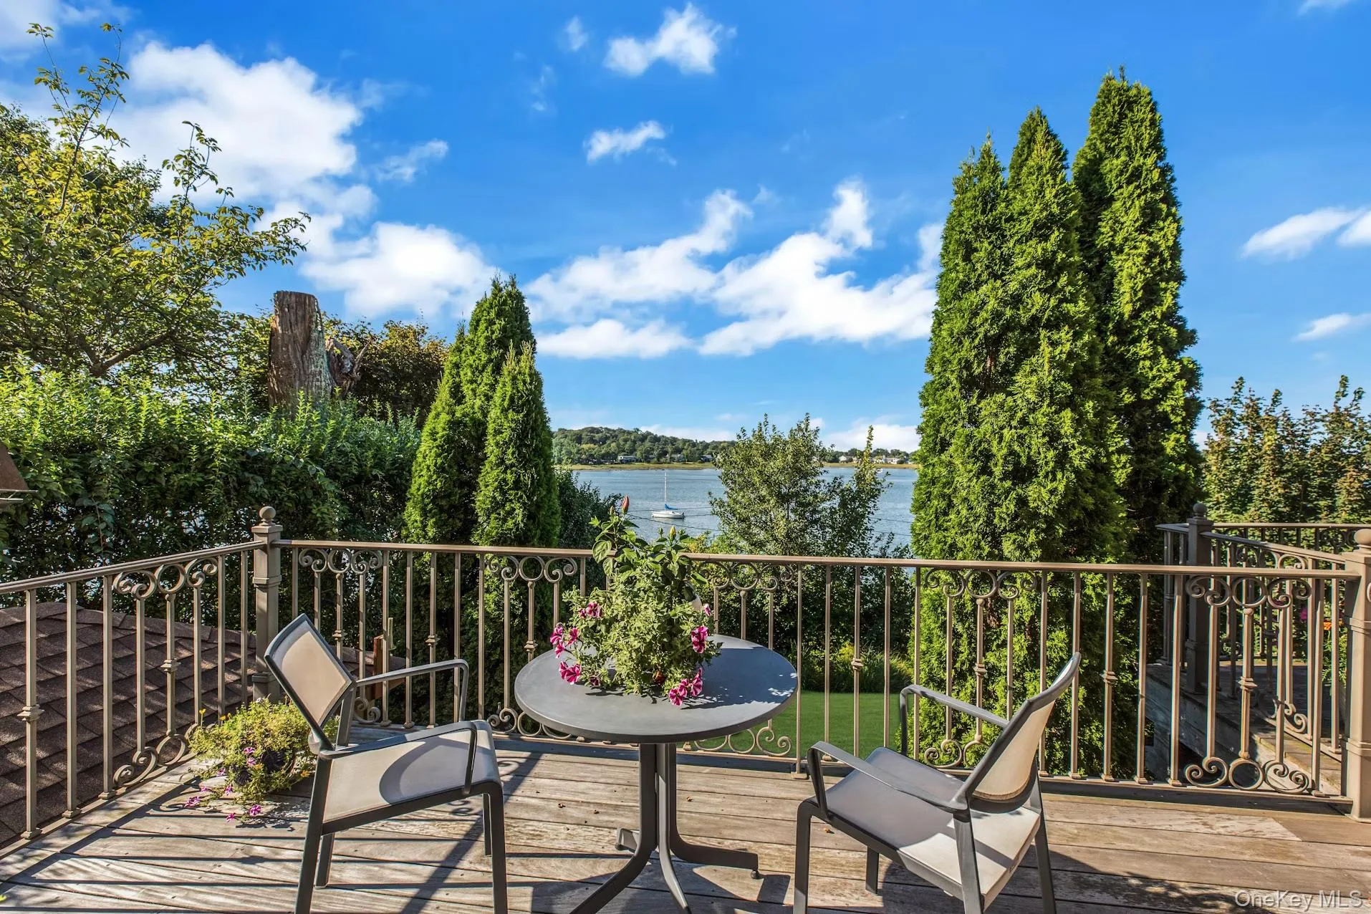
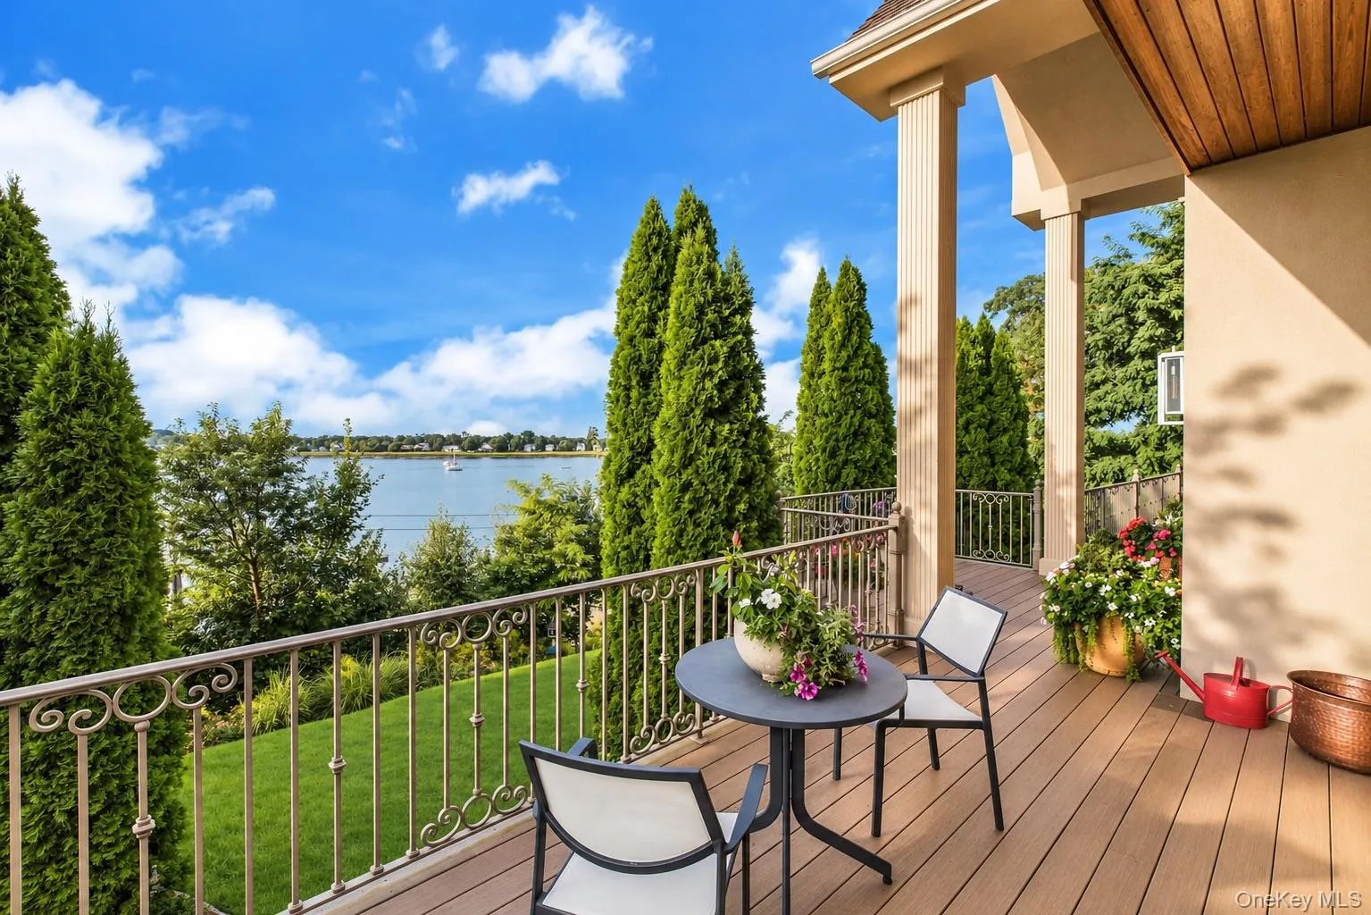
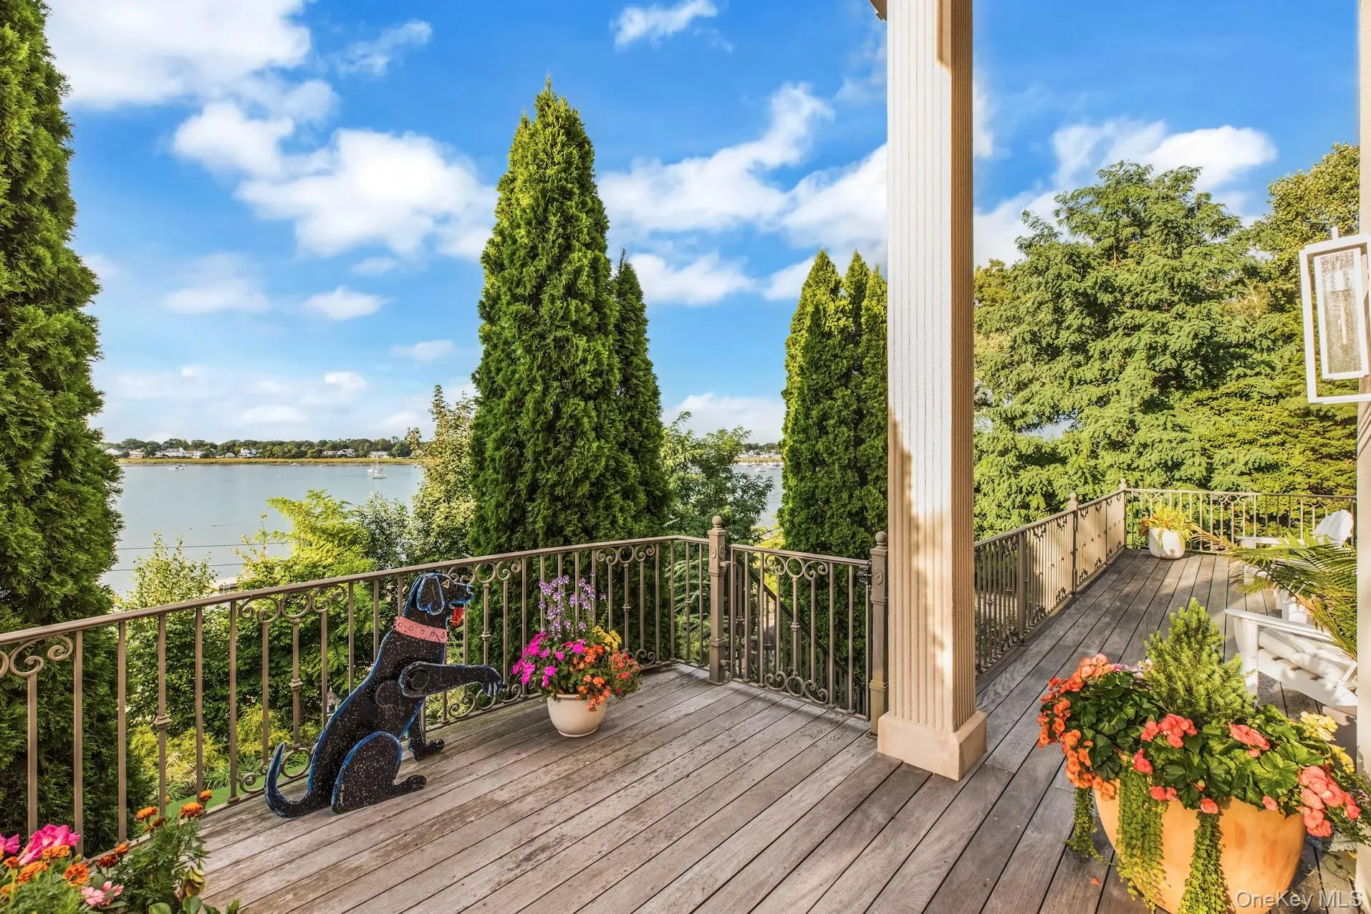
The Outdoors, offering professionally landscaped gardens, a wraparound front deck, and a brick
patio create effortless spaces for entertaining against a spectacular coastal backdrop. The private beach access, mooring rights, and kayak racks place the waterfront lifestyle just beyond your front door.
More than a residence, this elevated coastal retreat brings waterfront to your everyday lifestyle—
combining exceptional craftsmanship, refined comfort, and effortless beachfront living in one
of Mill Neck’s most coveted settings.
- Heating System:
- Radiant, Oil, Hot Water, Radiant Floor
- Cooling System:
- Central Air
- Basement:
- Walk-out Access
- View:
- Water, Panoramic, Open
- Patio:
- Patio, Porch, Deck, Terrace, Wrap Around
- Appliances:
- Dishwasher, Oven, Refrigerator, Microwave, Stainless Steel Appliance(s), Dryer, Washer, Freezer, Oil Water Heater, Convection Oven, Gas Water Heater, Electric Oven, Gas Range, Gas Cooktop
- Exterior Features:
- Balcony, Juliet Balcony, Speakers, Mailbox, Garden, Lighting, Other, Mooring
- Fireplace Features:
- Bedroom, Family Room
- Fireplaces Total:
- 2
- Flooring:
- Hardwood, Ceramic Tile
- Garage Spaces:
- 3
- Interior Features:
- Eat-in Kitchen, Entrance Foyer, Open Kitchen, Open Floorplan, High Ceilings, Cathedral Ceiling(s), Pantry, Storage, Smart Thermostat, Walk-in Closet(s), Chefs Kitchen, Kitchen Island, Walk Through Kitchen, High Speed Internet, Soaking Tub, Formal Dining, Primary Bathroom, Speakers, Whole House Entertainment System, Quartz/quartzite Counters, Built-in Features, Breakfast Bar, Beamed Ceilings, Natural Woodwork, Sound System, Dry Bar
- Laundry Features:
- Gas Dryer Hookup, Laundry Room, Electric Dryer Hookup
- Lot Features:
- Private, Stone/Brick Wall, Views, Waterfront, Garden, Sprinklers In Front, Sprinklers In Rear, Landscaped, Front Yard
- Parking Features:
- Driveway, Garage, Private, Off Street, Storage, Heated Garage, Garage Door Opener, Oversized
- Sewer:
- Cesspool
- Utilities:
- Cable Available, Electricity Connected, Sewer Connected
- City:
- Oyster Bay
- State:
- NY
- Street:
- Sound View
- Street Number:
- 710
- Street Suffix:
- Road
- Postal Code:
- 11771
- Floor Number:
- 0
- Longitude:
- E0° 0' 0''
- Latitude:
- N0° 0' 0''
- Direction Faces:
- North
- Subdivision Name:
- Mill Neck Estates
- Directions:
- West Shore Rd north to the Concourse to Harbor View Rd make right left on Sound View Rd.
- PostalCity:
- Mill Neck
- Architectural Style:
- Post Modern
- Association Amenities:
- Maintenance, Snow Removal, Other
- Association Fee:
- $227
- Association Fee Frequency:
- Monthly
- Association Fee Includes:
- Other
- Construction Materials:
- Frame
- Elementary School:
- Theodore Roosevelt School
- High School:
- Oyster Bay High School
- Levels:
- Three Or More
- Agent MlsId:
- 95597
- MiddleOrJunior School:
- Oyster Bay High School
- PhotosCount:
- 48
- Special Listing Conditions:
- No
- Tax Annual Amount:
- $26,980
- Water Source:
- Private
- Office MlsId:
- CMPA10
Residential - MLS# 1046704
710 Sound View Road, Oyster Bay, NY
- Property Type :
- Residential
- Property SubType :
- Single Family Residence
- Listing Type :
- For Rent
- Listing ID :
- 1046704
- Price :
- $2,699,000
- Rooms :
- 8
- Bedrooms :
- 4
- Bathrooms :
- 3
- Half Bathrooms :
- 1
- Bathrooms Total :
- 4
- Square Footage :
- 3,952 Sqft
- Building Area :
- 3,952 Sqft
- Lot Area :
- 0.28 Acre
- Year Built :
- 2002
- Status :
- Active
- Listing Agent :
- Maria Siringo CBR SRES
- Listing Office :
- Compass Greater NY LLC




