
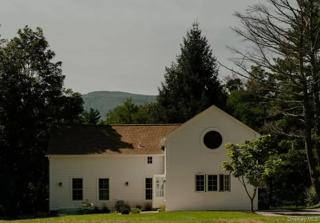

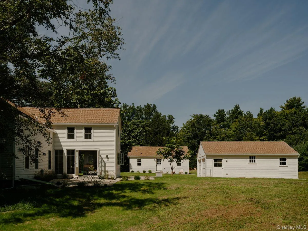
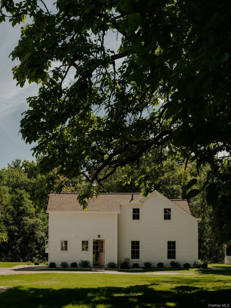
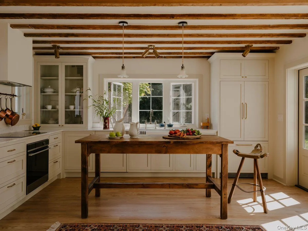
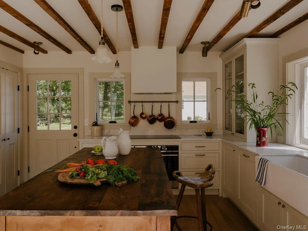
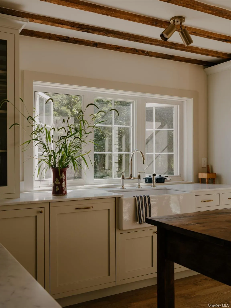
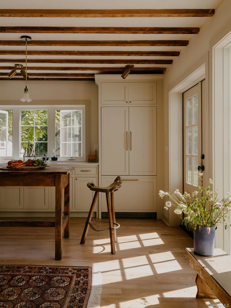
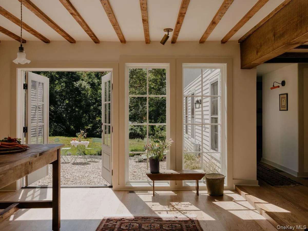
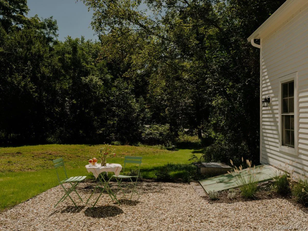
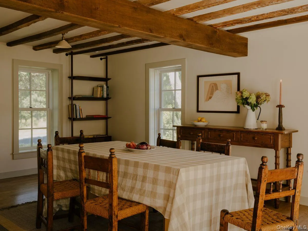
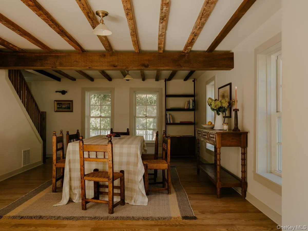
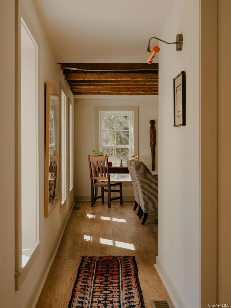
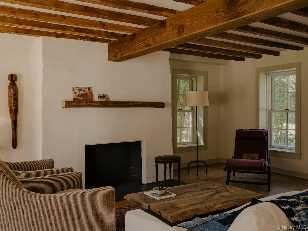
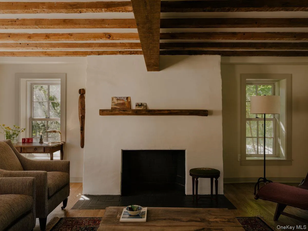
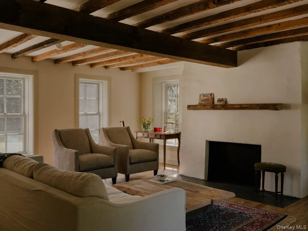
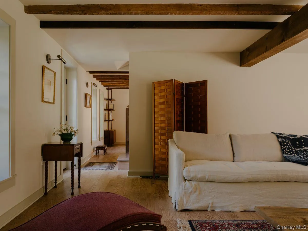
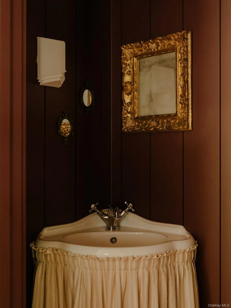
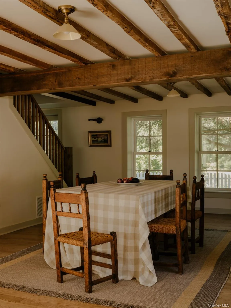
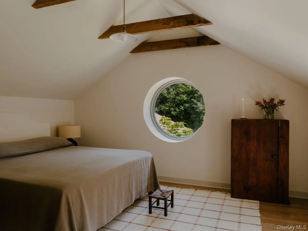
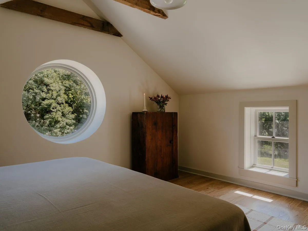
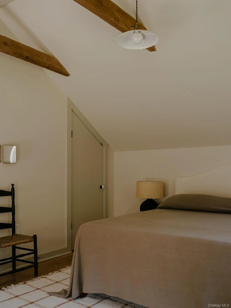
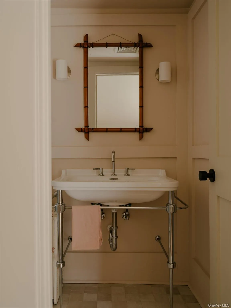
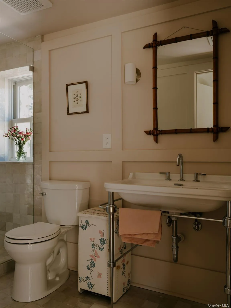
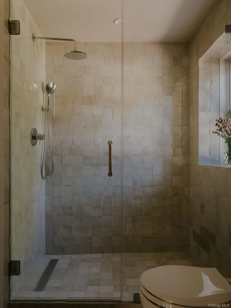
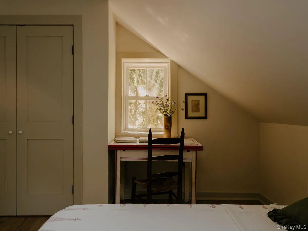
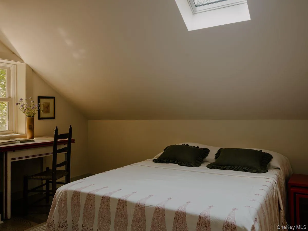
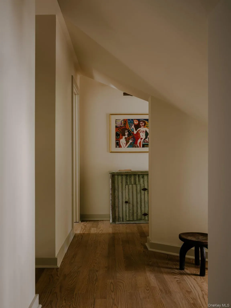
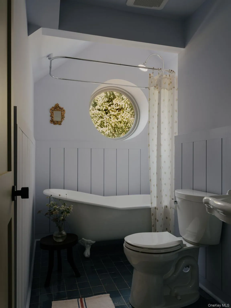
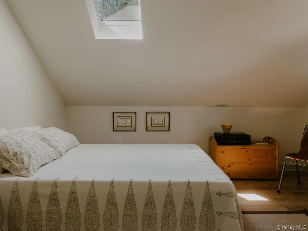
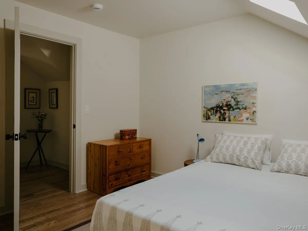
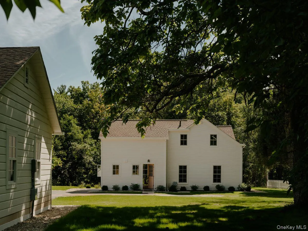
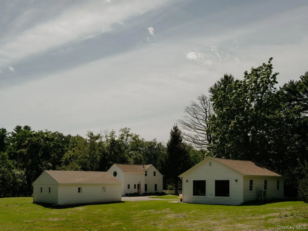
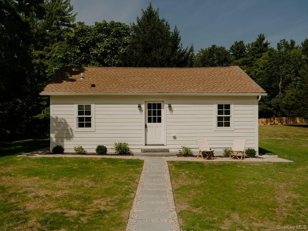
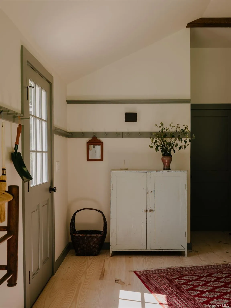
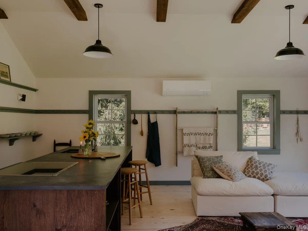
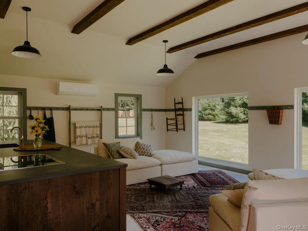
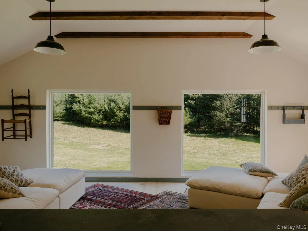
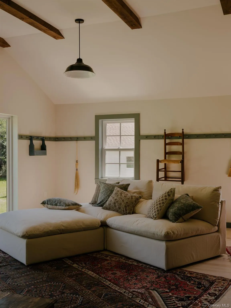
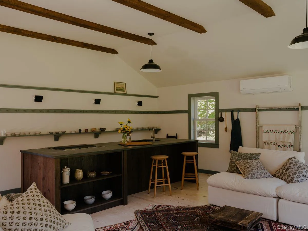
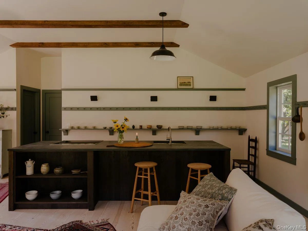
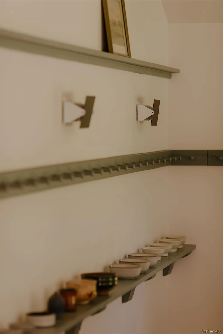
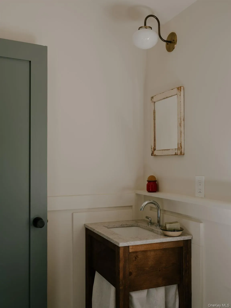
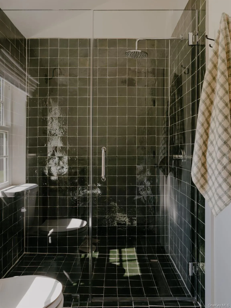
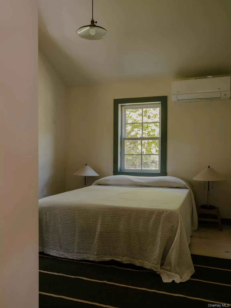
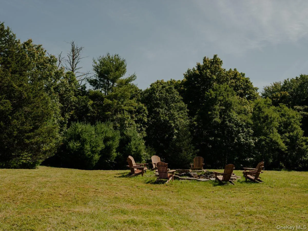
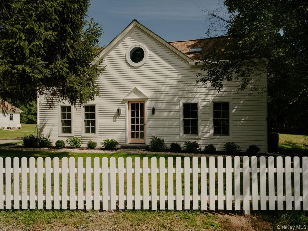
A c1854 farmhouse, thoughtfully reimagined for a modern way of living. This meticulously restored compound brings together the romance and character of an original Hudson Valley farmhouse with a level of design, craftsmanship, and functionality that feels entirely current. Original hand-hewn beams, historic proportions, and authentic materials remain at the heart of the home, while a complete gut renovation has introduced sophisticated finishes and effortless everyday comfort. The main residence offers three bedrooms and 2.5 completely renovated baths, with a new kitchen wing designed to be both highly functional and beautifully understated. Custom inset cabinetry, aged brass hardware, a Shaw farmhouse sink, and Carrara marble counters and backsplash create a warm, tailored backdrop for a suite of high-end appliances including Bertazzoni and Bosch. Throughout the home, original 1850s beams have been carefully preserved, while a refinished original brick mantel–restored using a period-appropriate plaster technique–anchors the living spaces with genuine old-world character. The second-floor ceiling height has been raised to create a greater sense of volume and ease, while the home’s new bathrooms pair custom shiplap and Zellige tile with House of Rohl and Waldorf vanities. Antique brass lighting throughout adds another layer of quiet sophistication. Across the property, the fully rebuilt one-bedroom guest cottage creates a private and beautifully independent retreat for friends, family, or extended stays. Inspired by the simplicity and utility of Shaker design, the cottage has substantial solid beams and raised ceilings, while its open entertaining space centers around a custom kitchen featuring reclaimed wood cabinetry, an oversized island in rugged concrete quartzite, and Bosch appliances. The bath continues the property’s elevated material palette with gorgeous Tundra Gray marble and Charlotte Perriand sconces. The compound is further enhanced by a detached two-car garage, already connected with upgraded electrical infrastructure and offering compelling potential as a future studio, creative workspace, or additional guest space. Outside, the property has been comprehensively transformed with new siding and paint, privacy fencing, and extensive landscaping. Beautiful stone and gravel hardscaping and garden beds create a series of inviting outdoor spaces that feel both polished and natural. Behind it all is comprehensively updated infrastructure: new electrical, plumbing, HVAC and ducting, roofing, Marvin windows and doors, hardwood flooring, and septic in the main residence; a structurally rebuilt cottage with new plumbing, electrical, roof, and efficient split systems; underground electrical connecting the main house, cottage, and garage; upgraded 200-amp service with all-new wiring and panels; and two new septic systems, including a 1,000-gallon system for the main house and a separate 500-gallon system for the cottage. Part sophisticated country retreat, part design-forward compound, this exceptional property offers the flexibility and privacy today’s lifestyle demands. Host friends without sacrificing personal space, create room for work or artistic pursuits, offer the property as a flexible short- or long-term rental, and enjoy the soulful authenticity of an 1854 farmhouse–completely restored for the next chapter.
- Heating System:
- Heat Pump
- Cooling System:
- Central Air
- Basement:
- Unfinished
- Fence:
- Partial, Wood
- Patio:
- Patio
- Appliances:
- Dishwasher, Refrigerator, Washer, Cooktop, Electric Water Heater, Electric Oven, Electric Range
- Flooring:
- Hardwood
- Garage Spaces:
- 2
- Interior Features:
- Beamed Ceilings
- Lot Features:
- Private
- Parking Features:
- Garage, Detached
- Sewer:
- Septic Tank
- Utilities:
- Electricity Connected
- City:
- Saugerties
- State:
- NY
- Street:
- Band Camp
- Street Number:
- 300
- Street Suffix:
- Road
- Postal Code:
- 12477
- Floor Number:
- 0
- Longitude:
- W75° 57' 49.9''
- Latitude:
- N42° 5' 18.6''
- Directions:
- From NY-32 S turn Right onto NY-212W. Turn Right onto Old Rte 212 and another right onto Band Camp Rd. 300 Band camp is 1.4 miles down the road on the right. (White picket fence, pink front door)
- PostalCity:
- Saugerties
- Architectural Style:
- Farmhouse
- Construction Materials:
- Wood Siding, Foam Insulation
- Elementary School:
- Cahill
- High School:
- Saugerties Senior High School
- Levels:
- Two
- Agent MlsId:
- 40199
- MiddleOrJunior School:
- Saugerties Junior High School
- PhotosCount:
- 47
- Special Listing Conditions:
- No
- Tax Annual Amount:
- $8,374
- Water Source:
- Well
- Office MlsId:
- FORSEA03
Residential - MLS# 1049799
300 Band Camp Road, Saugerties, NY
- Property Type :
- Residential
- Property SubType :
- Single Family Residence
- Listing Type :
- For Rent
- Listing ID :
- 1049799
- Price :
- $1,645,000
- Rooms :
- 12
- Bedrooms :
- 4
- Bathrooms :
- 3
- Half Bathrooms :
- 1
- Bathrooms Total :
- 4
- Square Footage :
- 2,800 Sqft
- Building Area :
- 2,800 Sqft
- Lot Area :
- 4.50 Acre
- Year Built :
- 1843
- Status :
- Active
- Listing Agent :
- Annabel Taylor
- Listing Office :
- Four Seasons Sothebys Intl




