
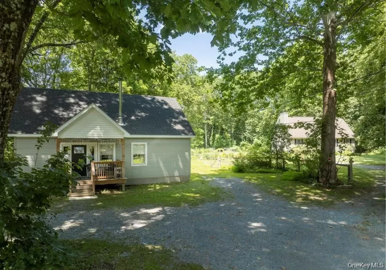

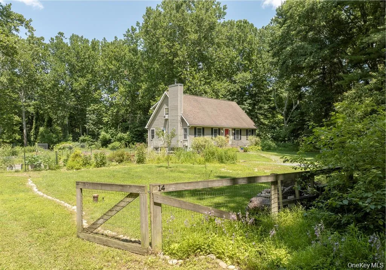
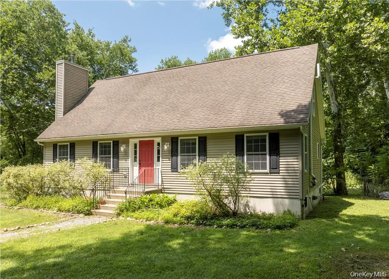
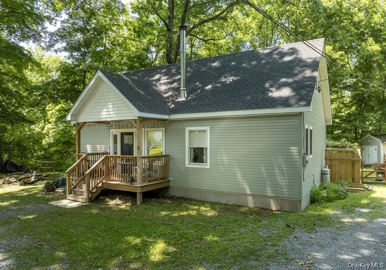
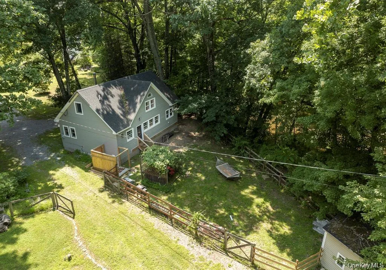
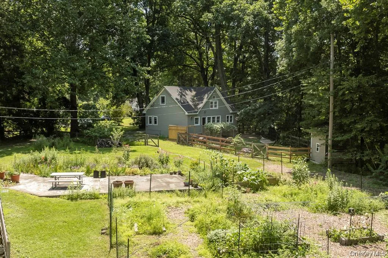
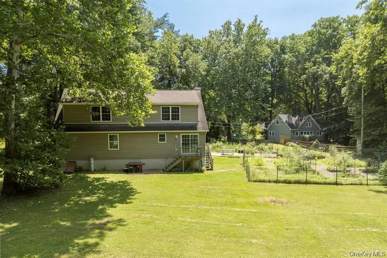
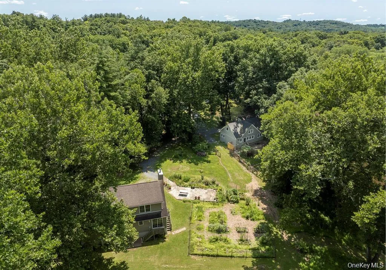
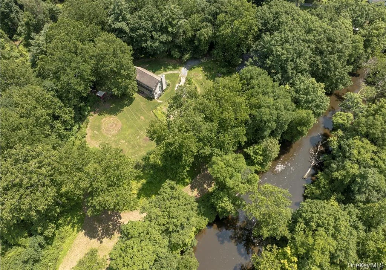
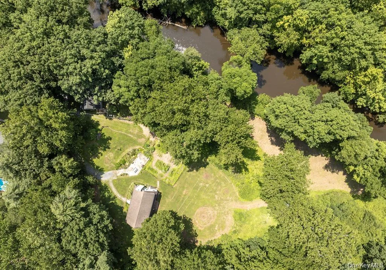
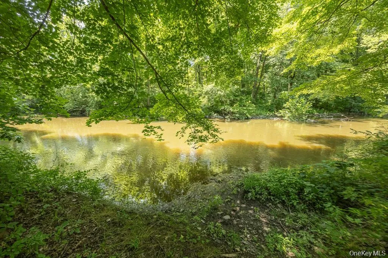
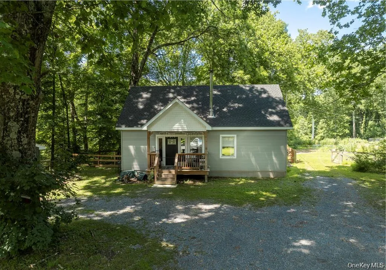
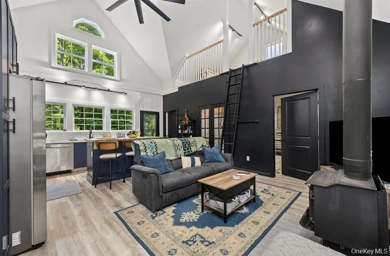
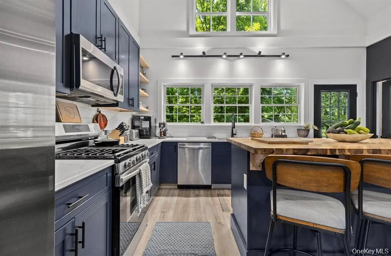
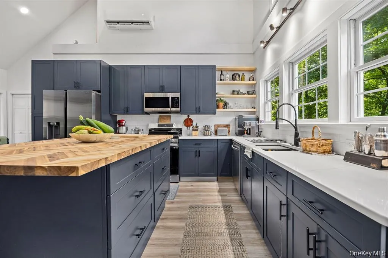
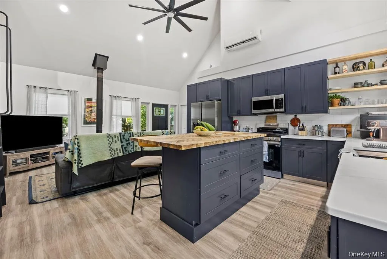
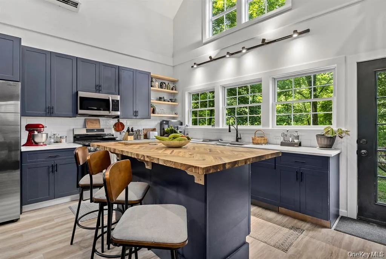
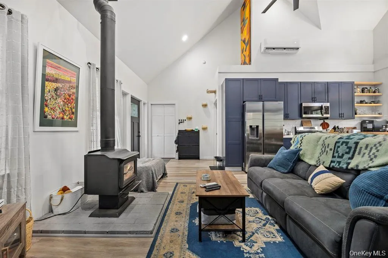
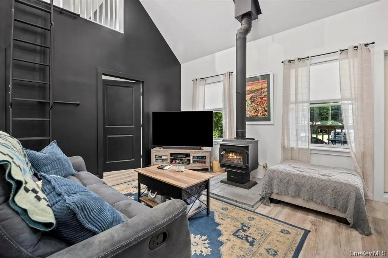
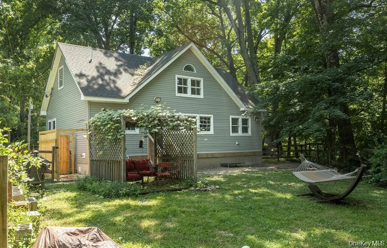
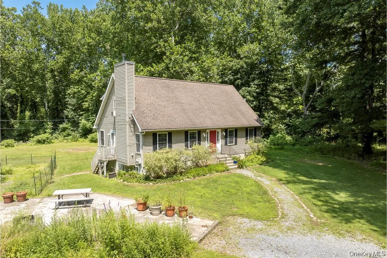
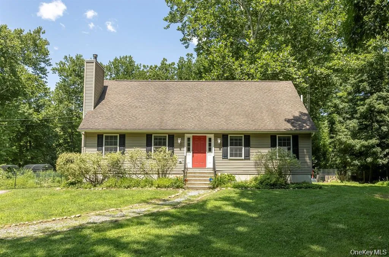
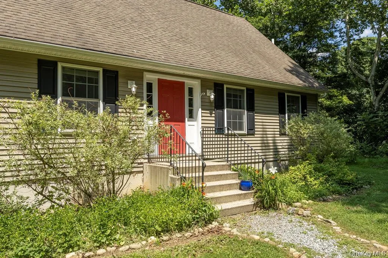
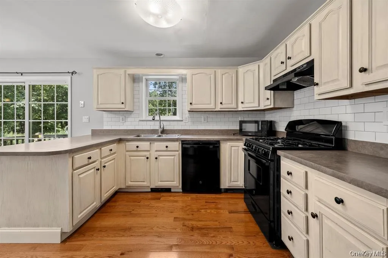
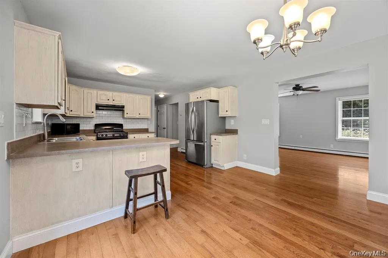
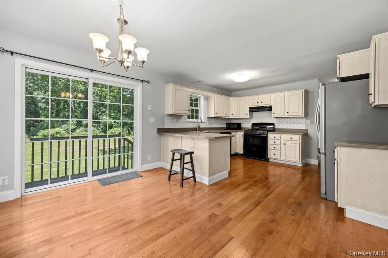
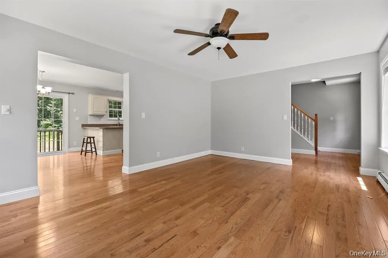
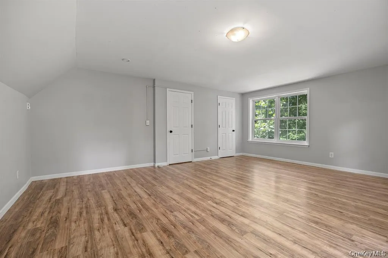
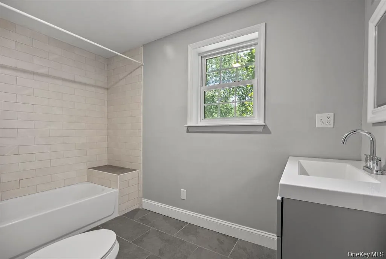
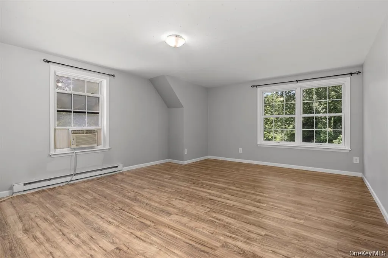
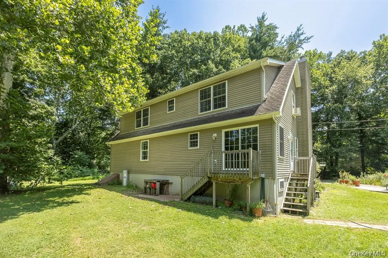
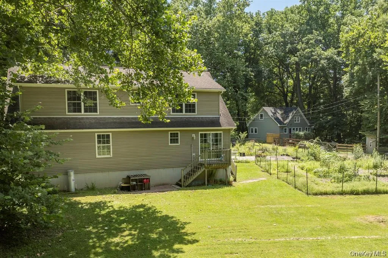
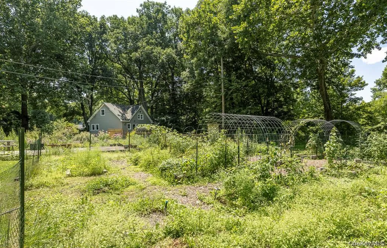
Opportunities like this are exceptionally rare. Nestled on more than two peaceful acres along the picturesque Wappingers Creek, this one-of-a-kind property offers two beautifully finished homes on a single parcel—creating endless possibilities for multigenerational living, rental income, guest accommodations, or an owner-occupied investment.
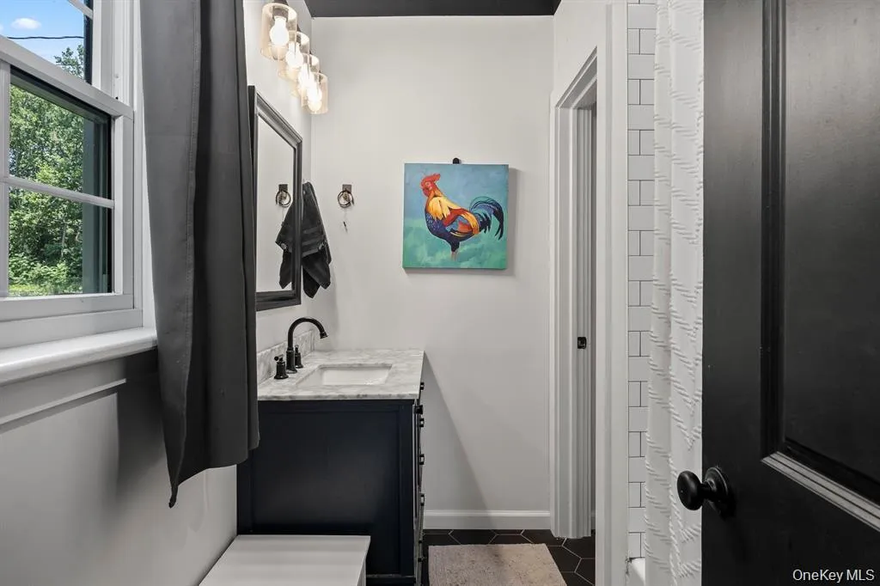
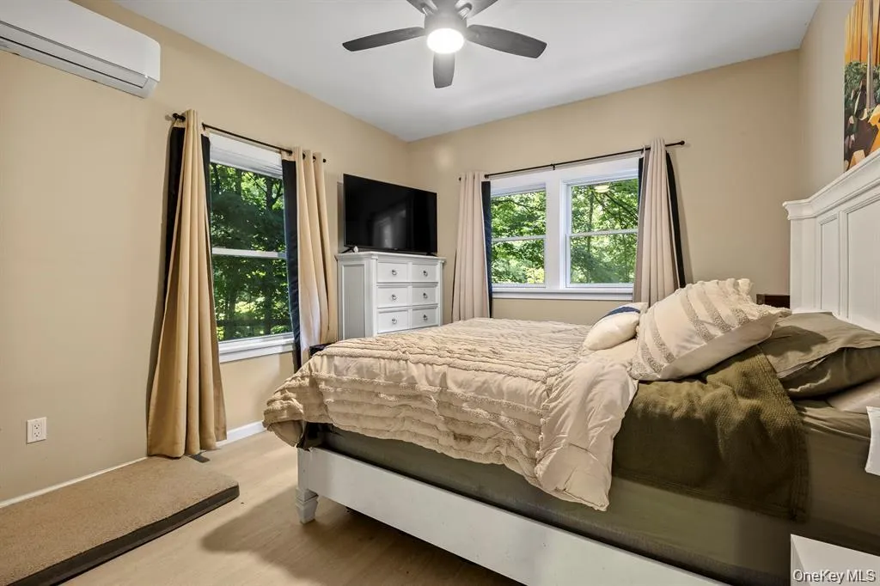
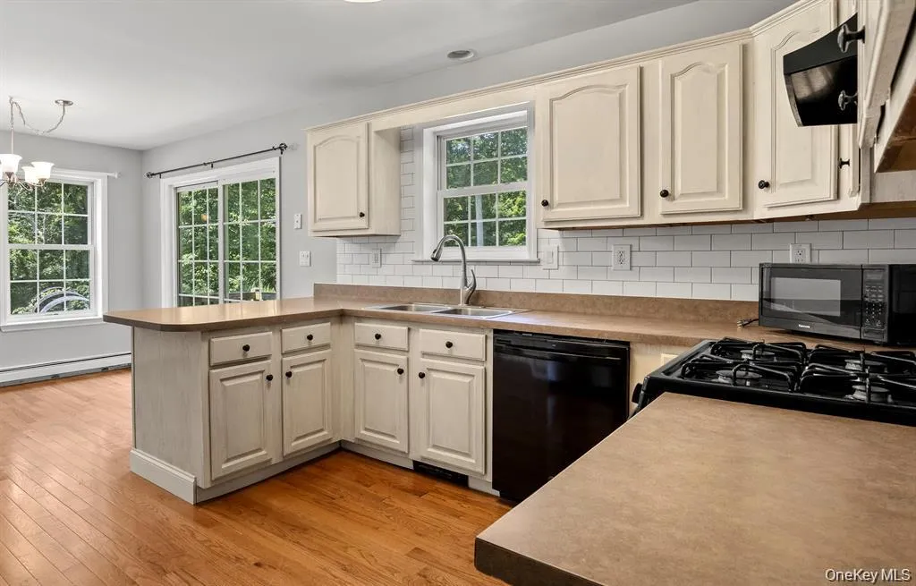
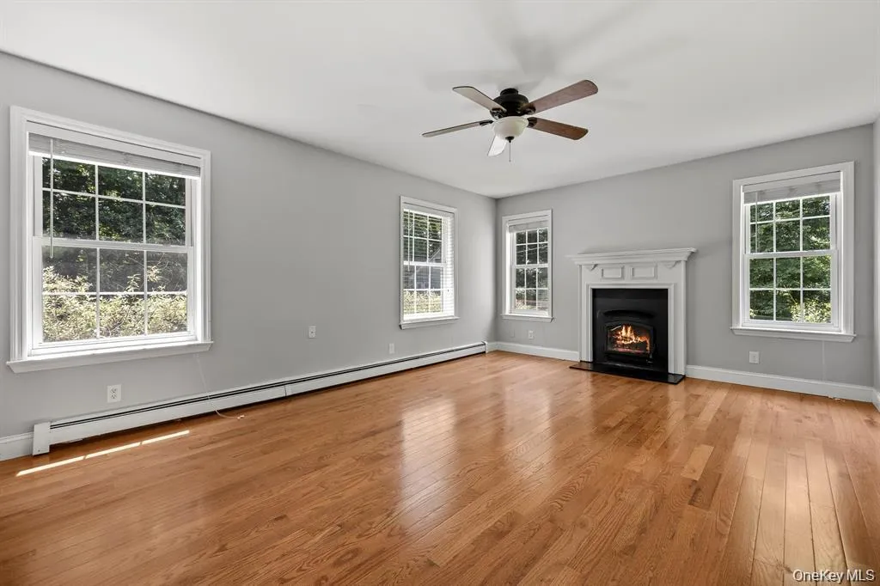
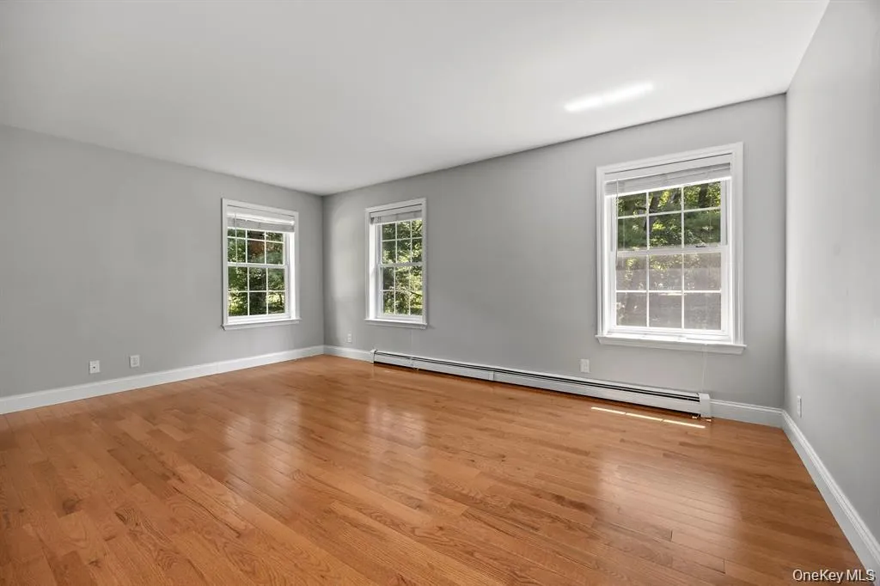
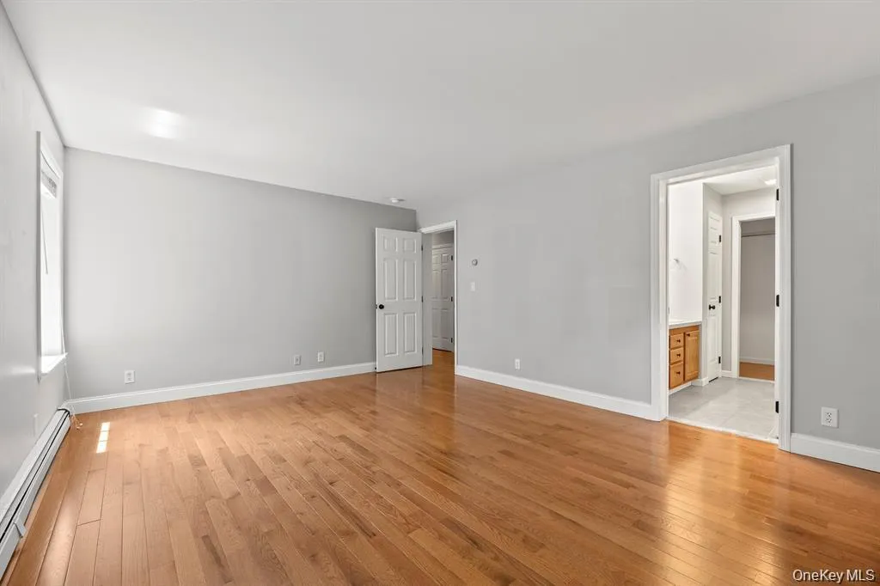
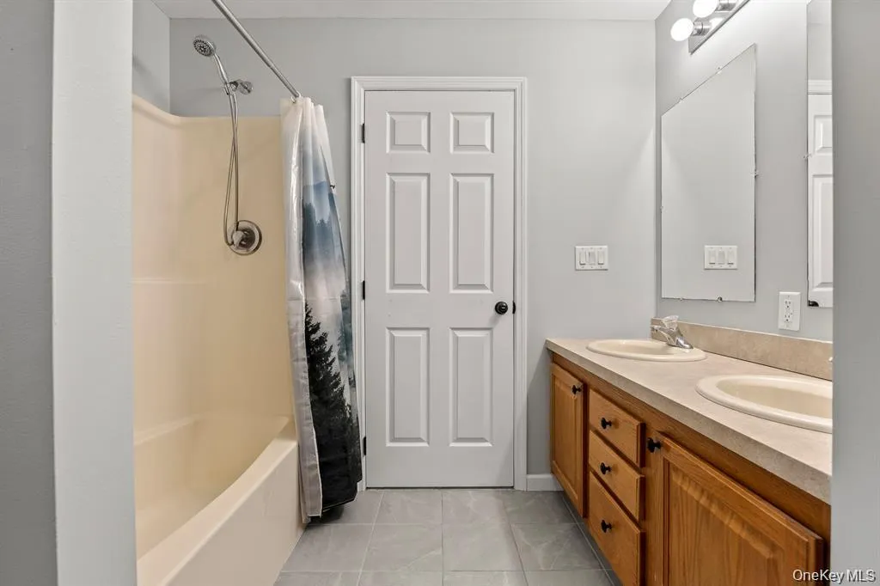
The primary residence has been thoughtfully remodeled throughout and features 4 spacious bedrooms, 2.5 bathrooms, and a bright, welcoming floor plan designed for comfortable everyday living. A large basement provides abundant storage or the opportunity to create additional finished living space.
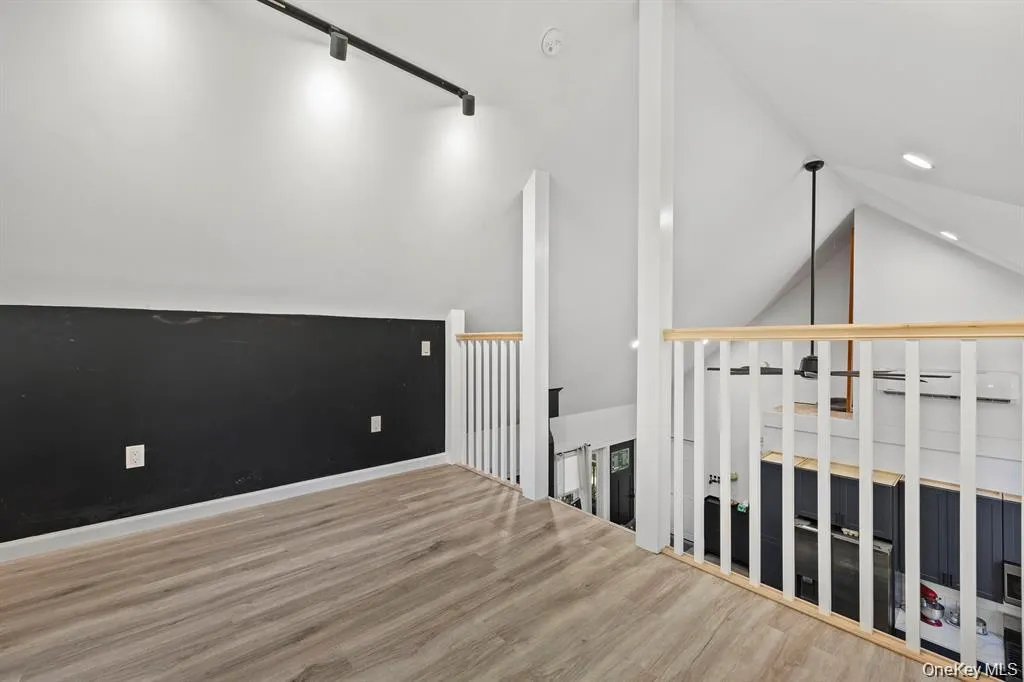
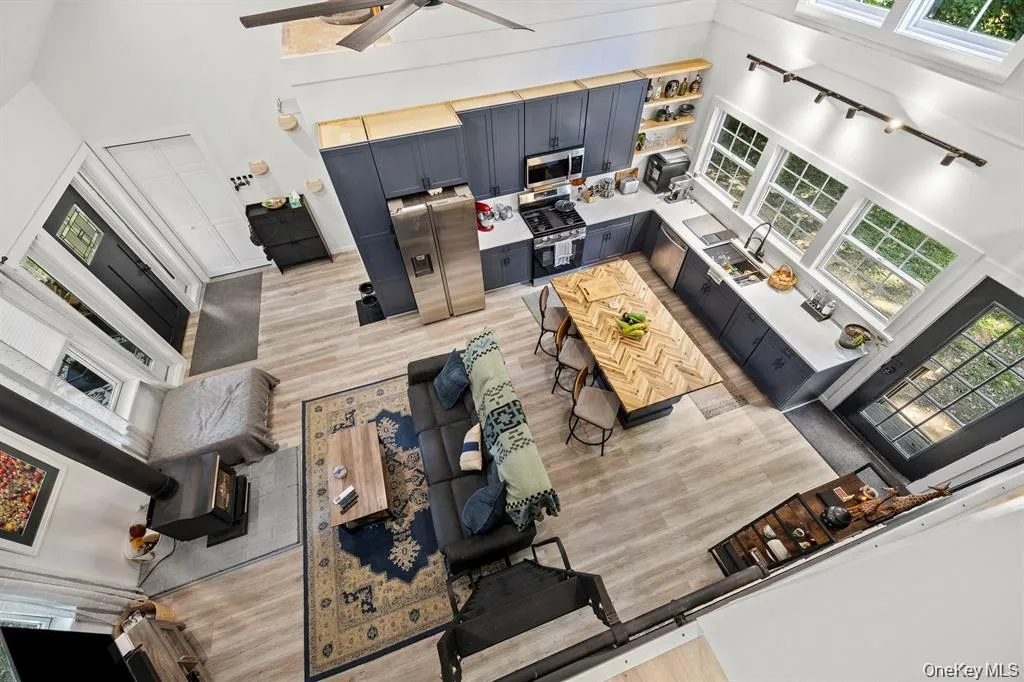
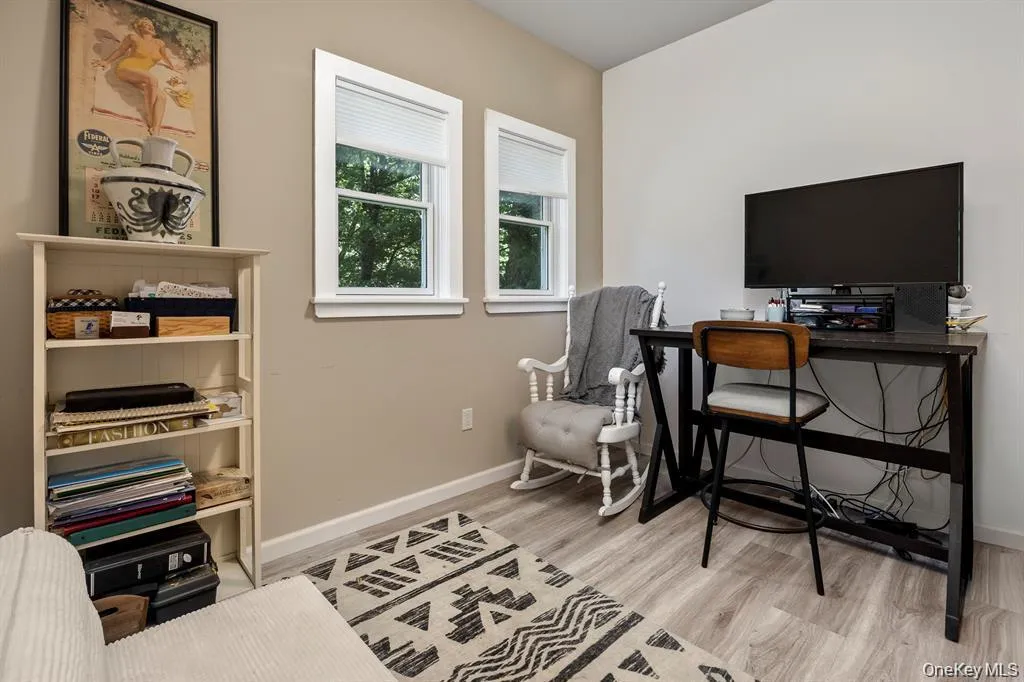
The second home is a stunning newly constructed residence that blends modern design with exceptional efficiency. Soaring vaulted ceilings and an open-concept layout create an airy, expansive feel, while the highly energy-efficient ductless HVAC system offers year-round comfort. The home also features an office/den, laundry room, loft space accessed by a charming ladder, and a striking freestanding fireplace that serves as the centerpiece of the living area. Step outside to a fenced backyard—perfect for pets, entertaining, or simply enjoying your own private outdoor retreat.
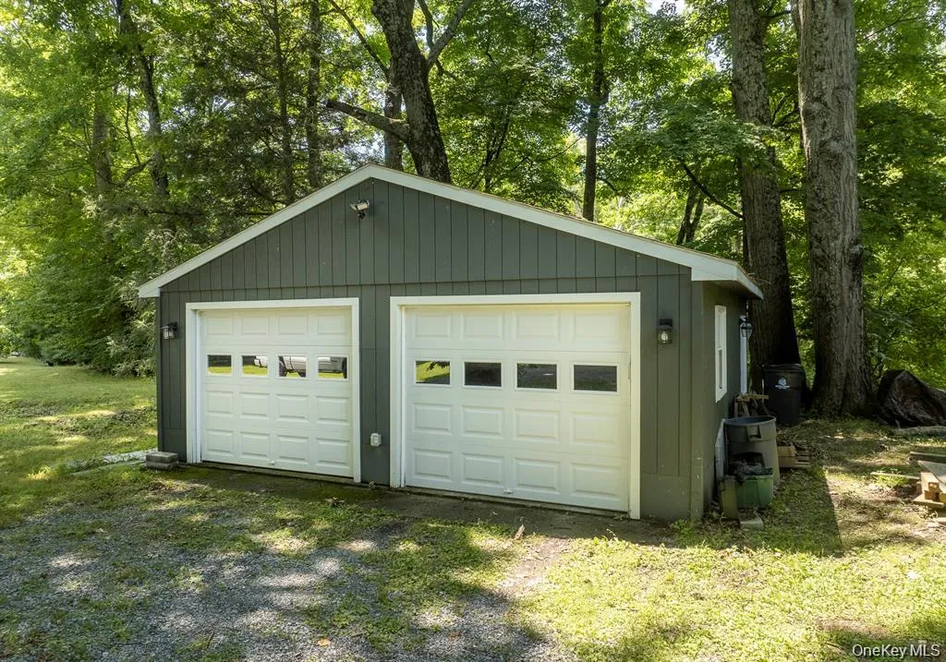
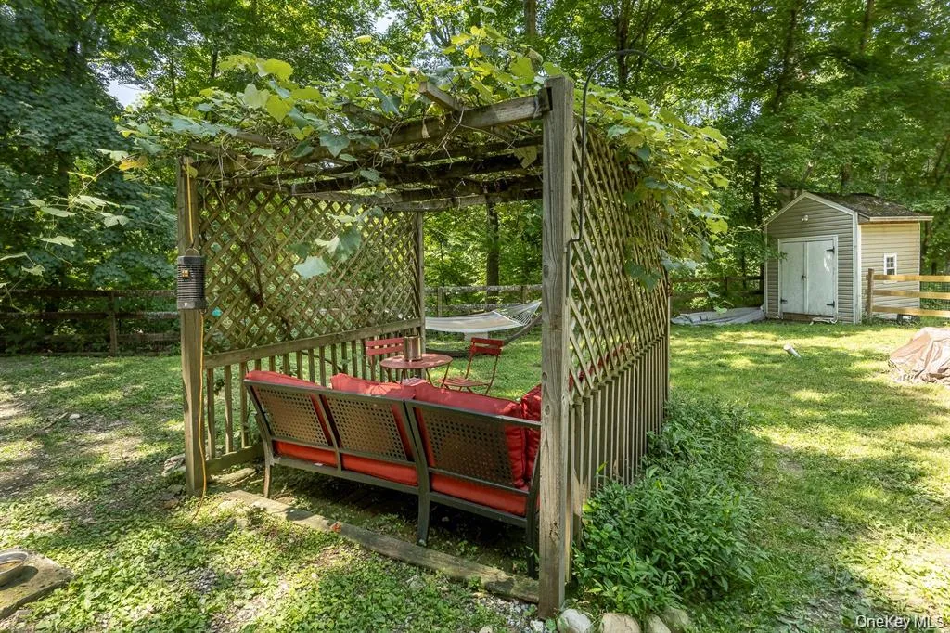
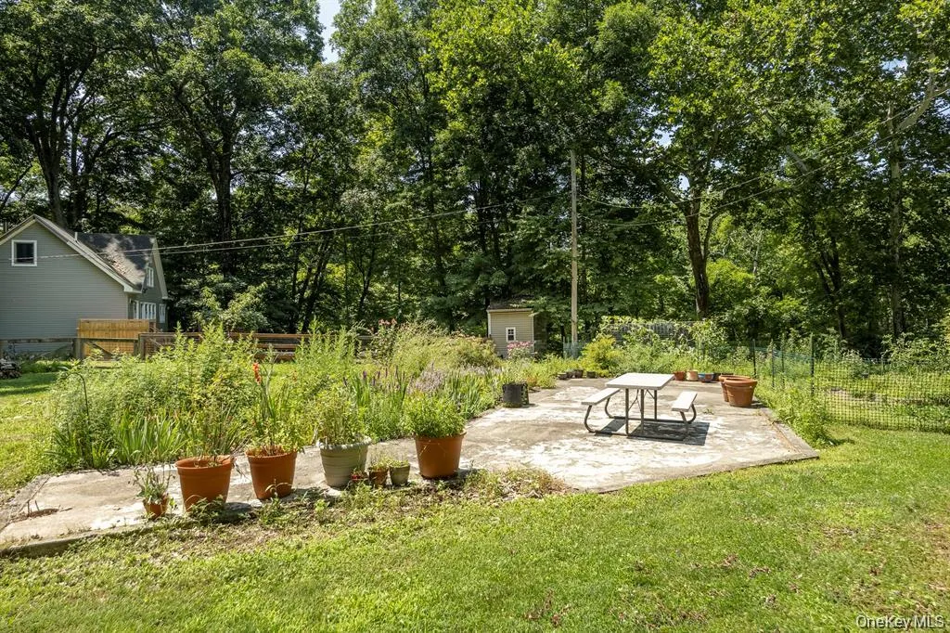
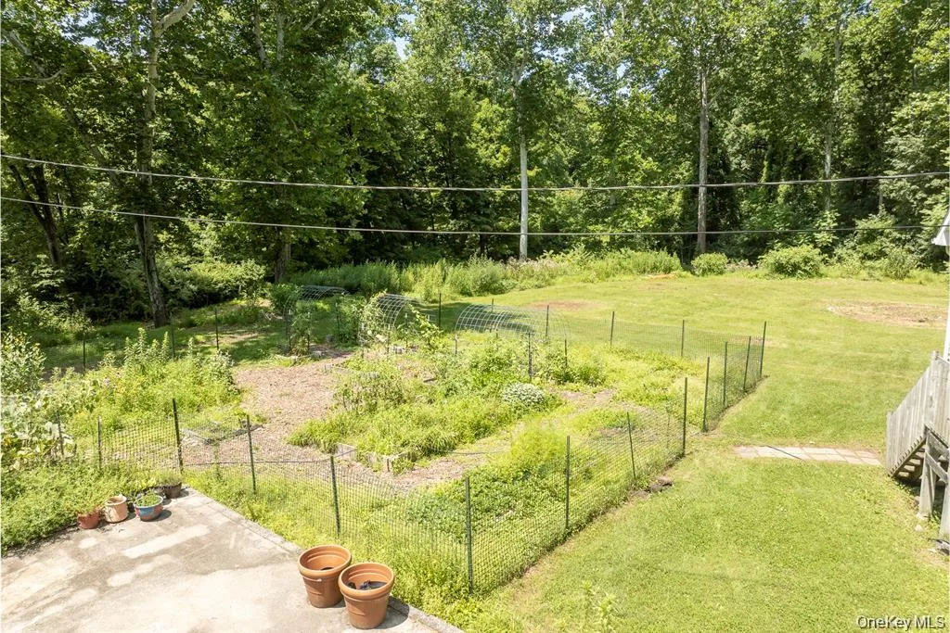
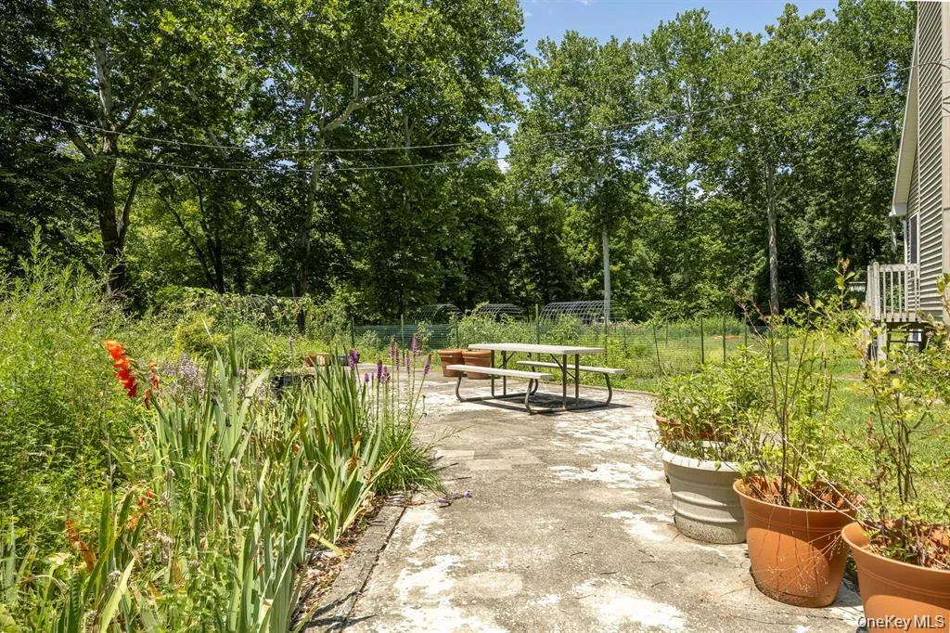
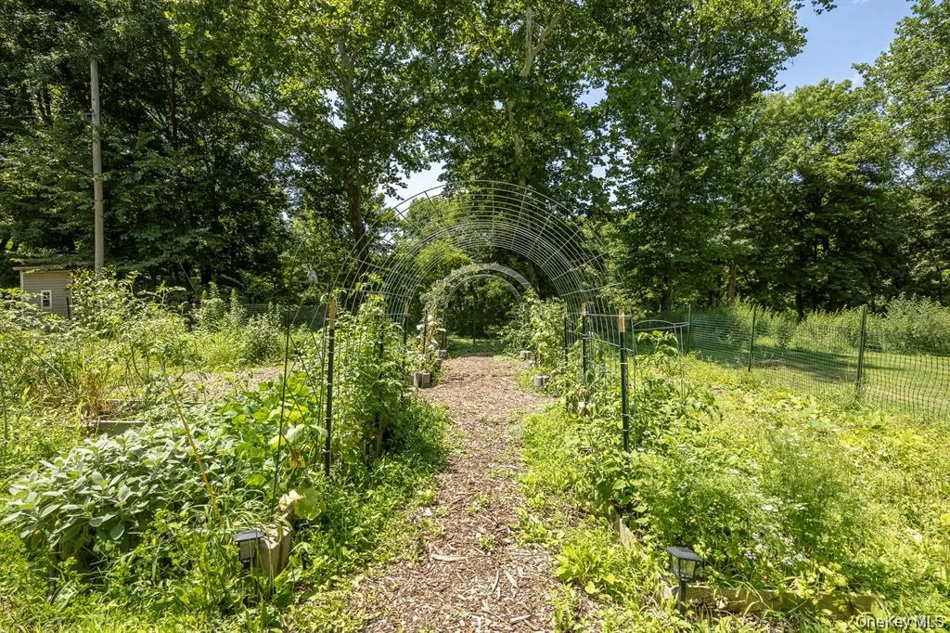
The grounds are equally impressive. Set on over two acres bordering the tranquil Wappingers Creek, the property offers a peaceful natural setting with mature landscaping, a large garden ready for your green thumb, and a detached garage providing additional storage, workshop space, or parking.
Whether you’re looking to offset your mortgage with rental income, create the perfect setup for extended family, establish a private guest house, or capitalize on short-term rental potential (subject to local regulations), this versatile property offers flexibility that is increasingly difficult to find.
All of this is conveniently located within the highly regarded Arlington Central School District while providing the privacy and serenity of country living. A truly unique offering that combines modern amenities, income potential, and an exceptional setting into one remarkable property.
- Heating System:
- Heat Pump, Electric, Oil, Baseboard
- Cooling System:
- Ductless
- Basement:
- Unfinished
- View:
- Water, Trees/woods
- Fence:
- Back Yard, Fenced, Partial, Wood
- Patio:
- Patio, Porch, Deck
- Appliances:
- Dishwasher, Oven, Stainless Steel Appliance(s), Dryer, Washer, Range
- Exterior Features:
- Garden
- Flooring:
- Hardwood, Vinyl
- Garage Spaces:
- 2
- Interior Features:
- Eat-in Kitchen, Master Downstairs, Entrance Foyer, Open Kitchen, Open Floorplan, High Ceilings, Cathedral Ceiling(s), Kitchen Island, Washer/dryer Hookup, Formal Dining, First Floor Bedroom, Primary Bathroom, First Floor Full Bath, Quartz/quartzite Counters
- Lot Features:
- Waterfront, Part Wooded, Cul-De-Sac, Back Yard, Landscaped
- Parking Features:
- Driveway
- Sewer:
- Septic Tank
- Utilities:
- Cable Available, Trash Collection Private, Electricity Connected
- City:
- Pleasant Valley
- State:
- NY
- Street:
- Creekside
- Street Number:
- 13-14
- Street Suffix:
- Place
- Postal Code:
- 12569
- Floor Number:
- 0
- Longitude:
- W74° 11' 11.6''
- Latitude:
- N41° 45' 34.2''
- PostalCity:
- Pleasant Valley
- Architectural Style:
- Cottage, Carriage House, Cape Cod
- Construction Materials:
- Frame, Vinyl Siding
- Elementary School:
- Traver Road Primary School
- High School:
- Arlington High School
- Agent MlsId:
- 45199
- MiddleOrJunior School:
- Lagrange Middle School
- PhotosCount:
- 50
- Special Listing Conditions:
- No
- Tax Annual Amount:
- $17,853
- Water Source:
- Well
- Office MlsId:
- COMPNY01
Residential - MLS# 1049263
13-14 Creekside Place, Pleasant Valley, NY
- Property Type :
- Residential
- Property SubType :
- Single Family Residence
- Listing Type :
- For Rent
- Listing ID :
- 1049263
- Price :
- $899,900
- Rooms :
- 13
- Bedrooms :
- 5
- Bathrooms :
- 4
- Bathrooms Total :
- 4
- Square Footage :
- 3,281 Sqft
- Lot Area :
- 2.13 Acre
- Year Built :
- 2003
- Status :
- Active
- Listing Agent :
- Ryan Arket
- Listing Office :
- Compass Greater NY, LLC




