
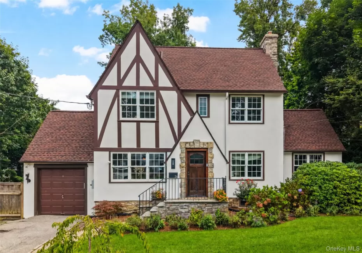
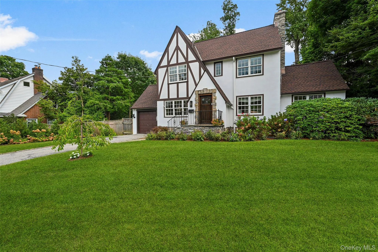
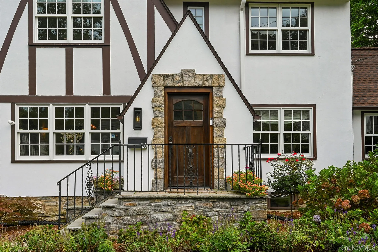
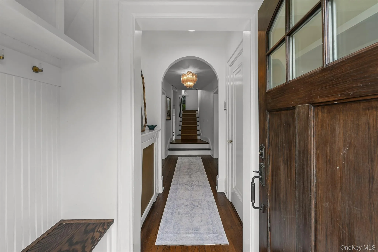
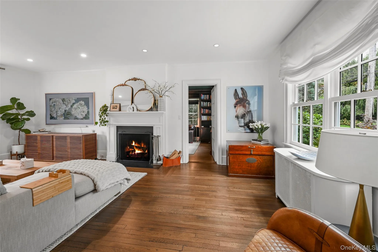
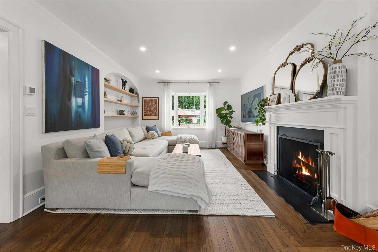
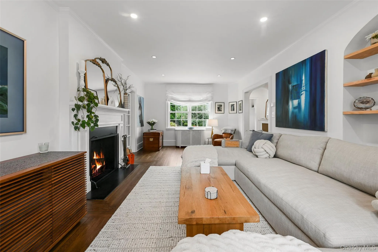
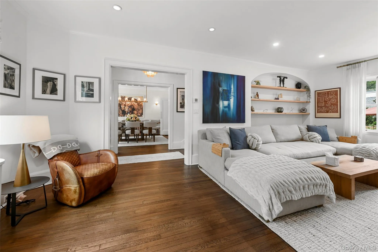
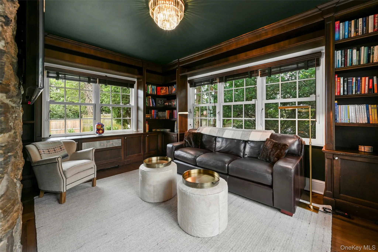
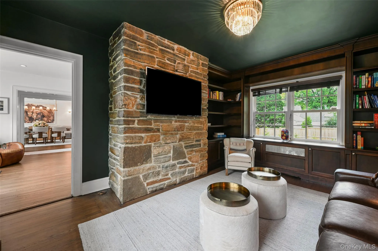
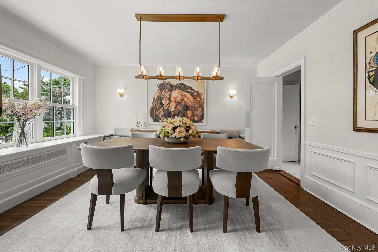
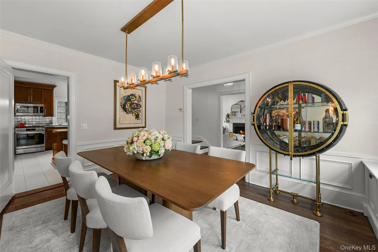
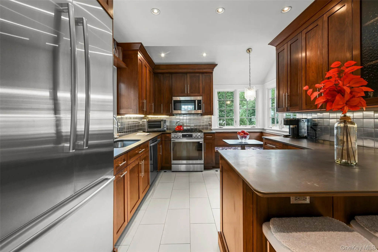
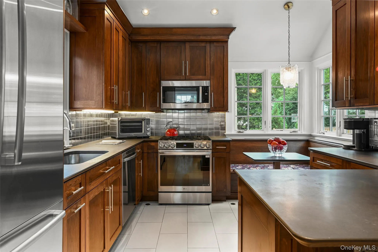
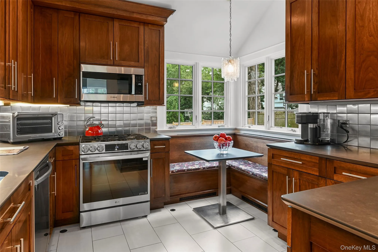
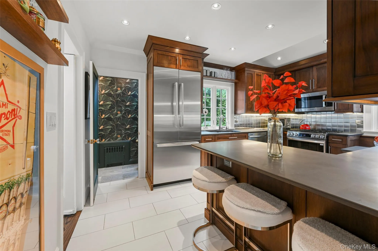
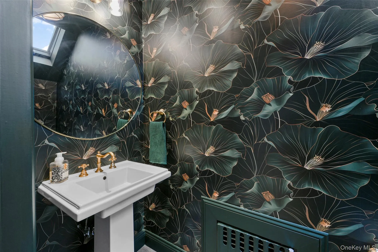
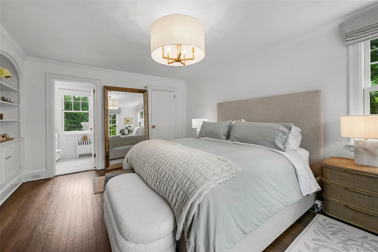
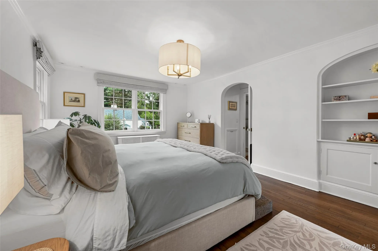
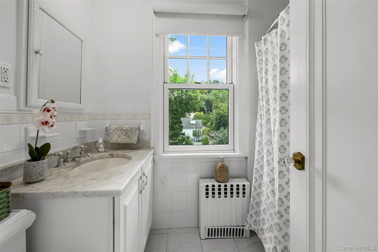
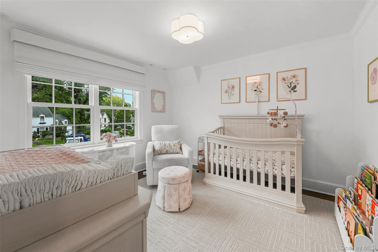
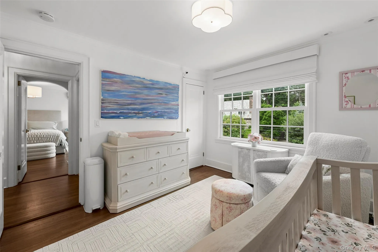
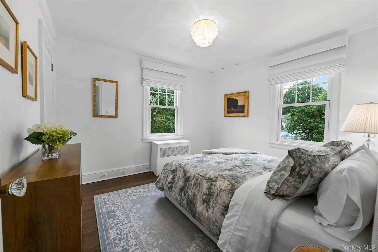
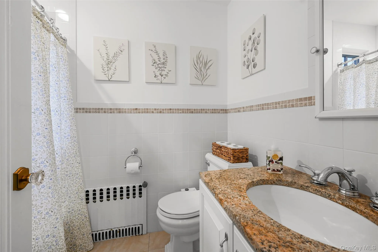
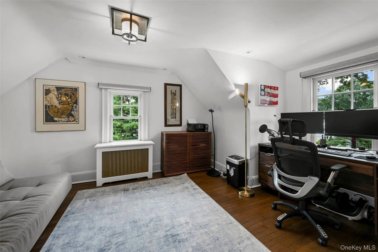

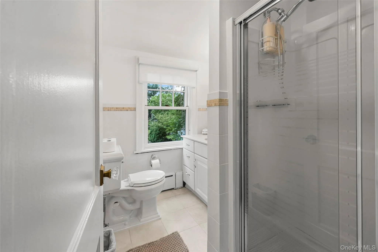
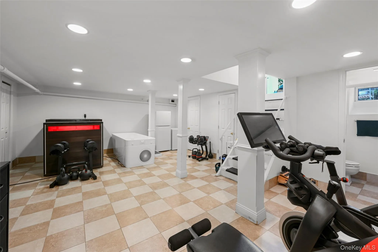
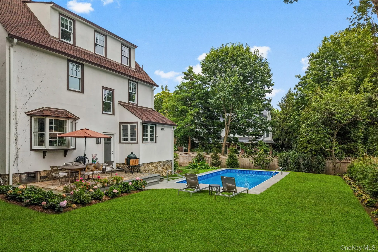
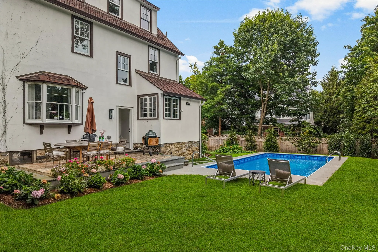
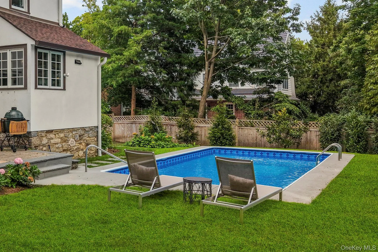
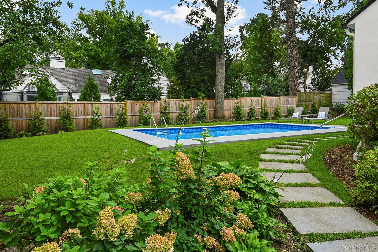
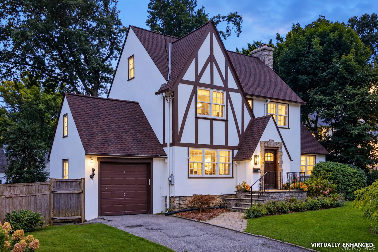
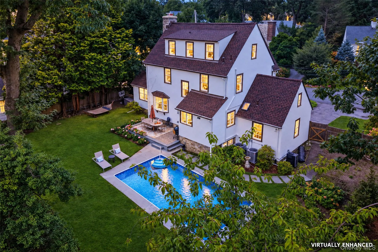
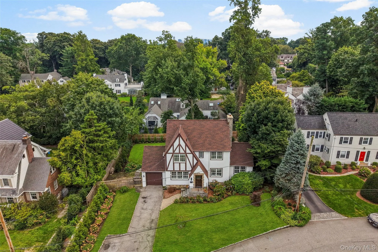
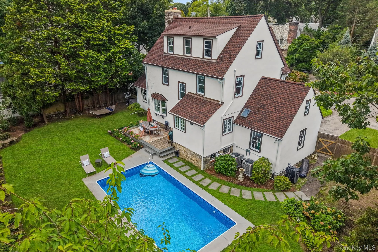
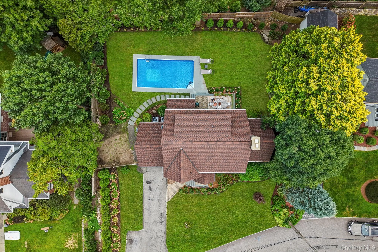


Welcome to 26 Dusenberry Road, a magnificently updated 1930 Tudor in Bronxville Village that seamlessly pairs classic architectural elegance with modern luxury. Nestled on a tree-lined street near Siwanoy Country Club, the property offers striking curb appeal with fully re-landscaped grounds, privacy-providing arborvitaes, a secure new rear fence, and a new roof and gutters replaced in 2023. Inside, an entry foyer with a bespoke built-in drop station introduces meticulously refined interiors featuring refinished espresso floors, Benjamin Moore Chantilly Lace paint, new two-zone central air, custom window treatments, and updated lighting throughout. The main level is crafted for effortless living and entertaining, anchored by a sun-filled living room with a refreshed wood-burning fireplace and custom floating shelves, an adjacent wood-paneled sunroom, and a formal dining room highlighted by Serena & Lily grass cloth wallpaper and custom millwork. The open-concept chef’s kitchen boasts radiant heated floors, a built-in dining banquette, and high-end appliances including an LG gas range and Bosch counter-depth French door refrigerator. A remodeled powder room and access to the outdoor oasis complete this level. The second floor offers three bedrooms, headlined by a primary suite with two custom-outfitted closets and an updated full bath, plus a shared hall bath for the remaining bedrooms. The third level features two additional bedrooms and another full bath, offering ideal space for guests, family, or a live-in au pair. Below, the finished lower level provides flexible space for a playroom, media room, or home gym, accompanied by a half bath, new LG washer and dryer, and updated mechanicals including a gas boiler (2017) and water heater (2019). The backyard serves as a private resort-style retreat, featuring a heated saltwater pool with a liner, heater, and sand filter updated in 2023, all serviced by a smart Hydrawise irrigation system. Outfitted with Google Home and ADT security integration, this turn-key home is located within walking distance of Bronxville Village, local schools, the dog park, and the Metro-North station for a swift 30-minute commute to Grand Central.
- Heating System:
- Radiant, Natural Gas, Steam, Radiant Floor
- Cooling System:
- Central Air
- Basement:
- Full, Partially Finished, Storage Space
- Fence:
- Fenced, Wood
- Patio:
- Patio
- Swimming Pool:
- In Ground, Outdoor Pool, Salt Water, Fenced, Pool Cover, Electric Heat
- Appliances:
- Dishwasher, Refrigerator, Microwave, Stainless Steel Appliance(s), Dryer, Washer, Freezer, Gas Water Heater, Gas Range, Other
- Exterior Features:
- Mailbox, Lighting, Rain Gutters
- Fireplace Features:
- Living Room
- Fireplaces Total:
- 1
- Flooring:
- Hardwood, Tile
- Garage Spaces:
- 1
- Interior Features:
- Eat-in Kitchen, Entrance Foyer, Open Kitchen, High Ceilings, Storage, Smart Thermostat, Walk-in Closet(s), Chefs Kitchen, Original Details, Formal Dining, Primary Bathroom, Chandelier, Built-in Features, Recessed Lighting, Crown Molding, Stone Counters
- Parking Features:
- Driveway, Garage, Garage Door Opener
- Sewer:
- Public Sewer
- Utilities:
- Trash Collection Public, Natural Gas Connected, Water Connected, Electricity Connected, Sewer Connected
- City:
- Eastchester
- State:
- NY
- Street:
- Dusenberry
- Street Number:
- 26
- Street Suffix:
- Road
- Postal Code:
- 10708
- Floor Number:
- 0
- Longitude:
- W74° 10' 58.7''
- Latitude:
- N40° 56' 20.7''
- Directions:
- White Plains Road (Route 22) to Dusenberry Road. #26 is the 7th house in on the right-hand side of the street.
- PostalCity:
- Bronxville
- Architectural Style:
- Tudor
- Construction Materials:
- Stucco
- Elementary School:
- Bronxville Elementary School
- High School:
- Bronxville High School
- Levels:
- Three Or More
- Agent MlsId:
- 26710
- MiddleOrJunior School:
- Bronxville Middle School
- PhotosCount:
- 39
- Special Listing Conditions:
- No
- Tax Annual Amount:
- $42,539
- Water Source:
- Public
- Office MlsId:
- JBFSOT05
Residential - MLS# 1048447
26 Dusenberry Road, Eastchester, NY
- Property Type :
- Residential
- Property SubType :
- Single Family Residence
- Listing Type :
- For Rent
- Listing ID :
- 1048447
- Price :
- $2,595,000
- Rooms :
- 9
- Bedrooms :
- 5
- Bathrooms :
- 3
- Half Bathrooms :
- 2
- Bathrooms Total :
- 5
- Square Footage :
- 2,695 Sqft
- Building Area :
- 3,399 Sqft
- Lot Area :
- 0.25 Acre
- Year Built :
- 1930
- Status :
- Active
- Listing Agent :
- Susan D. Hawkins
- Listing Office :
- Julia B Fee Sothebys Int. Rlty




