
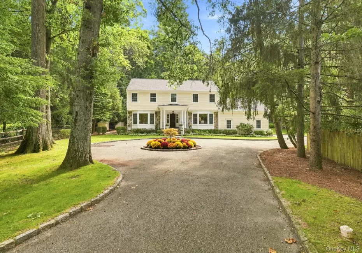
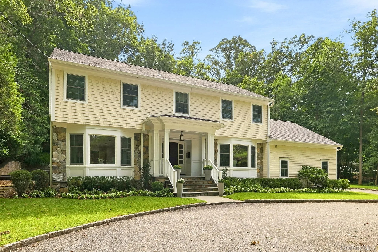
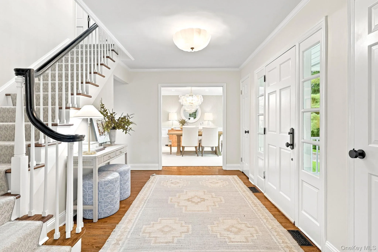
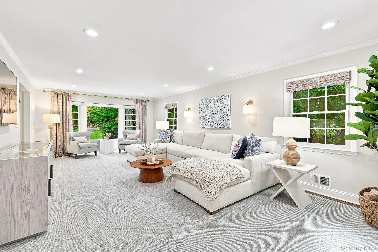
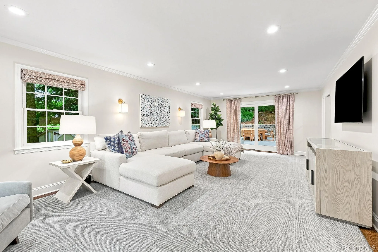
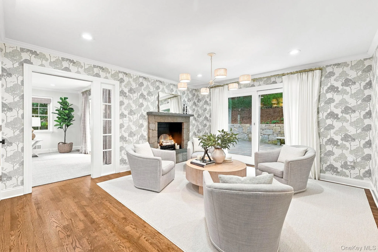
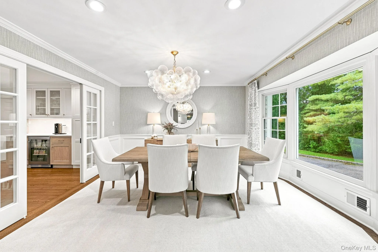
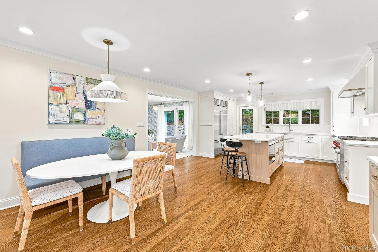
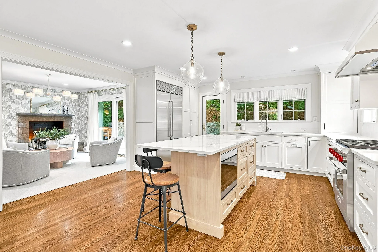
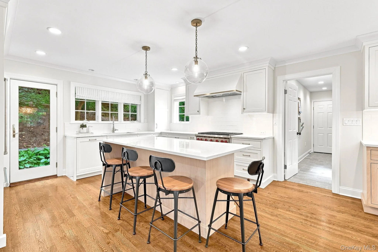
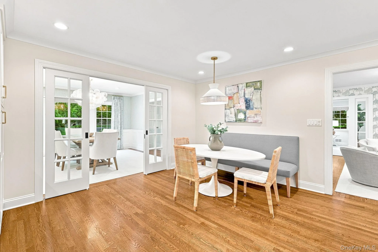
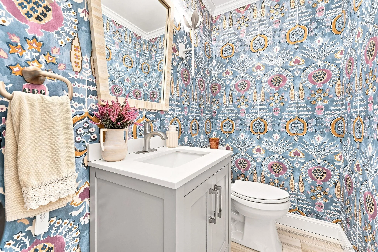
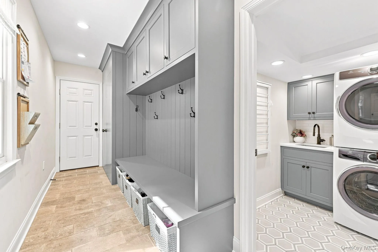
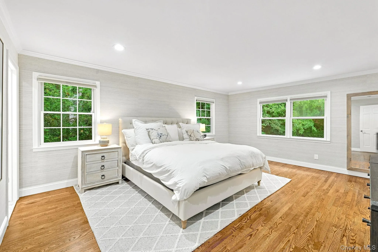
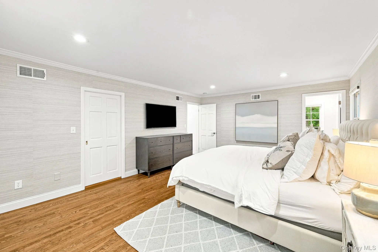
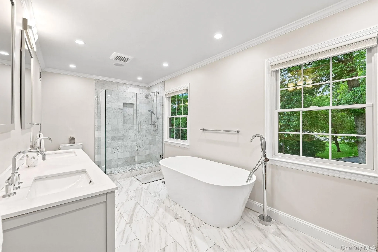
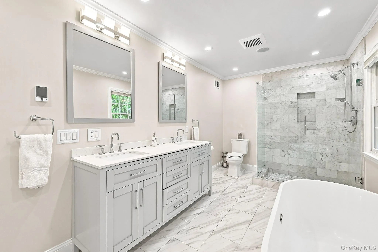
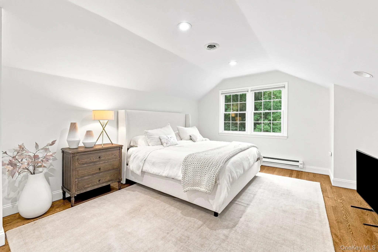
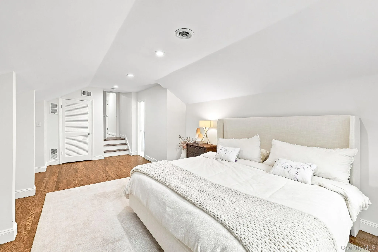
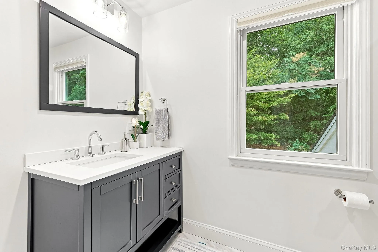
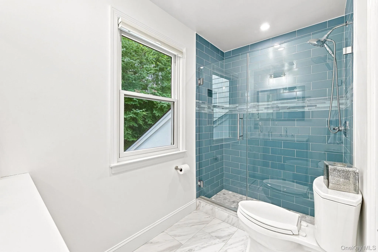
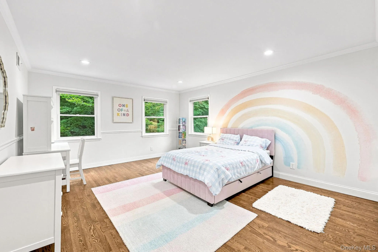
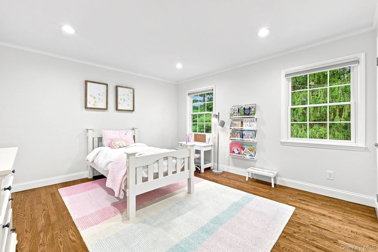
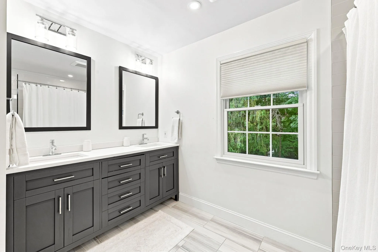
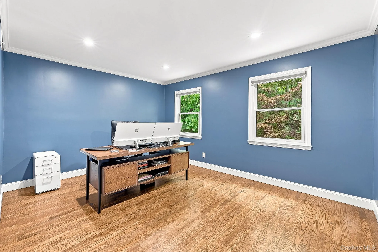
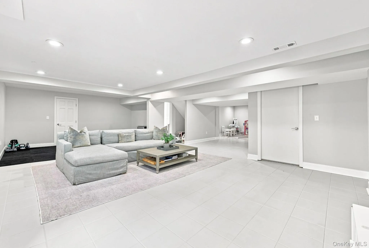
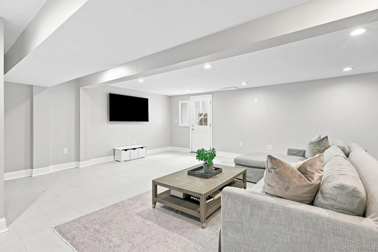
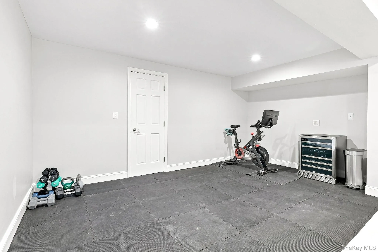
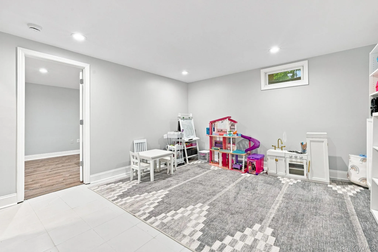
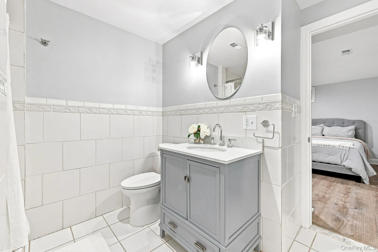
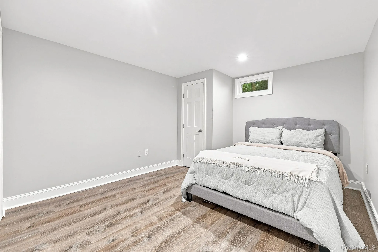
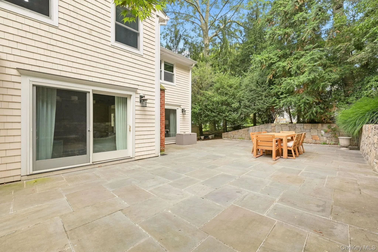
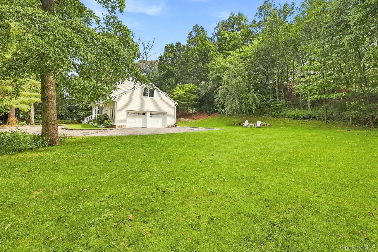
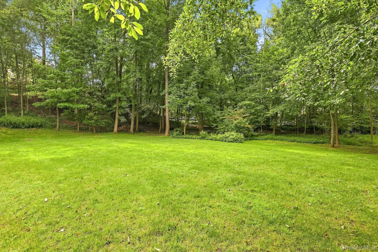
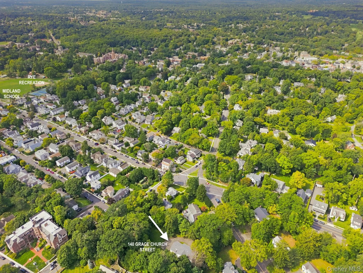
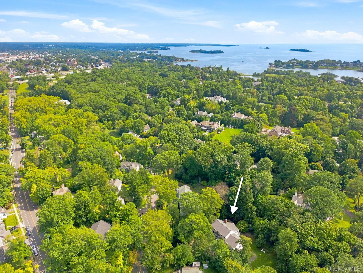
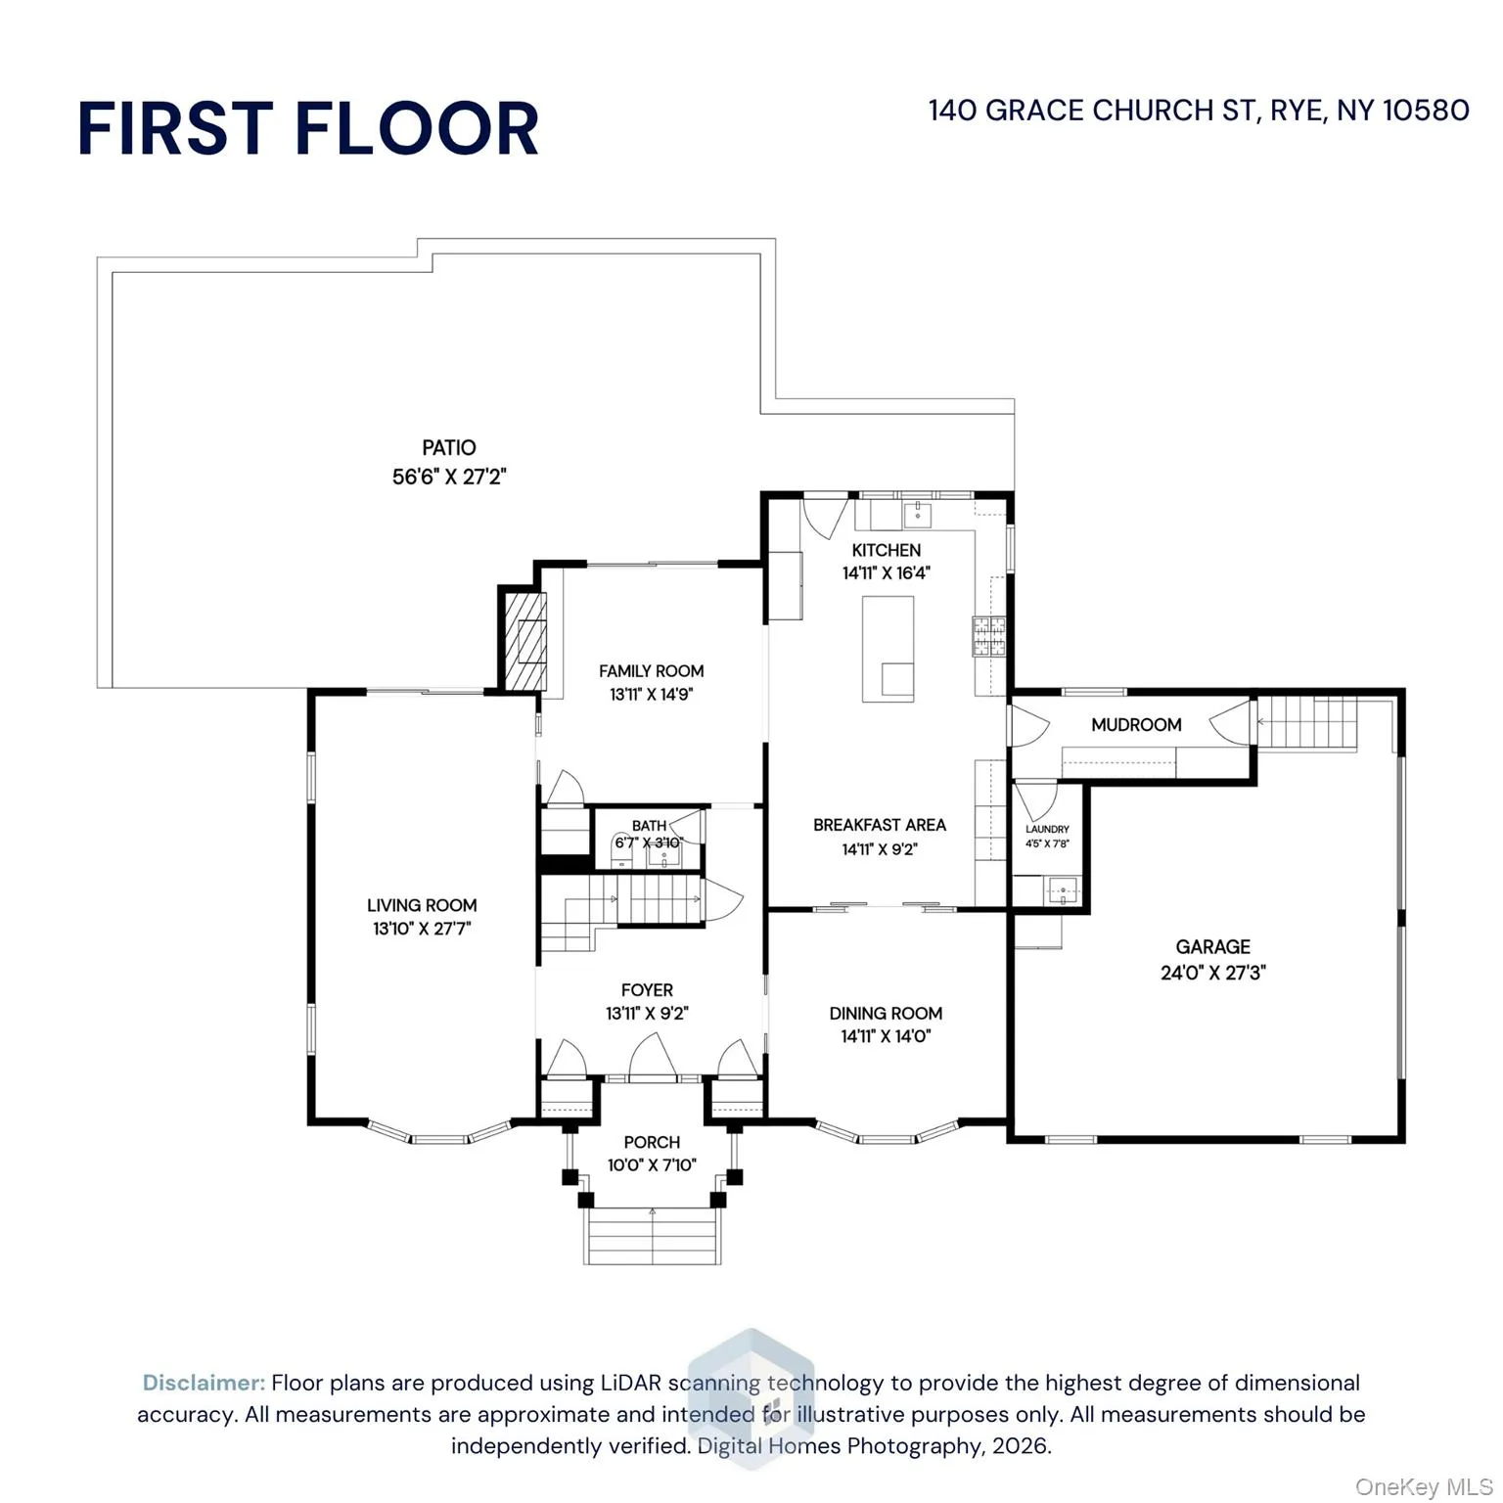
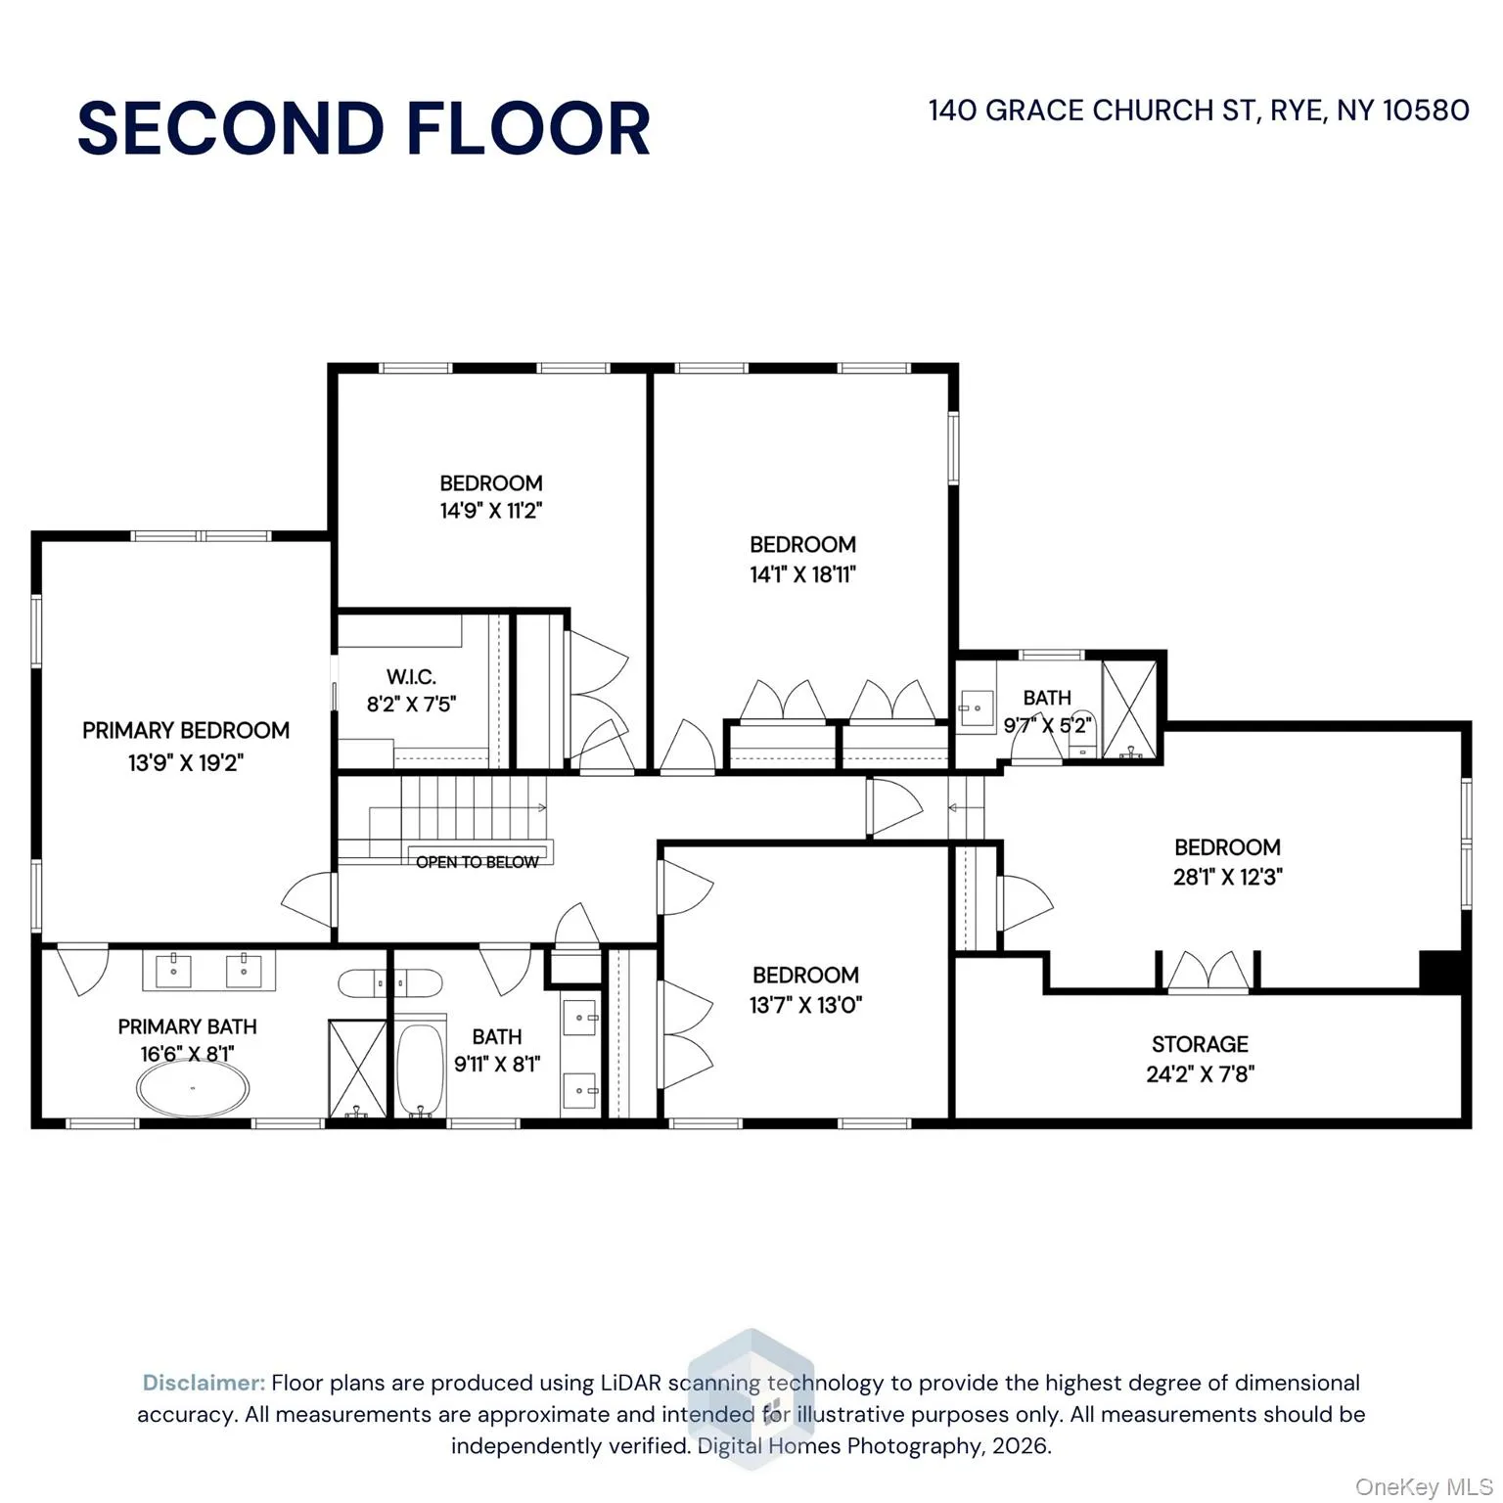
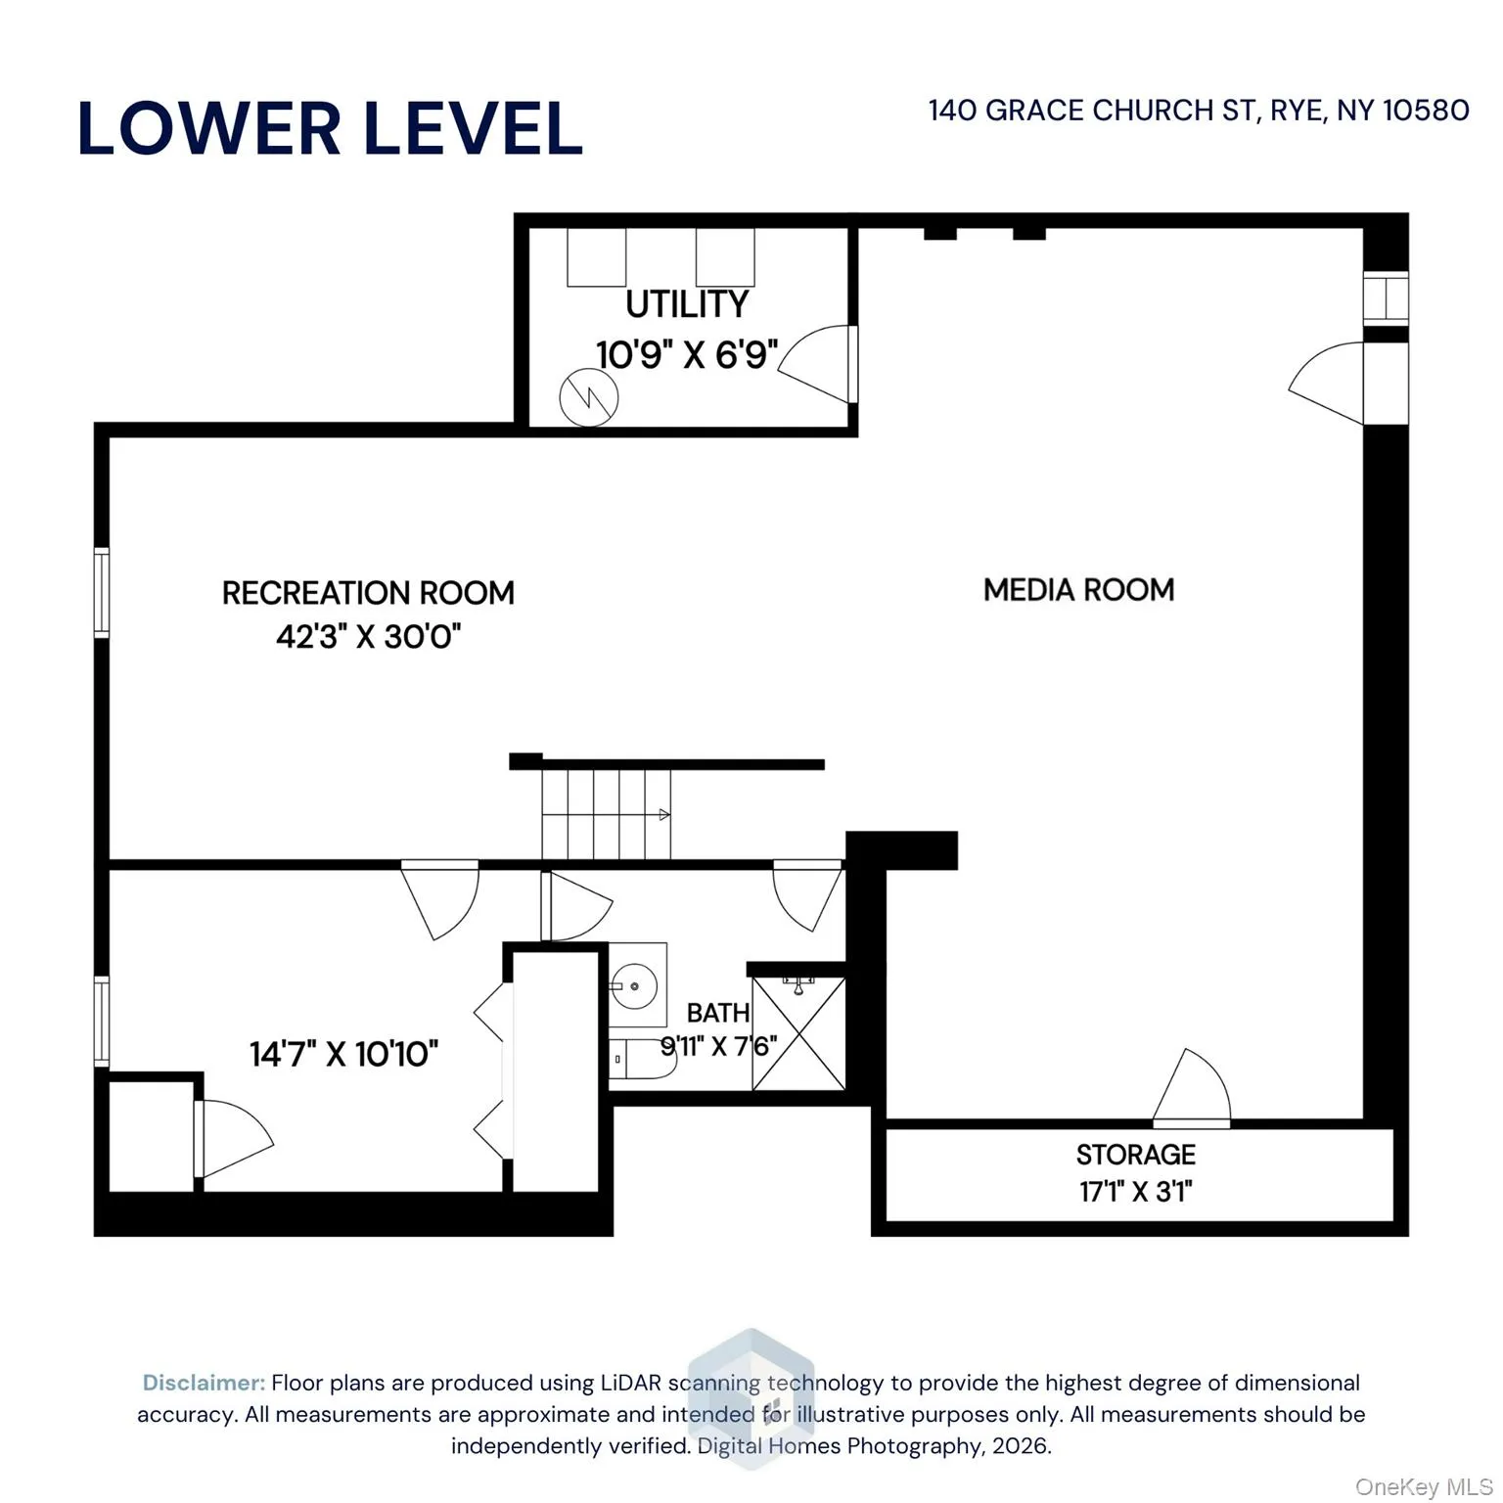
Set well back from the road on 1 private acre, this home offers a sense of space and seclusion rarely found in the heart of Rye. Generously scaled rooms define the main level, beginning with a gracious front-to-back living room and a dining room where textured walls and a statement chandelier add character. The family room is centered around a distinctive stone fpl and flows naturally into the 2023 renovated custom kitchen by renowned JWH Design & Cabinetry, complete with a breakfast area, island & top-tier appliances. Large windows and doors throughout these primary living spaces bring in abundant natural light and open to the rear patio, creating a wonderful connection between the interiors and the surrounding property. A newly designed JWH mudroom and laundry room off the kitchen bring the same attention to detail to everyday living. Upstairs, the primary suite offers a spa-like ensuite bath and generous WIC. Four add’l bedrooms, one with an ensuite, are bright and well proportioned, with excellent closet space and a well-appointed hall bath w/double vanity completes the space. The expansive lower level with a full bath adds another dimension to the home, with a flexible layout ready for recreation, media, play and entertaining. Recent updates include a new roof and HVAC units, new lower-level flooring, refinished hardwood floors, fresh interior paint, new carpeting on the stairs and second floor, and new window treatments throughout. What truly sets this property apart is its exceptional setting. Tucked back on a private acre, the home feels wonderfully removed while remaining within walking distance of the train, schools, parks and downtown Rye. An oversized rear patio framed by a stone wall extends the living space outdoors, creating an inviting spot for alfresco dining and entertaining. It’s a rare combination of privacy, space and in-town convenience.
- Heating System:
- Natural Gas, Forced Air
- Cooling System:
- Central Air
- Basement:
- Walk-out Access, See Remarks
- Patio:
- Patio
- Appliances:
- Dishwasher, Refrigerator, Microwave, Stainless Steel Appliance(s), Dryer, Washer, Disposal, Range, Gas Water Heater
- Exterior Features:
- Rain Gutters
- Fireplace Features:
- Family Room
- Fireplaces Total:
- 1
- Flooring:
- Hardwood, Carpet, Tile
- Garage Spaces:
- 2
- Interior Features:
- Eat-in Kitchen, Entrance Foyer, Walk-in Closet(s), Chefs Kitchen, Double Vanity, Kitchen Island, Soaking Tub, Formal Dining, Primary Bathroom, Recessed Lighting, Crown Molding, Stone Counters
- Laundry Features:
- Laundry Room
- Lot Features:
- Private, Level, Sprinklers In Front, Near Shops, Near School, Sprinklers In Rear, Landscaped
- Parking Features:
- Driveway, Garage, Attached
- Sewer:
- Public Sewer
- Utilities:
- Trash Collection Public, Natural Gas Connected, Water Connected, Electricity Connected, Sewer Connected
- City:
- Rye City
- State:
- NY
- Street:
- Grace Church
- Street Number:
- 140
- Street Suffix:
- Street
- Postal Code:
- 10580
- Floor Number:
- 0
- Longitude:
- W74° 19' 24.6''
- Latitude:
- N40° 58' 50.5''
- Directions:
- Midland Avenue or Forest Avenue to Grace Church Street to #140
- PostalCity:
- Rye
- Architectural Style:
- Colonial
- Construction Materials:
- Stone, Shingle Siding
- Elementary School:
- Midland
- High School:
- Rye High School
- Agent MlsId:
- 1723
- MiddleOrJunior School:
- Rye Middle School
- PhotosCount:
- 39
- Special Listing Conditions:
- No
- Tax Annual Amount:
- $38,887
- Water Source:
- Public
- Office MlsId:
- HOULAW17
Residential - MLS# 1047867
140 Grace Church Street, Rye City, NY
- Property Type :
- Residential
- Property SubType :
- Single Family Residence
- Listing Type :
- For Rent
- Listing ID :
- 1047867
- Price :
- $3,650,000
- Rooms :
- 10
- Bedrooms :
- 5
- Bathrooms :
- 4
- Half Bathrooms :
- 1
- Bathrooms Total :
- 5
- Square Footage :
- 4,490 Sqft
- Lot Area :
- 1.03 Acre
- Year Built :
- 1971
- Status :
- Active
- Listing Agent :
- Joan O'Meara
- Listing Office :
- Houlihan Lawrence Inc.




